
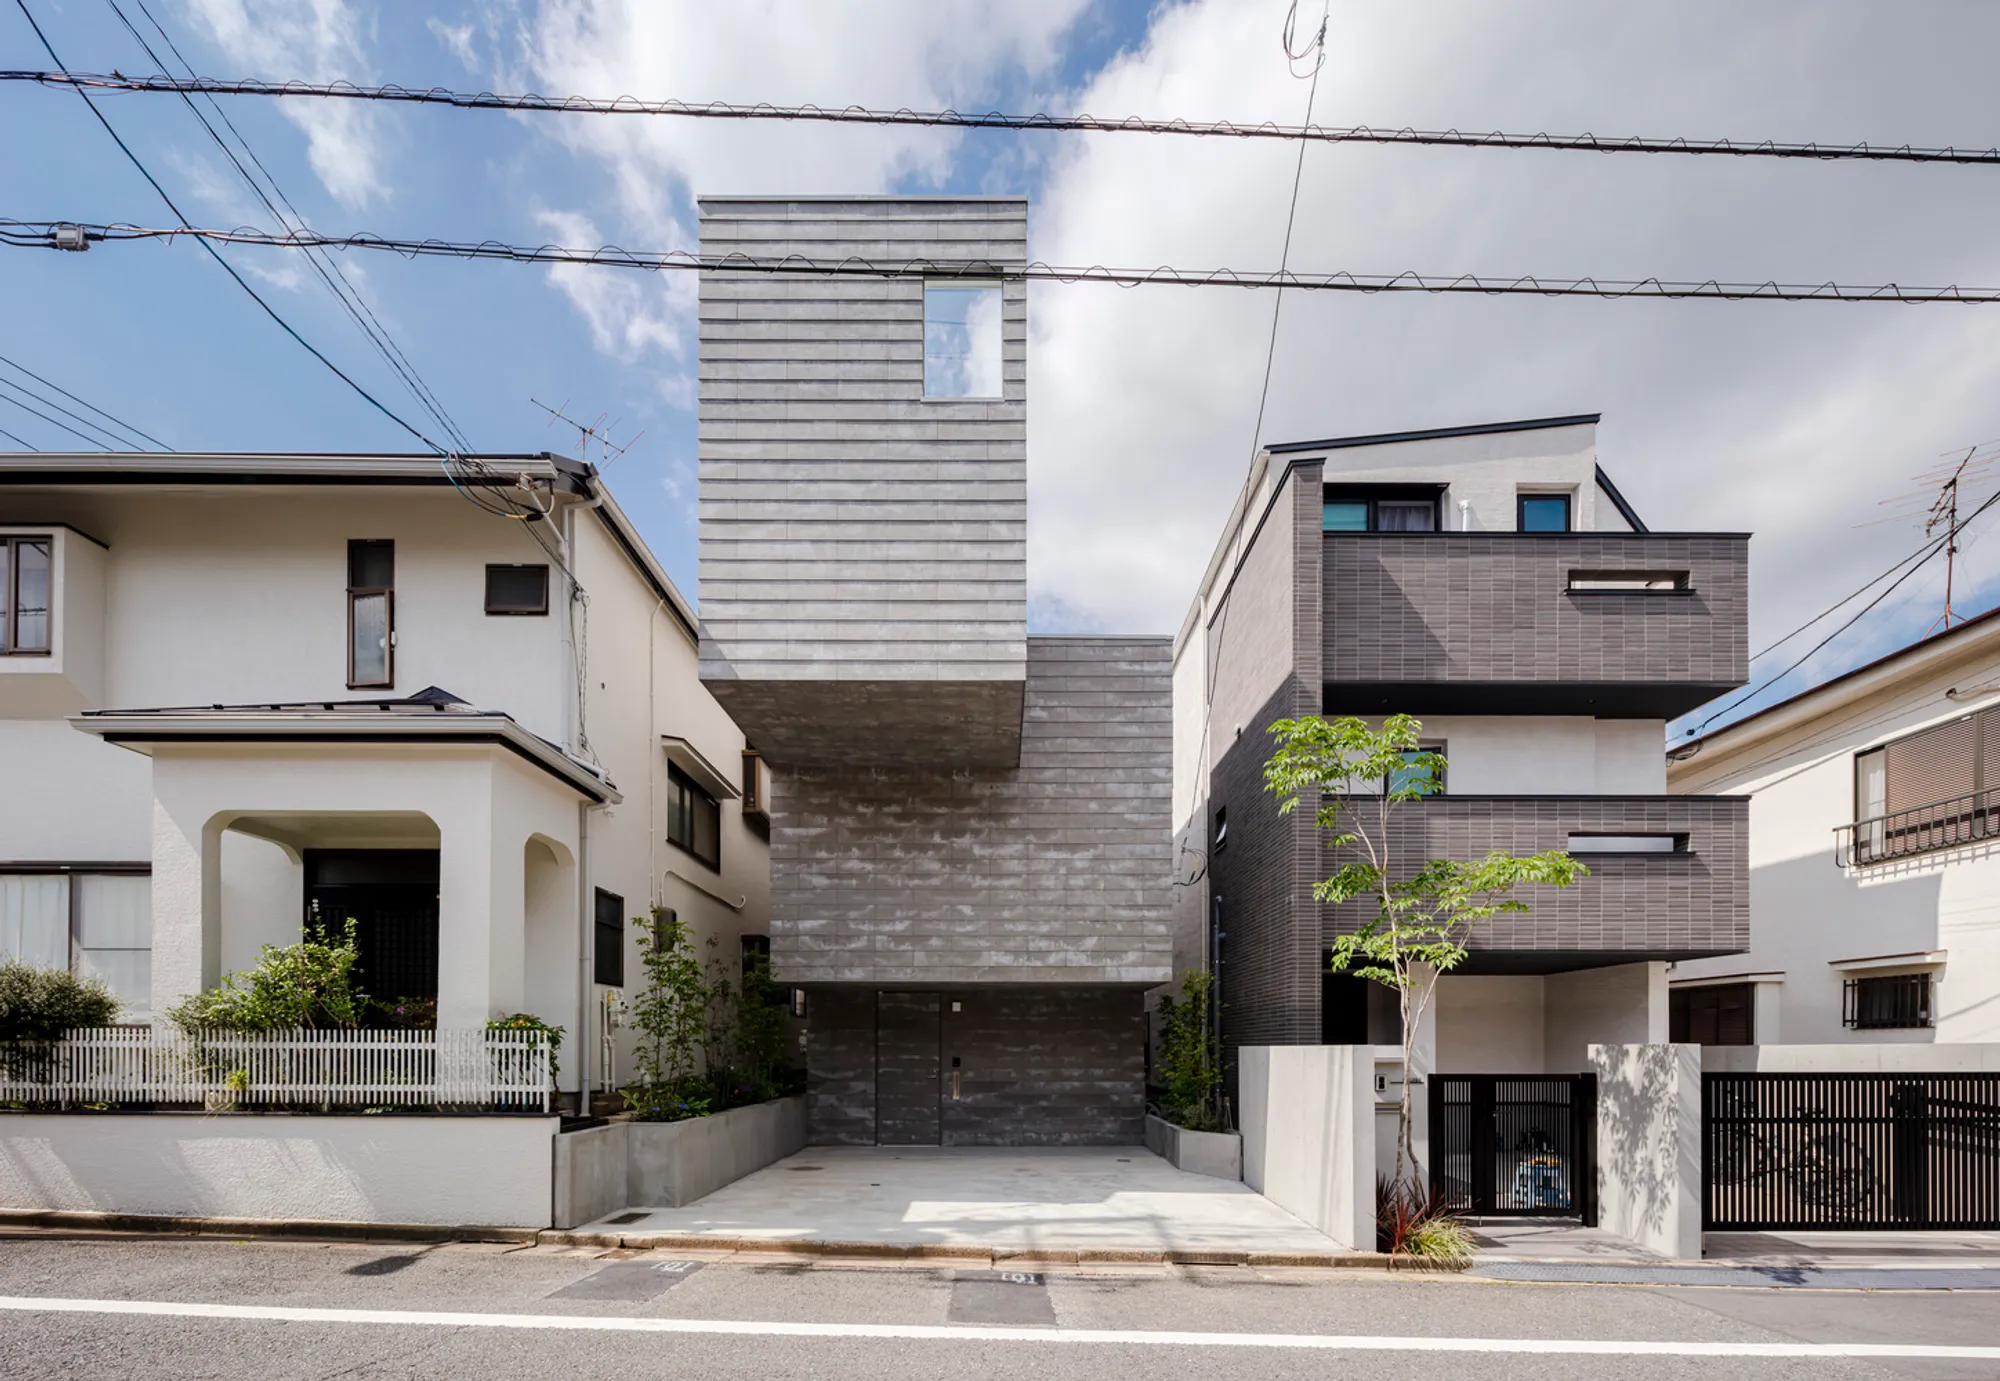
House in Shimouma: Innovative Urban Living by I.R.A.
Tokyo’s House in Shimouma transforms compact urban space with skip floors, cantilevered design, sunlight, and three-dimensional, functional interior connectivity.


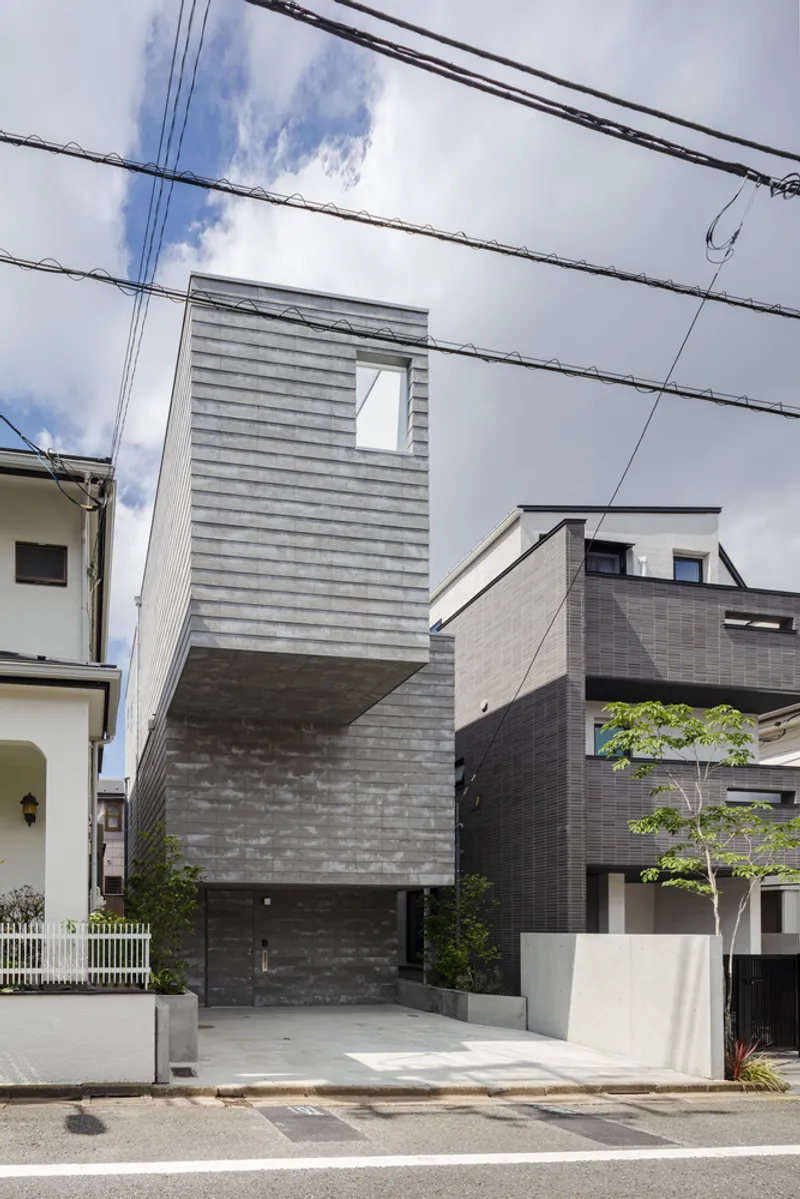
Located in the heart of Setagaya City, Tokyo, the House in Shimouma by International Royal Architecture (I.R.A.) is a masterful example of spatial innovation in dense urban environments. Completed in 2021, this 121 m² family residence transforms a compact, topographically varied site into a three-dimensional living experience that balances privacy, light, and communal engagement.
Contextual Urban Design
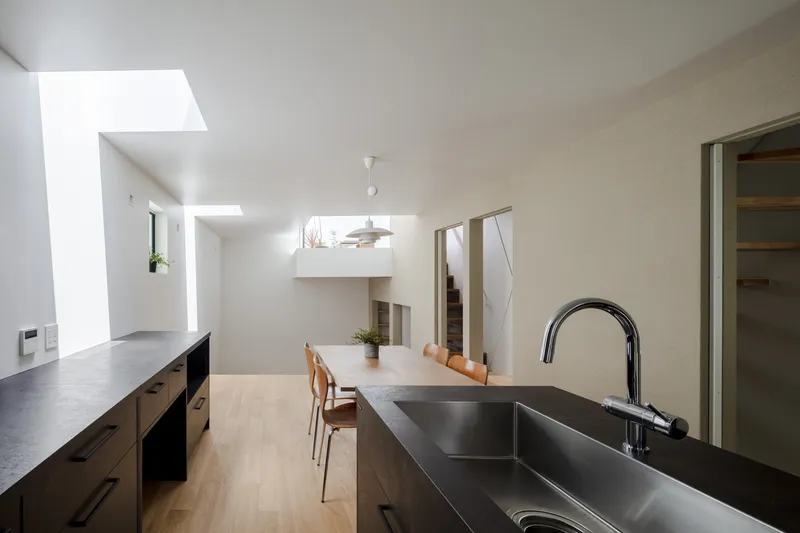
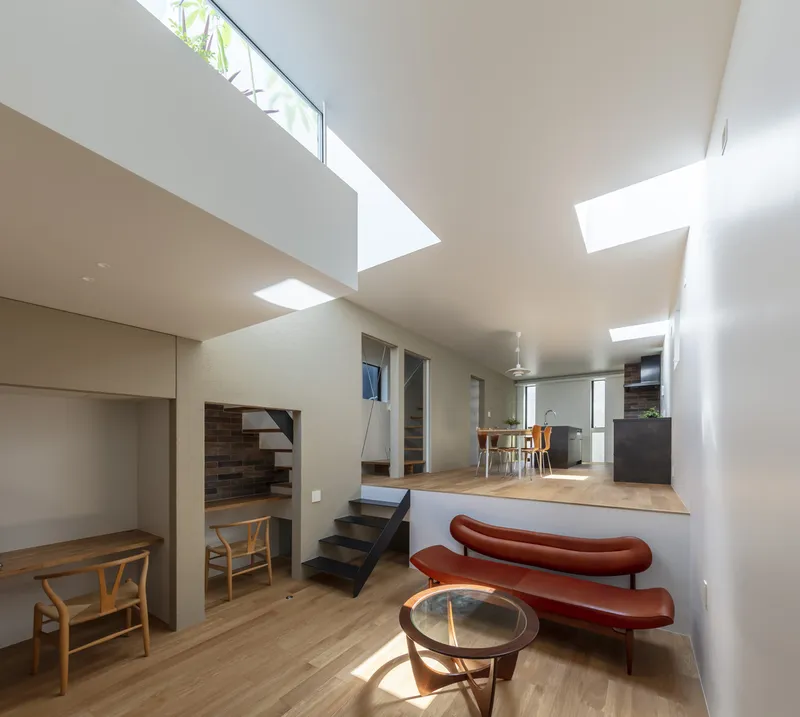
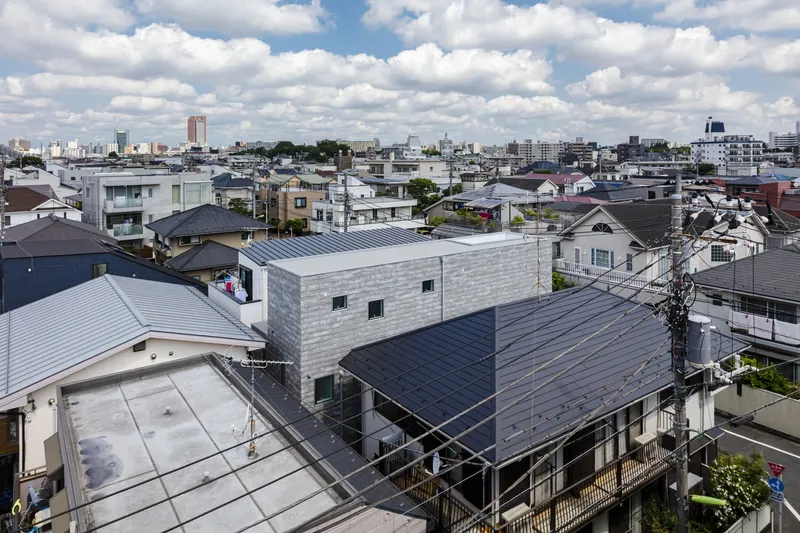
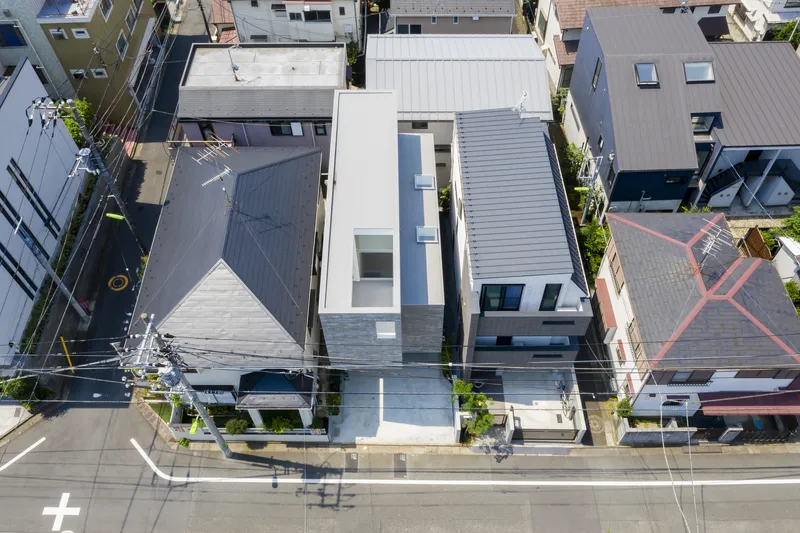
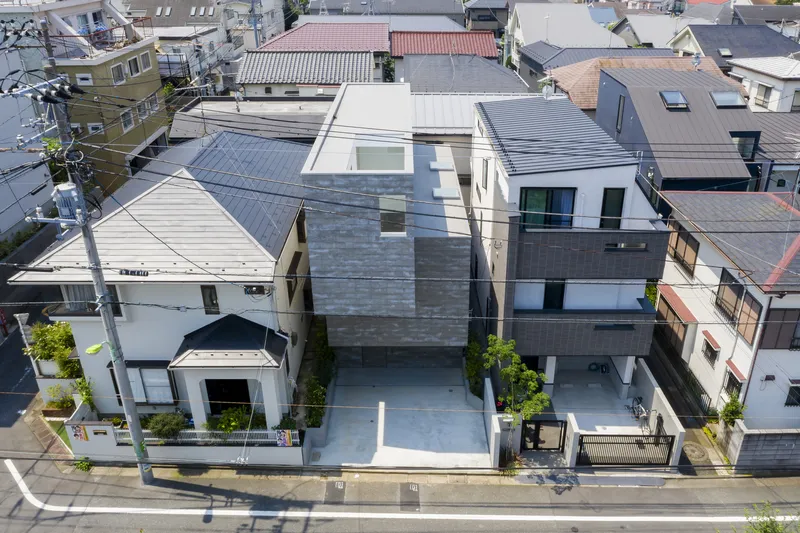
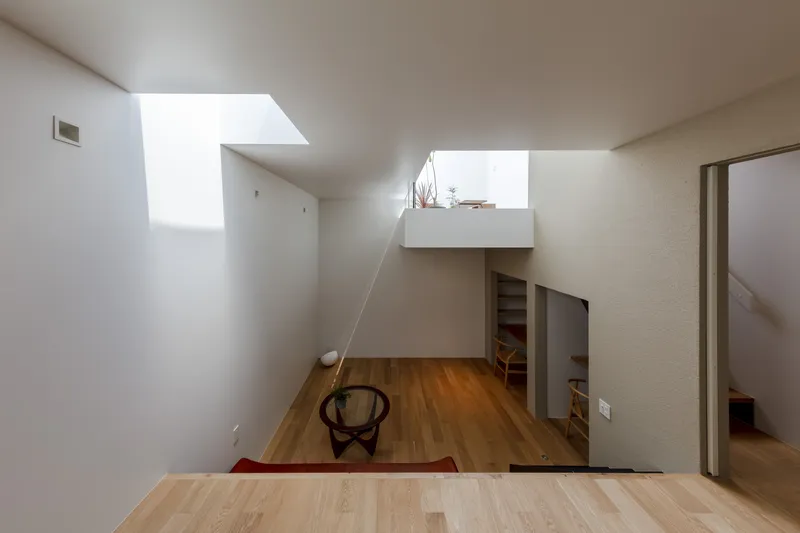
Set within a tightly packed residential area, the project faced challenges typical of Tokyo's urban landscape: small lot size, shading regulations, and elevation differences. The architects strategically embraced these constraints, designing a home that maximizes perceived space while fostering a strong internal connection between rooms. By prioritizing interior orientation over outward-facing windows, the home achieves both tranquility and intimacy, shielding its occupants from the surrounding density.
Skip-Floor Architecture for Dynamic Spaces
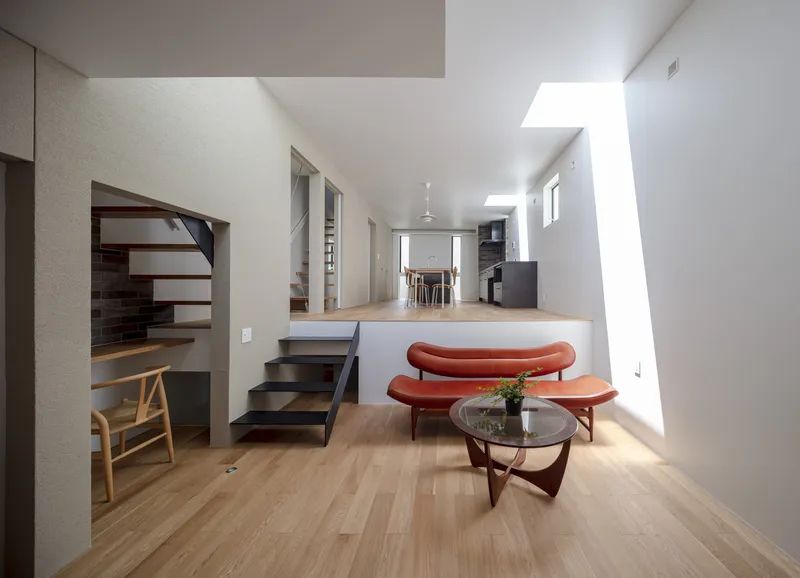
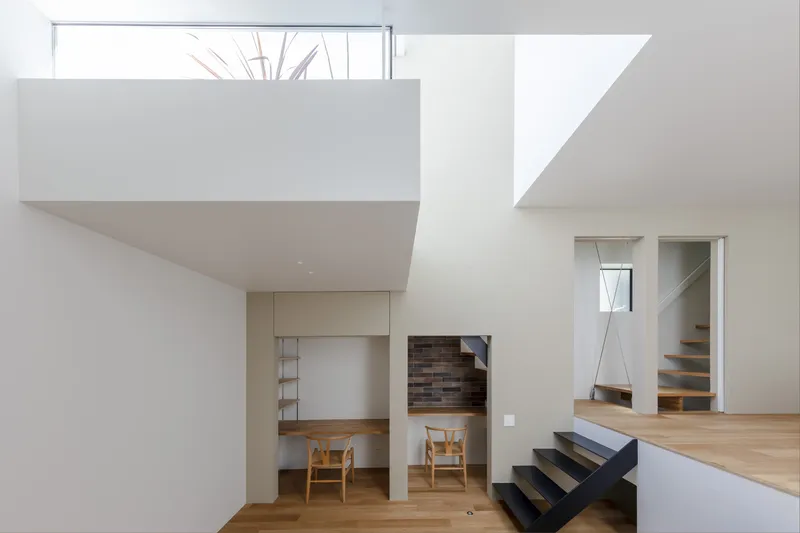
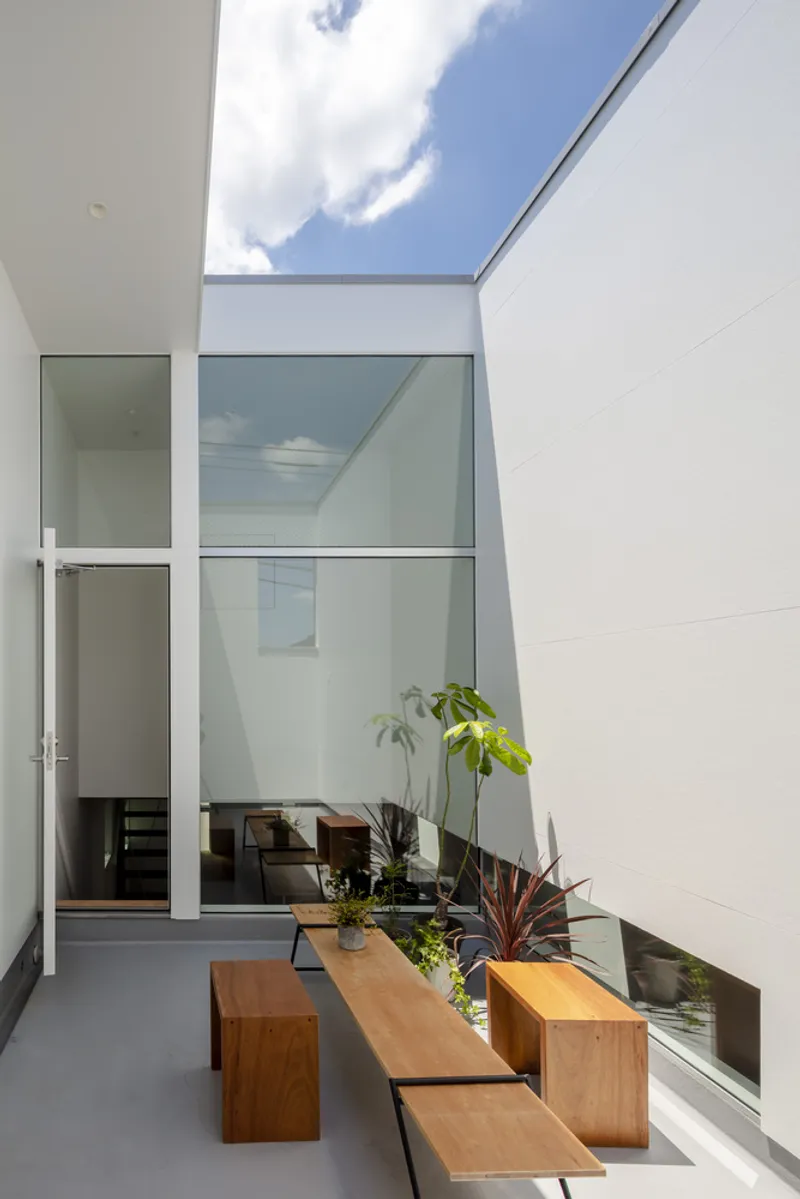
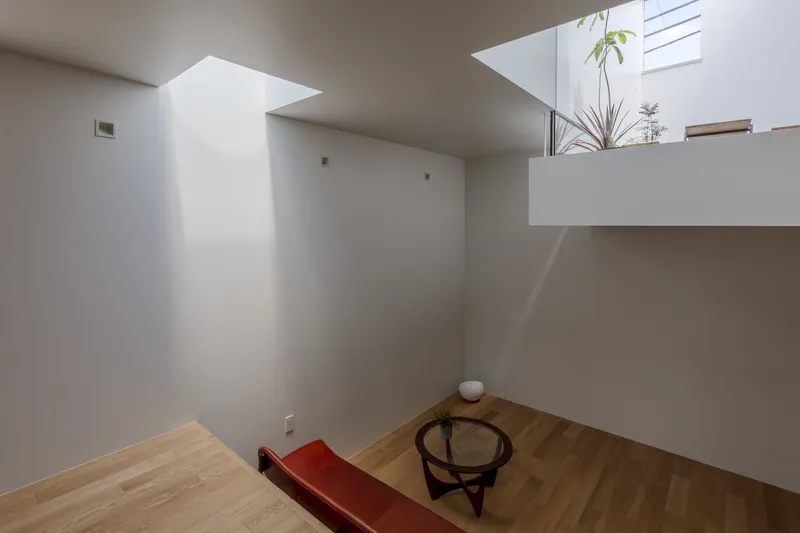
Central to the house’s design is a skip-floor strategy, which links multiple levels and creates a fluid, vertical circulation. This approach generates depth and volumetric complexity, allowing rooms to interact visually and spatially. The living, dining, and terrace areas are interconnected, forming a layered, three-dimensional spatial experience enhanced by natural sunlight streaming from strategically placed top lights.
Functional Aesthetics and Community Engagement
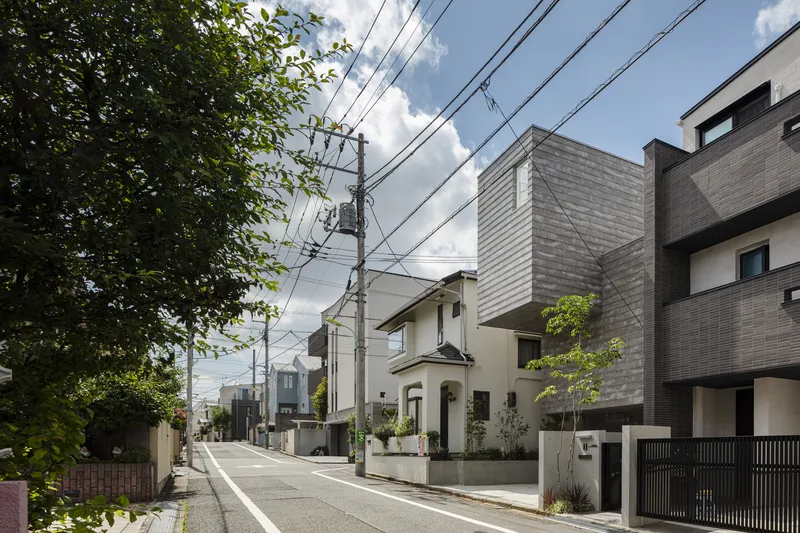
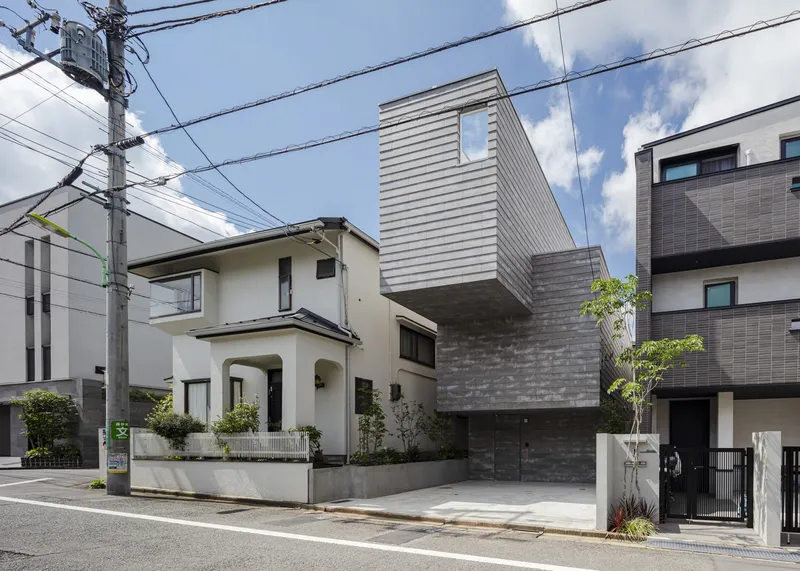
The skip-floor configuration also enabled a large cantilevered structure, which accommodates parking and shaded outdoor areas, optimizing functional utility. This design choice not only enhances urban aesthetics but also encourages neighborhood interaction, creating a subtle but powerful community catalyst. The façade reflects a balance between form and function, offering a distinct architectural identity while integrating seamlessly into the local context.
Materials and Craftsmanship
With meticulous attention to materials and detailing, the home features elements by KMEW, structural engineering by Tetsuya Tanaka Structural Engineers, and construction by Tanzawa Koumuten Co., Ltd. The garden, designed by SOIL Co., Ltd., complements the architecture, reinforcing a sense of openness and connection to nature even within the city.
The House in Shimouma exemplifies modern Tokyo residential architecture by combining functional efficiency, aesthetic clarity, and spatial innovation, demonstrating how compact urban sites can inspire expansive, multidimensional living.
All photographs are works of
Nao Takahashi



Popular Articles
Popular articles from the community


Co-life: Sustainable Architecture for Age-Friendly Community Living
Co-life reimagines sustainable architecture for seniors through courtyards, rammed earth, shared gardens, and spaces designed for belonging.

Play: Fragments of Their World
Familiar architecture becomes modular playground design, creating safe spaces where displaced children can learn, connect, imagine and play.

The Earth Pod: 3D Printed Homes for Resilient Refugee Communities
The Earth Pod reimagines refugee housing through 3D printed homes made from clay, combining resilience, self-sufficiency, and rapid shelter.

The Ocean Hive: Sustainable Architecture for a Self-Sufficient Civilization at Sea
The Ocean Hive imagines sustainable architecture at sea, where modular habitats, algae, wave power and ocean waste sustain a growing colony.


Similar Reads
You might also enjoy these articles


FAMM Arquitectura Organizes Ten Villas Around Courtyards and Jungle in Nosara, Costa Rica
El Molino pairs two elongated volumes with deep overhangs and timber louvers to build a compact coastal community five minutes from the beach.

Oscar Niemeyer's Ibirapuera Park Pavilions Define São Paulo's Cultural Identity in Concrete and Curve
A constellation of modernist volumes set within São Paulo's most important urban park, conceived for the city's 400th anniversary in 1954.

How Henri Picq's 1889 Paris Pavilion Traveled 11,000 Kilometers to Become Santiago's Artequín Museum
A prefabricated iron and glass pavilion built for the Paris Universal Exposition found a second life as a children's art museum in Chile.

Sanjay Puri Architects Wraps a Jaipur Office Tower in Capsule-Shaped Green Buffers
A nine-level climate-responsive workplace near Jaipur Airport uses stacked planter terraces and aluminium screens to fight 40°C heat.


Explore Architecture Competitions
Discover active competitions in this discipline



Challenge to reimagine the Iron Throne


Photograph architecture without architects


Illustrate the lost glory of Angkor Wat - Render Challenge


Design challenge to reuse E-waste
Comments (0)
Please login or sign up to add comments
No comments yet. Be the first to comment!