
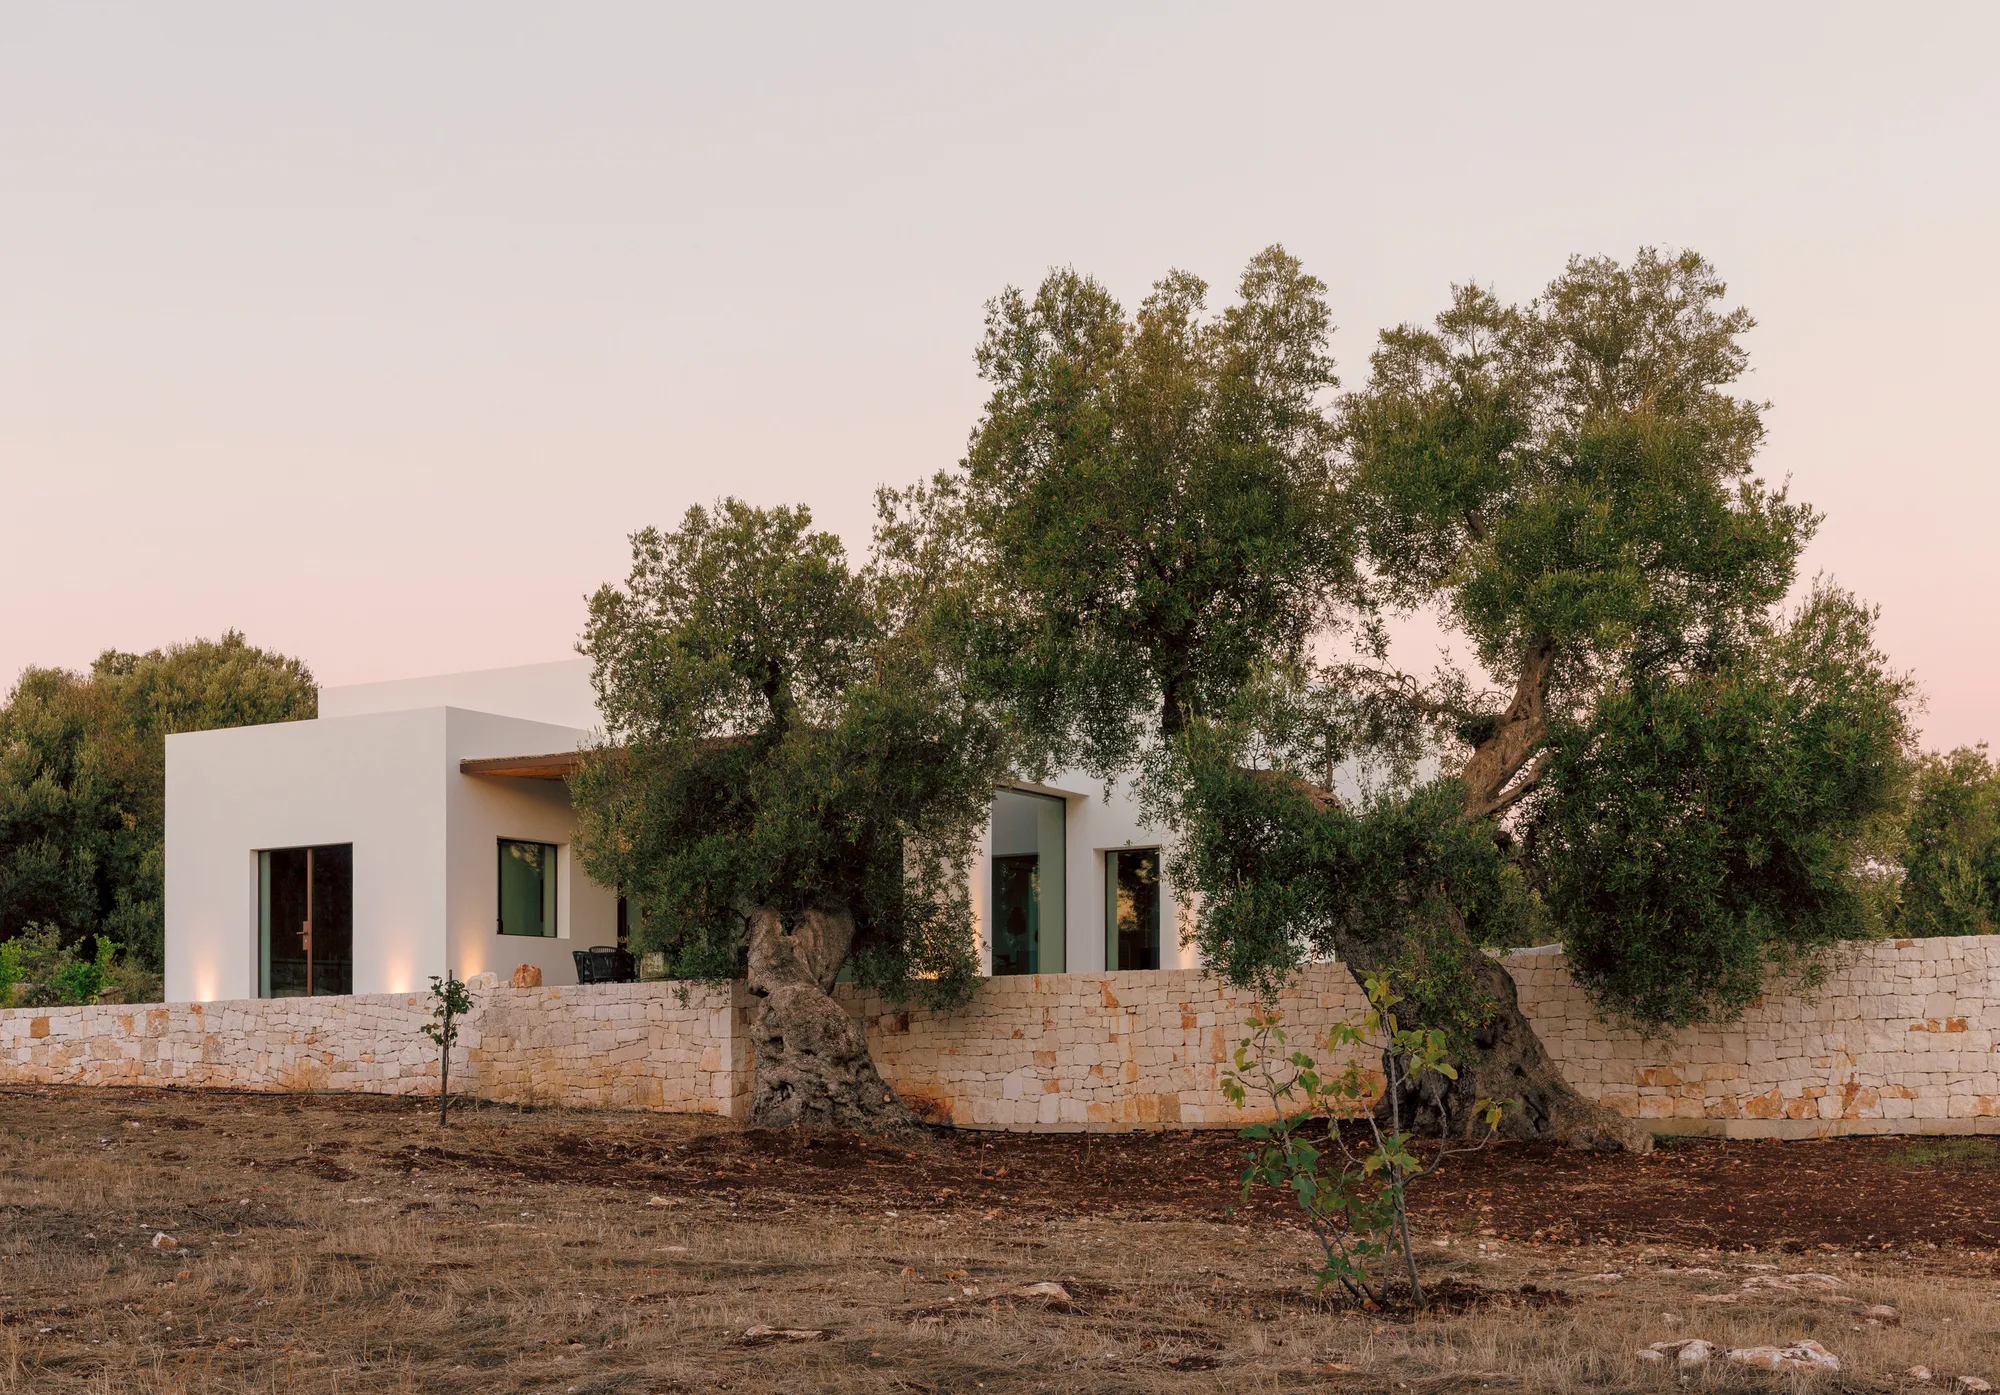
House in the Ostuni Countryside by Tela Architettura: Contemporary Countryside Living in Italy
House in Ostuni Countryside by Tela Architettura blends modern design with nature, featuring olive trees, infinity pool, terraces, and elegant interiors.


Nestled in the picturesque Ostuni countryside, this remarkable residence by Tela Architettura epitomizes modern design harmoniously integrated with nature. Surrounded by centuries-old olive trees, rolling hills, and panoramic views of the Adriatic Sea, the house balances minimalist elegance with a deep respect for its historic landscape. Originally an abandoned concrete shell on a slope, the project reinterprets the existing structure, preserving the original footprint while expanding and refining its interior spaces for functionality, comfort, and aesthetic impact.


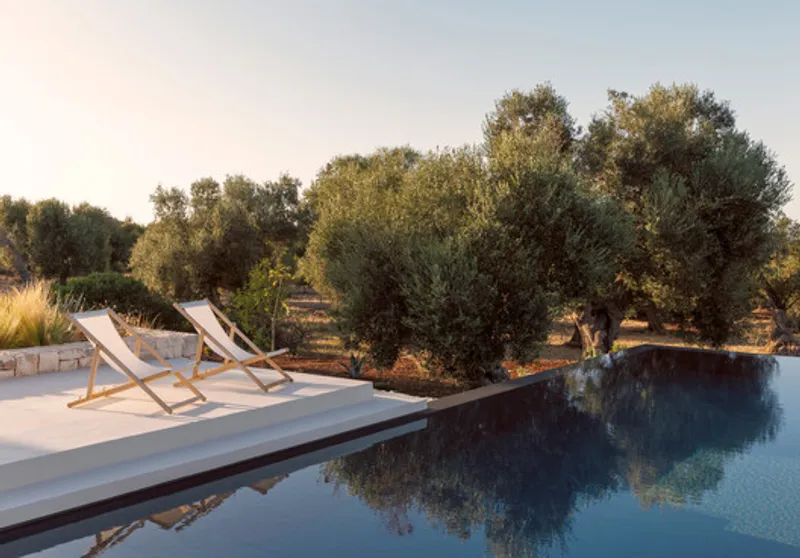
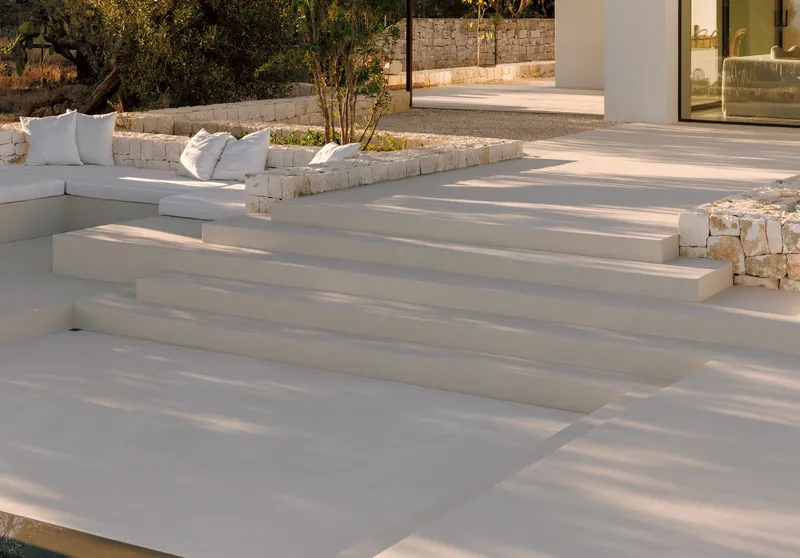
The design emphasizes seamless indoor-outdoor living, creating a strong dialogue with the surrounding environment. Large steel-framed windows, continuous horizontal planes, and expansive terraces dissolve boundaries, allowing light, air, and views to flow throughout the home. A dark-toned infinity pool stretches toward the sea, reflecting the muted hues of the earth and olive trees, anchoring the home in its natural context.

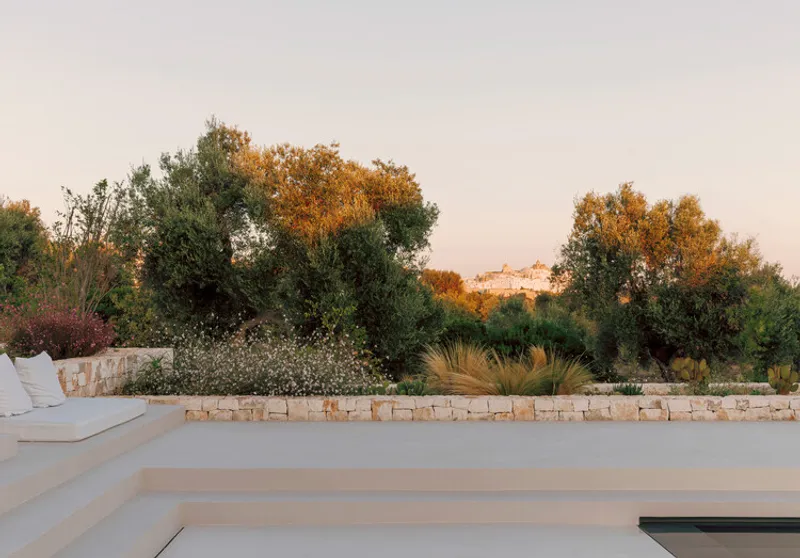
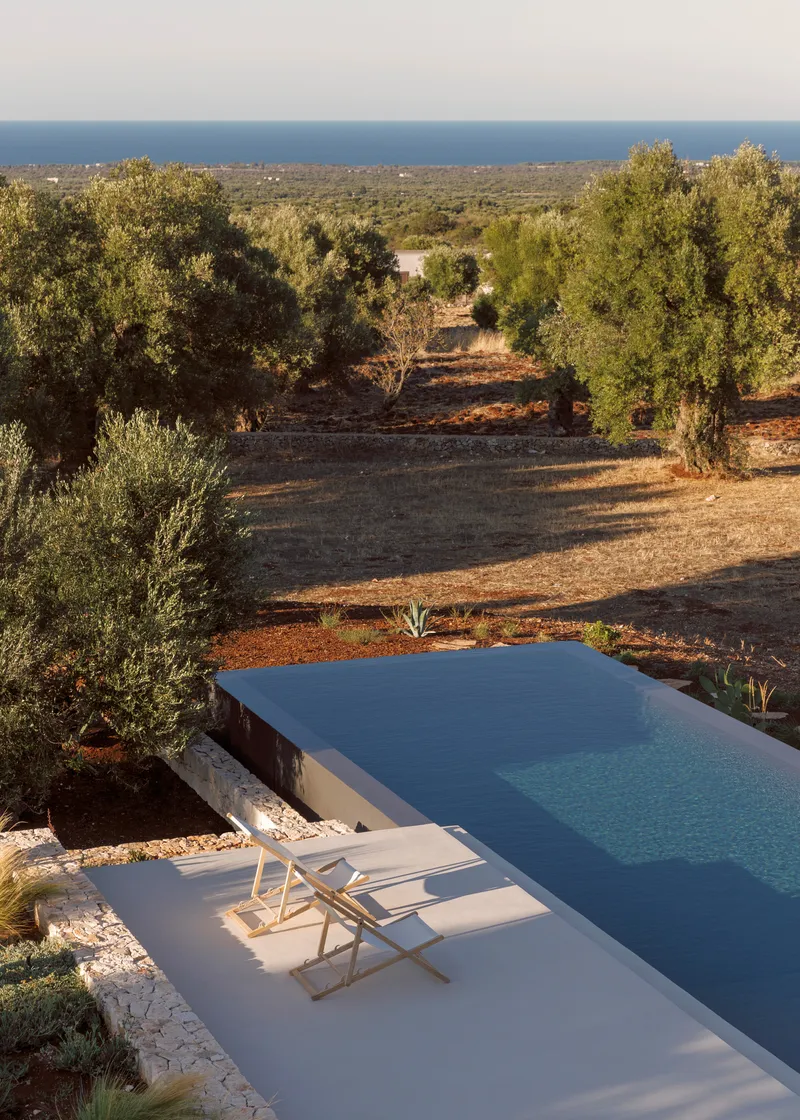
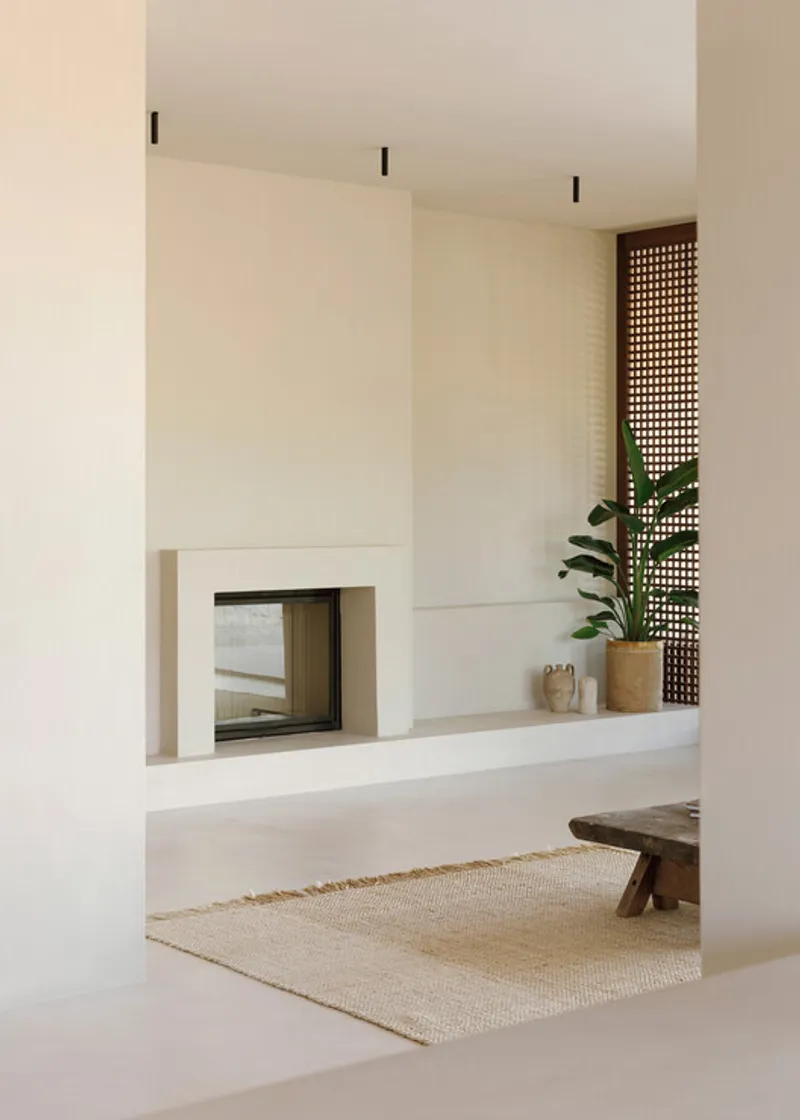
Materiality plays a central role in the design. Sand-toned microcement and lime-based plaster form a soft, continuous envelope, shaping floors, steps, benches, built-in furniture, and sinks as a single sculptural gesture. Walnut doors and carefully selected wood accents add warmth and tactile contrast to the mineral palette, enhancing the home’s inviting ambiance. In the living area, a horizontal fireplace serves as a compositional anchor, complemented by low built-in platforms that define circulation and seating while maintaining a sense of openness.
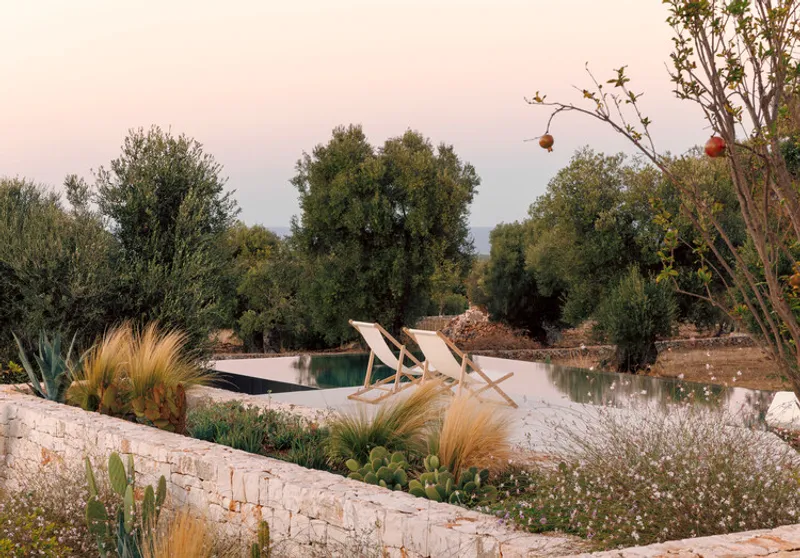
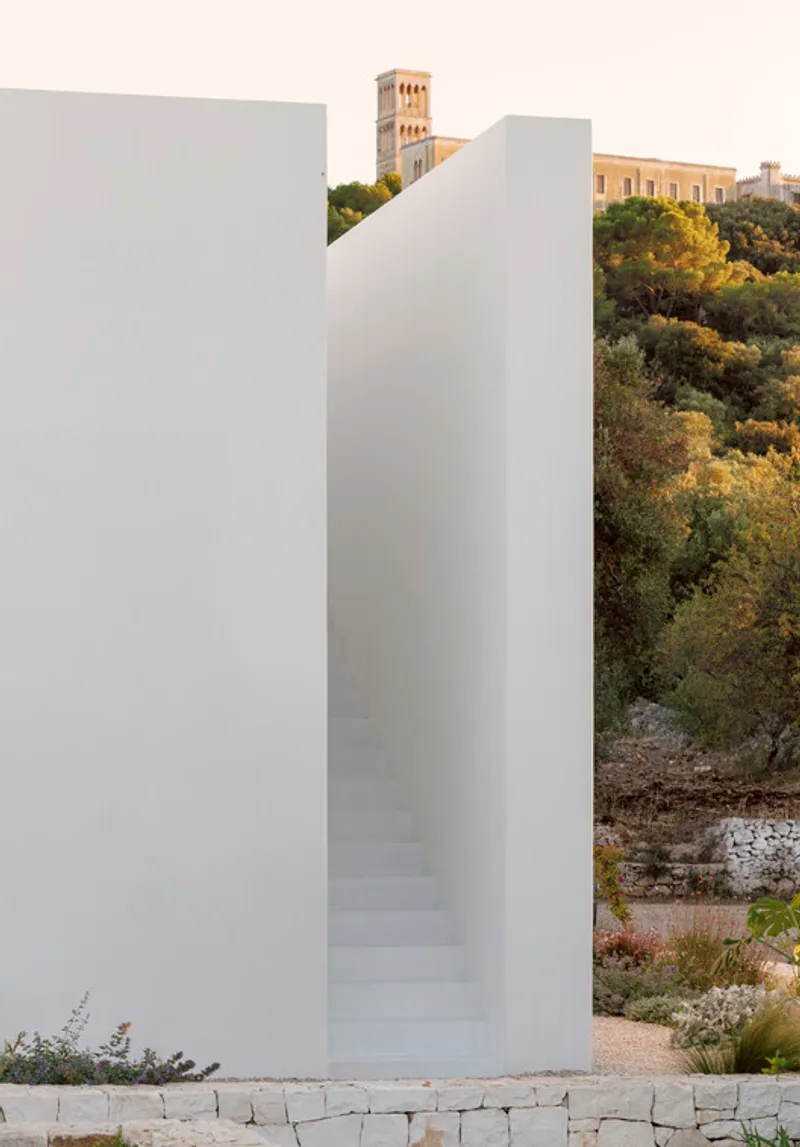
The sleeping level hosts three bedrooms, each with private bathrooms and carefully framed views of the countryside, ensuring privacy without sacrificing connection to the landscape. Dry stone walls articulate terraces and guide movement across the site, while Mediterranean vegetation softens the architecture, linking the house organically to its surroundings. The home’s interiors are characterized by subtle, elegant details, from iron window profiles framing olive trunks to natural light bathing the spaces at different times of day, creating a serene and contemplative environment.

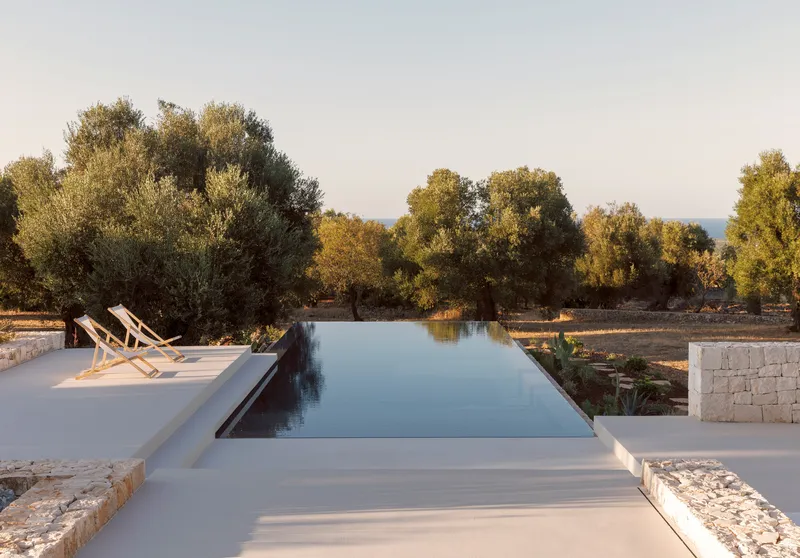

Tela Architettura’s House in the Ostuni Countryside exemplifies the potential of contemporary architecture to respect historic sites while introducing modern comfort, material sophistication, and sustainable design strategies. The result is a residence that is not only functional and visually striking but also fully rooted in its Italian landscape.
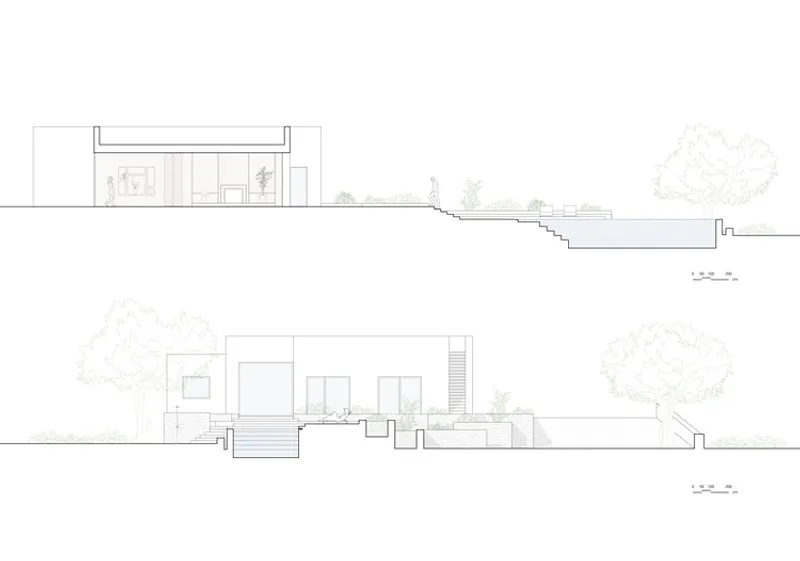

All the photographs are works of Nicolò Panzeri




Popular Articles
Popular articles from the community


Co-life: Sustainable Architecture for Age-Friendly Community Living
Co-life reimagines sustainable architecture for seniors through courtyards, rammed earth, shared gardens, and spaces designed for belonging.

The Earth Pod: 3D Printed Homes for Resilient Refugee Communities
The Earth Pod reimagines refugee housing through 3D printed homes made from clay, combining resilience, self-sufficiency, and rapid shelter.

The Ocean Hive: Sustainable Architecture for a Self-Sufficient Civilization at Sea
The Ocean Hive imagines sustainable architecture at sea, where modular habitats, algae, wave power and ocean waste sustain a growing colony.

Co-Life: Senior Housing Design That Reconnects Older Adults With the City
Co-Life reimagines senior housing design through healing gardens, shared streets, workshops, and a sustainable community across generations.


Similar Reads
You might also enjoy these articles


Hodi-Mandai Geram
Project Function: Preservation and revitalization of the Intangible heritage and socio-spatial identity of the Hodi by Housing, Cultural Memory Center, Sacred Grove, landscape, local tourism economy


Olio Towers: A Mid-Rise for Performers That Fuses Housing, Rehearsal, and Stage
Located blocks from Houston's Theater District, this modular tower stacks living units around a central performance atrium.

Oasis: Modular Green Housing Carved into Dhaka's Urban Fabric
A shortlisted Plugin Housing entry reclaims unauthorized settlements in Dhaka with stepped concrete volumes, green roofs, and ventilation-driven design.

Black Hole: A Floating Megastructure for the Post-Physical Era
Emiliano Mazzarotto envisions a spherical, self-scaling arena where e-sports, digital hotels, and holographic stadiums replace traditional public space.


Explore Residential Building Competitions
Discover active competitions in this discipline


Challenge to design mud housing for contemporary communities


Challenge to reimagine the Iron Throne


Photograph architecture without architects


Illustrate the lost glory of Angkor Wat - Render Challenge
Comments (0)
Please login or sign up to add comments
No comments yet. Be the first to comment!