
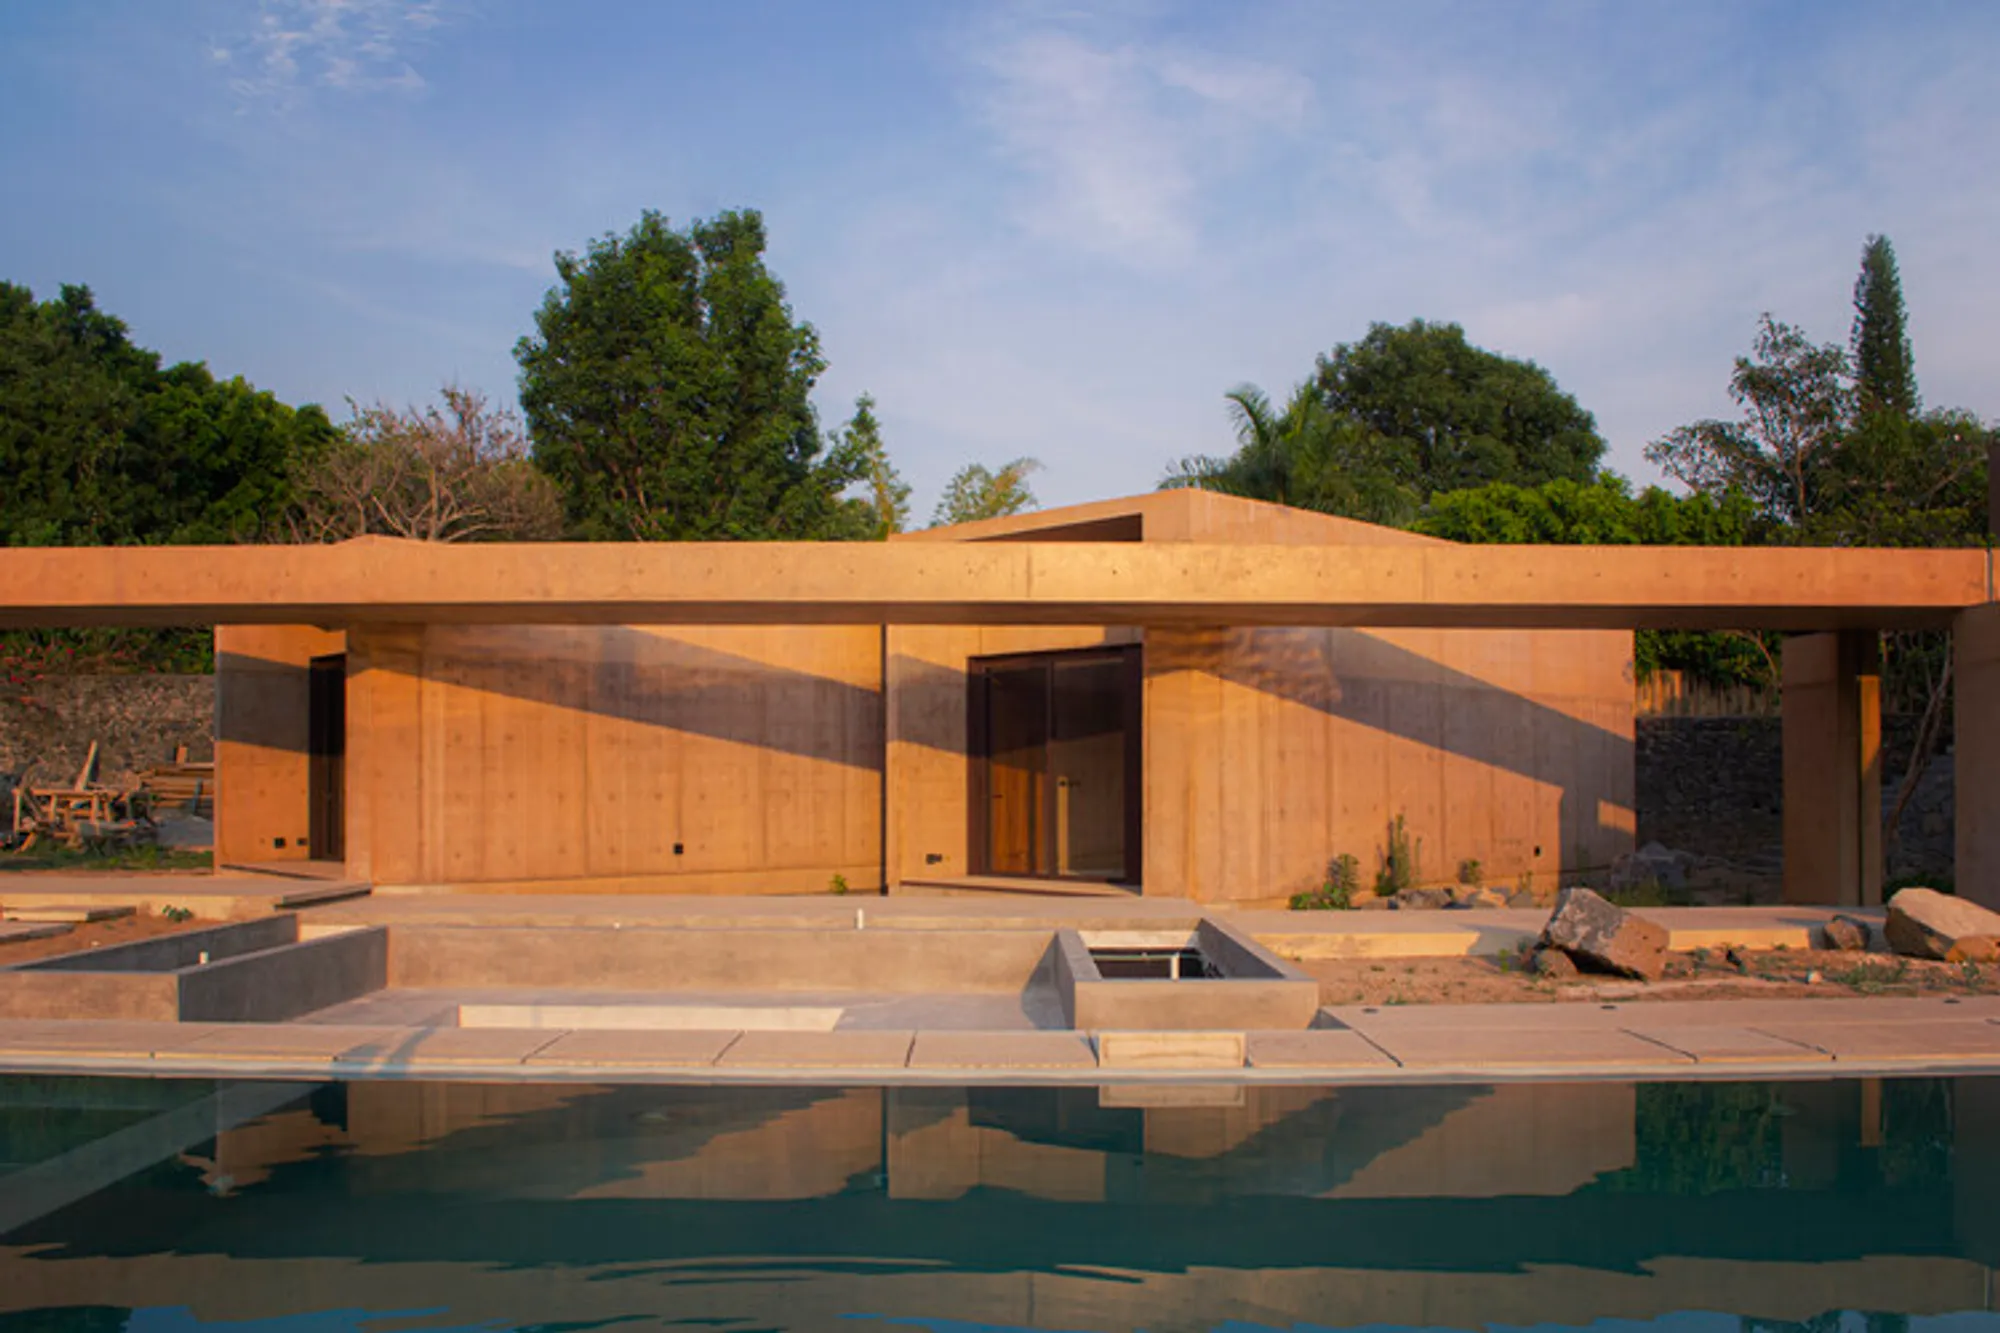
House Macana: A Monastic Retreat Framing Mountain Views Through Earth and Concrete
L-shaped house framing mountain views, using earth-toned concrete and stone to create a monastic, introspective yet landscape-connected living environment.


Located in Ciudad de México, House Macana by Taller Carlos Marín is a deeply contextual residence shaped by landscape, memory, and introspection. The project begins with a powerful spatial experience: emerging from a narrow alley, the site suddenly opens toward the dramatic slopes of the Tepozteco mountain range. This striking contrast between compression and release becomes the conceptual foundation of the design, guiding how the house reveals itself and engages with its surroundings.
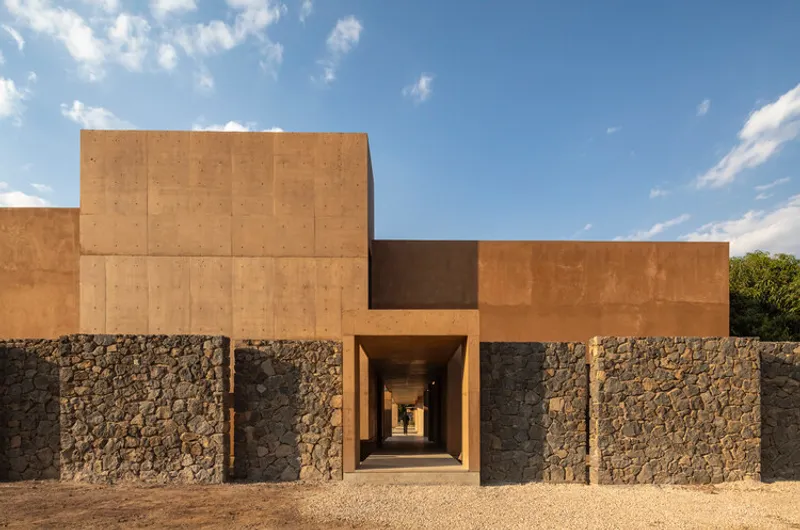
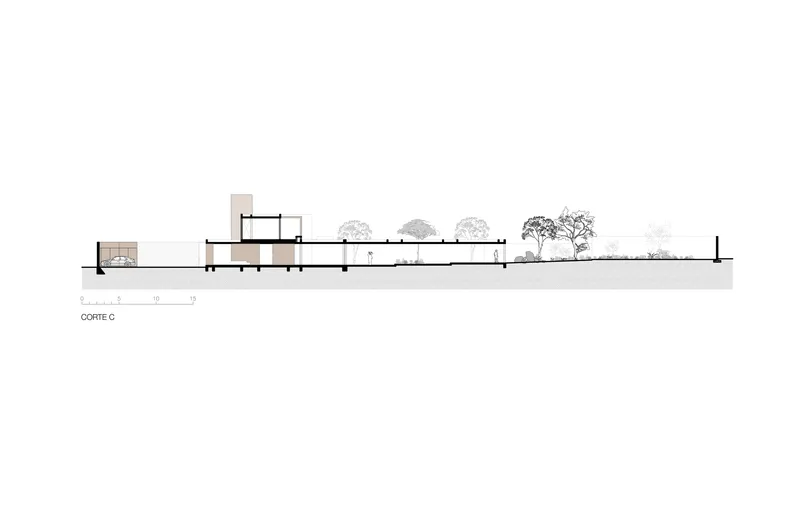
From the outset, the architects prioritized the relationship between architecture and landscape. Every space: whether for gathering, resting, or contemplation, is oriented toward the mountain, ensuring that the natural scenery remains a constant presence in daily life. Rather than immediately exposing this view, the house is designed as a sequence of spatial filters. As one moves through the building, the architecture gradually unfolds, culminating in a framed, almost cinematic reveal of the mountains, transforming the landscape into a living artwork.
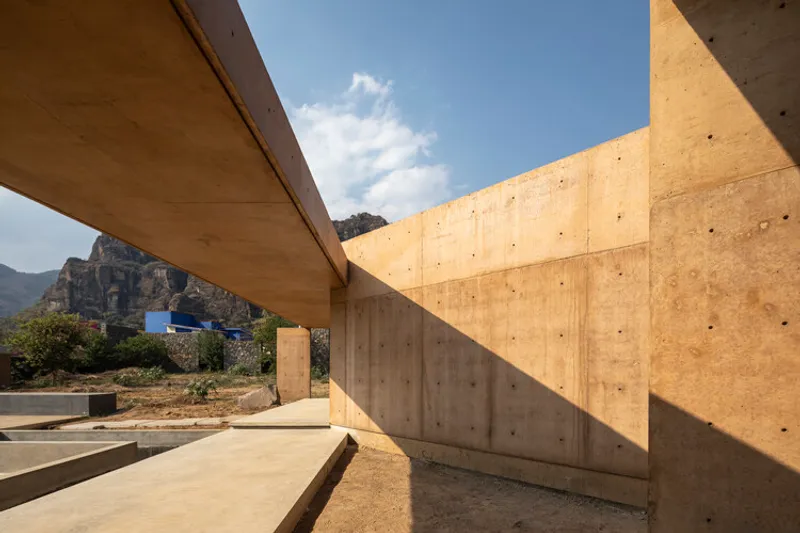
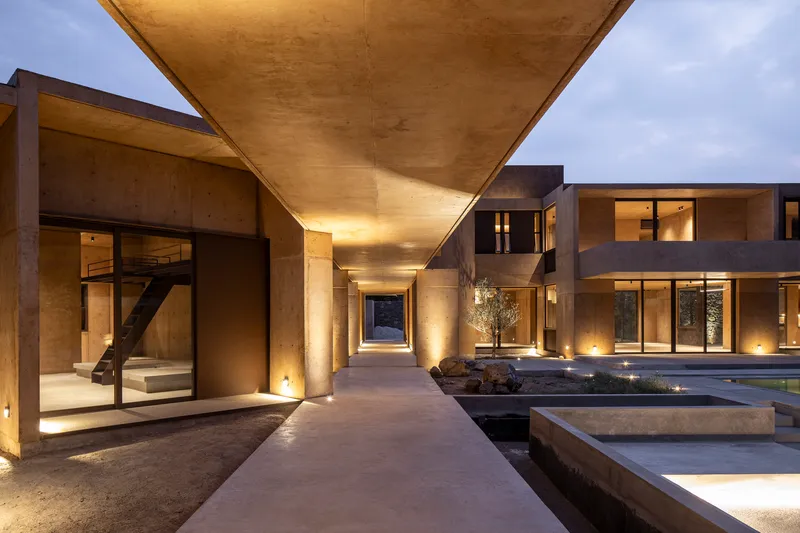
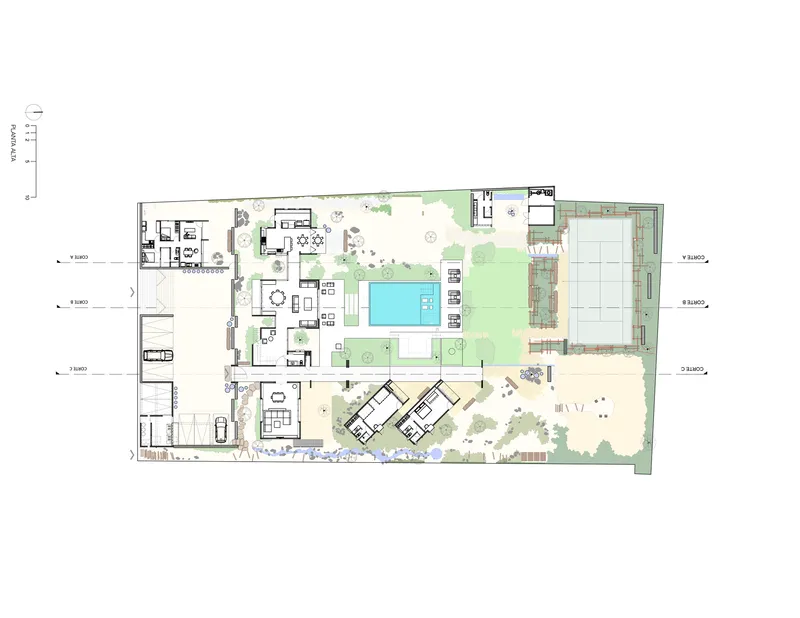
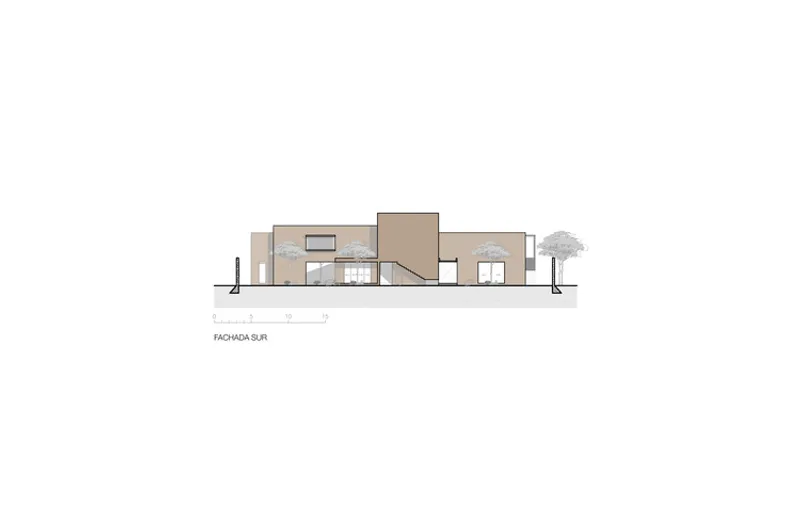
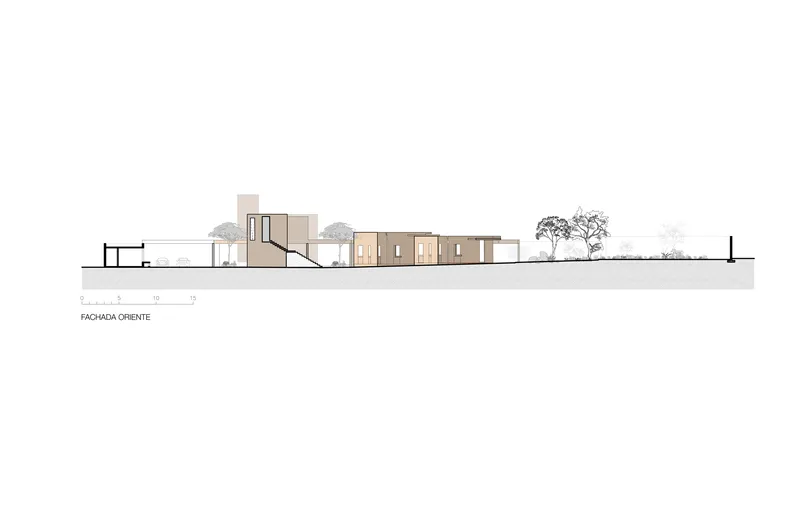
The plan is organized in an L-shaped configuration, a strategy that balances functionality with experiential depth. One wing accommodates guest rooms along a corridor, while the primary volume opens fully toward the mountain. This main block houses the social and private core of the home, including living areas, dining spaces, kitchen, study, yoga room, and bedrooms. Each of these spaces is carefully aligned to maintain visual continuity with the landscape, reinforcing a constant dialogue between interior life and the surrounding terrain.
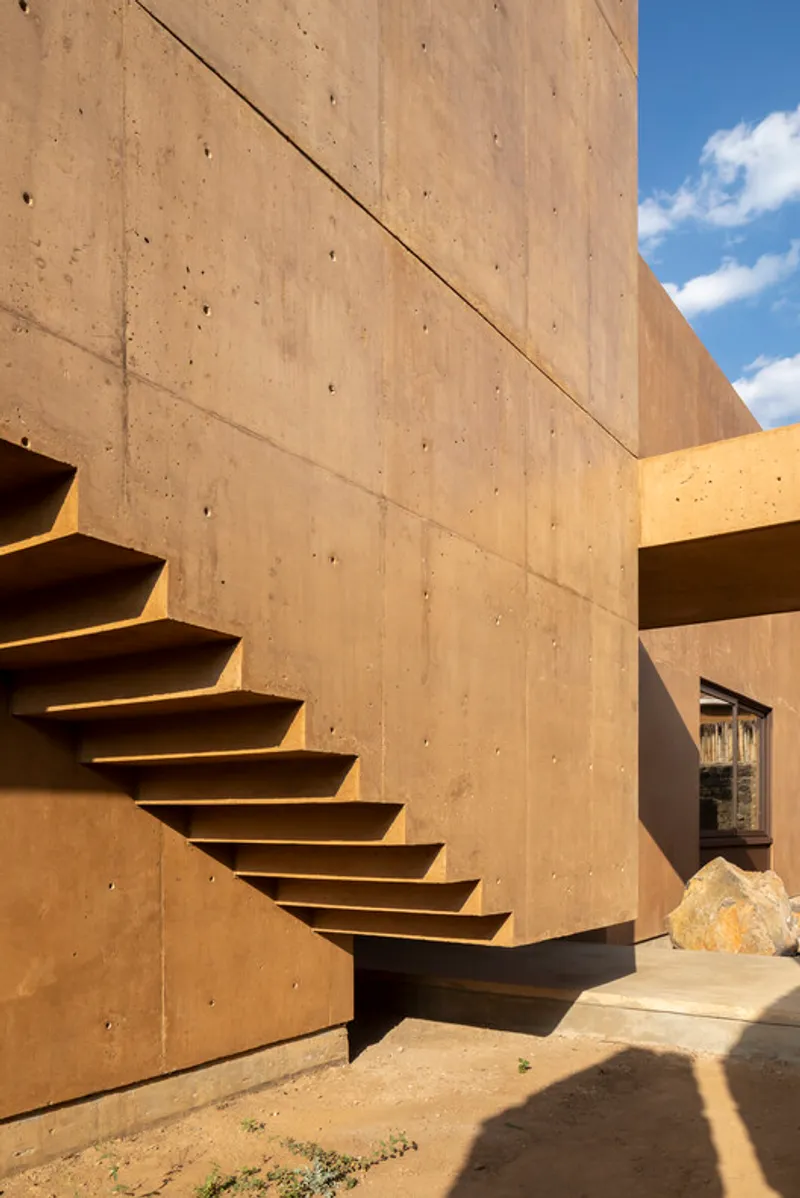
The house also responds to a contrasting requirement: the client’s desire for privacy and introspection. Inspired by the quiet, contemplative qualities of nearby convent architecture in Tepoztlán, the design adopts a monastic character. Circulation is expressed through a series of corridors and passageways that control movement, light, and perception. These transitional spaces create a rhythm within the house, allowing moments of pause and reflection while subtly guiding occupants toward the expansive views beyond.
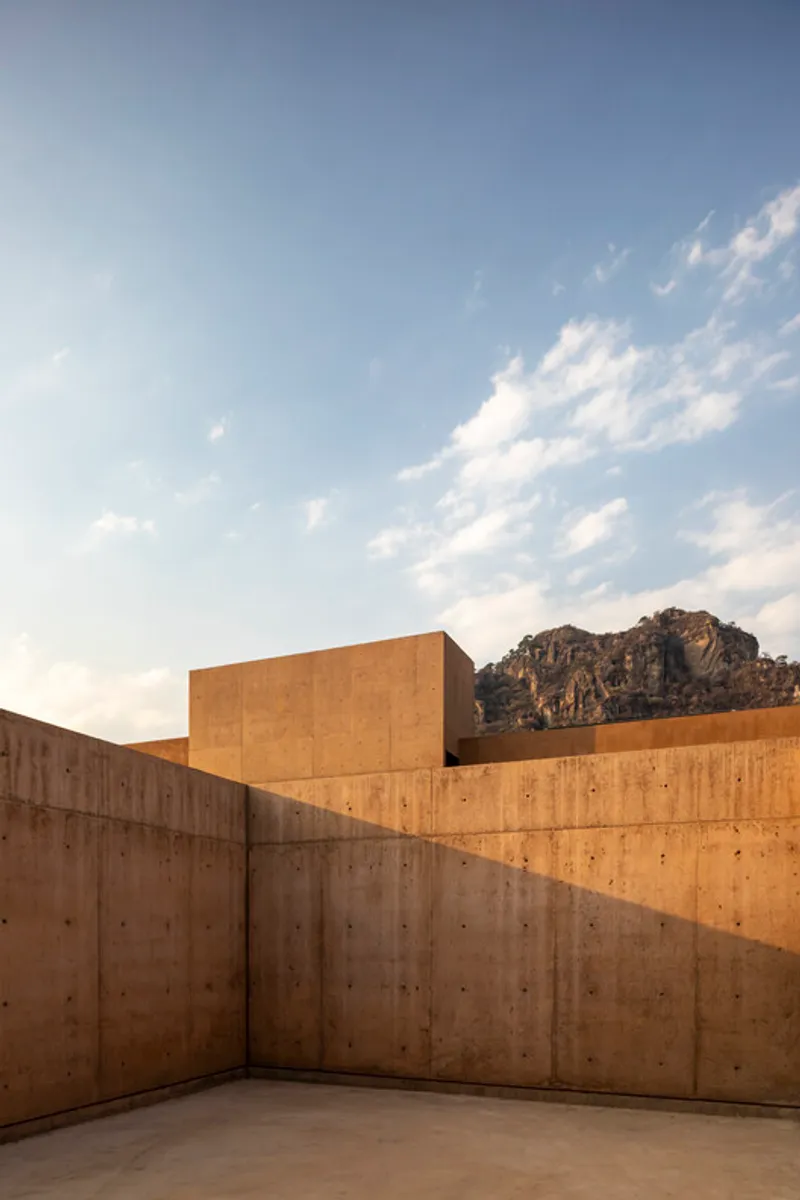
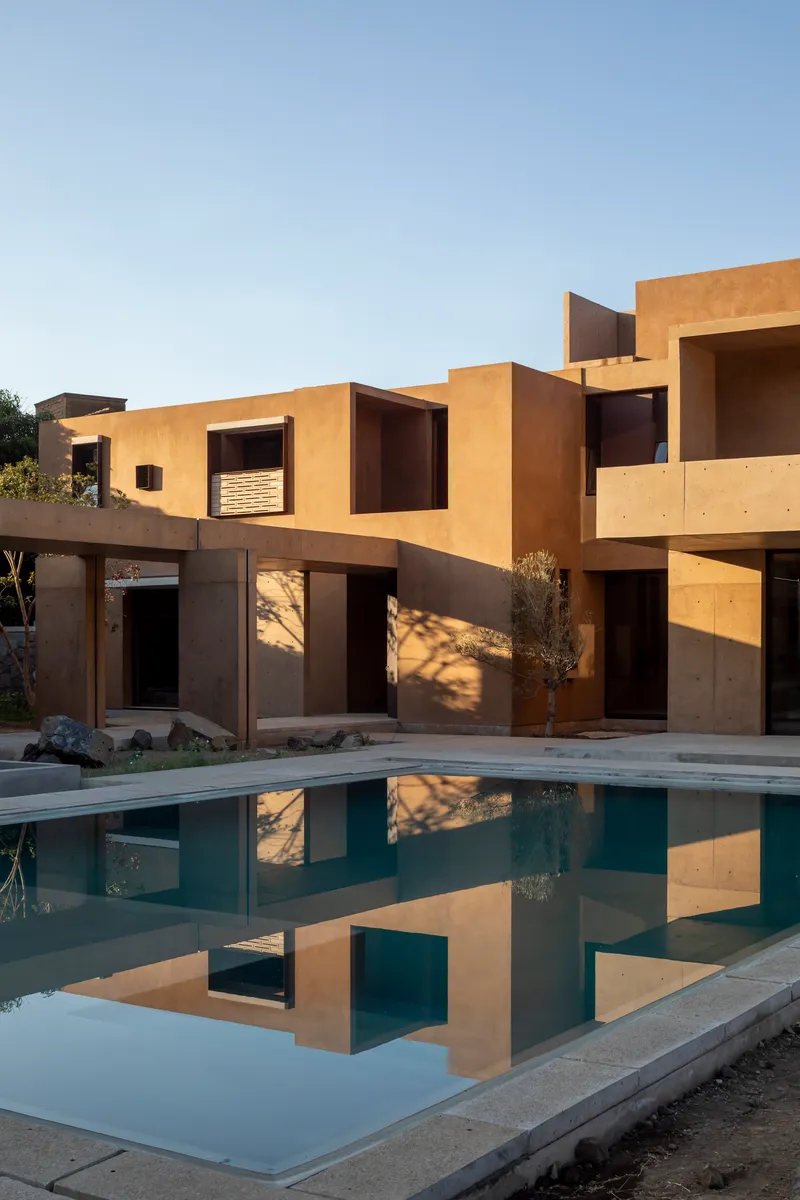
Materiality plays a crucial role in grounding the architecture within its environment. The palette is derived directly from the site, using concrete mixed with earth pigments sourced from the local soil. This approach results in a warm, ochre-toned finish that echoes the natural coloration of the land, particularly during the dry season when the earth takes on a vivid hue. Stone perimeter walls further anchor the house to its context, creating the impression that the structure emerges organically from the ground.
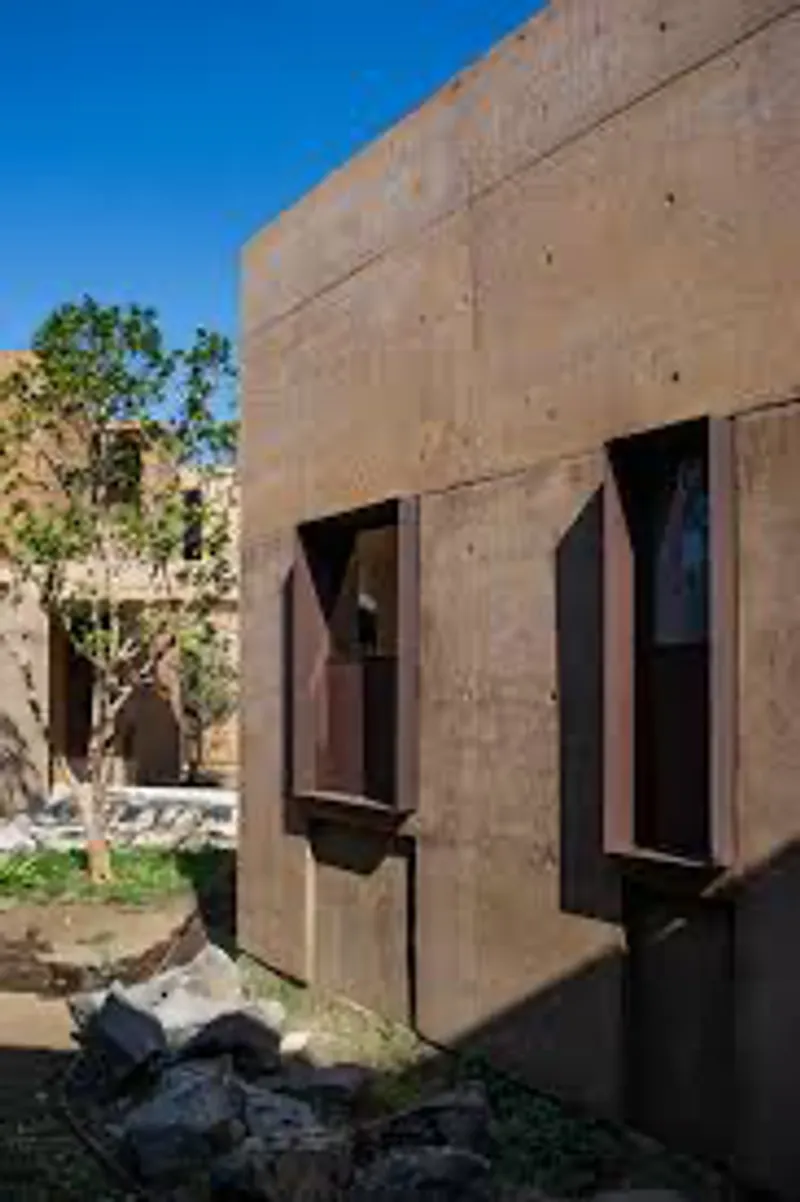
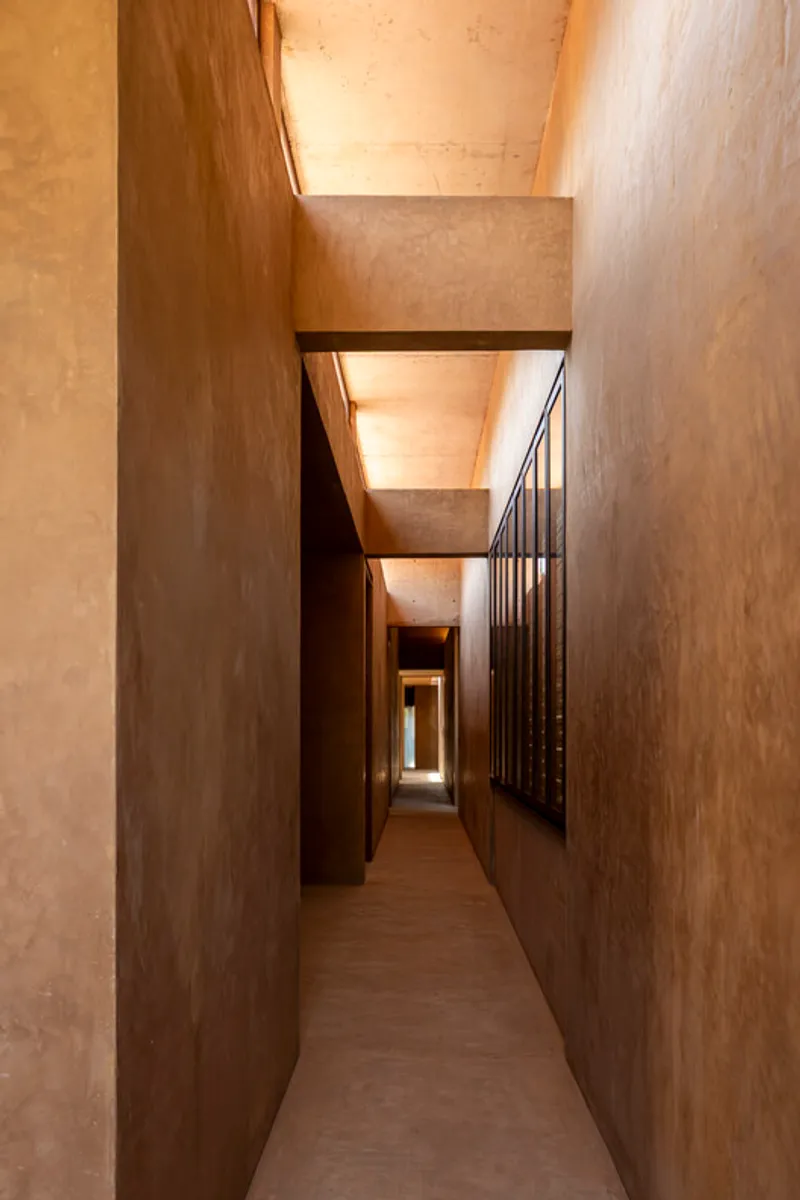
The interplay between enclosure and openness defines the spatial experience. From the outside, the house appears solid and introspective, protected by its stone walls and inward-facing orientation. Inside, however, spaces open generously toward the landscape, dissolving boundaries and inviting light, air, and views to permeate the interiors. This duality reflects the project’s core intention: to create a sanctuary that is both secluded and deeply connected to its surroundings.
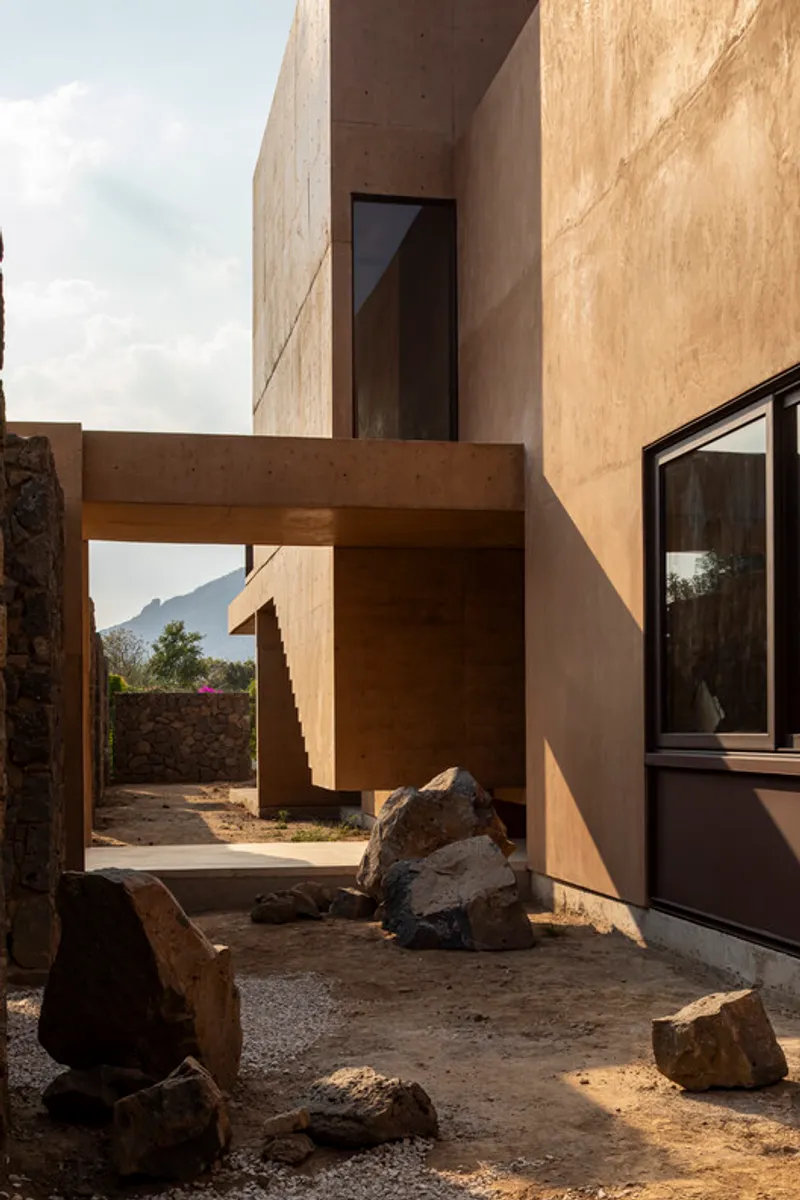
Construction techniques reinforce this integration. Masonry walls coated with earth-based finishes, exposed concrete elements, and carefully crafted details ensure both durability and material coherence. The architecture avoids unnecessary ornamentation, allowing texture, light, and proportion to define the experience.
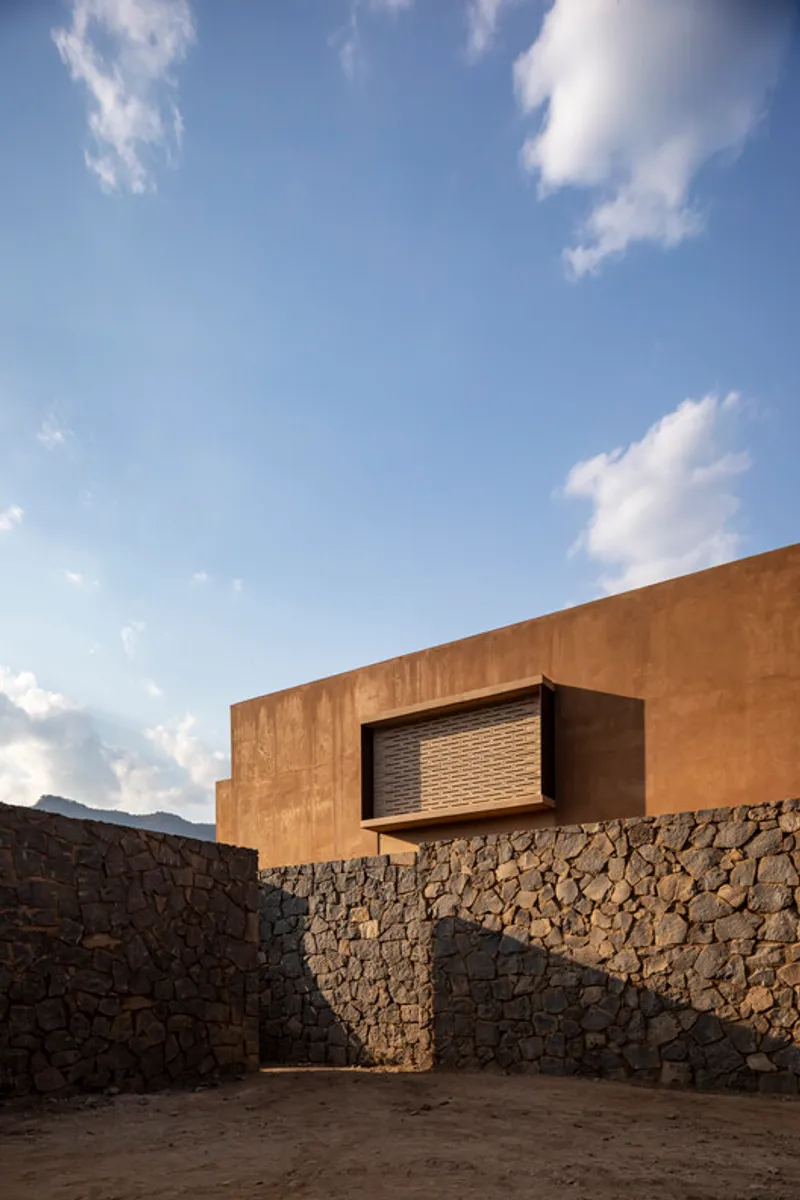
Ultimately, House Macana is an exploration of contrast and balance: between openness and enclosure, landscape and architecture, solitude and connection. Through its careful orchestration of space, material, and sequence, the house transforms a powerful natural setting into an integral part of everyday life, offering a dwelling that is at once grounded, contemplative, and profoundly immersive.
All the Photographs are works of Onnis Luque




Popular Articles
Popular articles from the community


Riyadh For All: Intergenerational Urban Design for Active Aging in Rabat
Riyadh For All reimagines urban design in Rabat with intergenerational co-living, adaptive courtyards, and Moroccan cultural exchange today.

Play: Fragments of Their World
Familiar architecture becomes modular playground design, creating safe spaces where displaced children can learn, connect, imagine and play.

Co-life: Sustainable Architecture for Age-Friendly Community Living
Co-life reimagines sustainable architecture for seniors through courtyards, rammed earth, shared gardens, and spaces designed for belonging.

The Ocean Hive: Sustainable Architecture for a Self-Sufficient Civilization at Sea
The Ocean Hive imagines sustainable architecture at sea, where modular habitats, algae, wave power and ocean waste sustain a growing colony.


Similar Reads
You might also enjoy these articles


FAMM Arquitectura Organizes Ten Villas Around Courtyards and Jungle in Nosara, Costa Rica
El Molino pairs two elongated volumes with deep overhangs and timber louvers to build a compact coastal community five minutes from the beach.

Oscar Niemeyer's Ibirapuera Park Pavilions Define São Paulo's Cultural Identity in Concrete and Curve
A constellation of modernist volumes set within São Paulo's most important urban park, conceived for the city's 400th anniversary in 1954.

How Henri Picq's 1889 Paris Pavilion Traveled 11,000 Kilometers to Become Santiago's Artequín Museum
A prefabricated iron and glass pavilion built for the Paris Universal Exposition found a second life as a children's art museum in Chile.

Sanjay Puri Architects Wraps a Jaipur Office Tower in Capsule-Shaped Green Buffers
A nine-level climate-responsive workplace near Jaipur Airport uses stacked planter terraces and aluminium screens to fight 40°C heat.


Explore Architecture Competitions
Discover active competitions in this discipline



Challenge to reimagine the Iron Throne


Photograph architecture without architects


Illustrate the lost glory of Angkor Wat - Render Challenge


Design challenge to reuse E-waste
Comments (0)
Please login or sign up to add comments
No comments yet. Be the first to comment!