
House of Light Well No.2 by YD Architects: Transforming a Traditional Row House into a Light-Filled Family Haven
Light-filled row house in China, transforming an old structure with central light well, layered platforms, nature integration, and communal-family spaces.


House of Light Well No.2 by YD Architects is a masterful renovation of a traditional row house, preserving its historic character while introducing modern spatial concepts. Originally a 30-meter-long row house divided into front and back sections by a narrow light well, the house faced challenges typical of dense urban streets: limited daylight and restricted connection between indoor spaces.
The transformation focused on turning the central light well, once a purely functional space, into the heart of family life. By redefining circulation, daylighting, and outdoor connection, YD Architects created a residence that merges privacy with communal living, natural light, and spatial openness.
Central Light Well as a Living Core
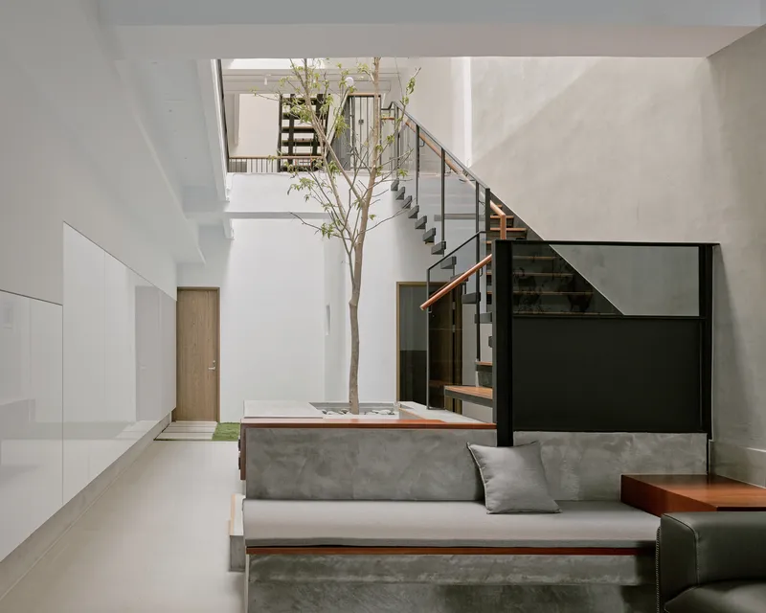
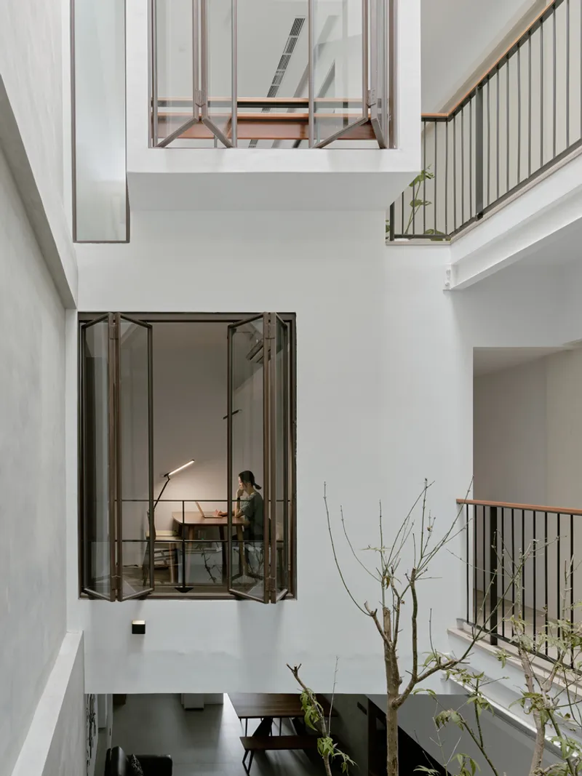
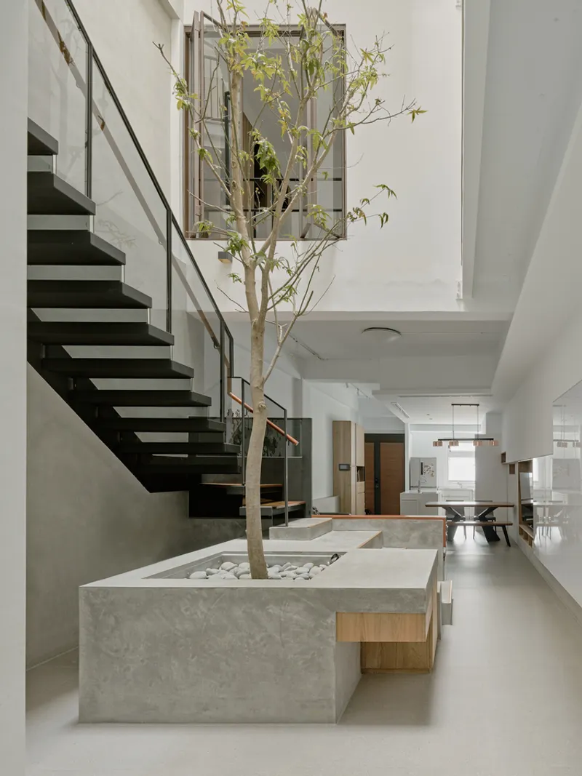
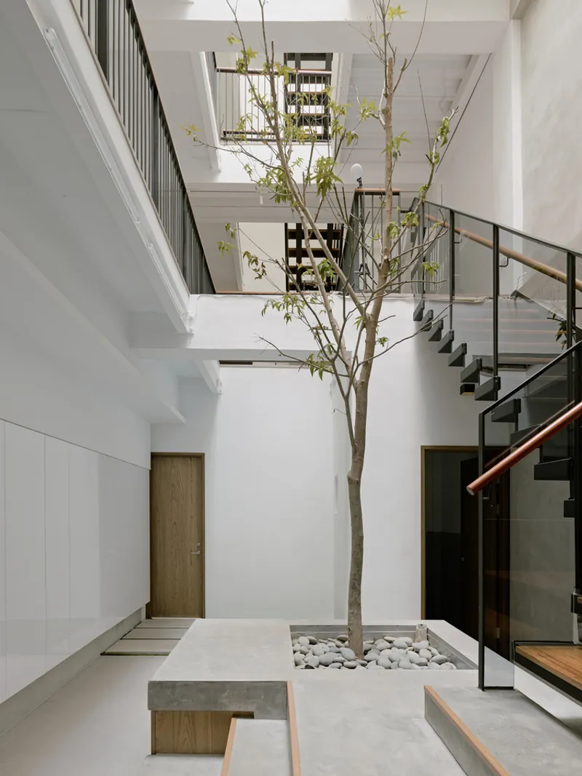
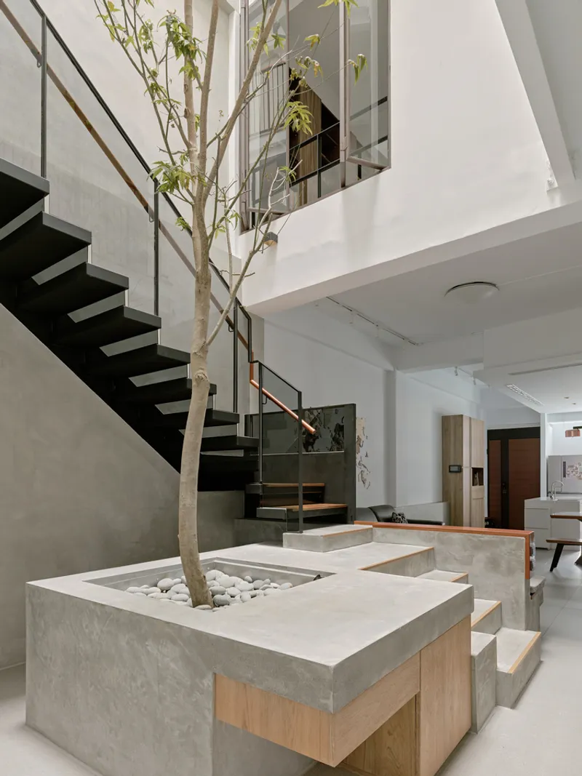
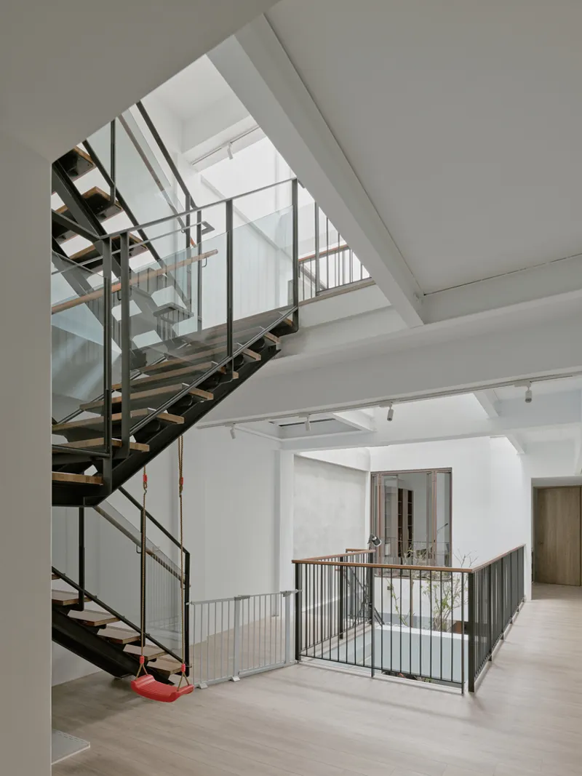
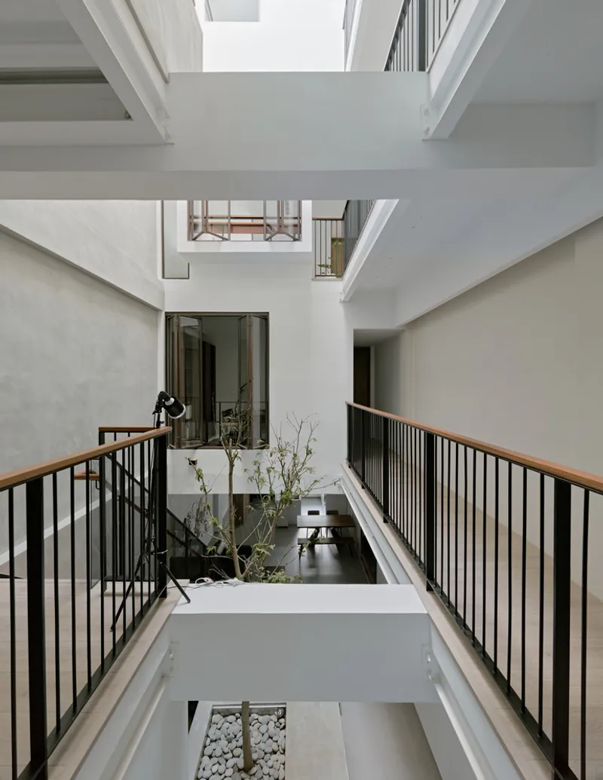
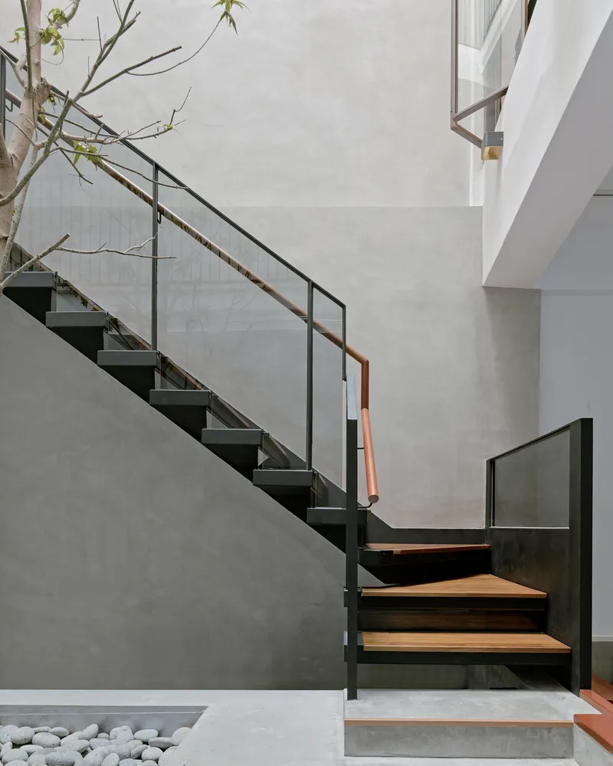
In the original structure, the light well merely served as a skylight surrounded by secondary spaces like staircases and bathrooms. YD Architects re-envisioned it as a multi-level central square, where daily family activities unfold. The staircase was opened and designed to float around the light well, ensuring every room is accessed through this luminous hub.
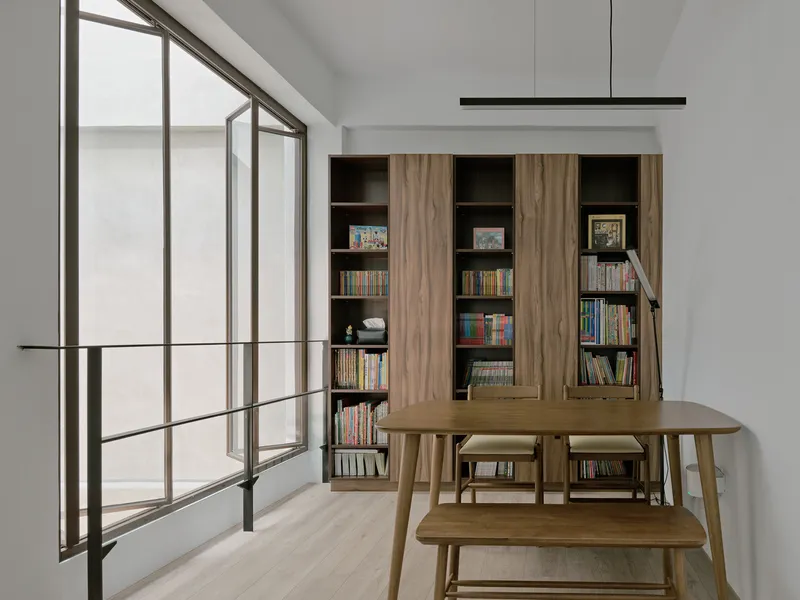
Life in this home revolves around the light well, offering areas for reading, work, fitness, children’s play, and audio-visual entertainment on layered platforms. A tree planted at its center brings nature indoors, creating a visual and spiritual symbol for the family, while blurring the boundaries between interior and exterior environments.
Harmonizing Private and Communal Spaces
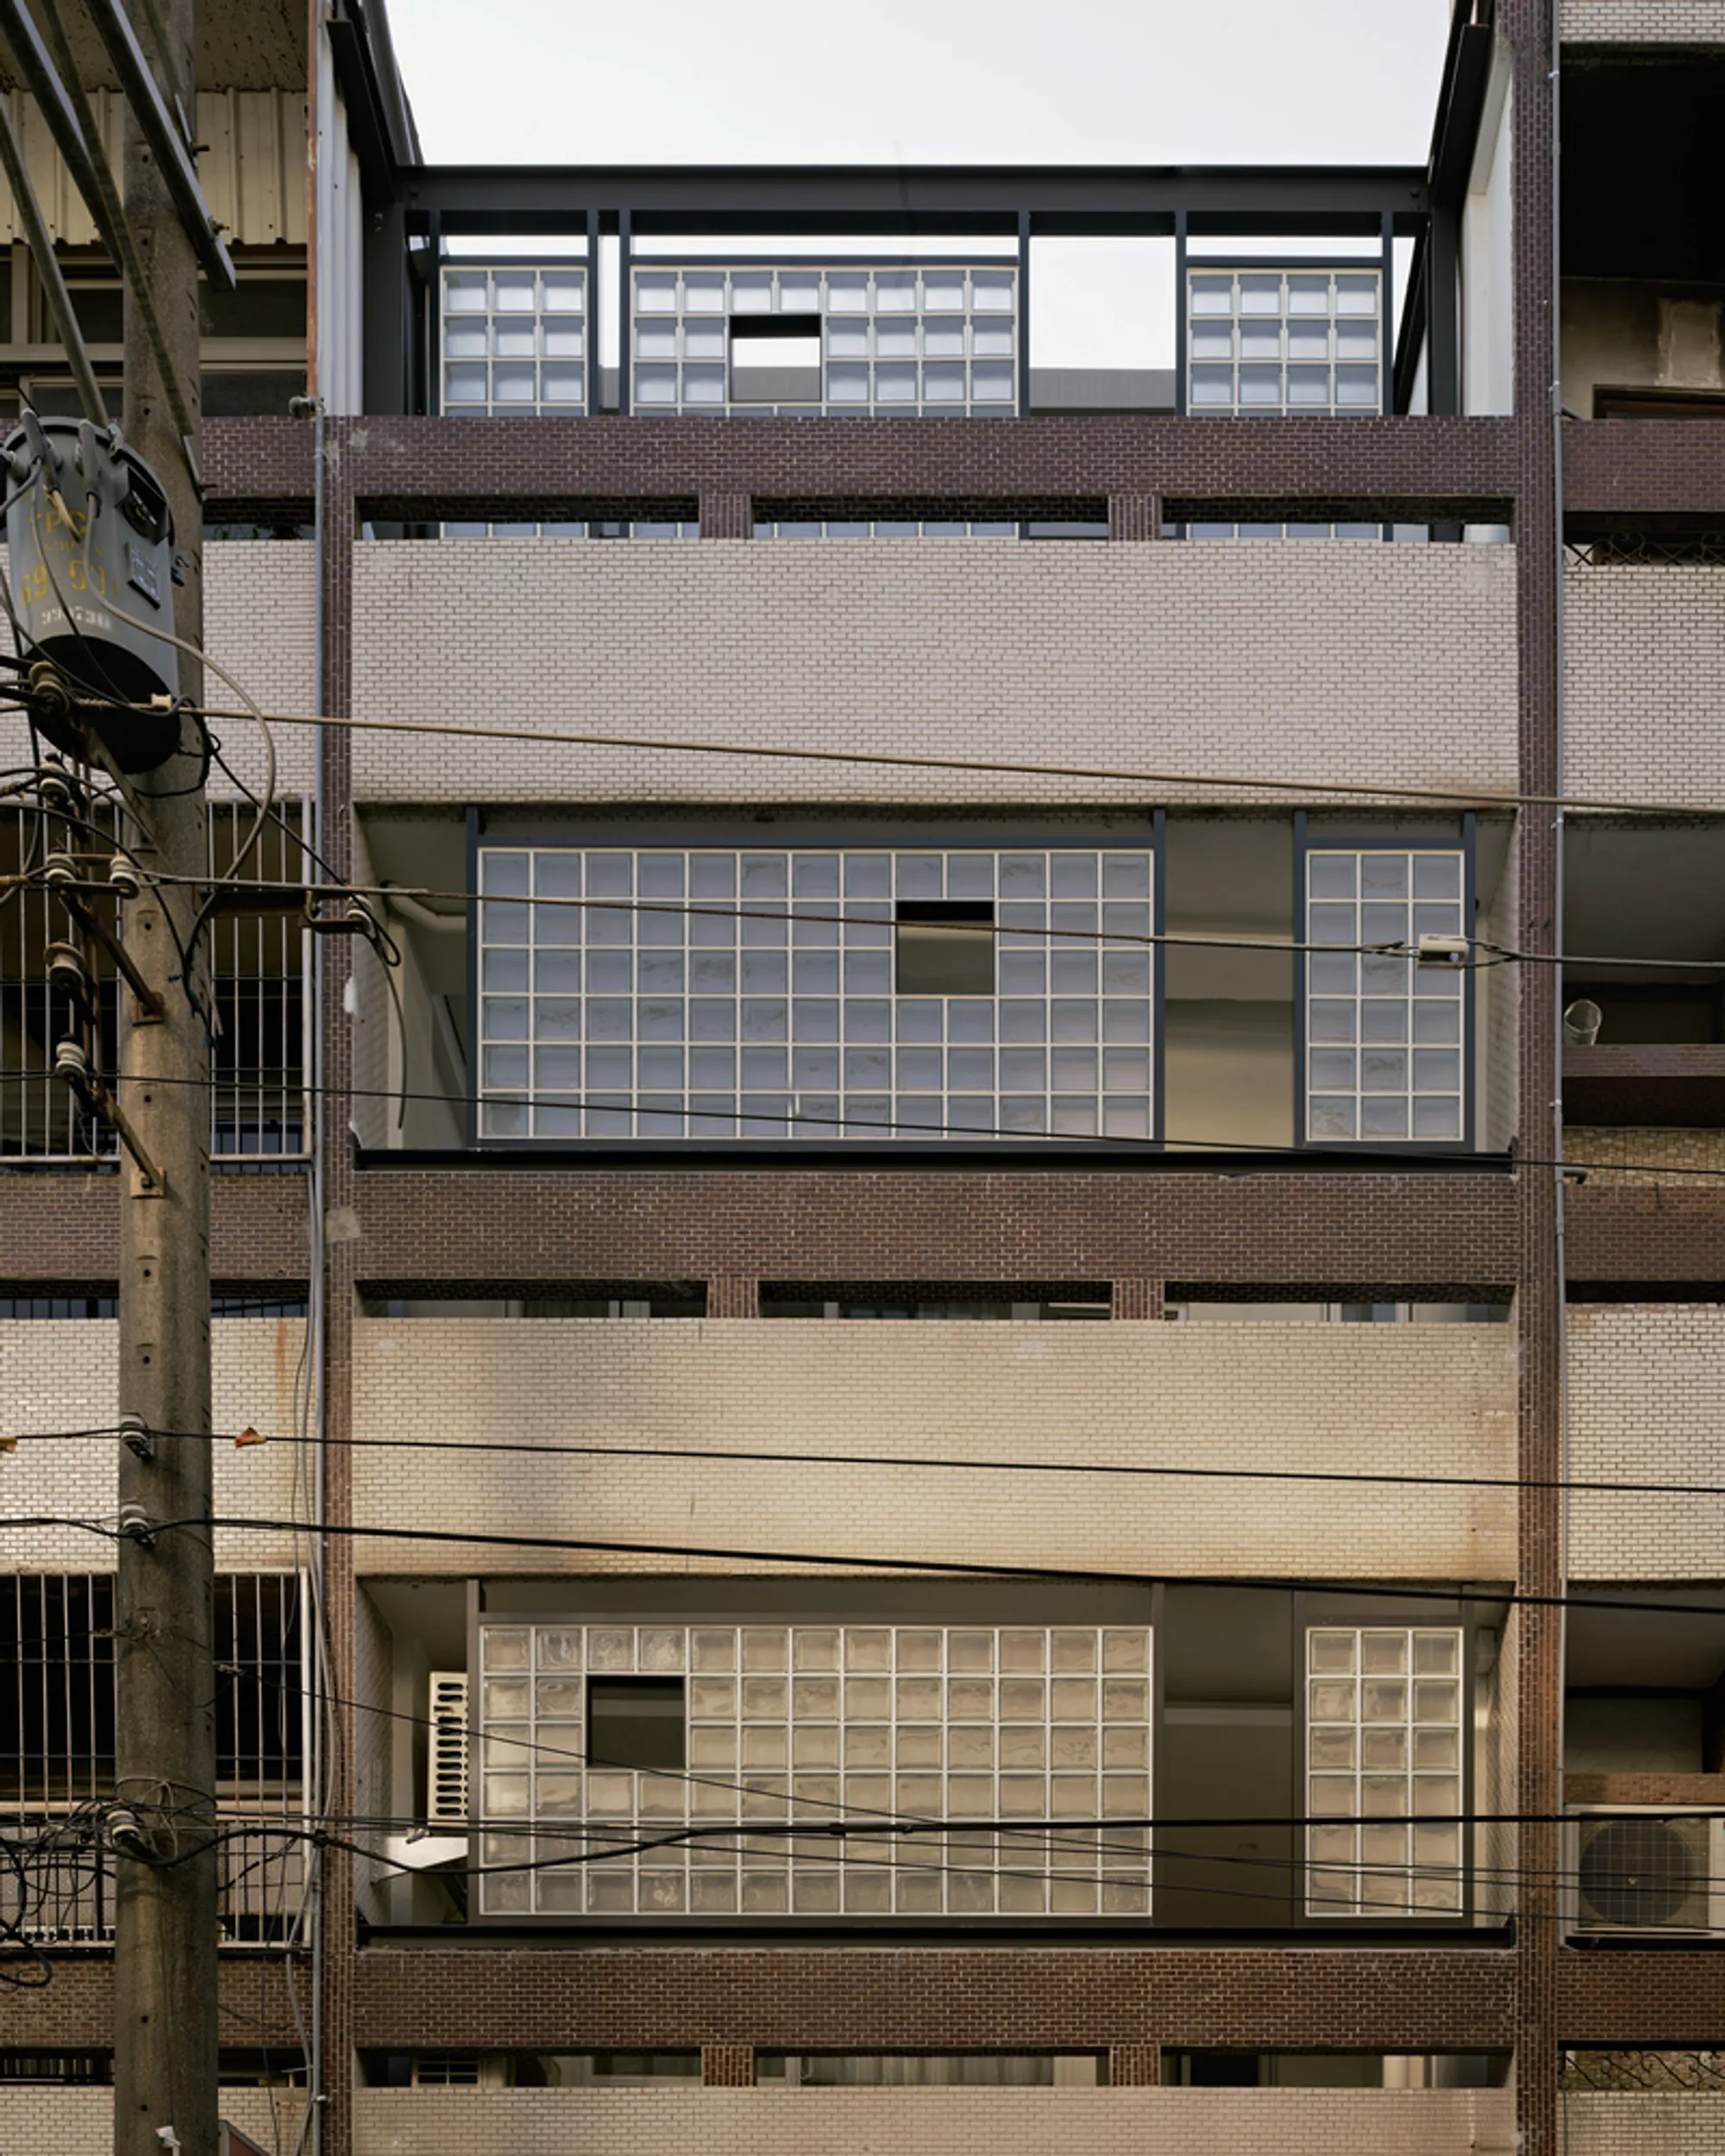
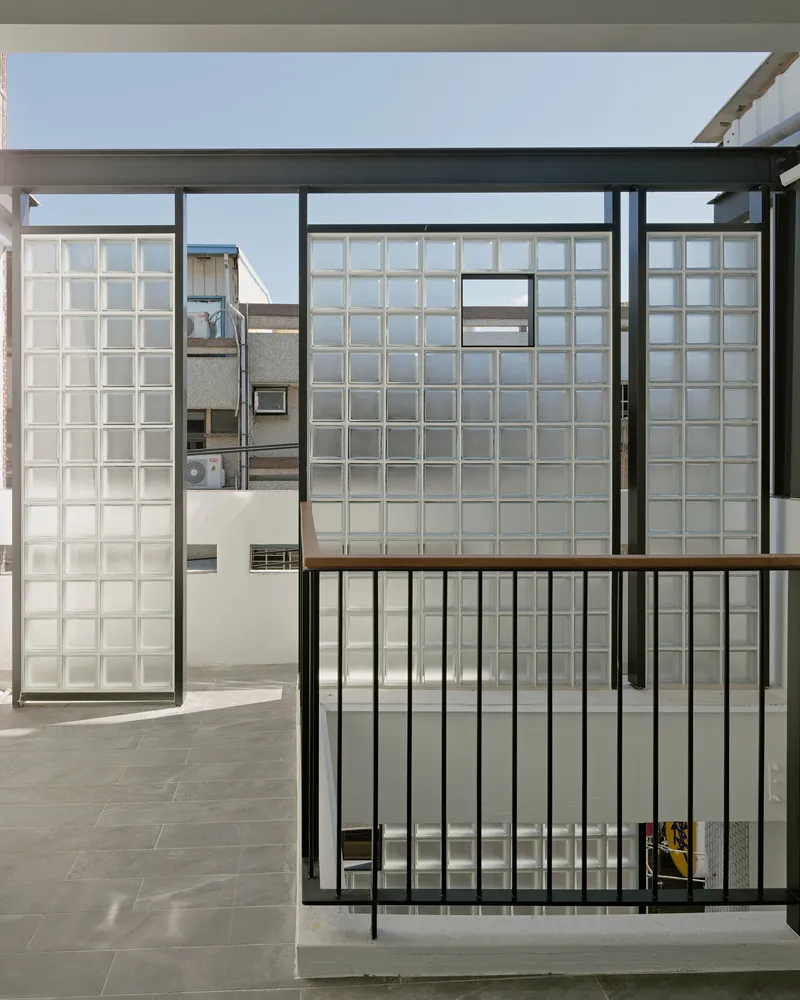
The design achieves a delicate balance between private and communal living. Bedrooms and personal areas are strategically positioned along the street side for optimal daylighting. At the same time, terraces and glass brick walls gradually buffer noise, provide visual privacy, and soften the interface with the bustling street outside.
The light well square functions as an outdoor-like communal space, condensing the sense of “home” into a shared area where family members can independently occupy their rooms yet feel connected through sightlines and interactions. The arrangement encourages both individual privacy and family togetherness, promoting a harmonious domestic life.
Architectural Continuity and Facade Integrity
Respecting the historical context, the facade of the row house was preserved as much as possible. Minimal interventions, such as the introduction of independent glass brick walls, were used to enhance privacy without disrupting the building’s continuity. Terraces are carefully recessed in a step-like manner, providing natural sound insulation and visual buffering, while maintaining harmony with the street’s architectural rhythm.
The overall approach balances modern living needs with respect for the original form, creating a timeless yet contemporary row house that celebrates light, family life, and spatial connectivity.
Experiencing Outdoor Freedom Indoors
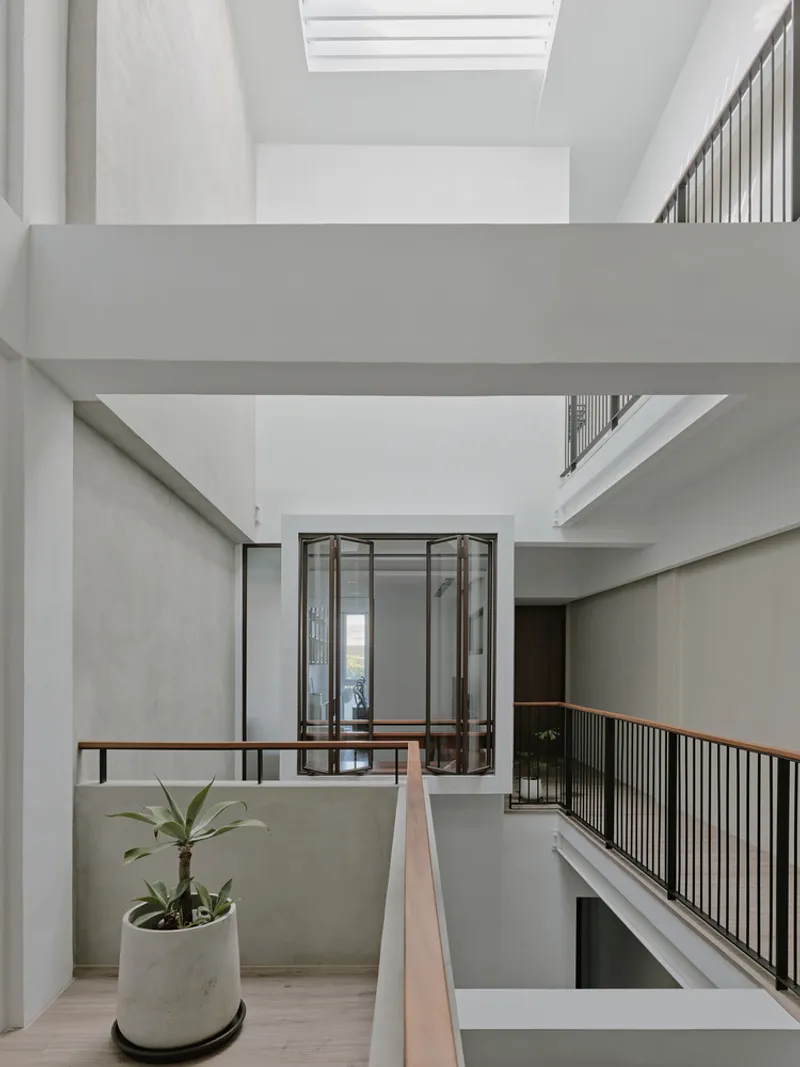
YD Architects’ renovation strategy transforms the previously enclosed house into a light-filled sanctuary, where indoor and outdoor life coexist seamlessly. The light well serves as a social nucleus, encouraging interaction, observation, and leisure, while the layered platforms and terraces create multiple vantage points and activity zones.
The design emphasizes the freedom and comfort of outdoor space within the urban home, enabling family members to experience openness, connection, and a sense of liberation even within a compact site.
Design Highlights
- Multi-level light well as central living hub
- Floating staircases and layered platforms connecting all rooms
- Integrated tree creating indoor-outdoor continuity
- Glass brick walls and terraces enhancing privacy and daylighting
- Front-facing bedrooms for optimal natural light
- Respect for original facade with minimal interventions
- Harmonious balance between private and communal spaces
All photographs are works of
Studio Millspace




Popular Articles
Popular articles from the community


The Earth Pod: 3D Printed Homes for Resilient Refugee Communities
The Earth Pod reimagines refugee housing through 3D printed homes made from clay, combining resilience, self-sufficiency, and rapid shelter.

Play: Fragments of Their World
Familiar architecture becomes modular playground design, creating safe spaces where displaced children can learn, connect, imagine and play.

Riyadh For All: Intergenerational Urban Design for Active Aging in Rabat
Riyadh For All reimagines urban design in Rabat with intergenerational co-living, adaptive courtyards, and Moroccan cultural exchange today.

Conexión: Biophilic Design Reimagines High-Rise Living in Hong Kong
Conexión reimagines high-rise living in Hong Kong through biophilic design, green facades, shared spaces, daylight, water and nature within.


Similar Reads
You might also enjoy these articles


FAMM Arquitectura Organizes Ten Villas Around Courtyards and Jungle in Nosara, Costa Rica
El Molino pairs two elongated volumes with deep overhangs and timber louvers to build a compact coastal community five minutes from the beach.

Oscar Niemeyer's Ibirapuera Park Pavilions Define São Paulo's Cultural Identity in Concrete and Curve
A constellation of modernist volumes set within São Paulo's most important urban park, conceived for the city's 400th anniversary in 1954.

How Henri Picq's 1889 Paris Pavilion Traveled 11,000 Kilometers to Become Santiago's Artequín Museum
A prefabricated iron and glass pavilion built for the Paris Universal Exposition found a second life as a children's art museum in Chile.

Sanjay Puri Architects Wraps a Jaipur Office Tower in Capsule-Shaped Green Buffers
A nine-level climate-responsive workplace near Jaipur Airport uses stacked planter terraces and aluminium screens to fight 40°C heat.


Explore Architecture Competitions
Discover active competitions in this discipline



Challenge to reimagine the Iron Throne


Photograph architecture without architects


Illustrate the lost glory of Angkor Wat - Render Challenge


Design challenge to reuse E-waste
Comments (0)
Please login or sign up to add comments
No comments yet. Be the first to comment!