
House Schmitten by Steiner Architecture: A Bold Take on Alpine Tradition
House Schmitten blends modern Alpine architecture with timber cladding, panoramic views, sustainable design, and bold red aesthetics in Zell am See.


Innovative Chalet Design in Vienna, Austria
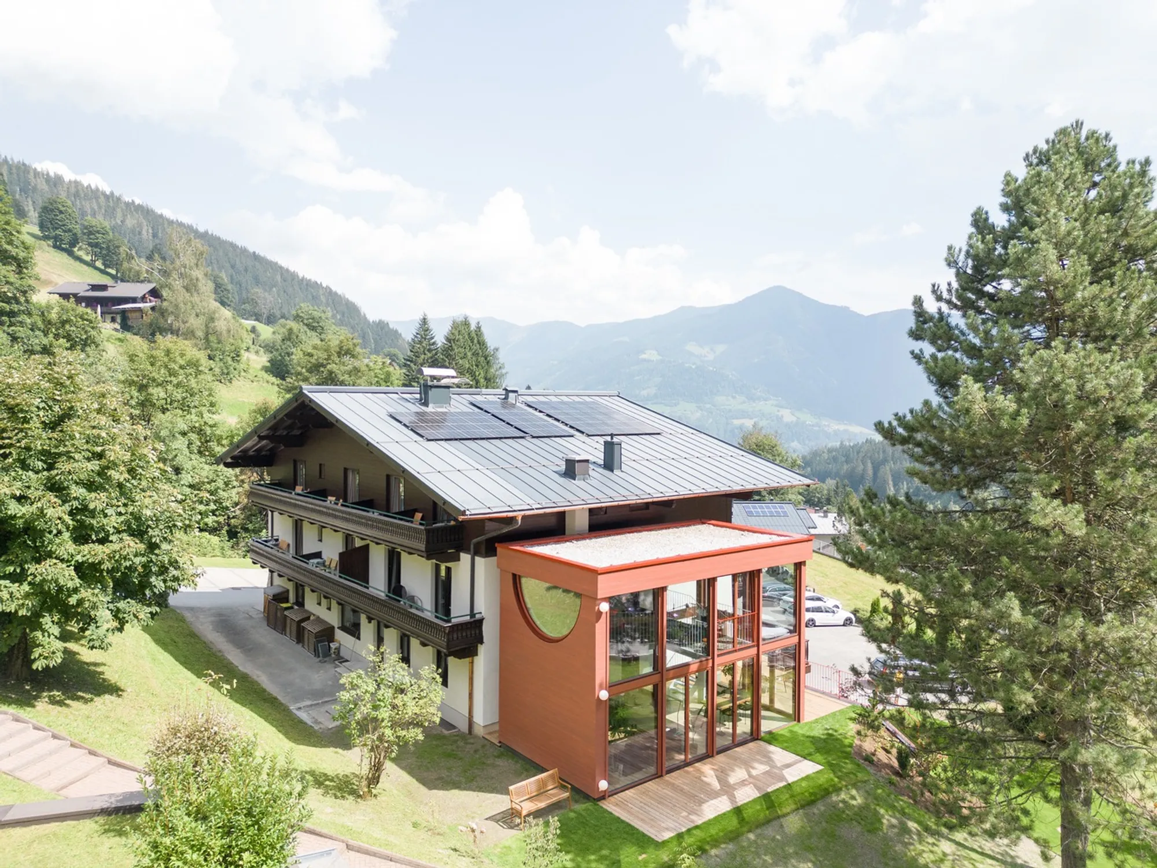
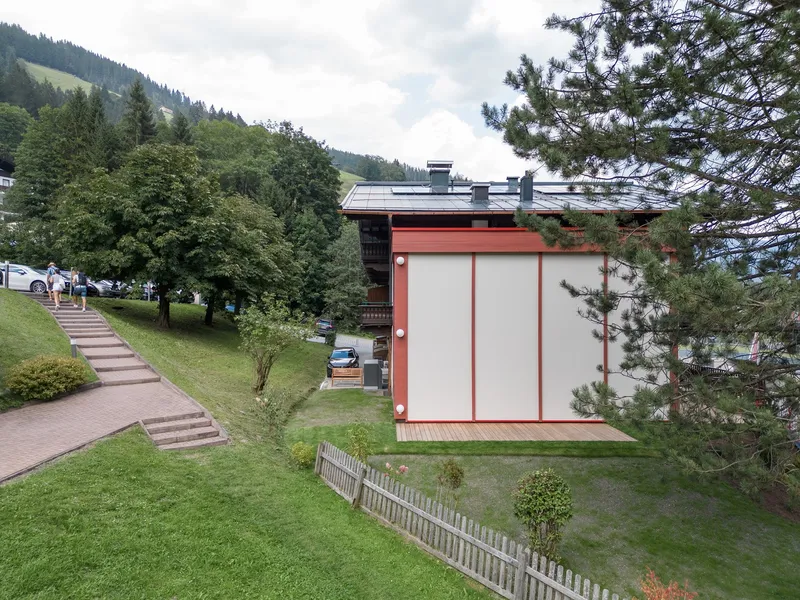
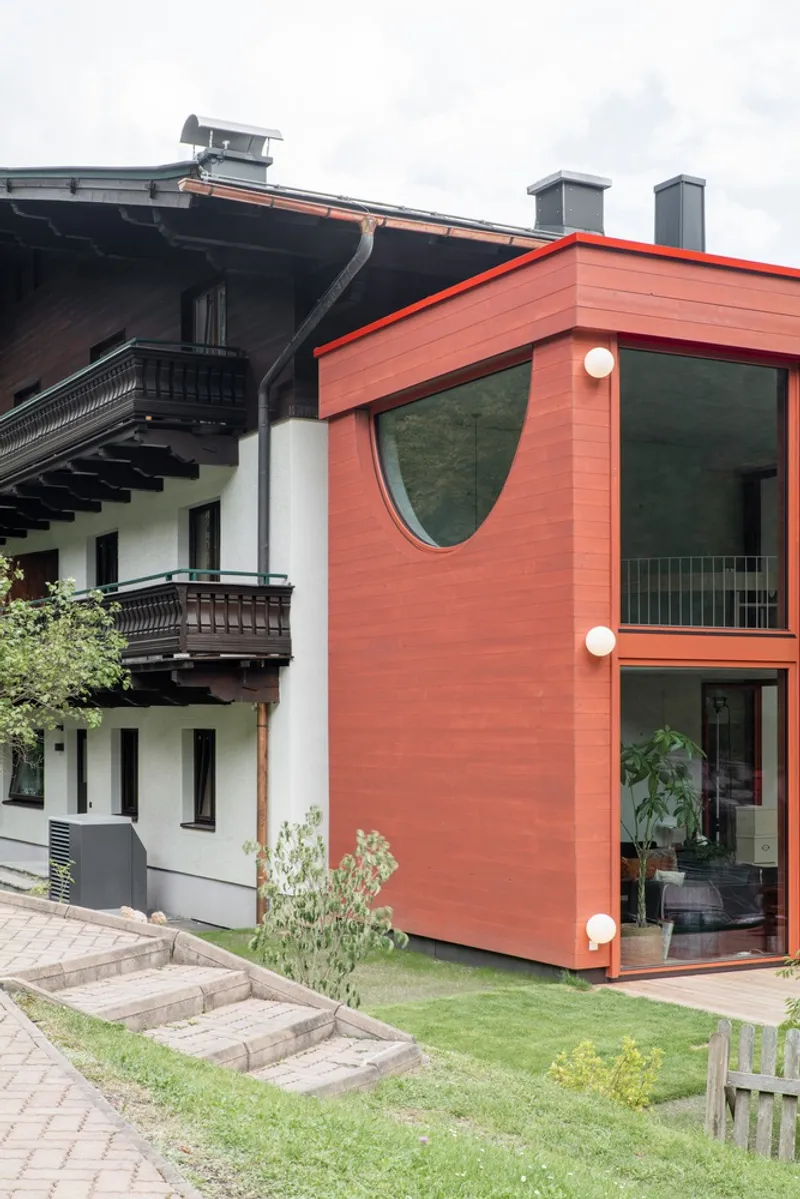
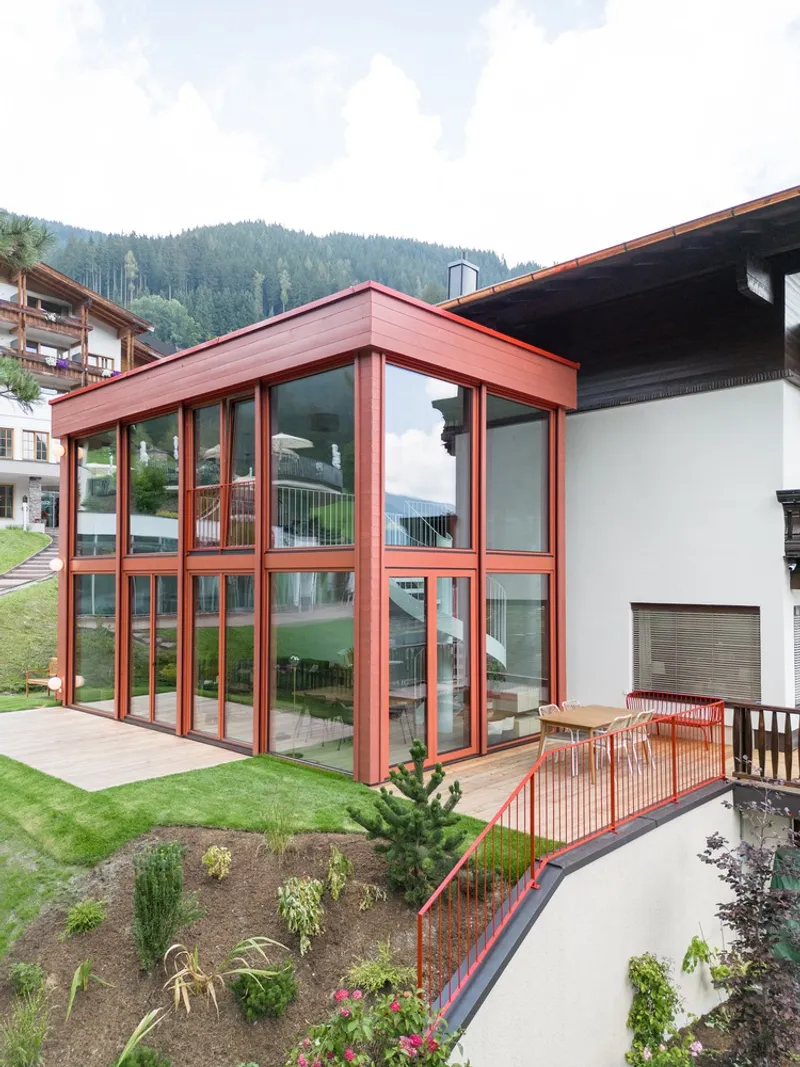
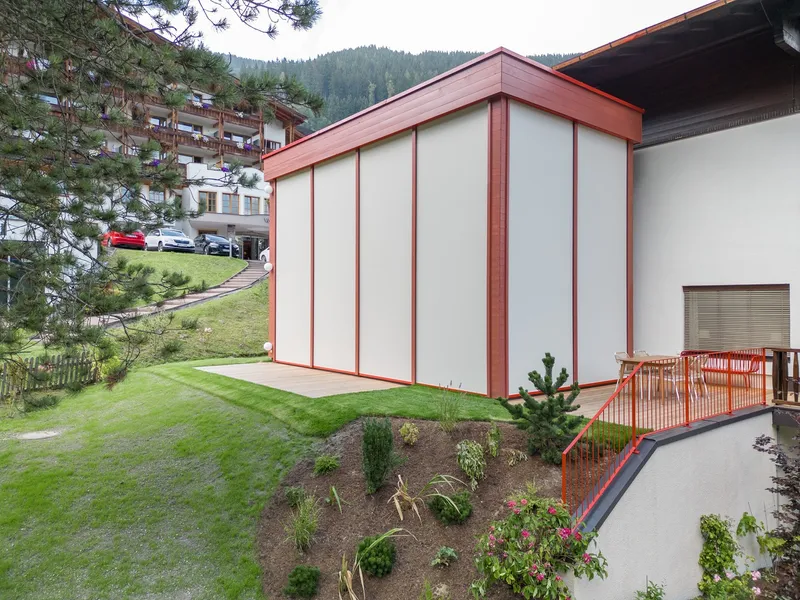
Nestled in the picturesque landscape of Zell am See, House Schmitten by Steiner Architecture is a striking reinterpretation of Alpine architecture. With a bold RAL 3016 red façade, this modern chalet stands out while paying homage to traditional timber-clad structures. The house integrates contemporary design elements, embracing sustainability, natural materials, and a deep connection to its surroundings.
A Fusion of Heritage and Modernity
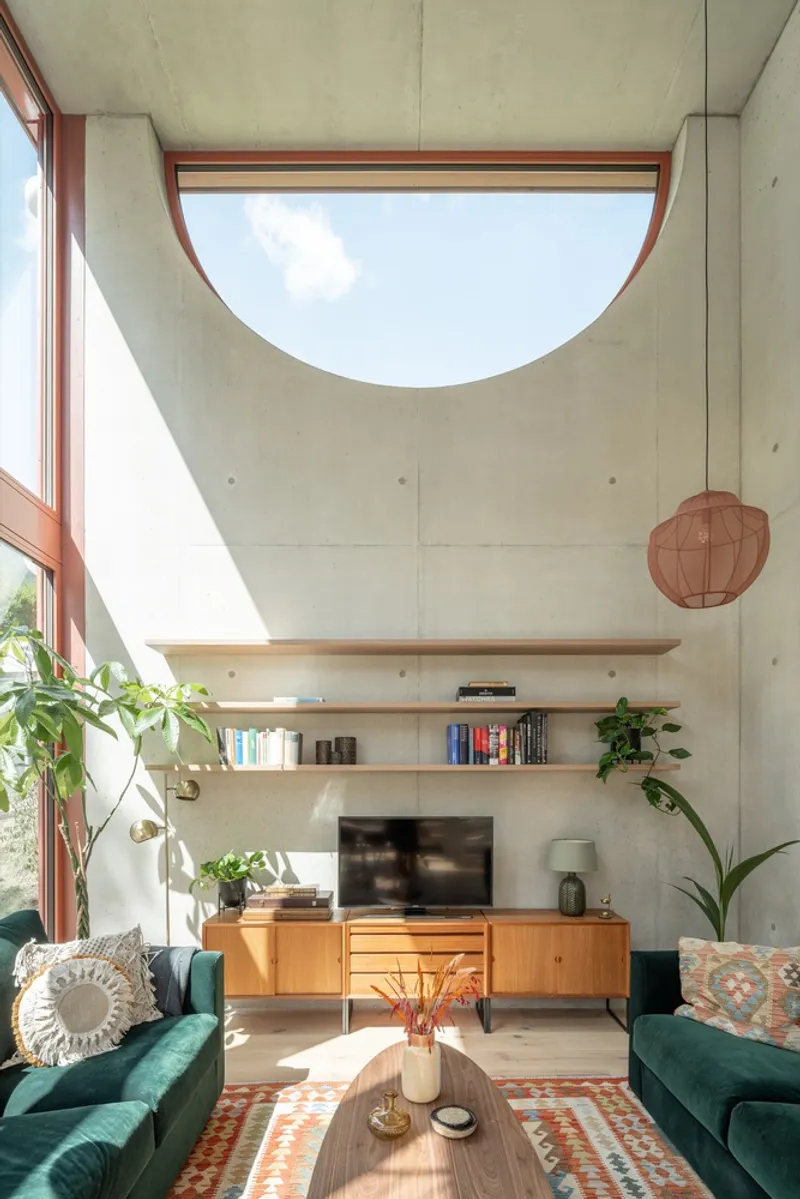
The 120 m² chalet extends from an existing hotel, creating an intriguing architectural dialogue. While the hotel embodies classic Austrian hospitality, the annex is a modern architectural statement. One of its most eye-catching features is a modified Diocletian window, a subtle nod to historical styles that challenges conventional Austrian design norms.
Sustainable Materials and Natural Aesthetics
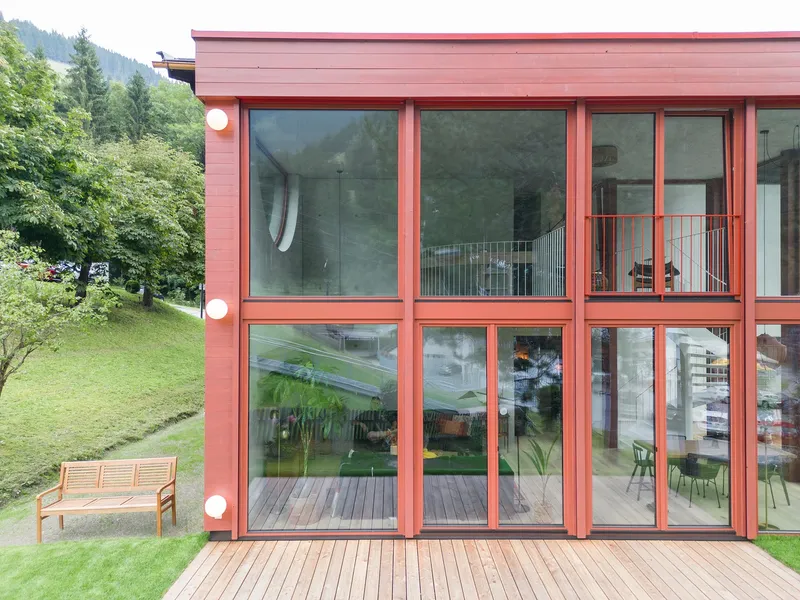
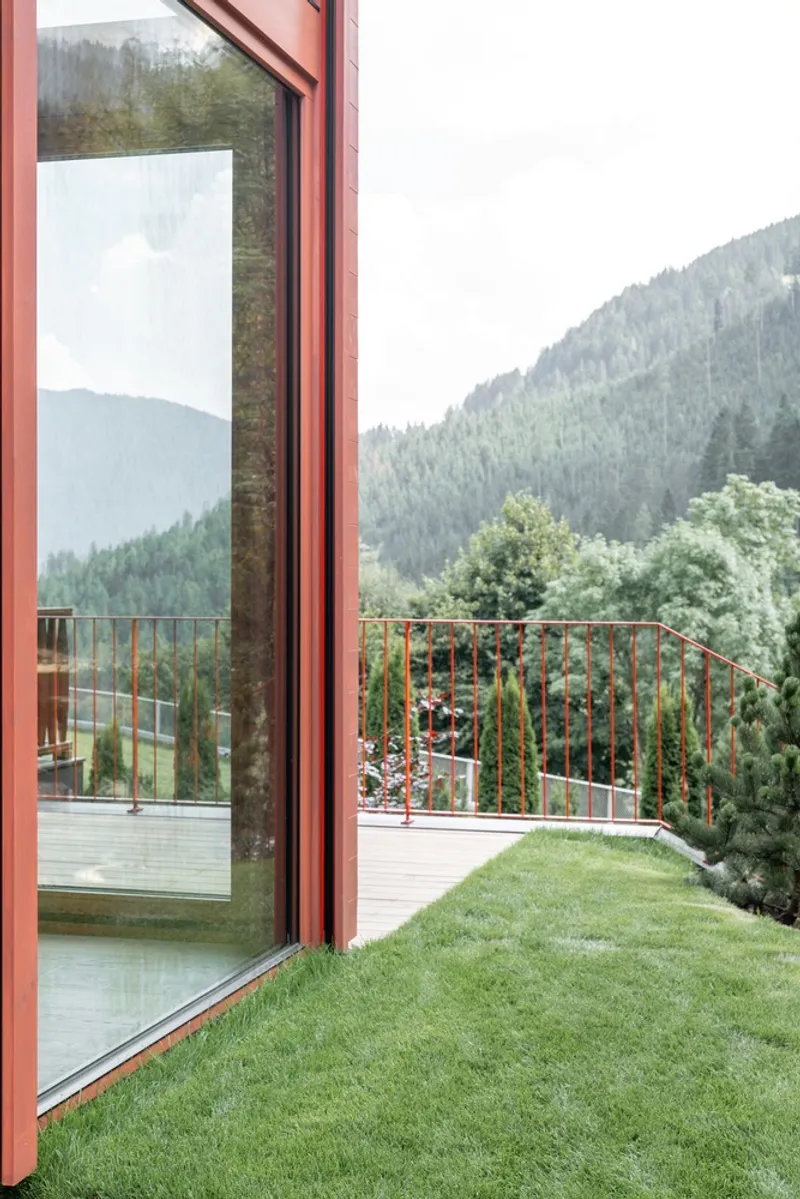
Designed by lead architects Flo Oberschneider and Ferdi Porsche, House Schmitten utilizes locally sourced wooden cladding, tinted with varying saturations of RAL 3016 to create depth and contrast. The façade, complemented by large glass panels, allows for panoramic mountain views while maintaining a cozy, energy-efficient living environment.
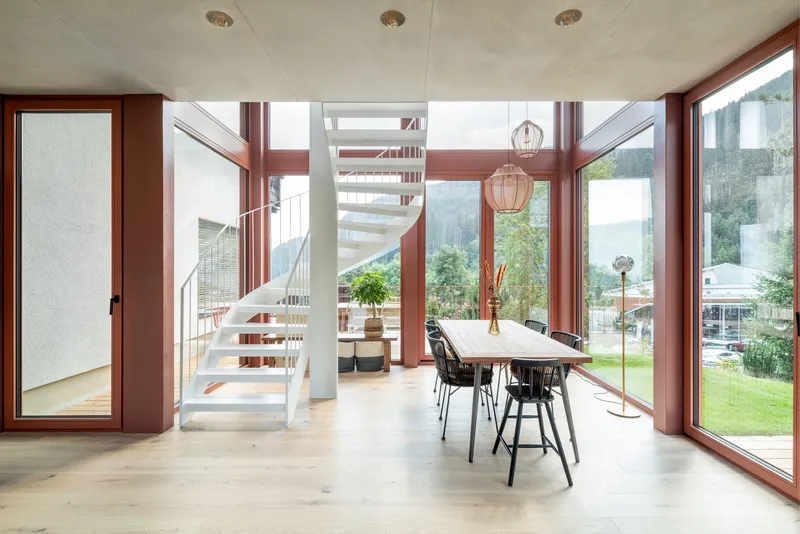
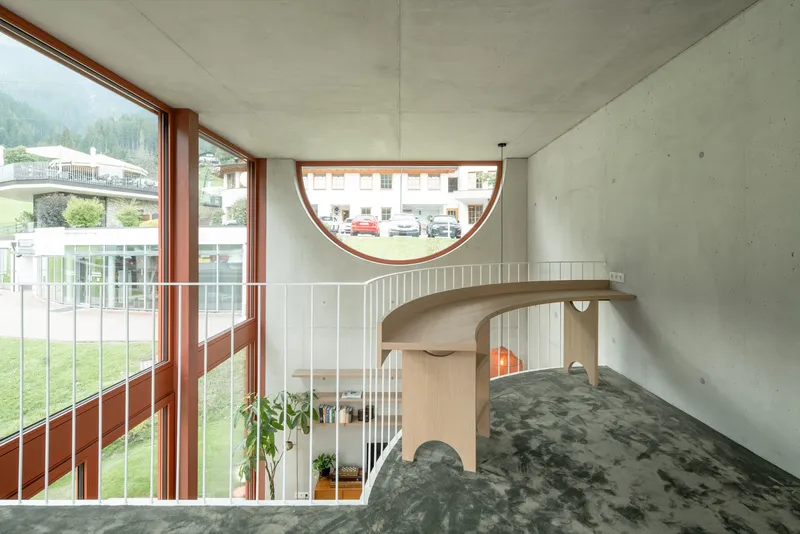
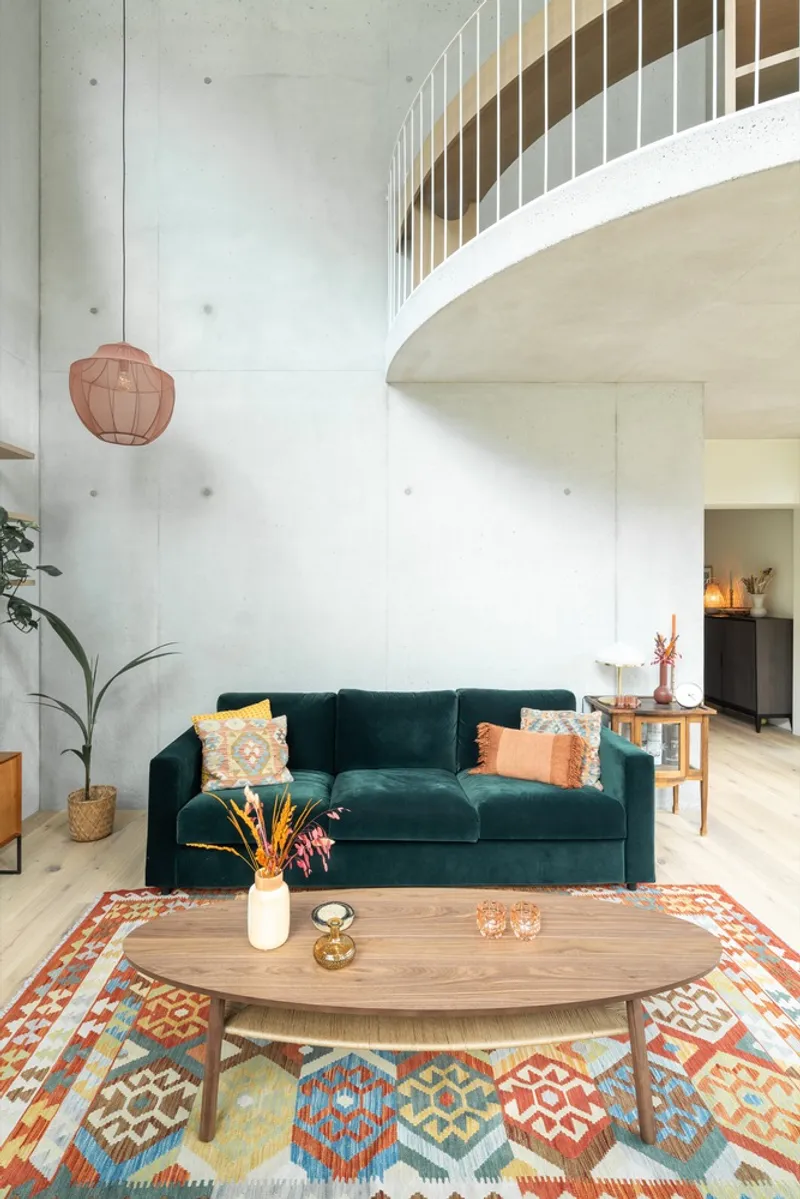
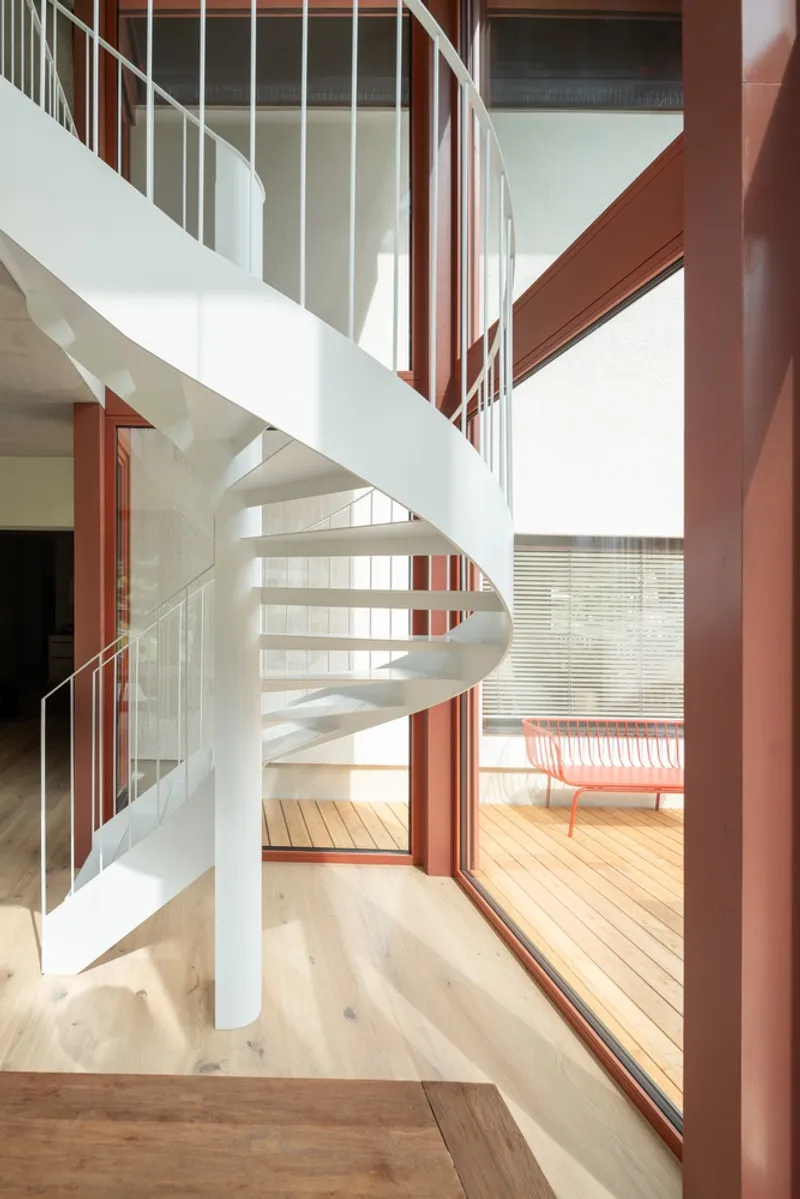
Inside, the double-height volume amplifies space and light, a rare departure from the predominantly horizontal approach of Alpine architecture. The open-plan living and dining area features polished concrete walls, offering a raw, industrial counterpoint to the warmth of the wooden structure.
Interior Design: Minimalism Meets Functionality
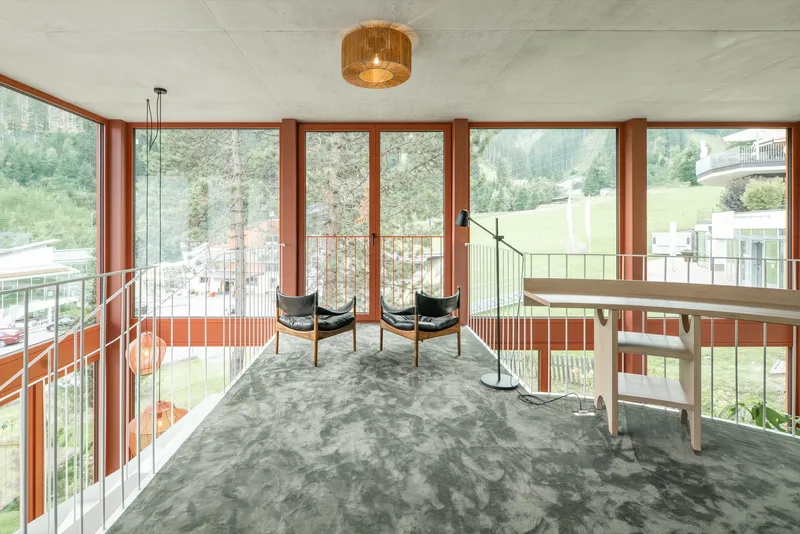
The mezzanine level, with its curved balcony, serves as a compact yet elegant home office. Architectural elements such as a semi-circular staircase pillar and an inverted Diocletian window create subtle but impactful design moments. Bedrooms, bathrooms, and the kitchen are integrated into the original hotel, making the new annex a distinct yet harmonious addition.
Blending Privacy and Openness
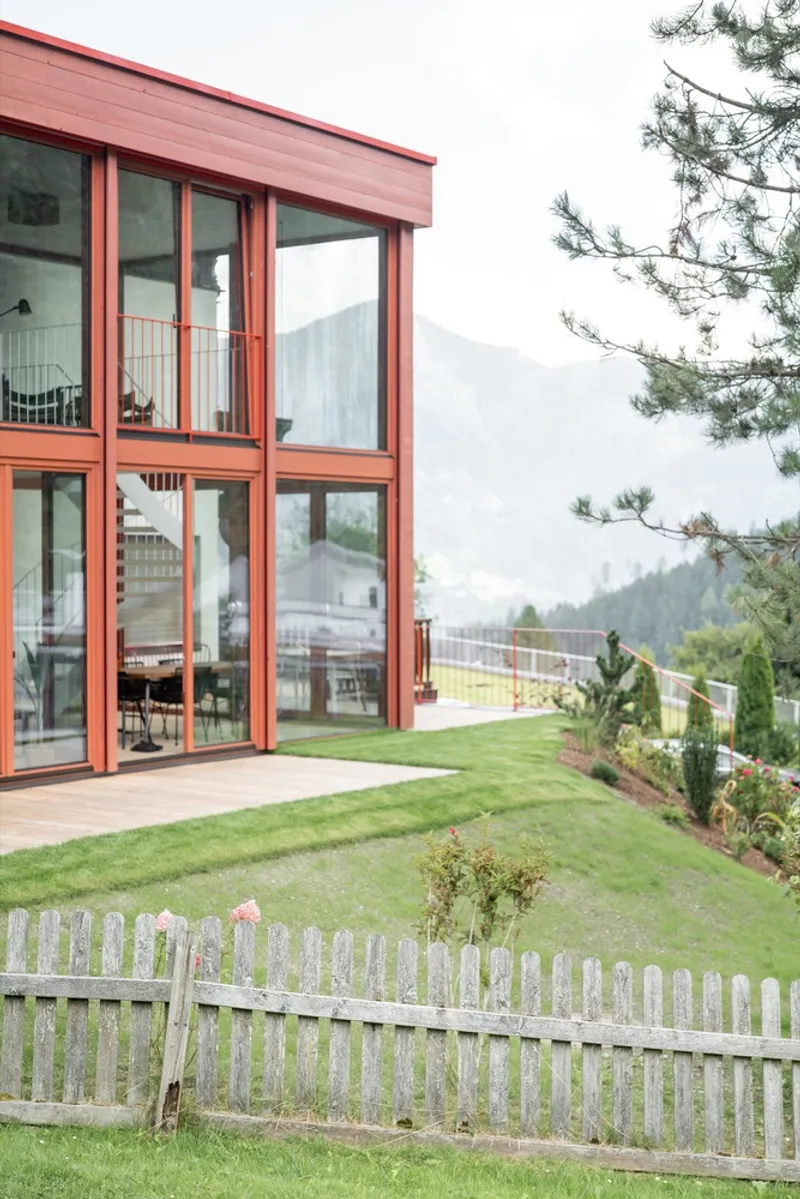
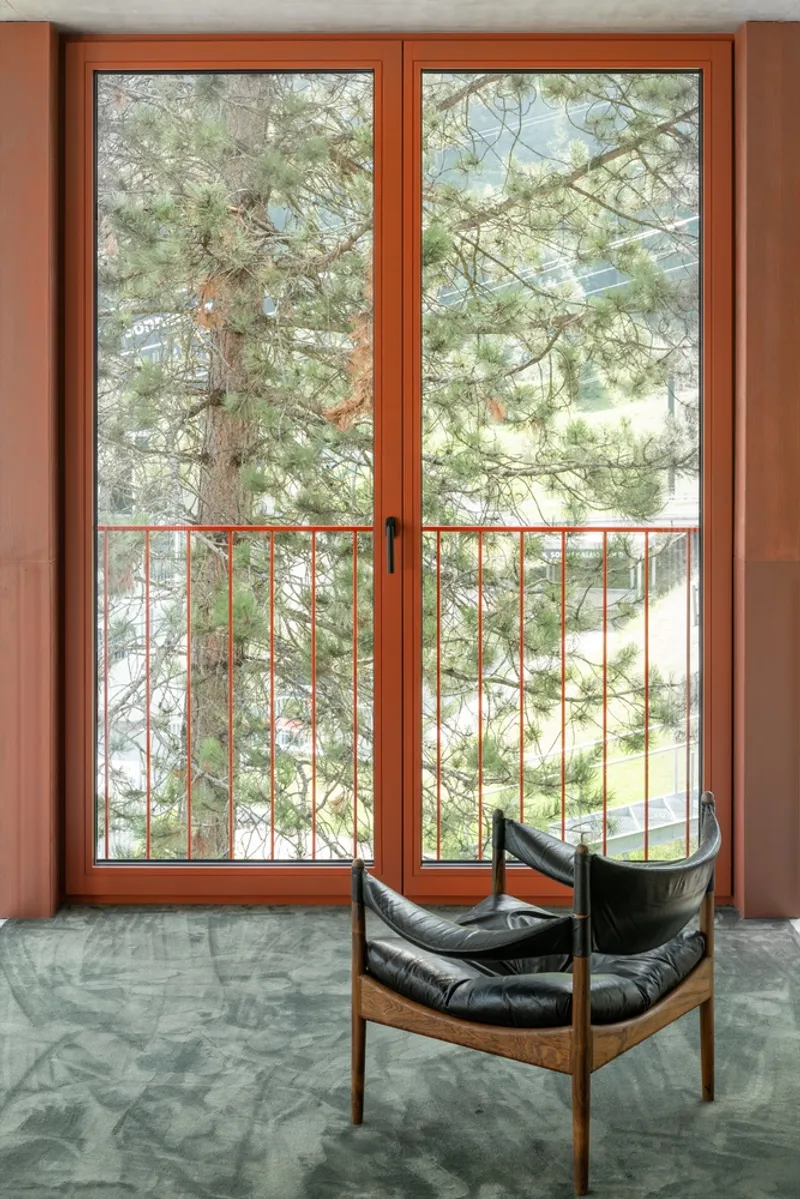
With floor-to-ceiling glass panels on three sides, the house maximizes natural light while offering immersive views of the alpine surroundings. Adjustable roller shades provide flexibility, allowing residents to control privacy and ambiance as needed.
A Contemporary Alpine Masterpiece
House Schmitten is more than just a modern chalet—it is a bold architectural statement that challenges tradition while celebrating the essence of Alpine living. Through innovative design, high-quality materials, and a thoughtful approach to sustainability, Steiner Architecture has created a home that seamlessly merges contemporary aesthetics with timeless craftsmanship.

All Photographs are works of Florian Holzherr




Popular Articles
Popular articles from the community


EW PARK: Sustainable Architecture Reimagines the Future of Urban Parking
EW PARK reimagines city parking as a modular wooden tower combining automation, solar energy, electric mobility, and adaptable urban design.

The Musturak Paradise: Senior Living Architecture for a Connected Future in Temara, Morocco
The Musturak Paradise reimagines senior living architecture in Temara via private homes, social spaces, culture, community, and shared care.

The Earth Pod: 3D Printed Homes for Resilient Refugee Communities
The Earth Pod reimagines refugee housing through 3D printed homes made from clay, combining resilience, self-sufficiency, and rapid shelter.

Co-Life: Senior Housing Design That Reconnects Older Adults With the City
Co-Life reimagines senior housing design through healing gardens, shared streets, workshops, and a sustainable community across generations.


Similar Reads
You might also enjoy these articles


Hodi-Mandai Geram
Project Function: Preservation and revitalization of the Intangible heritage and socio-spatial identity of the Hodi by Housing, Cultural Memory Center, Sacred Grove, landscape, local tourism economy


Olio Towers: A Mid-Rise for Performers That Fuses Housing, Rehearsal, and Stage
Located blocks from Houston's Theater District, this modular tower stacks living units around a central performance atrium.

Oasis: Modular Green Housing Carved into Dhaka's Urban Fabric
A shortlisted Plugin Housing entry reclaims unauthorized settlements in Dhaka with stepped concrete volumes, green roofs, and ventilation-driven design.

Black Hole: A Floating Megastructure for the Post-Physical Era
Emiliano Mazzarotto envisions a spherical, self-scaling arena where e-sports, digital hotels, and holographic stadiums replace traditional public space.
Explore Architecture Competitions
Discover active competitions in this discipline



Challenge to reimagine the Iron Throne


Photograph architecture without architects


Illustrate the lost glory of Angkor Wat - Render Challenge


Design challenge to reuse E-waste
Comments (0)
Please login or sign up to add comments
No comments yet. Be the first to comment!