
iCampus Rhenania Munich: A New Era of Mixed-Use Architecture
The article explores iCampus Rhenania Munich, showcasing its innovative mixed-use architecture in Munich's Werksviertel district.


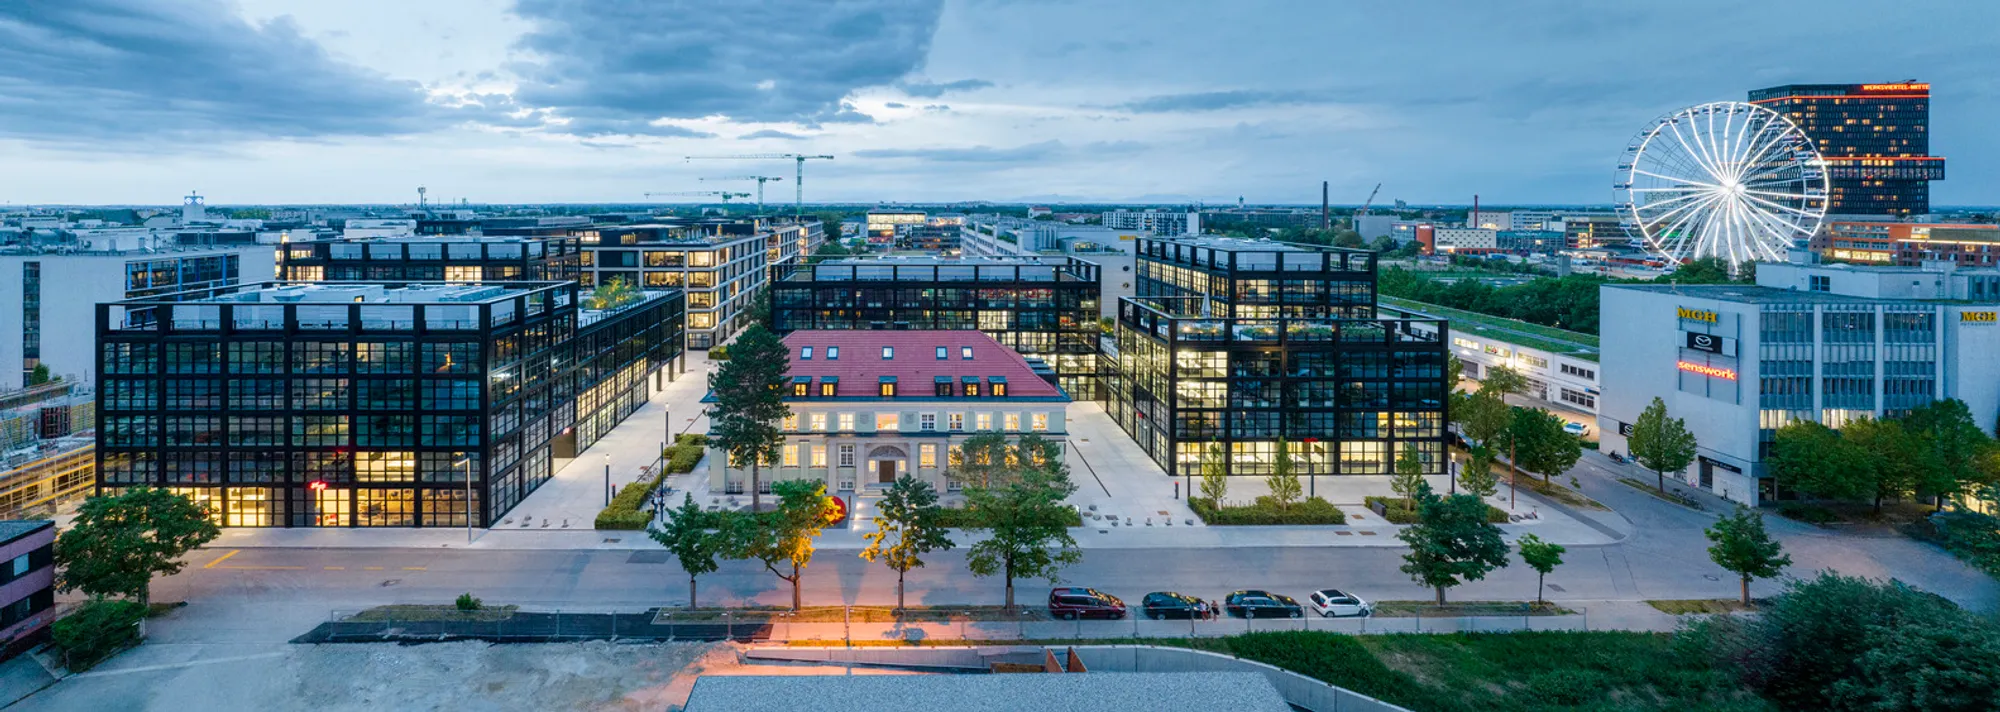
In the heart of Munich's new Werksviertel district, a transformative architectural project emerges, symbolizing innovation and social diversity. iCampus Rhenania Munich, designed by the renowned architects at HENN, stands as a beacon of modern mixed-use architecture. This article delves into the essence of iCampus Rhenania, exploring its design, functionality, and contribution to the Munich cityscape.
Historical Context and Design Philosophy
Once a manufacturing hub for diverse products from mashed potatoes to motorcycles, Munich's Werksviertel has undergone a significant transformation. At the forefront of this change is iCampus Rhenania Munich, a complex that integrates office spaces with the urban fabric to foster community engagement and sustainability.
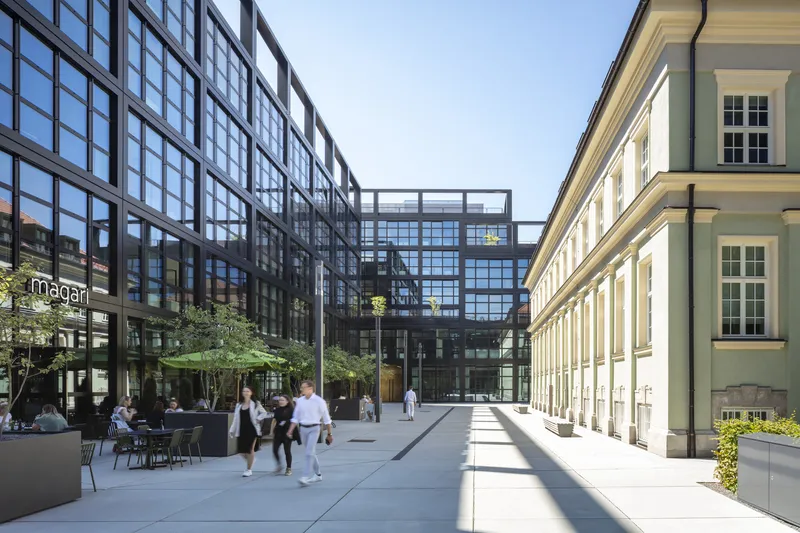
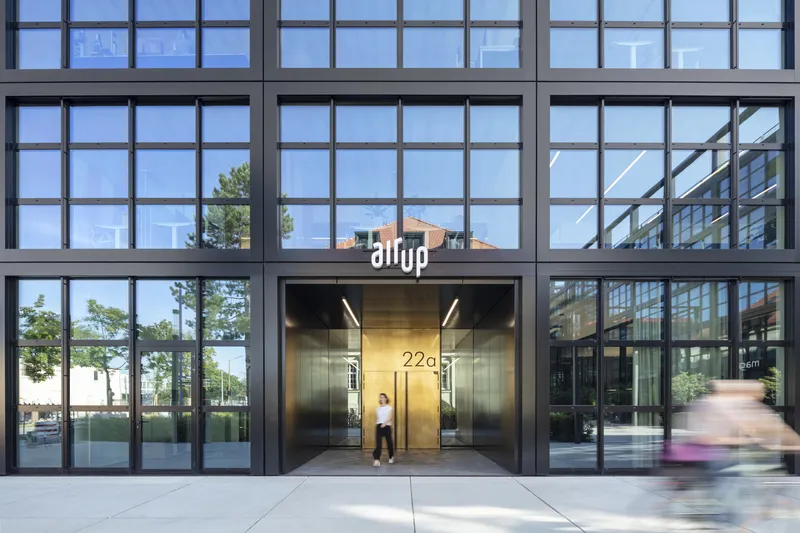
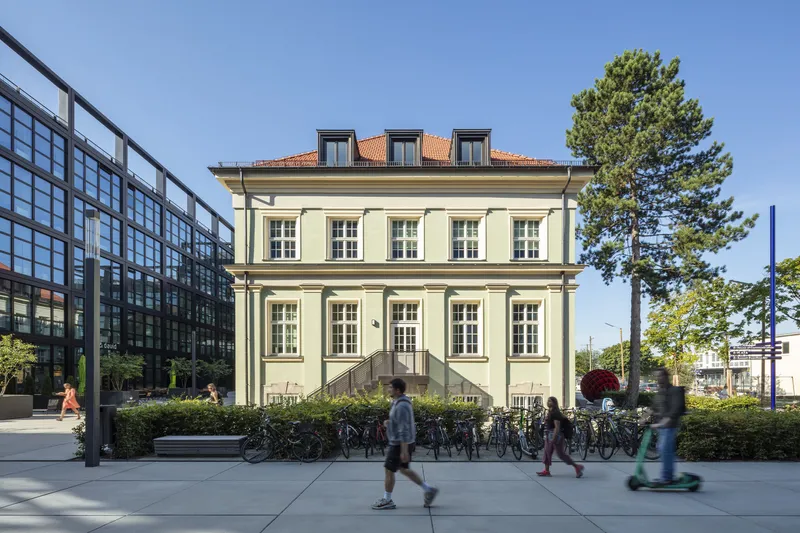
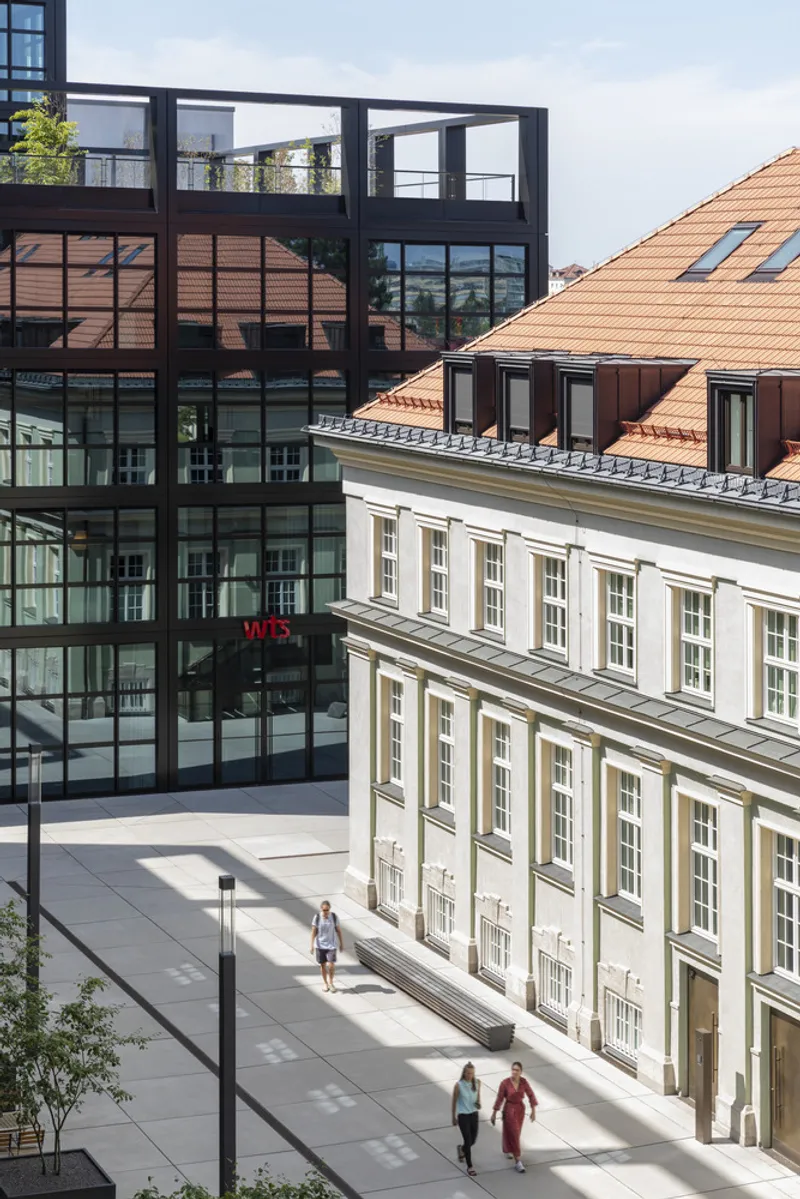
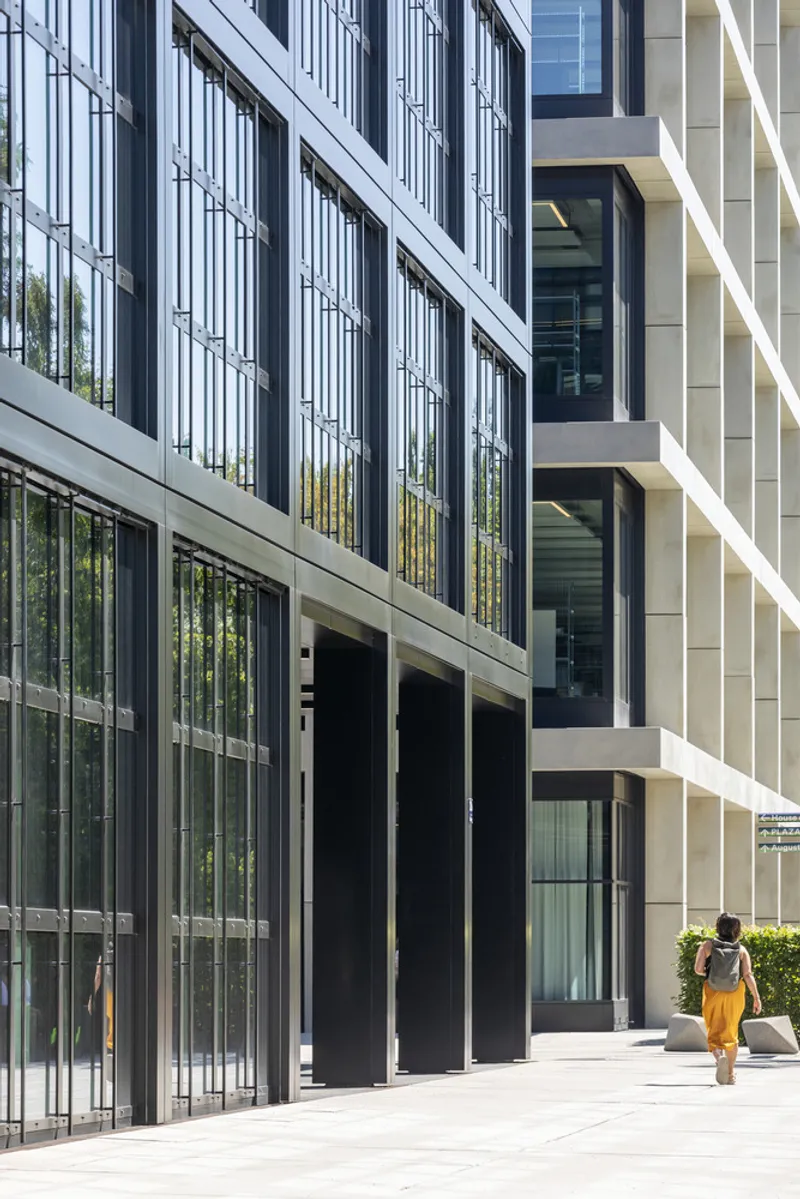
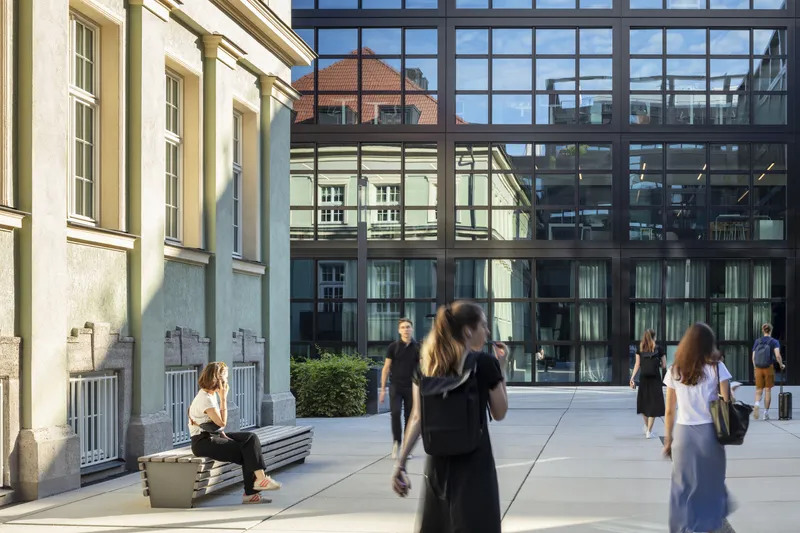
The design of iCampus Rhenania pays homage to the site's industrial past. The black façade and loft-like windows of its buildings echo the area's heritage, while the integration of a historically listed villa adds a layer of historical depth. This blend of old and new encapsulates the project's vision: creating an "urban village" that enriches the city's architectural diversity.
Community-Centric Spaces
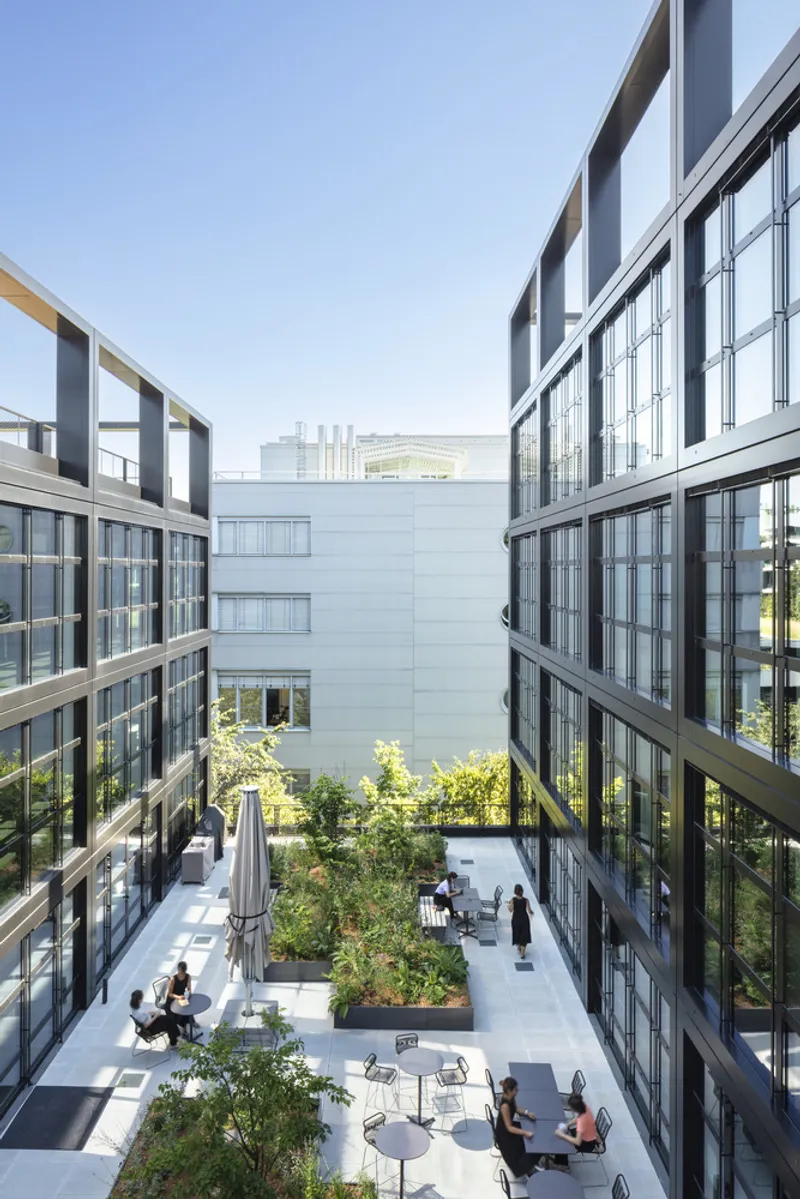
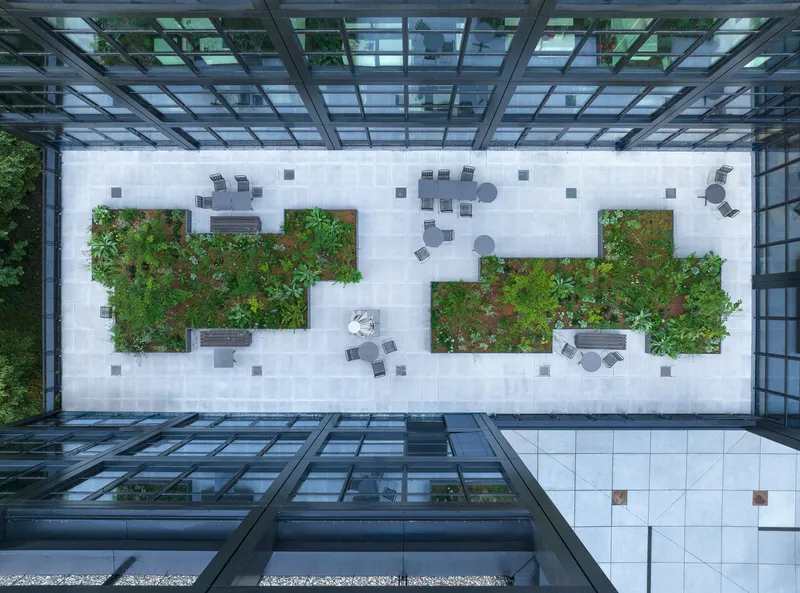
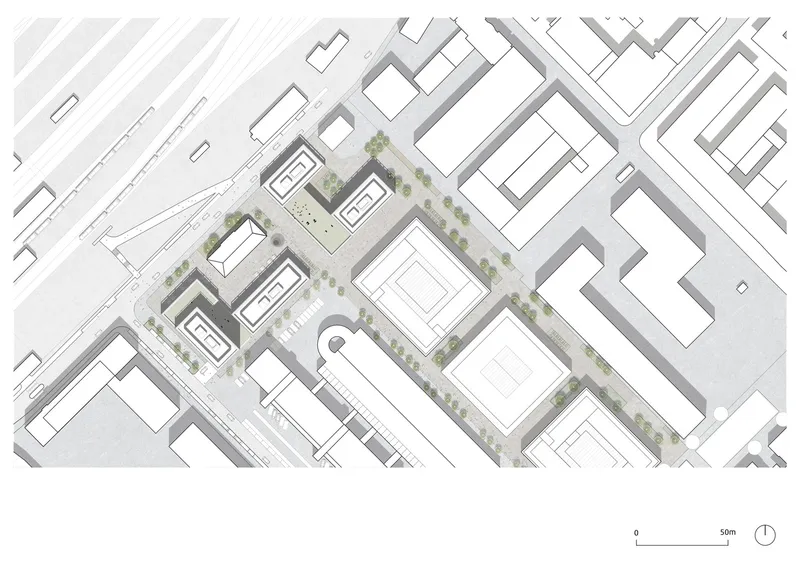
At the heart of iCampus Rhenania Munich lies a plaza designed to serve as a communal gathering spot. This space, surrounded by restaurants, cafés, and green terraces, invites people to connect, work, and relax in an open, inclusive environment. The concept of an urban village materializes through these communal areas, promoting a balanced lifestyle for residents and visitors alike.
Innovative and Flexible Workspaces
In response to the evolving demands of the workplace, iCampus Rhenania introduces flexible office layouts. The development's architectural strategy accommodates agile teams and remote work, offering modifiable floor plans to meet the diverse needs of businesses. This adaptability, coupled with environmentally sustainable features like district heating and cooling, positions iCampus Rhenania Munich as a model for future office buildings.
Environmental Sustainability and Integration
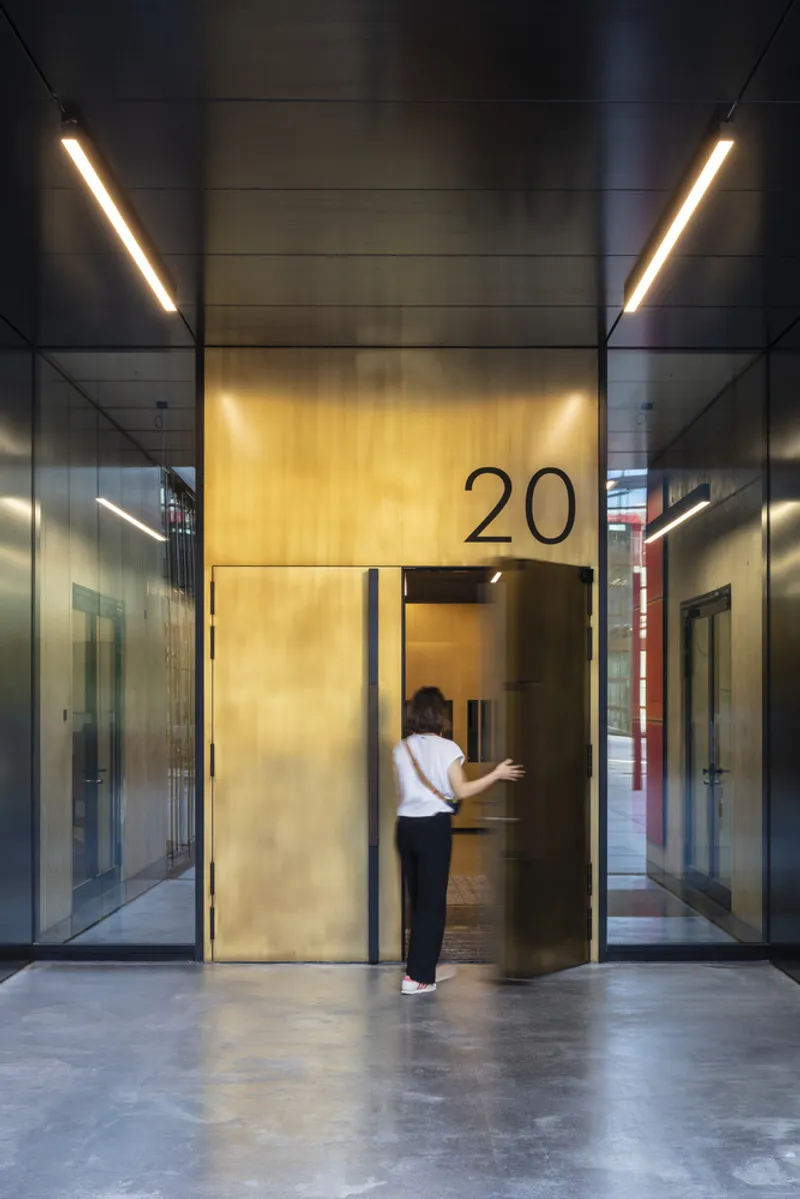
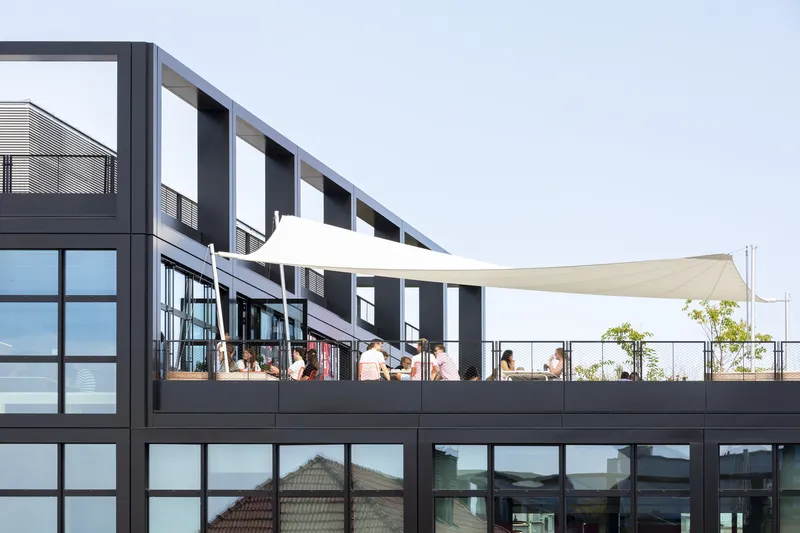
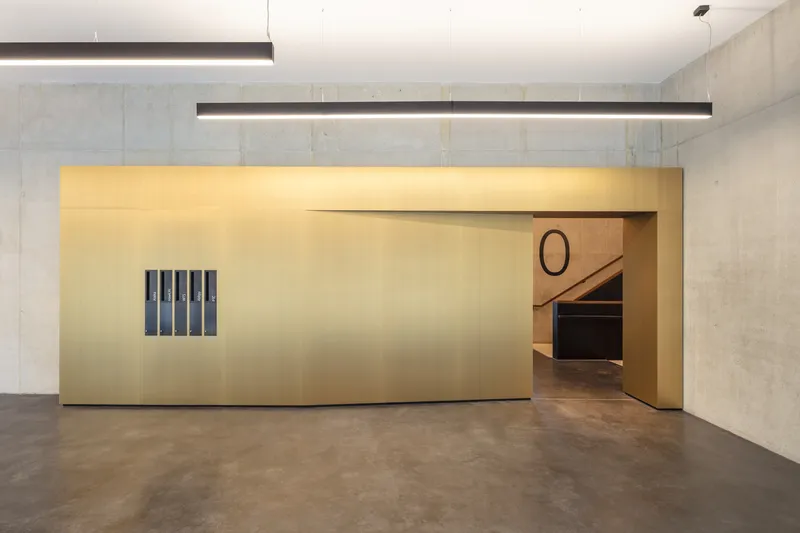
iCampus Rhenania's commitment to sustainability extends beyond its heating and cooling systems. The project's façade, developed in a Swiss laboratory, features yellow and golden iron mica, which adds warmth and depth to the buildings. Moreover, the site's integration into the urban context, with open rooftops and pergolas, ensures a harmonious relationship with the surrounding cityscape.
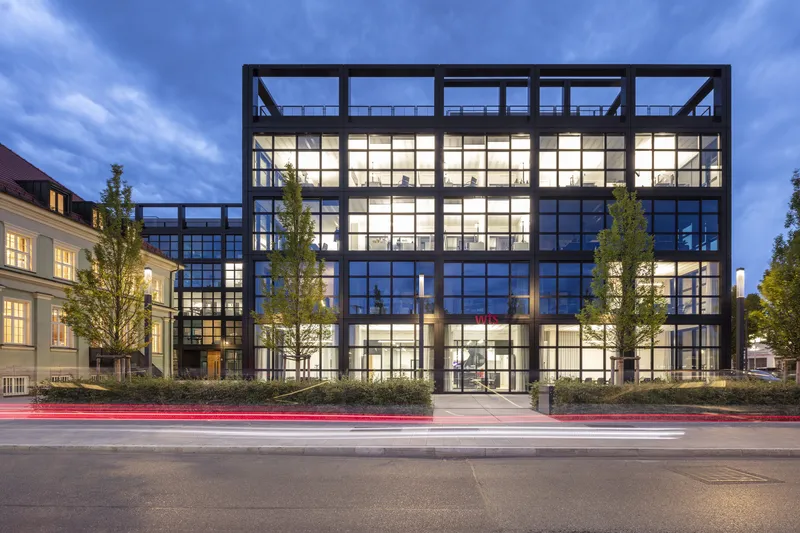
iCampus Rhenania Munich represents a milestone in mixed-use architecture, embodying the principles of community, flexibility, and sustainability. As an "urban village," it offers a dynamic space for work and leisure, contributing significantly to the architectural and social fabric of Munich. Through innovative design and thoughtful integration, iCampus Rhenania redefines the essence of modern urban living.
All photographs are work of HGEsch




Popular Articles
Popular articles from the community


Co-Life: Senior Housing Design That Reconnects Older Adults With the City
Co-Life reimagines senior housing design through healing gardens, shared streets, workshops, and a sustainable community across generations.

The Musturak Paradise: Senior Living Architecture for a Connected Future in Temara, Morocco
The Musturak Paradise reimagines senior living architecture in Temara via private homes, social spaces, culture, community, and shared care.

The Earth Pod: 3D Printed Homes for Resilient Refugee Communities
The Earth Pod reimagines refugee housing through 3D printed homes made from clay, combining resilience, self-sufficiency, and rapid shelter.

Play: Fragments of Their World
Familiar architecture becomes modular playground design, creating safe spaces where displaced children can learn, connect, imagine and play.


Similar Reads
You might also enjoy these articles


FAMM Arquitectura Organizes Ten Villas Around Courtyards and Jungle in Nosara, Costa Rica
El Molino pairs two elongated volumes with deep overhangs and timber louvers to build a compact coastal community five minutes from the beach.

Oscar Niemeyer's Ibirapuera Park Pavilions Define São Paulo's Cultural Identity in Concrete and Curve
A constellation of modernist volumes set within São Paulo's most important urban park, conceived for the city's 400th anniversary in 1954.

How Henri Picq's 1889 Paris Pavilion Traveled 11,000 Kilometers to Become Santiago's Artequín Museum
A prefabricated iron and glass pavilion built for the Paris Universal Exposition found a second life as a children's art museum in Chile.

Sanjay Puri Architects Wraps a Jaipur Office Tower in Capsule-Shaped Green Buffers
A nine-level climate-responsive workplace near Jaipur Airport uses stacked planter terraces and aluminium screens to fight 40°C heat.


Explore Architecture Competitions
Discover active competitions in this discipline



Challenge to design public laboratory


Challenge to reimagine the Iron Throne


Photograph architecture without architects


Illustrate the lost glory of Angkor Wat - Render Challenge
Comments (0)
Please login or sign up to add comments
No comments yet. Be the first to comment!