

INFILM Office and Commercial Building by ATMOROUND: Experiencing a Day Like a Movie
INFILM by ATMOROUND in Gyeongsan blends cinematic moments, riverfront views, and immersive office-commercial spaces into a fluid, experiential architectural journey.


Located in the vibrant city of Gyeongsan-si, South Korea, the INFILM Office and Commercial Building by ATMOROUND redefines mixed-use architecture by blending emotional storytelling with innovative spatial design. Completed in 2024, this 435 m² project transforms everyday moments into cinematic experiences, allowing visitors and occupants to feel as though they are stepping into a living movie.

Cinematic Inspiration: Omnibus of Moments
The design of INFILM began with an emotional response to the site's unique environment. Unlike typical riverside developments that boast panoramic views, this site sits slightly recessed along the Geumho River. Yet, a passing train, strolling pedestrians along the embankment, and the tranquil sunsets created a poetic and cinematic atmosphere. These everyday occurrences sparked a vision for a building that captures fleeting, serene moments, offering a narrative-driven architectural experience.
ATMOROUND approached the project as an omnibus of architectural moments, structuring independent “stories” around four conceptual keywords: Landmark, Embankment, River, and Sunset. Each element contributes to a cohesive narrative that connects nature, urban life, and human interaction.

Landmark, A Train-Inspired Gathering Space
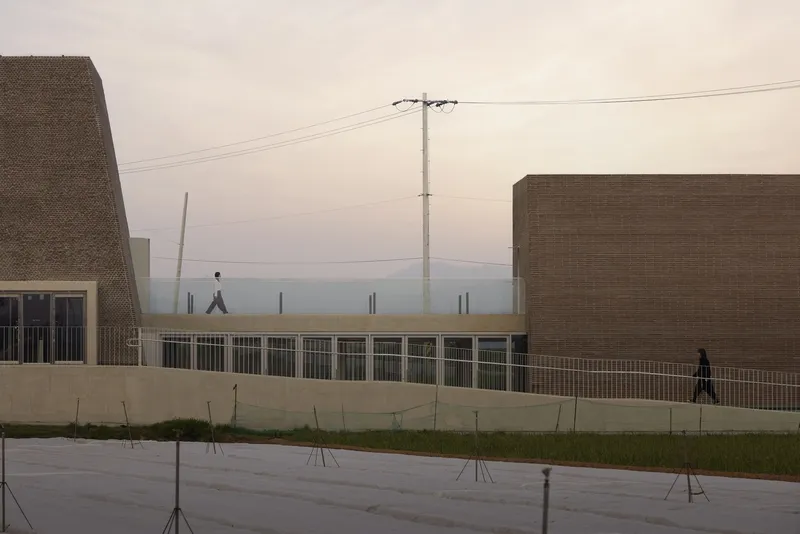
The Landmark concept draws from the imagery of the train, a symbol of departures, arrivals, and shared experiences. Designed as a visual anchor for both locals and visitors, the A mass of the building features geometric simplicity, high ceilings, and tall vertical windows, evoking the openness of a train station. Multiple entrances create opportunities for discovery, leading visitors through spaces including a main bar reminiscent of ticket gates, a cozy bakery area, and a central digital clock, which acts as a symbolic “promise” in the narrative of daily life.
This design strategy positions the INFILM building as both a functional commercial hub and a recognizable urban landmark, enhancing the cityscape while celebrating the daily journeys of its occupants.

Embankment, Seamless Flow Between Interior and Exterior
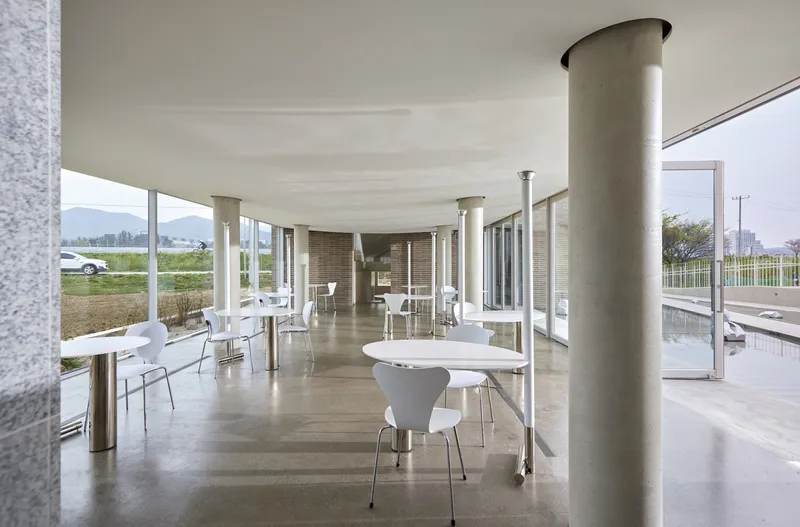
Inspired by the Embankment, where people leisurely stroll along the river, ATMOROUND emphasized spatial continuity and fluid circulation. The building encourages interaction between work and leisure, interior and exterior, and urban and natural landscapes. Wide pathways and open layouts allow visitors to move freely, mimicking the uninterrupted rhythm of a walk along the embankment. This immersive approach creates a sense of calm, connectivity, and experiential depth throughout the office and commercial spaces.


River, Sensory Experiences Through Water
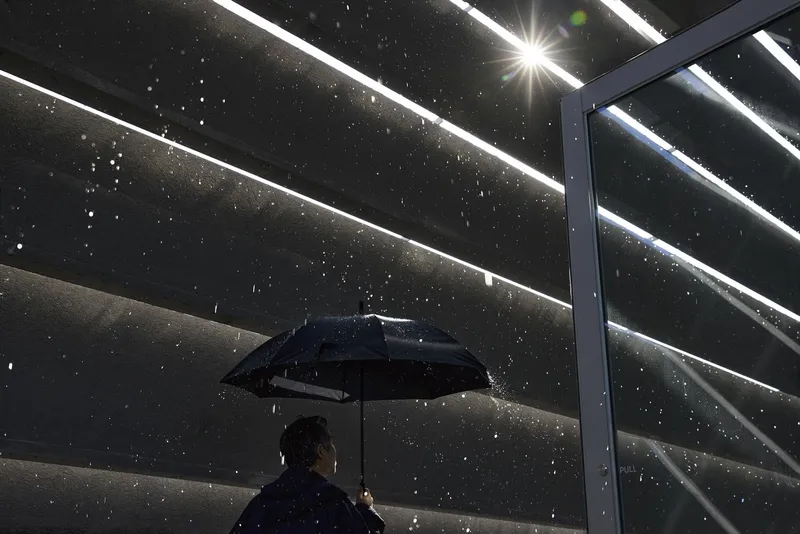
The River concept celebrates the dynamic beauty of the Geumho River. Water features capture reflections, early morning mist, and the gentle rhythm of raindrops, creating moments of contemplation and sensory engagement. A dedicated rainwater space in the C mass allows visitors to experience walking in the rain year-round, regardless of weather, further enhancing the cinematic quality of the architecture. This element bridges nature and built form, encouraging mindfulness and a deepened appreciation of transient moments.


Sunset, Capturing Fleeting Beauty
Sunsets, fleeting and ephemeral, inspired the Sunset design strategy. Skylights in the A mass allow natural light to shift throughout the day, forming ever-changing patterns on walls, while west-facing floor-to-ceiling windows in the C mass frame dramatic sunset views. Automatic curtains orchestrate the light, creating a theatrical effect and emphasizing the beauty of each passing moment. This dynamic approach ensures that visitors experience a continuously evolving narrative, reinforcing the “day like a movie” concept.


A Day Like a Movie, Experiential Mixed-Use Architecture
The INFILM Office and Commercial Building is a testament to emotion-driven design in mixed-use architecture. By translating everyday observations: the train, the embankment, the flowing river, and the sunset: into immersive spatial experiences, ATMOROUND has created a building that feels alive, cinematic, and deeply connected to its surroundings. Visitors can move through the space, encountering new perspectives and moments of beauty, making each day spent at INFILM feel like a curated cinematic journey.
This project exemplifies a new wave of experiential architecture, where commercial and office spaces are not only functional but also emotionally engaging, blending urban life, nature, and human experience into a seamless narrative.

All photographs are works of Woojin Park



Popular Articles
Popular articles from the community


Hill & Cross Opera: Sculptural Opera House Architecture Shaped by Tallinn’s Landscape and Identity
Hill & Cross Opera reimagines opera house architecture in Tallinn through its sculptural hill, civic plaza, glass wave and a luminous cross.

The Musturak Paradise: Senior Living Architecture for a Connected Future in Temara, Morocco
The Musturak Paradise reimagines senior living architecture in Temara via private homes, social spaces, culture, community, and shared care.

Riyadh For All: Intergenerational Urban Design for Active Aging in Rabat
Riyadh For All reimagines urban design in Rabat with intergenerational co-living, adaptive courtyards, and Moroccan cultural exchange today.

Co-life: Sustainable Architecture for Age-Friendly Community Living
Co-life reimagines sustainable architecture for seniors through courtyards, rammed earth, shared gardens, and spaces designed for belonging.


Similar Reads
You might also enjoy these articles


FAMM Arquitectura Organizes Ten Villas Around Courtyards and Jungle in Nosara, Costa Rica
El Molino pairs two elongated volumes with deep overhangs and timber louvers to build a compact coastal community five minutes from the beach.

Oscar Niemeyer's Ibirapuera Park Pavilions Define São Paulo's Cultural Identity in Concrete and Curve
A constellation of modernist volumes set within São Paulo's most important urban park, conceived for the city's 400th anniversary in 1954.

How Henri Picq's 1889 Paris Pavilion Traveled 11,000 Kilometers to Become Santiago's Artequín Museum
A prefabricated iron and glass pavilion built for the Paris Universal Exposition found a second life as a children's art museum in Chile.

Sanjay Puri Architects Wraps a Jaipur Office Tower in Capsule-Shaped Green Buffers
A nine-level climate-responsive workplace near Jaipur Airport uses stacked planter terraces and aluminium screens to fight 40°C heat.


Explore Architecture Competitions
Discover active competitions in this discipline



Challenge to reimagine the Iron Throne


Photograph architecture without architects


Illustrate the lost glory of Angkor Wat - Render Challenge


Design challenge to reuse E-waste
Comments (0)
Please login or sign up to add comments
No comments yet. Be the first to comment!