
Innovative Concrete Home Design: The 75.9 House by Omer Arbel
Exploring the 75.9 House by Omer Arbel, a pioneering example of innovative concrete home design set in the Canadian Pacific Northwest.


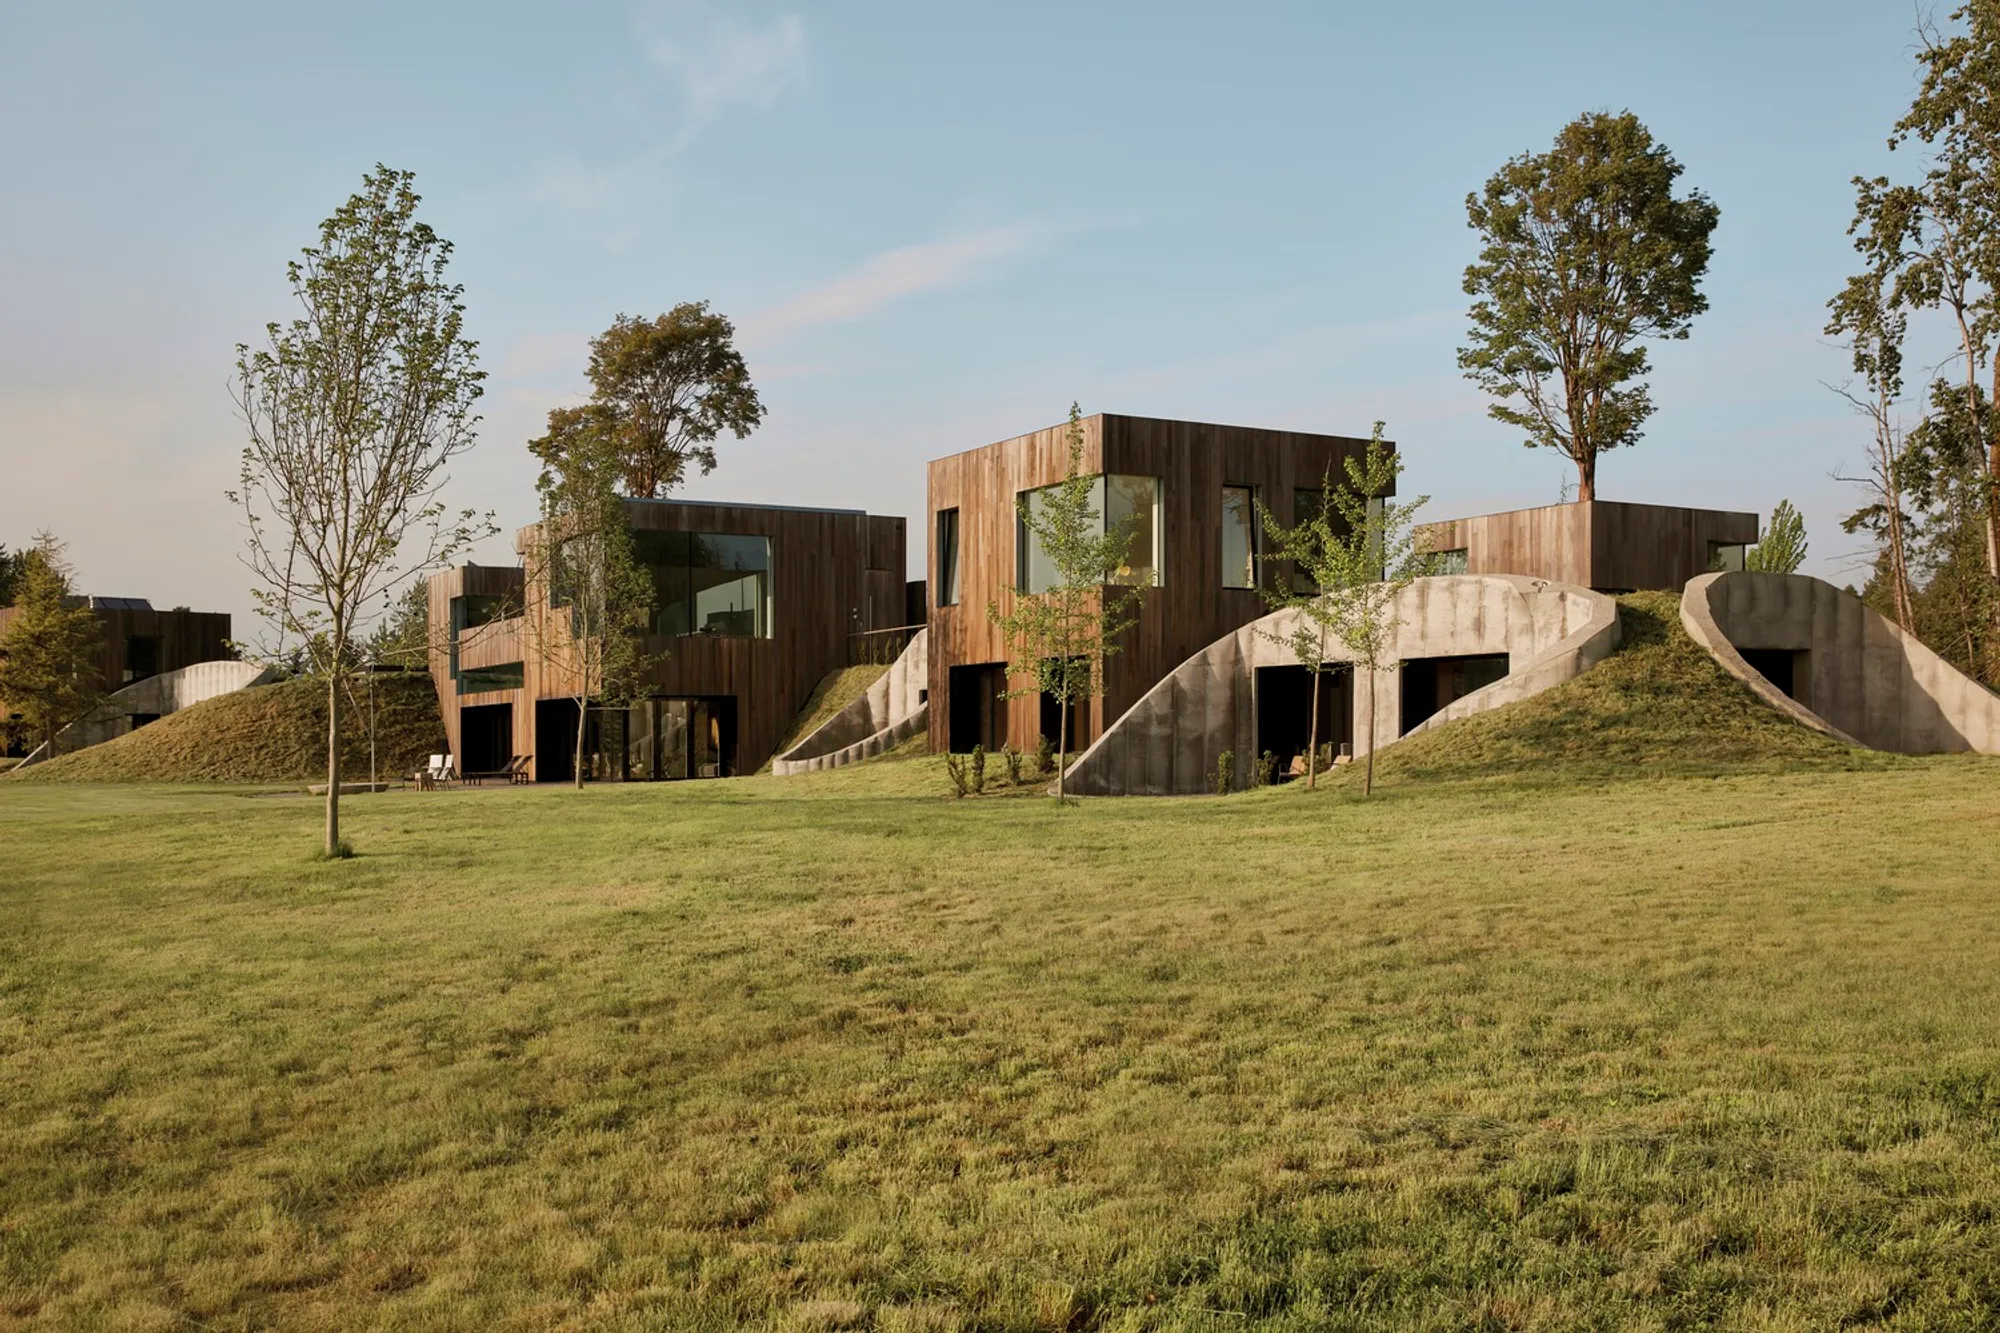
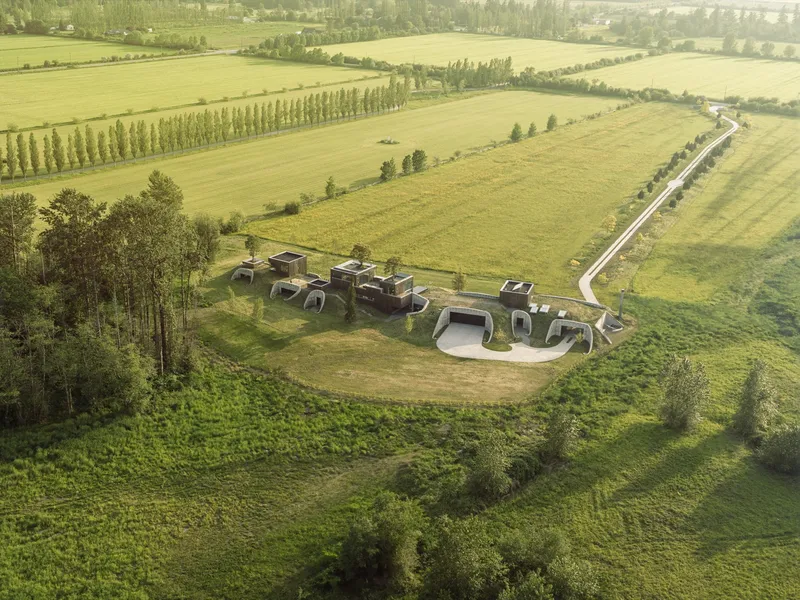
In the serene hayfields of the Canadian Pacific Northwest stands a testament to architectural innovation and material experimentation: the 75.9 House, designed by the acclaimed architect Omer Arbel. This family home is not just a dwelling but a landmark in the realm of innovative concrete home design, showcasing a method of concrete pouring that redefines traditional architectural practices.

The Genesis of a Design Revolution
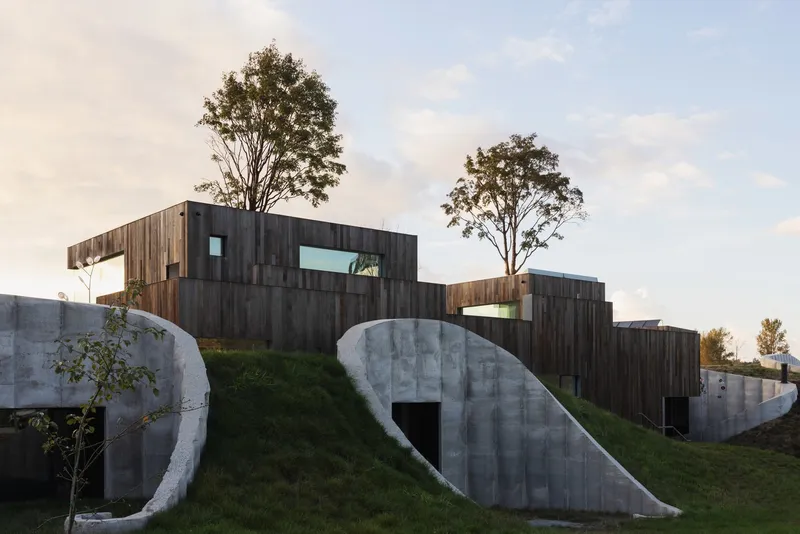
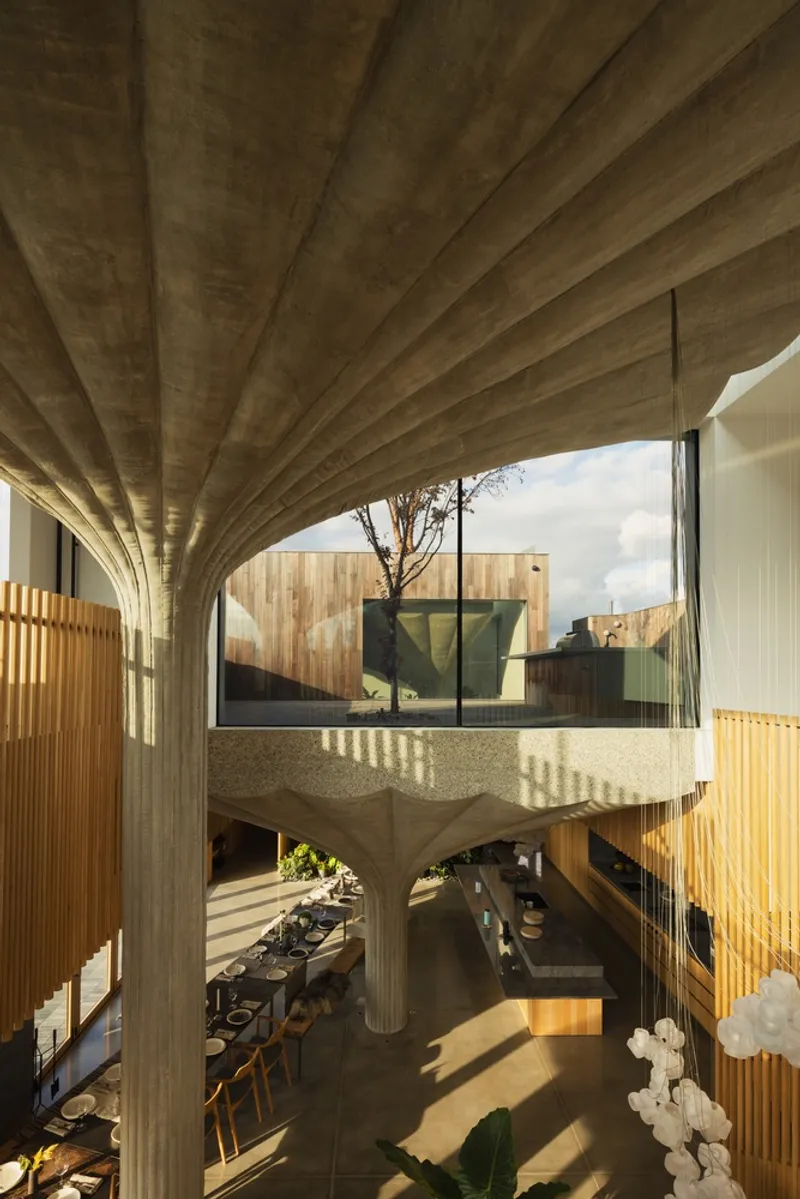
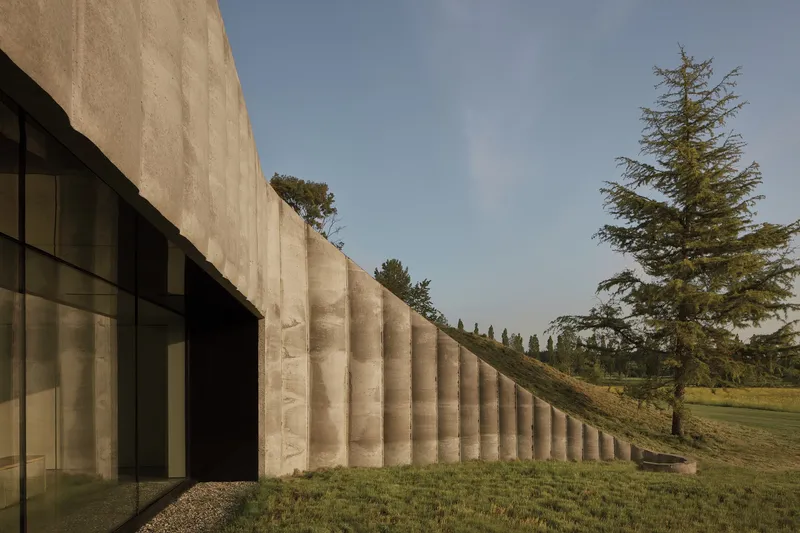
Omer Arbel's approach to the 75.9 House began not with sketches or models but with a groundbreaking experiment in concrete pouring. Before the project was officially commissioned, Arbel embarked on a journey to pour concrete into fabric forms stretched between lightweight plywood ribs, arranged radially. This experiment led to the creation of monumental 'lily pad' columns that are both structural and sculptural, marking the house's distinct identity in innovative concrete home design.
Architectural Symbiosis with Nature
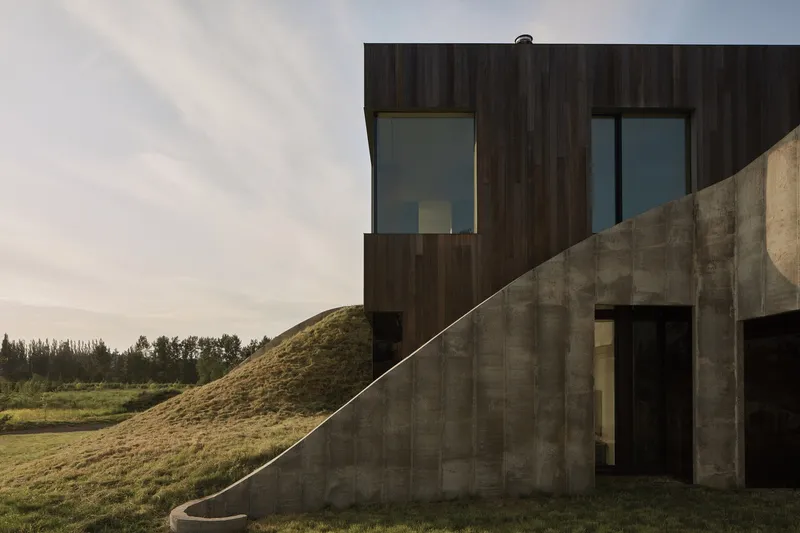
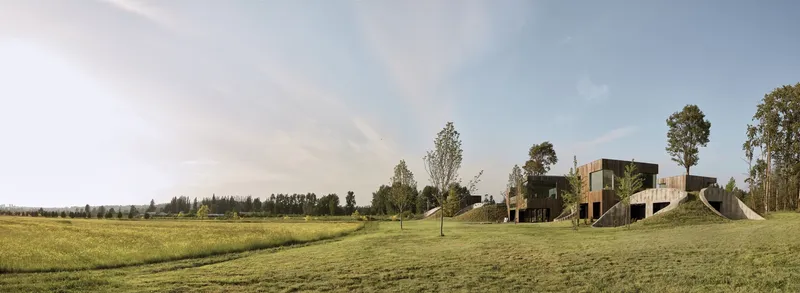
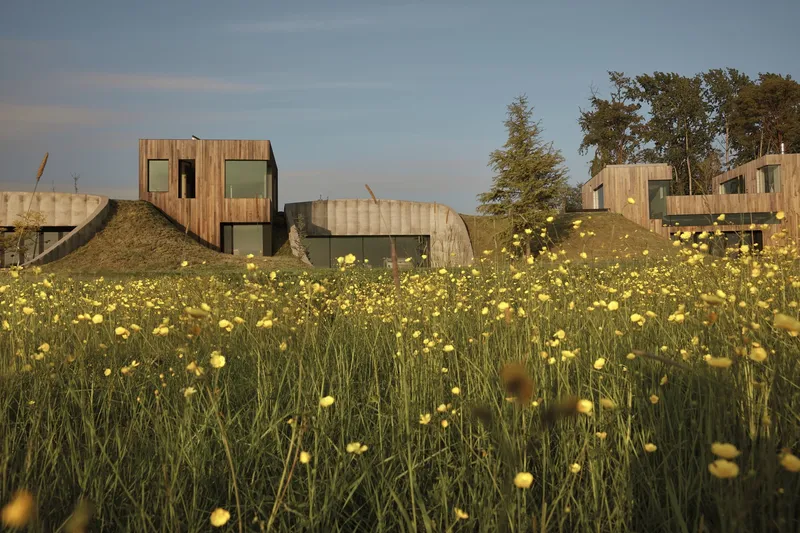
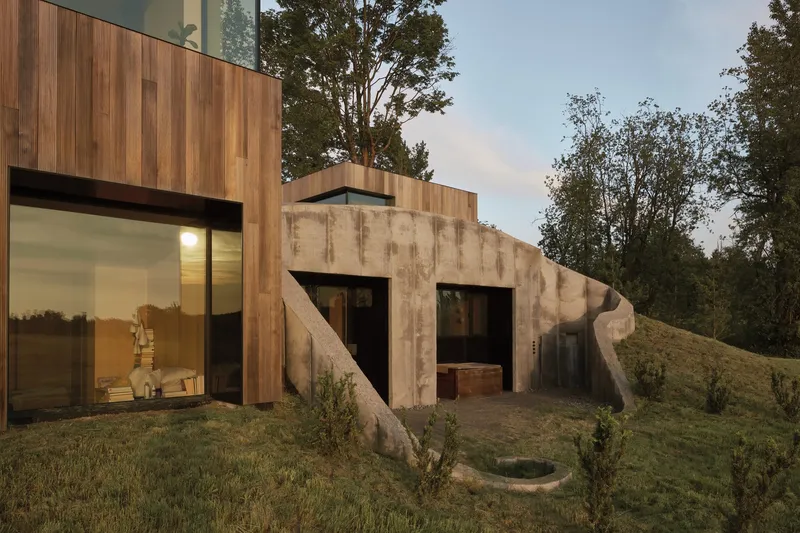
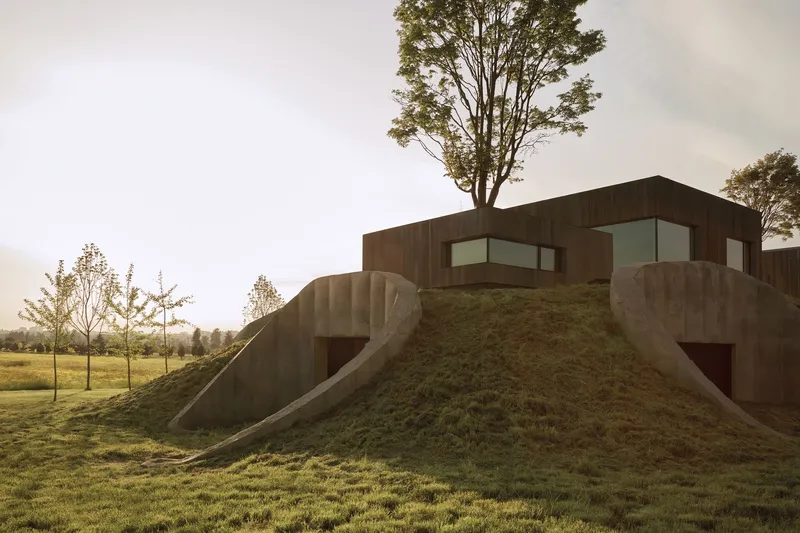
The 75.9 House is a dialogue between architecture and the landscape it inhabits. The fabric-formed columns, reminiscent of archaeological ruins, anchor the house in its natural setting, while the home itself unfolds around these markers. Constructed from glass and cedar wood, the living spaces are encapsulated in four double-height volumes, integrating seamlessly with the surrounding hay field. The design even incorporates magnolia trees growing from the columns' hollow tops, blurring the lines between the built environment and nature.
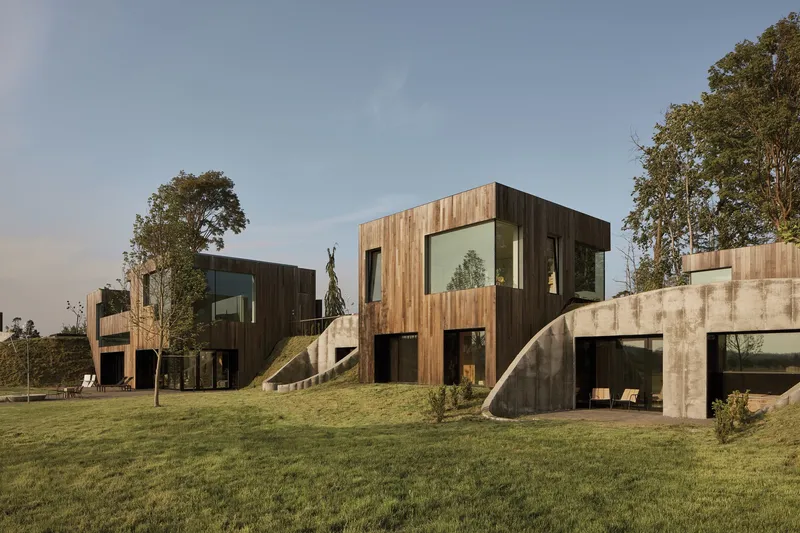
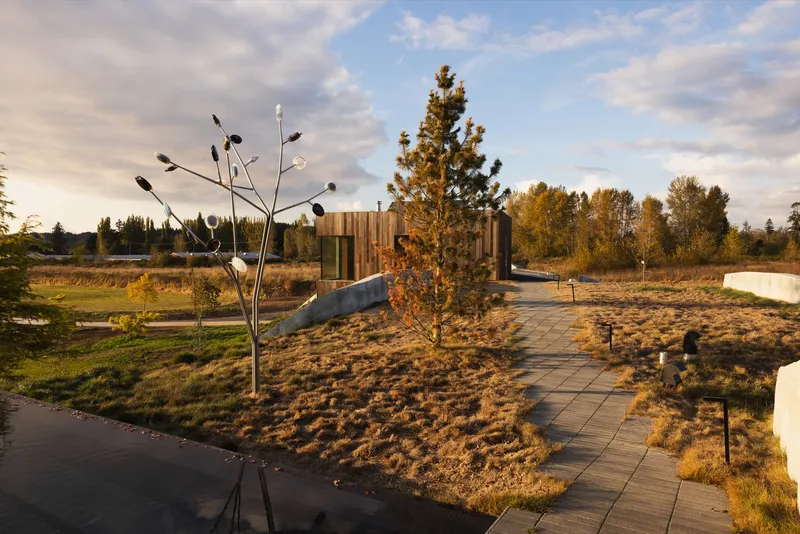
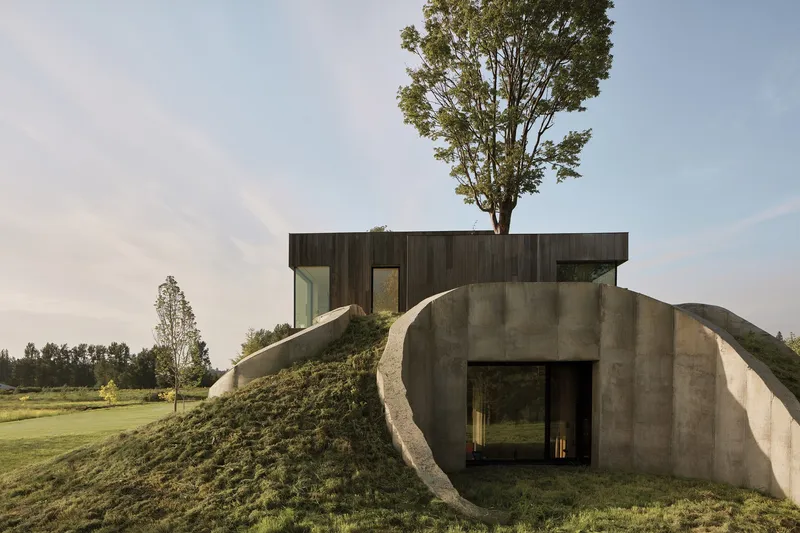
Interior Spaces: A Cinematic Narrative
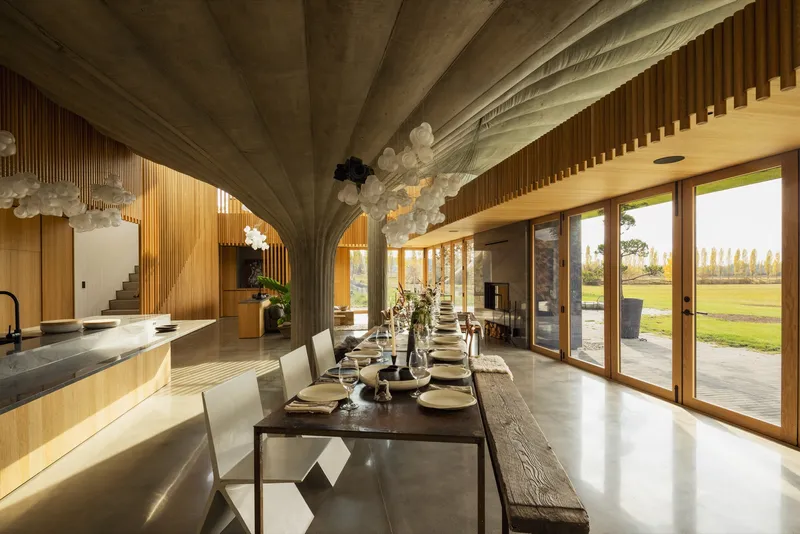
Inside, the 75.9 House offers a cinematographic experience, where differing heights and positions of the columns shape the narrative of domestic life. The main living area—a confluence of dining space, living room, and open-plan kitchen—resides under the expanse of a single column. This setting, characterized by its rough concrete finishes against polished floors and warm timber accents, crafts a space that is at once contemporary and timeless. Notably, the house is illuminated by pendant lights from Bocci, further exemplifying the fusion of design and functionality.
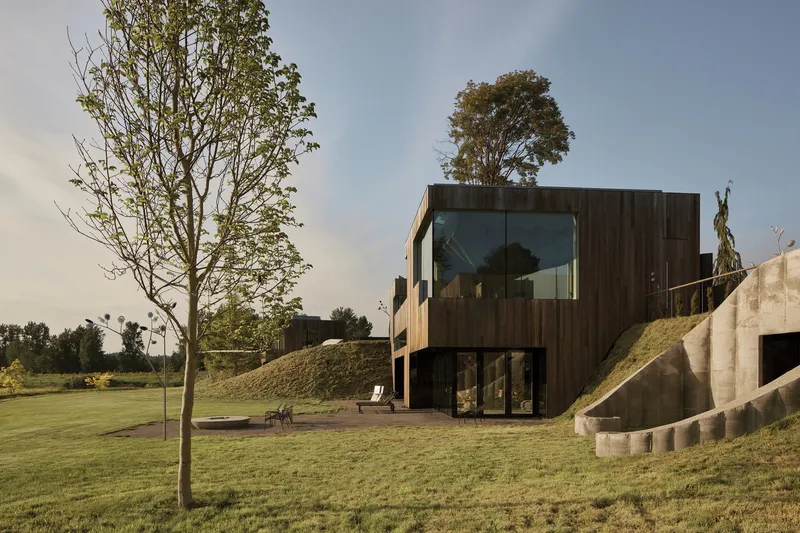
A Testament to Material Innovation
The 75.9 House stands as Omer Arbel's most ambitious venture into innovative concrete home design. Over a decade of material experimentation has culminated in this project, challenging the conventional applications of concrete in residential architecture. This home is not merely a dwelling but a monument to the potential of ancient materials reimagined in modern contexts, offering a new perspective on what it means to build with concrete.
Redefining Home Design
The 75.9 House by Omer Arbel is a beacon of innovative concrete home design, setting a new standard for architects and designers worldwide. It illustrates the boundless possibilities of material experimentation, the integration of architecture with its natural environment, and the creation of spaces that narrate the essence of habitation. As we look to the future of architecture, the 75.9 House remains a source of inspiration, a reminder of the transformative power of design.

All photographs are work of Omer arbel




Popular Articles
Popular articles from the community


Co-life: Sustainable Architecture for Age-Friendly Community Living
Co-life reimagines sustainable architecture for seniors through courtyards, rammed earth, shared gardens, and spaces designed for belonging.

Conexión: Biophilic Design Reimagines High-Rise Living in Hong Kong
Conexión reimagines high-rise living in Hong Kong through biophilic design, green facades, shared spaces, daylight, water and nature within.

The Musturak Paradise: Senior Living Architecture for a Connected Future in Temara, Morocco
The Musturak Paradise reimagines senior living architecture in Temara via private homes, social spaces, culture, community, and shared care.

EW PARK: Sustainable Architecture Reimagines the Future of Urban Parking
EW PARK reimagines city parking as a modular wooden tower combining automation, solar energy, electric mobility, and adaptable urban design.


Similar Reads
You might also enjoy these articles


Maya Harvest: A Cacao Resort Village Rooted in Mayan Tradition and Local Craft
Situated within a Tabasco cacao plantation, this shortlisted resort proposal merges vernacular materials with hands-on cultural immersion.

Harmonia: A River-Shaped Community That Grows Over Decades in Boa Vista
Curved pathways and modular grid structures along the Branco River create a phased settlement designed to evolve from 2030 to 2050.

The Architecture of Bathing: A Mughal Hammam Reimagined Across the Yamuna
Charlotte May's honorable mention entry for The Black Taj reinterprets Agra's bathing rituals through red sandstone, water, and framed views of the Taj Mah

Om-1: A Wall-Hung System That Moves Your Workspace Off the Desk
Modular plywood boards, magnetic pegs, and utility elements migrate clutter from the horizontal surface to the vertical plane.


Explore Architecture Competitions
Discover active competitions in this discipline



Challenge to reimagine the Iron Throne


Photograph architecture without architects


Illustrate the lost glory of Angkor Wat - Render Challenge


Design challenge to reuse E-waste
Comments (0)
Please login or sign up to add comments
No comments yet. Be the first to comment!