
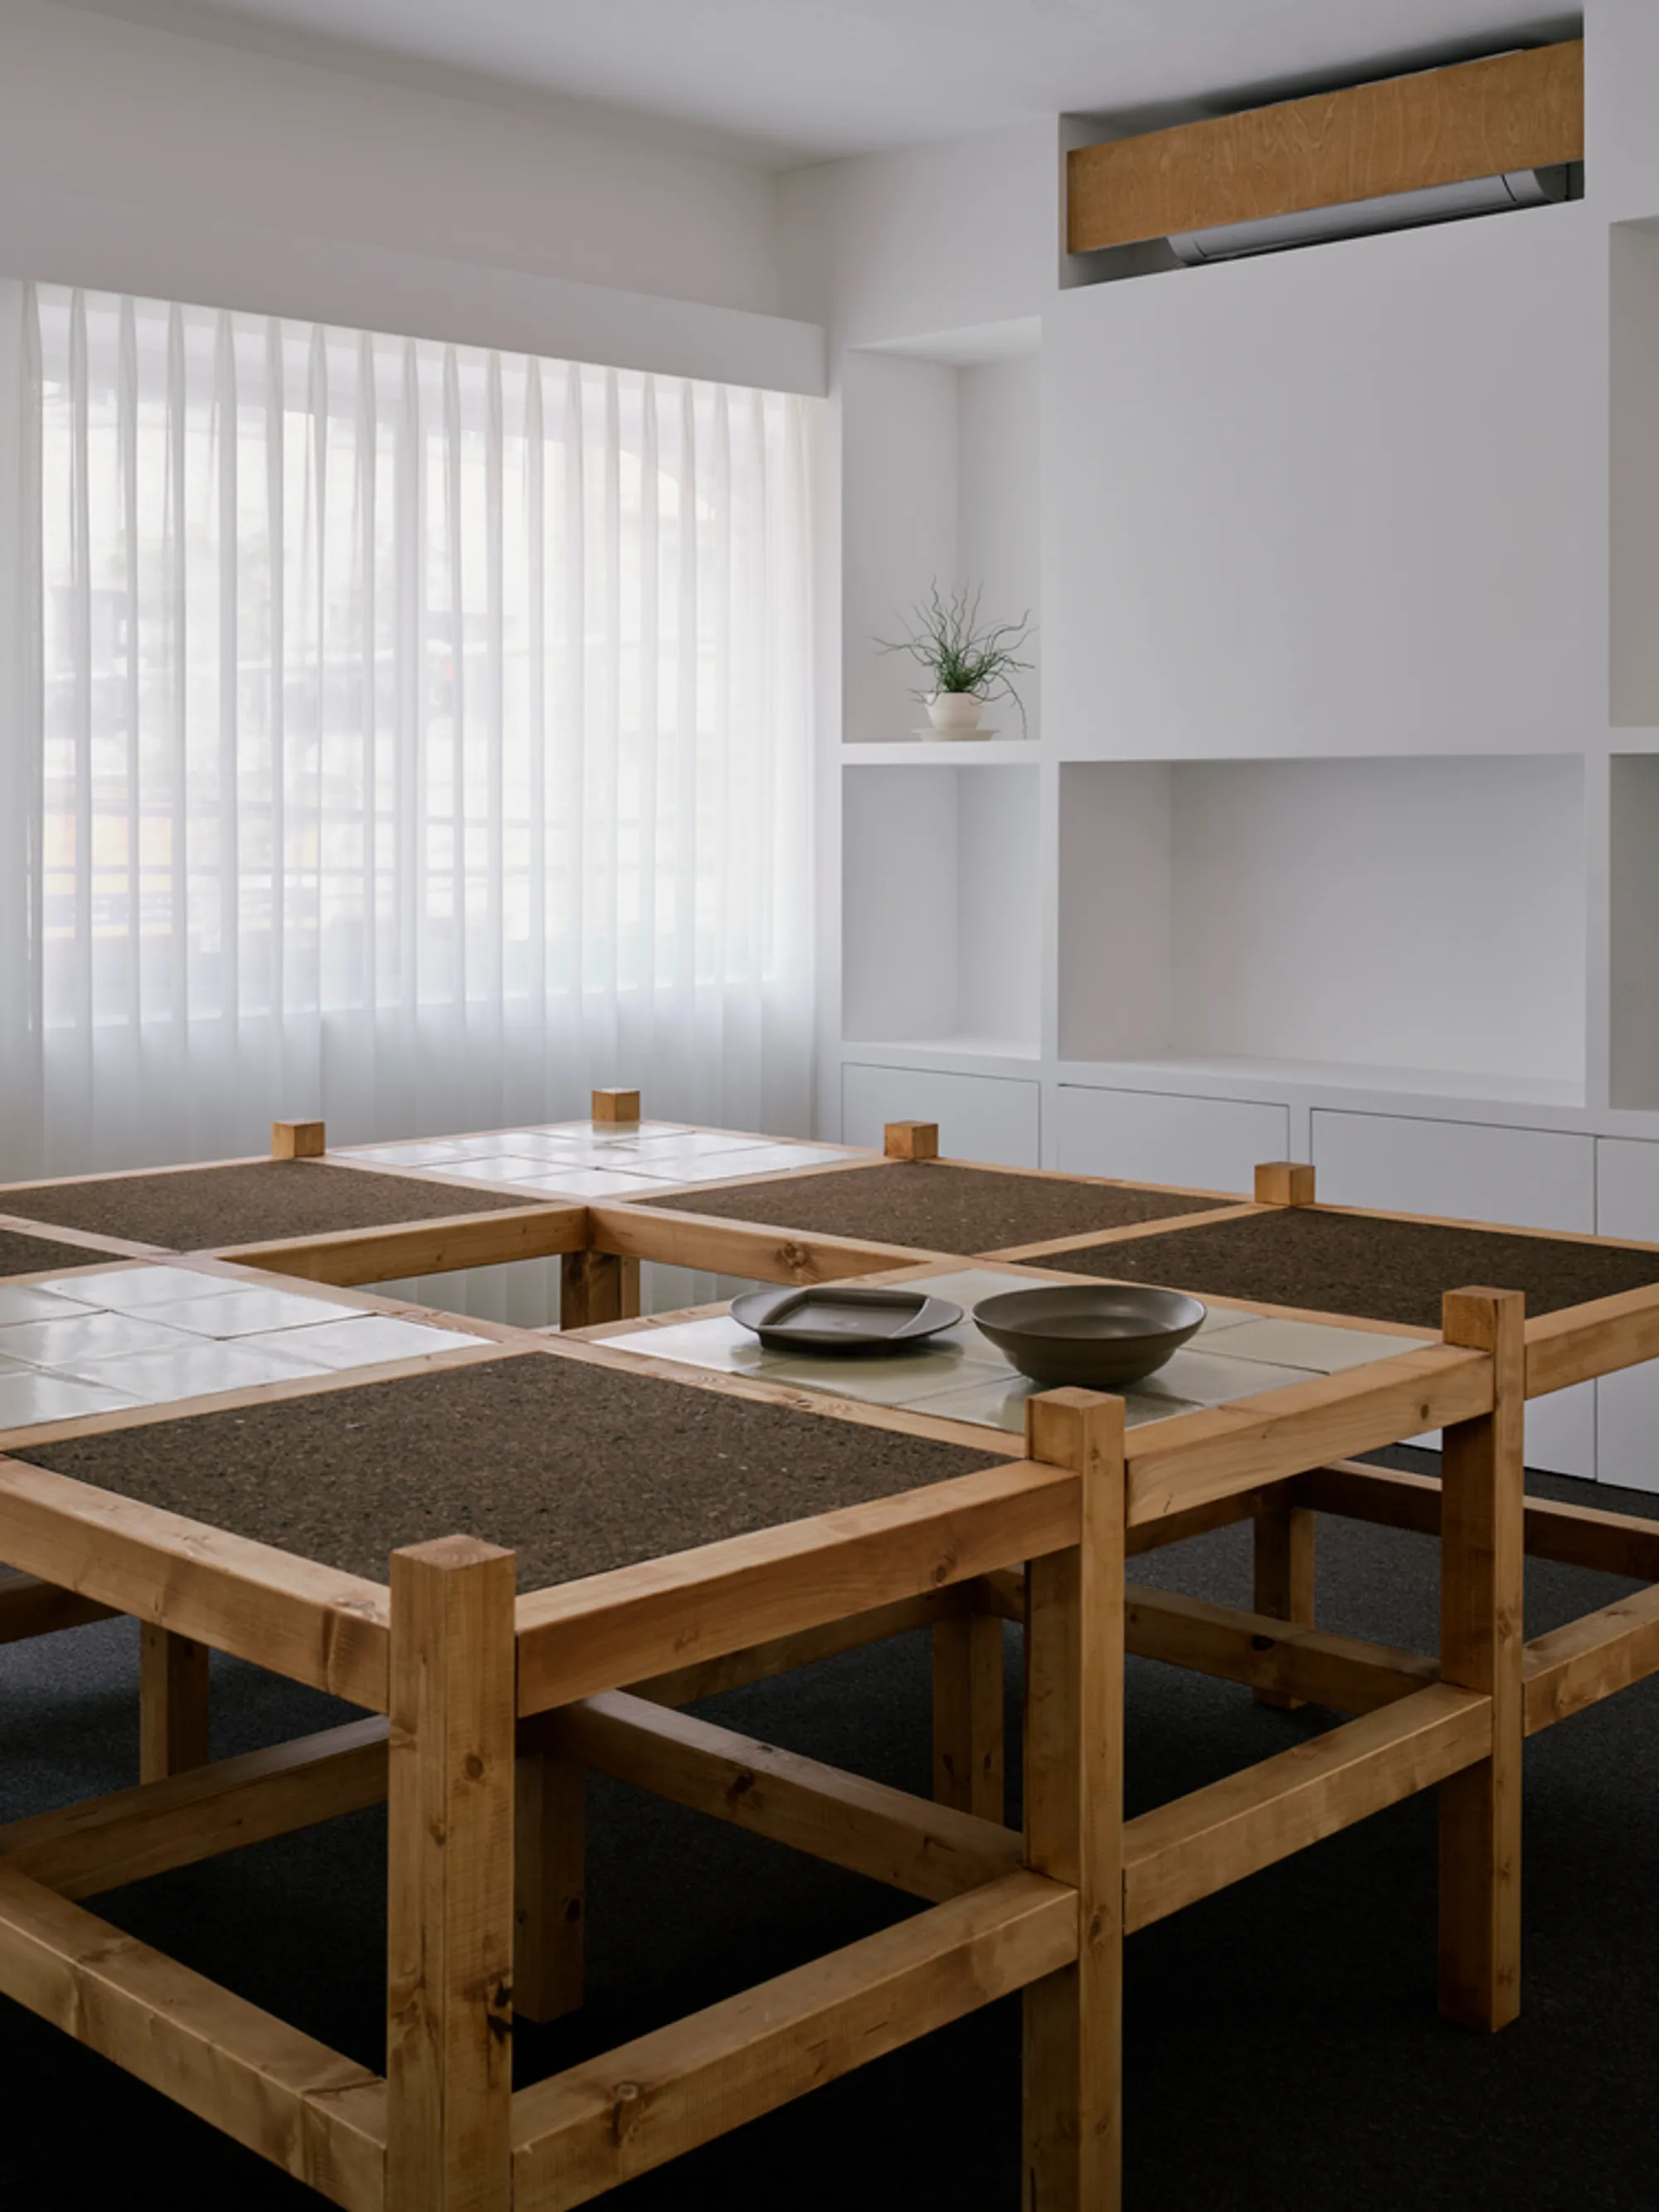
Insoil Showroom by KKOL Studio: A Dreamlike Ceramics Experience in Seodaemun-gu, South Korea
Insoil Showroom by KKOL Studio blends dream-inspired design, birch wood textures, soft lighting, and handmade ceramics into an intimate, contemplative space.


Insoil Showroom, designed by KKOL Studio, is a 69-square-meter ceramics showroom located in Seodaemun-gu, South Korea. Opened in 2025, this intimate space embodies the essence of the Insoil brand—a subtle dialogue between the visible and the invisible, the conscious and the subconscious, inspired by Sigmund Freud’s interpretation of dreams.
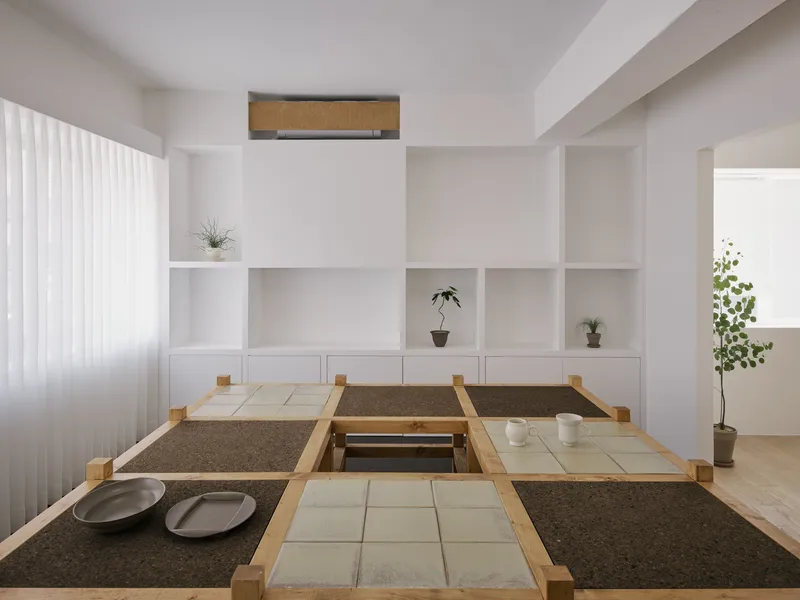
In The Interpretation of Dreams, Freud differentiates between “manifest dreams”—the dreams we remember—and “latent dreams,” the hidden desires and inner worlds behind them. KKOL Studio translated this concept into spatial design, crafting a showroom that visualizes brand identity and the artists’ vision for a life rooted in subtle beauty. The showroom balances opposites: “the trivial yet significant,” “delicate yet firm,” “orderly yet organic,” “dim yet luminous,” and “mundane yet unfamiliar.”
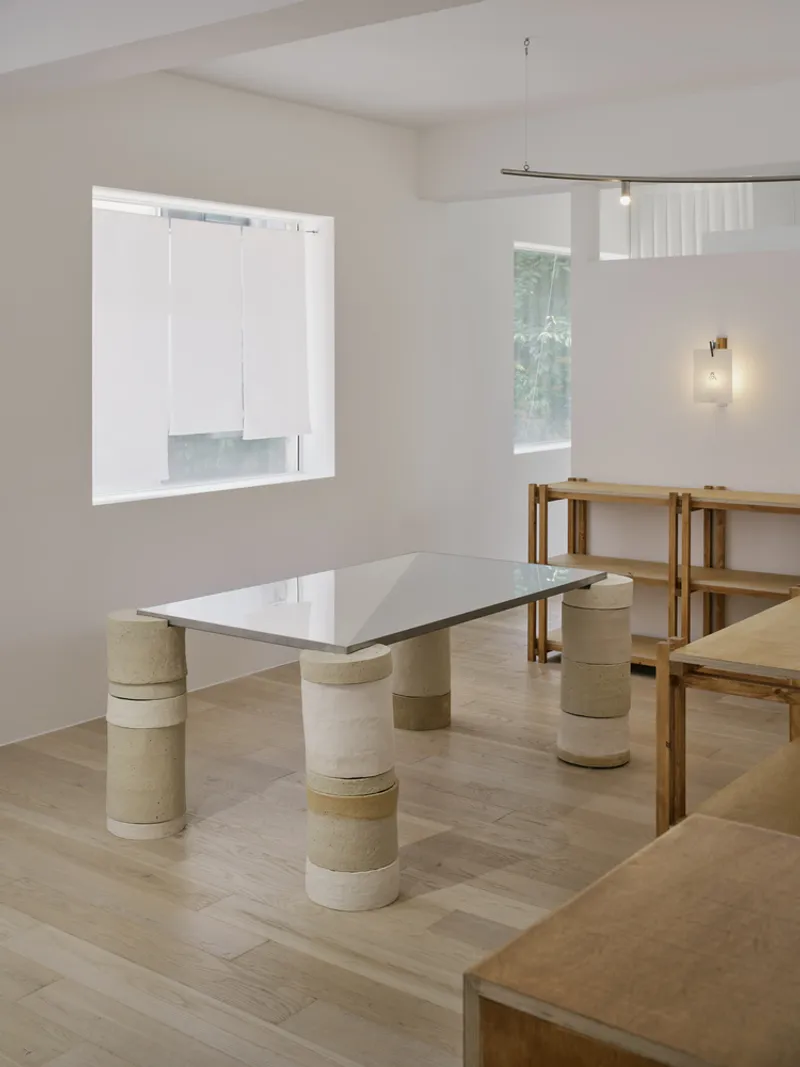
These principles guided every aspect of the design. Subtle nuances in materials, lighting, and form create a space that feels cozy and inviting yet encourages a reflective emotional experience, almost like wandering through a shallow dream where reality and imagination intertwine.

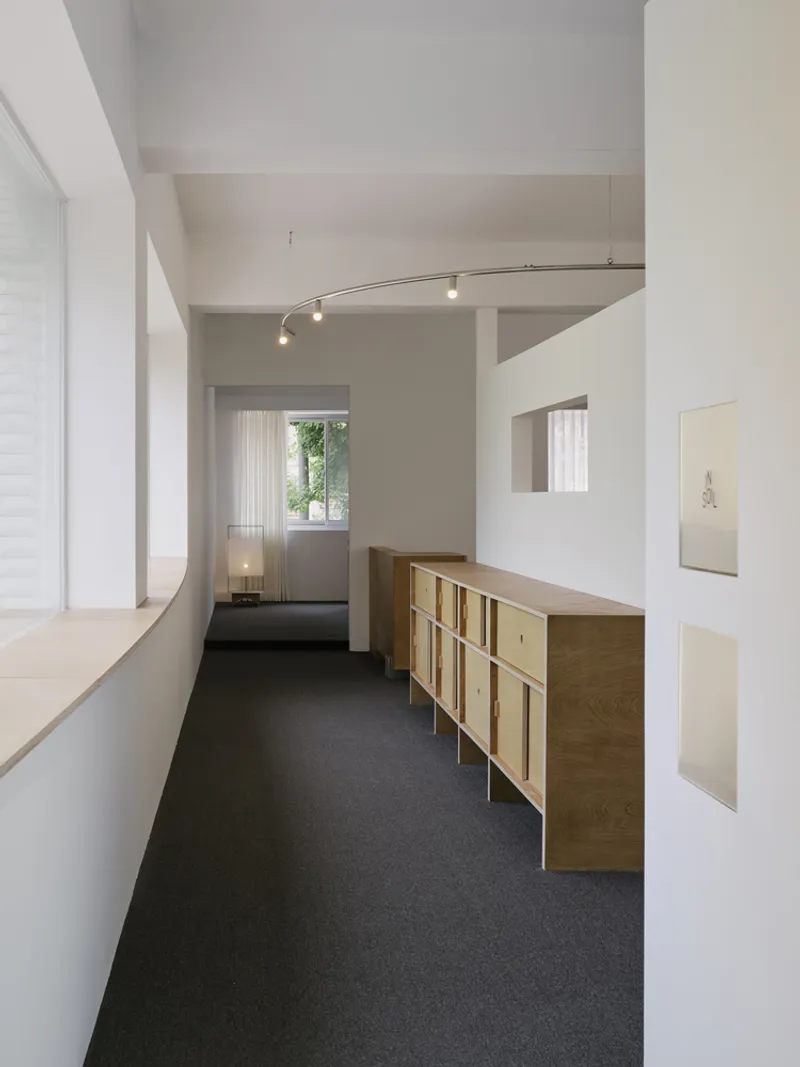
Upon entering, visitors are immediately drawn to a slightly bent shelf to the left and a curved stainless steel light fixture hanging from the ceiling. These elements create a welcoming energy, encouraging movement throughout the compact showroom. Soft, dim lighting harmonizes with natural daylight, enhancing the textures and warmth of the materials.
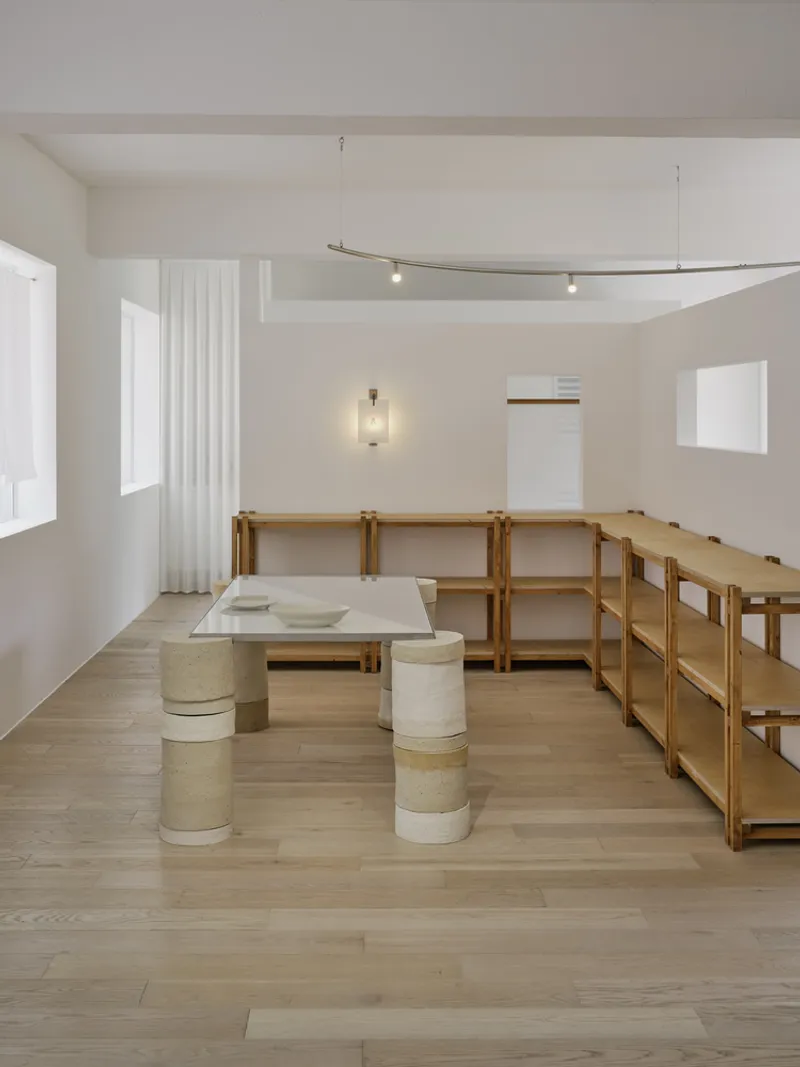

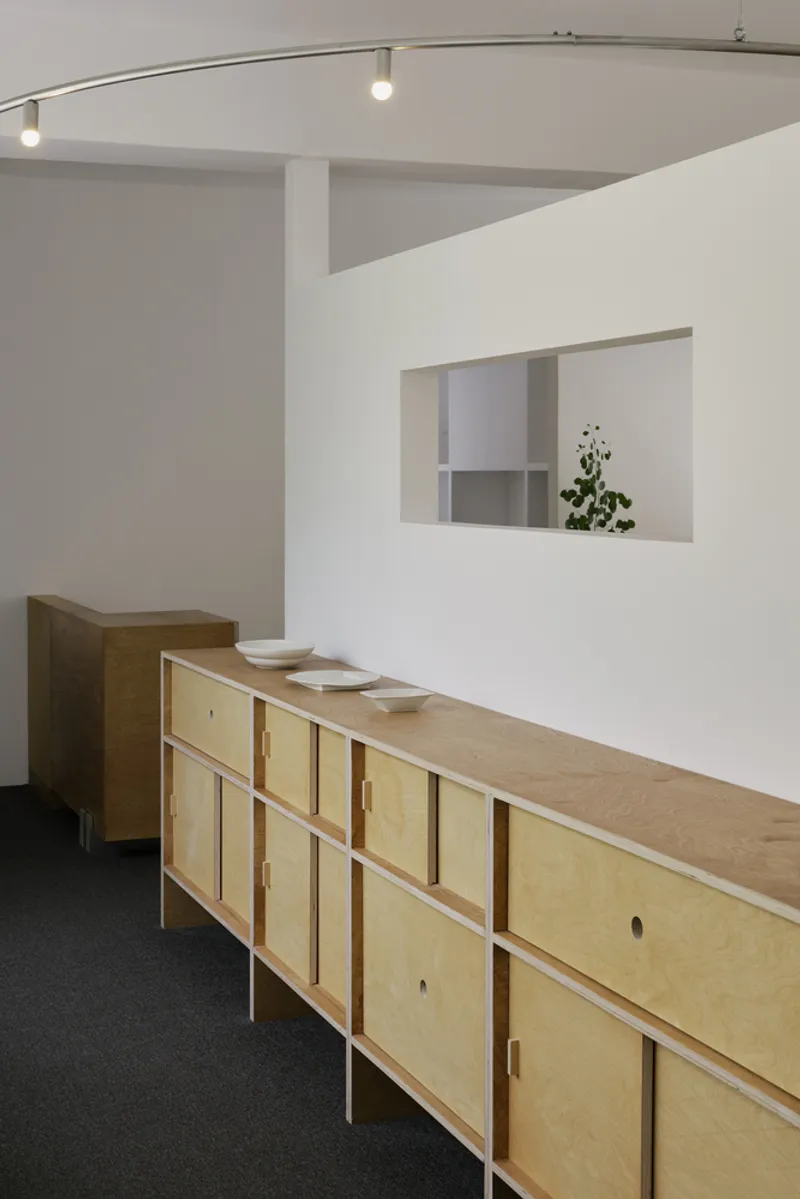
The primary materials include birch lumber and plywood, treated with three types of oil stains to evoke the variability and texture of soil—an homage to the brand name, Insoil. This process transforms everyday wood into something rich, nuanced, and tactile, bridging the familiar and the extraordinary.
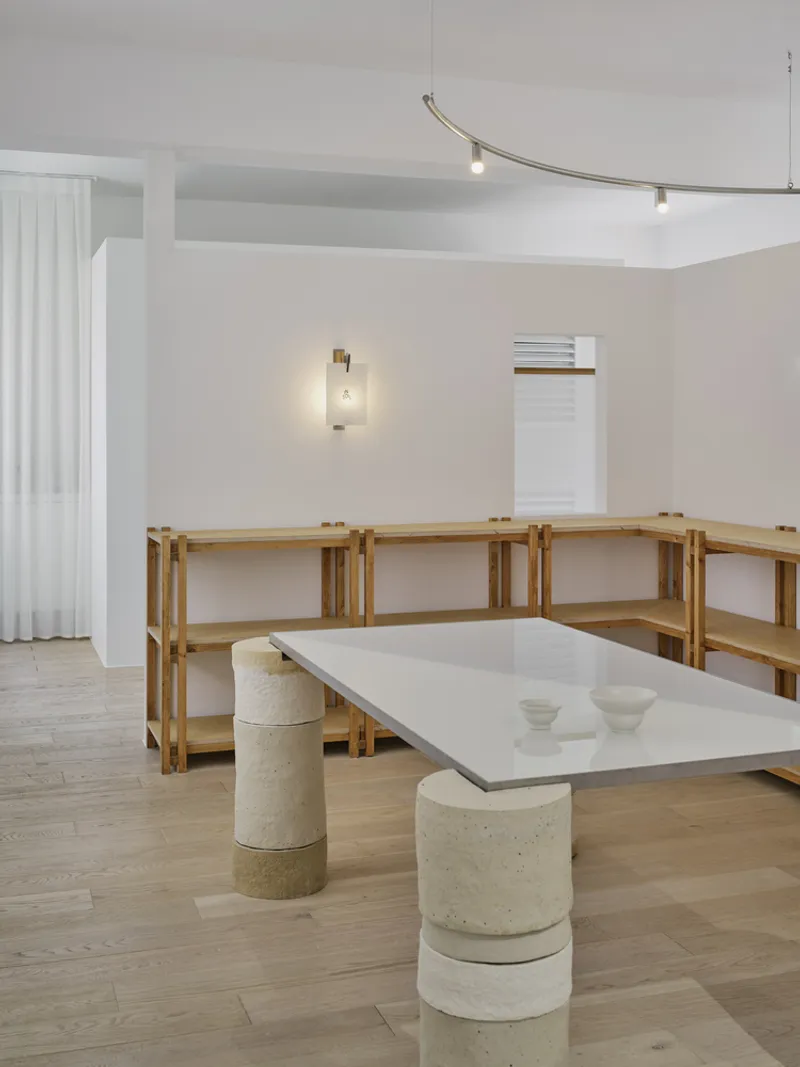

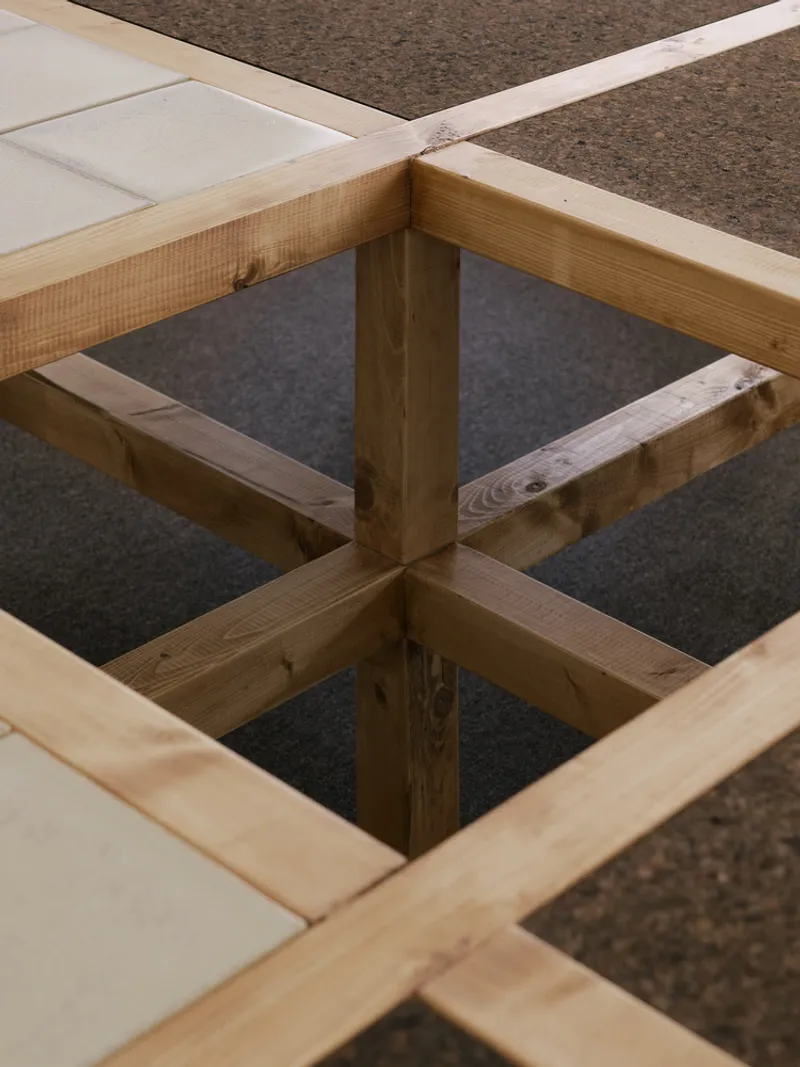
KKOL Studio also translated the brand’s messaging into tangible design features. Expressions like “the roots of life” and “to take root” inspired a stand with thick, grounded roots crafted using a simple yet durable binding method. The tabletop, adorned with handmade ceramic tiles, is interchangeable to reflect seasonal updates, reinforcing the connection between nature, craftsmanship, and adaptability. A second stand with thinner roots mirrors the same craftsmanship while emphasizing neatness and durability.
All photographs are works of Donggyu Kim




Popular Articles
Popular articles from the community


Co-life: Sustainable Architecture for Age-Friendly Community Living
Co-life reimagines sustainable architecture for seniors through courtyards, rammed earth, shared gardens, and spaces designed for belonging.

AL-JANNAH: Sustainable Architecture and Permaculture for Afghan Widows
AL-JANNAH uses sustainable architecture and permaculture to create resilient oasis of housing, learning, work and renewal for Afghan widows.

Conexión: Biophilic Design Reimagines High-Rise Living in Hong Kong
Conexión reimagines high-rise living in Hong Kong through biophilic design, green facades, shared spaces, daylight, water and nature within.

EW PARK: Sustainable Architecture Reimagines the Future of Urban Parking
EW PARK reimagines city parking as a modular wooden tower combining automation, solar energy, electric mobility, and adaptable urban design.


Similar Reads
You might also enjoy these articles


Hodi-Mandai Geram
Project Function: Preservation and revitalization of the Intangible heritage and socio-spatial identity of the Hodi by Housing, Cultural Memory Center, Sacred Grove, landscape, local tourism economy


Olio Towers: A Mid-Rise for Performers That Fuses Housing, Rehearsal, and Stage
Located blocks from Houston's Theater District, this modular tower stacks living units around a central performance atrium.

Oasis: Modular Green Housing Carved into Dhaka's Urban Fabric
A shortlisted Plugin Housing entry reclaims unauthorized settlements in Dhaka with stepped concrete volumes, green roofs, and ventilation-driven design.

Black Hole: A Floating Megastructure for the Post-Physical Era
Emiliano Mazzarotto envisions a spherical, self-scaling arena where e-sports, digital hotels, and holographic stadiums replace traditional public space.


Explore Sustainable Design Competitions
Discover active competitions in this discipline



Challenge to reimagine the Iron Throne


Photograph architecture without architects


Illustrate the lost glory of Angkor Wat - Render Challenge


Design challenge to reuse E-waste
Comments (0)
Please login or sign up to add comments
No comments yet. Be the first to comment!