
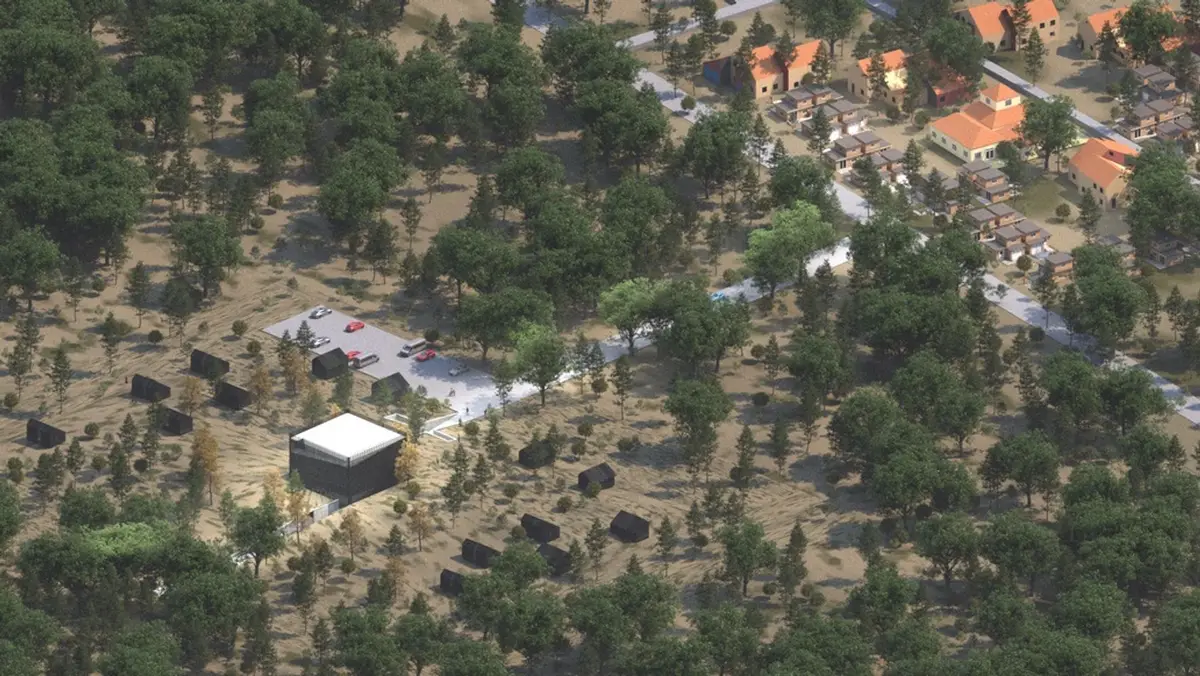
Itzamna's Gift: A Cacao Sanctuary Rooted in Maya Cosmology and Living Landscape
A museum and experiential sanctuary in a forested landscape channels Mayan geometry, subterranean light rituals, and cacao cultivation.


A concrete ramp cuts through a cacao orchard and arrives at a dark, vertical-slatted tower. The trajectory is deliberate: visitors are pulled from open landscape into an architecture that withholds before it reveals. Itzamna's Gift operates on this principle of controlled disclosure, staging a sequence of darkness, compression, and eventual release into light that mirrors the Mayan cosmological narrative of awakening. Named after Itzamna, the Mayan god of wisdom, creation, and life, the project treats cacao not as commodity but as sacred medium, and the building itself becomes the vessel for that story.
Designed by Cemre Su Aydoğan, Yusuf Ekrem Altay, Muhammed Kuyumcu, and Seyde Cekic, this shortlisted entry to the Xocolatl competition proposes a museum and experiential sanctuary set within a lush forested site. The programme spans exhibition spaces, cacao workshops, meditation zones, and minimalist residential pods, all organized around a central courtyard drawn from traditional Mayan grid systems. Surrounding cacao plantations are not ornamental; they form a living ecosystem that sustains both the architecture's ecological ambitions and the local community's livelihood.
From Orchard to Threshold: An Approach That Earns Its Architecture
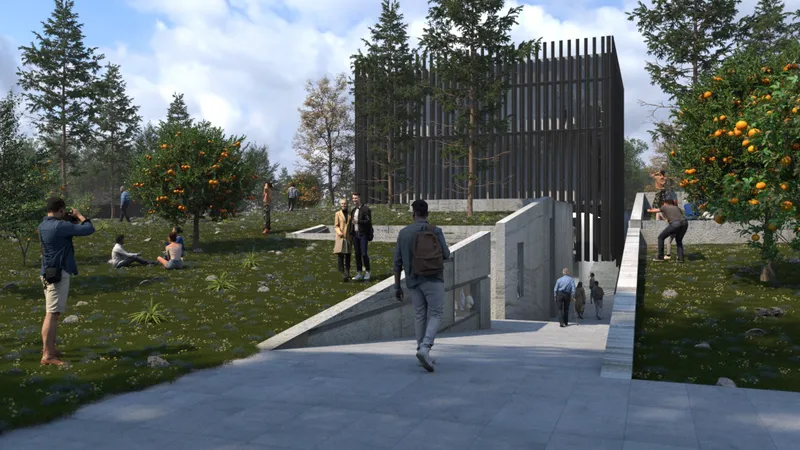
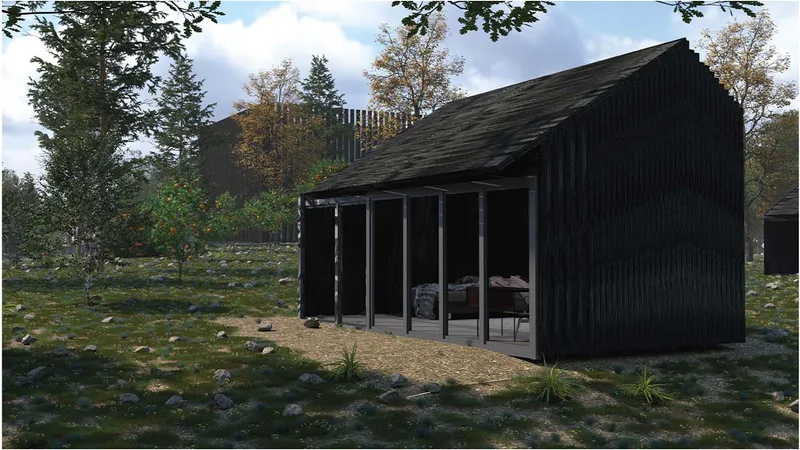
The first two images establish the project's spatial logic at the landscape scale. A concrete ramp rises gently through rows of fruit trees toward a tower of dark vertical slats, its opacity standing in sharp contrast to the soft, organic ground plane. The second view opens up the black timber pavilion: sliding panels retract to expose an interior courtyard ringed by trees, collapsing the distinction between built form and orchard. These moments reveal how the designers use materiality to choreograph arrival. Locally sourced stone, earth-toned plaster, and wooden slats give the buildings a tactile warmth, while the contrast between solid and porous surfaces allows natural ventilation and dappled light reminiscent of sacred Mayan temples.
Pathways through the site are designed to mimic the flow of rivers, drawing visitors from the outer forest into the museum's inner sanctum. The analogy is spatial, not decorative: the journey from open canopy to enclosed courtyard to subterranean gallery compresses and expands the visitor's field of perception. Water bodies and reflective surfaces along these routes introduce moments of stillness, while open terraces invite contemplation amidst the forest canopy above.
Terracotta and Diagonal Light: Interior Spaces as Ritual Sequence
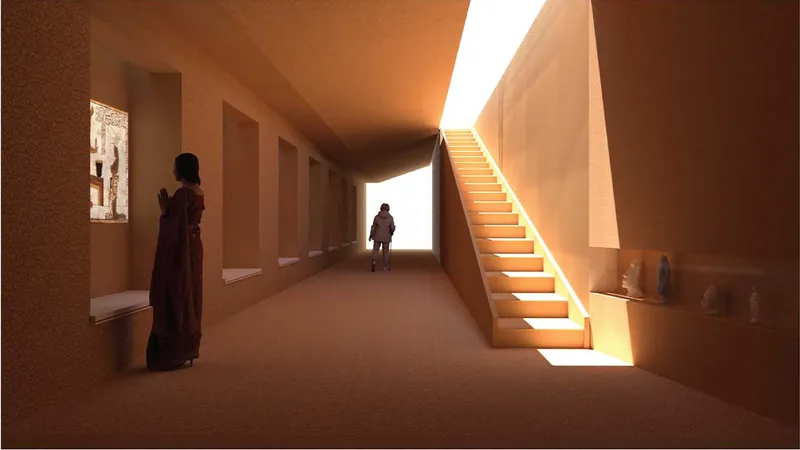
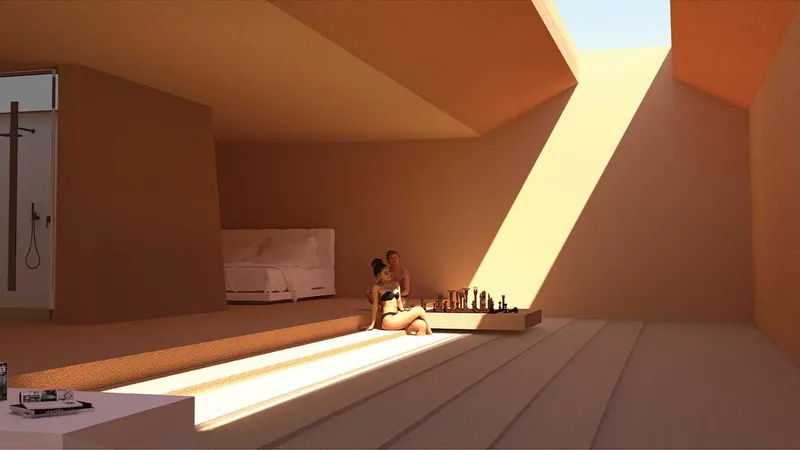
Inside, the architecture shifts from landscape to liturgy. A corridor clad in terracotta plaster leads to a sunlit staircase that rises beneath an angled ceiling, the warm tones absorbing and radiating light in equal measure. The adjacent stepped interior space takes this logic further: a diagonal skylight slices warm sunlight across plaster surfaces, carving the room into shifting zones of brightness and shadow. These are not generic gallery environments. They are calibrated transitions between darkness and illumination that the designers describe as symbolizing awakening and enlightenment, a direct spatial translation of subterranean Mayan passages opening into ceremonial plazas.
Each spatial module inside the museum narrates a chapter of the cacao story, from myth and ritual to production and craft. Interactive installations and sensory exhibits allow visitors to smell, taste, and feel the material culture of cacao. The rhythm alternates between enclosed, introspective chambers and open communal spaces, a duality that mirrors the project's broader argument: that human experience and natural cycles are inseparable. Vertical light shafts penetrate minimalist residential pods surrounding the main structure, projecting dynamic patterns that shift with time and season.
Sustainability as Cosmological Commitment, Not Checklist
The environmental strategy here is inseparable from the cultural narrative. Passive cooling systems, rainwater harvesting, and natural shading through dense vegetation are integrated into the architecture's spatial logic rather than appended to it. The cacao plantations that surround the museum function as both ecological infrastructure and programmatic content: visitors participate in harvesting and processing, connecting cultural heritage with contemporary environmental consciousness. The designers frame this as a holistic model of eco-cultural tourism where education, preservation, and sensory experience converge.
By merging landscape and structure at every scale, the project minimizes its environmental footprint while actively fostering biodiversity. The central courtyard, reminiscent of ceremonial plazas used for communal gatherings, doubles as a microclimatic regulator, drawing air through the building and channeling rainwater into collection systems. Sustainability here is not a technical appendix; it is embedded in the geometry of divinity that governs the entire plan.
Why This Project Matters
Itzamna's Gift succeeds because it refuses to treat mythology as mere theme. The Mayan grid, the river-like circulation, the controlled oscillation between darkness and light: these are not decorative references but structural principles that generate the architecture's spatial character. The team of four young designers has produced a coherent proposition in which site, programme, material, and narrative reinforce one another at every turn. That coherence is what distinguishes a compelling entry from a compelling idea.
In a competition centered on cacao and its cultural weight, many entries will invoke ritual and nature. What sets this project apart is its insistence that sustainability and spirituality are not parallel concerns but the same concern, expressed through stone, plaster, light, and the deliberate act of walking from an orchard into a sanctuary. The architecture does not illustrate a story about cacao; it places the visitor inside one.
View the Full Project
About the Designers
Designers: Cemre Su Aydoğan, Yusuf Ekrem Altay, Muhammed Kuyumcu, Seyde Cekic
Enter a Design Competition on uni.xyz
uni.xyz runs architecture and design competitions year-round that reward proposals with spatial conviction and real site intelligence.
Project credits: Itzamna's Gift: Where Nature Meets Divinity by Cemre Su Aydoğan, Yusuf Ekrem Altay, Muhammed Kuyumcu, Seyde Cekic Xocolatl (uni.xyz).


Popular Articles
Popular articles from the community


Co-Life: Senior Housing Design That Reconnects Older Adults With the City
Co-Life reimagines senior housing design through healing gardens, shared streets, workshops, and a sustainable community across generations.

Play: Fragments of Their World
Familiar architecture becomes modular playground design, creating safe spaces where displaced children can learn, connect, imagine and play.

The Ocean Hive: Sustainable Architecture for a Self-Sufficient Civilization at Sea
The Ocean Hive imagines sustainable architecture at sea, where modular habitats, algae, wave power and ocean waste sustain a growing colony.

Lunar Spiral: Space Architecture Shaped by the Mathematics of the Universe
Lunar Spiral reimagines space architecture through Fibonacci geometry, lunar regolith, levitating habitats, and self-sustaining Moon living.

Similar Reads
You might also enjoy these articles

ALGAL REALM: A Bio-Integrated Lunar Habitat Design for Life Beyond Earth
ALGAL REALM reimagines lunar habitat design with algae-powered life support, 3D-printed regolith, and vertical living for a lunar future.

Cinema Futurismo: Futuristic Architecture Reimagining the Future of Cinema
Cinema Futurismo merges futuristic architecture, holographic projection, intimate seating, and landscape into a new social cinema.

Little Red Riding Hood: Architectural Design as a Journey Through Fear, Light, and Storytelling
Little Red Riding Hood reimagines the fairy tale through architectural design shaped by fear, light, scale, memory, uncertainty, and choice.
Playducation: Modular Architecture That Turns Play Into a Space for Learning
Playducation transforms modular architecture into a flexible world of play, learning, and healing for children in refugee settlements.

Explore Exhibition Design Competitions
Discover active competitions in this discipline

Challenge to reimagine the Iron Throne

Photograph architecture without architects

Illustrate the lost glory of Angkor Wat - Render Challenge

Design challenge to reuse E-waste
Comments (0)
Please login or sign up to add comments
No comments yet. Be the first to comment!