

Ja-Sheng Chen Architects and Fa+p Hide Two Public Restrooms Inside a Taitung Forest Strip
A pair of low concrete pavilions with perforated walls and cantilevered roofs disappear into the railway prairie of Taitung's Central District.


Public restrooms rarely get treated as architecture worth discussing. They are afterthoughts, tucked behind hedges or buried in the basements of civic buildings. Forest Toilet A & B, a collaboration between Ja-Sheng Chen Architects and Fa+p, refuses that anonymity. Sited in the forest strip between TieHua Road and the railway prairie in Taitung's Central District, the two pavilions are low, deliberate, and unapologetic about occupying a landscape loaded with railway heritage.
What makes the project compelling is its commitment to horizontality. Rather than puncturing the existing canopy, the architects slip thin concrete roof planes beneath the trees, letting the mature trunks remain the tallest elements in the composition. Perforated concrete block walls allow light, air, and the visual texture of surrounding foliage to pass through freely. The result is a pair of structures that serve a purely functional brief while performing a careful act of landscape stewardship.
Two Pavilions, One Clearing
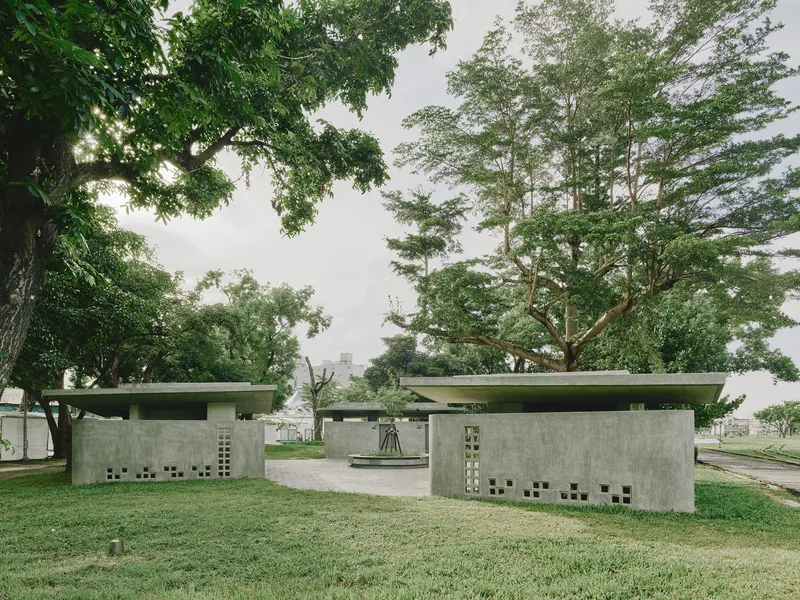


Forest Toilet A and B occupy a shared clearing among scattered trees and open lawn, yet they read as distinct objects rather than identical twins. Each pavilion deploys the same material vocabulary: board-formed concrete walls, thin cantilevered roof slabs, and screen walls composed of staggered square openings. But their footprints, orientations, and relationships to adjacent paths differ enough that the pair avoids monotony. One faces the lawn and palm trees; the other tucks closer to the tree line.
At 250 square meters total, the combined area is modest. The architects use that constraint as discipline, not limitation, keeping the plan tight and letting the surrounding landscape do the spatial work.
Perforated Walls and Borrowed Light

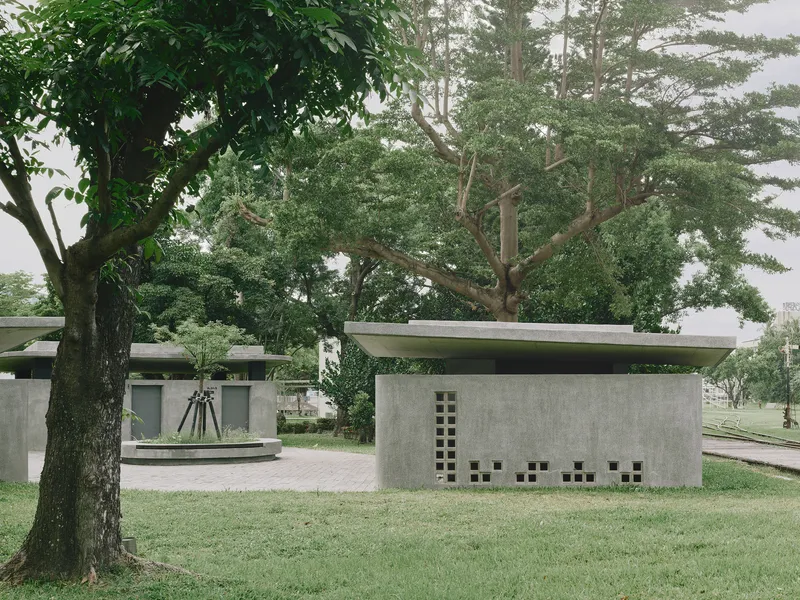

The perforated concrete block walls are the project's signature element. A grid of square openings, staggered like pixels, transforms what would otherwise be a solid enclosure into a porous screen. From the outside, the openings animate the facade with shifting shadow patterns as the sun moves through the canopy overhead. From the inside, they turn ventilation into spectacle: every opening frames a slice of green.
Ventilation is, of course, the practical imperative in a restroom building in subtropical Taitung. The perforated walls deliver cross-ventilation without mechanical systems, while curved brick pathways between the two structures channel pedestrians through shaded corridors that benefit from the same airflow. The cantilevered roof slabs extend just far enough to shade the walls from direct rain, protecting the interior without sealing it off.
Concrete Ceilings and Covered Ground

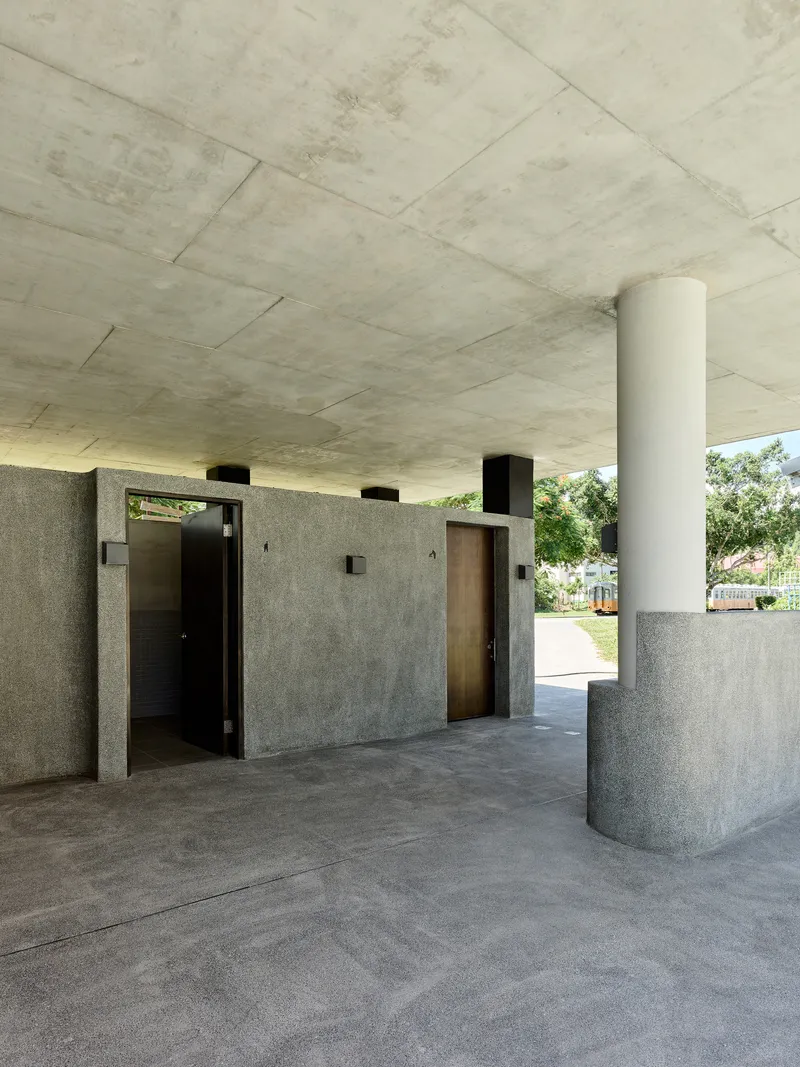
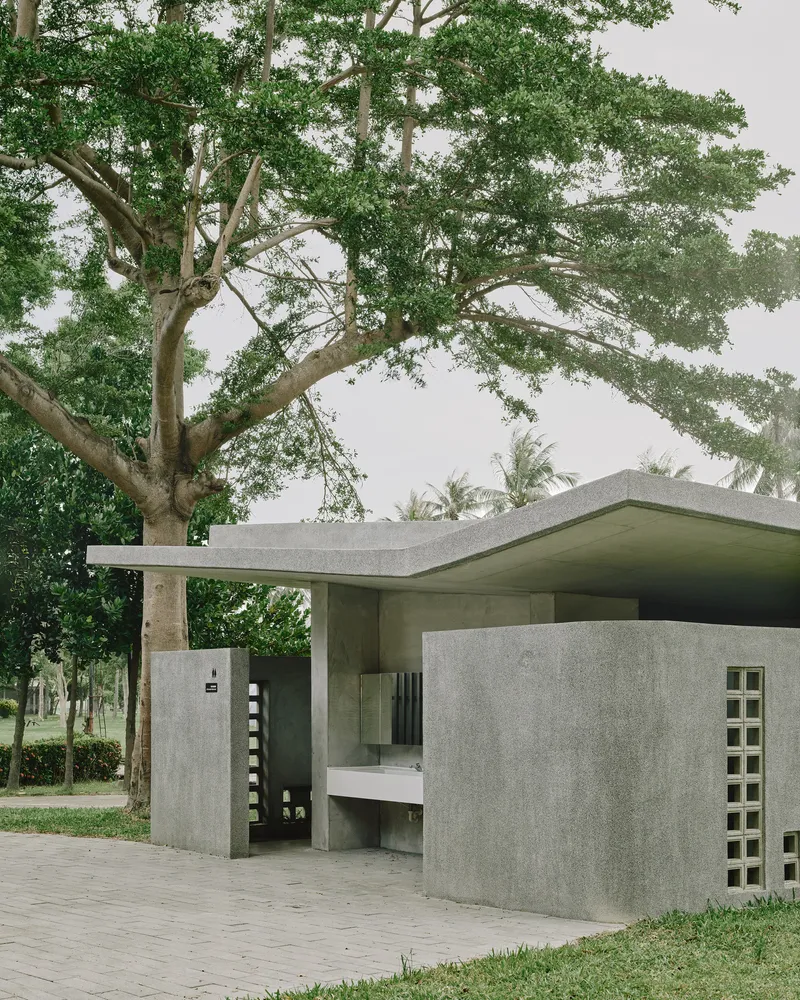
The underside of the roof planes deserves attention. Exposed concrete soffits with visible board-forming give the covered porches and entry zones a raw tactile quality that keeps the project grounded. Cylindrical white columns punctuate the covered areas, creating a rhythm that is more civic portico than utilitarian shed. One pavilion opens onto a public plaza with a street beyond; its covered porch doubles as a shaded gathering point, blurring the line between restroom and park furniture.
Lead architects JaSheng Chen and Kerby Chou clearly see the threshold, not the stall, as the primary design opportunity. By extending the roof beyond the enclosed volume, they give pedestrians a reason to linger near the building rather than simply pass through it.
Interior: Green Tile and Open Sky


Inside, a green mosaic tile wainscot wraps the restroom walls, introducing a saturated color note that echoes the foliage visible through every ceiling gap and wall opening. The tile is practical and cheerful, a counterpoint to the sober concrete that dominates everywhere else. Above the wainscot, the concrete ceiling opens to the sky, letting foliage spill into the interior view and confirming that the forest is always present, even in the most utilitarian room of the building.
Planted beds line the interior courtyards along the perforated walls, softening the transition between built and natural ground. The planting is not decorative; it is structural to the experience of using the building, turning a moment of necessity into a moment of contact with the site.
Landscape and Edge Condition

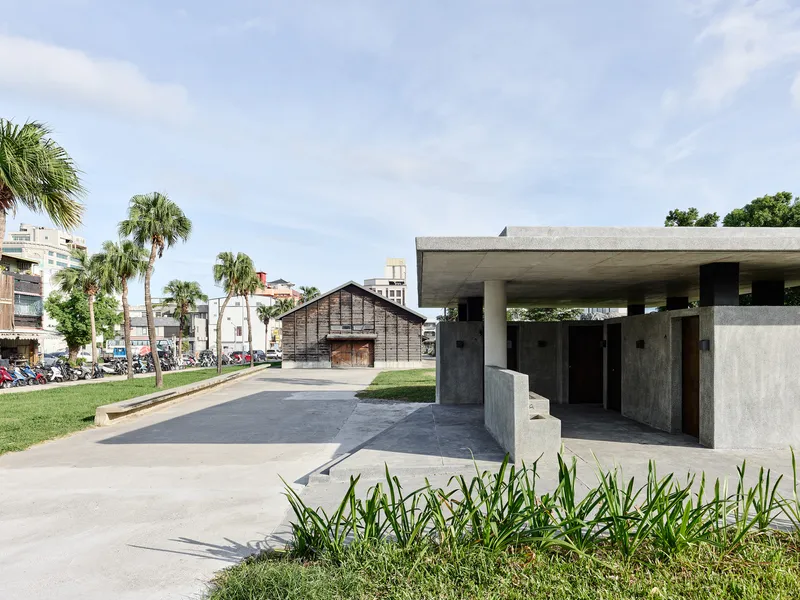
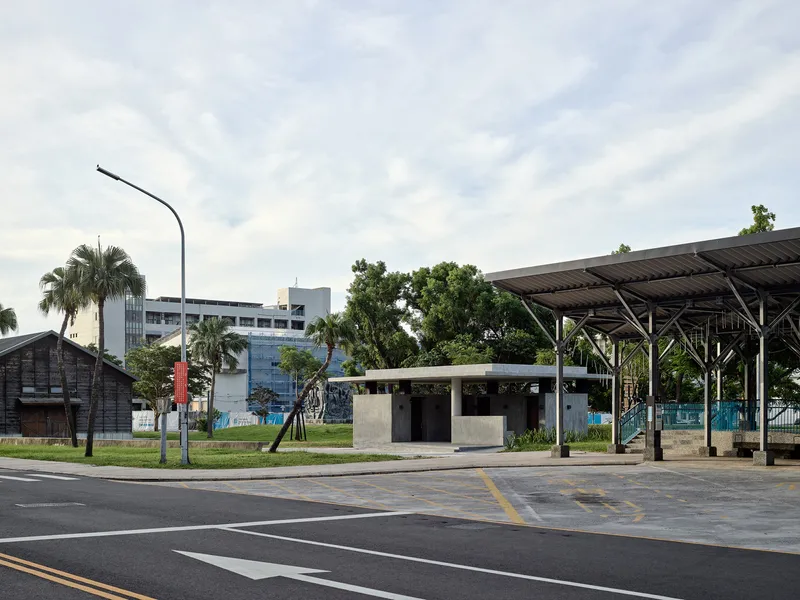
The project's relationship to its edges is handled with care. From TieHua Road, the pavilions register as quiet concrete forms barely visible behind the tree canopy. At dusk, an adjacent steel and timber canopy structure frames one pavilion against the streetlights, giving it an urban face without breaking the forest character. The entry path between the two structures is framed by cantilevered roofs and patterned openings on both sides, creating a compressed passage that opens into the larger lawn beyond.
Taitung's Central District carries the memory of its railway past, and the architects respond by maintaining the horizontal datum of the existing forest strip. No element rises above the tree line. The pavilions defer to the site's existing spatial logic rather than imposing a new one, an approach that sounds obvious but is rarely executed with this level of restraint.
Plans and Drawings
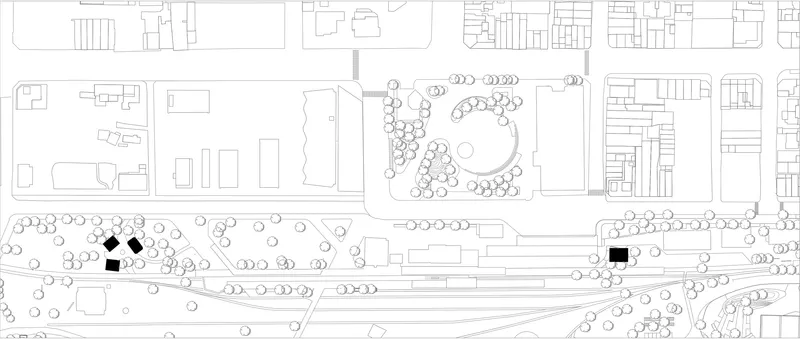
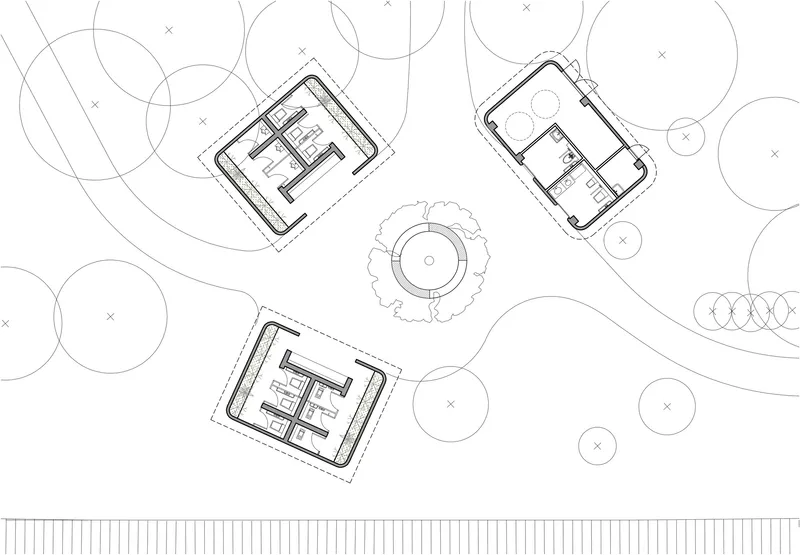


The site plans reveal the deliberate scatter of the three pavilion structures among landscaped pathways and tree canopies. A central circular fountain acts as the organizational pivot, with curved paths radiating outward to connect the buildings. The floor plan of the individual pavilion shows a compact interior wrapped by the perforated screen wall, with generous covered areas that exceed the enclosed footprint. Elevation and section drawings confirm what the photographs suggest: the roof slabs sit as thin lines against the silhouettes of mature trees, and the connected volumes maintain a consistent datum that reads as a single ground-hugging gesture across the site.
Why This Project Matters
Forest Toilet A & B matters because it takes a building type that most architects dismiss as beneath serious design effort and treats it as a legitimate piece of civic architecture. The perforated walls, cantilevered roofs, and planted courtyards are not expensive flourishes; they are direct responses to climate, site, and the pedestrian experience of a public park. The project proves that even the smallest brief can carry real ideas about landscape, material, and threshold.
It also matters as a model for working within an existing tree canopy rather than against it. In a moment when so much public architecture asserts itself through height, formal complexity, or material novelty, these pavilions do the opposite. They stay low, stay quiet, and let the forest remain the protagonist. That is a harder trick than it looks, and Ja-Sheng Chen Architects and Fa+p pull it off convincingly.
Forest Toilet A & B by Ja-Sheng Chen Architects and Fa+p. Lead architects: JaSheng Chen and Kerby Chou. Taitung, Taiwan. 250 m². Completed 2025. Photography by Studio Millspace.
About the Studio
Share Your Own Work on uni.xyz
If projects like this are the kind of work you want to make, uni.xyz is a place to publish your own, find collaborators, and enter design competitions.


Popular Articles
Popular articles from the community


Extended Shell: Retrofitting Kolkata's Balconies as Living Urban Thresholds
A modular retrofit system recovers the social and environmental intelligence of Kolkata's historic verandas for contemporary Park Street residents.

Opera on the Sea: Driftwood Logic Shapes a Timber Opera House on Estonia's Coast
Trevor Orgill's opera house translates the entangled drift of floating timber into a civic building where wood, water, and music converge.

Cloaked Colonization: A Mobile Underwater Habitat That Moves Like a Fish
Micah Abaya's shortlisted EHC Pacific entry reimagines ocean settlement as a dispersed network of self-sustaining architectural organisms.

Faces of the Soviet Avant-Garde: Turning Moscow's Street Names into an Open-Air Museum
A network of sculptural installations across a Moscow residential district transforms forgotten architect names into spatial encounters with cultural memor

Similar Reads
You might also enjoy these articles

Bao Huynh Watercolor Atelier: A Serene Art Retreat in Hội An
Bao Huynh Watercolor Atelier in Hội An blends multifunctional art spaces, sustainable design, local materials, and family-friendly living in a serene environment.

Atelier Macri Concept Store Interior Design by CASE-REAL
Atelier Macri store features a "ko" counter, walnut wood details, cork displays, blending retail, gallery, and seamless customer experiences.

Manuel Vargas Izquierdo Stadium and High-Performance Sports Center: Architectural Excellence in Jalpa de Méndez
The Manuel Vargas Izquierdo Stadium blends sustainable design, inclusive sports facilities, and cultural-inspired architecture, revitalizing Jalpa de Méndez’s public spaces.

KAKR Buluh Awar Hall: Revitalizing Community and Ecology Through Bamboo Architecture
Community built bamboo hall revitalizes Buluh Awar village, empowering youth, restoring ecology, celebrating vernacular craftsmanship through sustainable architecture and culture.

Explore Forest Garden Competitions
Discover active competitions in this discipline

Challenge to design a portable theatre

Challenge to design a portable music platform

Challenge to design an open learning module for the elderly
Comments (0)
Please login or sign up to add comments
No comments yet. Be the first to comment!