
Studio Arthur Casas Nests a Timber and Concrete House into the Brazilian Coast
JD House balances bold cantilevers with lush garden rooms, opening every room to the Atlantic along a layered L-shaped plan.


There is a particular kind of ambition in Brazilian residential architecture that treats landscape not as backdrop but as co-author. JD House by Studio Arthur Casas is a clear case: an L-shaped coastal residence where nearly every room trades a solid wall for a garden, a terrace, or a long horizontal sightline to the Atlantic Ocean. The house doesn't sit on the site so much as it negotiates with it, lifting volumes off the ground, threading planted courtyards through its plan, and slipping timber ceilings outward until interior and exterior become a matter of degree rather than boundary.
What makes the project genuinely interesting, beyond the familiar tropes of tropical modernism, is the discipline of its section. A cantilevered upper volume hovers over open social spaces below, creating deep overhangs that shade without enclosing. The staircase, a floating timber sculpture threaded with wire balustrades, becomes a vertical event visible from virtually every public room. And throughout, a consistent palette of board-formed concrete, warm timber soffits, and white vertical fin screens organizes what could easily have been a sprawling plan into a sequence of carefully calibrated frames.
Street Face and Entry
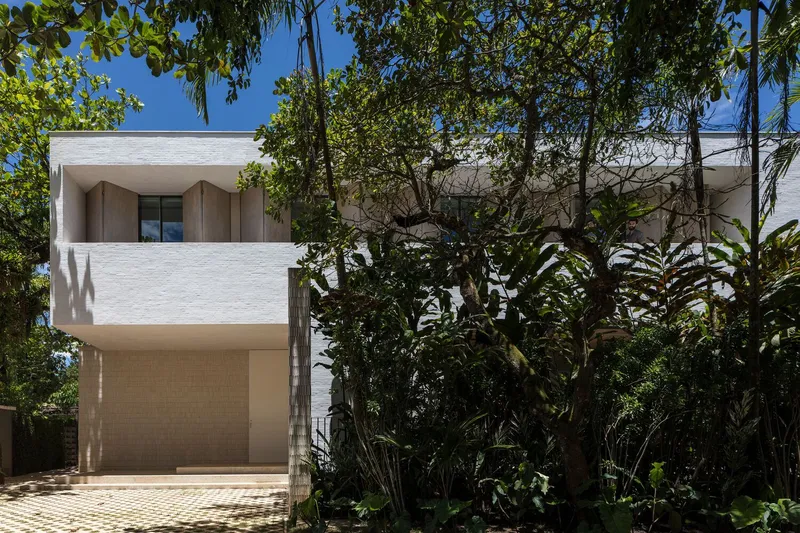
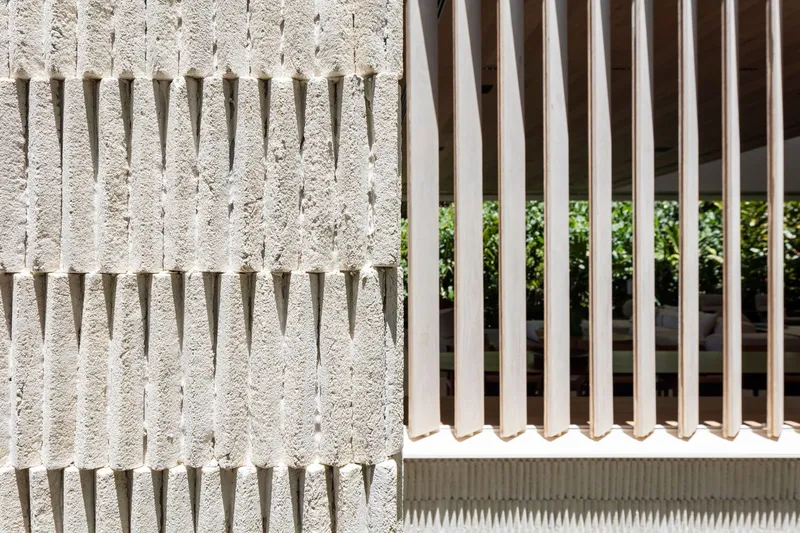
From the street, JD House reads as a deliberate exercise in restraint. A cantilevered white volume with a recessed timber entry floats above a base of mature trees, offering almost nothing to the passerby. The facade is opaque where it faces public space, confident enough to withhold the spectacle that waits behind. Textured concrete walls punctuated by projecting dowels sit alongside vertical fin screens, setting up a material grammar that will recur throughout the house.
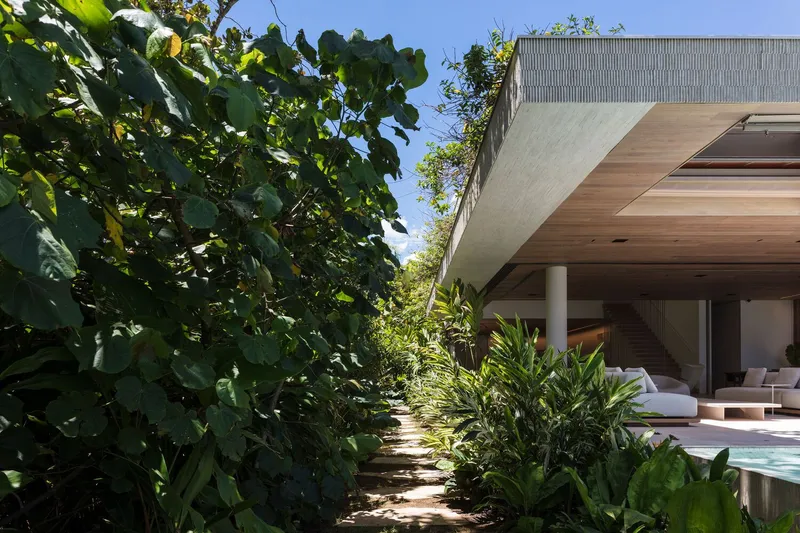
Moving along the planted pathway beside the pool, the cantilevered mass overhead casts deep shade while the timber soffit begins its long run toward the ocean side. The entry sequence is processional: compressed, shaded, then suddenly open.
The Living Room as Landscape Frame
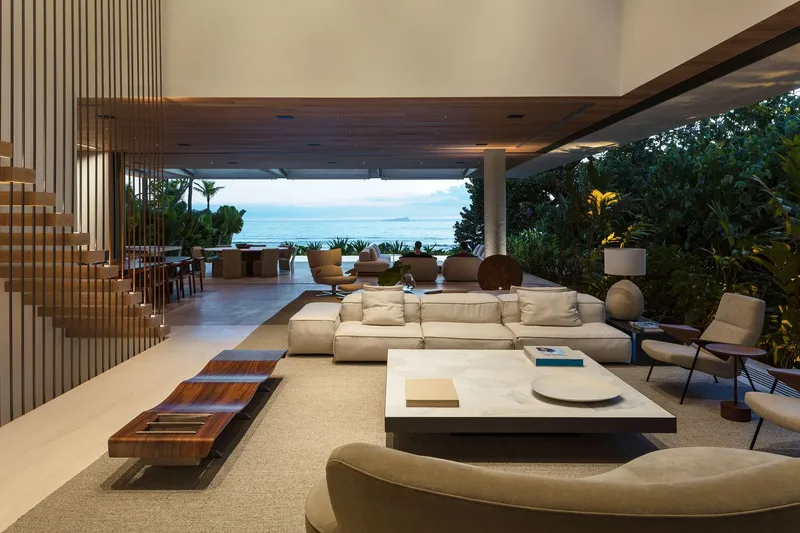
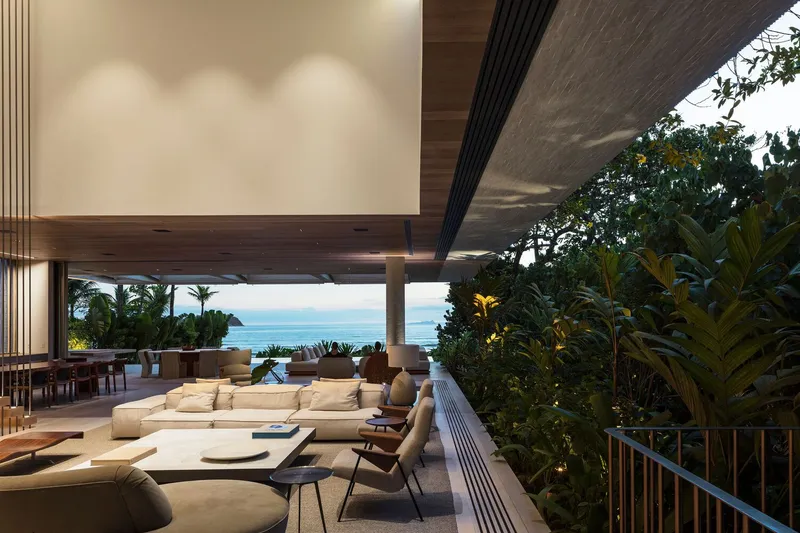
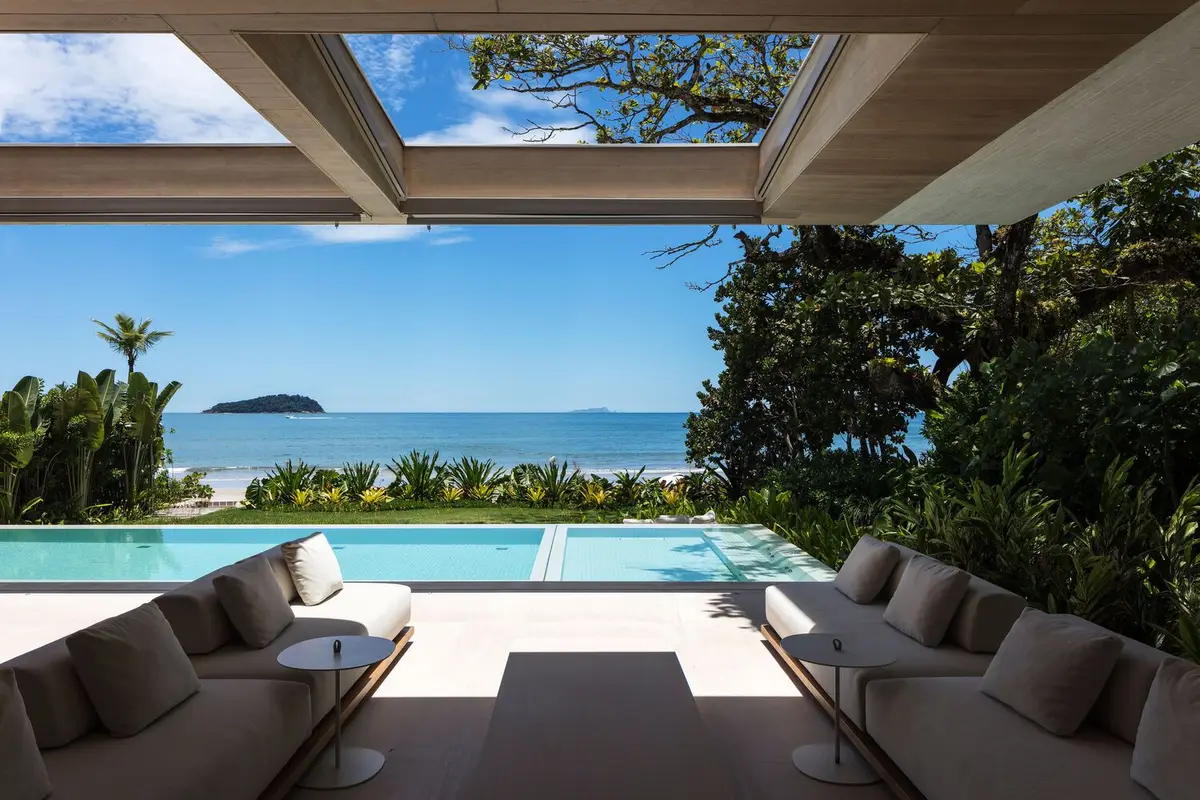
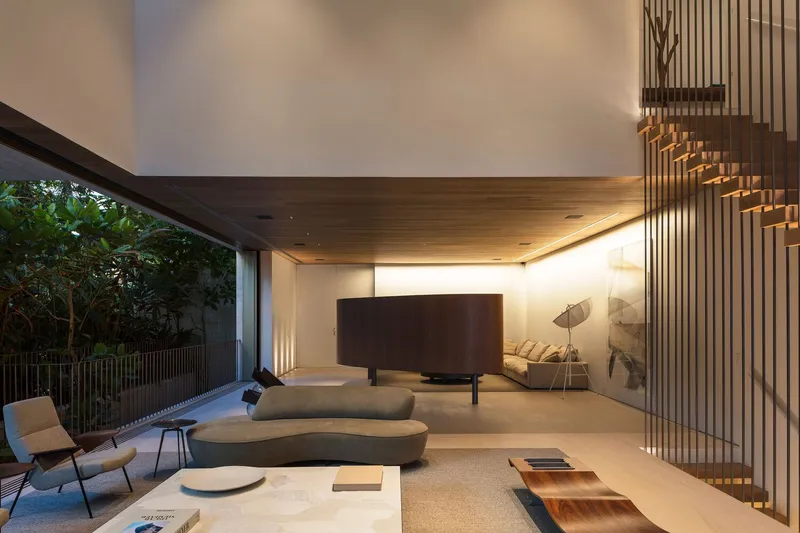
The main living space is where the house reveals its full hand. Continuous glazing beneath a warm timber soffit ceiling pulls the Atlantic into the room as if it were furniture. The ceiling plane does not stop at the glass line; it extends outward to cover the terrace, dissolving the threshold between inside and out. Furniture sits low and spare, refusing to compete with a view that stretches to the horizon.
Studio Arthur Casas understands that the best ocean views need editing. The deep overhang crops sky glare, the planted garden in the foreground provides a middle ground, and the continuous soffit gives the eye a datum. The result is not panoramic excess but a composed picture, recalibrated with every shift in daylight.
Garden Rooms and Horizontal Windows
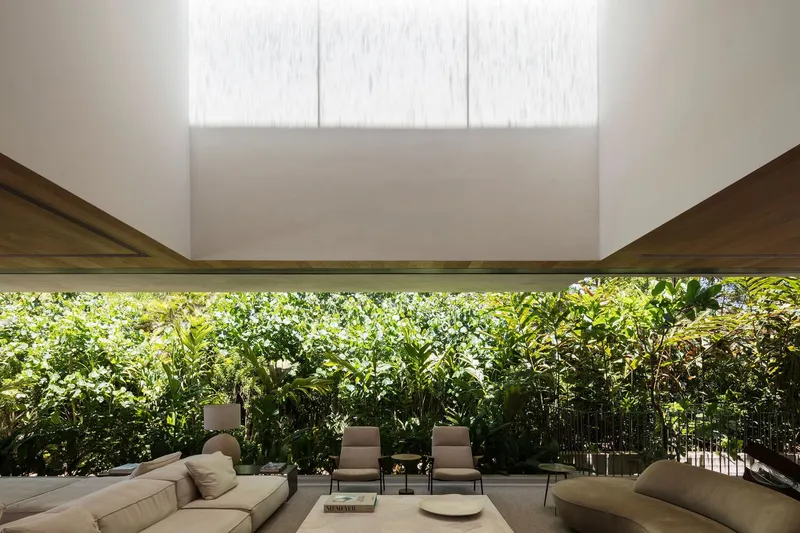
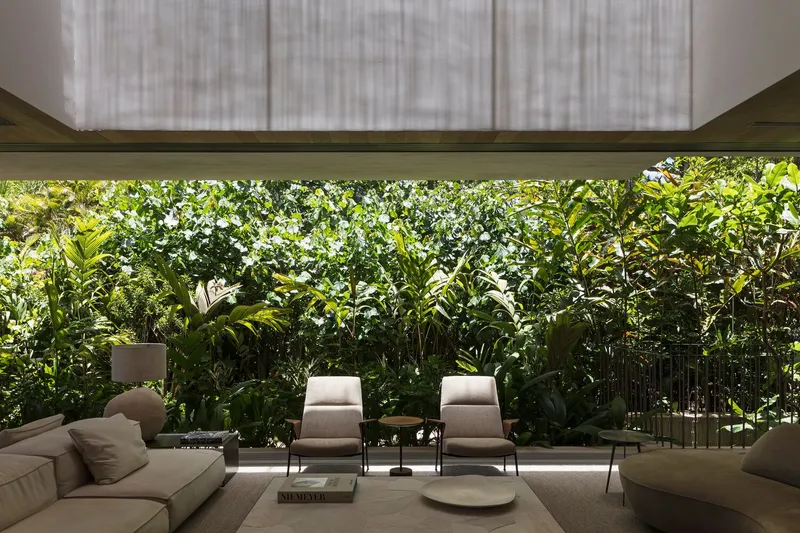
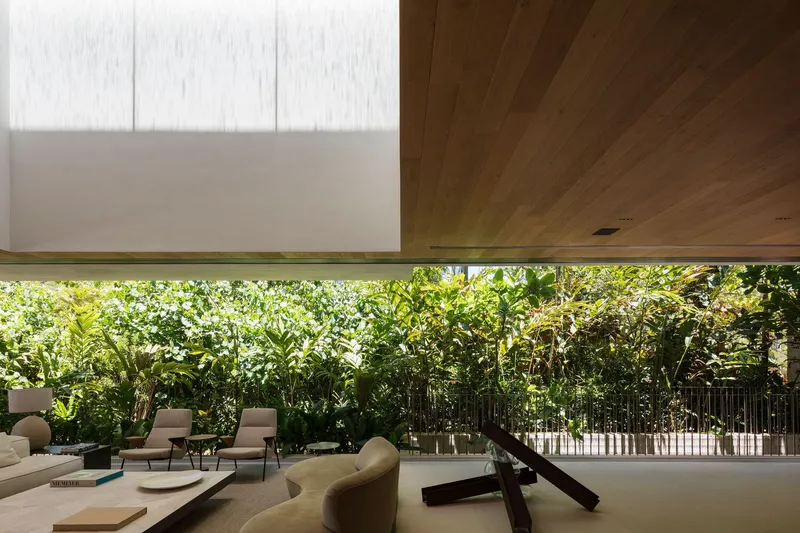
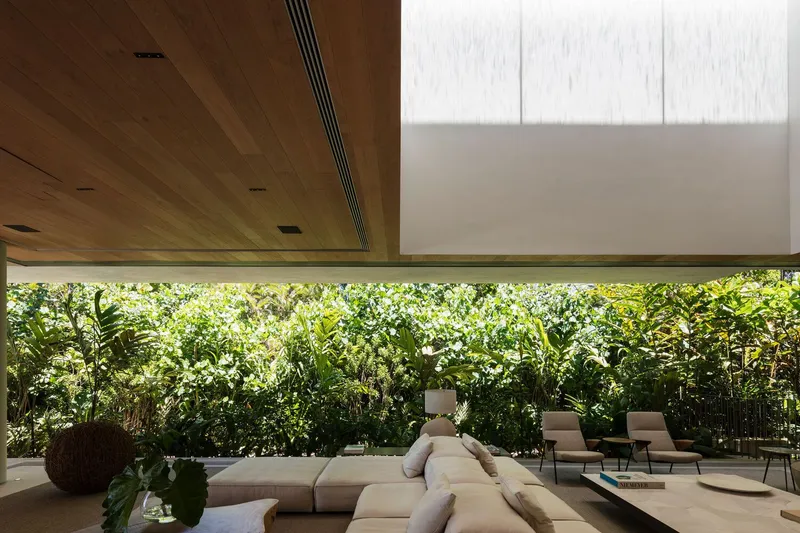
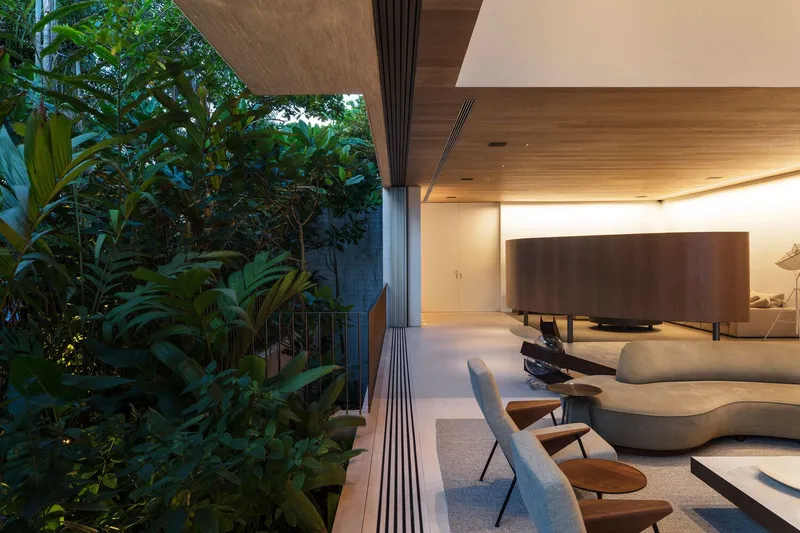
Beyond the primary ocean view, the house deploys a series of horizontal window slots that frame dense tropical foliage at close range. These openings turn garden walls into living paintings, layering broad-leafed planting against timber seating and metal screens. The effect is intimate where the ocean view is expansive, giving the house a second register of visual experience.
A covered terrace with timber ceiling beams opens onto a garden space bounded by a metal fence and thick planting. These sheltered rooms function as extensions of the interior, places where the ceiling still governs overhead but the walls have been removed entirely. It is a strategy that multiplies the usable area of the house without adding built volume.
The Floating Staircase
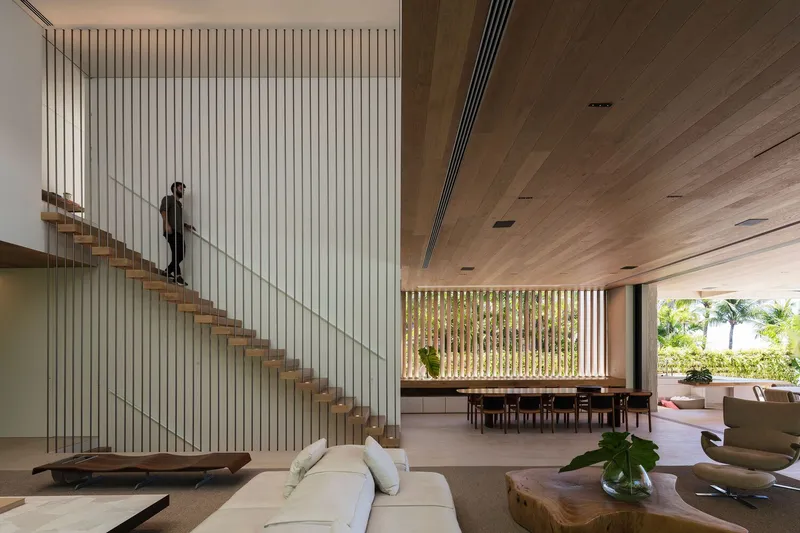
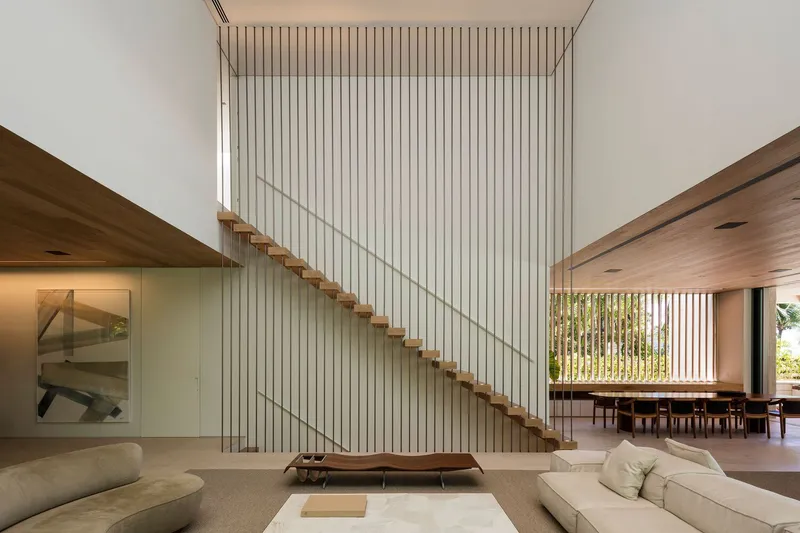
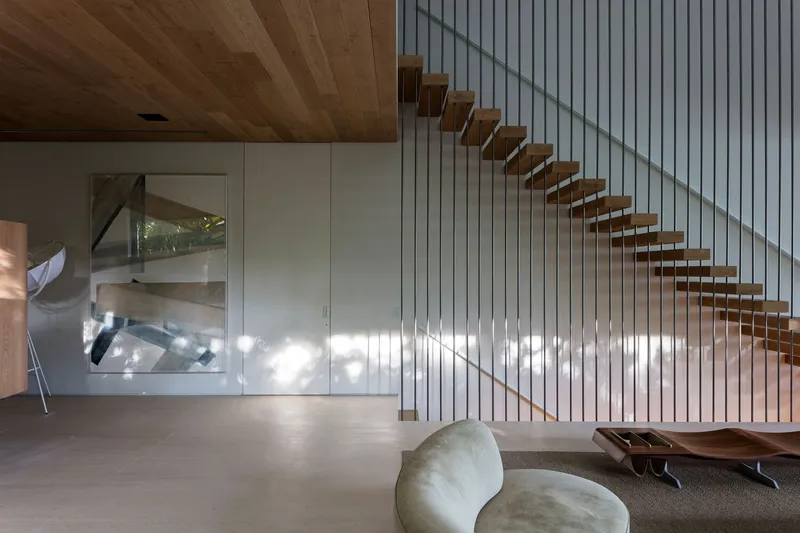
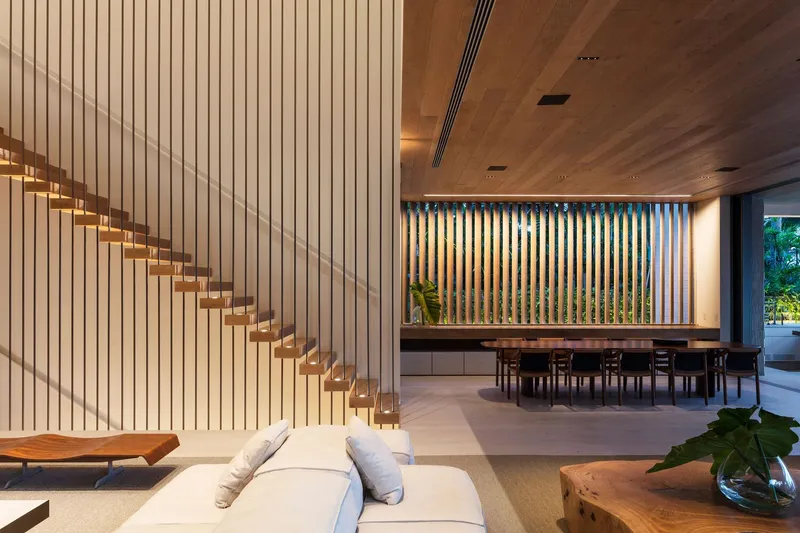
If the living room is the house's horizontal event, the staircase is its vertical one. Cantilevered timber treads project from a white vertical slatted wall, threaded with thin wire balustrades that nearly vanish in photographs. The slat wall itself is a light filter, casting striped shadows that shift through the day. At any given moment, a figure ascending or descending the stair becomes part of the composition, silhouetted against the slatted screen.
The staircase appears in multiple views across the house, visible from the living area, the upper hallway, and the planted courtyard below. Studio Arthur Casas has positioned it not as a utilitarian connector but as a piece of inhabited sculpture, the one vertical gesture in an otherwise resolutely horizontal plan.
Upper Level and Private Rooms
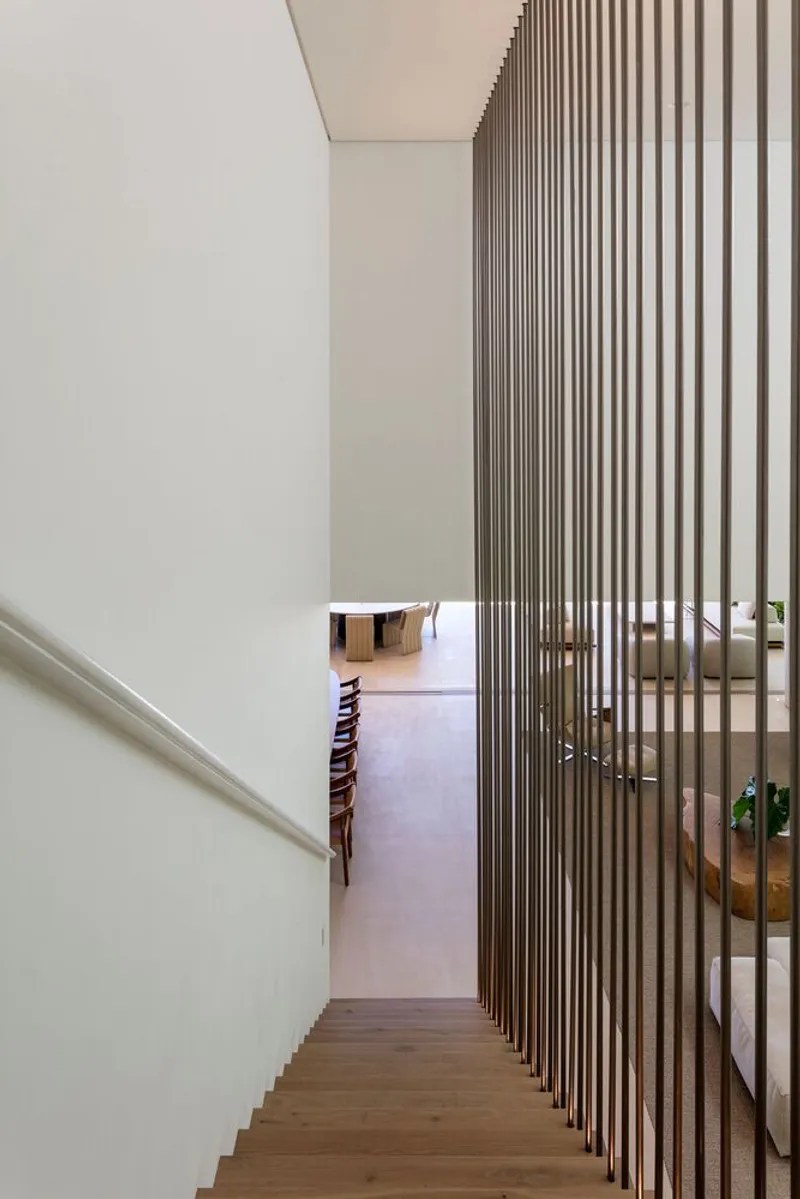
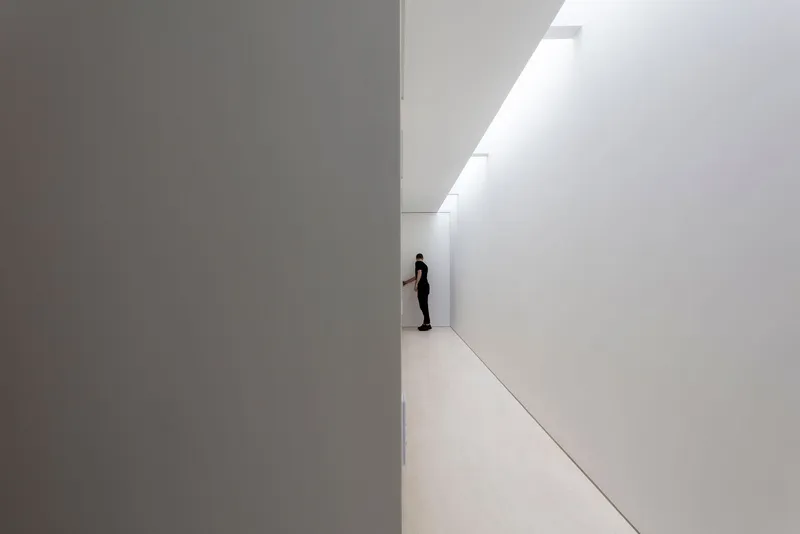
The upper level shifts the mood from public spectacle to quiet retreat. A white corridor terminates in a figure framed by a clerestory window, a moment of almost monastic calm. The vertical slat screen reappears alongside the staircase, filtering light into the hallway and maintaining a visual connection to the double-height living space below.
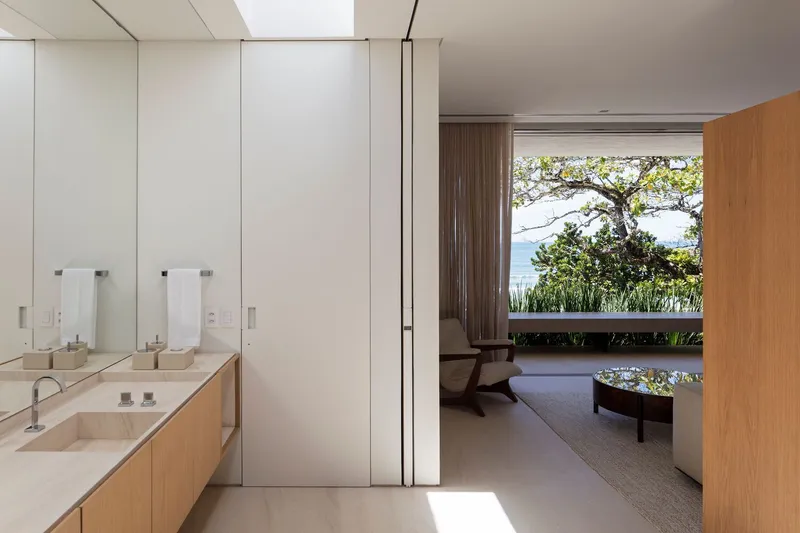
Bathrooms are treated with the same generosity as the social spaces. A vanity wall of white storage panels looks through to a terrace framed by trees and open sky, ensuring that even the most private rooms in the house participate in the dialogue with landscape.
Spa and Twilight
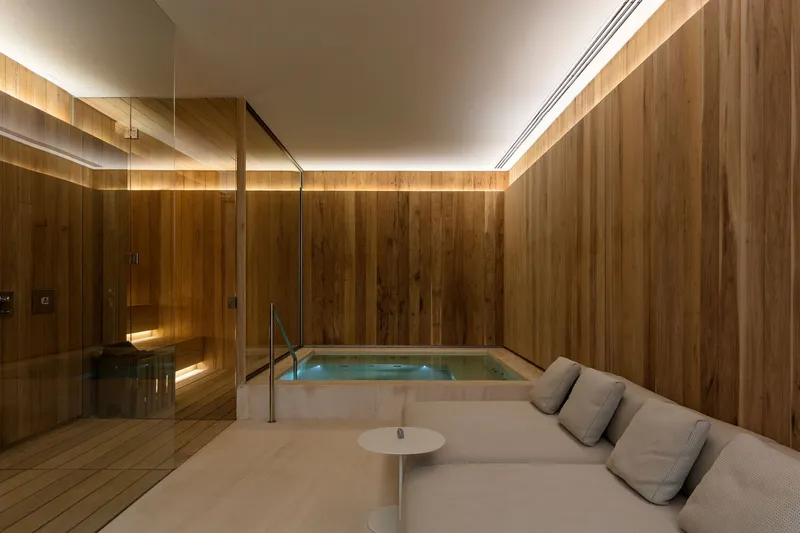
A spa room lined in timber walls encloses a sunken plunge pool with concealed perimeter lighting, the only space in the house that deliberately turns inward. It reads as a counterpoint to the transparency everywhere else: a warm, dim room where water, wood, and low light take over from the ocean and the sky.
At twilight, the house transforms. The dusk images reveal planted courtyards glowing against the darkening sky, the floating staircase illuminated from within, and the living room edge dissolving into tropical foliage. These views confirm what the plans suggest: JD House is designed for the full cycle of the day, equally compelling in blazing sun and in the blue hour.
Terrace and Pool
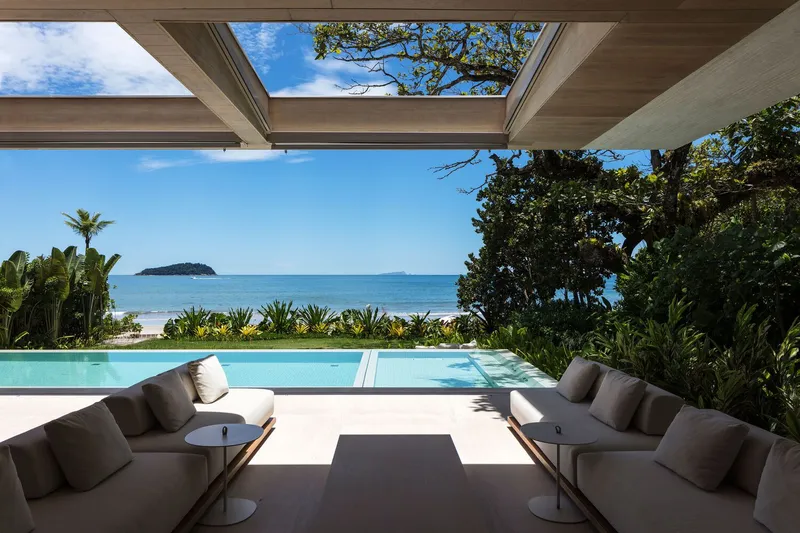
The covered terrace overlooking the pool and the ocean is the culmination of the house's horizontal strategy. Timber ceiling beams run from interior to exterior, the floor plane is continuous, and the pool acts as an intermediate surface between architecture and sea. It is, in the best sense, a room without walls, defined entirely by its ceiling and its view.
Plans and Drawings
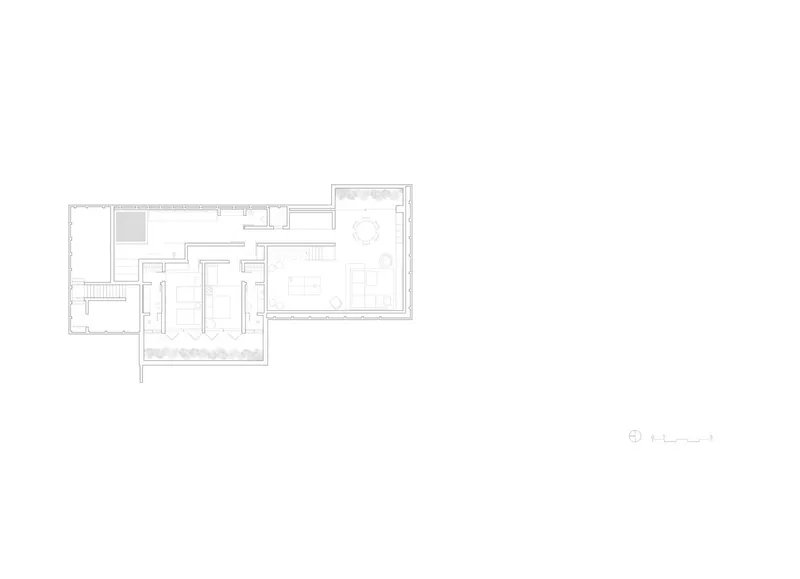
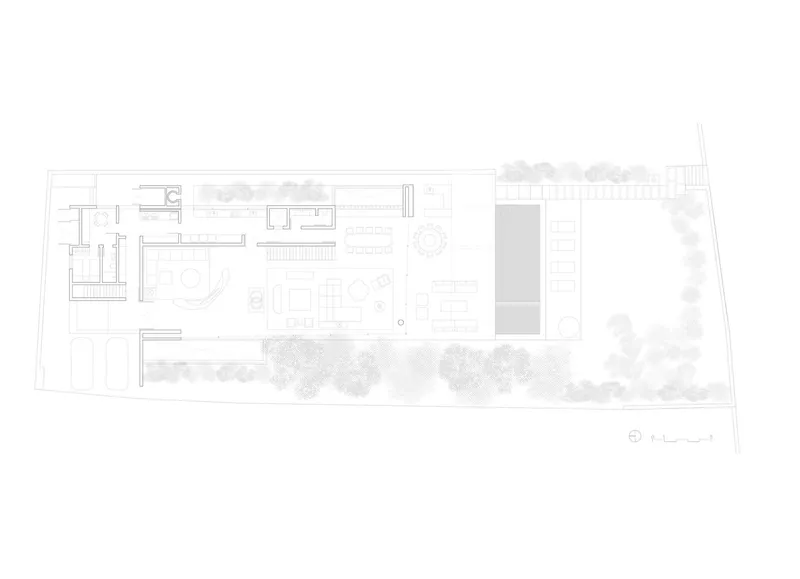
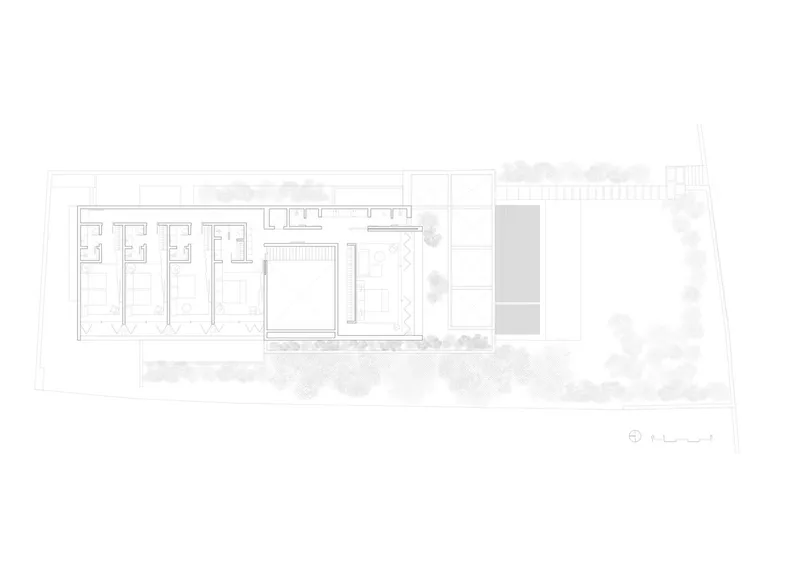
The floor plans confirm the L-shaped strategy that the photographs imply. At ground level, open living spaces wrap around the pool and landscaped garden, with planted terraces lining the perimeter and blurring the building's footprint into its site. The upper floor arranges bedroom suites along a single wing, each with access to a planted terrace. The plans also reveal the generosity of the circulation: wide corridors, double-height voids, and the central staircase acting as a hinge between the two arms of the L.
What is striking in plan is how much of the house's area is given over to transitional space: covered terraces, planted courtyards, overhanging volumes that shade the rooms below. The built footprint is substantial, but the enclosed area is comparatively modest. This is a house that invests its square meters in threshold rather than enclosure.
Why This Project Matters
JD House belongs to a lineage of Brazilian coastal residences that treat the boundary between inside and out as the primary design problem. What sets it apart is the precision of its means. The material palette is narrow: timber soffits, board-formed concrete, white plaster, vertical slat screens. These elements are deployed consistently across scales, from the street facade to a bathroom vanity, creating a coherence that transcends the usual resort-house vocabulary. The floating staircase, the horizontal window slots, the deep overhangs are not gestures of novelty but calibrated tools for managing light, view, and climate.
Studio Arthur Casas demonstrates here that tropical modernism does not require invention so much as judgment. Every opening is placed, every ceiling plane extended, every garden wall planted with a specificity that rewards close looking. In a market saturated with coastal houses that mistake transparency for architecture, JD House makes a persuasive case that the real work lies in framing, filtering, and shading the world outside.
JD House by Studio Arthur Casas, Brazil. Photography by Leonardo Finotti.
About the Studio
Share Your Own Work on uni.xyz
If projects like this are the kind of work you want to make, uni.xyz is a place to publish your own, find collaborators, and enter design competitions.


Popular Articles
Popular articles from the community


The Musturak Paradise: Senior Living Architecture for a Connected Future in Temara, Morocco
The Musturak Paradise reimagines senior living architecture in Temara via private homes, social spaces, culture, community, and shared care.

Lunar Spiral: Space Architecture Shaped by the Mathematics of the Universe
Lunar Spiral reimagines space architecture through Fibonacci geometry, lunar regolith, levitating habitats, and self-sustaining Moon living.

Play: Fragments of Their World
Familiar architecture becomes modular playground design, creating safe spaces where displaced children can learn, connect, imagine and play.

The Ocean Hive: Sustainable Architecture for a Self-Sufficient Civilization at Sea
The Ocean Hive imagines sustainable architecture at sea, where modular habitats, algae, wave power and ocean waste sustain a growing colony.

Similar Reads
You might also enjoy these articles


FAMM Arquitectura Organizes Ten Villas Around Courtyards and Jungle in Nosara, Costa Rica
El Molino pairs two elongated volumes with deep overhangs and timber louvers to build a compact coastal community five minutes from the beach.

Oscar Niemeyer's Ibirapuera Park Pavilions Define São Paulo's Cultural Identity in Concrete and Curve
A constellation of modernist volumes set within São Paulo's most important urban park, conceived for the city's 400th anniversary in 1954.

Sanjay Puri Architects Wraps a Jaipur Office Tower in Capsule-Shaped Green Buffers
A nine-level climate-responsive workplace near Jaipur Airport uses stacked planter terraces and aluminium screens to fight 40°C heat.

RHO Converts a Berlin Spree-Side Industrial Courtyard into Enkime's 1,000 m² Agency Headquarters
A social media agency's new home in Charlottenburg trades glossy branding for concrete waffle ceilings, glazed tile, and sheer curtains.

Explore Architecture Competitions
Discover active competitions in this discipline

Challenge to reimagine the Iron Throne

Photograph architecture without architects

Illustrate the lost glory of Angkor Wat - Render Challenge

Design challenge to reuse E-waste
Comments (0)
Please login or sign up to add comments
No comments yet. Be the first to comment!