
K House: Tropical Modern Reinvention in Alibag, India
K House by Atelier Design N Domain transforms a traditional Alibag farmhouse into a tropical modern home with seamless indoor-outdoor integration.


Nestled on the outskirts of Bombay, K House is a stunning example of tropical modern architecture. Originally constructed in the early 1990s as a traditional family farmhouse, the home presented unique challenges: small windows, high parapets, and limited connectivity with the lush tropical landscape. Atelier Design N Domain embraced these challenges to transform the property into a contemporary, inclusive, and environmentally responsive residence.
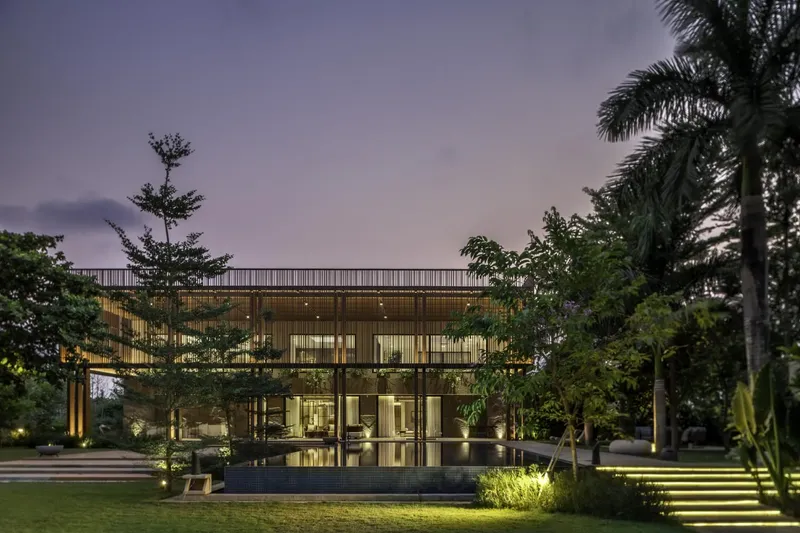
The project retained the original beam-column-slab structure, ensuring a respectful integration of old and new. The architects’ approach prioritized natural light, ventilation, and indoor-outdoor connectivity, creating a home that celebrates the surrounding tropical environment rather than isolating it.
Seamless Integration of Old and New Structures
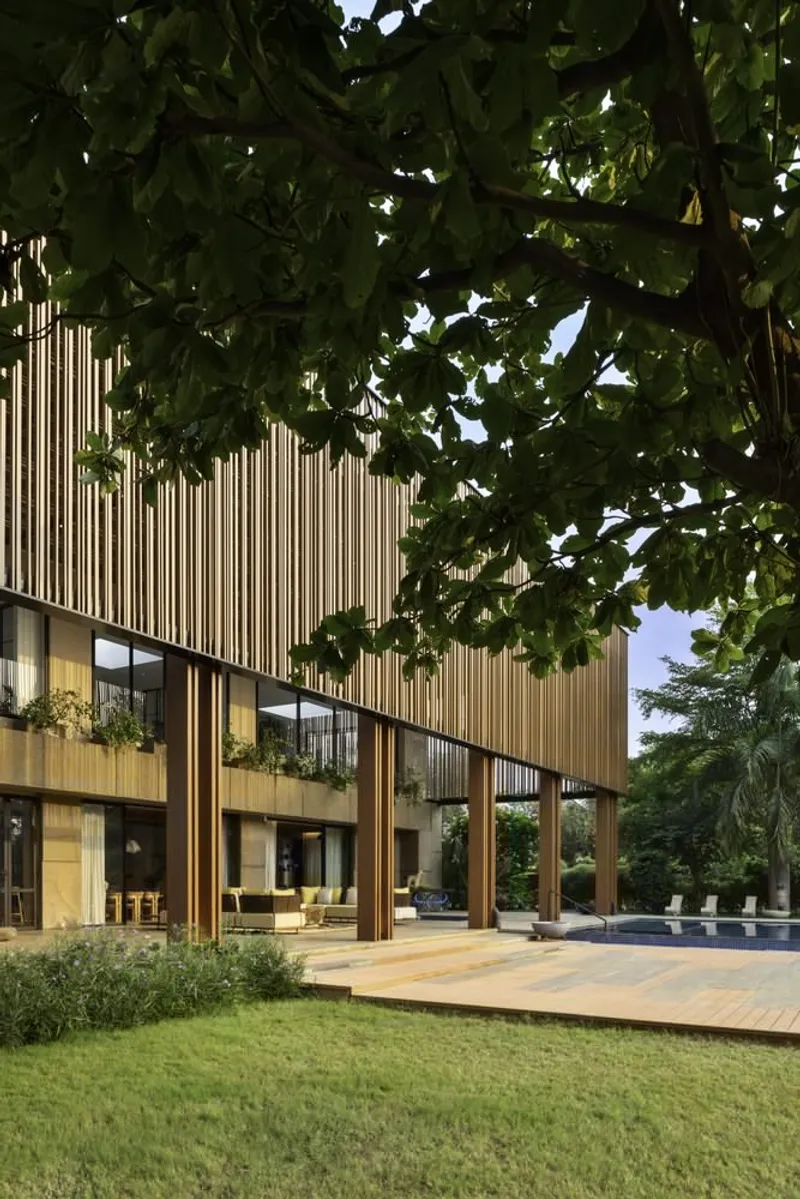
One of the defining features of K House is its ability to blend the existing structure with contemporary interventions. The design envelopes the old farmhouse, allowing residents to experience the new design without distinguishing the original structure from the updated elements.
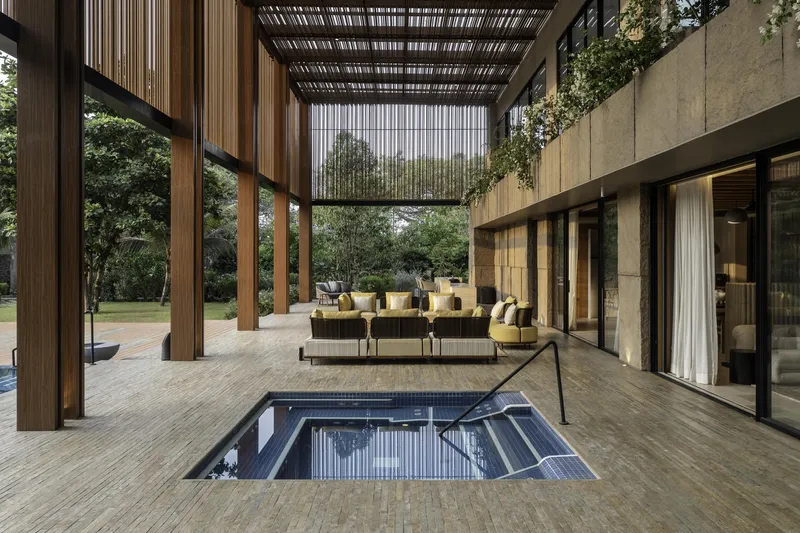
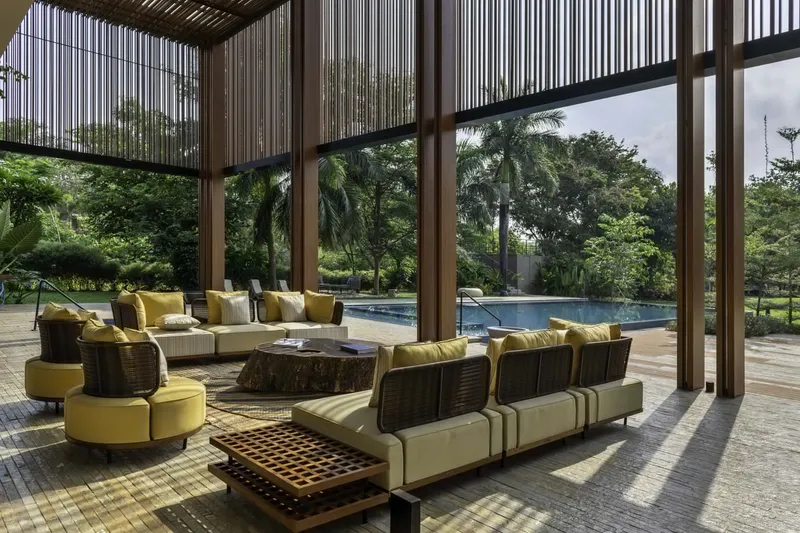
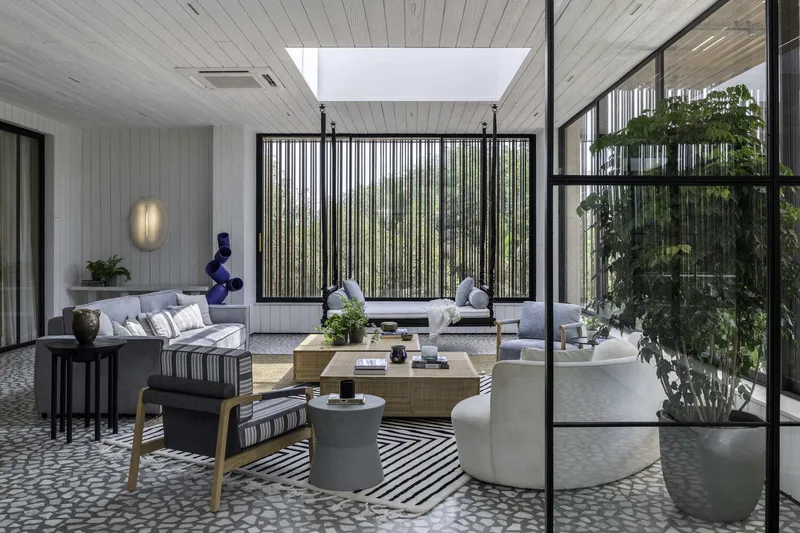
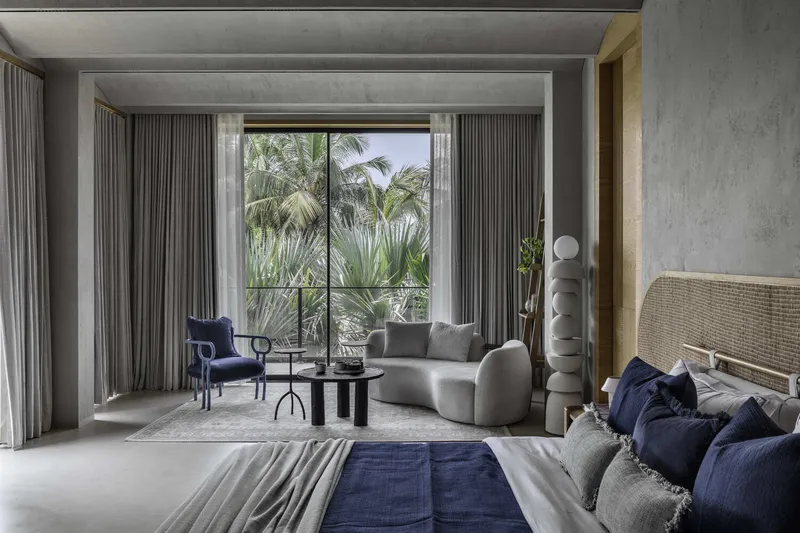
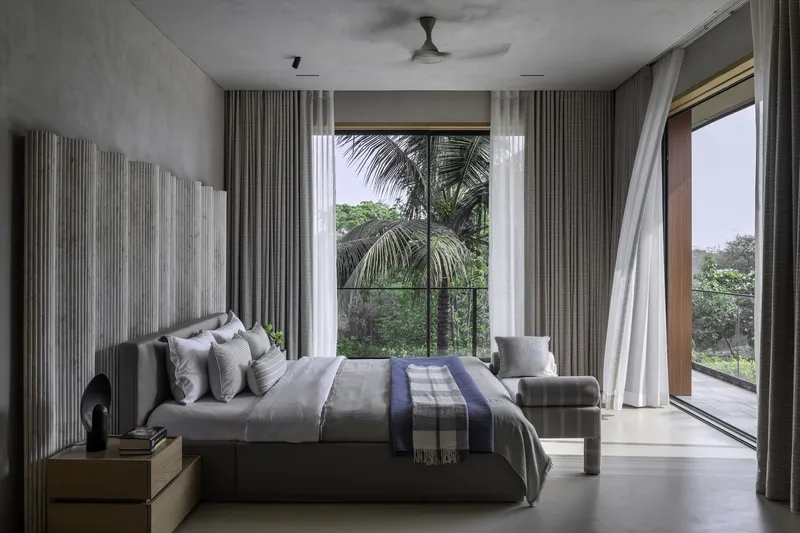
By opening walls and reconfiguring interior spaces, the architects enhanced inclusivity, allowing the landscape to become a part of everyday life. Large openings, double verandas, and fluid indoor-to-outdoor transitions connect the interior spaces directly with the garden, pool, and surrounding vegetation, bringing tropical living to the forefront.
Material Sensitivity and Sustainable Design
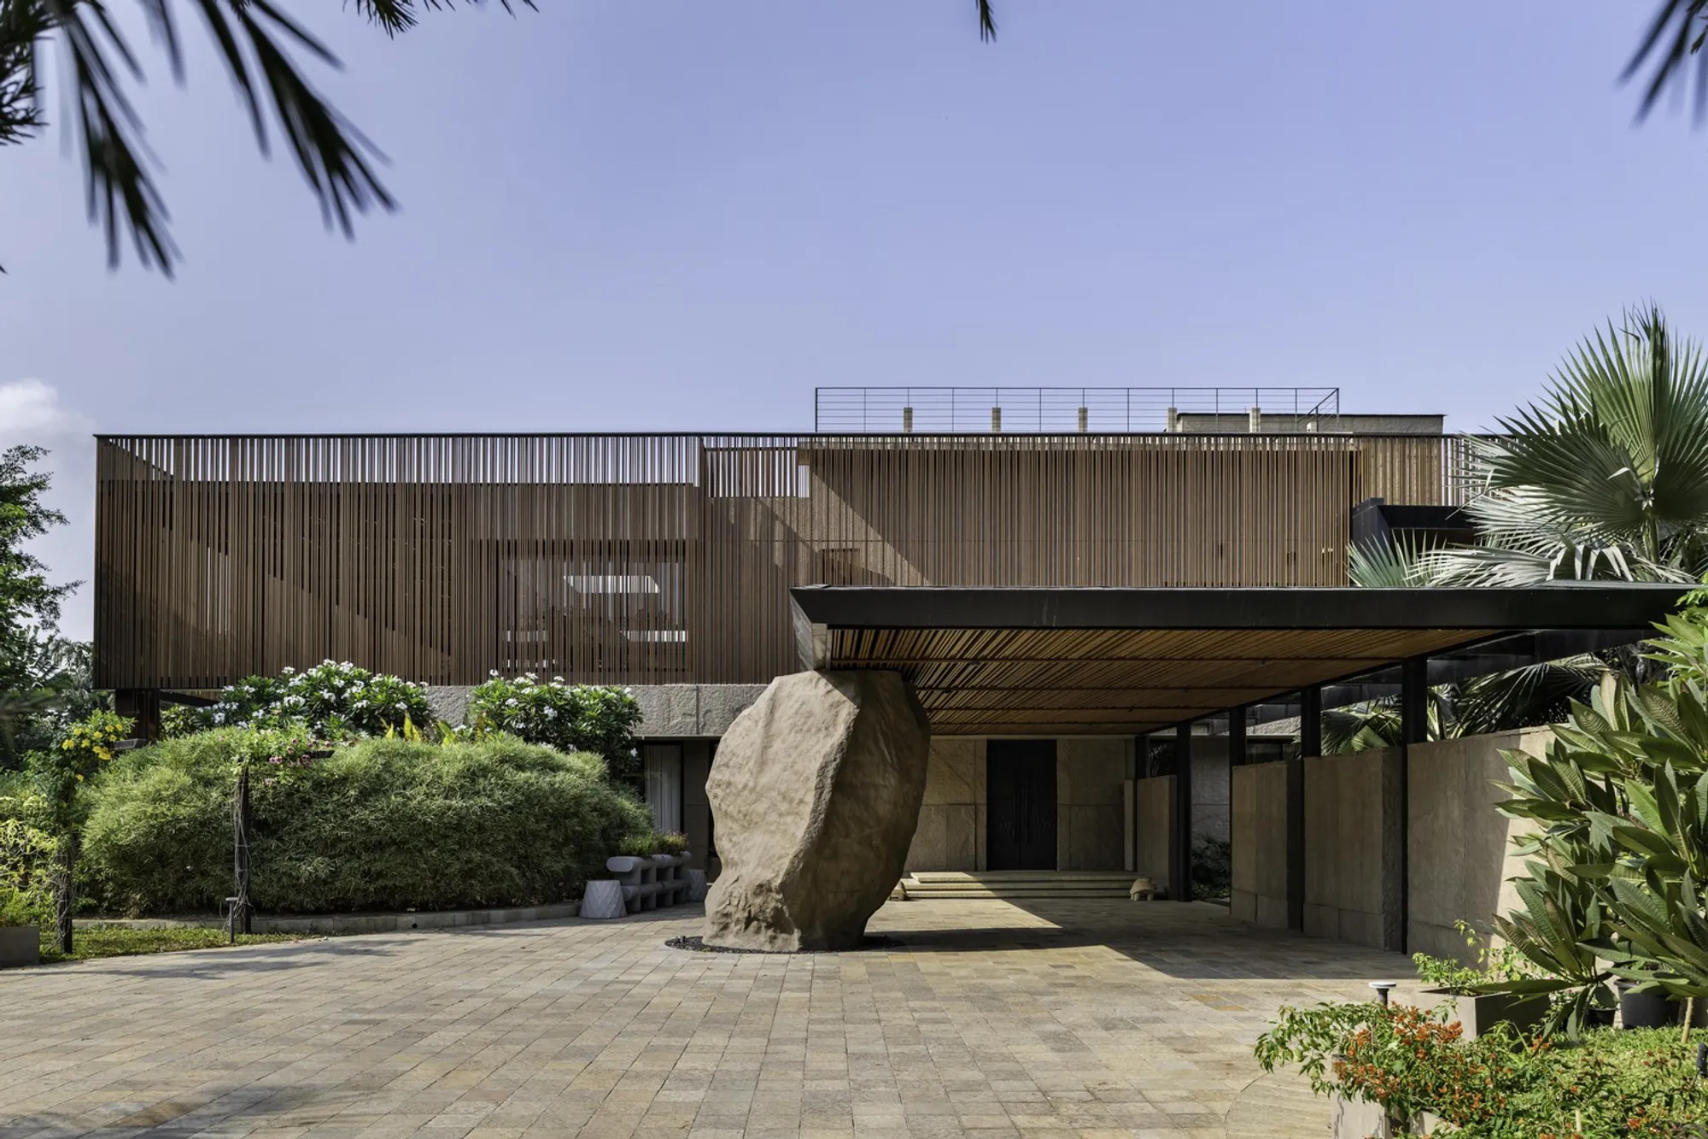
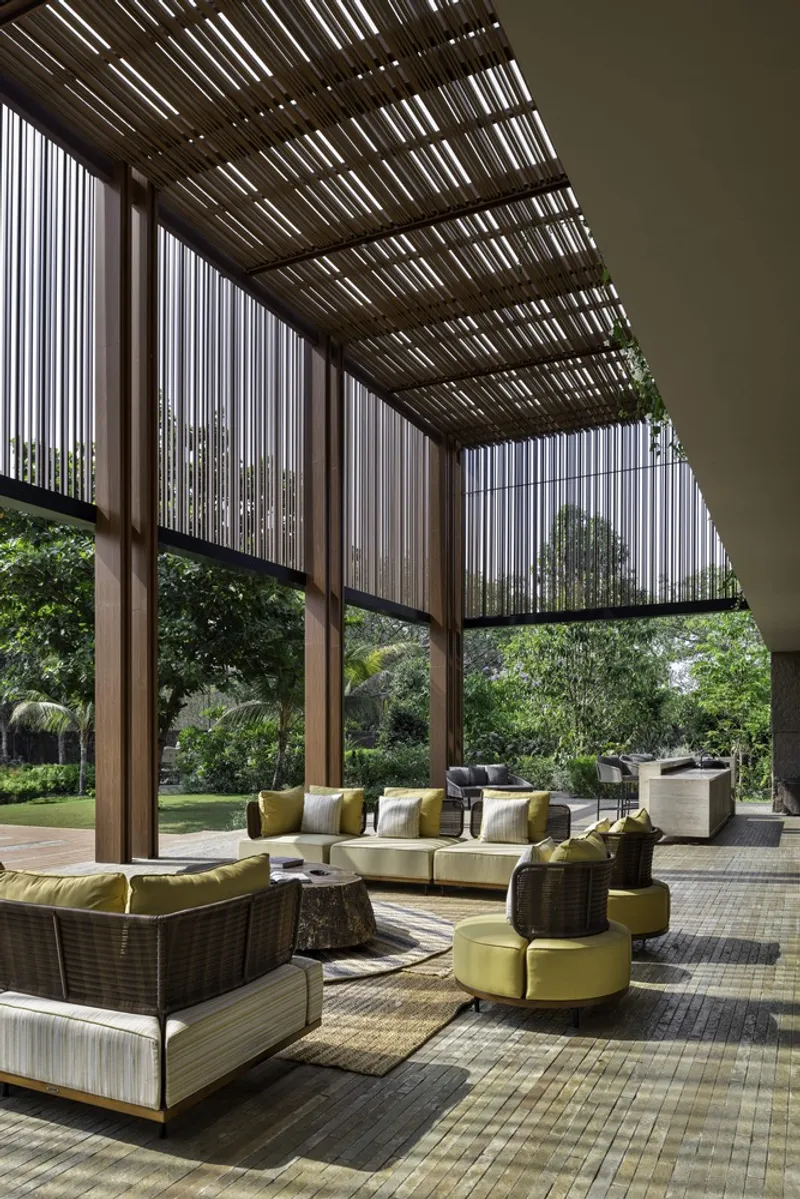
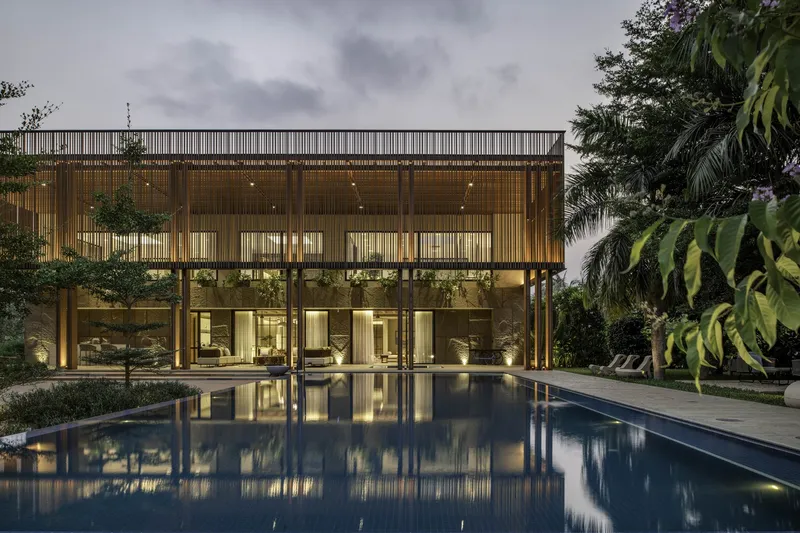
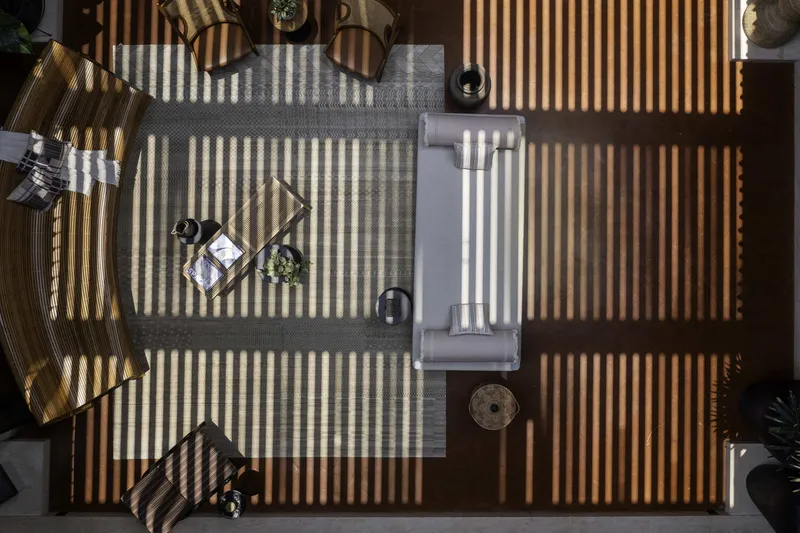
Sustainability is a key principle in K House’s design. The lower level is clad in contoured stone slabs, grounding the structure within the natural environment. The upper volume features a wooden brise soleil, offering shade while maintaining lightness and visual transparency.
The project also demonstrates careful material selection within a 5 km radius, using natural stones, lime-wash finishes, and sustainable timber. These choices not only reduce environmental impact but also create a warm, tactile aesthetic that harmonizes with the tropical surroundings.
Indoor-Outdoor Connectivity and Tropical Living
A central double veranda functions as the nucleus of the home, seamlessly integrating indoor, semi-outdoor, and outdoor spaces. It provides shaded areas, captures prevailing breezes, and frames captivating views of the garden and pool.
The drop-off porte-cochère is perched on a natural rock installation, guiding visitors to the main entrance while enhancing the home’s sculptural presence. Adjacent pathways lead to a clubhouse annexure, creating a thoughtful circulation that complements the residential layout.
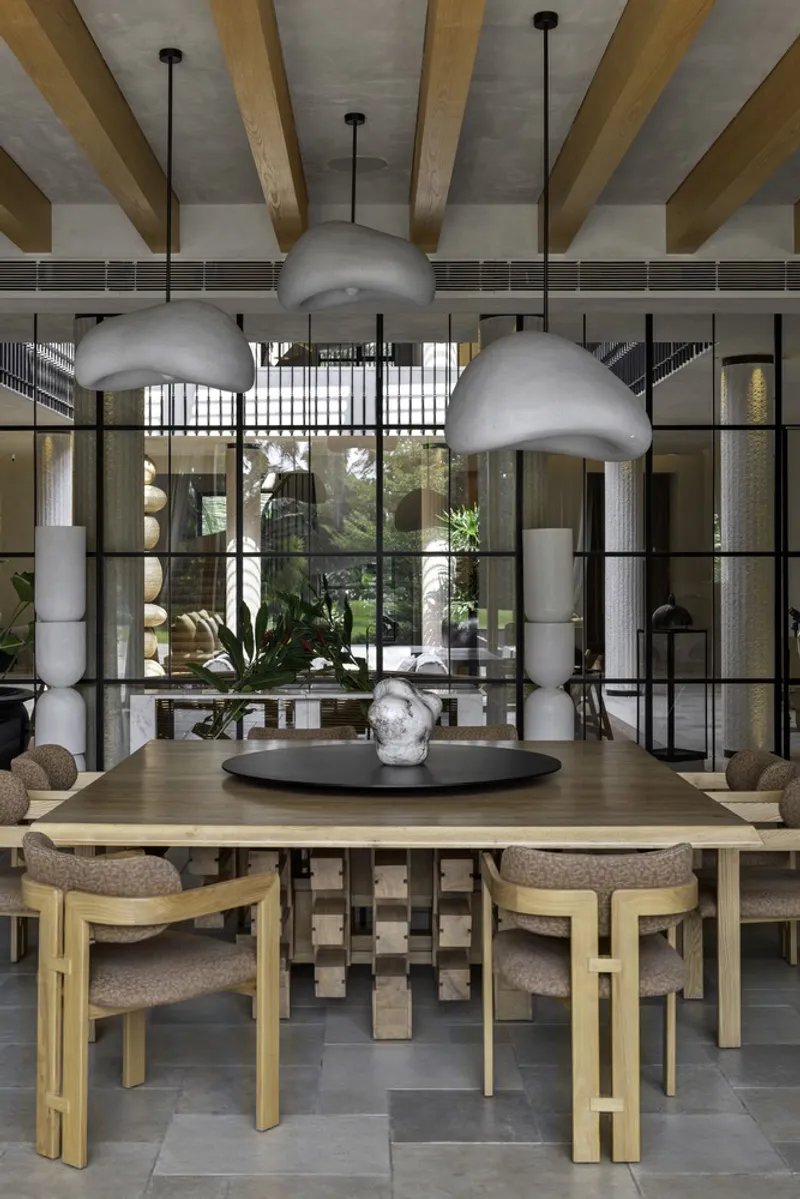
Sensitive Site Approach
From the very beginning, the architects prioritized a sensitive engagement with the existing topography, vegetation, and structure. Instead of a radical overhaul, the design strategy involved respecting the original shell while layering contemporary interventions.
This approach allows K House to feel cohesive, sustainable, and thoughtfully integrated into the tropical context, achieving a balance between modern luxury, functionality, and environmental harmony.
Architectural Highlights
- Retention of original beam-column-slab structure
- Seamless integration of old and new volumes
- Indoor-outdoor connectivity enhanced by verandas and large openings
- Sustainable, locally sourced materials: stone, timber, lime plaster
- Light upper volume with wooden brise soleil complementing heavier stone base
- Landscape-conscious design capturing natural breezes and sunlight
All photographs are works of
PHX India




Popular Articles
Popular articles from the community


The Musturak Paradise: Senior Living Architecture for a Connected Future in Temara, Morocco
The Musturak Paradise reimagines senior living architecture in Temara via private homes, social spaces, culture, community, and shared care.

The Ocean Hive: Sustainable Architecture for a Self-Sufficient Civilization at Sea
The Ocean Hive imagines sustainable architecture at sea, where modular habitats, algae, wave power and ocean waste sustain a growing colony.

Co-Life: Senior Housing Design That Reconnects Older Adults With the City
Co-Life reimagines senior housing design through healing gardens, shared streets, workshops, and a sustainable community across generations.

Hill & Cross Opera: Sculptural Opera House Architecture Shaped by Tallinn’s Landscape and Identity
Hill & Cross Opera reimagines opera house architecture in Tallinn through its sculptural hill, civic plaza, glass wave and a luminous cross.


Similar Reads
You might also enjoy these articles


FAMM Arquitectura Organizes Ten Villas Around Courtyards and Jungle in Nosara, Costa Rica
El Molino pairs two elongated volumes with deep overhangs and timber louvers to build a compact coastal community five minutes from the beach.

Oscar Niemeyer's Ibirapuera Park Pavilions Define São Paulo's Cultural Identity in Concrete and Curve
A constellation of modernist volumes set within São Paulo's most important urban park, conceived for the city's 400th anniversary in 1954.

How Henri Picq's 1889 Paris Pavilion Traveled 11,000 Kilometers to Become Santiago's Artequín Museum
A prefabricated iron and glass pavilion built for the Paris Universal Exposition found a second life as a children's art museum in Chile.

Sanjay Puri Architects Wraps a Jaipur Office Tower in Capsule-Shaped Green Buffers
A nine-level climate-responsive workplace near Jaipur Airport uses stacked planter terraces and aluminium screens to fight 40°C heat.


Explore Architecture Competitions
Discover active competitions in this discipline



Challenge to reimagine the Iron Throne


Photograph architecture without architects


Illustrate the lost glory of Angkor Wat - Render Challenge


Design challenge to reuse E-waste
Comments (0)
Please login or sign up to add comments
No comments yet. Be the first to comment!