

Kafka Library: A Community-Centered Reading Sanctuary in Tra Vinh, Vietnam
A vibrant community library in rural Vietnam, blending recycled materials, natural light, and landscape to create an open, immersive reading experience.


Designed by Basi Atelier, Kafka Library is a small yet powerful architectural intervention located on the outskirts of Thành phố Trà Vinh. Conceived as a community library rather than a conventional archival space, the project redefines how books, architecture, and everyday life can intersect in rural Vietnam.


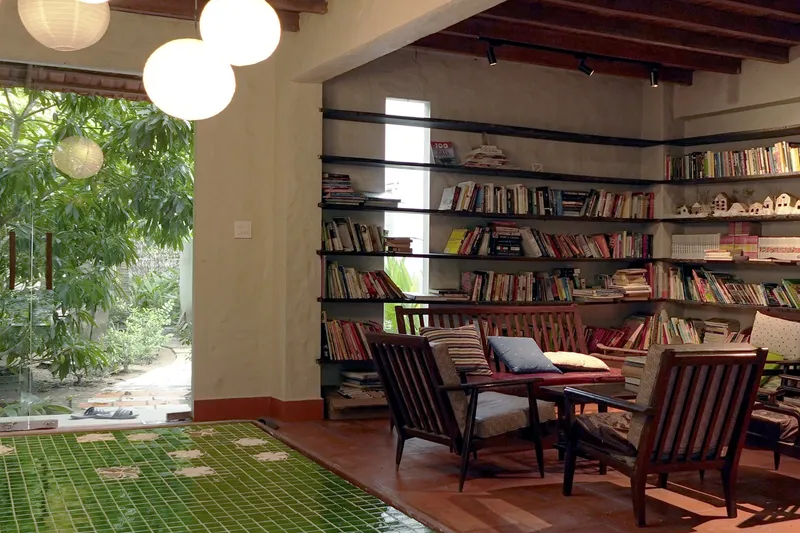
The library was born from a simple but ambitious idea: to bring books closer to people in a place where reading is not a common habit and formal study spaces are rare. Instead of prioritizing strict preservation, Kafka Library places the reader’s comfort and curiosity at the center of the design, allowing books to exist in an open, tactile, and welcoming environment.

Architecture Rooted in Landscape and Visibility
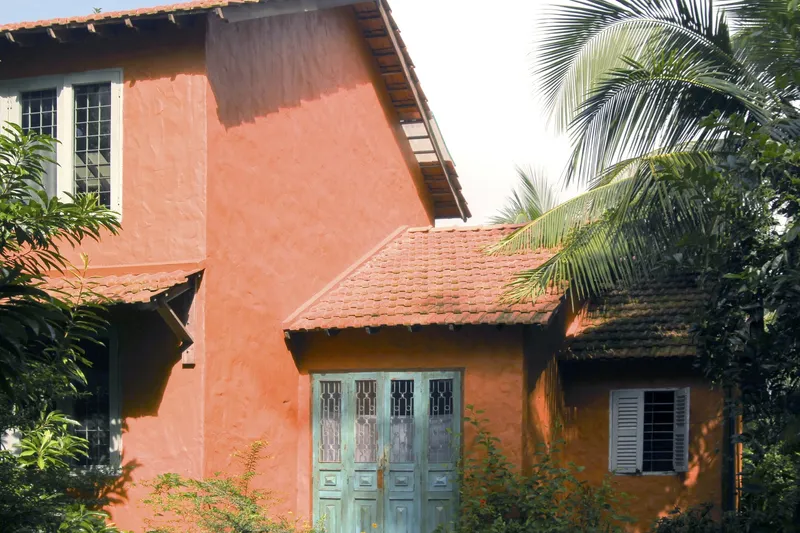
Set within an evergreen garden, the library is immediately recognizable by its bright orange façade, a bold visual marker that contrasts with the dense greenery surrounding it. This vivid exterior ensures the building is easily spotted from afar, reinforcing its role as a public and inclusive destination within the suburban landscape of Tra Vinh.
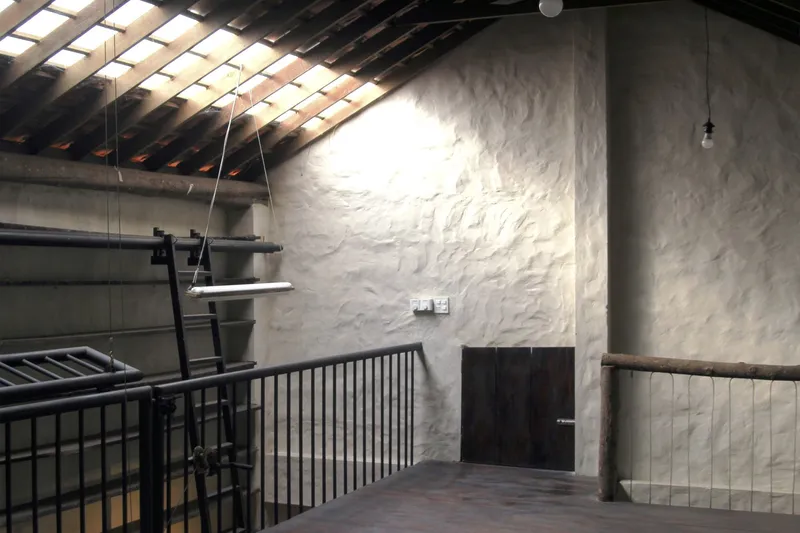
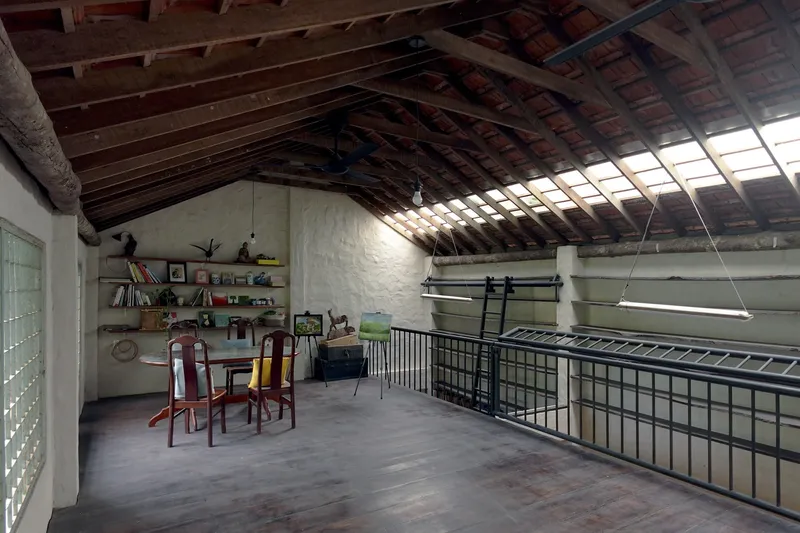
The modest 105-square-meter structure is carefully scaled to its context, creating an intimate atmosphere that encourages visitors to slow down, linger, and engage.
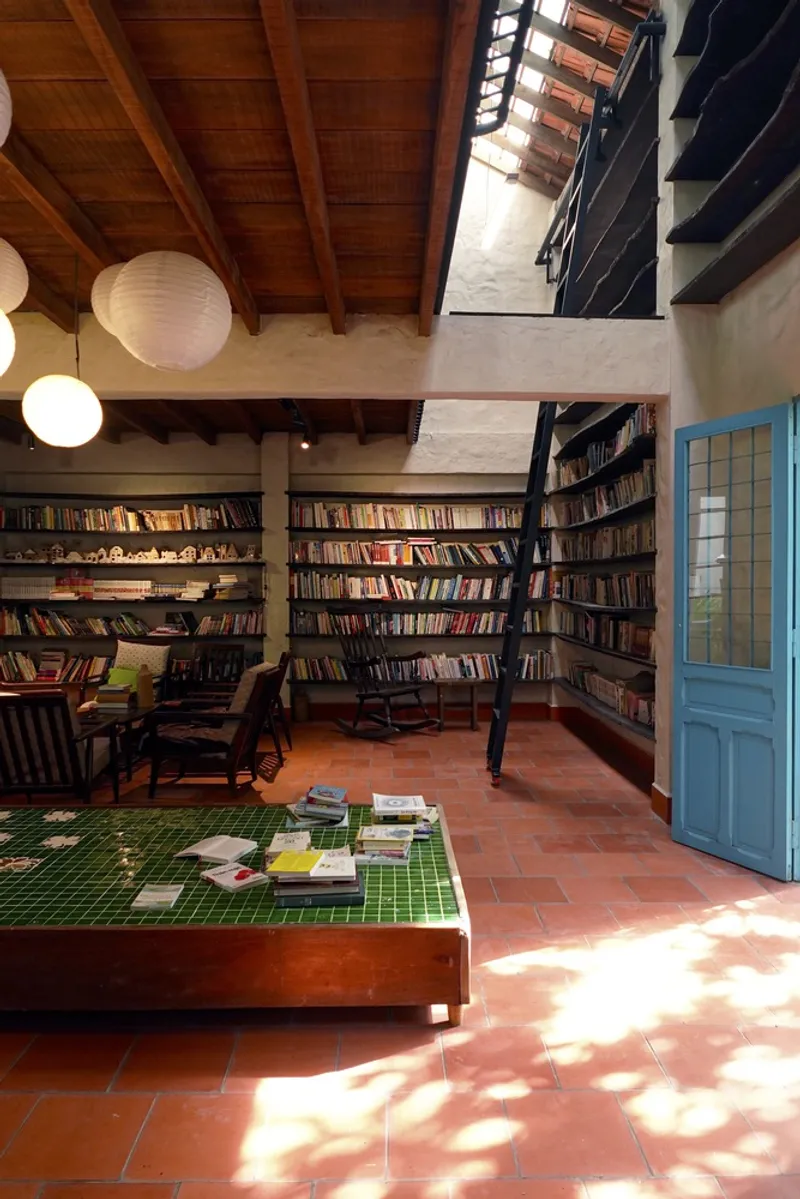
A Flexible Library for Reading and Community Life
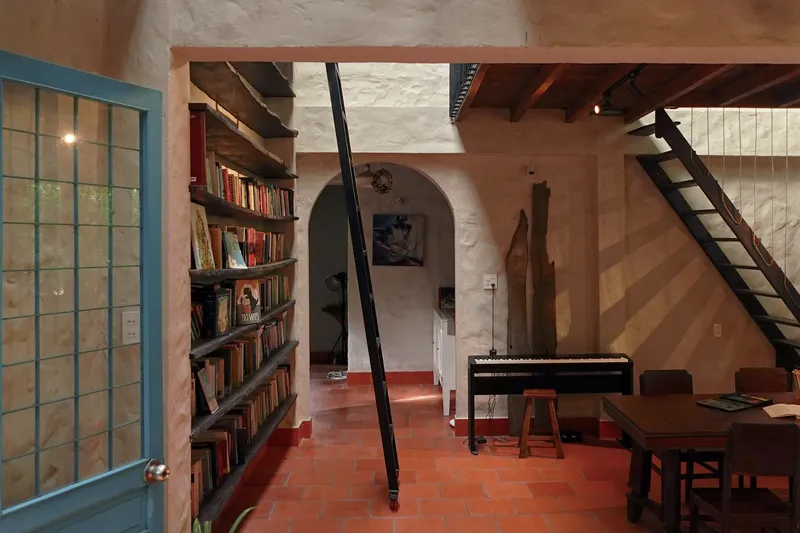
The architectural layout is composed of three interconnected blocks.
- The main block functions as the primary reading room and book storage area, doubling as a flexible space for community activities, workshops, and gatherings.
- Two smaller adjacent volumes house essential support functions, including a pantry, kitchen, restroom, and two compact rooms designed for visitors who wish to experience daily life within the library.
This arrangement allows the library to operate not only as a place for reading but also as a social and cultural hub, reinforcing collective ownership and participation.


Sustainable Design Through Reuse and Climate Sensitivity
Kafka Library is deeply rooted in sustainable and circular construction principles. Many of its architectural elements were sourced locally and reused with care:
- Doors and windows were thrifted from across Tra Vinh province
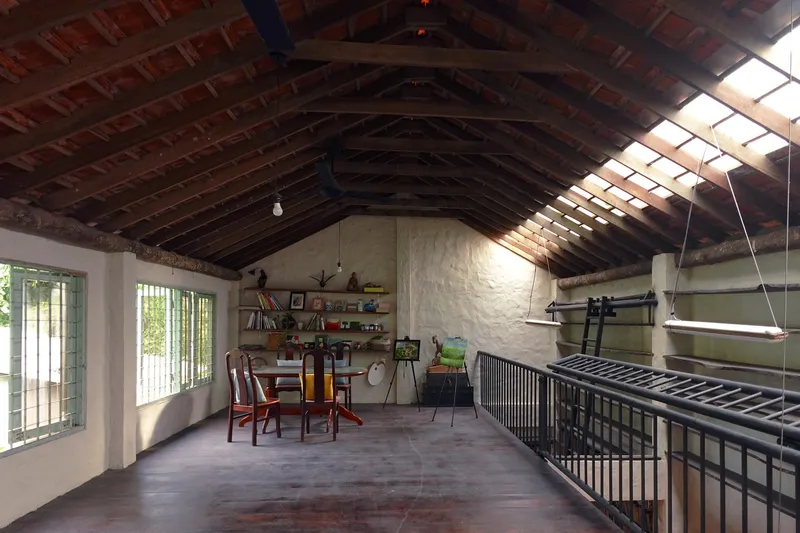
- Roof shingles were salvaged from nearby buildings and hand-washed by volunteers
- The wooden staircase was reclaimed from a dismantled house in the neighborhood
Natural light floods the interior throughout the day thanks to a transparent roof and openings on all façades, reducing reliance on artificial lighting. Passive cooling strategies: such as cross-ventilation, surrounding trees, and a lotus pond in the front yard, help maintain a comfortable indoor climate in Vietnam’s tropical conditions.

Reading Beyond Books
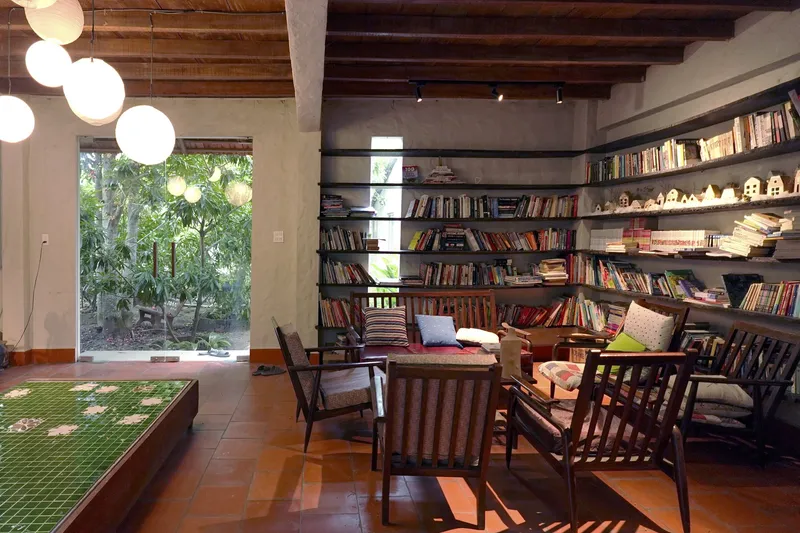
More than a library, the project offers a multi-sensory reading experience. Visitors are invited to “read” not only the books on the shelves but also the surrounding nature, the texture of reclaimed materials, the flow of air, and the movement of sunlight across wooden surfaces. This holistic approach transforms reading into an immersive and shared ritual.
Completed in 2022 and brought into use in the summer of 2023, Kafka Library was realized with the help of local Khmer workers and international volunteers, strengthening its role as a collective, community-driven space.

All photographs are works of
Nguyen Dao Thu Linh


Popular Articles
Popular articles from the community


David Macias Steps a Doorless Stone and Plaster House Down a Tropical Colombian Hillside
In the humid hills of Colombia, Threshold House replaces the front door with an open void and terraces its 850 m² down the slope instead of fighting it.

David Ortega Stacks a Two-Story Mexico City Penthouse Around a Steel Stair and a Pergola-Shaded Roof Terrace
In Colonia Roma, a 300 m² penthouse uses oak joinery, a planted steel stair and a slatted roof pergola to make a new-build apartment feel like a house.

longwave studio Reorganizes a 112 m² Tainan Apartment Around the Daily Routines of a Family and Two Cats
In Tainan, Taiwan, birch plywood, rust-red furniture and a freestanding plaster wall link arrival, storage, work and family life in one apartment.

GROUP A Strips a 1969 Rotterdam Harbor Headquarters to Its Frame and Wraps It in Timber Louvers
In Rotterdam's M4H harbor district, Ferro Offices reuses a 1969 frame, adds one timber storey and reaches BREEAM-NL Outstanding.

Similar Reads
You might also enjoy these articles

Gil Mello Arquitetura Tilts a Single Roof Toward the Waterfalls on a Plateau Above Aiuruoca, Brazil
In Aiuruoca, Minas Gerais, a 200 m² house of local labor and reclaimed poles pairs a low valley veranda with a tall mountain one.

U.GA Architects Wraps an Oval Rooftop Pool in Curved Board-Formed Concrete on Busan's Jeollidan-gil
In Busan's Jeonpo-dong, a 454 m² mixed-use block stacks a neighborhood facility, guest rooms and an oval rooftop pool inside spiraling concrete walls.

Felipe Hess Arquitetos Turns a Blind Stone Wall to the Street and Opens a Brazilian House onto a Courtyard and Canal
A canal-front house in Brazil hides behind painted stone and planting, then opens to an olive-tree courtyard, a reed-ceilinged porch and a curving pool.
David Macias Steps a Doorless Stone and Plaster House Down a Tropical Colombian Hillside
In the humid hills of Colombia, Threshold House replaces the front door with an open void and terraces its 850 m² down the slope instead of fighting it.

Explore Educational Building Competitions
Discover active competitions in this discipline

Challenge to design public laboratory

Challenge to reimagine the Iron Throne

Photograph architecture without architects

Illustrate the lost glory of Angkor Wat - Render Challenge
Comments (0)
Please login or sign up to add comments
No comments yet. Be the first to comment!