
KFB Kindergarten and Nursery: Integrating Nature with Child Development
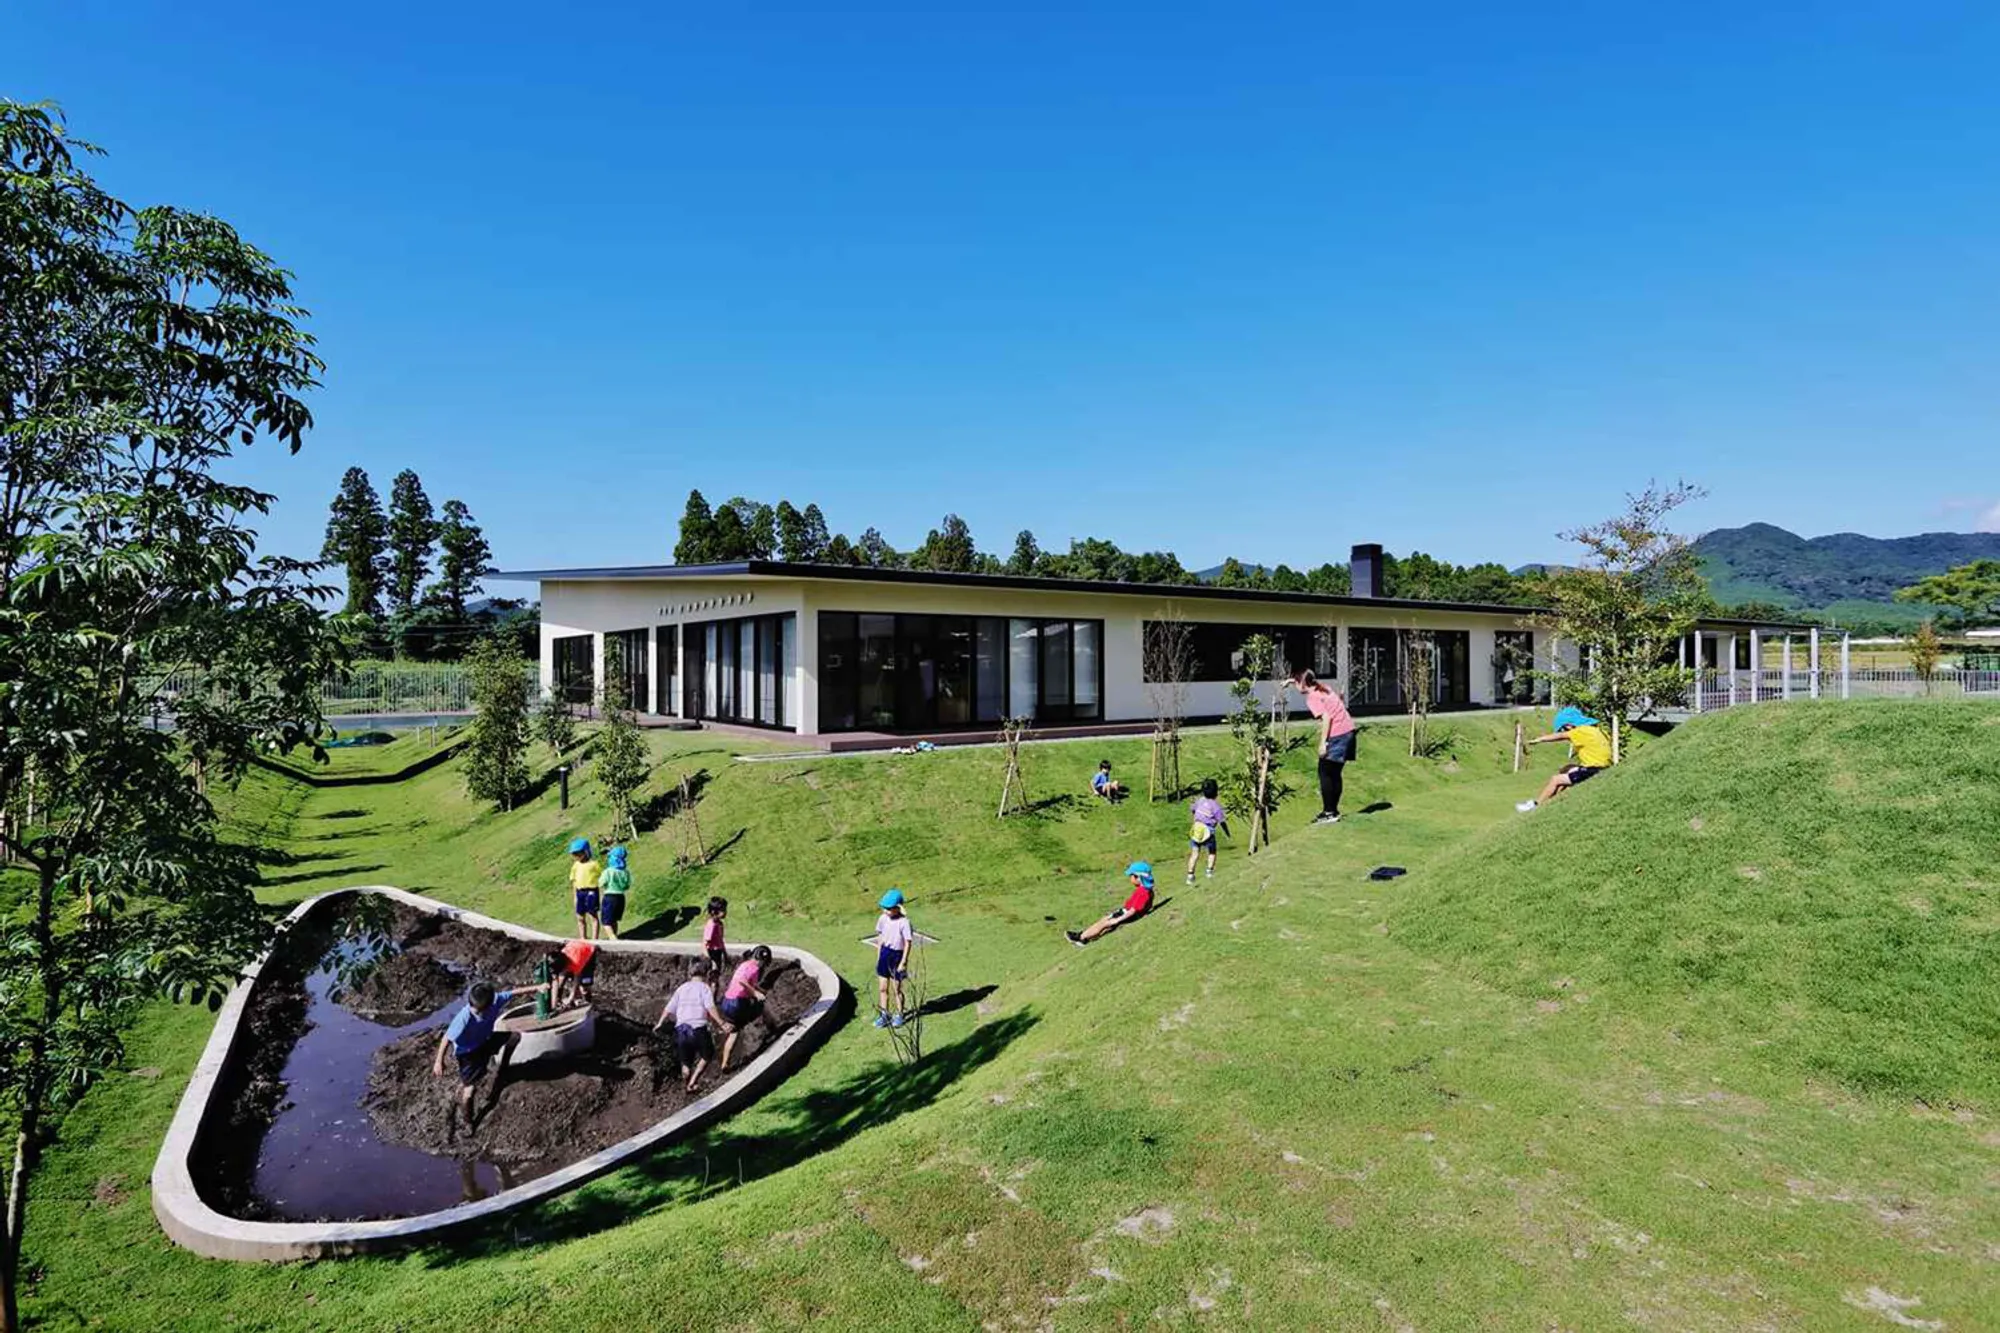
The KFB Kindergarten and Nursery incorporates the Shirasu Plateau's natural terrain to foster creative and physical play for children.


KFB Kindergarten and Nursery, designed by HIBINOSEKKEI and Youji no Shiro, is an innovative educational facility located in Kanoya City, Kagoshima Prefecture. This project creatively integrates the natural features of the Shirasu Plateau, offering a unique environment that stimulates children's curiosity and physical activity.


The Inspiration Behind the Design
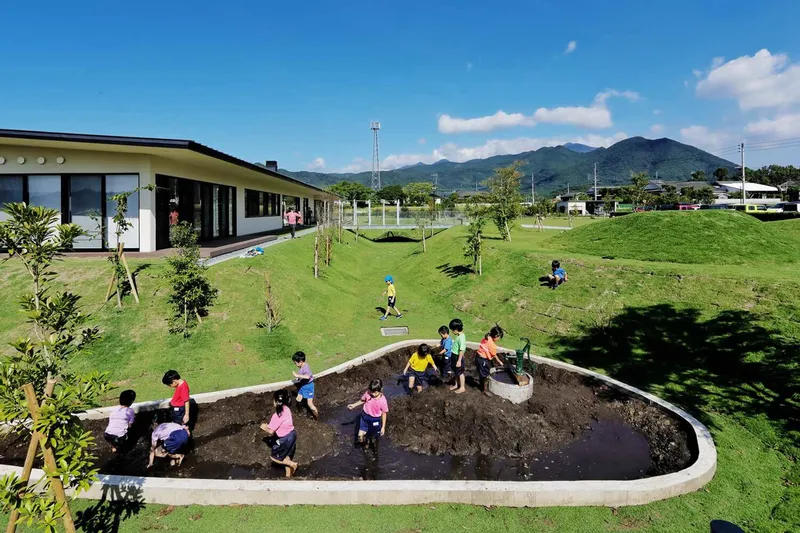
Kanoya City is renowned for its Shirasu Plateau, formed from pyroclastic flow deposits over 20,000 years ago. The architects drew inspiration from this natural landscape, incorporating its characteristics into the nursery's design to create a dynamic and engaging play area for children.


Unique Features of the Nursery
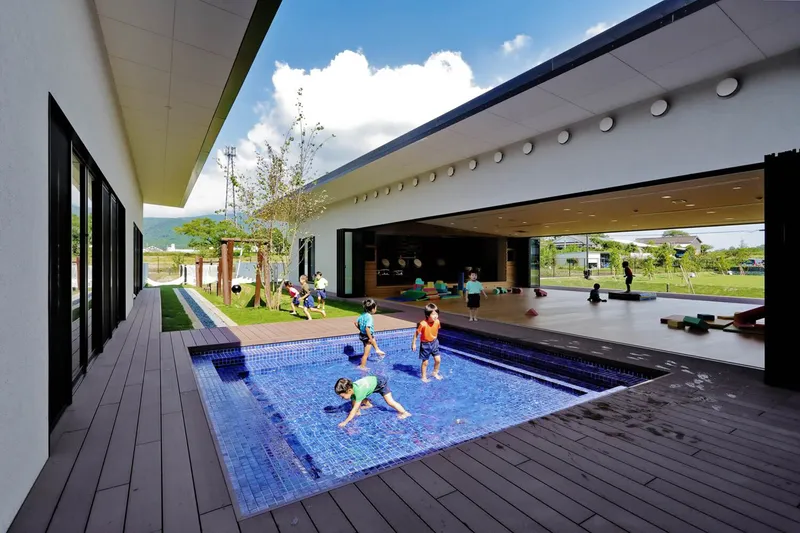
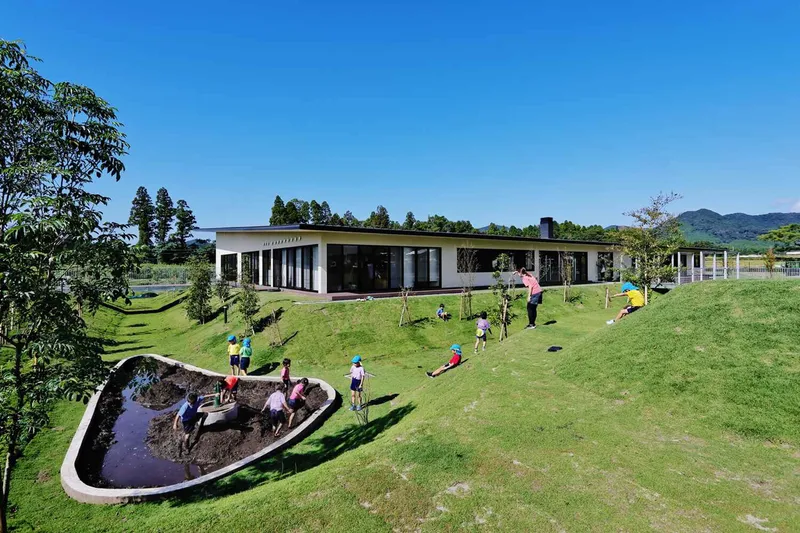
The most distinct feature of the KFB Kindergarten and Nursery is its location on a plateau. The surrounding area is dug around like a moat, forming a dynamic play area with slopes that encourage climbing, descending, and rolling. These activities are further enhanced by features like climbing nets, rock climbing walls, a built-up hill, a zip line, a sand pit, and a sloped swamp.


Indoor Design Elements
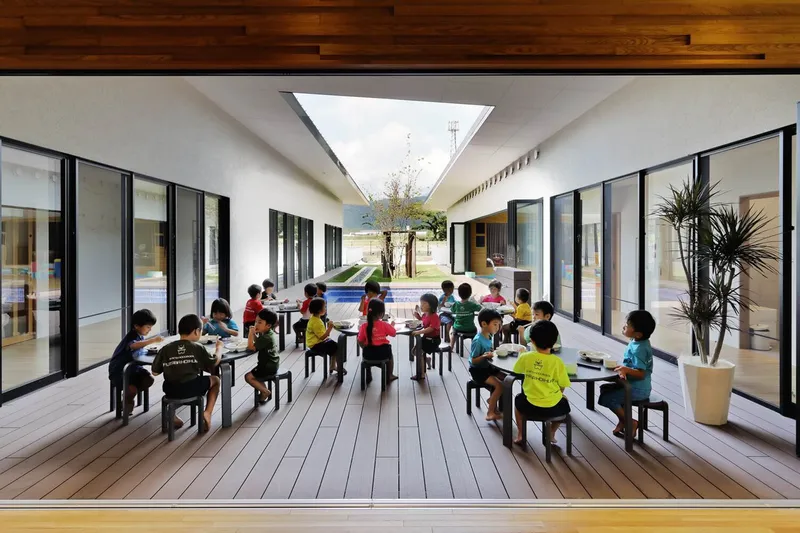
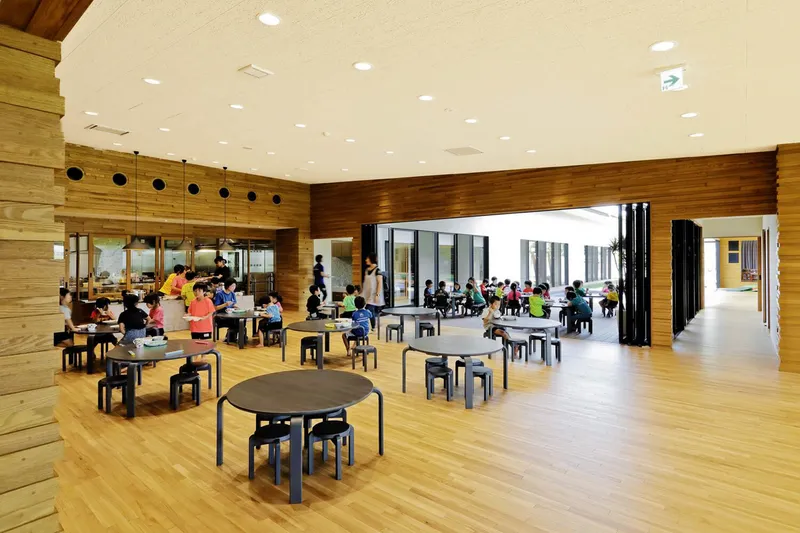
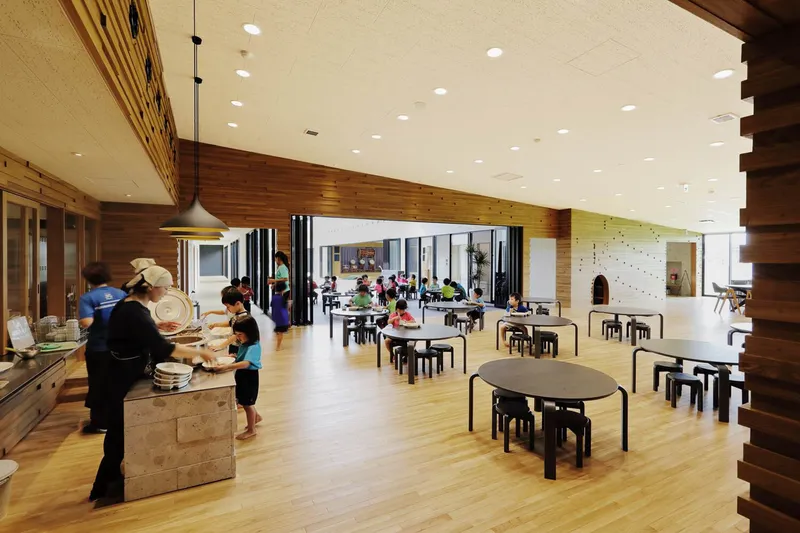
Inside the nursery, the dining hall's walls are intentionally uneven, inspired by the Shirasu Plateau's surface, allowing children to climb and interact with them. A picture book corner next to the entrance utilizes narrow spaces, designed for children to climb bookshelves, thus turning book retrieval into a playful activity.


Promoting Physical Activity and Curiosity
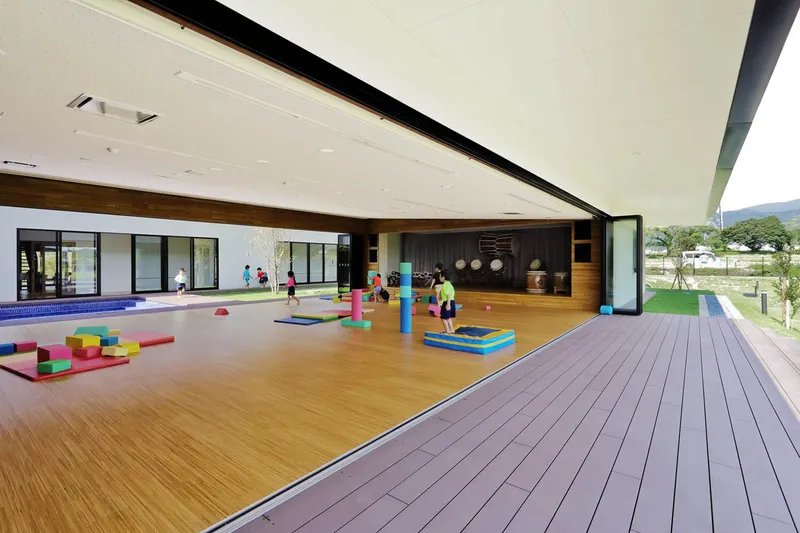
The design incorporates the Shirasu Plateau's features, such as level differences and uneven surfaces, throughout the building. This approach maximizes the children's exercise and curiosity, even in a single-story structure, which typically lacks vertical transitions.
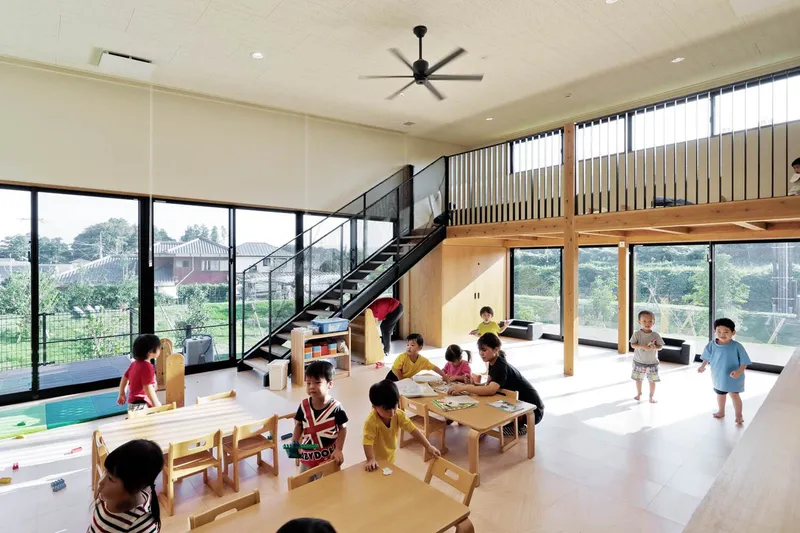


KFB Kindergarten and Nursery is a testament to how architecture can be used to enhance educational environments. By integrating the natural landscape of the Shirasu Plateau, HIBINOSEKKEI and Youji no Shiro have created a space that not only meets educational needs but also fosters creativity and physical development in children.

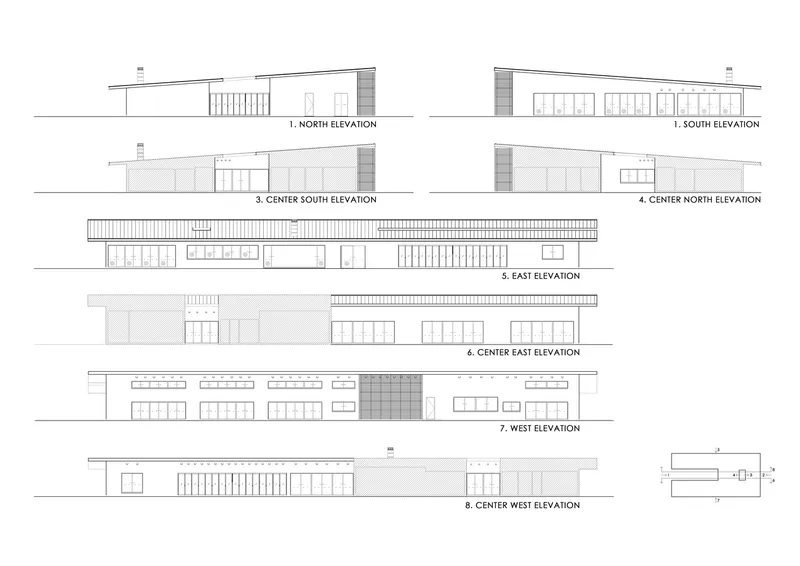

All photographs are work of Studio BAUHAUS




Popular Articles
Popular articles from the community


EW PARK: Sustainable Architecture Reimagines the Future of Urban Parking
EW PARK reimagines city parking as a modular wooden tower combining automation, solar energy, electric mobility, and adaptable urban design.

The Ocean Hive: Sustainable Architecture for a Self-Sufficient Civilization at Sea
The Ocean Hive imagines sustainable architecture at sea, where modular habitats, algae, wave power and ocean waste sustain a growing colony.

Riyadh For All: Intergenerational Urban Design for Active Aging in Rabat
Riyadh For All reimagines urban design in Rabat with intergenerational co-living, adaptive courtyards, and Moroccan cultural exchange today.

The Musturak Paradise: Senior Living Architecture for a Connected Future in Temara, Morocco
The Musturak Paradise reimagines senior living architecture in Temara via private homes, social spaces, culture, community, and shared care.


Similar Reads
You might also enjoy these articles


FAMM Arquitectura Organizes Ten Villas Around Courtyards and Jungle in Nosara, Costa Rica
El Molino pairs two elongated volumes with deep overhangs and timber louvers to build a compact coastal community five minutes from the beach.

Oscar Niemeyer's Ibirapuera Park Pavilions Define São Paulo's Cultural Identity in Concrete and Curve
A constellation of modernist volumes set within São Paulo's most important urban park, conceived for the city's 400th anniversary in 1954.

How Henri Picq's 1889 Paris Pavilion Traveled 11,000 Kilometers to Become Santiago's Artequín Museum
A prefabricated iron and glass pavilion built for the Paris Universal Exposition found a second life as a children's art museum in Chile.

Sanjay Puri Architects Wraps a Jaipur Office Tower in Capsule-Shaped Green Buffers
A nine-level climate-responsive workplace near Jaipur Airport uses stacked planter terraces and aluminium screens to fight 40°C heat.


Explore Educational Building Competitions
Discover active competitions in this discipline



Challenge to design public laboratory


Challenge to reimagine the Iron Throne


Photograph architecture without architects


Illustrate the lost glory of Angkor Wat - Render Challenge
Comments (0)
Please login or sign up to add comments
No comments yet. Be the first to comment!