![Kiaora Residence By [STRANG] | Miami, United States](https://ojo2mx38l6.execute-api.ap-south-1.amazonaws.com/image/eyJidWNrZXQiOiJ1bmktYmxvZyIsImtleSI6IjQxLzY2Yjc3ZGI3LWY3ZDUtNGI2NS05OTNjLWQ4MTVkZTRjZDRjZi91bmllZGl0b3JpYWwyMDI1LTEyLTI4VDA5LTI4LTM1LTIyNDg5Ni5qcGciLCJlZGl0cyI6eyJyZXNpemUiOnsid2lkdGgiOjUwfSwianBlZyI6eyJxdWFsaXR5IjoxMH0sImZsYXR0ZW4iOmZhbHNlLCJub3JtYWxpc2UiOmZhbHNlfX0=)
![Kiaora Residence By [STRANG] | Miami, United States](https://ojo2mx38l6.execute-api.ap-south-1.amazonaws.com/image/eyJidWNrZXQiOiJ1bmktYmxvZyIsImtleSI6IjQxLzY2Yjc3ZGI3LWY3ZDUtNGI2NS05OTNjLWQ4MTVkZTRjZDRjZi91bmllZGl0b3JpYWwyMDI1LTEyLTI4VDA5LTI4LTM1LTIyNDg5Ni5qcGciLCJlZGl0cyI6eyJyZXNpemUiOnsid2lkdGgiOjIwMDAsImZpdCI6Imluc2lkZSJ9LCJqcGVnIjp7InF1YWxpdHkiOjg1fSwiZmxhdHRlbiI6ZmFsc2UsIm5vcm1hbGlzZSI6ZmFsc2V9fQ==)
Kiaora Residence By [STRANG] | Miami, United States
Kiaora Residence by STRANG features interlocking volumes, climate-responsive design, and seamless indoor-outdoor living tailored to Miami’s subtropical lifestyle.

The Kiaora Residence, designed by Miami-based studio [STRANG] under the leadership of Max Strang, is a refined expression of contemporary tropical residential architecture. Set within a leafy suburban neighborhood of Miami, the house redefines modern family living through a carefully composed balance of climate-responsive design, indoor, outdoor continuity, and material warmth.

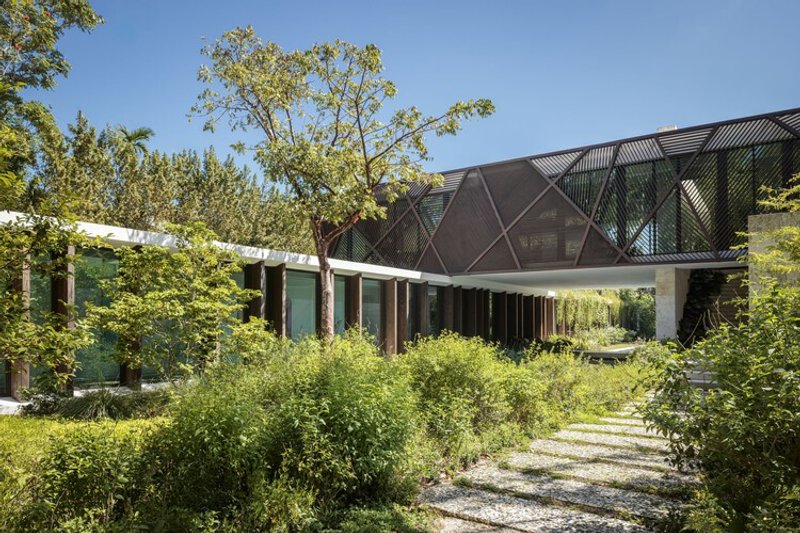
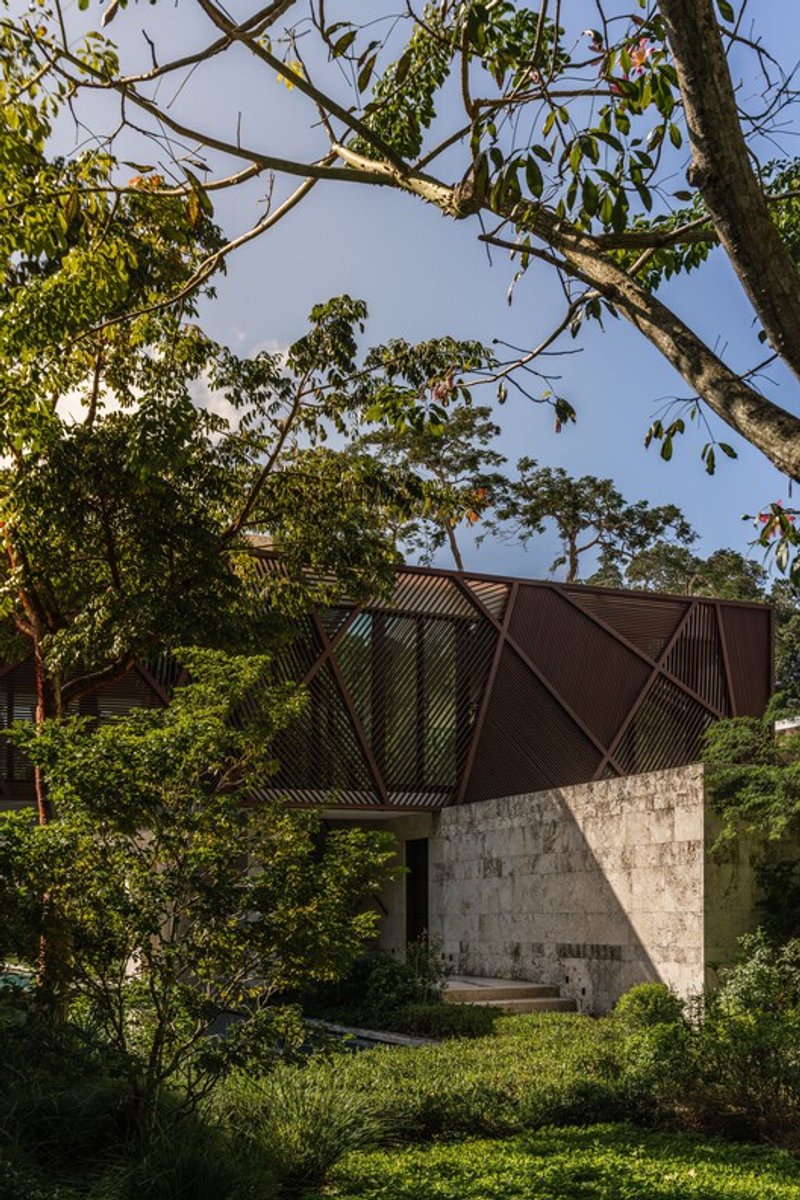
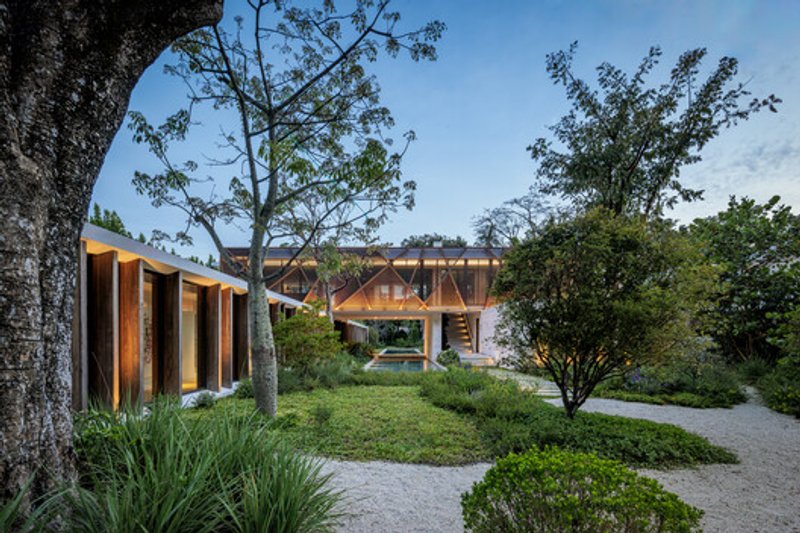
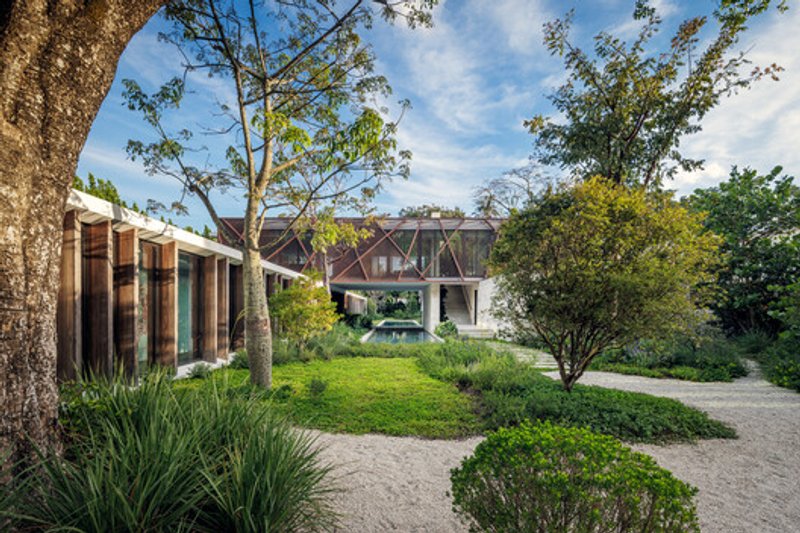
Conceived as two interlocking rectangular volumes, the residence presents a dynamic architectural composition that is both bold and restrained. This clear volumetric strategy allows the home to respond intelligently to its elongated suburban site while embracing Miami’s subtropical lifestyle and climate.
Floating Living Spaces and Subtropical Living
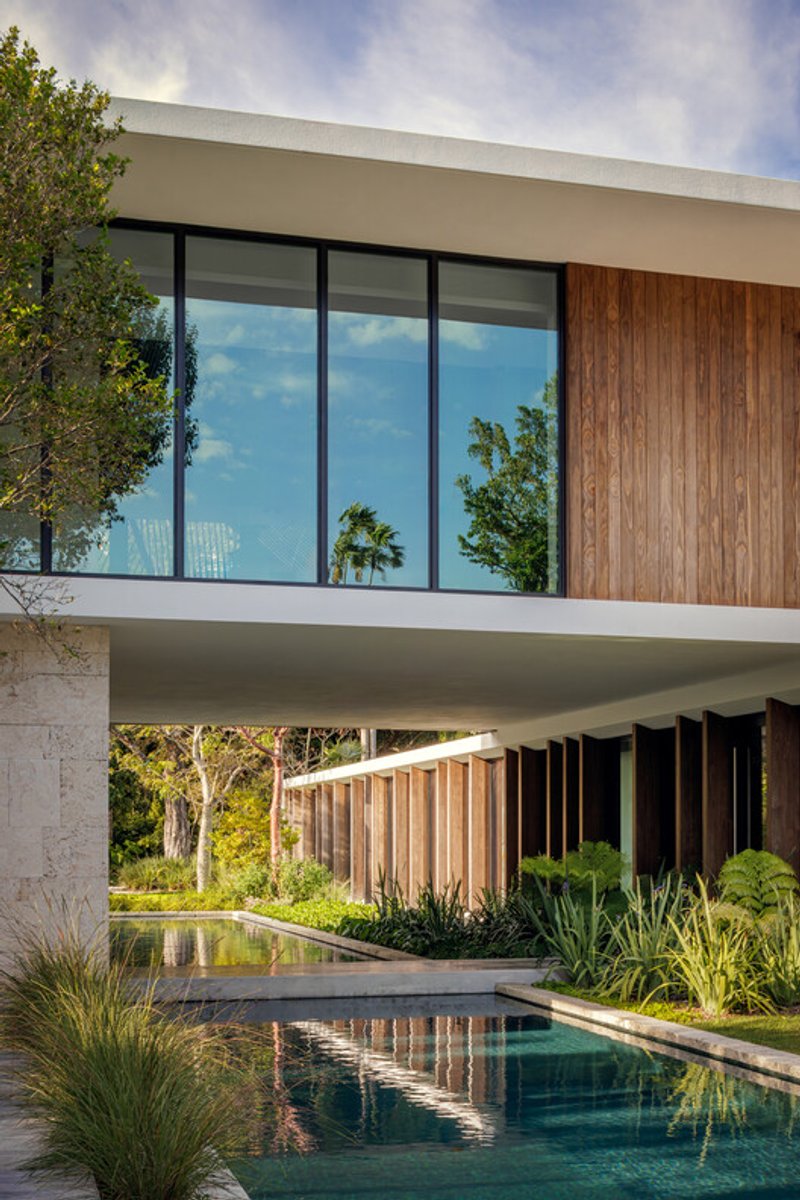
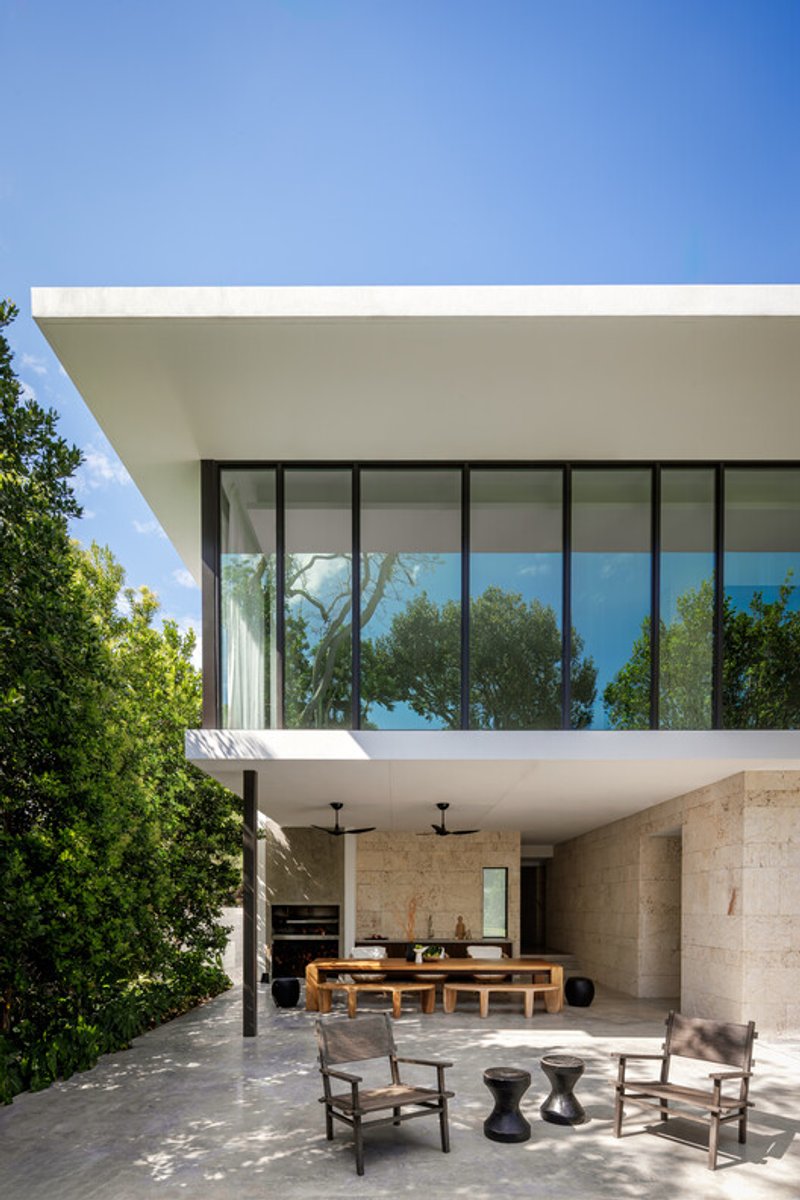
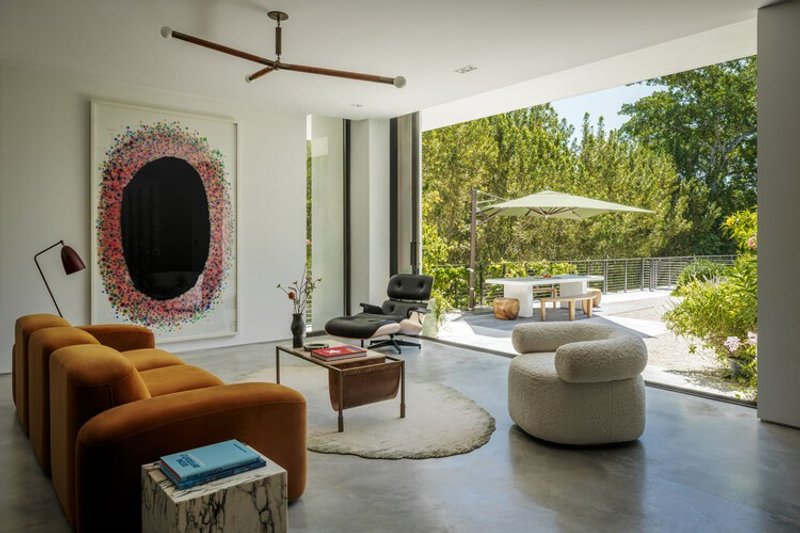
The upper volume, clad in rich wood panels and operable louvers, accommodates the home’s primary communal spaces, including the living, dining, and kitchen areas. Elevated above the ground, this level appears to float, creating a strong visual identity while opening the interiors to breezes, filtered daylight, and views of the surrounding greenery.
By lifting the main living areas, the architects create a direct relationship with the landscape while simultaneously freeing the ground plane for shaded outdoor living. This strategy reinforces a seamless connection between architecture and climate, allowing daily life to extend naturally beyond enclosed interiors.
Privacy, Comfort, and Climate Control
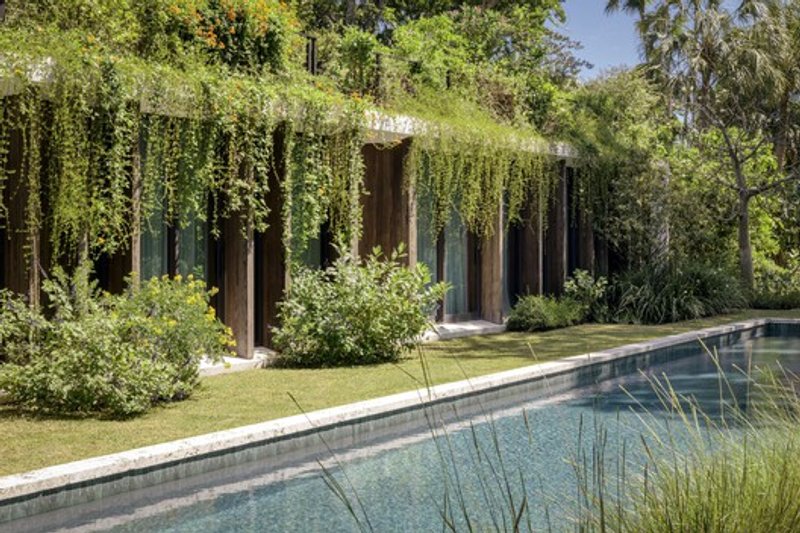
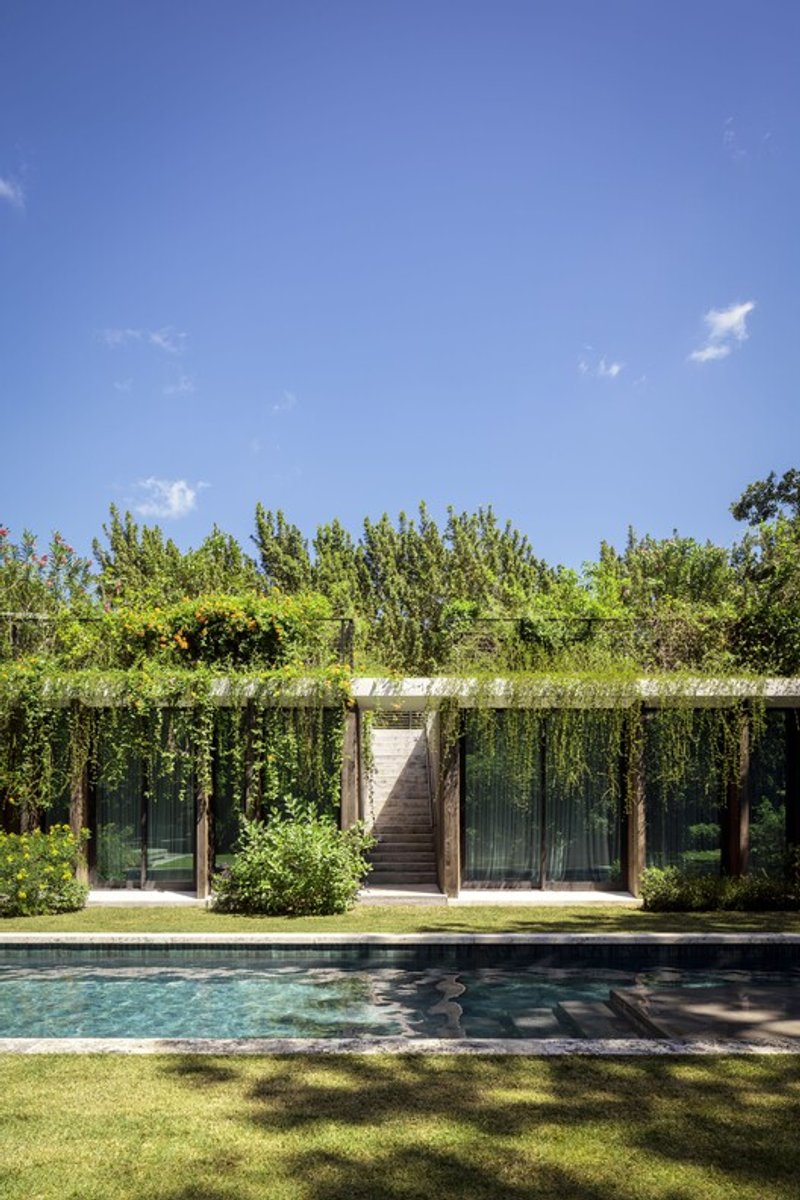
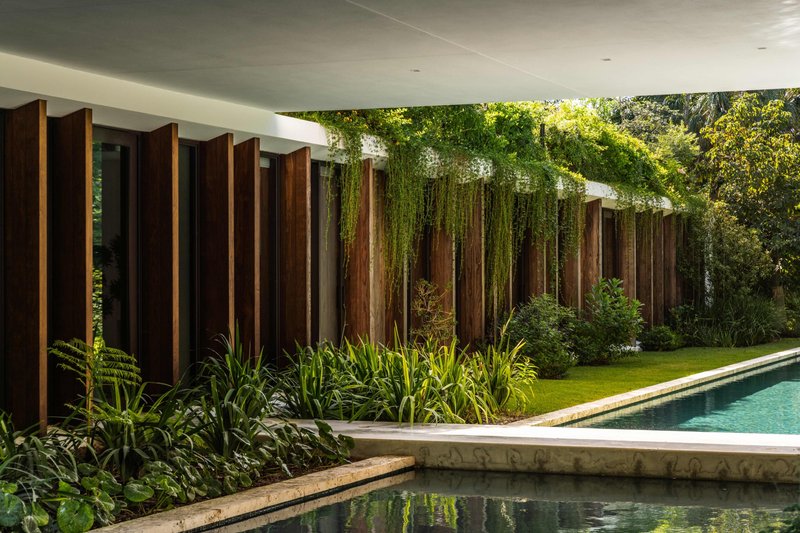
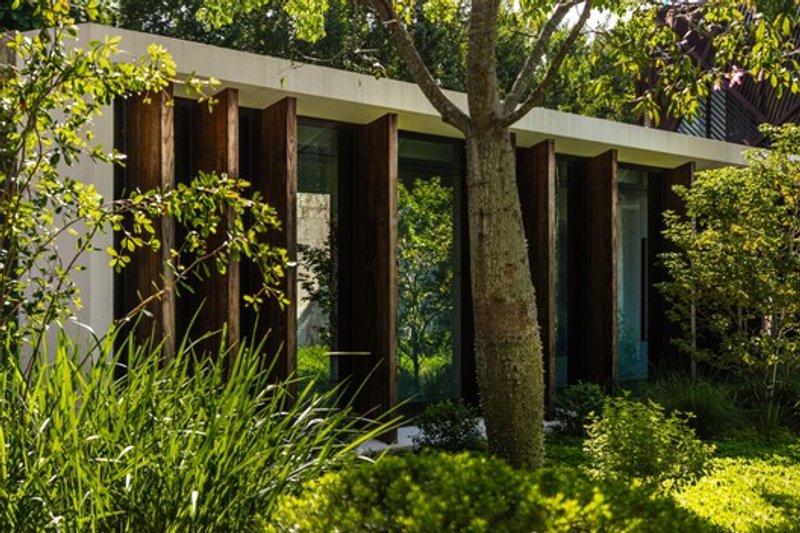
The ground floor is dedicated to private living spaces, including bedrooms and more intimate family areas. These spaces are carefully shielded by strategically spaced architectural elements that provide sun-shading, privacy, and thermal comfort without sacrificing openness.
Courtyards and garden-facing rooms blur the boundary between interior and exterior, ensuring that even the most private spaces maintain a strong connection to nature. This layered approach to privacy allows the home to feel both protected and open, an essential balance in contemporary residential design.
Materiality and Architectural Expression
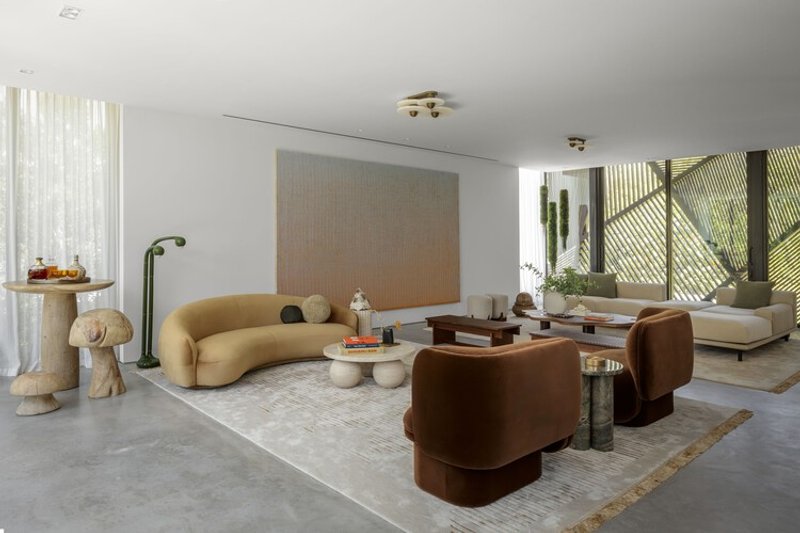
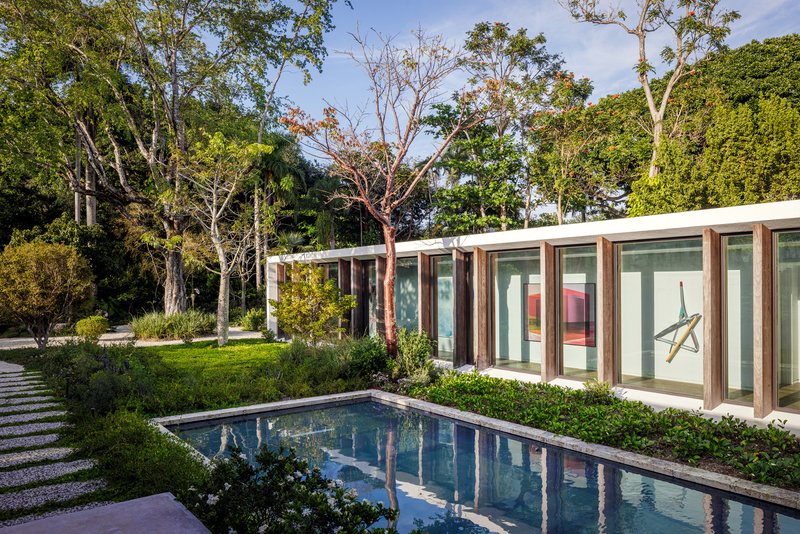
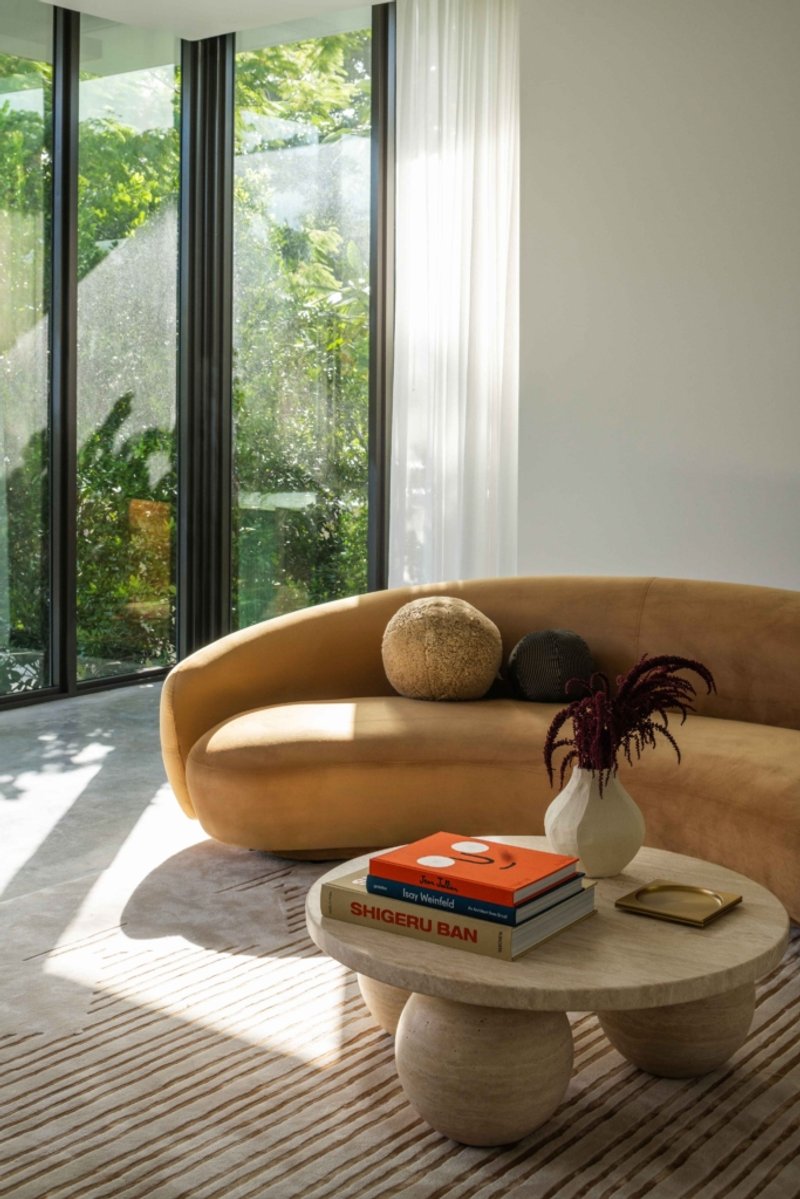
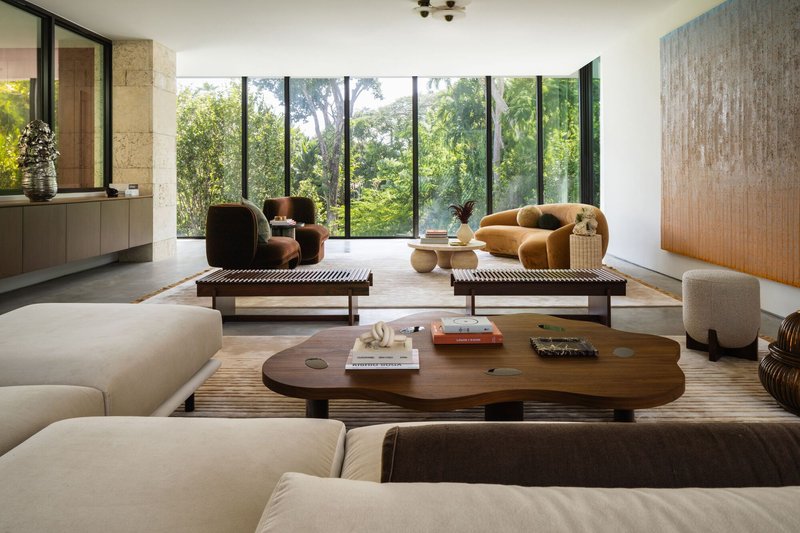
Natural materials play a central role in shaping the home’s atmosphere. Warm wood finishes, expansive glazing, and clean-lined detailing establish a calm, understated interior palette that complements the lush landscape outside. The careful use of light, shadow, and texture enhances the spatial experience throughout the day, responding to the shifting Miami sun.
The home’s architecture demonstrates a deep understanding of passive design principles, using shading devices, orientation, and material selection to reduce heat gain while maintaining visual transparency and comfort.
A Modern Miami Residence
Kiaora Residence exemplifies [STRANG]’s design philosophy, which prioritizes clarity of form, environmental responsiveness, and a strong connection to place. By seamlessly integrating architecture with landscape, the house becomes an extension of its setting, supporting relaxed family living while standing as a distinctive example of modern residential architecture in South Florida.
All the photographs are works of Kris Tamburello, Jeanne Cantro




Popular Articles
Popular articles from the community


20 Most Popular Furniture Design Projects of 2025
Modular street systems, parametric benches, and insect hotels: the furniture design projects that captivated architects on uni.xyz in 2025.


Bernardes Arquitetura Stretches a Timber Roof Along a Reservoir's Edge in Minas Gerais
Dam House in Itaúna lets a sweeping wooden canopy dissolve the boundary between hillside terrain and open water.

Rojkind Arquitectos and Think Parametric Build a Glueless Pavilion from 67 Interlocking Panels
A serpentine fiber-cement installation in Chapultepec Park celebrates a decade of architectural media in Mexico City.

Takeshi Hosaka Architects Suspends a Concrete Cross Above a Yokohama Cemetery
A 28-square-meter burial renovation in Yokohama lifts the symbol of resurrection into the sky so mourners see it against heaven.


Similar Reads
You might also enjoy these articles

Olio Towers: A Mid-Rise for Performers That Fuses Housing, Rehearsal, and Stage
Located blocks from Houston's Theater District, this modular tower stacks living units around a central performance atrium.

Oasis: Modular Green Housing Carved into Dhaka's Urban Fabric
A shortlisted Plugin Housing entry reclaims unauthorized settlements in Dhaka with stepped concrete volumes, green roofs, and ventilation-driven design.

Black Hole: A Floating Megastructure for the Post-Physical Era
Emiliano Mazzarotto envisions a spherical, self-scaling arena where e-sports, digital hotels, and holographic stadiums replace traditional public space.

Compact & Sustainable Living in Piraeus: A Four-Level Family Home Built Around Light and Air
A narrow townhouse in one of Greece's densest port cities uses a central atrium and passive strategies to house three generations under one roof.


Explore Architecture Competitions
Discover active competitions in this discipline




The International Standard for Design Portfolios


The Global Benchmark for Architecture Dissertation Awards


The Global Benchmark for Graduation Excellence


Challenge to design mud housing for contemporary communities
Comments (0)
Please login or sign up to add comments
No comments yet. Be the first to comment!