
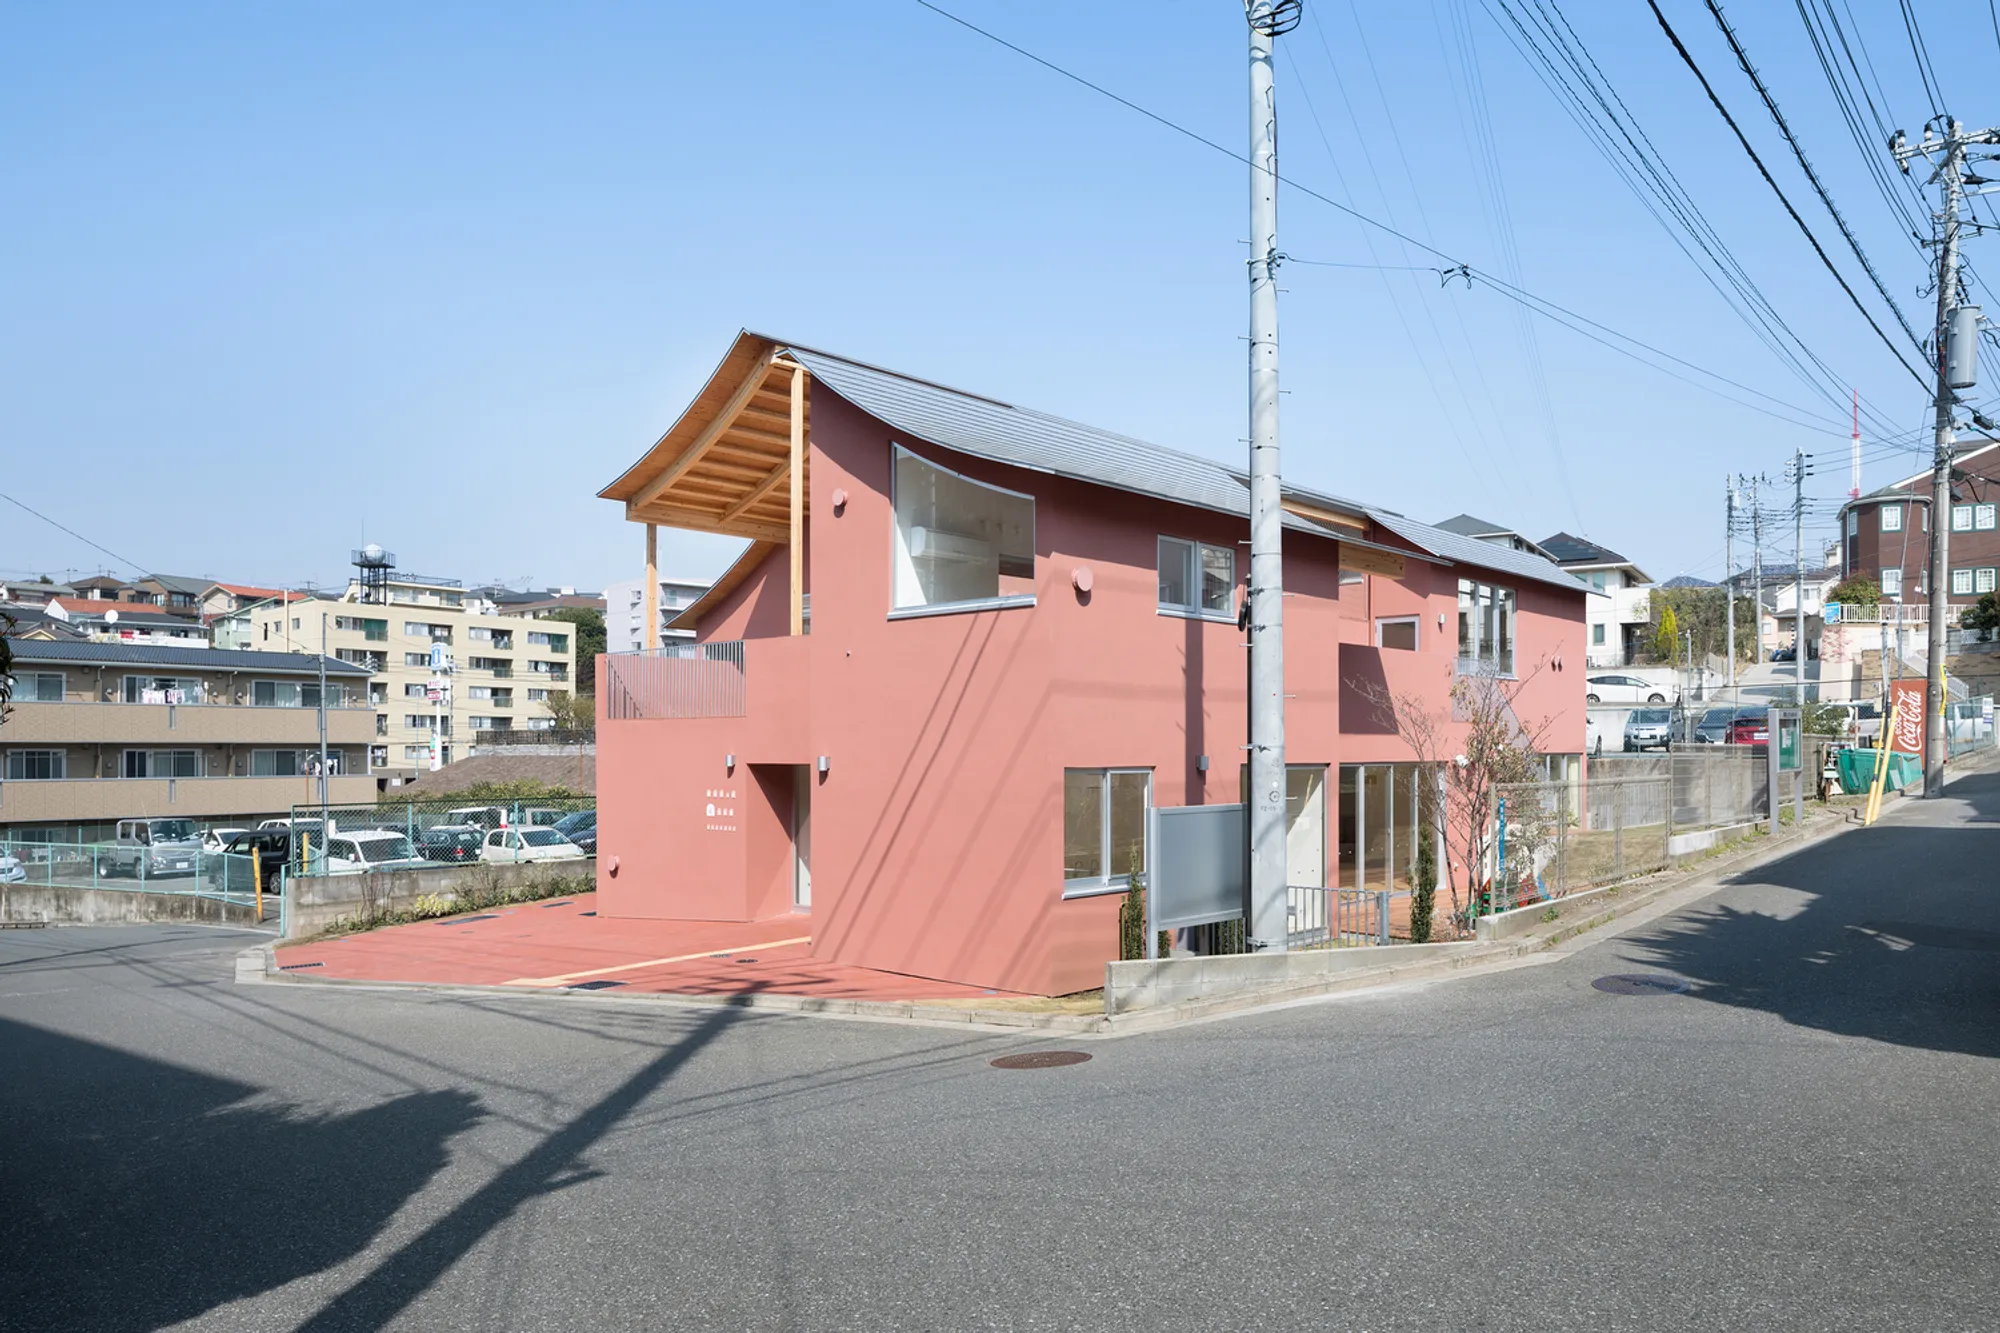
Komaoka Genkids Nursery School by Tomoyuki Kurokawa Architects: A Multi-Layered Learning Environment in Yokohama
Komaoka Genkids Nursery School uses terraced play spaces and a curved timber roof to create a warm, community-oriented environment for children.


The Komaoka Genkids Nursery School, designed by Tomoyuki Kurokawa Architects, redefines early childhood architecture in Yokohama’s Tsurumi Ward. Completed in 2018, this 380 m² nursery school responds to the growing demand for childcare facilities in suburban residential districts while embracing the sloped terrain and tight site conditions. The project transforms limitations into opportunities, creating a three-dimensional playground, a community-oriented hall, and warm, tactile learning spaces shaped by timber, curves, and terraced forms.
Urban Constraints and Architectural Opportunities
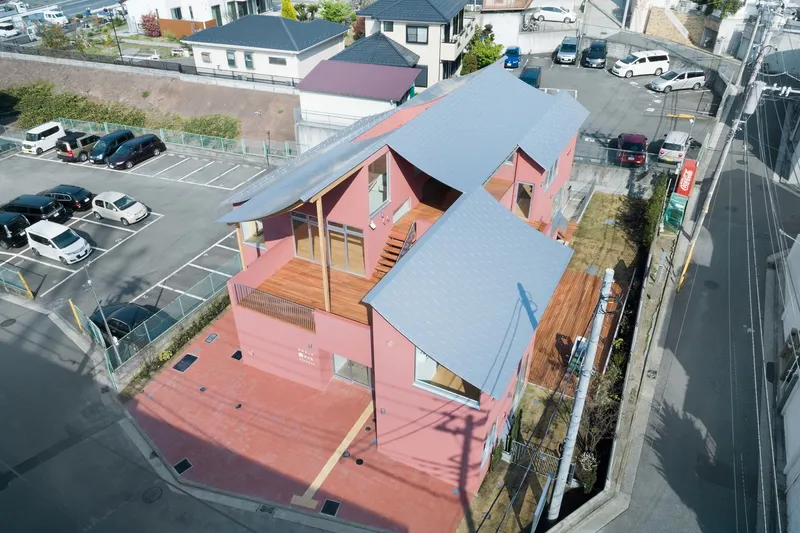
Yokohama City designated the area as a priority development zone due to the shortage of nursery schools. However, densely populated neighborhoods rarely provide sites large enough for adequate playgrounds. On this site, regulations allowed the architects to minimize the designated outdoor area while still meeting planning requirements.
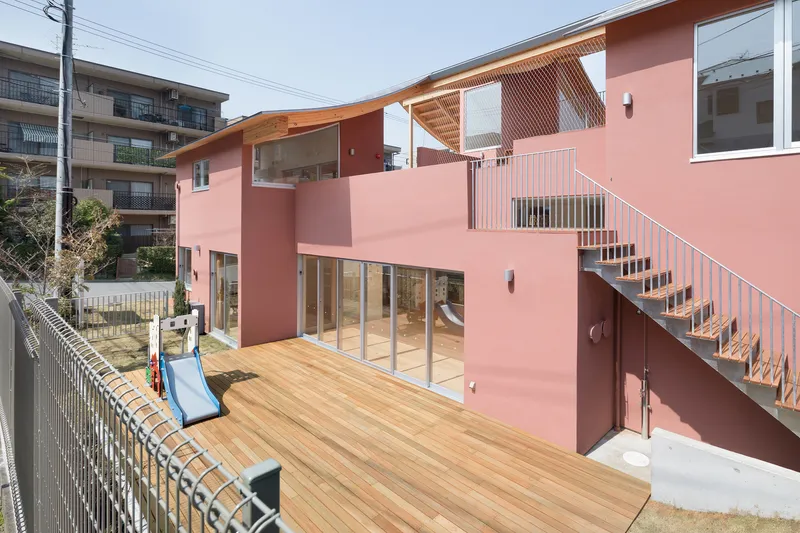
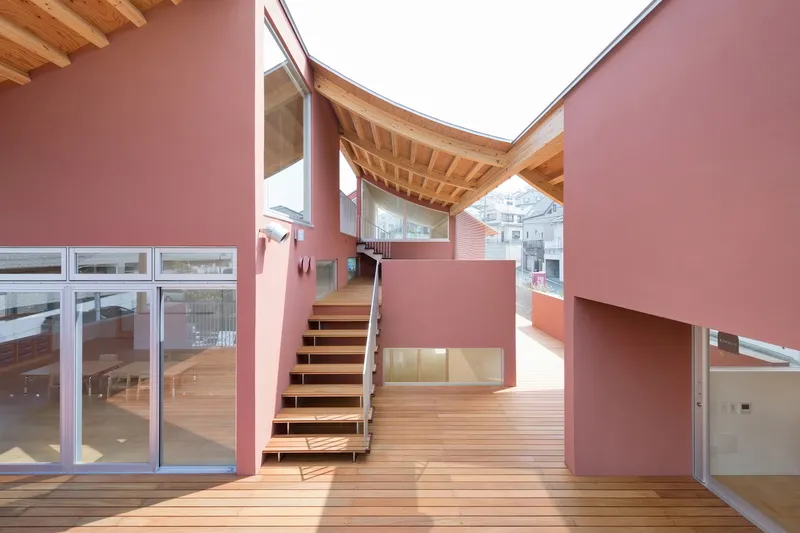
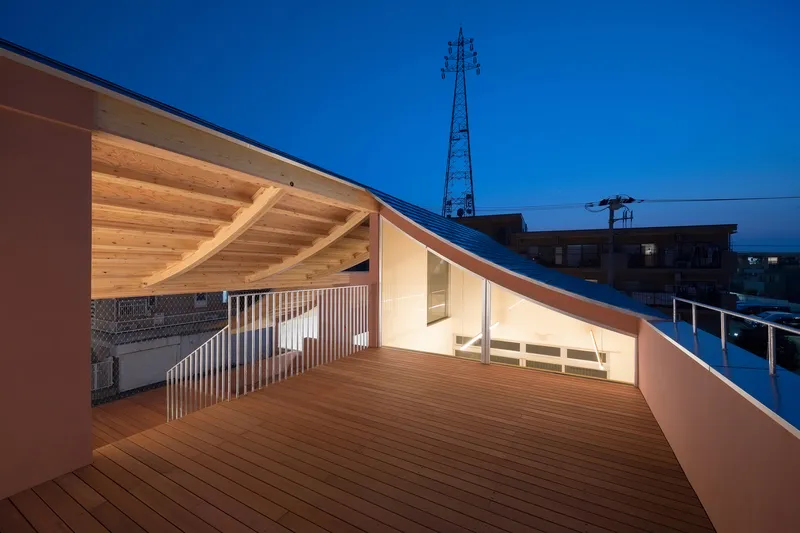
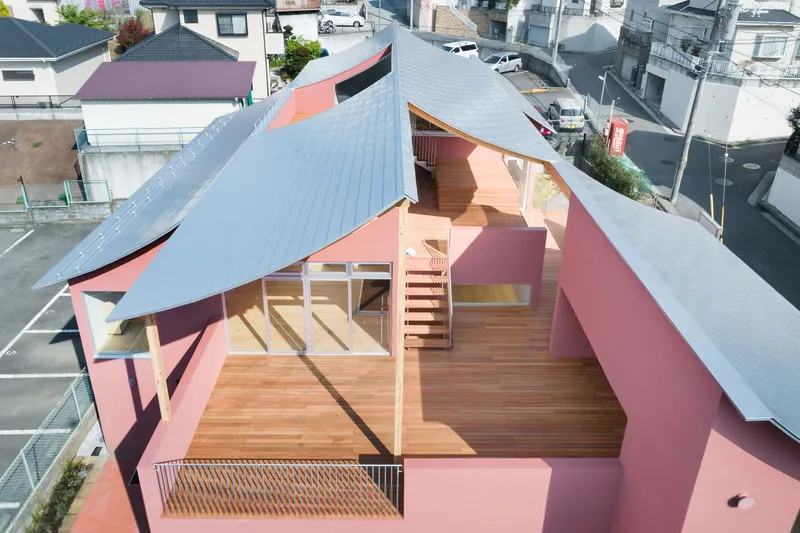
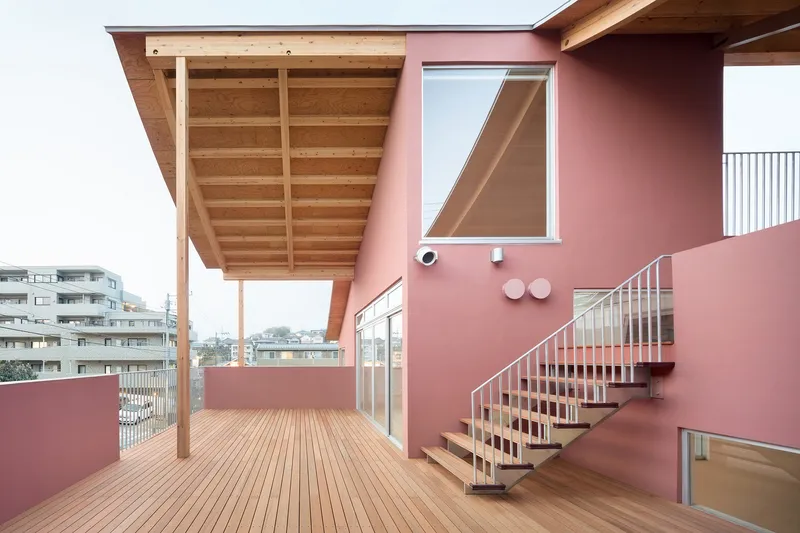
Instead of relying on a traditional flat playground, the design integrates architecture and landscape by shaping the building into a stepped terrace that extends upward along the slope. This strategy expands the usable play area vertically, transforming the school into an immersive, activity-rich environment that mirrors the surrounding terraced streetscape.
A Stepped Terrace as a Vertical Playground
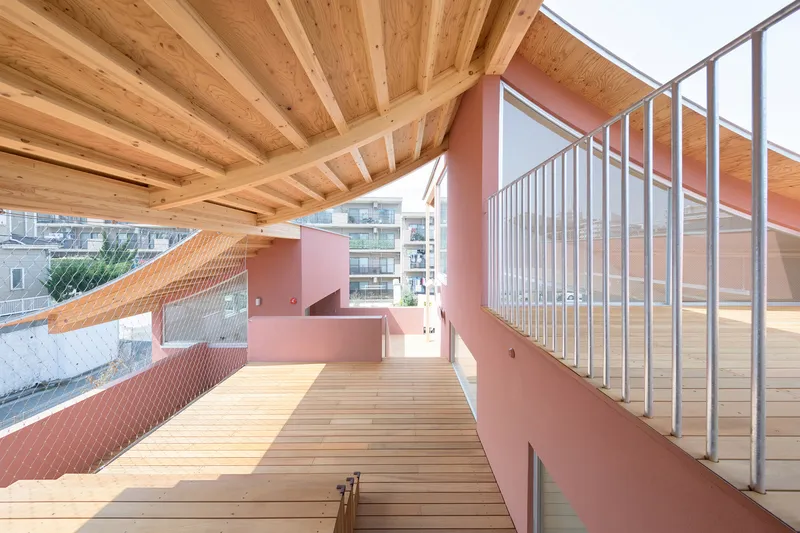
The terraced configuration allows children to climb, explore, and engage with the building itself as a play element. Rising toward the roofline, the stepped platforms create a dynamic, multi-level environment that promotes physical activity, exploration, and cognitive development.
This three-dimensional play space blends seamlessly with the neighborhood’s topography, making the school feel grounded and naturally integrated into Yokohama’s urban fabric. It encourages children to develop spatial awareness while interacting with peers of different ages in a shared, interconnected environment.
Curved Timber Roof: Warmth, Scale, and Sensory Comfort
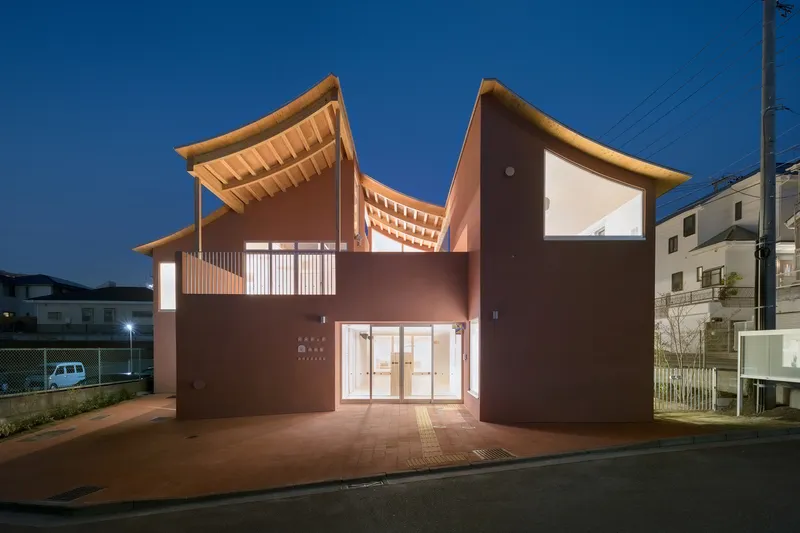
One of the defining elements of the project is the curved laminated timber roof, supported by elegantly arched beams. Because the terraces bring children close to the underside of the roof, the architects crafted a structure that feels soft, warm, and tactile. The exposed timber and gentle curvature provide sensory richness and visual comfort, supporting the emotional well-being of young learners.
The roof’s broken lines divide its surface into smaller overlapping forms, reducing the perceived scale and helping the building blend harmoniously with the residential context. This approach humanizes the architecture and maintains a neighborhood-friendly presence.
A Flexible Central Hall as the Heart of Community Life
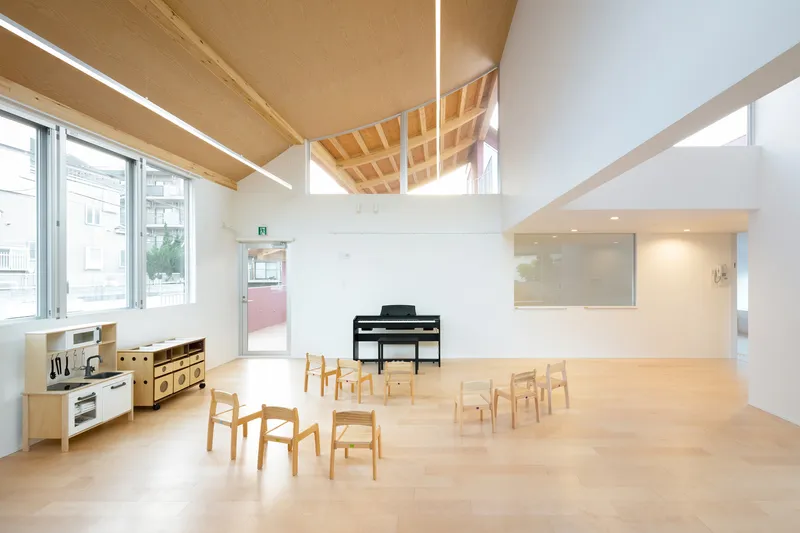
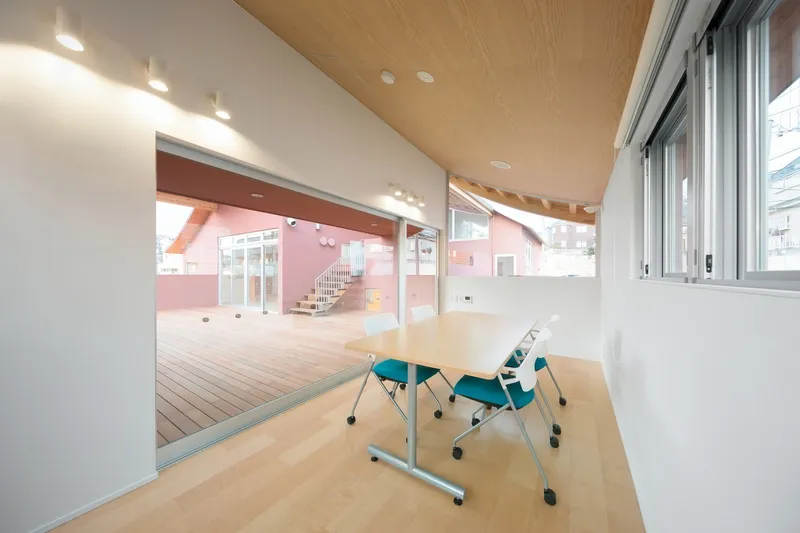
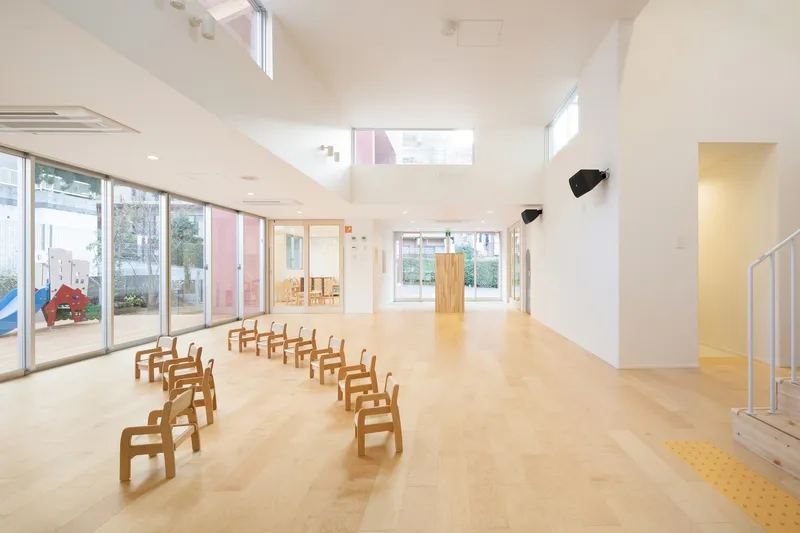
At the core of the first floor lies a large multipurpose hall, designed to adapt to a variety of uses:
- an extension of the playground
- an overflow space for nursery rooms
- a gathering area for parents during drop-off and pick-up
- a venue for community events and local celebrations
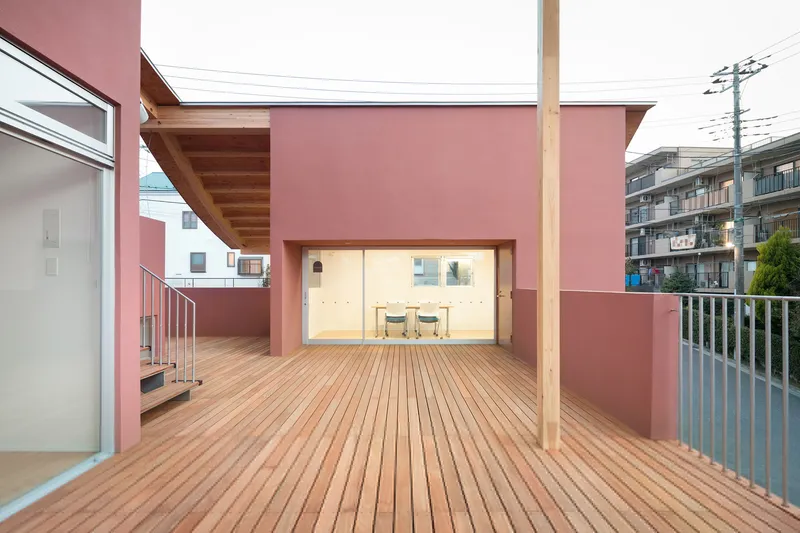
The hall visually and spatially connects to all nursery rooms and terraces via an open atrium. This fosters constant interaction among children, parents, staff, and neighborhood residents, strengthening the school’s role as a community hub rather than a closed facility.
Creating a Community-Connected Learning Environment
Throughout the project, the architects aimed to create a nursery school that supports diverse experiences and encourages social connection. The stepped terrace, flexible hall, and visually interconnected spaces promote interaction across age groups and community members.
By shaping the building in relation to its environment: topographic, social, and urban: the architecture becomes a platform for sensory exploration, emotional development, and local engagement. The result is a nursery school that stimulates curiosity, nurtures creativity, and connects children directly with the rhythms of their neighborhood.
All photographs are works of Takumi Ota Photography




Popular Articles
Popular articles from the community


The Earth Pod: 3D Printed Homes for Resilient Refugee Communities
The Earth Pod reimagines refugee housing through 3D printed homes made from clay, combining resilience, self-sufficiency, and rapid shelter.

Hill & Cross Opera: Sculptural Opera House Architecture Shaped by Tallinn’s Landscape and Identity
Hill & Cross Opera reimagines opera house architecture in Tallinn through its sculptural hill, civic plaza, glass wave and a luminous cross.

The Ocean Hive: Sustainable Architecture for a Self-Sufficient Civilization at Sea
The Ocean Hive imagines sustainable architecture at sea, where modular habitats, algae, wave power and ocean waste sustain a growing colony.

The Musturak Paradise: Senior Living Architecture for a Connected Future in Temara, Morocco
The Musturak Paradise reimagines senior living architecture in Temara via private homes, social spaces, culture, community, and shared care.


Similar Reads
You might also enjoy these articles


Hodi-Mandai Geram
Project Function: Preservation and revitalization of the Intangible heritage and socio-spatial identity of the Hodi by Housing, Cultural Memory Center, Sacred Grove, landscape, local tourism economy


Olio Towers: A Mid-Rise for Performers That Fuses Housing, Rehearsal, and Stage
Located blocks from Houston's Theater District, this modular tower stacks living units around a central performance atrium.

Oasis: Modular Green Housing Carved into Dhaka's Urban Fabric
A shortlisted Plugin Housing entry reclaims unauthorized settlements in Dhaka with stepped concrete volumes, green roofs, and ventilation-driven design.

Black Hole: A Floating Megastructure for the Post-Physical Era
Emiliano Mazzarotto envisions a spherical, self-scaling arena where e-sports, digital hotels, and holographic stadiums replace traditional public space.


Explore Educational Building Competitions
Discover active competitions in this discipline



Challenge to design public laboratory


Challenge to reimagine the Iron Throne


Photograph architecture without architects


Illustrate the lost glory of Angkor Wat - Render Challenge
Comments (0)
Please login or sign up to add comments
No comments yet. Be the first to comment!