

Kuvo House by Stanaćev Granados: A Minimalist Coastal Retreat in Chile
Kuvo House in Matanzas, Chile, is a minimalist, sustainable coastal retreat designed for efficiency, affordability, and breathtaking ocean views.


A Compact Architectural Masterpiece in Matanzas
Kuvo House, designed by Stanaćev Granados, is a striking example of minimalist coastal architecture. Nestled in Matanzas, Chile, this 72 m² residence blends efficiency, affordability, and a deep connection to its natural surroundings. Completed in 2022, the project is a response to the client's request for a cost-effective, two-bedroom home with optimal sea views.

A Geometric Volume in Harmony with Nature
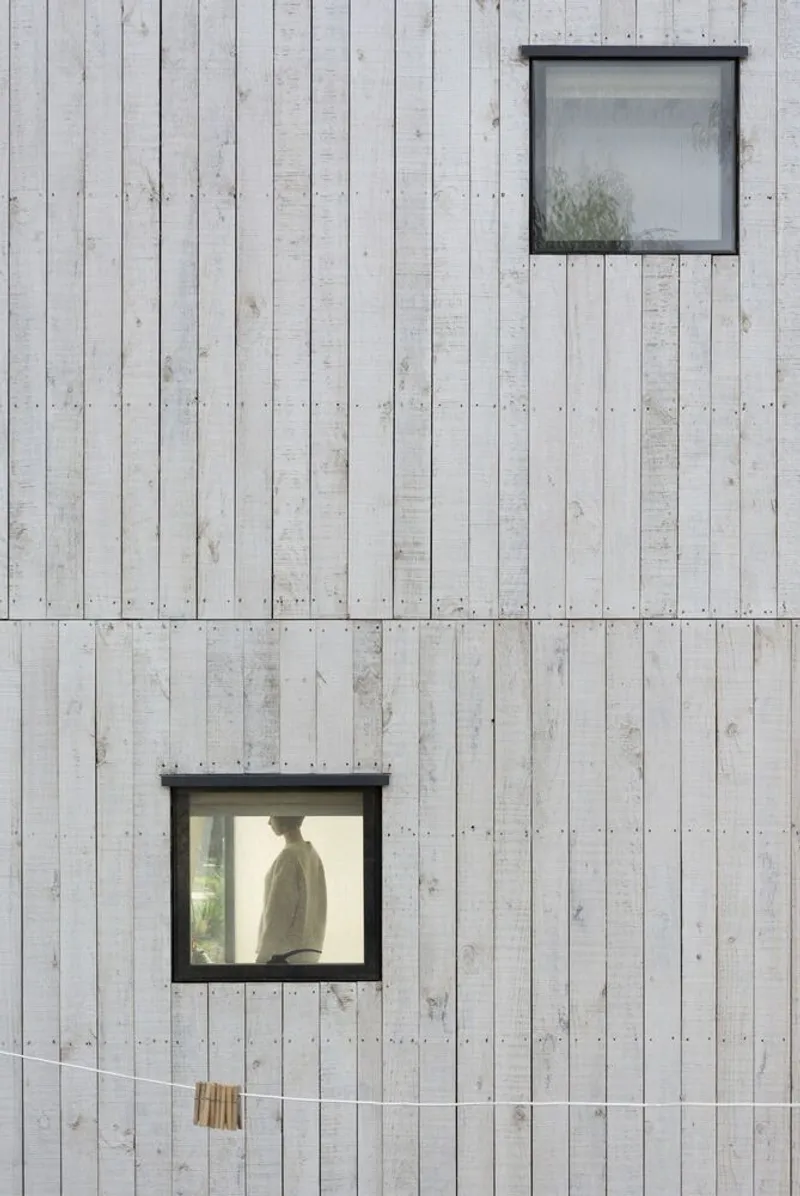
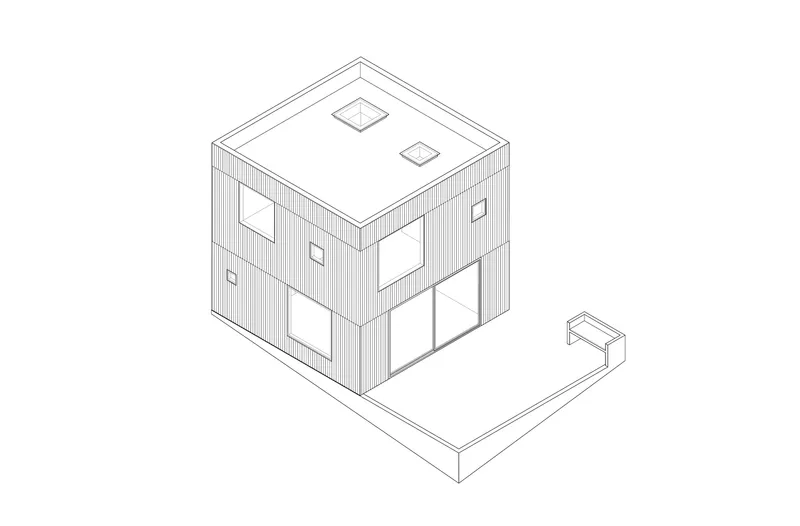
Designed as a 6x6x6-meter cube, the house presents an abstract yet highly functional structure. While its geometric form might appear detached from its environment, the thoughtful placement of windows and façade treatments enhances natural lighting, cross-ventilation, and framed ocean views.
- The south and west facades remain mostly closed to protect against strong coastal winds and regulate indoor temperature.
- The north and east facades open up, maximizing sunlight and panoramic views of the landscape.
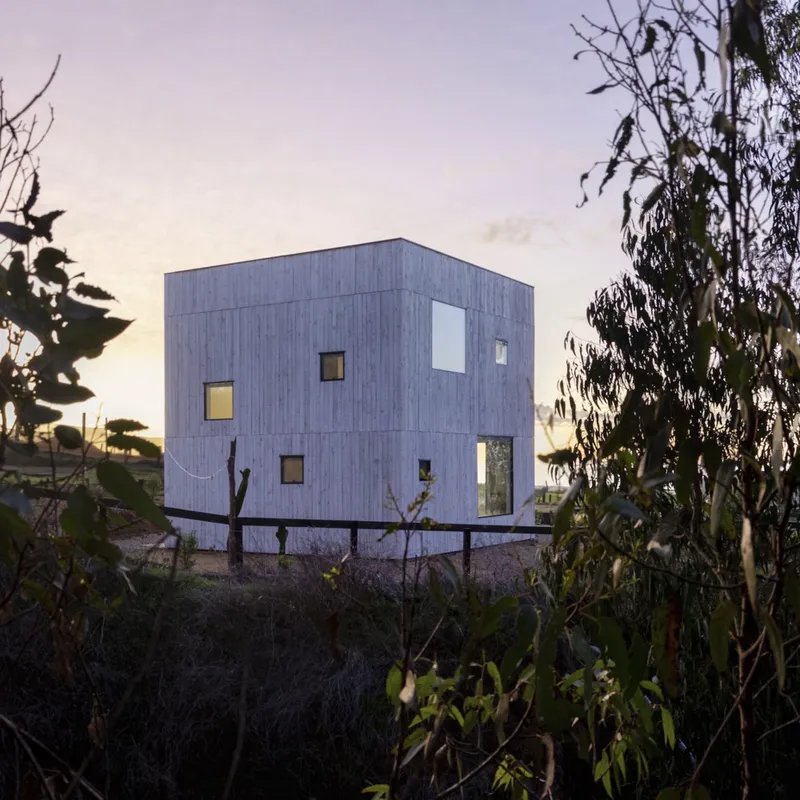
The white exterior cladding plays a dual role—accentuating the structure’s volumetric design under direct sunlight while seamlessly blending into the characteristic coastal fog, known as the “coastal trough.”

Sustainable Materials & Durable Design
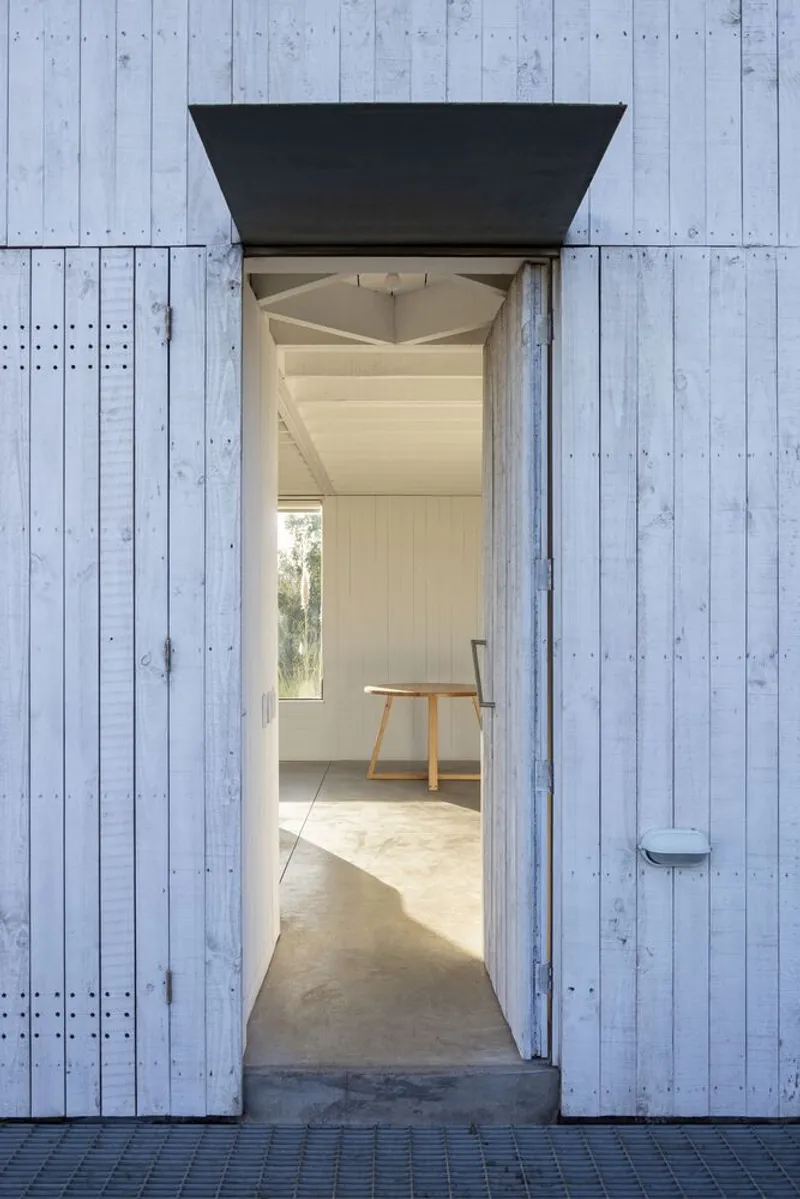
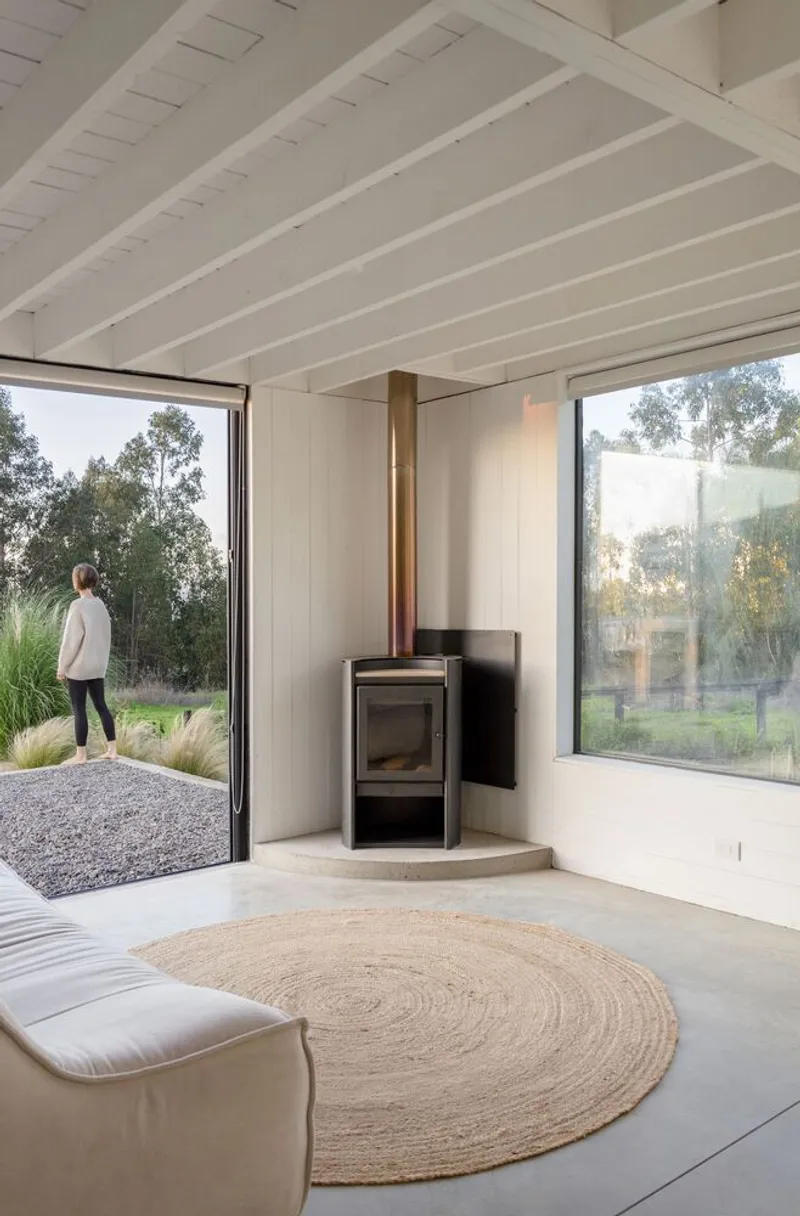
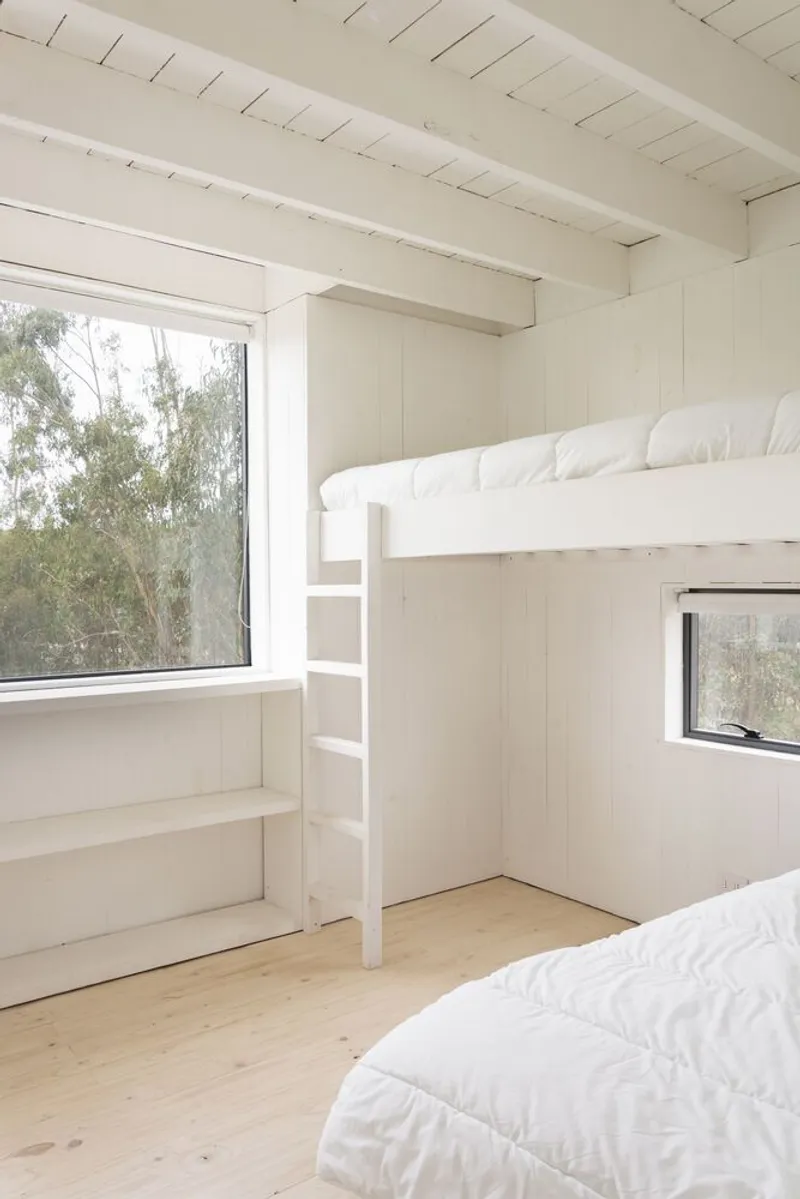
Given its rental purpose and exposure to the harsh coastal climate, Kuvo House prioritizes durability and simplicity. The architects opted for raw-stained pine for the exterior and satin-brushed pine for the interiors, emphasizing the natural texture of wood in an elegant yet low-maintenance way.

Key Architectural Features:
Compact & Efficient Layout: The house is designed for functionality, consolidating services along the perimeter to free up open spaces.
Minimalist Aesthetic: The seamless integration of flush windows and concealed doors reinforces the purity of the cube-like volume.
Open-Plan Ground Floor: The lower level consists of a living room, dining area, kitchen, bathroom, and storage space—all within a flexible open layout.
Private Upper Floor: The bedrooms and main bathroom are located upstairs, connected by a dynamic, semi-hidden staircase that unfolds towards both the interior and exterior.

Coastal Living Reimagined
Kuvo House is a testament to smart, sustainable design, where simplicity meets resilience. By embracing raw materials, efficient spatial planning, and climate-responsive strategies, the residence stands as an architectural beacon for modern coastal living.
All Photographs are works of Manu Granados




Popular Articles
Popular articles from the community


The Earth Pod: 3D Printed Homes for Resilient Refugee Communities
The Earth Pod reimagines refugee housing through 3D printed homes made from clay, combining resilience, self-sufficiency, and rapid shelter.

The Ocean Hive: Sustainable Architecture for a Self-Sufficient Civilization at Sea
The Ocean Hive imagines sustainable architecture at sea, where modular habitats, algae, wave power and ocean waste sustain a growing colony.

The Musturak Paradise: Senior Living Architecture for a Connected Future in Temara, Morocco
The Musturak Paradise reimagines senior living architecture in Temara via private homes, social spaces, culture, community, and shared care.

AL-JANNAH: Sustainable Architecture and Permaculture for Afghan Widows
AL-JANNAH uses sustainable architecture and permaculture to create resilient oasis of housing, learning, work and renewal for Afghan widows.


Similar Reads
You might also enjoy these articles


Hodi-Mandai Geram
Project Function: Preservation and revitalization of the Intangible heritage and socio-spatial identity of the Hodi by Housing, Cultural Memory Center, Sacred Grove, landscape, local tourism economy


Olio Towers: A Mid-Rise for Performers That Fuses Housing, Rehearsal, and Stage
Located blocks from Houston's Theater District, this modular tower stacks living units around a central performance atrium.

Oasis: Modular Green Housing Carved into Dhaka's Urban Fabric
A shortlisted Plugin Housing entry reclaims unauthorized settlements in Dhaka with stepped concrete volumes, green roofs, and ventilation-driven design.

Black Hole: A Floating Megastructure for the Post-Physical Era
Emiliano Mazzarotto envisions a spherical, self-scaling arena where e-sports, digital hotels, and holographic stadiums replace traditional public space.


Explore Housing Competitions
Discover active competitions in this discipline



Challenge to reimagine the Iron Throne


Photograph architecture without architects


Illustrate the lost glory of Angkor Wat - Render Challenge


Design challenge to reuse E-waste
Comments (0)
Please login or sign up to add comments
No comments yet. Be the first to comment!