
Lachlan Seegers Architect Gives a Lane Cove Bungalow Seven Sawtooth Roofs Drawn from Local Mill History
On Sydney's Middle Harbour slopes, a multigenerational home channels the area's industrial past through calibrated roof profiles and deep green metal cladd

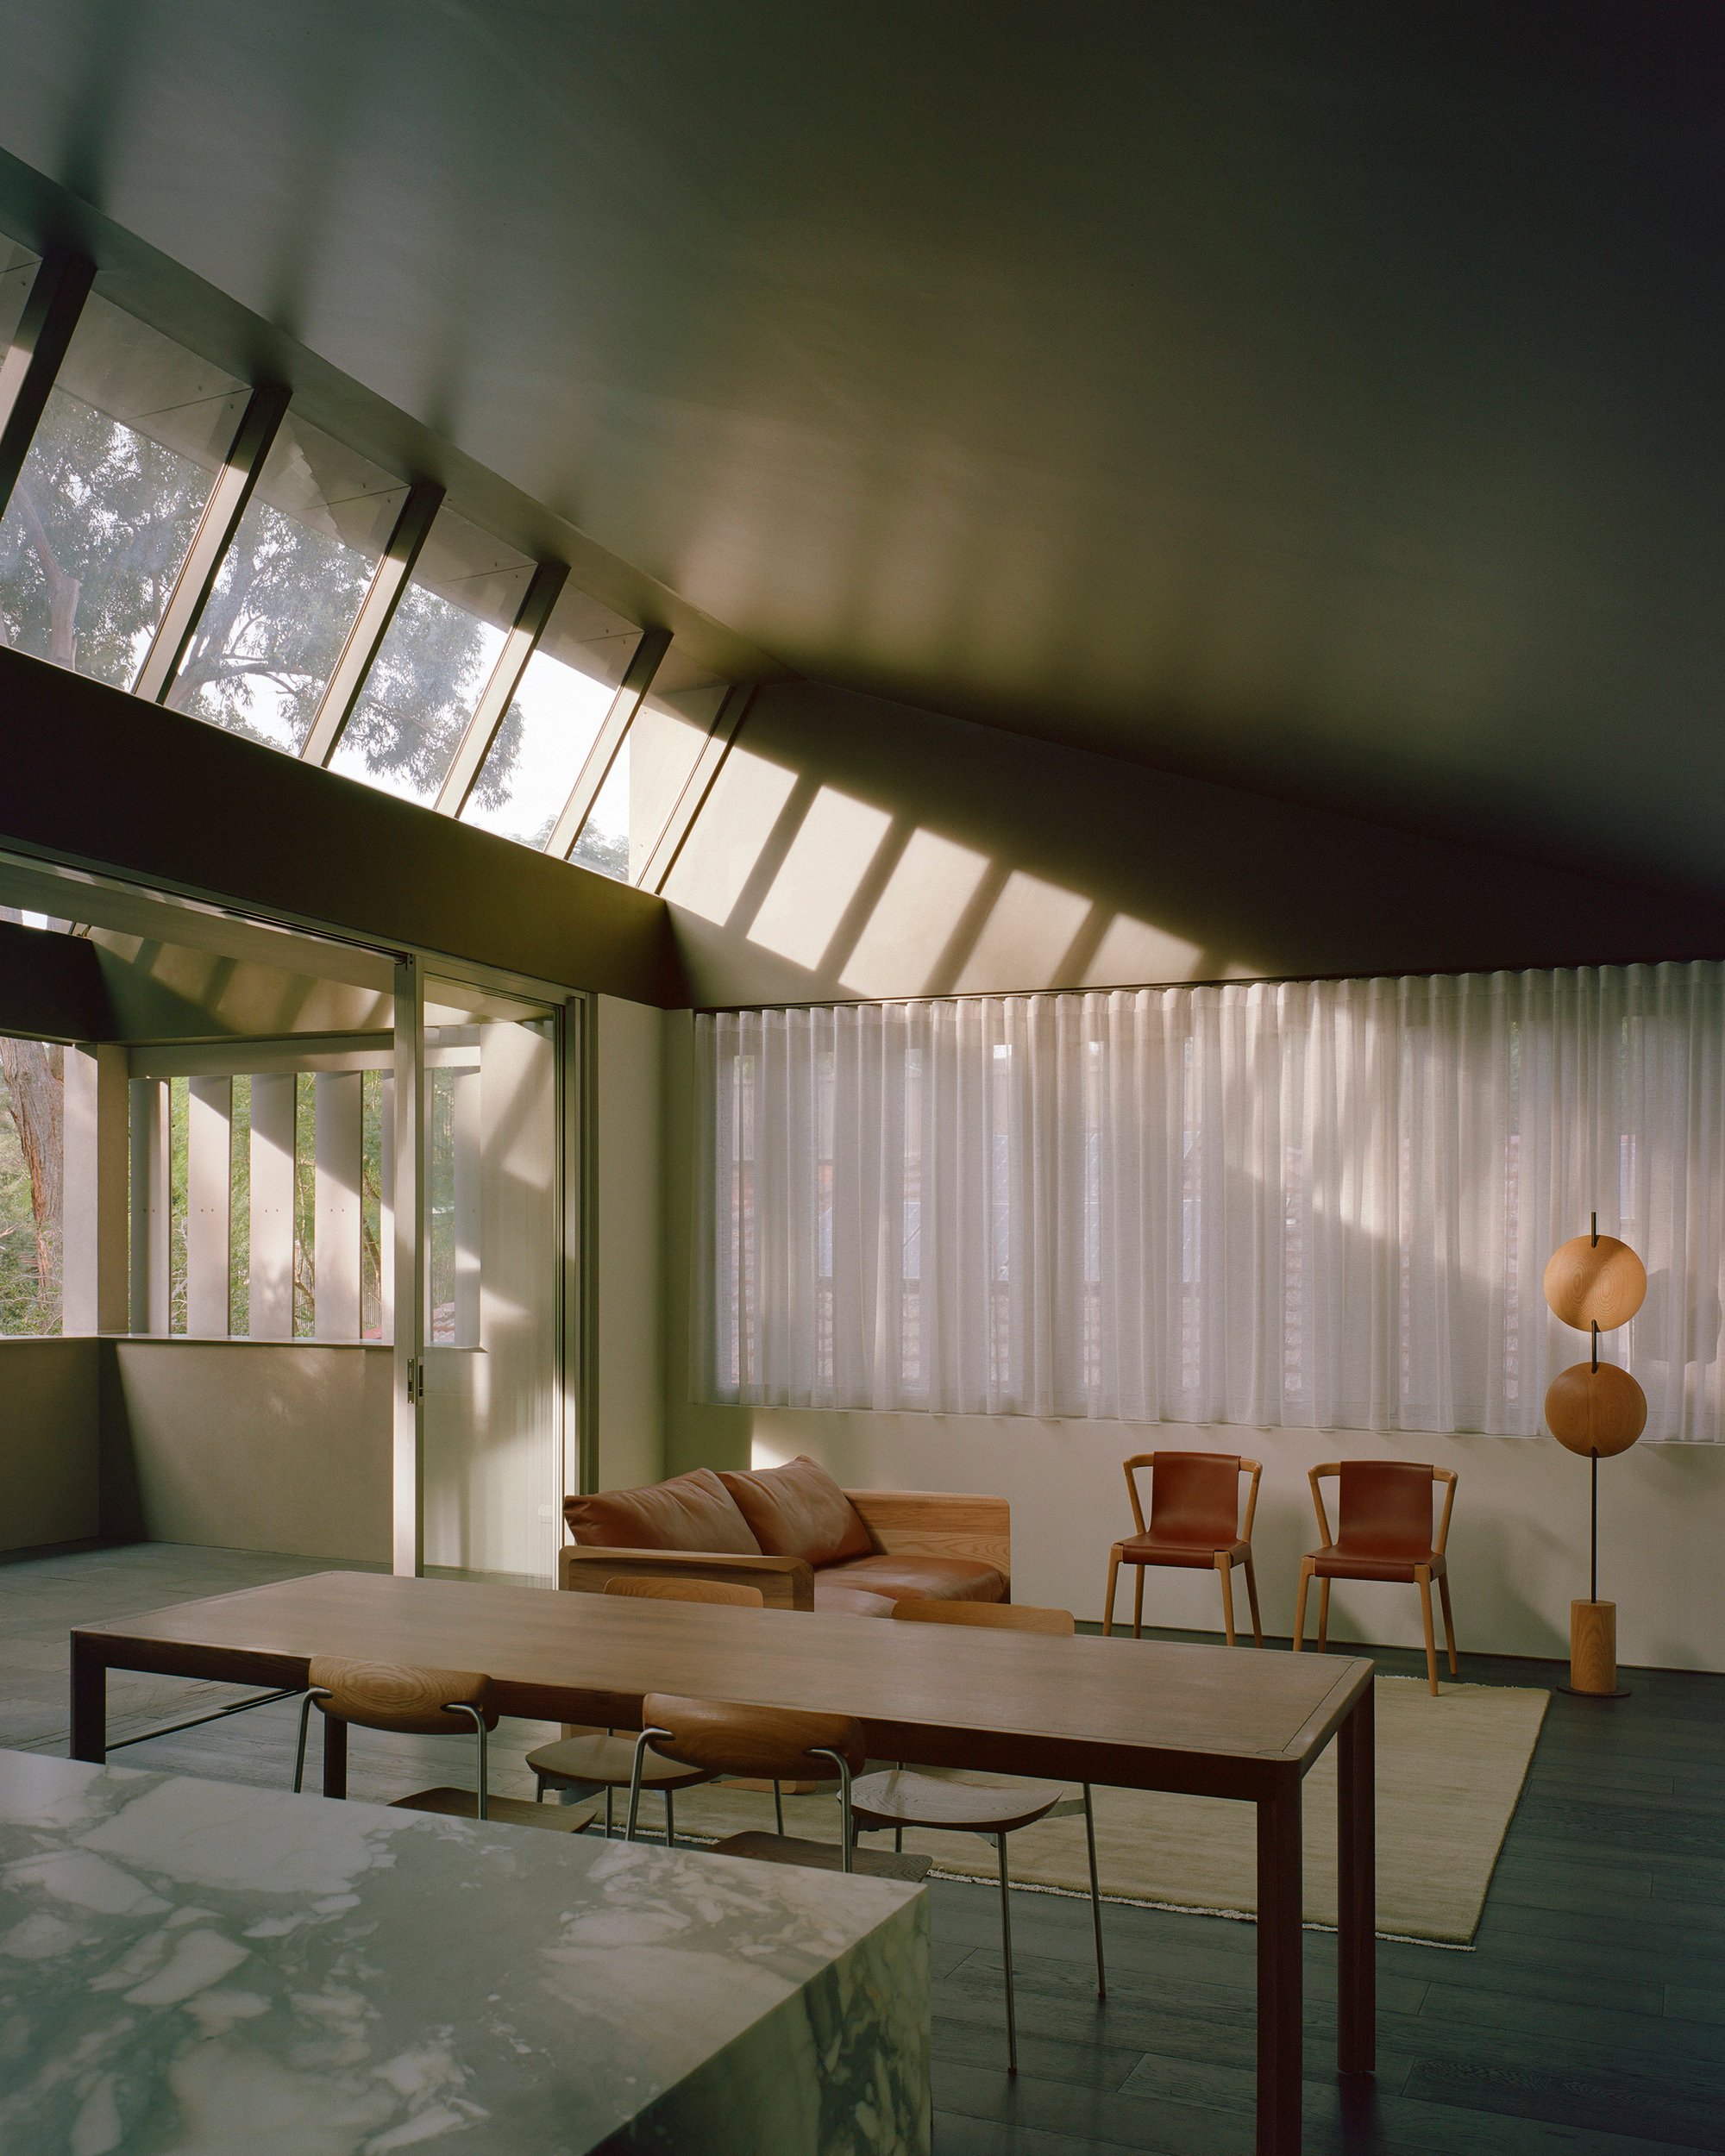
Lane Cove sits on the rocky terrain of Sydney's Middle Harbour, a suburb that grew out of turpentine forests and a working waterfront before post-war brick bungalows smoothed it into domestic anonymity. Lachlan Seegers Architect looked past that suburban layer and found something worth recovering: the saw-toothed roofs of timber processing mills that once defined the area's skyline. The result is a house whose seven interlocking sawtooth profiles are not decorative pastiche but a serious environmental instrument, calibrated to the sun's arc so that changing light washes through every room across the day.
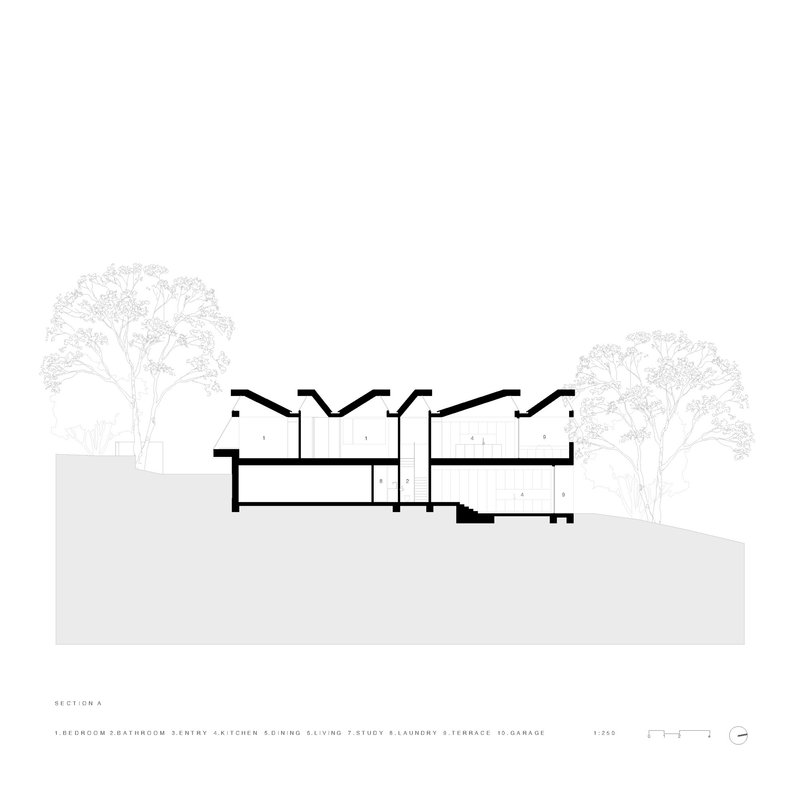
What makes Lane Cove House genuinely interesting is the discipline of its central idea. One roof gesture organizes everything: structure, daylighting, spatial hierarchy, and streetscape identity. Larger rooms get broader profiles, smaller rooms steeper ones, so the section diagram is also a functional brief. The house steps down the slope, its dark green metal canopy merging with the tree canopy above while a masonry base anchors it to the earth below. It is a project that earns its complexity by refusing to add anything beyond what its single organizing move demands.
Street Presence and Screening
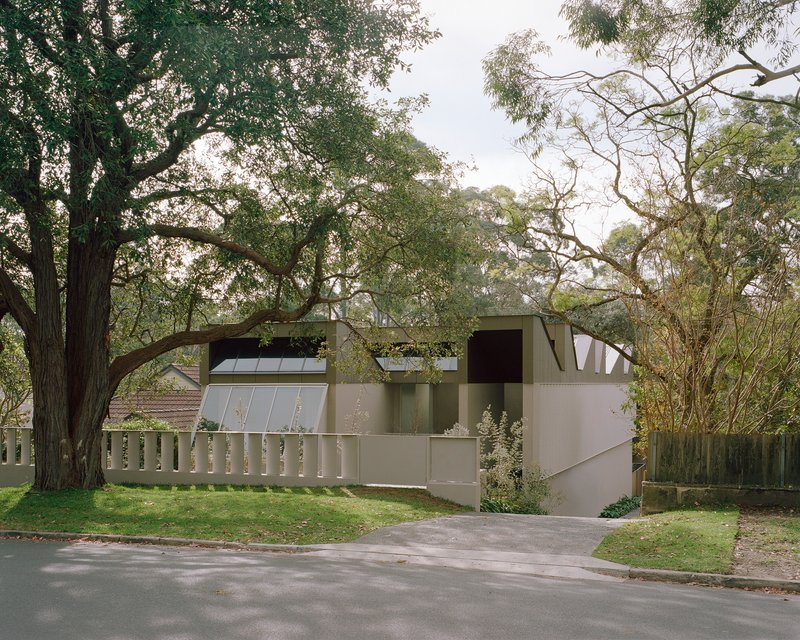
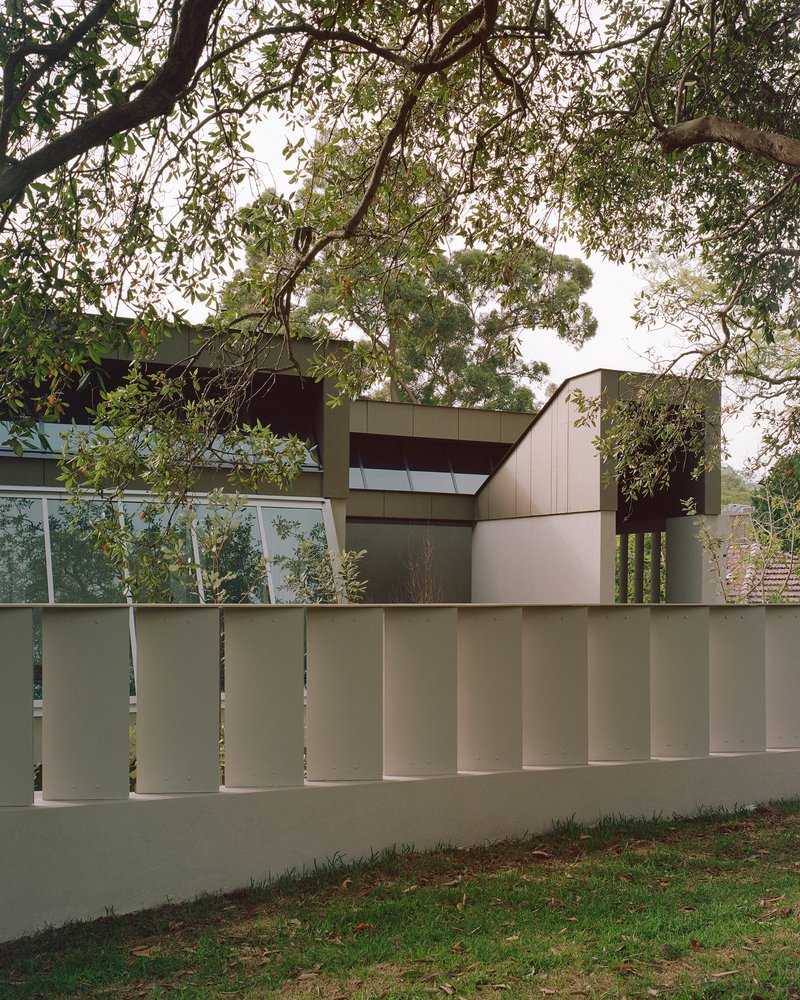
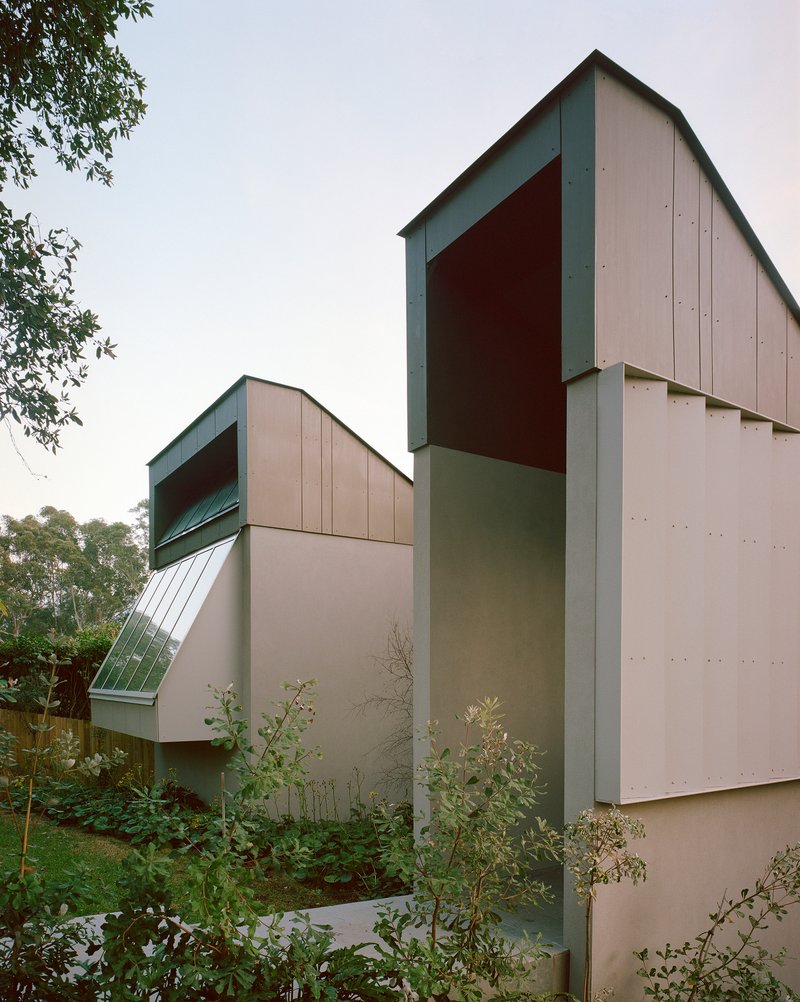
From the street, Lane Cove House is deliberately reticent. A vertical batten fence filters views of the interior, and the muted green metal cladding reads almost as foliage against the mature eucalyptus canopy overhead. The gabled volumes stack and stagger, avoiding the monolithic wall that a house of this size could easily present to the pavement. Clerestory slots puncture the upper reaches, hinting at the light strategy inside without giving anything away.
The color choice is precise, not whimsical. The green roof mirrors the trees; the neutral masonry base below picks up the luminosity of the harbour's water. Together they create a three-part composition that reads legibly even from an oblique angle: grounded base, lighter glazed middle, articulated roofline. It is the kind of contextual move that works without signage or explanation.
Entry and Axial Circulation
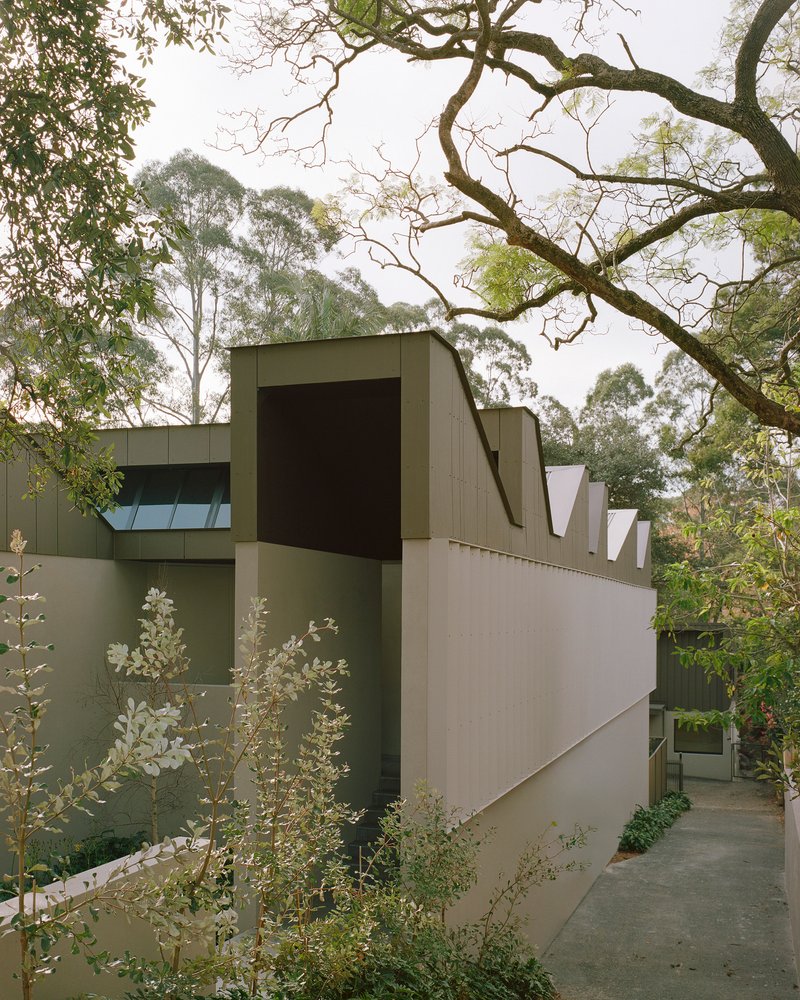
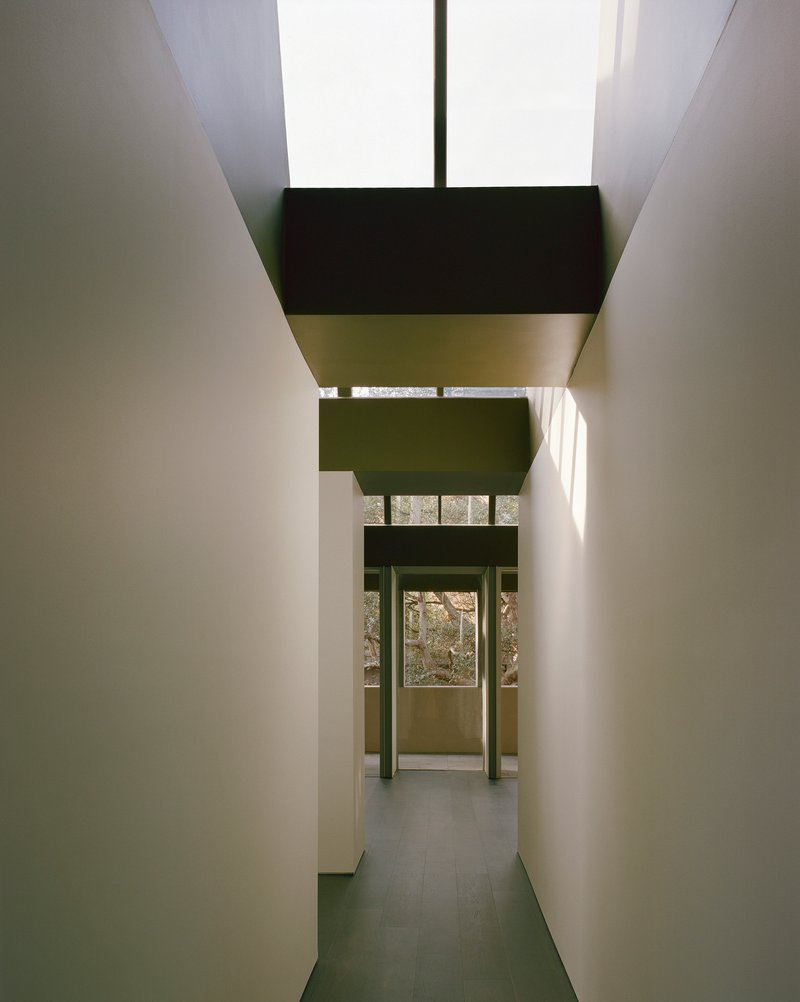
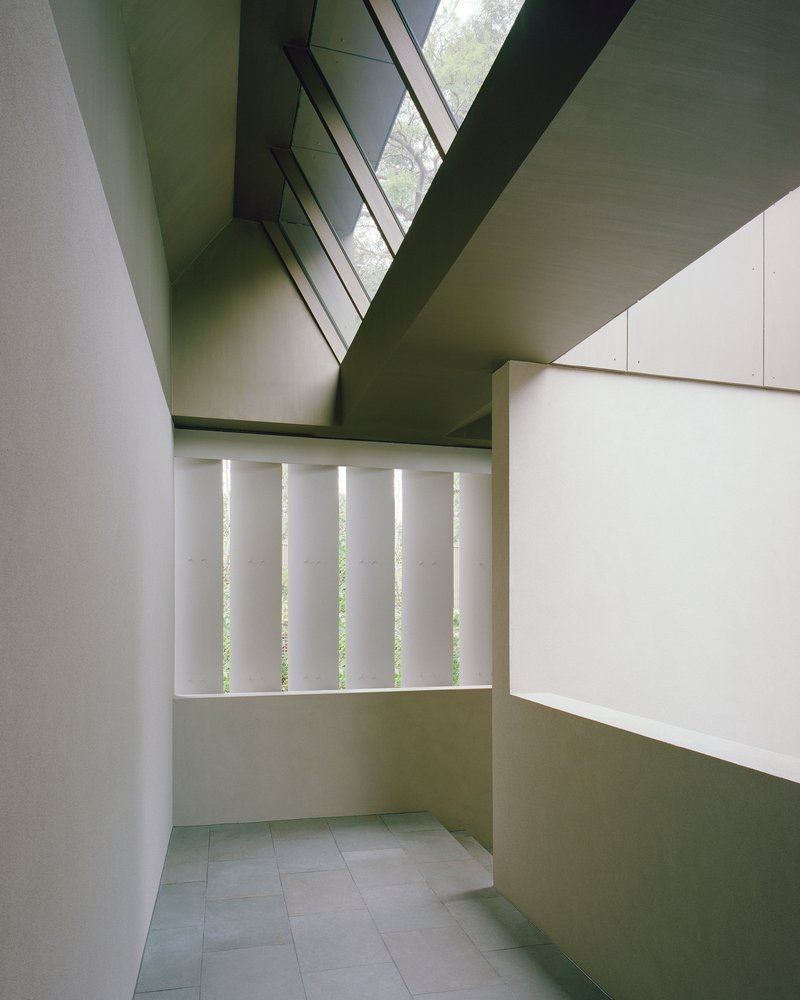
Seegers describes the entry sequence as a hybrid of Italian and Greek precedents, neither purely central nor purely side-accessed. You move through an open-air forecourt, pass a terrace that overlooks both front and rear gardens, and arrive at a landing before stepping inside. It is a sequence that slows you down, drawing the garden into your peripheral vision at every turn.
Inside, a circulation spine runs axially through the house, connecting the main living level to a self-contained space below and out to the garden beyond. Narrow corridors gain drama from the stacked clerestory volumes above them. Daylight falls onto pale plaster walls from high slot windows, and the changing roof profiles overhead create a rhythm that keeps even a hallway from feeling like dead space. The corridors are not connective tissue between rooms; they are rooms in their own right.
Light as Architecture
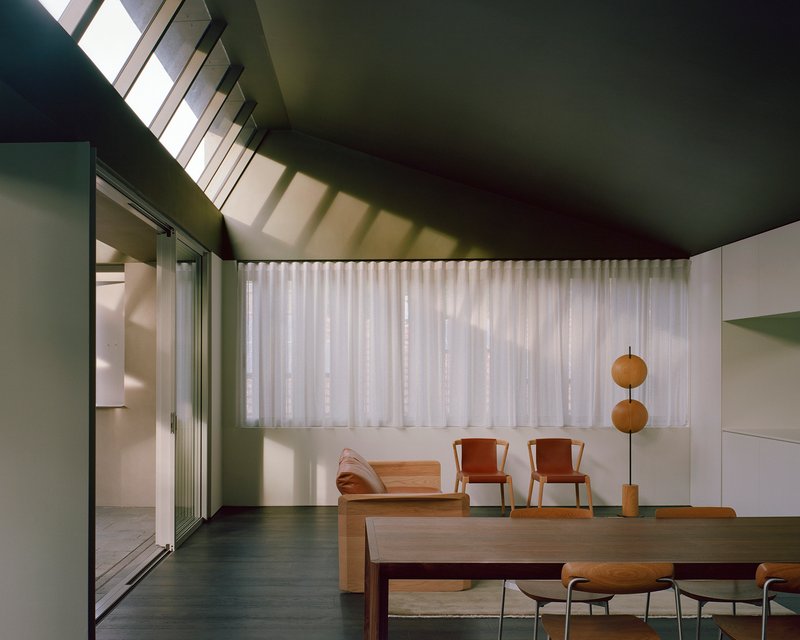
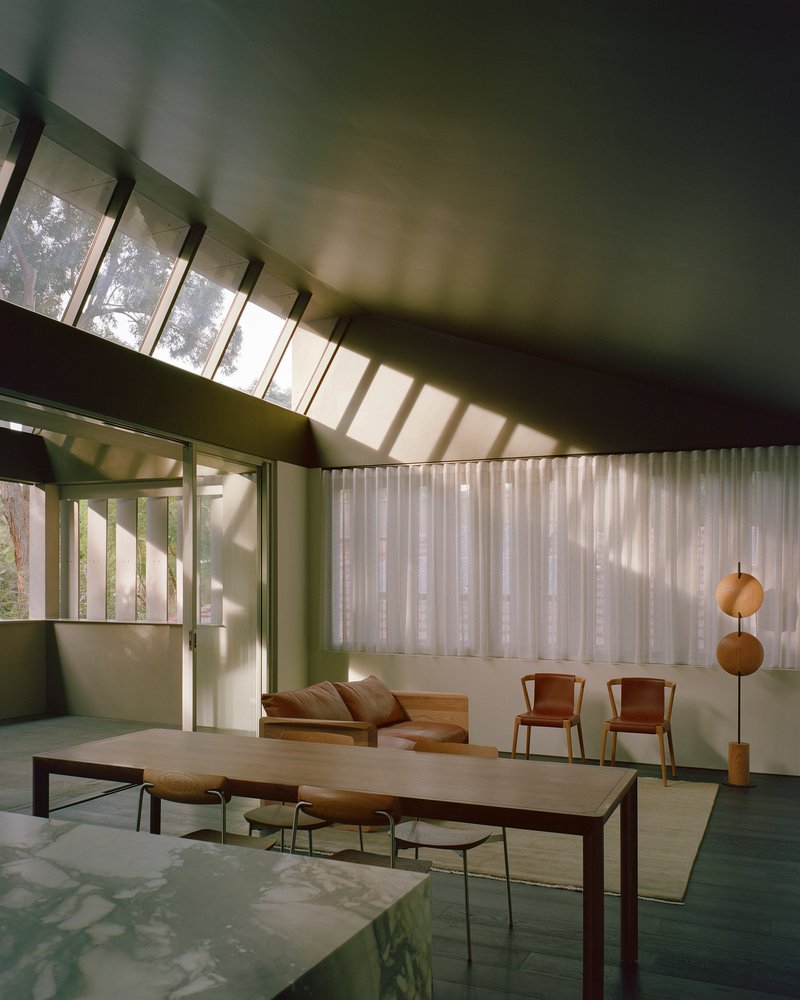
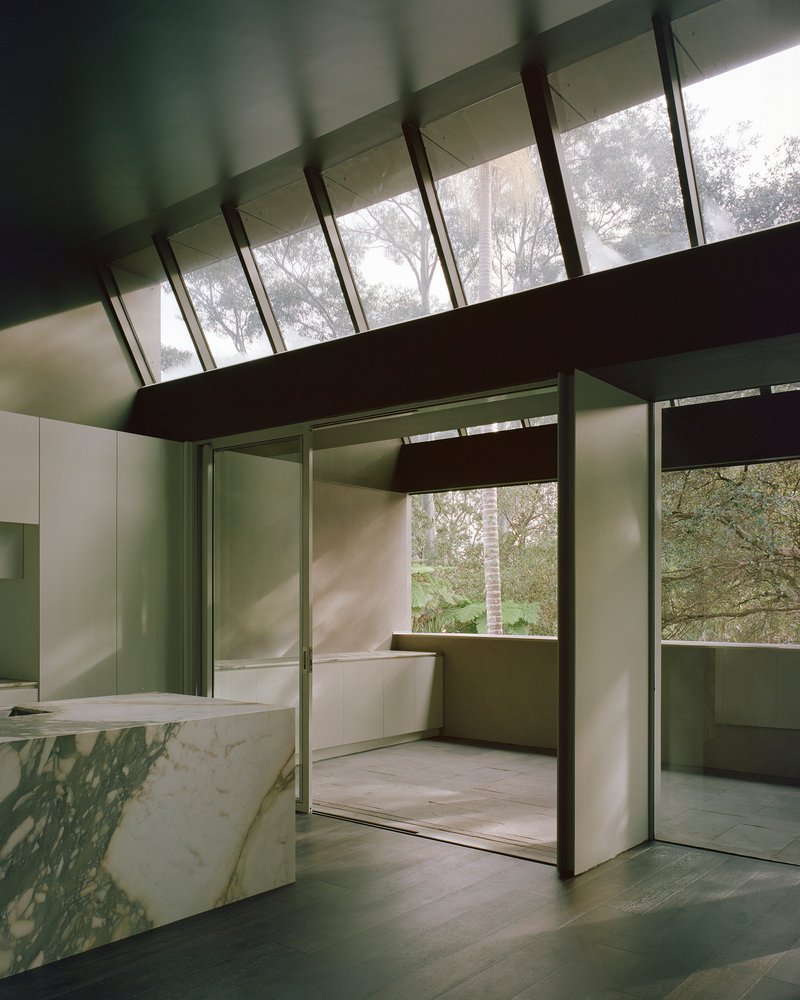
The sawtooth roofs do their heaviest work in controlling light. Clerestory windows on the steeper face of each profile pull daylight deep into the plan, far beyond what a conventional pitched roof would allow. In the dining space, light stripes across the green ceiling in sharp bands, the shadow lines from the window mullions acting as a sundial that marks the progression of the day. In the living area, sheer curtains diffuse the same light into a softer wash, and the effect shifts from graphic to atmospheric within a few steps.
The green ceiling color, continuous from the external roof surface, absorbs some of that light and gives it back warmer, almost vegetal. Concealed uplighting supplements the natural light after dark without competing with it. The whole strategy relies on the fact that north-facing glazing in Sydney can be generous without overheating, as long as eave depths and clerestory angles are tuned. Seegers has tuned them carefully.
Kitchen and Material Precision
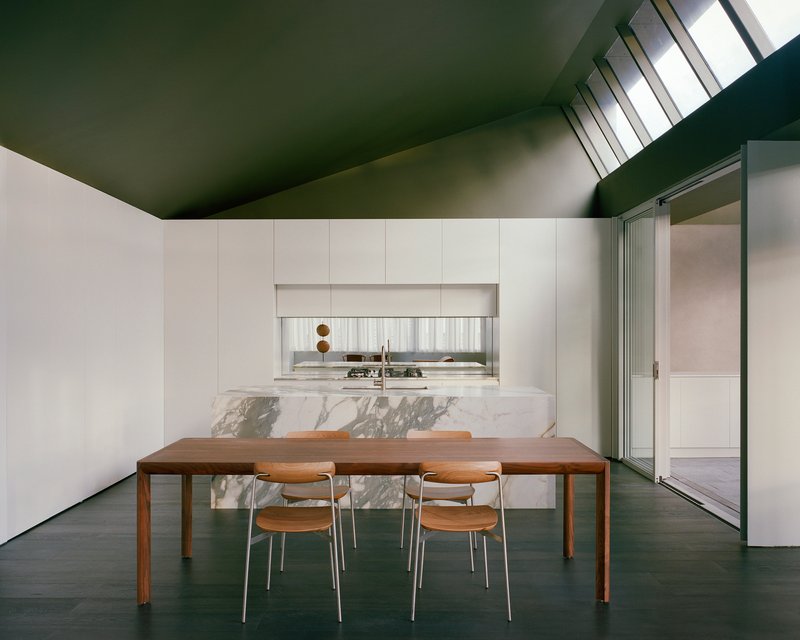
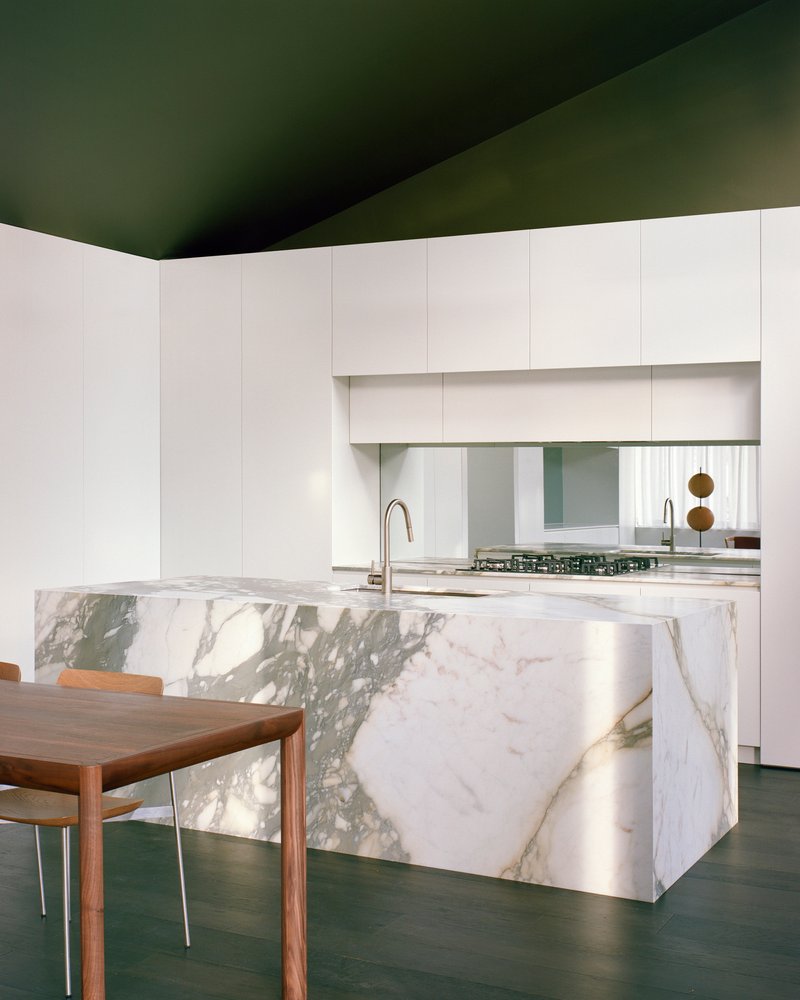
The kitchen anchors the living level with a marble waterfall island whose veining is wild enough to serve as the room's primary ornament. White cabinetry recedes, and the sloped green ceiling overhead provides the counterpoint. It is a restrained palette: two strong materials and a color, nothing more. Push-to-open joinery throughout the house eliminates visible hardware, keeping surfaces clean and letting the marble and the light do the talking.
The close-up of the marble backsplash reveals how precisely the stone was bookmatched, the veins mirroring across adjacent panels. Daylight from the adjacent window catches the polished surface and throws soft reflections onto the ceiling. This is not a showy kitchen; it is a deliberate one, where every joint and every material meeting has been considered as part of the daylighting strategy.
Bedrooms and Private Volumes
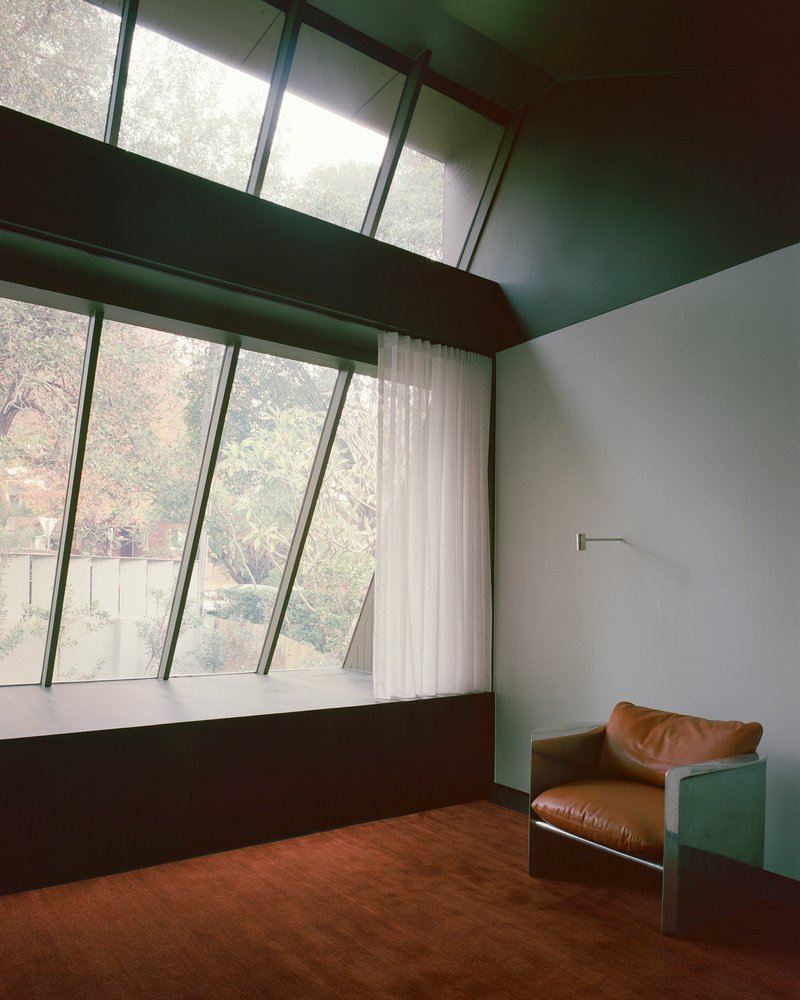
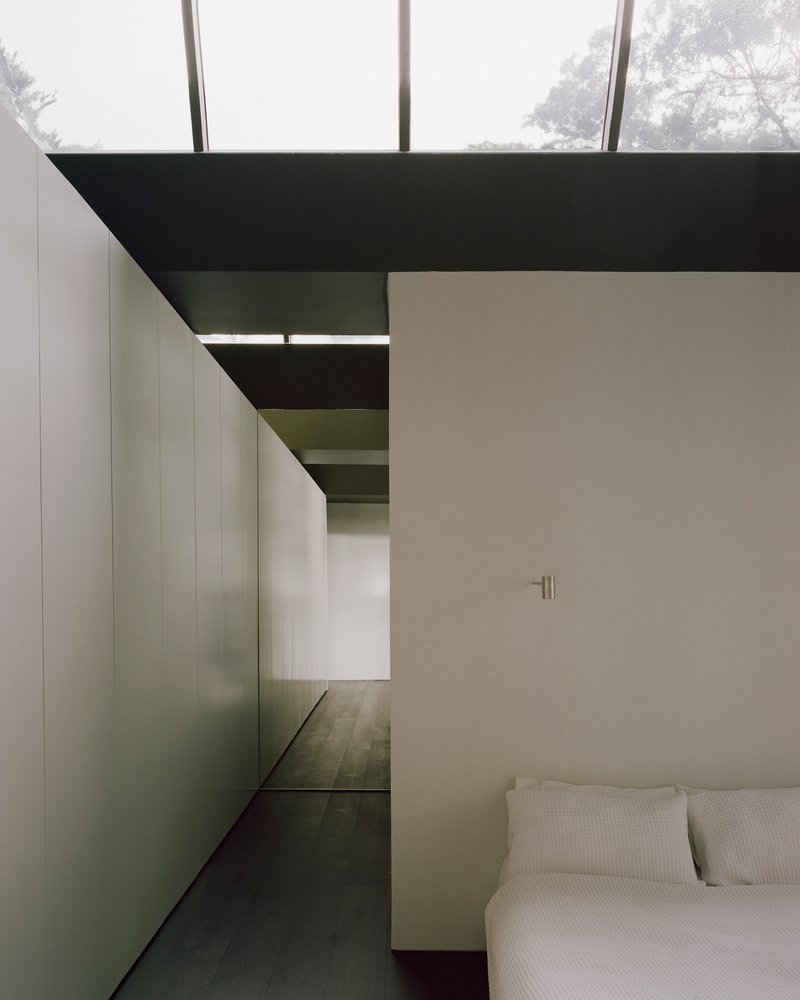
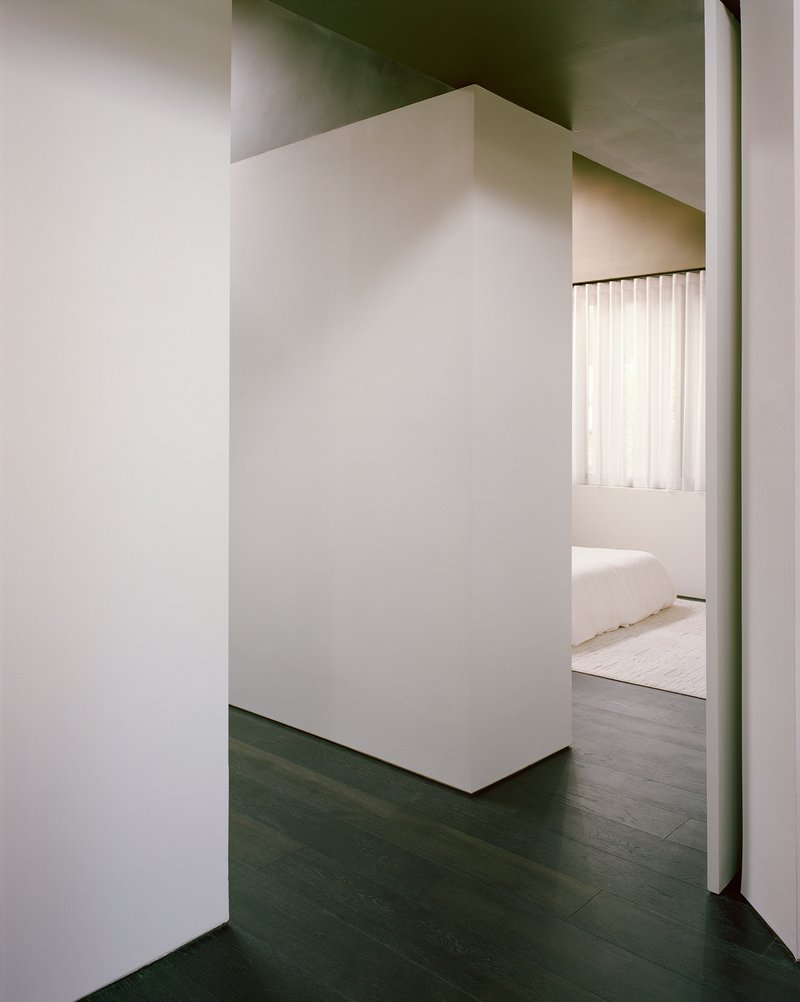
The bedrooms occupy the quieter zones of the plan, but they are far from afterthoughts. Angled windows frame specific views of garden vegetation through sheer curtains, and the steeper sawtooth profiles above smaller rooms compress the space vertically just enough to make it feel sheltered rather than cavernous. Dark timber flooring grounds the rooms against the pale walls and green ceilings.
A freestanding plaster volume separates circulation from bedroom space, a move that creates depth in what could be a flat partition wall. Tall steel-framed glazing between adjoining spaces borrows light laterally, connecting rooms visually while maintaining acoustic privacy. The pivoting doors Seegers uses throughout the house appear here as well, their oversized panels swinging silently on concealed hinges. These are bedrooms designed for the long duration of living, not for a photo shoot.
Garden and Site Contours
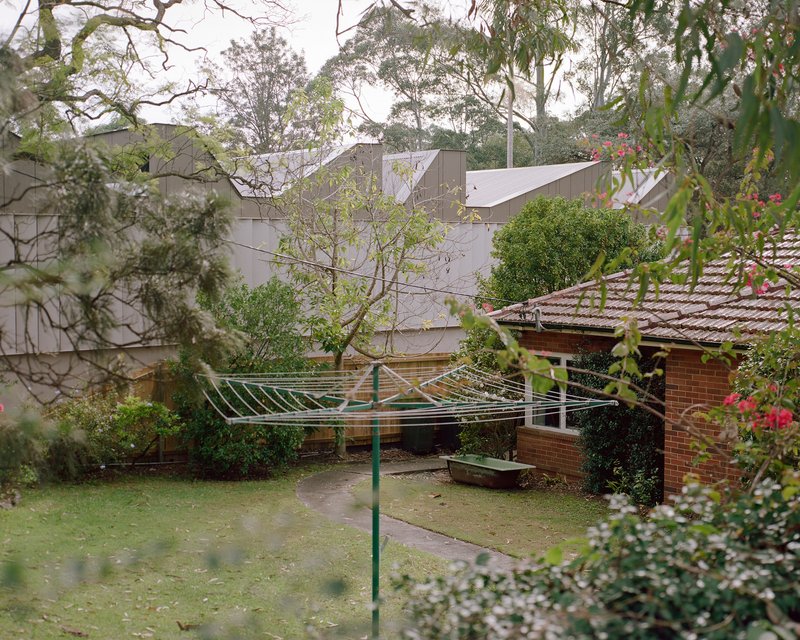
The garden is conceived not as a single space but as a series of crafted outdoor rooms, flowing from the turpentine tree at the front to the deep shade of another at the rear. A brick outbuilding and a galvanized clothesline in the courtyard inject a matter-of-fact domesticity that balances the precision of the main house. The landscape reads as layered and lived in, not as a manicured frame for architecture.
Strategic courtyards and large openings pull the mature tree canopy into the spatial sequence of the house. As the building steps down the slope, each level gains a different relationship to the ground plane, sometimes a garden terrace, sometimes a view over the canopy. The continuous movement between inside and outside, between rock and tree and built form, makes the site's topography feel like a collaborator rather than an obstacle.
Plans and Drawings
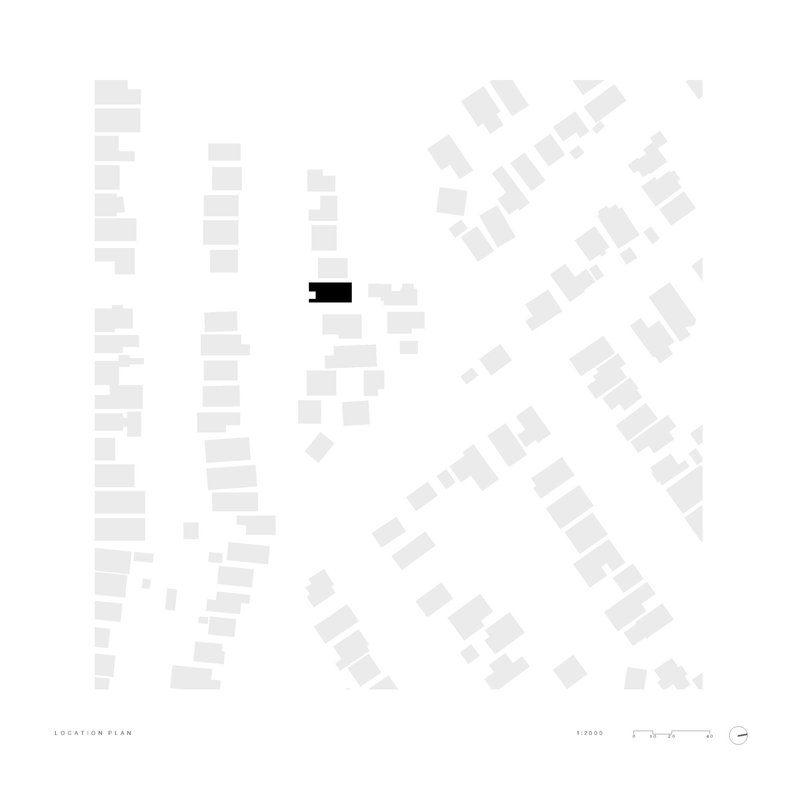
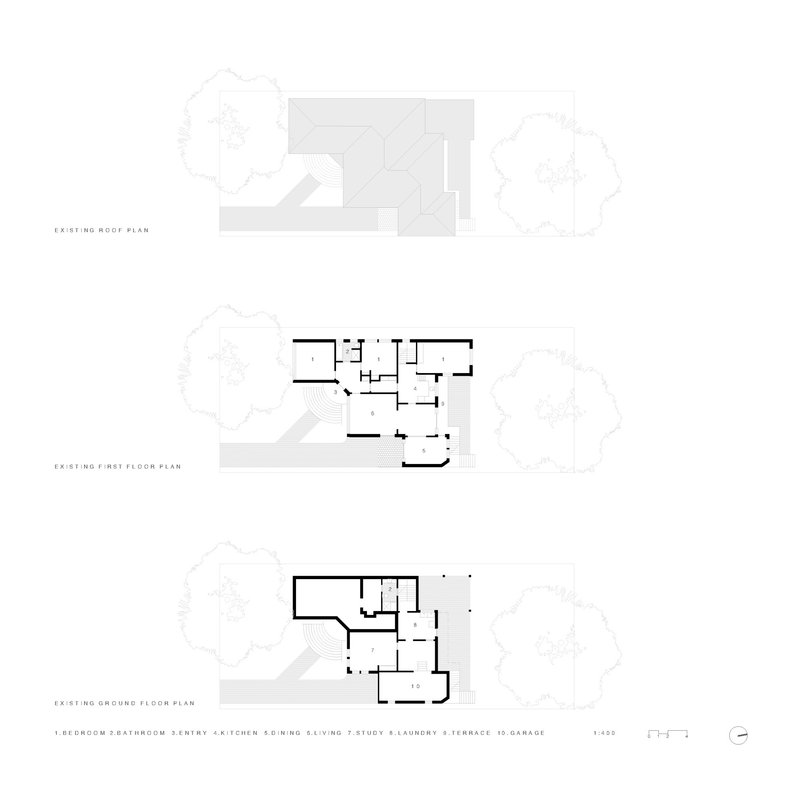
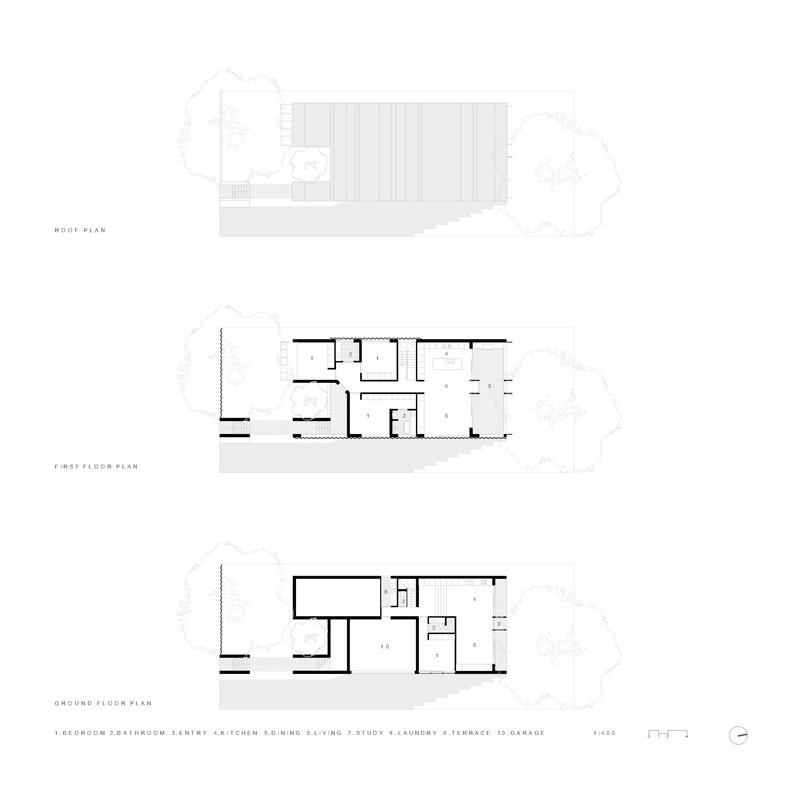
The location plan reveals how the house sits within a diagonal street grid, its sawtooth roofs aligned not with the street but with the solar path. The floor plans show the tree canopies drawn in, making explicit the role of the landscape in the spatial composition. Timber decking bridges between interior rooms and garden terraces at the upper level, and the multi-level layout steps with the terrain rather than fighting it.
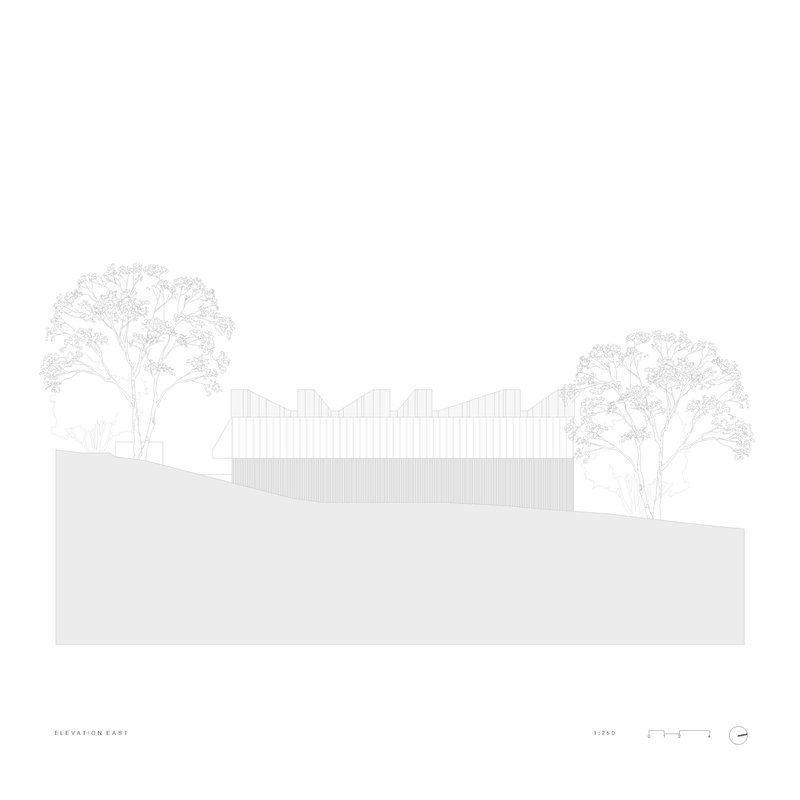
The east elevation drawing is perhaps the most telling: a low-slung, vertically clad volume nestled between two mature trees on sloping terrain, the roof profiles modest in scale despite their cumulative effect. The section reveals twin curved roof shells (a departure from the strict sawtooth of the exterior) over interconnected interior spaces, suggesting that the internal ceiling geometry has been smoothed to manage acoustics and light distribution. The drawings confirm what the photographs suggest: this house was designed from the section outward, not from the plan inward.
Why This Project Matters
Lane Cove House is a lesson in what happens when an architect commits fully to a single organizational idea and works it through every scale, from the urban silhouette down to the shadow pattern on a dining table. The sawtooth roof is not a motif applied to a conventional plan; it is the generator of the plan, the section, the lighting, and the streetscape. That kind of discipline is rare in residential work, where client programs and site constraints tend to erode any overarching concept long before construction begins.
More broadly, the project demonstrates that local history can be a design resource without tipping into nostalgia. Seegers does not recreate a mill; he extracts the geometric logic of mill construction and repurposes it for domestic life. The result is a house that belongs to Lane Cove in a way that no imported style could, rooted in the particularities of its site, its climate, and the industrial past buried beneath its suburban present. On the land of the Cammeraygal people, and over the ghostly footprint of timber yards, this house acknowledges its layered ground while looking forward.
Lane Cove House by Lachlan Seegers Architect. Lane Cove, Sydney, Australia. Completed 2025. Photography by Rory Gardiner.
About the Studio
Share Your Own Work on uni.xyz
If projects like this are the kind of work you want to make, uni.xyz is a place to publish your own, find collaborators, and enter design competitions.




Popular Articles
Popular articles from the community


YOAP Architects Round a Corner in Yeongcheon with a Cylindrical Community Hub
A 197-square-meter brick and ribbed-clad tower turns a forgotten alley corner in South Korea into a public garden with a low threshold.


20 Most Popular Furniture Design Projects of 2025
Modular street systems, parametric benches, and insect hotels: the furniture design projects that captivated architects on uni.xyz in 2025.

Rojkind Arquitectos and Think Parametric Build a Glueless Pavilion from 67 Interlocking Panels
A serpentine fiber-cement installation in Chapultepec Park celebrates a decade of architectural media in Mexico City.

RDTH architekti Rips Out Nearly Every Wall in a Prague Apartment and Replaces Them with Furniture
A 101-square-meter post-war flat in Prague trades rigid partitions for a single rotated furniture block, curtains, and glass concrete.


Similar Reads
You might also enjoy these articles


127af Flips a Tiny Bagnolet Rowhouse Upside Down with a Handcrafted Roof Extension
A 55-square-meter terraced house on the edge of Paris gains a luminous upper living floor through lightweight timber and steel.

1.61 Design Workshop Wraps a 600-Square-Meter Café in Vietnam in Sculptural Burgundy Drama
Reden Café & Bistro pairs a helical staircase, mosaic floors, and deep red interiors to rethink Vietnamese hospitality space.

The Unbound Brain: A School Shaped by Cognitive Architecture
Cylindrical learning pods radiate like neurons from a central cortex, turning the floor plan into a spatial model of human thought.

Revival Vernacular Architecture: Rammed Earth Settlements for the Sahara
A modular desert community in Mauritania that fuses passive cooling techniques with earthen construction and local craftsmanship.


Explore Landscape Design Competitions
Discover active competitions in this discipline




The Global Benchmark for Architecture Dissertation Awards


Challenge to design mud housing for contemporary communities
Comments (0)
Please login or sign up to add comments
No comments yet. Be the first to comment!