
Lamp House: A Minimalist Approach to Contemporary Suburban Living in Islamabad
Lamp House in Islamabad exemplifies minimalist suburban living, blending clean forms, natural light, open spaces, and a glowing courtyard centerpiece.


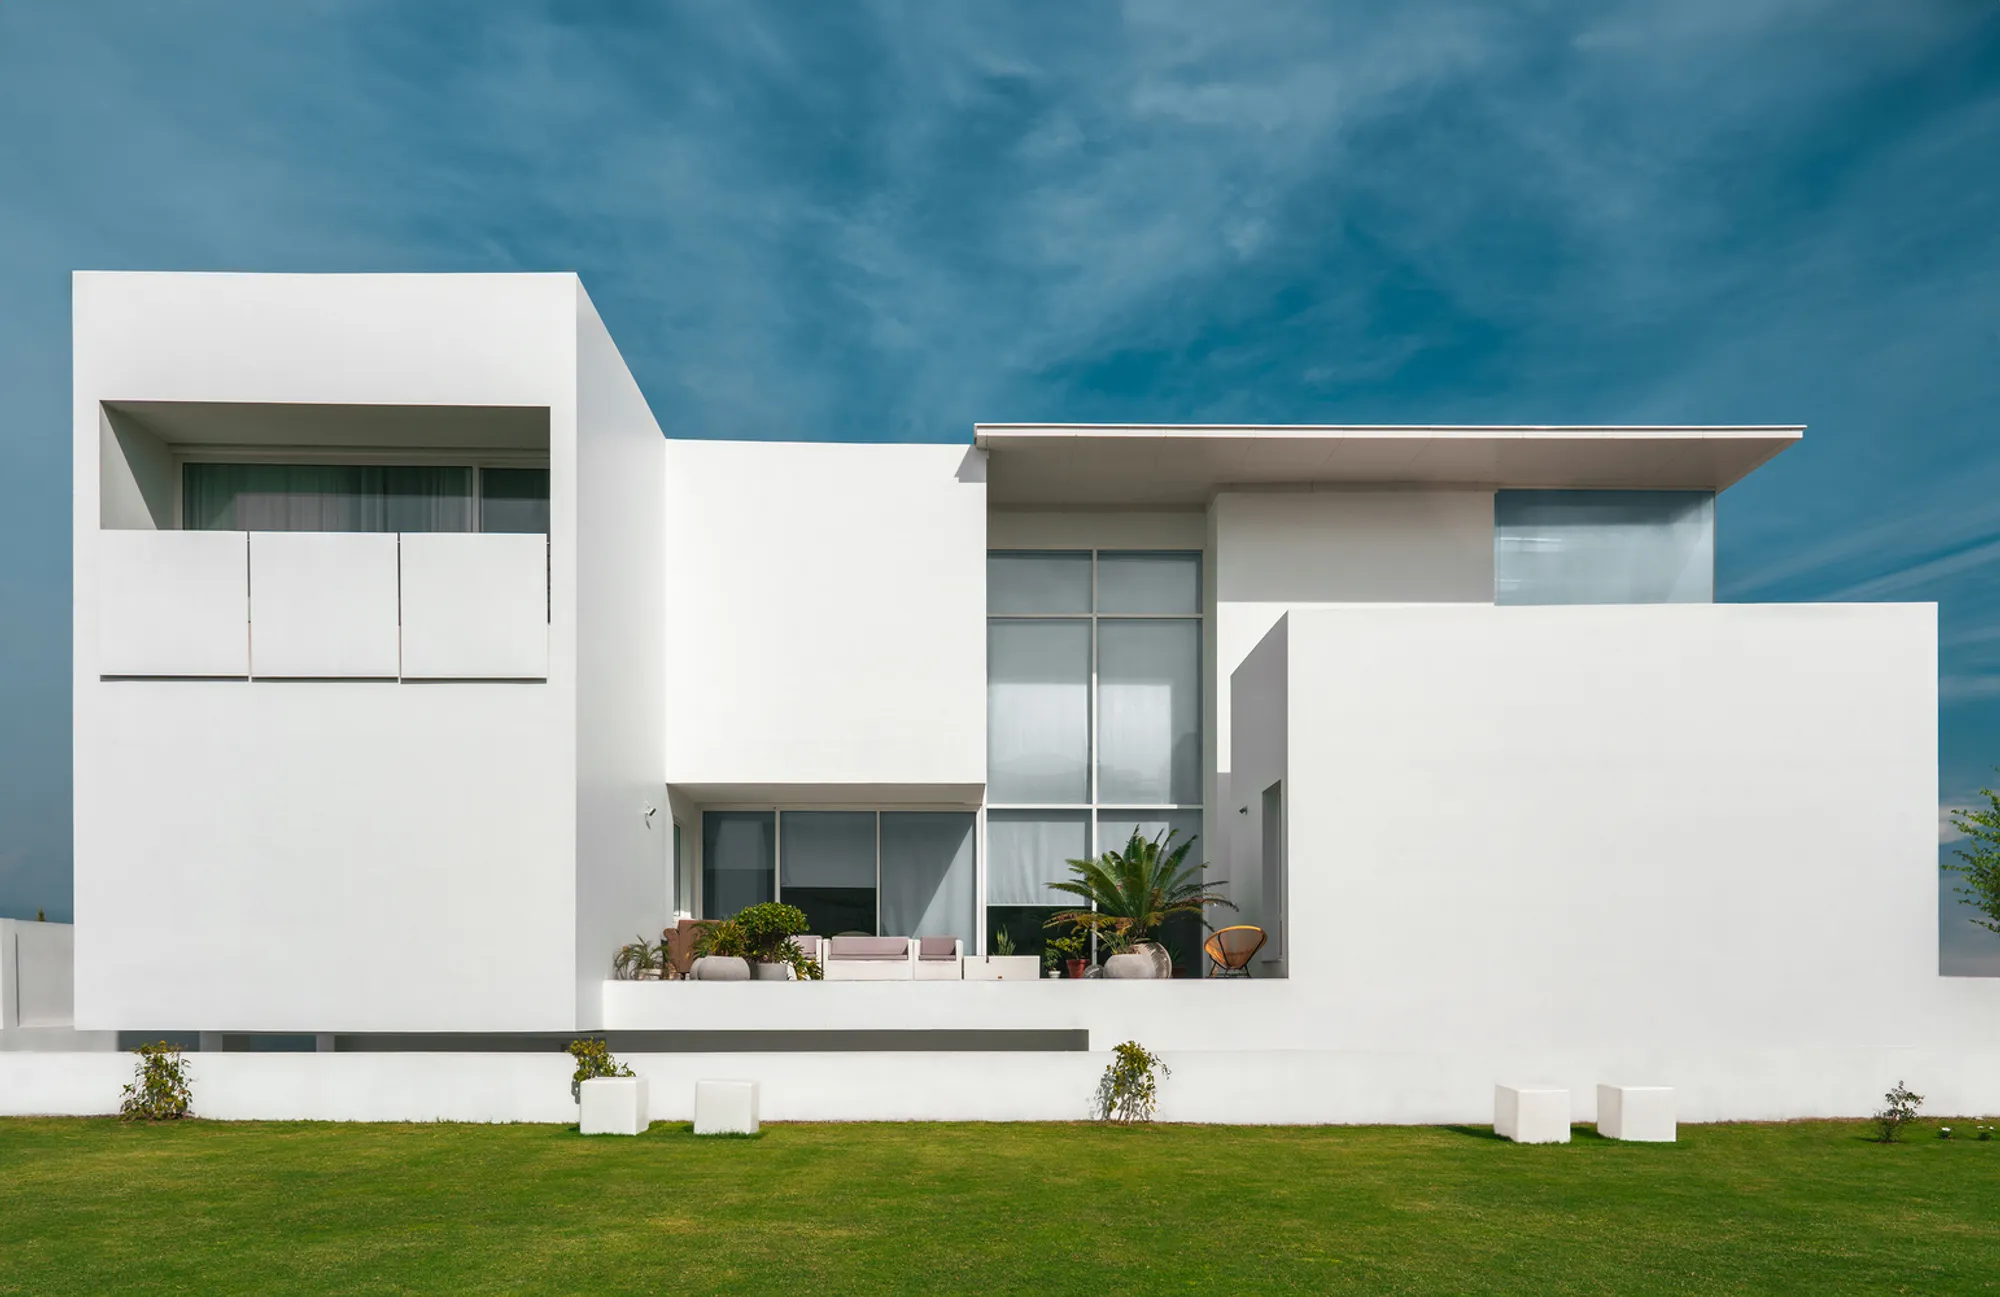
The Lamp House in Islamabad stands as a bold statement against conventional suburban architecture. Designed by Office for Radical Architecture Disciplines (ORAD), the residence embraces the philosophy of “pure form,” stripping away ornamentation to reveal clean lines, functional spaces, and a minimalist aesthetic. By eliminating unnecessary decoration, ORAD transforms the home into a sculptural masterpiece that celebrates simplicity and spatial clarity.
Form and Transformation: From Concept to Structure
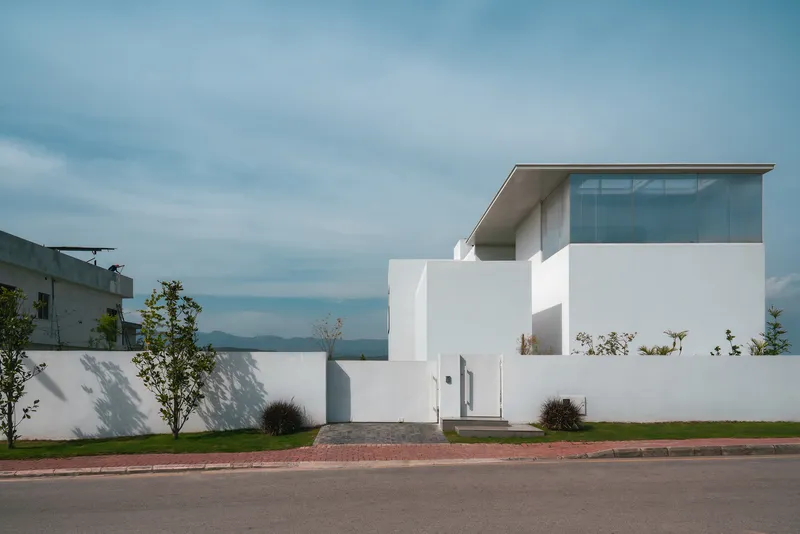
Originally conceived as a duality of solid and luminous forms, the Lamp House evolved into a cohesive structure that embodies its namesake. The design merges these distinct elements seamlessly, redefining suburban residential typologies. This transformation reflects a conscious departure from traditional layouts, positioning the Lamp House as a pioneering example of contemporary urban living within a suburban context.
Innovative Spatial Organization
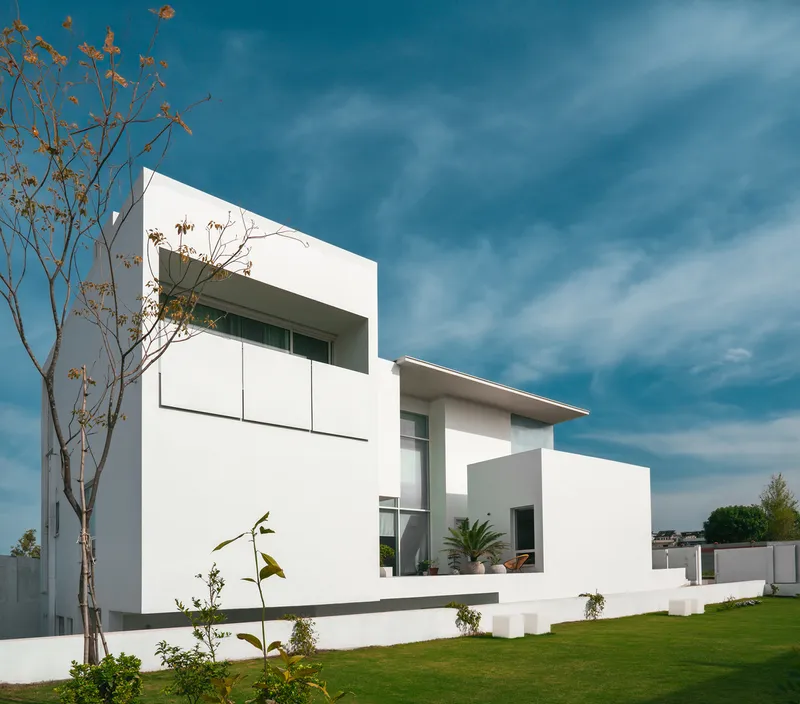
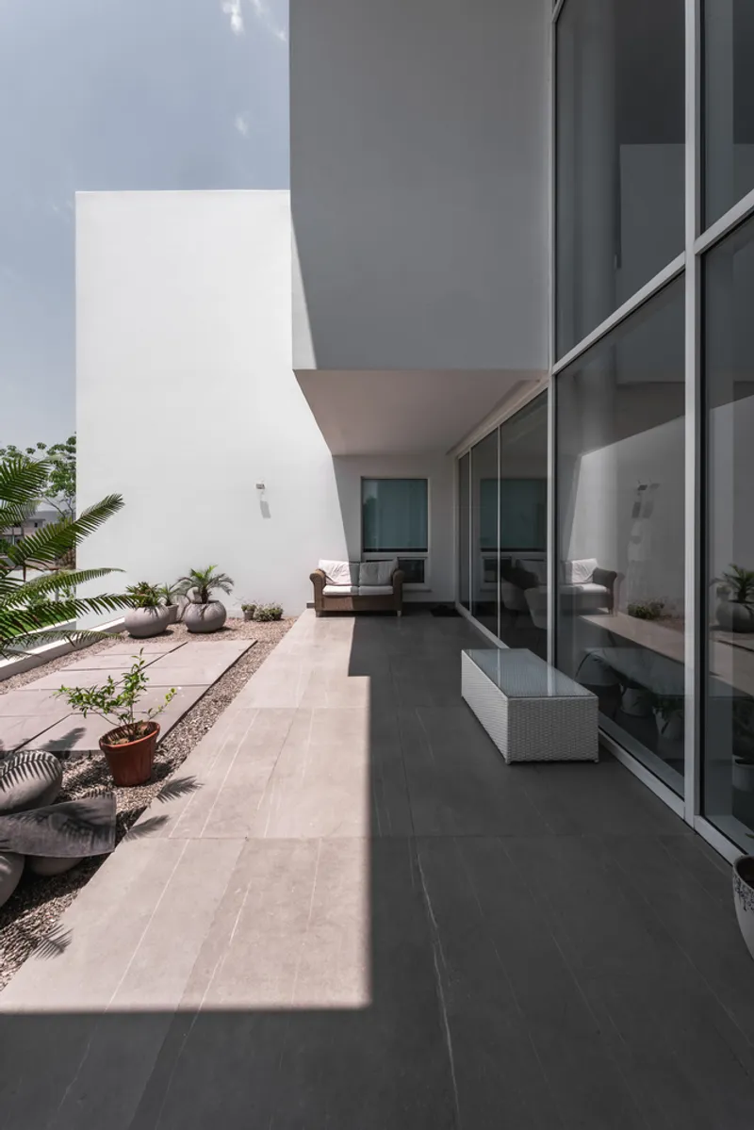
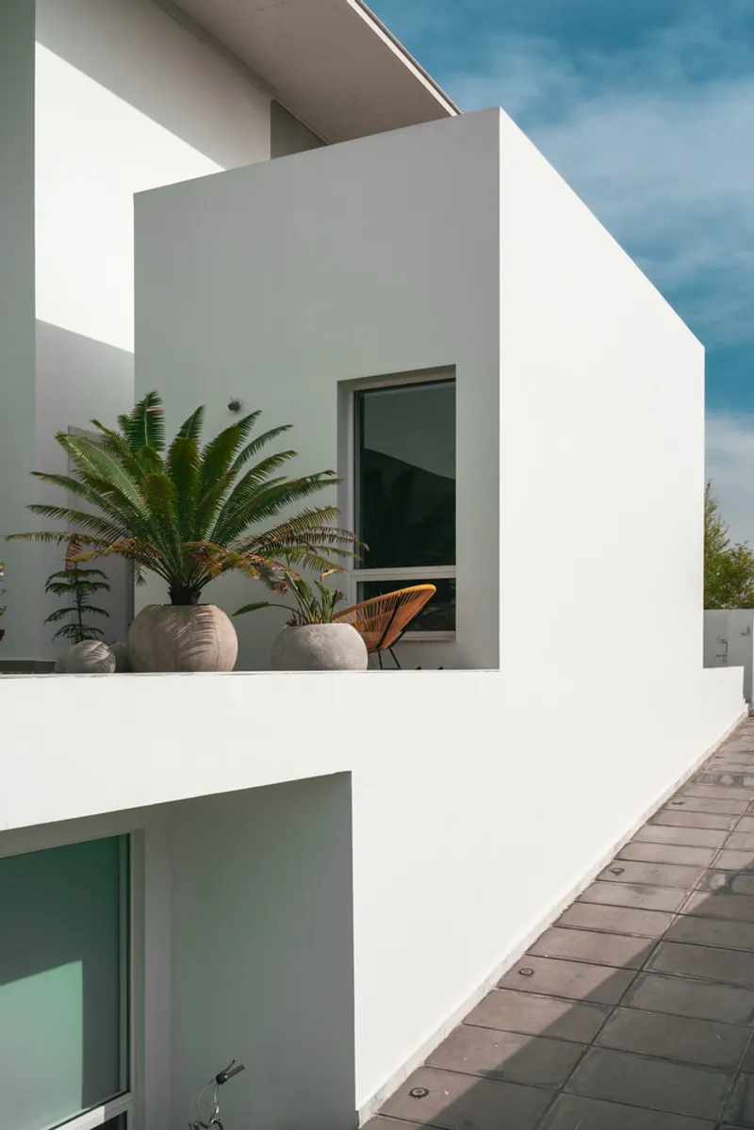
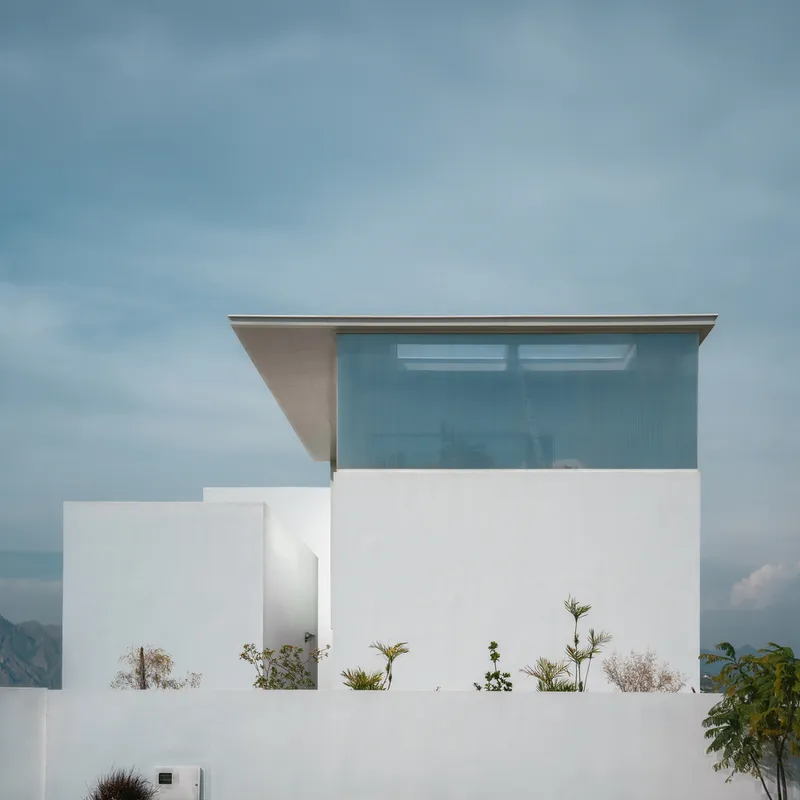
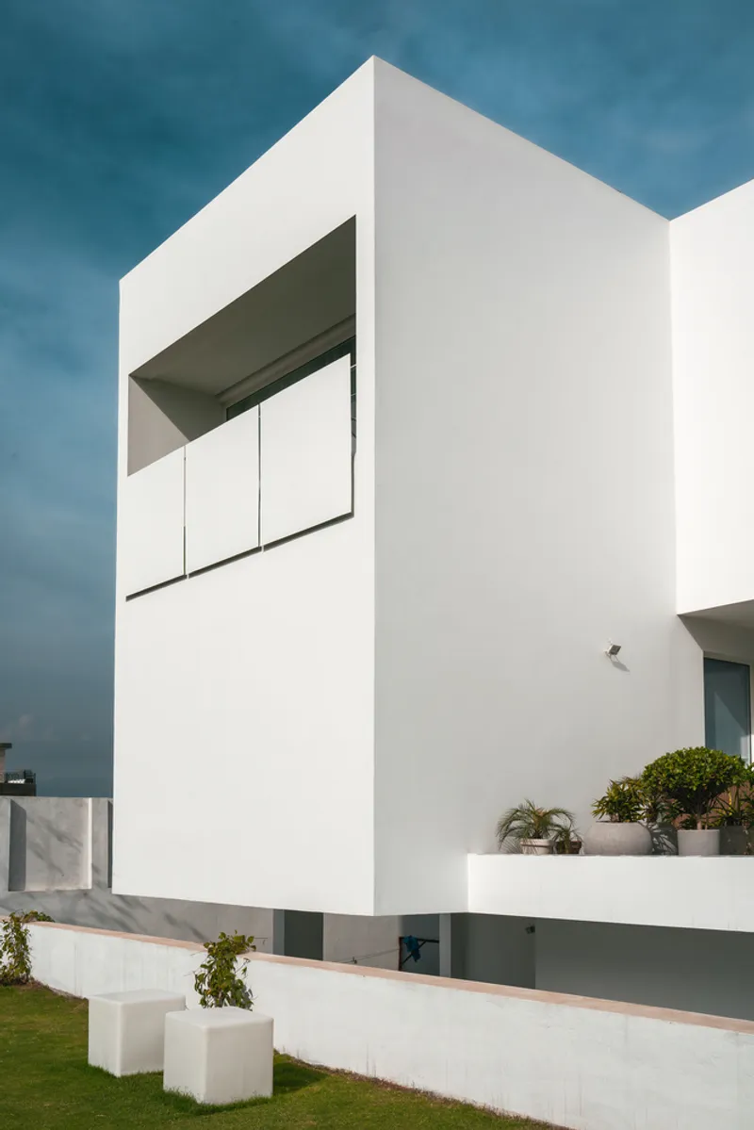
Functionality drives the Lamp House’s layout. By relocating the garage to the basement, the architects maintain an uninterrupted facade, creating a striking visual presence. The main entrance, framed dramatically between two stark white volumes, opens onto a central courtyard rather than directly into the living areas. This courtyard serves as a tranquil heart of the home, challenging conventional priorities and emphasizing serenity over typical media-focused spaces.
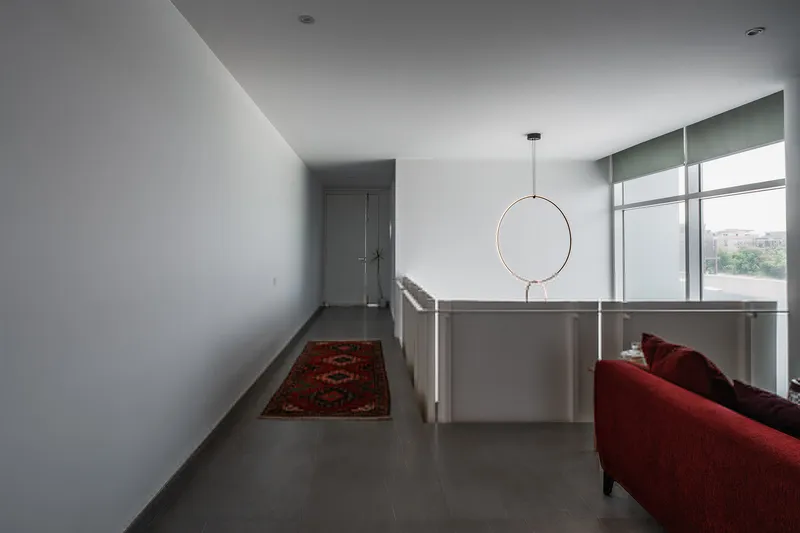
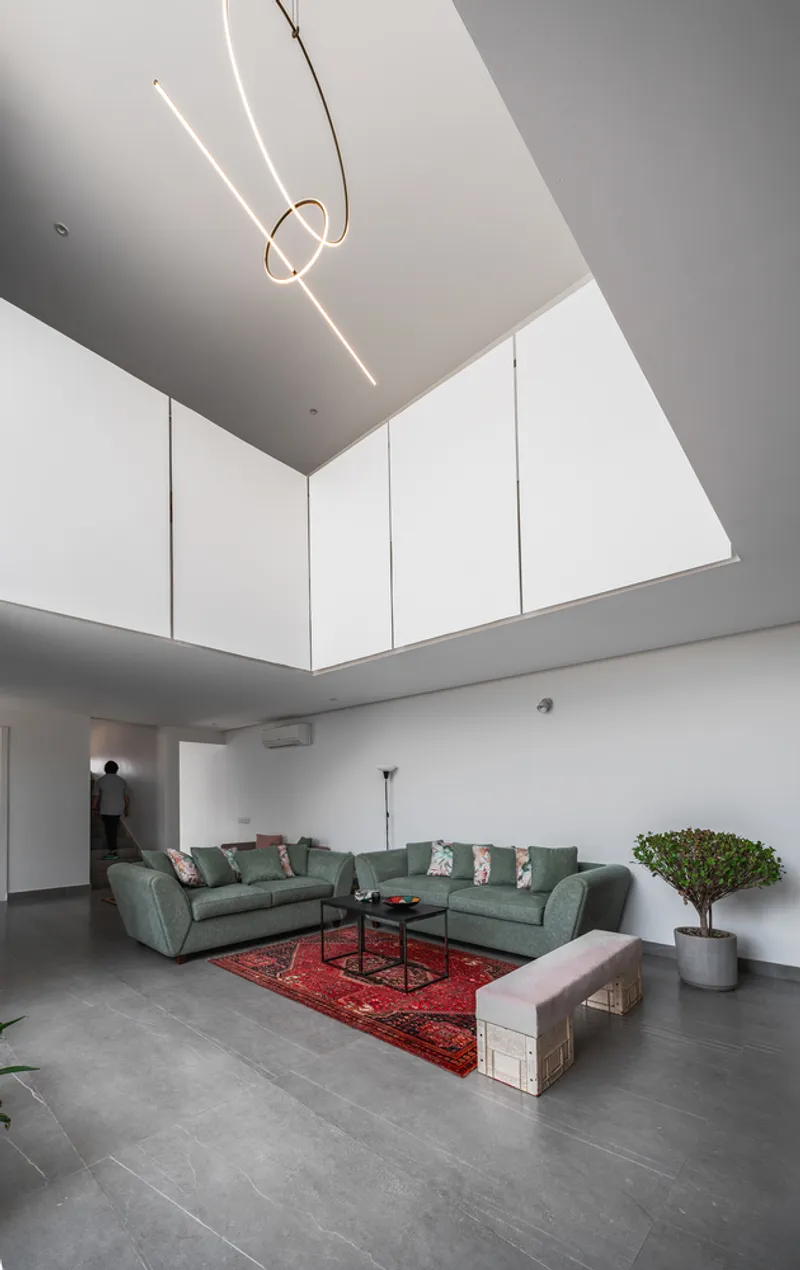
Inside, the interiors exude calm minimalism. White walls and ceilings create a seamless continuity with the exterior envelope, while grey flooring anchors the space. Carefully positioned windows invite natural light to flow through the home, enhancing spatial connectivity. The open-plan design integrates the lounge, dining, and kitchen linearly, while a vertical connecting void visually links the first-floor lounge with the ground level, reinforcing a sense of cohesion and openness.
Lighting as Architectural Expression
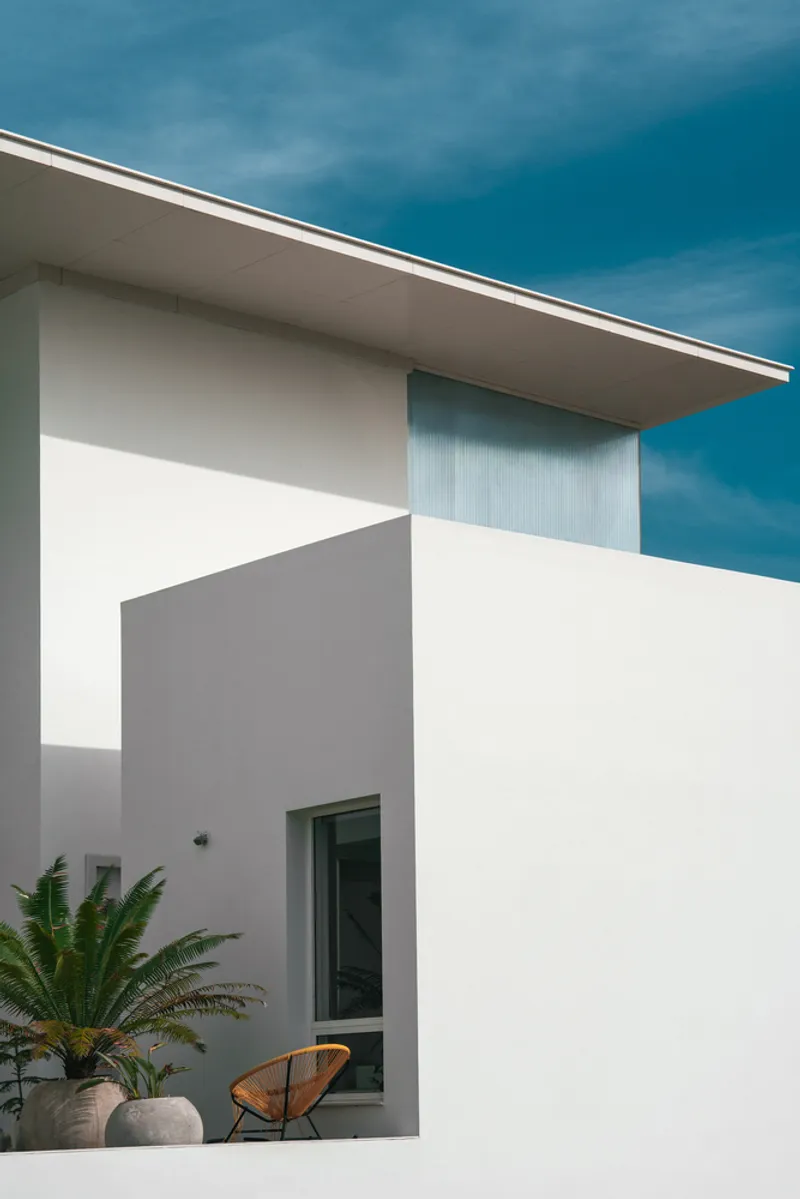
A standout feature of the Lamp House is its illuminated front terrace, clad in translucent polycarbonate. By night, this “filament” glows, transforming the home into a beacon that extends beyond its walls. This luminous feature not only enhances the aesthetic appeal but also integrates the residence into the neighborhood fabric, demonstrating the power of thoughtful design in shaping both interior and exterior experiences.
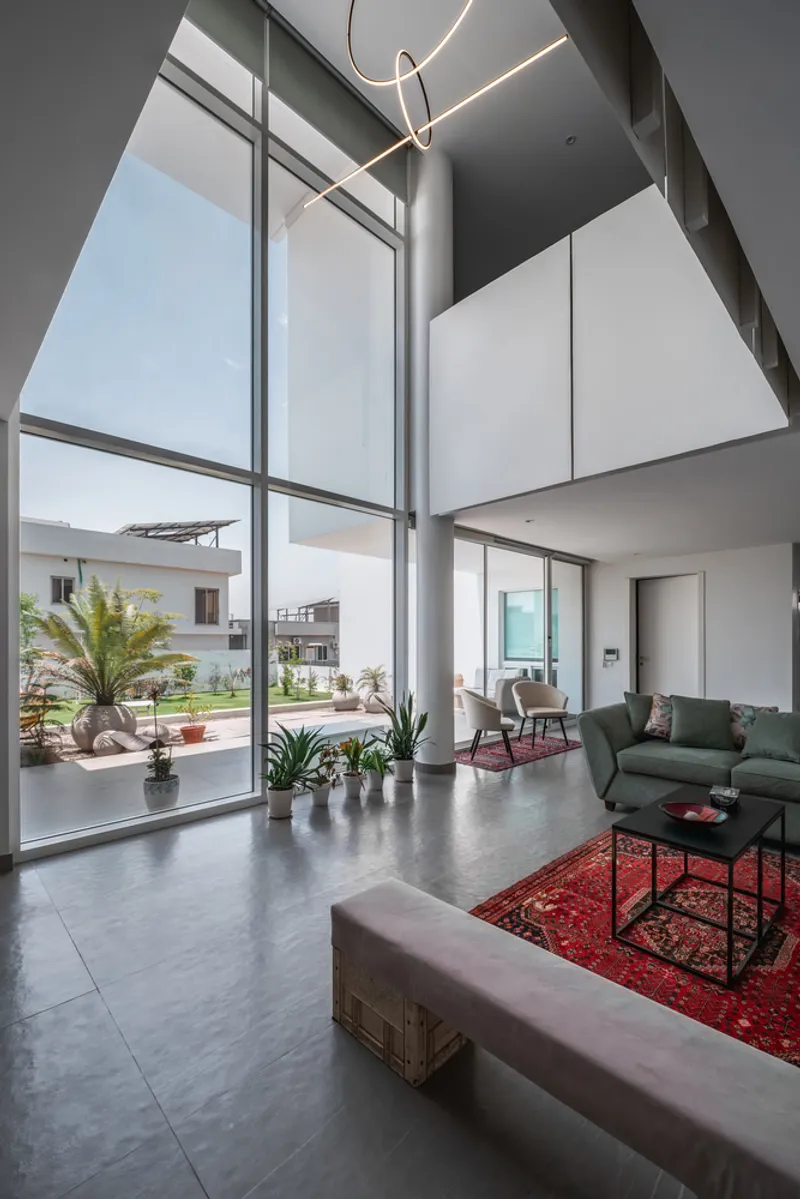
Redefining Contemporary Suburban Homes
The Lamp House is a masterclass in minimalism, natural light utilization, and functional spatial organization. Its careful balance of form and function elevates it beyond a mere residence, making it an iconic example of modern suburban architecture. By merging simplicity with innovative design, ORAD demonstrates how a home can simultaneously serve practical needs and act as a sculptural, luminous presence within its community.
All photographs are works of
Omair Fazil




Popular Articles
Popular articles from the community


Conexión: Biophilic Design Reimagines High-Rise Living in Hong Kong
Conexión reimagines high-rise living in Hong Kong through biophilic design, green facades, shared spaces, daylight, water and nature within.

Co-Life: Senior Housing Design That Reconnects Older Adults With the City
Co-Life reimagines senior housing design through healing gardens, shared streets, workshops, and a sustainable community across generations.

AL-JANNAH: Sustainable Architecture and Permaculture for Afghan Widows
AL-JANNAH uses sustainable architecture and permaculture to create resilient oasis of housing, learning, work and renewal for Afghan widows.

Riyadh For All: Intergenerational Urban Design for Active Aging in Rabat
Riyadh For All reimagines urban design in Rabat with intergenerational co-living, adaptive courtyards, and Moroccan cultural exchange today.


Similar Reads
You might also enjoy these articles


FAMM Arquitectura Organizes Ten Villas Around Courtyards and Jungle in Nosara, Costa Rica
El Molino pairs two elongated volumes with deep overhangs and timber louvers to build a compact coastal community five minutes from the beach.

Oscar Niemeyer's Ibirapuera Park Pavilions Define São Paulo's Cultural Identity in Concrete and Curve
A constellation of modernist volumes set within São Paulo's most important urban park, conceived for the city's 400th anniversary in 1954.

How Henri Picq's 1889 Paris Pavilion Traveled 11,000 Kilometers to Become Santiago's Artequín Museum
A prefabricated iron and glass pavilion built for the Paris Universal Exposition found a second life as a children's art museum in Chile.

Sanjay Puri Architects Wraps a Jaipur Office Tower in Capsule-Shaped Green Buffers
A nine-level climate-responsive workplace near Jaipur Airport uses stacked planter terraces and aluminium screens to fight 40°C heat.


Explore Architecture Competitions
Discover active competitions in this discipline



Challenge to reimagine the Iron Throne


Photograph architecture without architects


Illustrate the lost glory of Angkor Wat - Render Challenge


Design challenge to reuse E-waste
Comments (0)
Please login or sign up to add comments
No comments yet. Be the first to comment!