
Landscape of the Future Garden by ATELIER DYJG: Transforming a Quarry into a Sustainable Ecological Destination
Quarry transformed into ecological garden with diverse habitats, skywalks, water landscapes, and sustainable tourism functions enhancing biodiversity and public engagement.


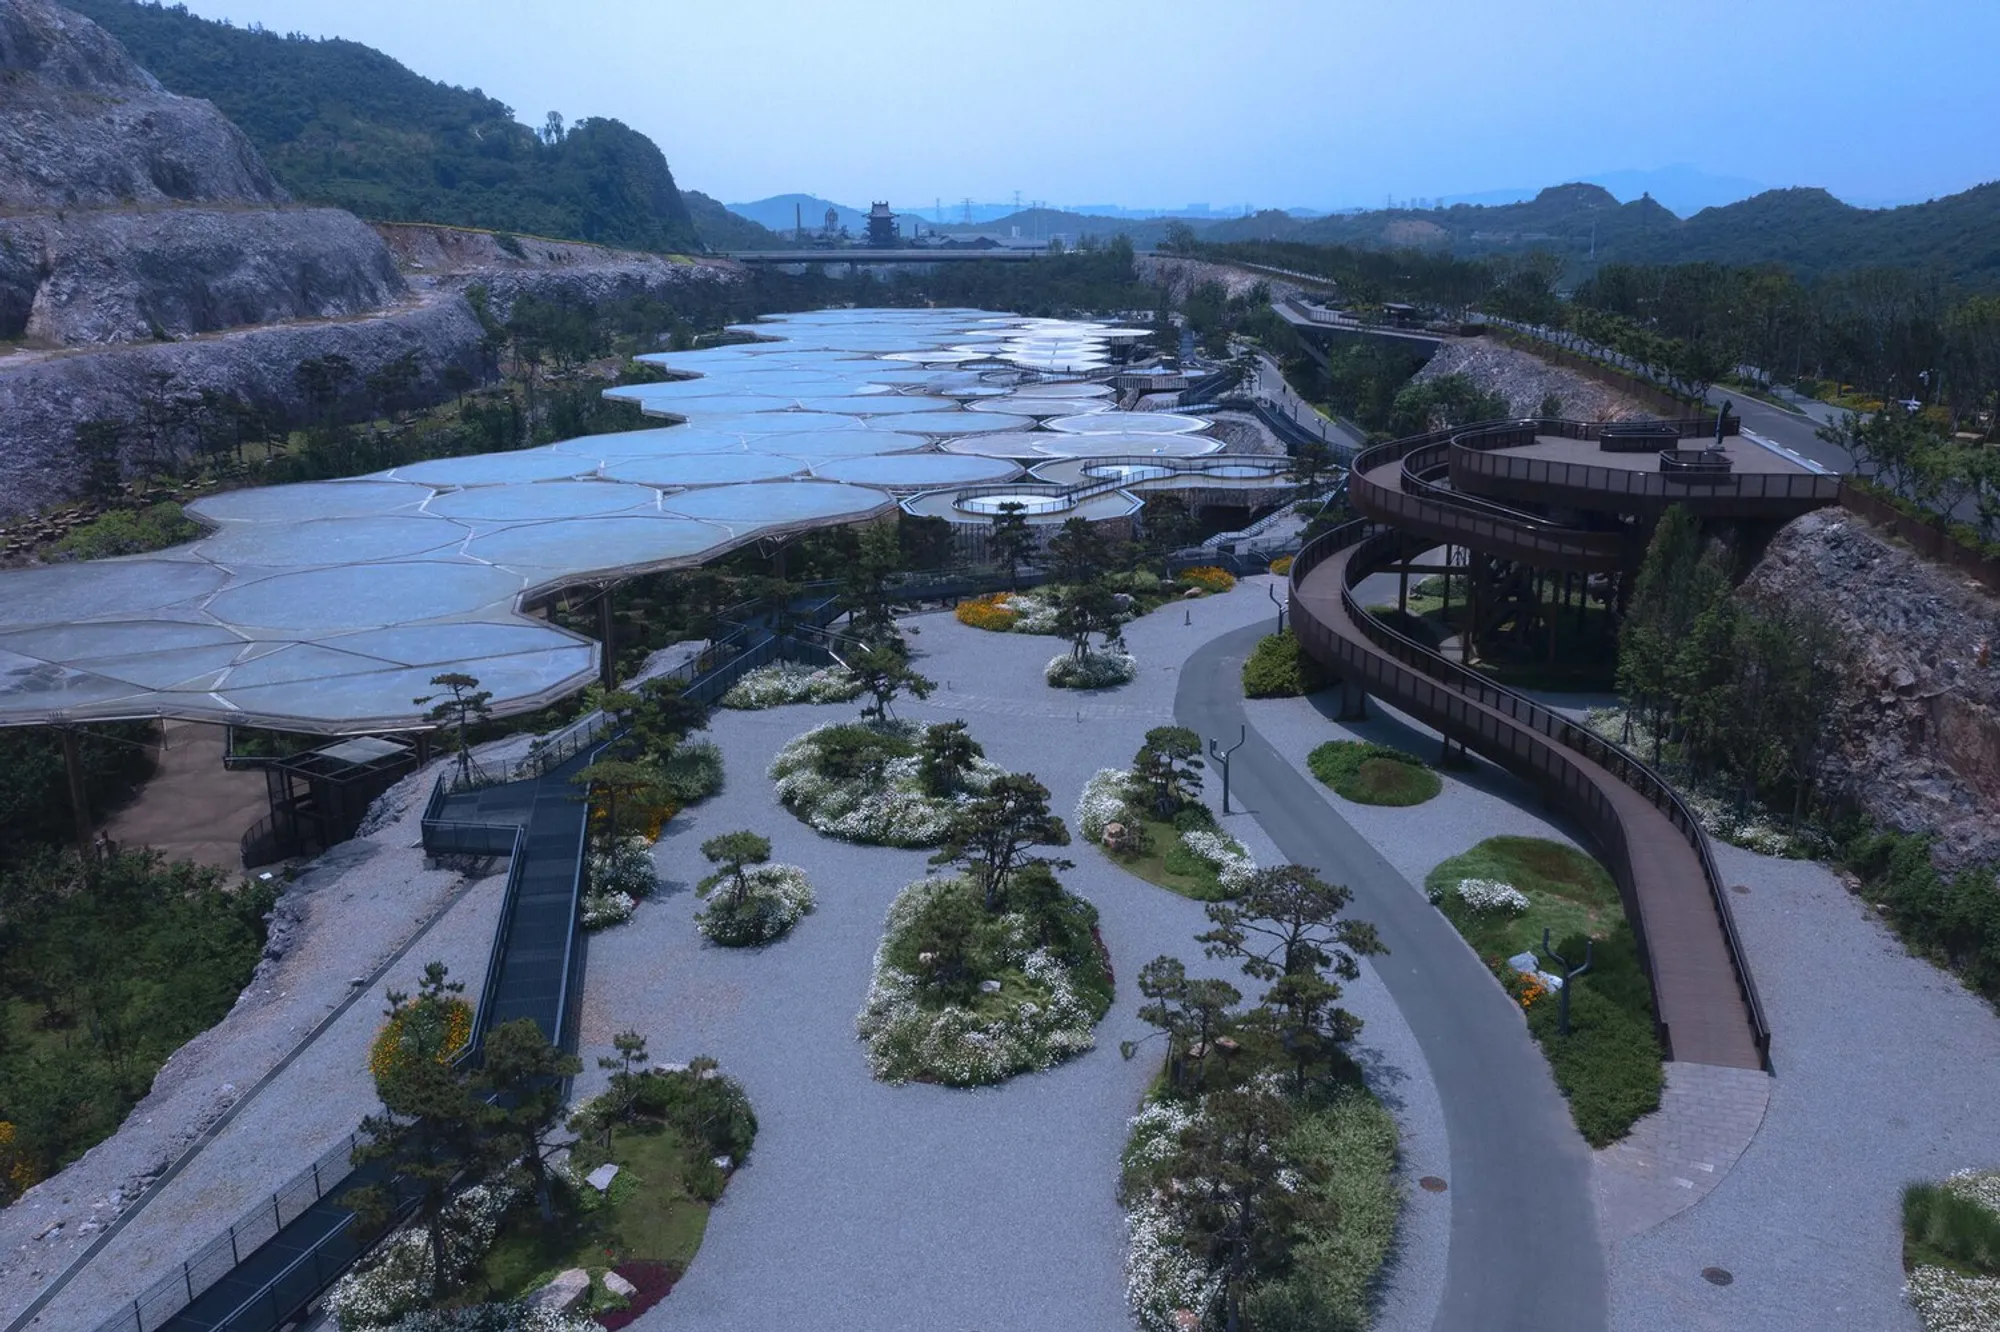
The Landscape of the Future Garden by ATELIER DYJGis a visionary landscape architecture project that redefines ecological restoration and adaptive reuse. Located in Nanjing, China, this 196,000-square-meter development transforms a once-degraded quarry into a vibrant tourist resort, seamlessly integrating environmental regeneration, public engagement, and multifunctional design.
Reimagining a Brownfield into a Sustainable Landscape
Originally a damaged industrial site, the quarry presented significant environmental and functional challenges. Instead of erasing its past, the design strategy embraces the site's history, using it as a foundation for future development. The project was initiated through a garden exposition and is now evolving into a comprehensive tourist destination that includes a hotel, botanical garden, café, restaurant, and outdoor theater.
This approach highlights the growing importance of brownfield regeneration, sustainable landscape design, and eco-tourism development in contemporary architecture.
Botanical Garden as the Core Ecological Engine
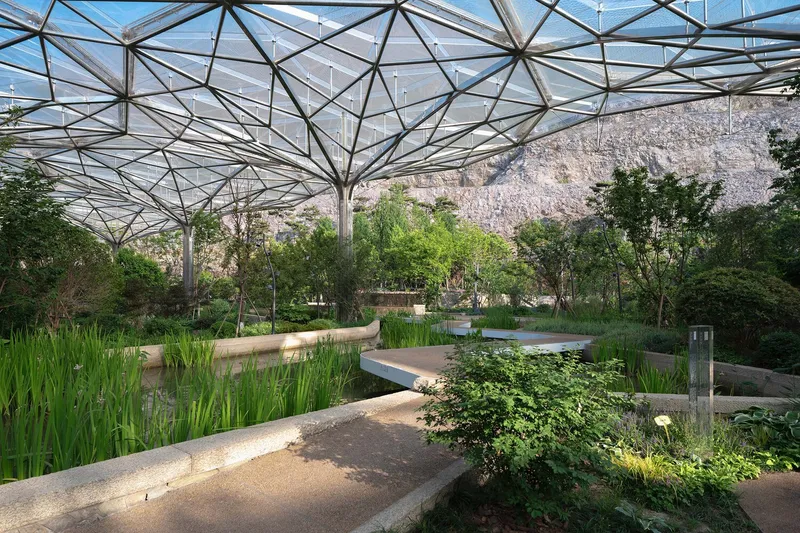
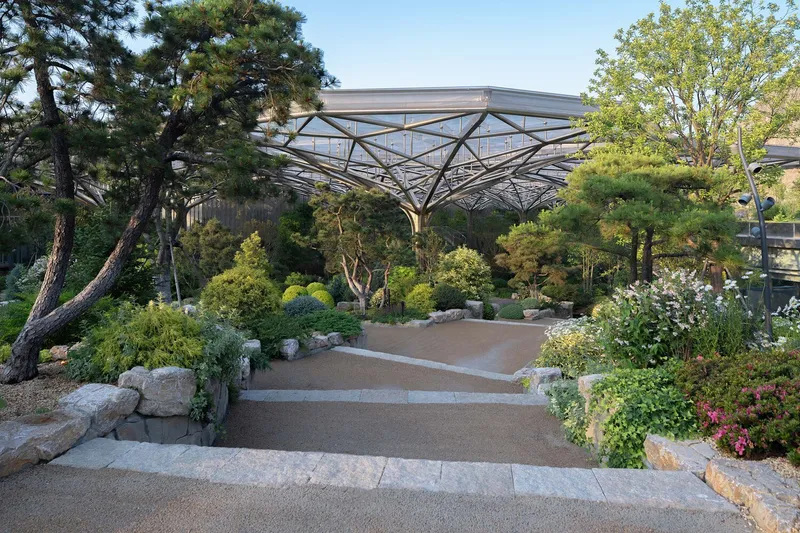
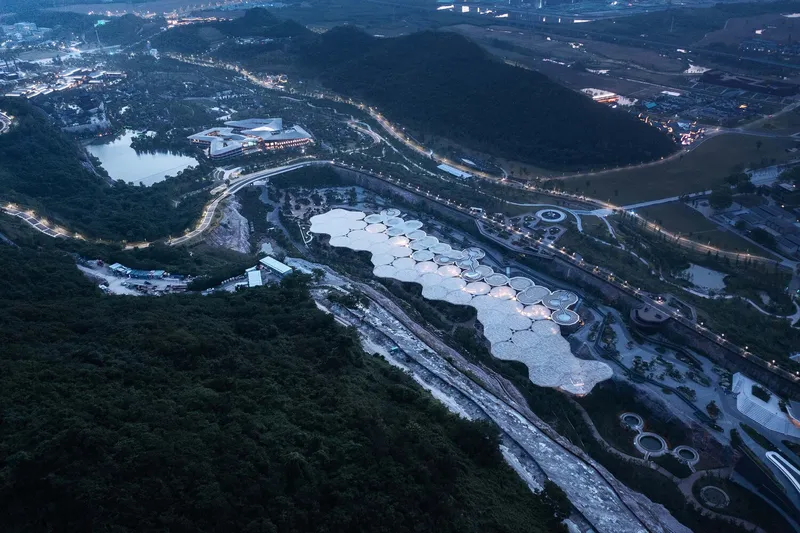
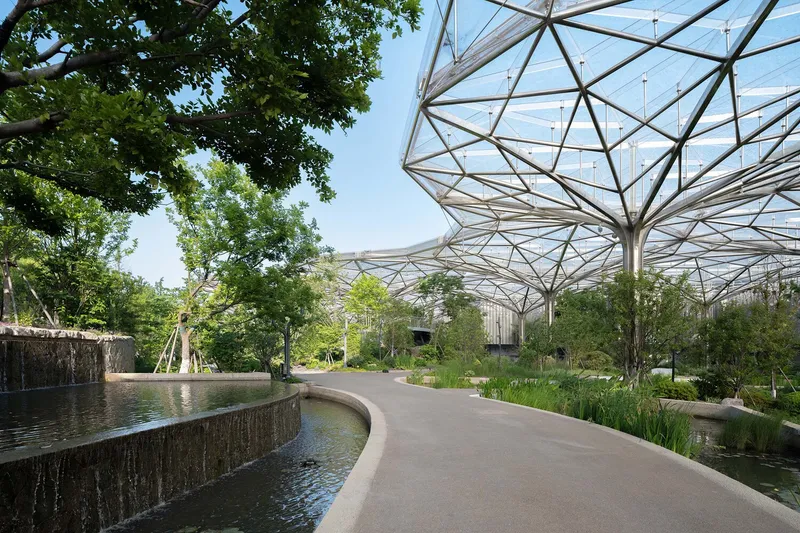
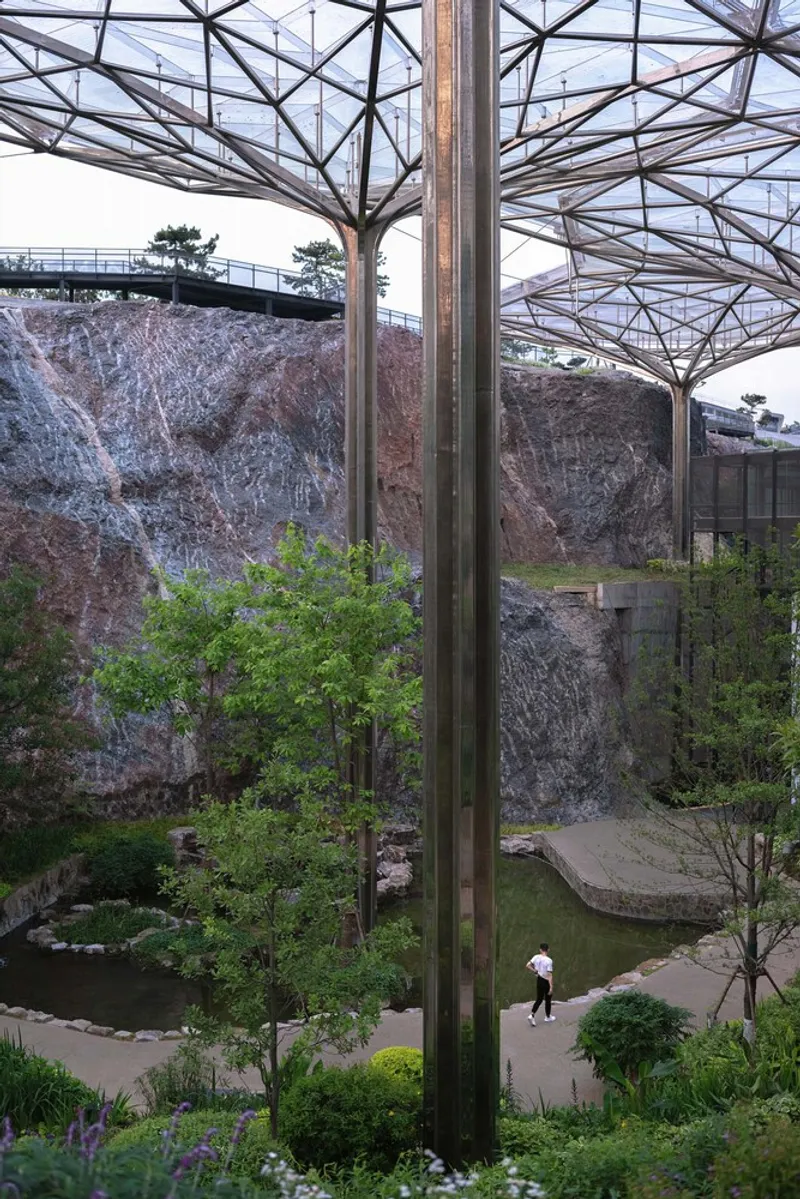
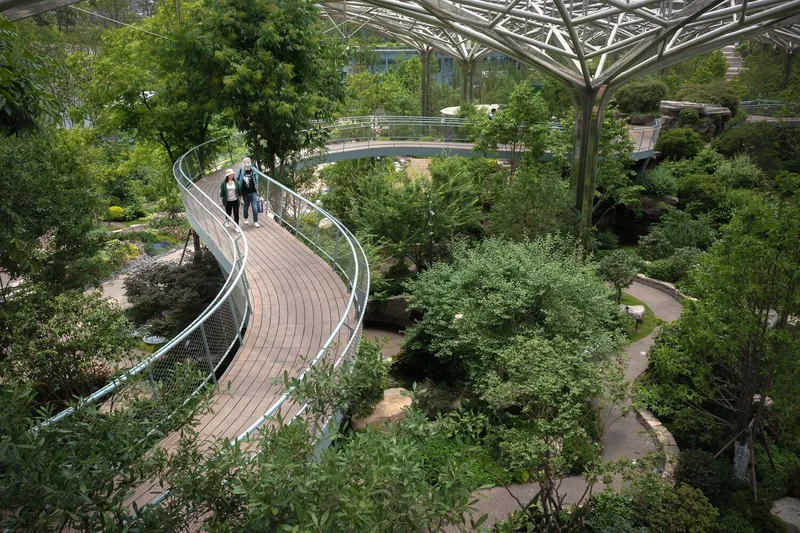
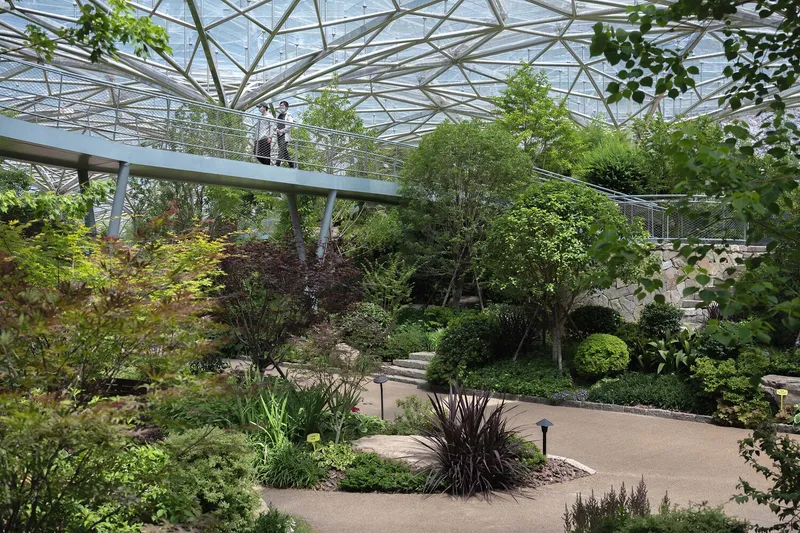
At the heart of the project lies a striking botanical garden, covered by a vast transparent roof supported by 42 stainless steel columns shaped like trees. This innovative structural system not only enhances the spatial experience but also reinforces the project’s ecological narrative.
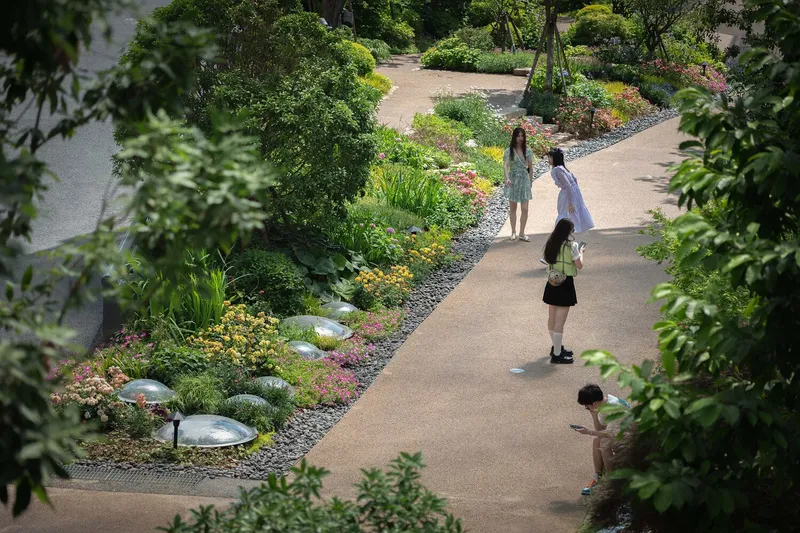
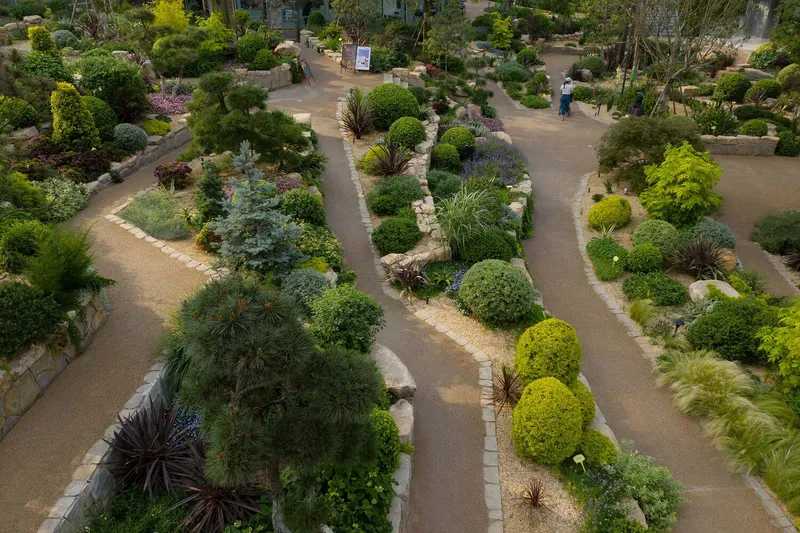
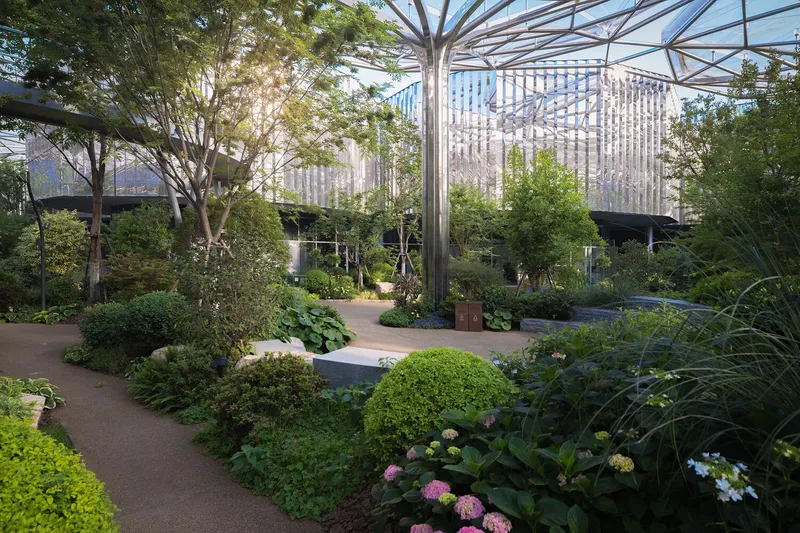
The garden is divided into three distinct climate zones: arid, musical, and humid: based on environmental analysis such as sunlight exposure, moisture levels, and soil conditions. This zoning strategy allows for diverse plant ecosystems to coexist, showcasing resilience and adaptability in landscape architecture.
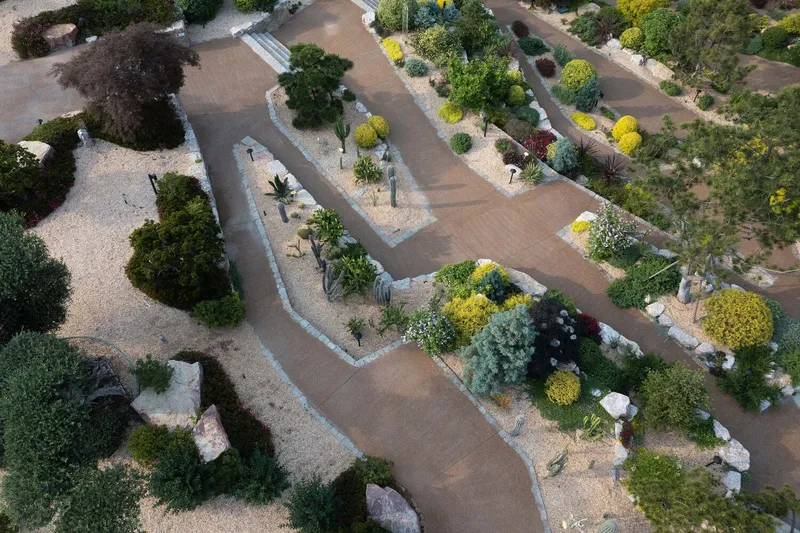
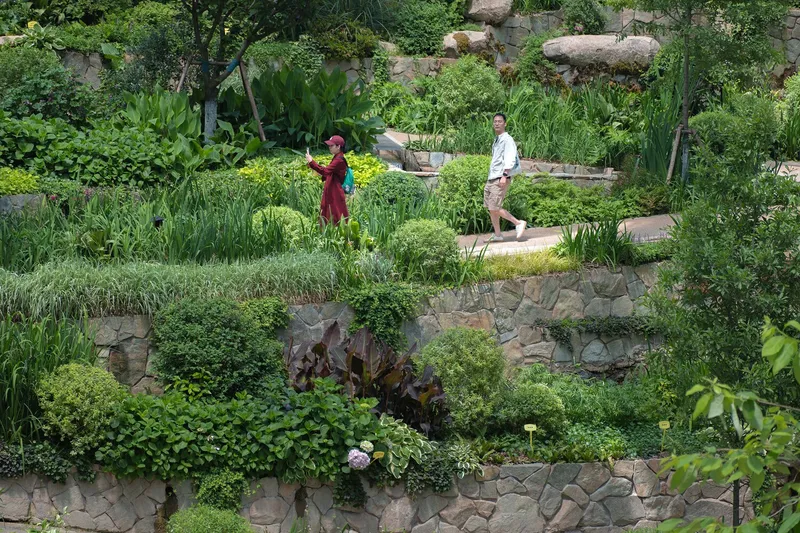
Rocky terraces, combined with a series of steps and a long zigzag ramp, create a dynamic circulation system where drought-resistant plants flourish, adding texture and color to the terrain.
Experiential Landscape and Spatial Diversity
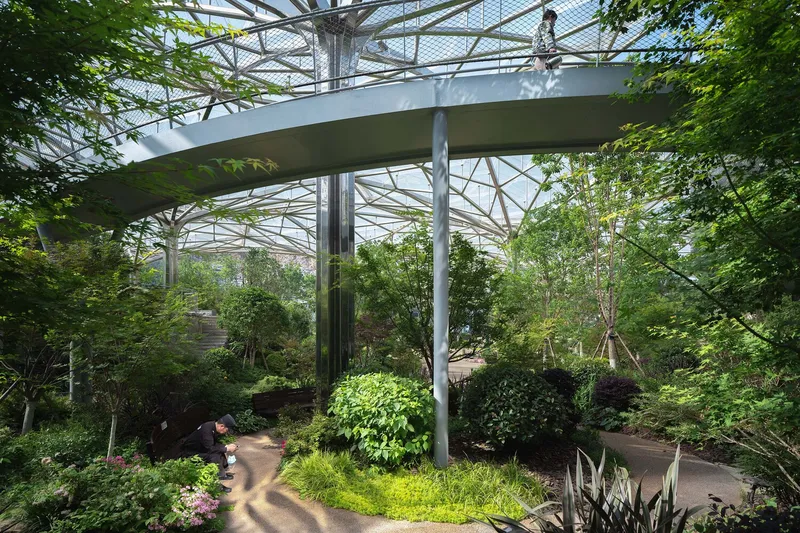
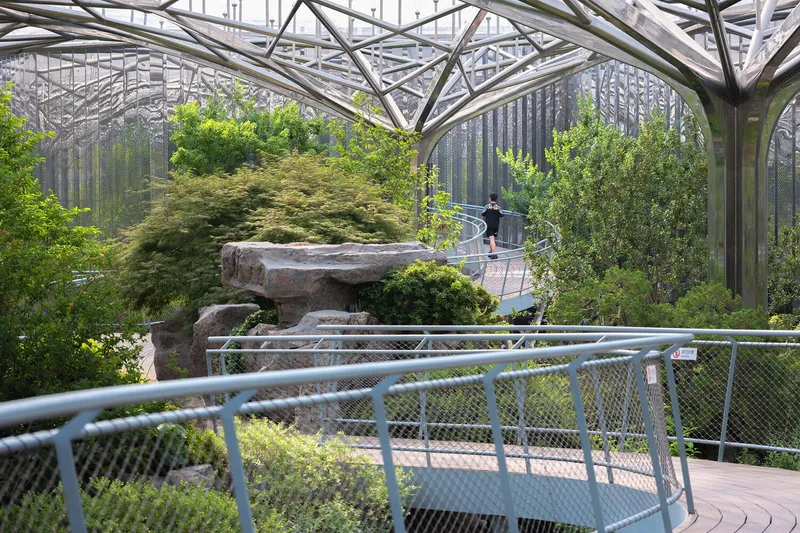
The music garden introduces a more sculptural landscape, characterized by undulating hills, deep ravines, and dramatic rock formations. These elements not only enhance biodiversity but also create immersive spatial experiences for visitors.
A winding skywalk connects different parts of the complex, allowing visitors to move through elevated pathways and enjoy panoramic views of the landscape. This elevated circulation system emphasizes experiential design, offering a unique perspective of the restored quarry.
Water, Ecology, and Microclimates
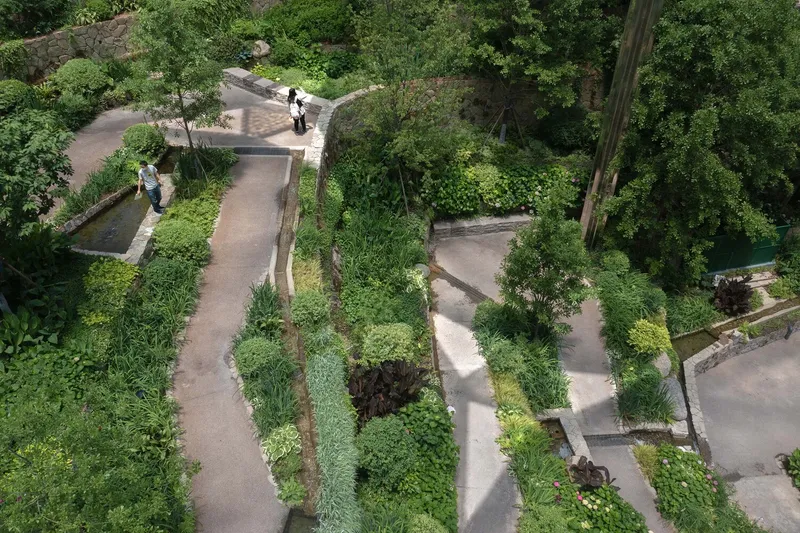
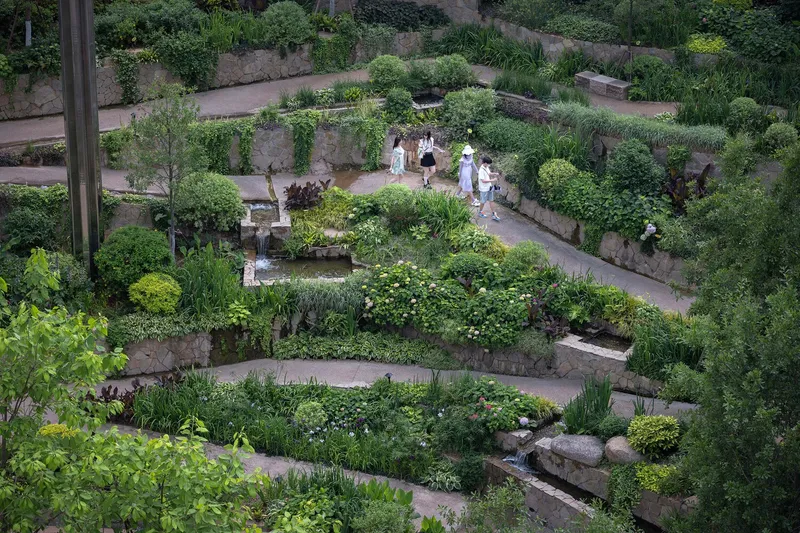
The humid garden contrasts with the arid zones by introducing water-based ecosystems. A reflective pond surrounded by aquatic plants forms a tranquil environment, while shaded sunken areas support moisture-loving vegetation.
This integration of water features contributes to microclimate regulation, enhancing comfort and biodiversity within the site.
Preserving Memory Through Design
One of the most compelling aspects of the project is its respect for the quarry’s original identity. Instead of fully reshaping the terrain, certain areas retain their raw, gravel surfaces. The dramatic 130-meter-high cliff remains untouched, serving as a powerful reminder of the site’s industrial past.
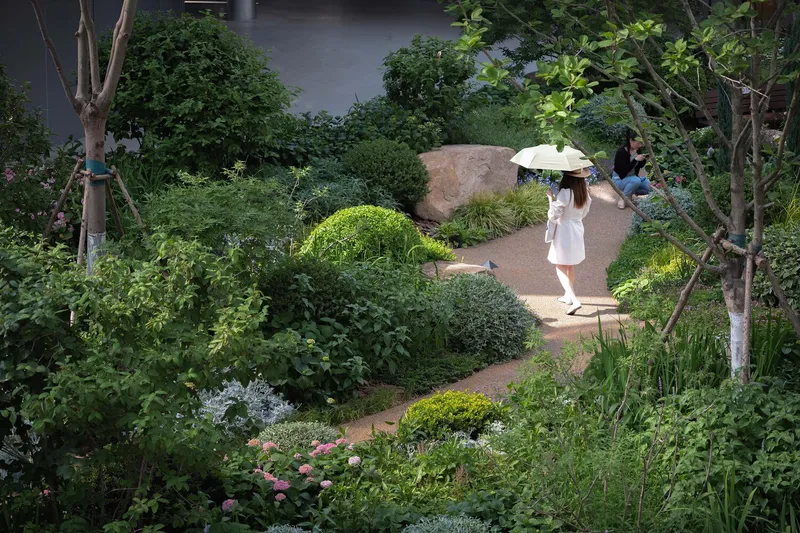
The misty garden further reinforces this concept by introducing minimal interventions, creating a poetic balance between nature and memory.
Biodiversity and Environmental Impact
Through careful environmental analysis, the project incorporates over 800 plant species across 12 thematic zones. This extensive biodiversity not only strengthens the ecological resilience of the site but also turns the garden into an educational platform for visitors.
The project demonstrates how landscape restoration, plant diversity, and sustainable tourism can coexist, generating ecological, social, and economic value.
A Model for Future Landscape Architecture
The Landscape of the Future Garden stands as a benchmark for transforming degraded land into productive and meaningful public spaces. By combining ecological restoration, cultural memory, and innovative design strategies, ATELIER DYJG has created a landscape that is both functional and inspirational.
This project exemplifies the future of landscape architecture: where sustainability, adaptability, and user experience converge to redefine how we interact with nature and built environments.
All photographs are works of
Holi Landscape Photography, Hongfei Yao, Xiangrong Wang




Popular Articles
Popular articles from the community


Co-Life: Senior Housing Design That Reconnects Older Adults With the City
Co-Life reimagines senior housing design through healing gardens, shared streets, workshops, and a sustainable community across generations.

Lunar Spiral: Space Architecture Shaped by the Mathematics of the Universe
Lunar Spiral reimagines space architecture through Fibonacci geometry, lunar regolith, levitating habitats, and self-sustaining Moon living.

The Earth Pod: 3D Printed Homes for Resilient Refugee Communities
The Earth Pod reimagines refugee housing through 3D printed homes made from clay, combining resilience, self-sufficiency, and rapid shelter.

Hill & Cross Opera: Sculptural Opera House Architecture Shaped by Tallinn’s Landscape and Identity
Hill & Cross Opera reimagines opera house architecture in Tallinn through its sculptural hill, civic plaza, glass wave and a luminous cross.


Similar Reads
You might also enjoy these articles


FAMM Arquitectura Organizes Ten Villas Around Courtyards and Jungle in Nosara, Costa Rica
El Molino pairs two elongated volumes with deep overhangs and timber louvers to build a compact coastal community five minutes from the beach.

Oscar Niemeyer's Ibirapuera Park Pavilions Define São Paulo's Cultural Identity in Concrete and Curve
A constellation of modernist volumes set within São Paulo's most important urban park, conceived for the city's 400th anniversary in 1954.

How Henri Picq's 1889 Paris Pavilion Traveled 11,000 Kilometers to Become Santiago's Artequín Museum
A prefabricated iron and glass pavilion built for the Paris Universal Exposition found a second life as a children's art museum in Chile.

Sanjay Puri Architects Wraps a Jaipur Office Tower in Capsule-Shaped Green Buffers
A nine-level climate-responsive workplace near Jaipur Airport uses stacked planter terraces and aluminium screens to fight 40°C heat.


Explore Architecture Competitions
Discover active competitions in this discipline



Challenge to reimagine the Iron Throne


Photograph architecture without architects


Illustrate the lost glory of Angkor Wat - Render Challenge


Design challenge to reuse E-waste
Comments (0)
Please login or sign up to add comments
No comments yet. Be the first to comment!