
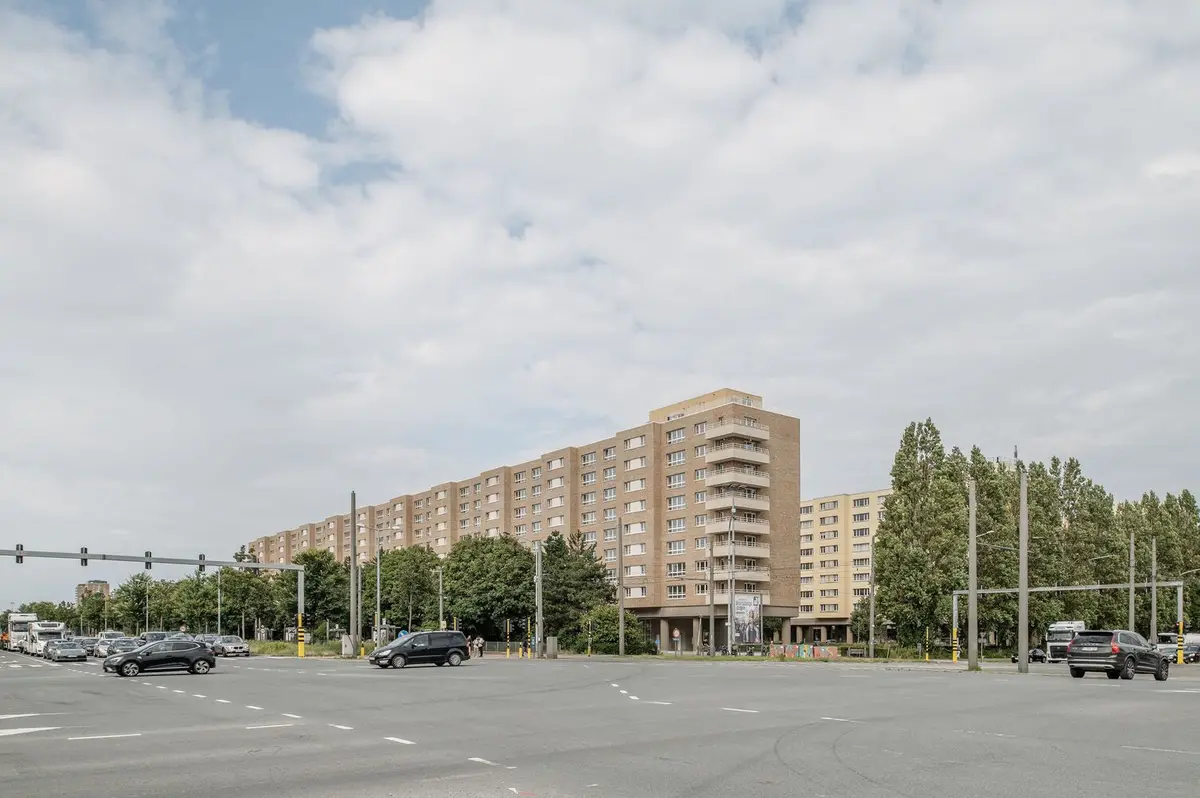
A2D and Vanhecke & Suls Restore 672 Units of 1950s Modernist Social Housing in Antwerp
Four CIAM-era slab blocks by Hugo Van Kuyck in Antwerp's Luchtbal district get new envelopes, cores, and communal ground floors.


Between 1954 and 1956, architect Hugo Van Kuyck planted four nine-storey slab blocks in Antwerp's Luchtbal district, a sparsely populated area that was being transformed into a dense residential quarter along strict CIAM lines. The buildings followed the textbook: raised on pilotis, oriented in parallel on an orthogonal grid, generous lawns flowing beneath and between them. Seven decades later the blocks still housed 672 social apartments, but the envelopes leaked heat, the circulation cores failed modern fire and accessibility codes, and the once-proud yellow-orange brickwork was deteriorating. Woonhaven Antwerpen commissioned A2D architects and Architectenbureau Vanhecke & Suls to bring the entire 42,153 m² complex back to life.
What makes the Langblokken renovation genuinely interesting is not that it saves old buildings from demolition. Plenty of projects do that. It is that the design team chose to treat Van Kuyck's mid-century vocabulary as a live design language rather than a museum piece. Brick was matched in colour, texture, and module. The pilotis colonnade was preserved as open public ground. The beam-and-column structure stayed intact. Yet behind these familiar surfaces, the cores were gutted and rebuilt, the envelope was fully insulated, and apartment layouts were quietly reconfigured to meet today's space expectations. The result reads as a building that never left, rather than one that has been replaced.
Long Blocks, Open Landscape
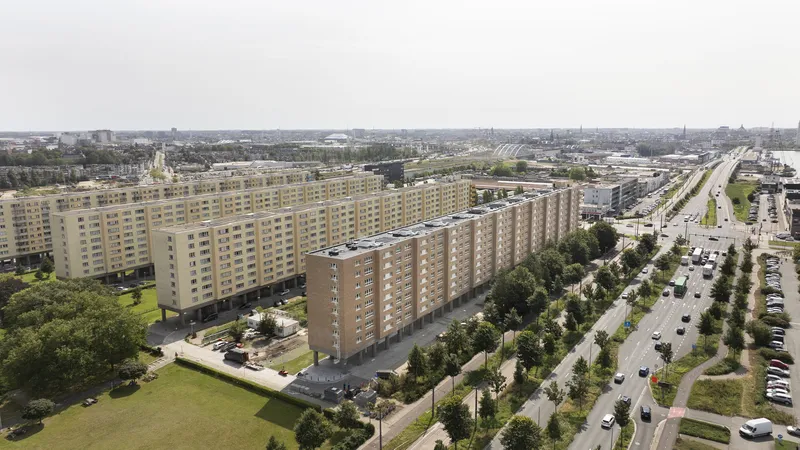
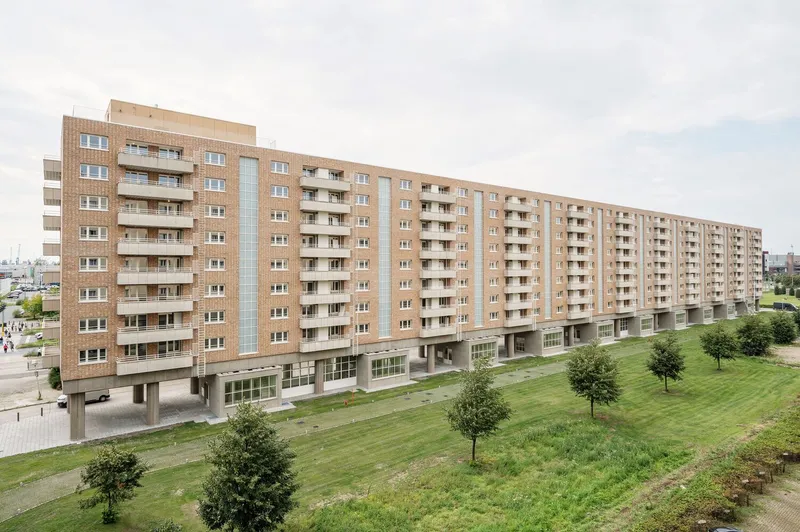
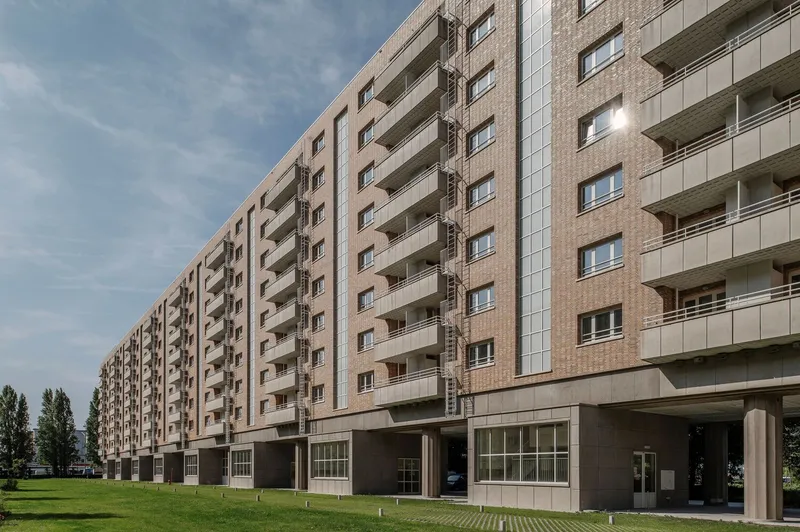
Seen from above, the project's CIAM logic is unmistakable. Four parallel bars sit within a generous landscape of lawns, young trees, and low hedgerows. The spacing between blocks was calibrated for sunlight and air, and the renovation has been careful not to fill that space with carports or extensions. Instead, the ground plane remains permeable, and the landscaping has been updated with new planting that reinforces the original open character.
At eye level the long facades tell a different story: horizontal window bands, recessed balconies, and the distinctive yellow-orange brick that Van Kuyck specified. The design team sourced replacement bricks that match the originals in colour, size, and surface texture. From across the lawn, a renovated block and an untouched one would be difficult to distinguish. That is entirely the point.
Brick, Balconies, and the Corner Tower
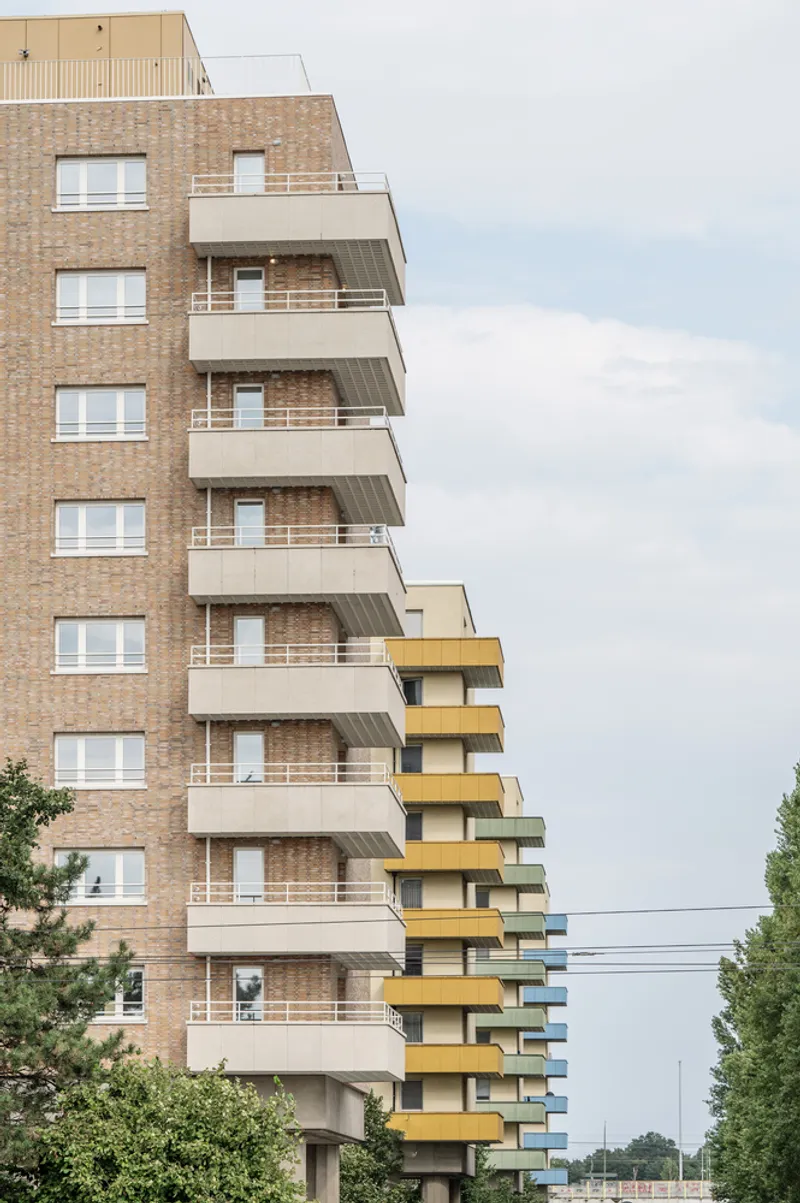
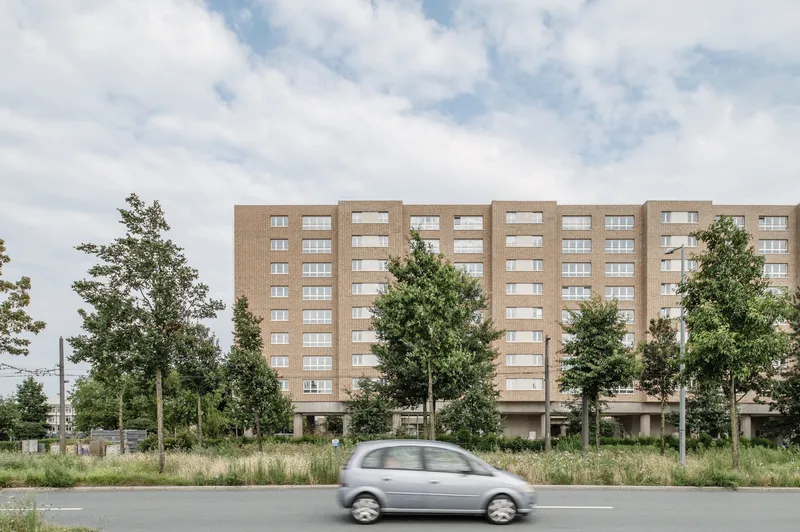
Each slab terminates in a curved corner tower, a flourish that softens what could be a blunt elevation. Stacked white balconies alternate with yellow corner balconies on these towers, creating a vertical rhythm that contrasts with the long horizontal bands of the main facade. It is one of those details that reminds you Van Kuyck was not just following a planning manual; he was composing.
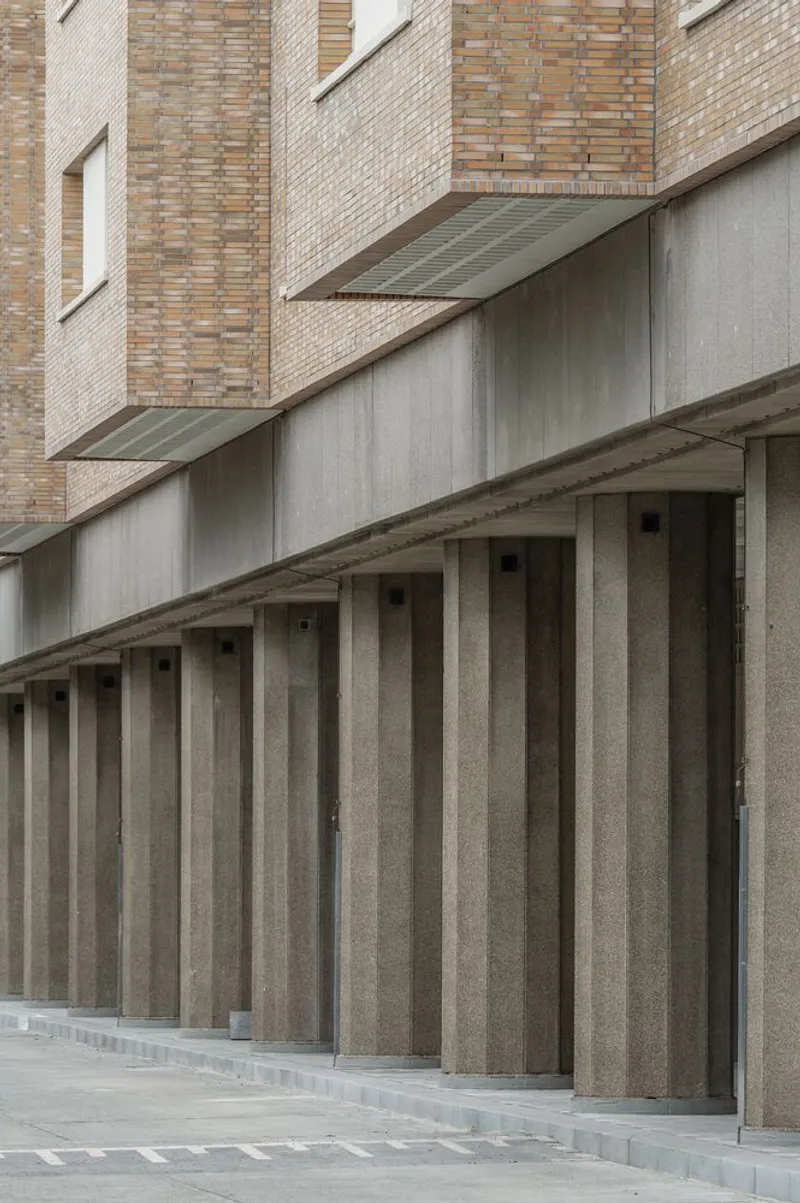
Along the street, the lower storeys transition from brick to vertical precast concrete panels, marking the boundary between the residential floors above and the more public ground level below. The renovation kept this material hierarchy intact, cleaning and repairing rather than replacing the precast elements. The decision preserved the scale relationship between pedestrian and building that Van Kuyck originally intended.
The Colonnade: Ground Floor as Public Room
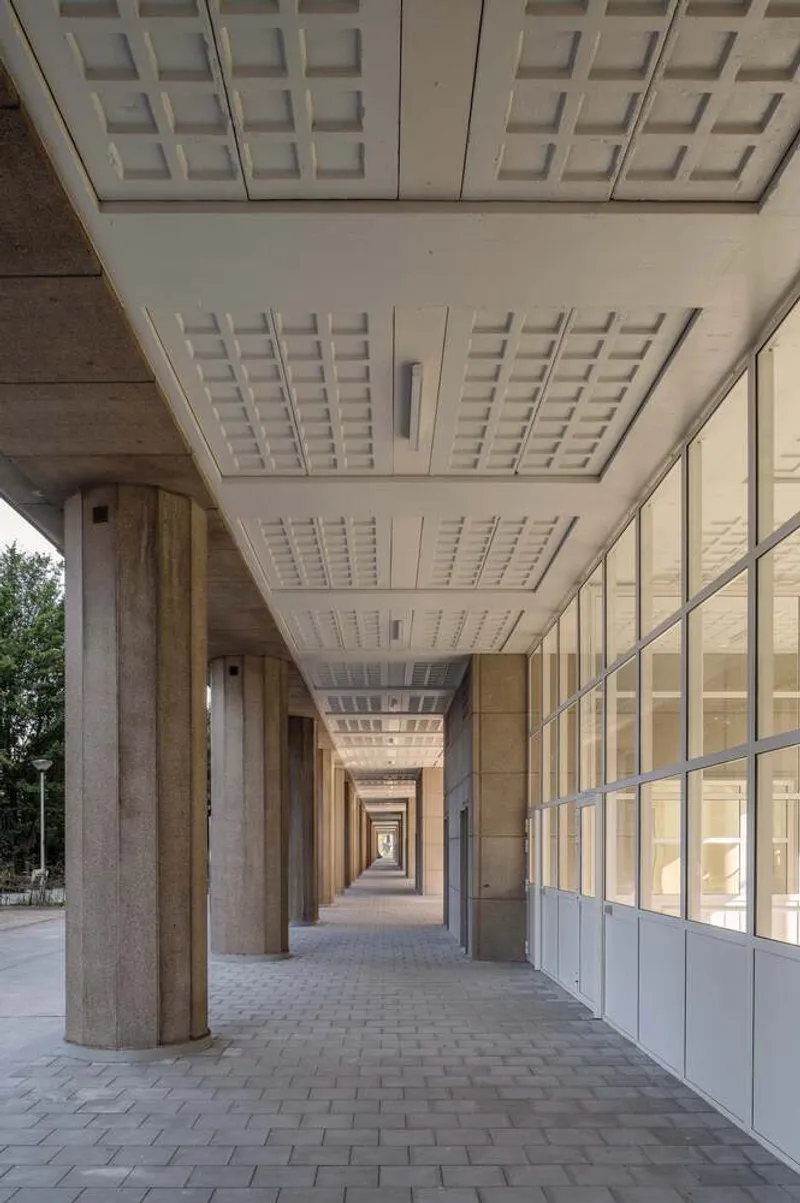
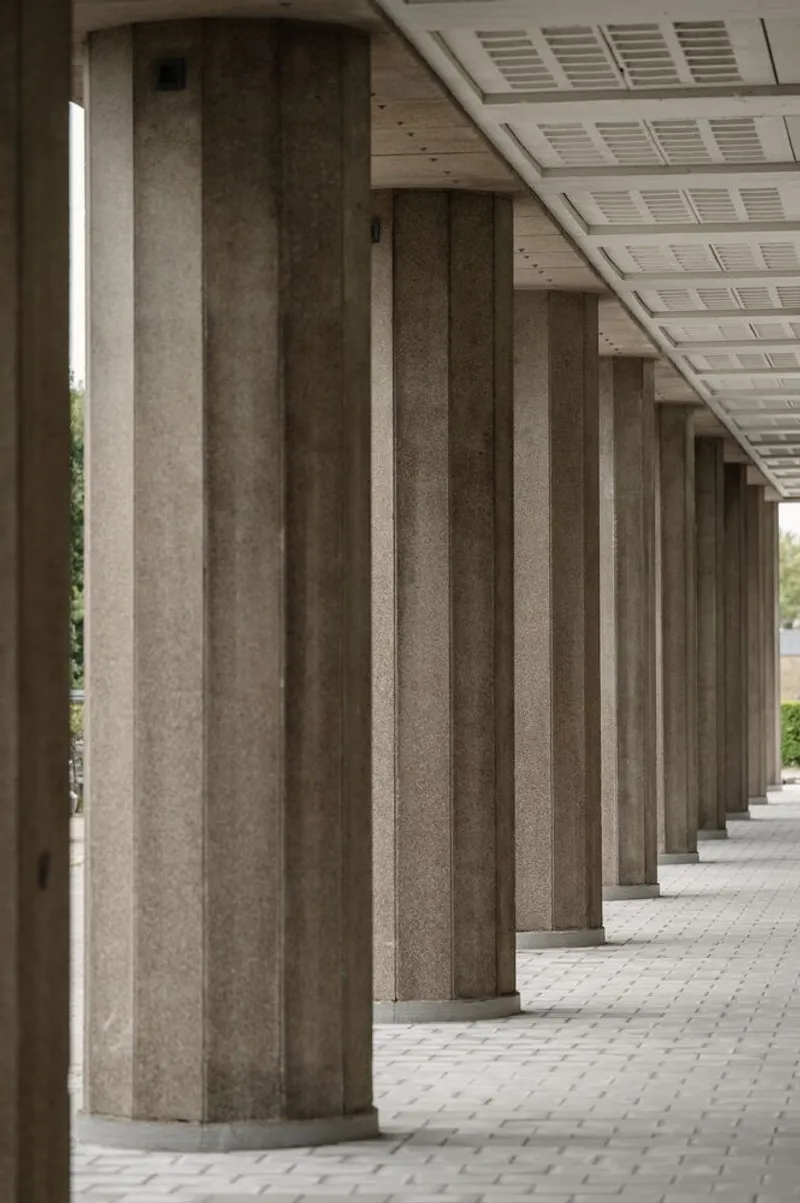
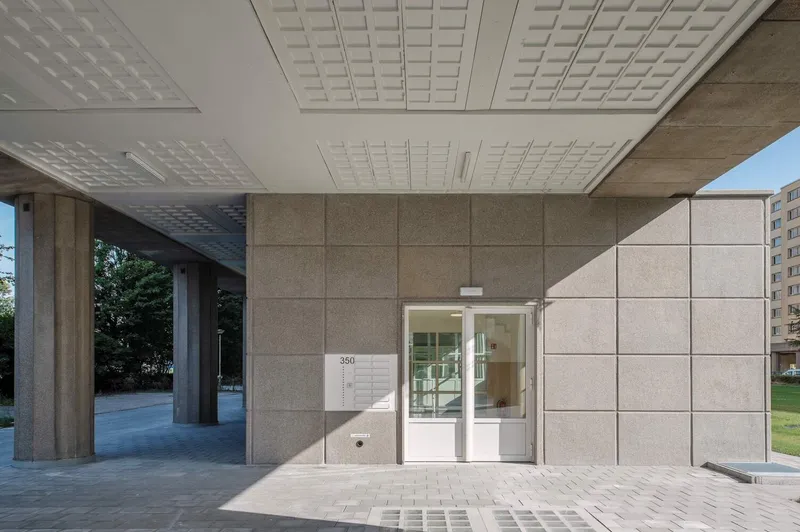
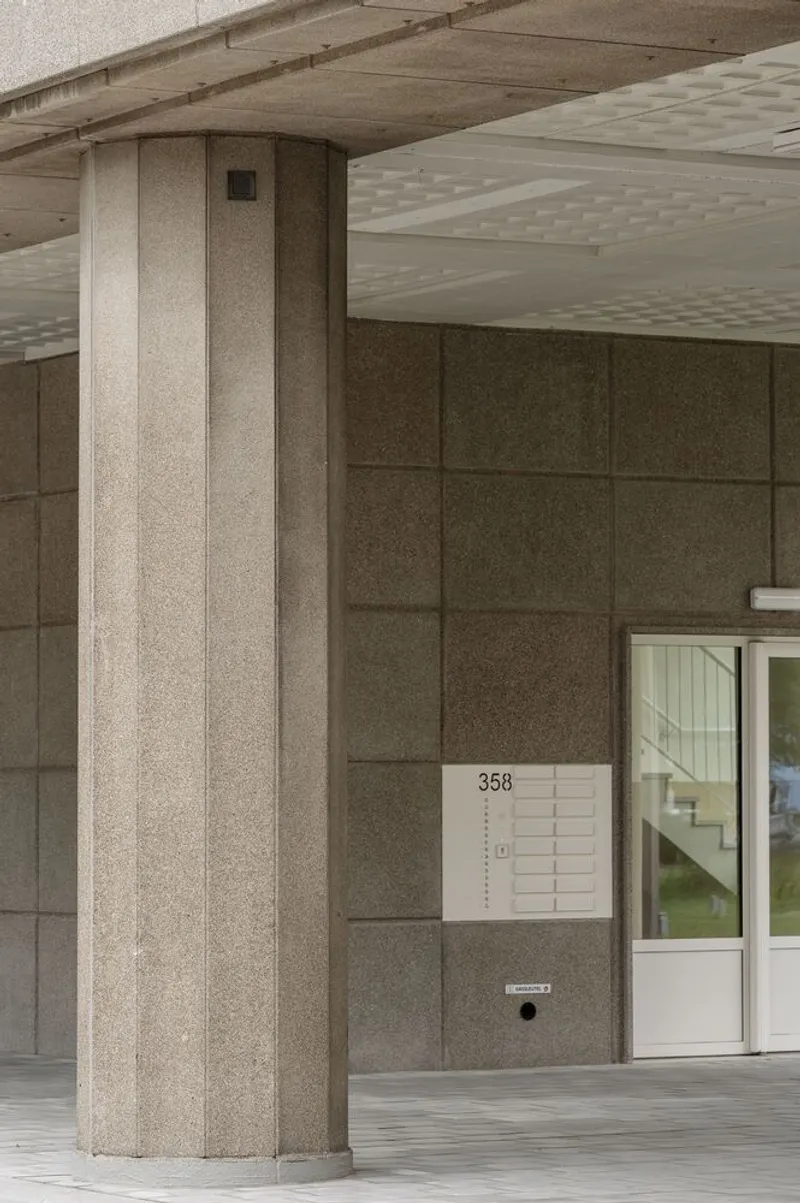
The pilotis level is where the renovation's ambitions become most legible. A coffered concrete ceiling runs the length of the colonnade, punctuated by precast columns and new perforated ceiling panels that filter light and cast geometric shadows onto the pavers below. Three intermediary volumes have been introduced at ground level to house entrances, bicycle storage, and building services, but the open character of the pilotis has been deliberately maintained. You can still walk through the building rather than around it.
New bicycle stairs connect down to large basement storage rooms between entrances, a pragmatic addition that addresses a gap the 1950s designers never anticipated. The entrance porticos have been given directory panels and glazed doors, upgrading security without sealing off the colonnade. It is a careful negotiation between communal openness and the locked-door expectations of contemporary social housing management.
Circulation Cores: Demolished and Rebuilt
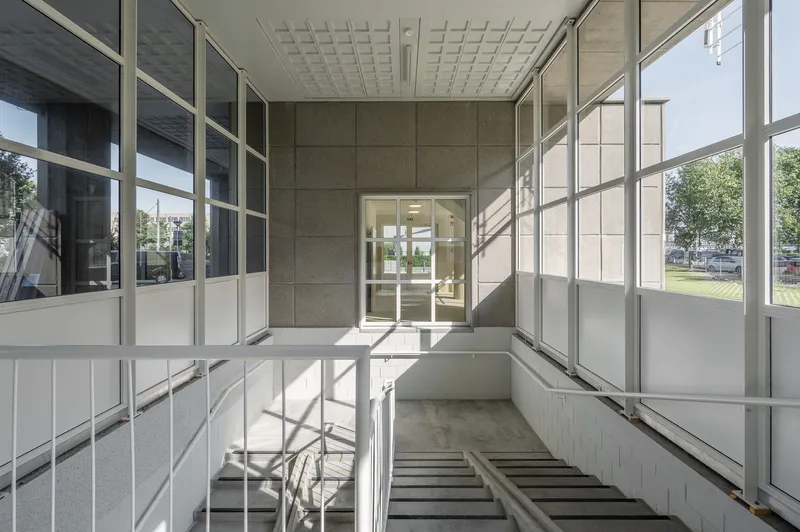
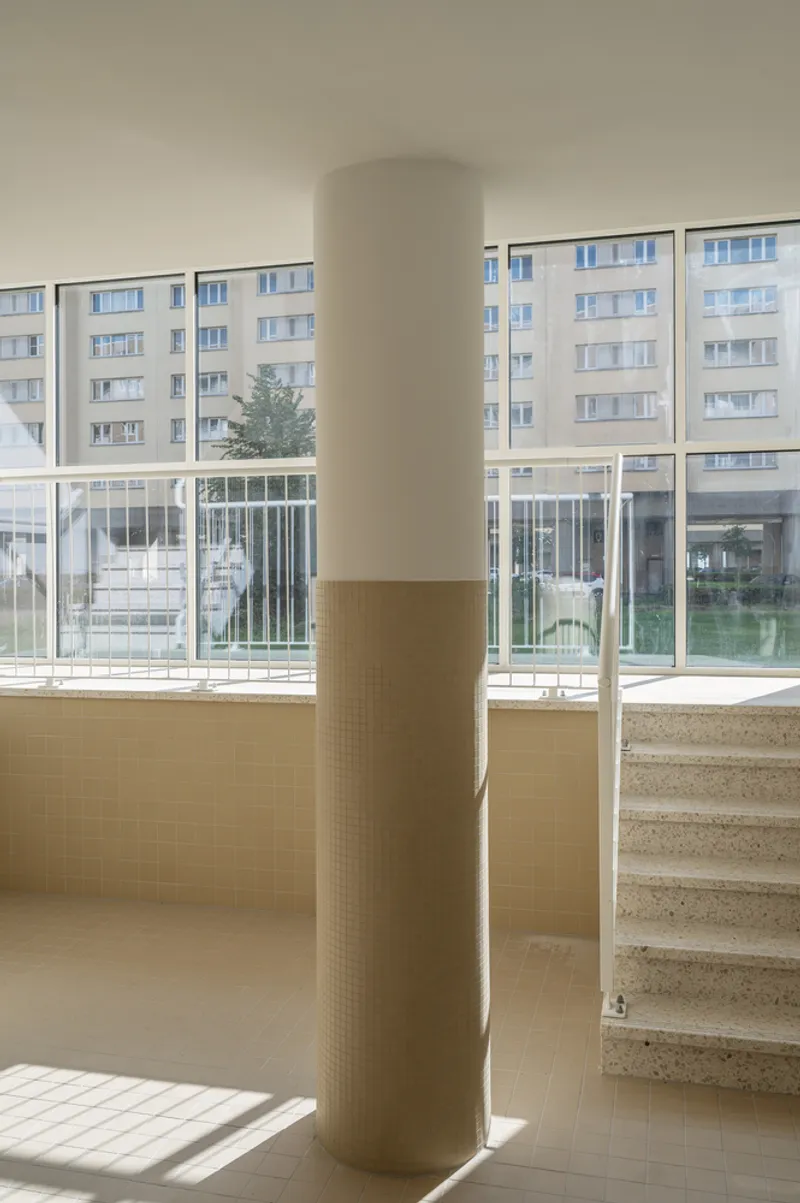
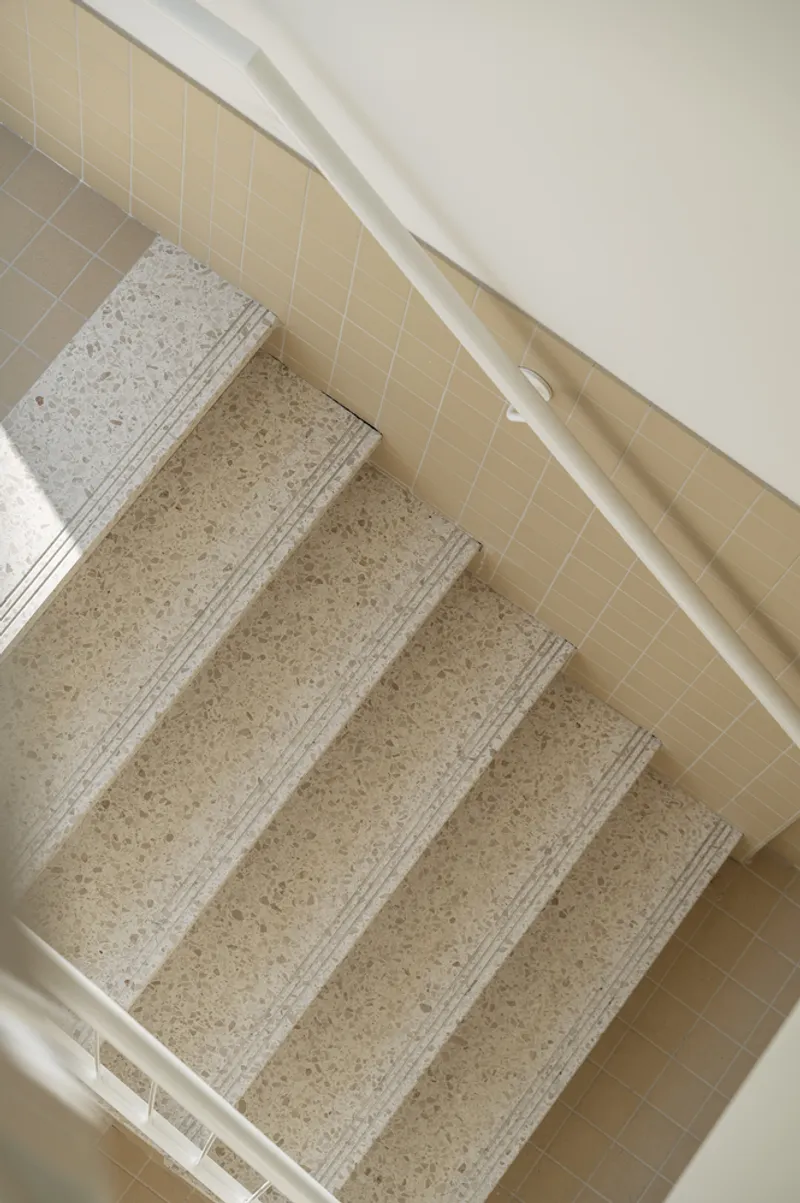
The most radical intervention is invisible from outside. Every stairwell and elevator shaft was demolished and rebuilt to comply with current fire-safety, acoustic, and accessibility codes. The new cores feature compartmentalized staircases, communal entrance halls, and spacious elevators. Metal-framed glazing floods the stairwells with afternoon light, a detail that transforms what could be a grim concrete shaft into a genuinely pleasant transition space.
Material choices inside the cores reference the building's mid-century origins without mimicking them literally. Terrazzo tiles wrap the lobby columns and stair treads, their speckled aggregate picking up the warm tones of the exterior brick. Grooved nosings on the stair edges and a simple white handrail keep the language restrained. There is no gesture here that screams "renovation"; the new elements simply feel like they have always belonged.
Heritage as a Living Argument
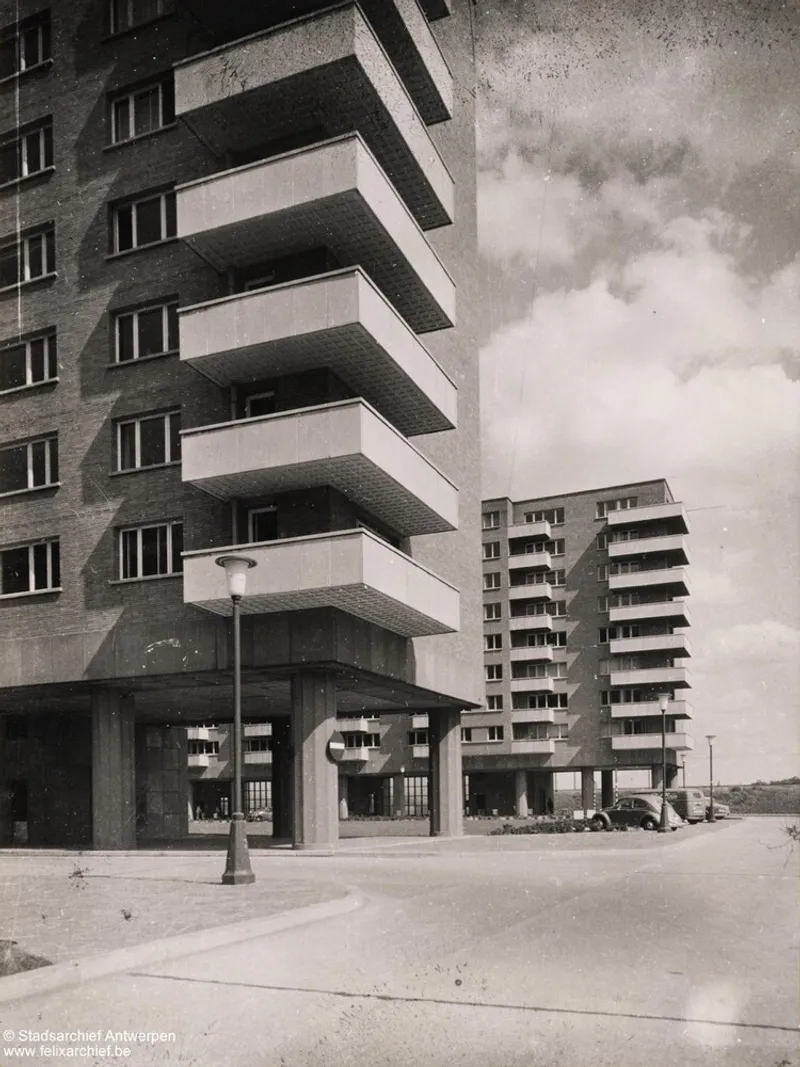
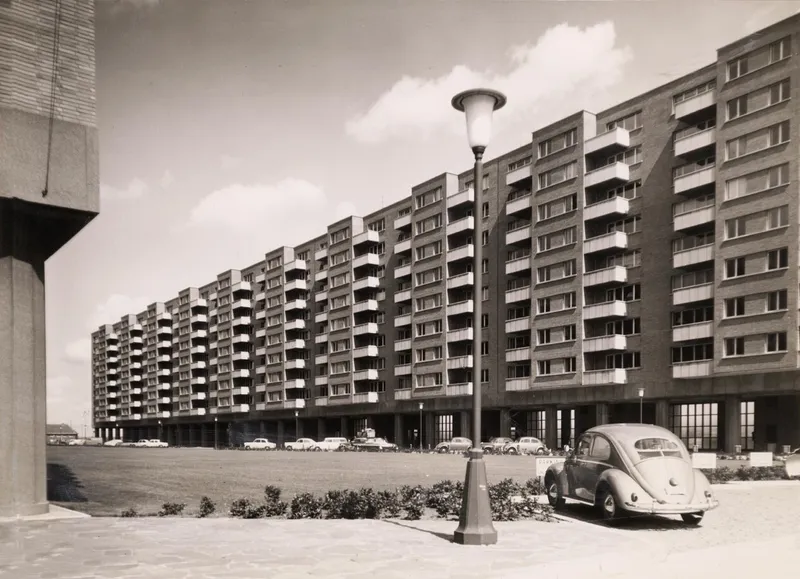
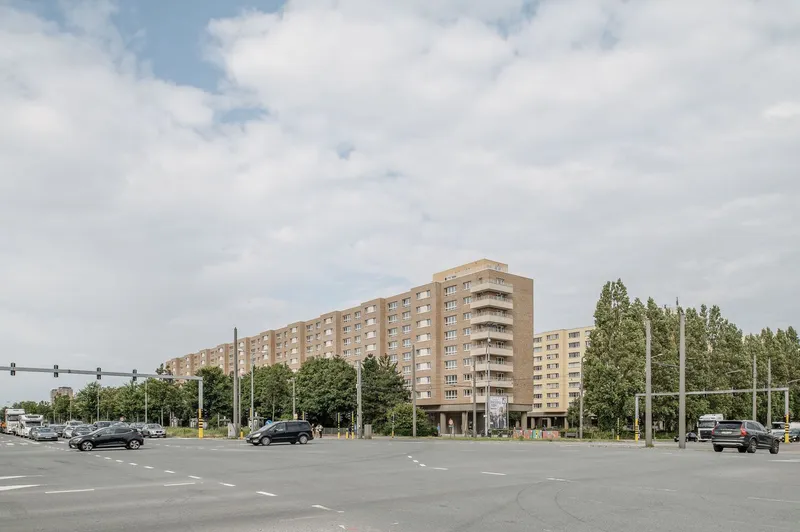
Period photographs of the Langblokken show the blocks in their original state: pilotis open to the air, vintage cars parked beneath, ornamental streetlamps lining the access roads. Comparing those images with the renovated condition reveals how faithful the restoration has been. The proportions, the brick colour, even the relationship between slab and sky have been preserved.
But faithfulness alone does not justify a project of this scale and cost. What justifies it is the argument that post-war social housing heritage is worth the same care we give to 19th-century town halls or medieval churches. The Langblokken are listed in the Flanders architectural heritage inventory, and this renovation treats that status seriously. It proves that a CIAM slab can be upgraded to current energy-performance and safety codes without losing the spatial ideas that earned its protection in the first place.
Plans and Drawings
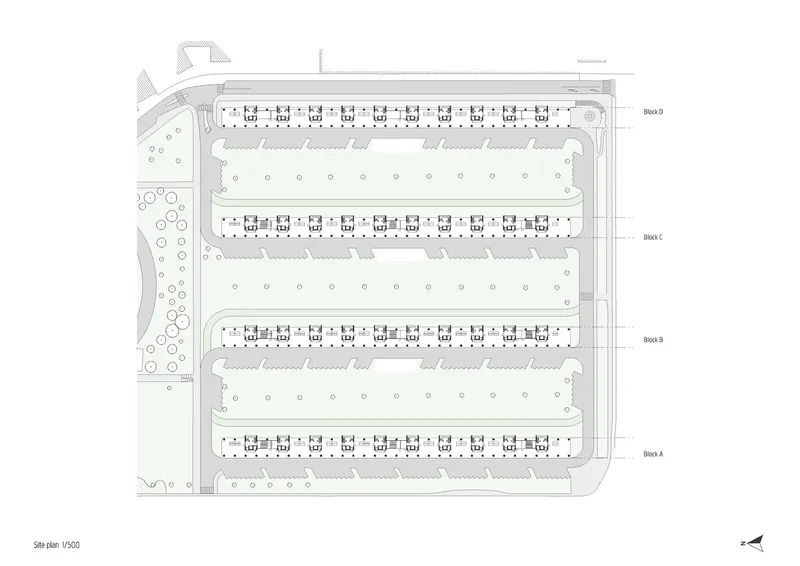
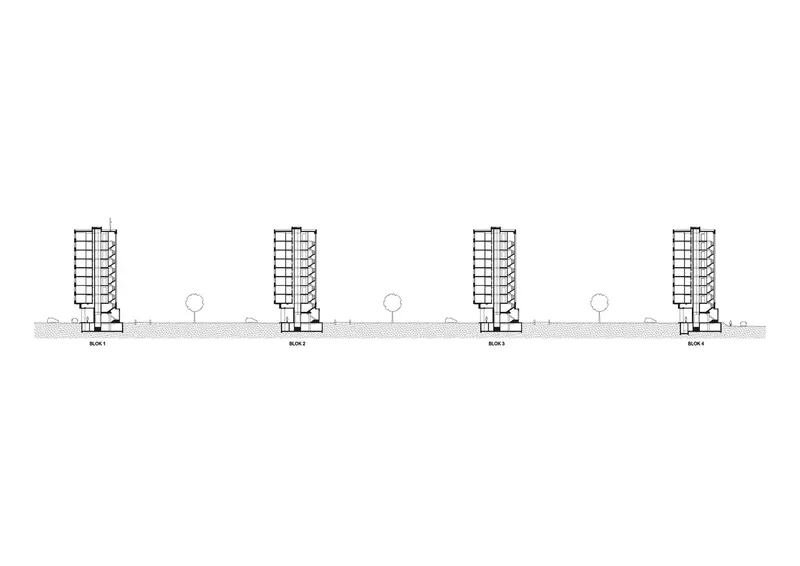
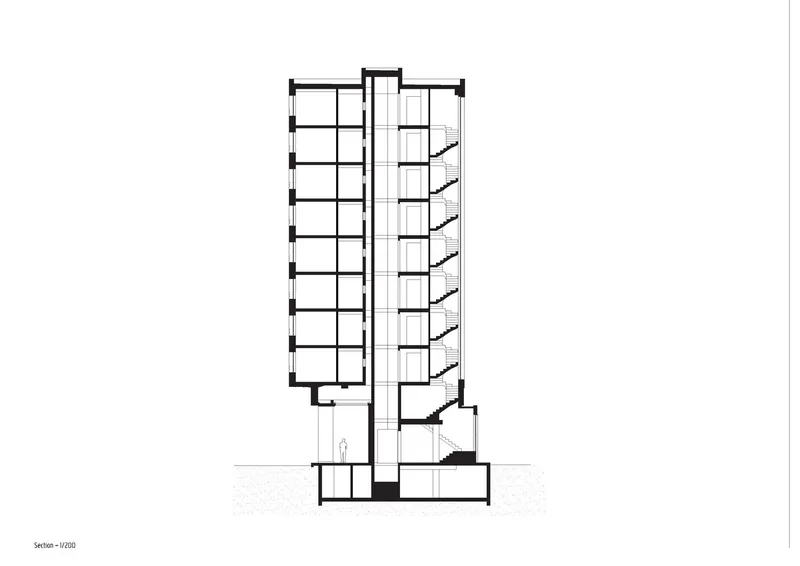
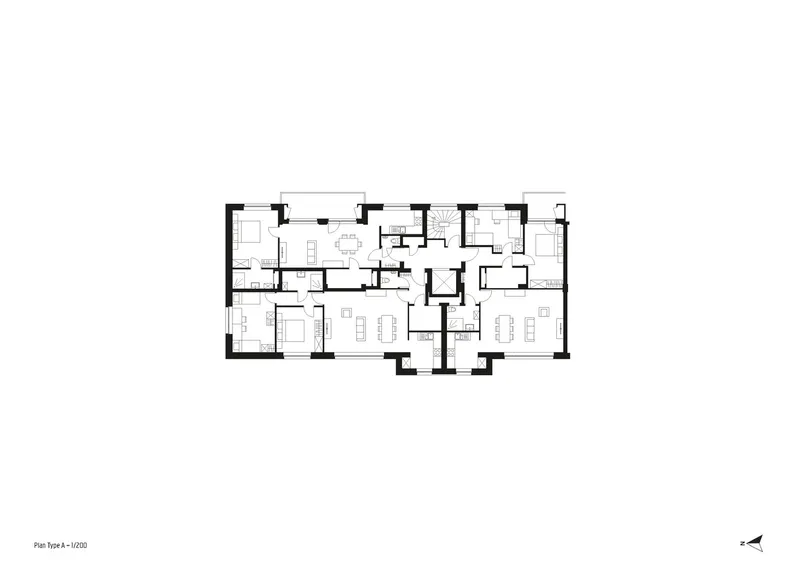
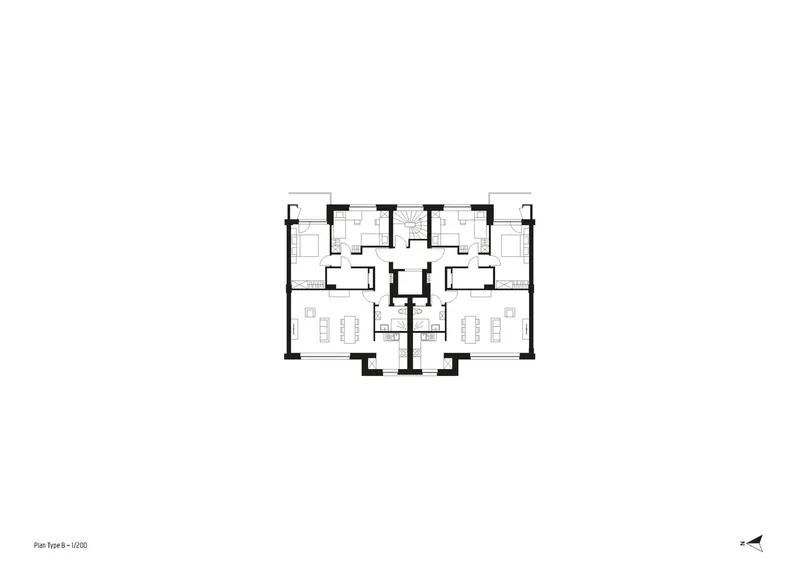
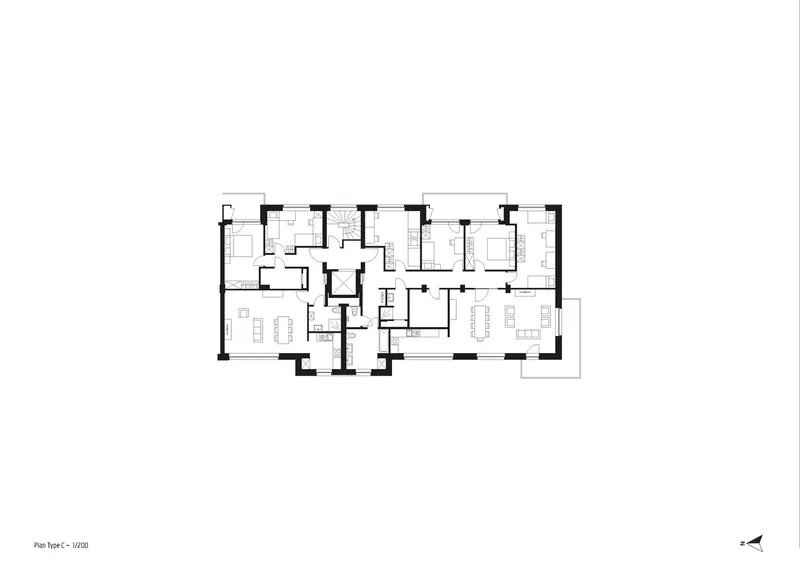
The site plan confirms the pure CIAM layout: four parallel bars separated by landscaped courts, with no diagonal or curved moves to soften the geometry. The elevation drawing shows how the towers punctuate the long bars at regular intervals, trees filling the gaps between them. In section, the relationship between the nine residential floors and the lower podium with its curved balconies becomes clear; the building is really two volumes fused together.
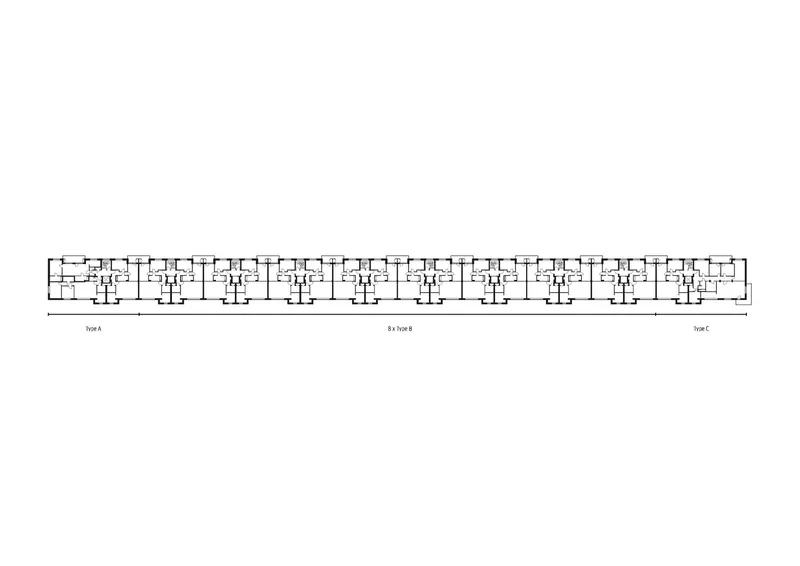
Floor plans reveal the internal logic of the renovation. Residential units are arranged symmetrically around central stair-and-elevator cores, with east-facing bedrooms and west-facing living areas preserving Van Kuyck's original day/night orientation. The reconfigured internal walls create more open living spaces without disturbing the structural grid. It is a disciplined approach: every change happens within the frame the original architect set.
Why This Project Matters
Across Europe, post-war social housing estates face a binary choice: demolish and rebuild, or renovate on the cheap with over-cladding that erases whatever architectural character the originals possessed. The Langblokken renovation refuses both options. By investing in heritage-grade restoration, full envelope insulation, and entirely new circulation cores, A2D and Vanhecke & Suls demonstrate a third path: treat modernist social housing with the same rigour you would apply to a listed monument, and demand that the result meets contemporary performance standards at the same time.
The project also matters because it is social housing, not a museum or a luxury conversion. The 672 apartments will continue to serve the same population they were built for. That continuity of purpose is rare in heritage renovation, and it gives the Langblokken a moral weight that a boutique hotel conversion could never match. Hugo Van Kuyck designed these buildings for people who needed dignified homes. Seventy years later, they still provide exactly that.
Langblokken Social Housing Renovation by A2D architects and Architectenbureau Vanhecke & Suls. Luchtbal, Antwerp, Belgium. 42,153 m². Originally built 1954–1956; renovation completed 2024. Photography by Nick Claeskens.
About the Studio
Share Your Own Work on uni.xyz
If projects like this are the kind of work you want to make, uni.xyz is a place to publish your own, find collaborators, and enter design competitions.


Popular Articles
Popular articles from the community


Little Red Riding Hood: Architectural Design as a Journey Through Fear, Light, and Storytelling
Little Red Riding Hood reimagines the fairy tale through architectural design shaped by fear, light, scale, memory, uncertainty, and choice.

Co-life: Sustainable Architecture for Age-Friendly Community Living
Co-life reimagines sustainable architecture for seniors through courtyards, rammed earth, shared gardens, and spaces designed for belonging.

Lunar Spiral: Space Architecture Shaped by the Mathematics of the Universe
Lunar Spiral reimagines space architecture through Fibonacci geometry, lunar regolith, levitating habitats, and self-sustaining Moon living.

Conexión: Biophilic Design Reimagines High-Rise Living in Hong Kong
Conexión reimagines high-rise living in Hong Kong through biophilic design, green facades, shared spaces, daylight, water and nature within.

Similar Reads
You might also enjoy these articles


Hodi-Mandai Geram
Project Function: Preservation and revitalization of the Intangible heritage and socio-spatial identity of the Hodi by Housing, Cultural Memory Center, Sacred Grove, landscape, local tourism economy


Olio Towers: A Mid-Rise for Performers That Fuses Housing, Rehearsal, and Stage
Located blocks from Houston's Theater District, this modular tower stacks living units around a central performance atrium.

Oasis: Modular Green Housing Carved into Dhaka's Urban Fabric
A shortlisted Plugin Housing entry reclaims unauthorized settlements in Dhaka with stepped concrete volumes, green roofs, and ventilation-driven design.

Black Hole: A Floating Megastructure for the Post-Physical Era
Emiliano Mazzarotto envisions a spherical, self-scaling arena where e-sports, digital hotels, and holographic stadiums replace traditional public space.

Explore Housing Competitions
Discover active competitions in this discipline

Challenge to reimagine the Iron Throne

Photograph architecture without architects

Illustrate the lost glory of Angkor Wat - Render Challenge

Design challenge to reuse E-waste
Comments (0)
Please login or sign up to add comments
No comments yet. Be the first to comment!