
Learning through Light: From Daylight Research to School Design
This project transforms quantitative daylight research into architectural design. Through the evaluation of 155 window configurations using climate-based daylight metrics, the research identifies optimized classroom window typologies that directly inform the building's spatial organization, façade design, and environmental performance.

Natural daylight plays a fundamental role in educational environments. Numerous studies have shown that appropriate daylight improves students' visual comfort, concentration, health, and academic performance while reducing dependence on artificial lighting and building energy consumption. Despite these benefits, daylight is often considered only after the architectural design has been completed, resulting in solutions that optimize building form rather than learning quality.
This research explores an alternative design process in which daylight performance becomes the starting point of architectural design. Instead of evaluating environmental performance after defining the building form, the project investigates how quantitative daylight analysis can directly inform architectural decisions and generate healthier learning environments.
The research focuses on classroom window design, one of the most influential factors affecting daylight distribution and visual comfort. While window-to-wall ratio has been widely studied, the combined influence of window geometry, position, and configuration has received considerably less attention, particularly in educational buildings located in dense urban contexts.
To investigate these relationships, a standard classroom was modeled in Rhino and Grasshopper using the Ladybug environmental analysis tools. Four design parameters were systematically examined while all other classroom characteristics remained constant:
- Window-to-wall ratio
- Orientation
- Window Shape
- Window position
- Number of windows
These variables generated 155 different window configurations, all evaluated under Tehran's climatic conditions.
Rather than relying on a single performance indicator, every configuration was assessed using both static and climate-based daylight metrics, including Daylight Factor (DF), Daylight Autonomy (DA), Continuous Daylight Autonomy (cDA), Useful Daylight Illuminance (UDI), Spatial Daylight Autonomy (sDA), Annual Sunlight Exposure (ASE), and Daylight Glare Probability (DGP). The selected solutions were also evaluated according to the daylight requirements of LEED v4.1.
The simulations revealed that achieving sufficient daylight does not necessarily provide visual comfort. Several window configurations satisfied daylight autonomy requirements while producing excessive glare near the façade. Conversely, increasing shading depth reduced glare but also limited daylight penetration deeper into the classroom. These findings demonstrated that classroom window design requires balancing multiple environmental criteria rather than maximizing a single performance metric.
To address this challenge, different shading strategies were tested on the best-performing south-facing window configurations. Their effects on daylight availability, annual sunlight exposure, and glare probability were compared. The analysis showed that windows and shading devices should be designed as an integrated environmental system. This approach significantly improved visual comfort while preserving high daylight performance.
Following the comparative analysis, two optimized window typologies were identified—one for north-facing classrooms and one for south-facing classrooms. These typologies maximize daylight availability, reduce glare risk, satisfy LEED daylight criteria, and provide comfortable learning conditions throughout the academic year. Rather than representing isolated design solutions, they establish a practical framework for future school design in climates similar to Tehran.
The architectural proposal translates these research findings into a complete secondary school for 360 students on a 9,000 m² site in Tehran's District 3. Environmental performance informed the design process from its earliest stages. Solar-path analysis and shadow simulations determined the placement of courtyards and open spaces to maximize winter sunlight while minimizing overshadowing from surrounding buildings. Building orientation and spatial organization were likewise developed in response to climatic conditions rather than purely formal considerations.
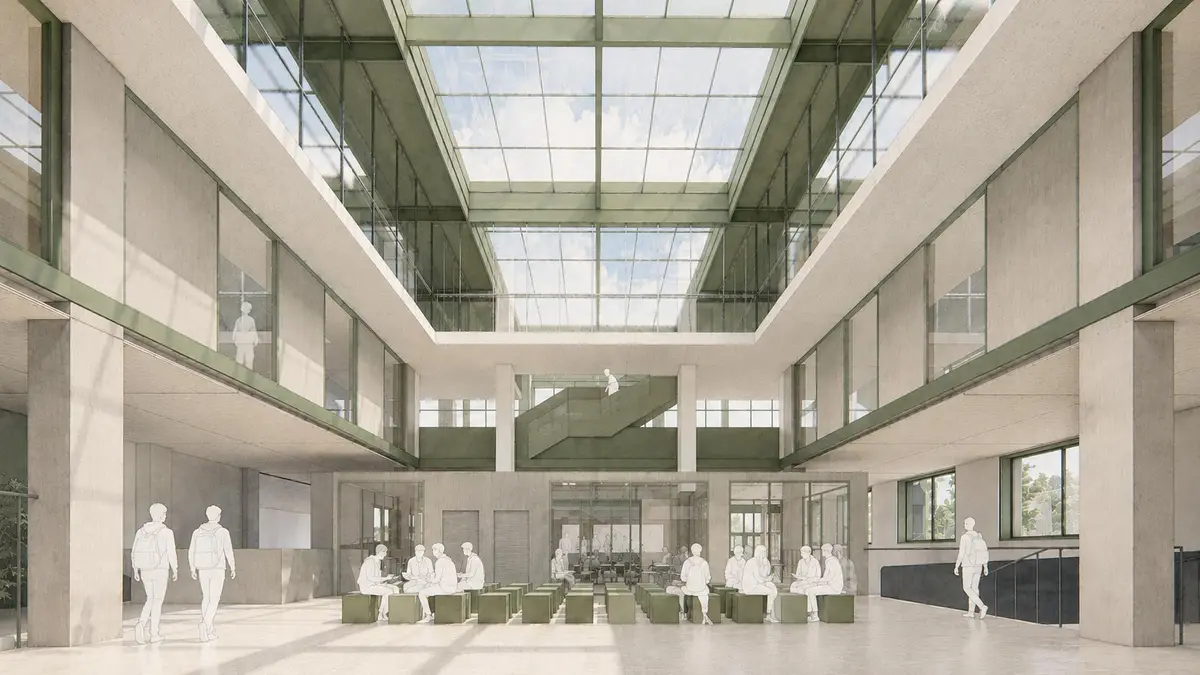
The school accommodates lower and upper secondary education through two independent entrances, separate circulation systems, and dedicated outdoor spaces. This organization preserves the identity of each educational level while allowing controlled interaction between students. A multi-level central atrium forms the social heart of the building, bringing daylight deep into the interior, improving orientation, and creating visual connections between learning spaces. Administrative offices overlook this shared space, enabling passive supervision while maintaining an open and welcoming atmosphere.
The project also includes laboratories, workshops, a 480 m² library, sports facilities, dining halls, an auditorium, and outdoor learning areas that support collaborative education and everyday student life. These complementary spaces extend the educational experience beyond the classroom while maintaining the same environmental design principles established through the research.
Rather than presenting only an architectural proposal, this project demonstrates an evidence-based design methodology. Parametric modeling, environmental simulation, and architectural design were integrated into a single workflow, allowing scientific analysis to actively shape architectural decisions instead of simply evaluating them afterward.
Ultimately, the research suggests that classroom windows should no longer be viewed merely as façade elements. They are environmental design tools that directly influence daylight quality, visual comfort, energy performance, and the learning experience itself. By integrating quantitative analysis with architectural creativity, the project demonstrates how research can generate buildings that are simultaneously functional, sustainable, and centered on human well-being.


Popular Articles
Popular articles from the community


The Ocean Hive: Sustainable Architecture for a Self-Sufficient Civilization at Sea
The Ocean Hive imagines sustainable architecture at sea, where modular habitats, algae, wave power and ocean waste sustain a growing colony.

Hill & Cross Opera: Sculptural Opera House Architecture Shaped by Tallinn’s Landscape and Identity
Hill & Cross Opera reimagines opera house architecture in Tallinn through its sculptural hill, civic plaza, glass wave and a luminous cross.

Co-life: Sustainable Architecture for Age-Friendly Community Living
Co-life reimagines sustainable architecture for seniors through courtyards, rammed earth, shared gardens, and spaces designed for belonging.

ALGAL REALM: A Bio-Integrated Lunar Habitat Design for Life Beyond Earth
ALGAL REALM reimagines lunar habitat design with algae-powered life support, 3D-printed regolith, and vertical living for a lunar future.

Similar Reads
You might also enjoy these articles


The Rhythm of Seasons
A Farmers' Market Connecting Nature and the City




More Than a Building-Designing a Living System
More Than a Building-Designing a Living System

Base Beyond
DESERT COMPOUND ARID: TOURISM OF ABSENCE AND ABUNDANCE

Explore Sustainable Design Competitions
Discover active competitions in this discipline


Challenge to design public laboratory

Design challenge to reuse E-waste
Comments (0)
Please login or sign up to add comments
No comments yet. Be the first to comment!