
Manuelle Gautrand Wraps a 1970s Annecy Parking Ring in Crystalline Satellites
Les Nouvelles Galeries transforms a brutalist department store into a 27,500 m² retail constellation against the French Alps.

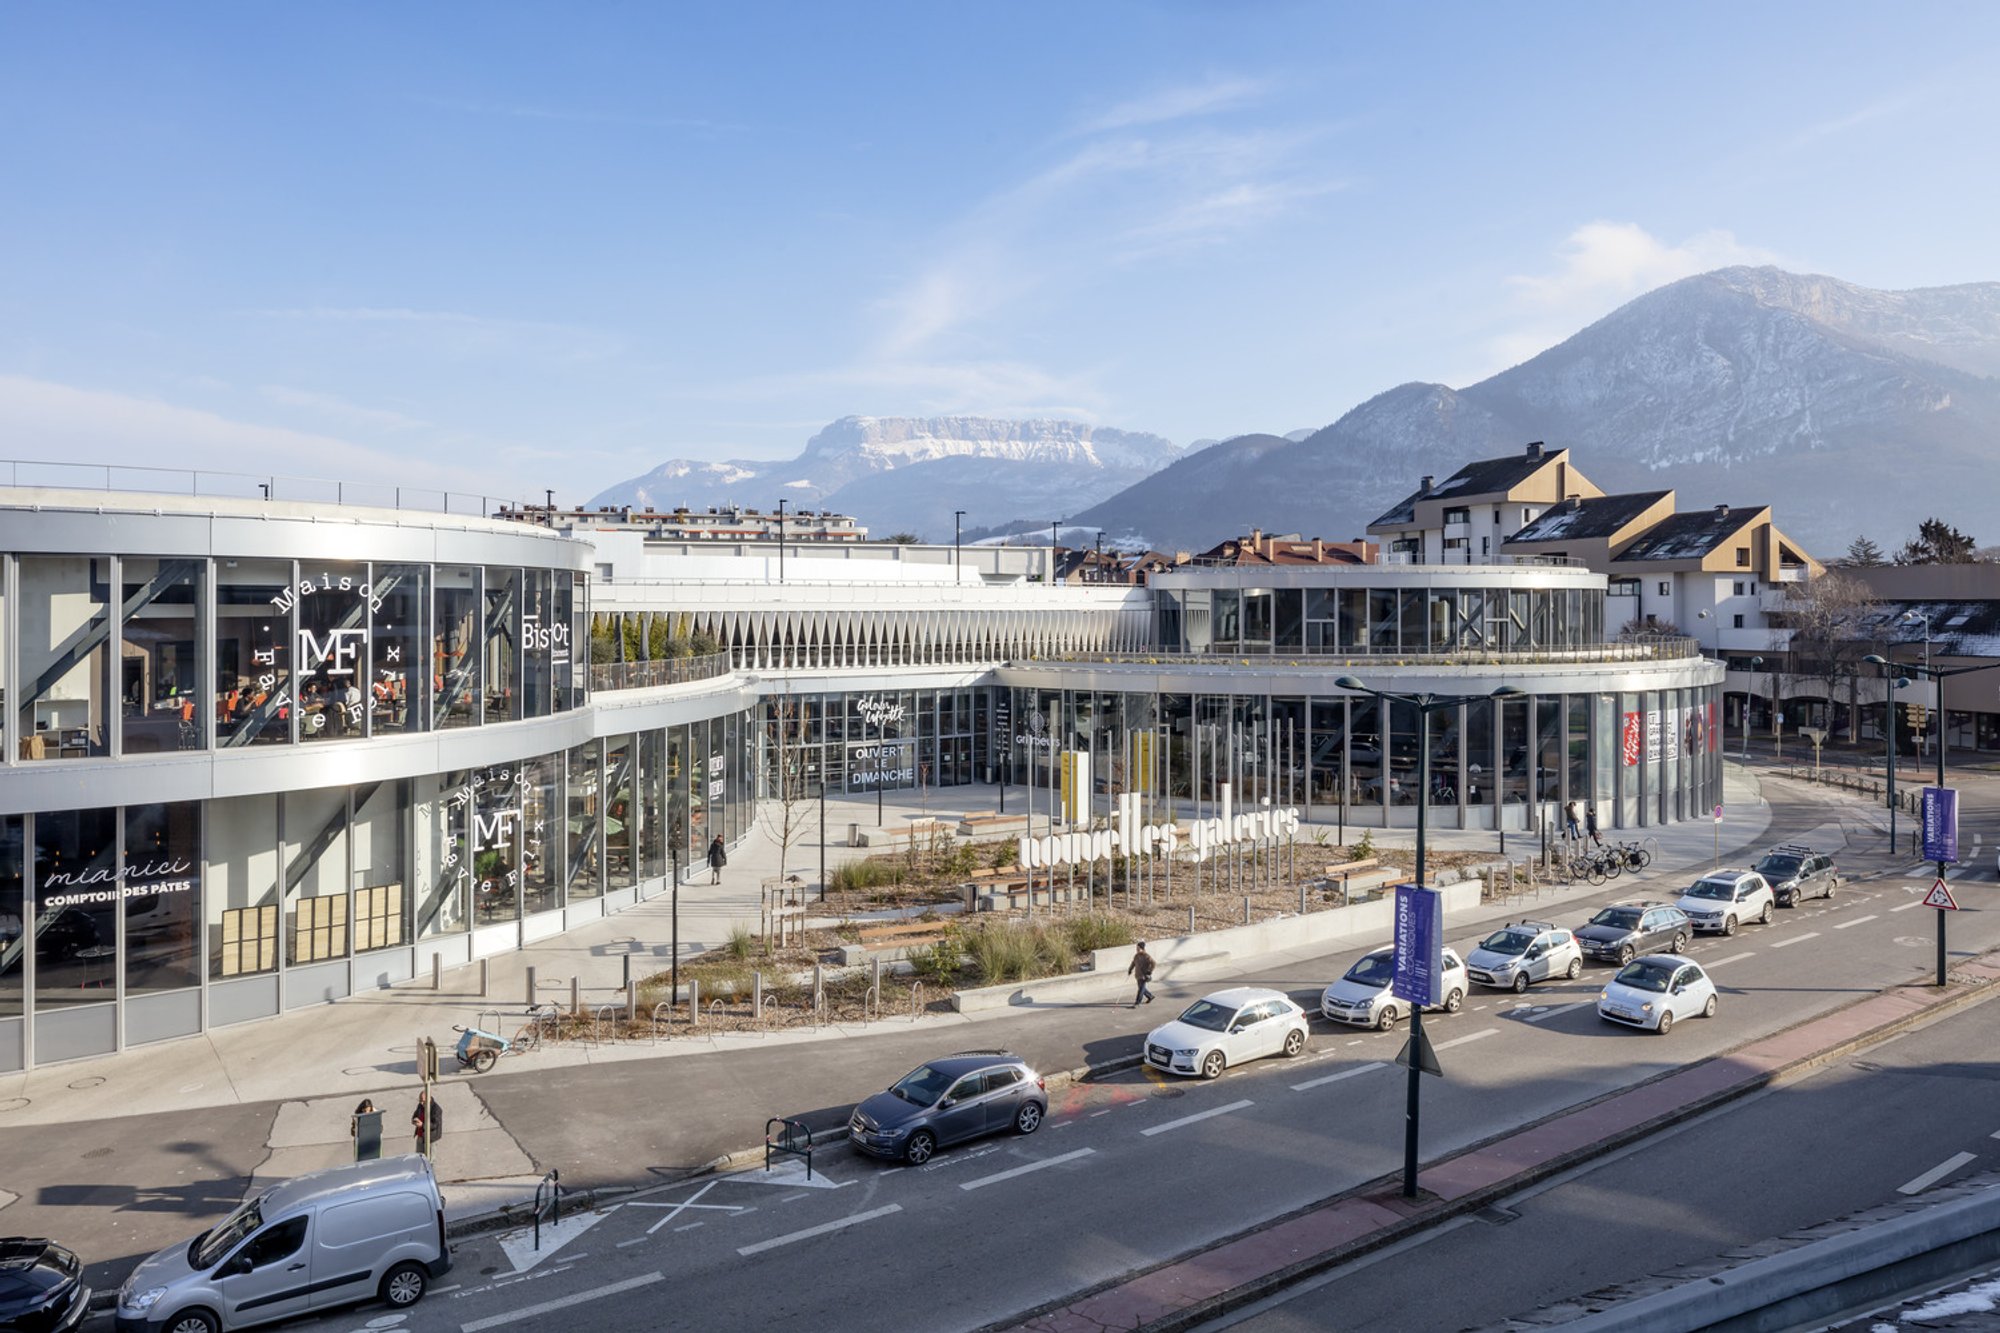
In 1969, a department store landed in Annecy like a spacecraft that had never consulted a map. A square retail volume wrapped by a double ring of elevated parking, the original Galeries Lafayette was raised on 52 support pillars and 365 cross beams, turning its back on the alpine city's otherwise measured streetscape. It was bold, oblivious, and over the decades it became something the city couldn't quite shake: a listed remarkable building of the 20th century. The question was never whether to demolish it. The question was what to do with all that concrete orbit.
Manuelle Gautrand Architecture answered with a twelve-year project (2011 to 2023) that treats the existing rings not as a problem but as a generative form. The firm added 10,000 m² to the original 17,500, pushing the total to 27,500 m² of retail, dining, and public space, while demolishing virtually nothing. Circular satellite volumes cluster along the west, south, and southeast edges, their faceted glass and grey anodized aluminum envelopes reading as crystalline outgrowths of the parking geometry. The concept, a constellation rendered as architecture, sounds precious on paper but lands with real spatial intelligence: three new public entrance squares, roughly 40 shops and restaurants, green roofs, and a BREEAM Excellent certification. With interior design by Studio David Thulstrup and structural engineering by Khephren, the project is a coordinated act of salvage that feels nothing like preservation for its own sake.
Faceted Envelopes Against the Alps
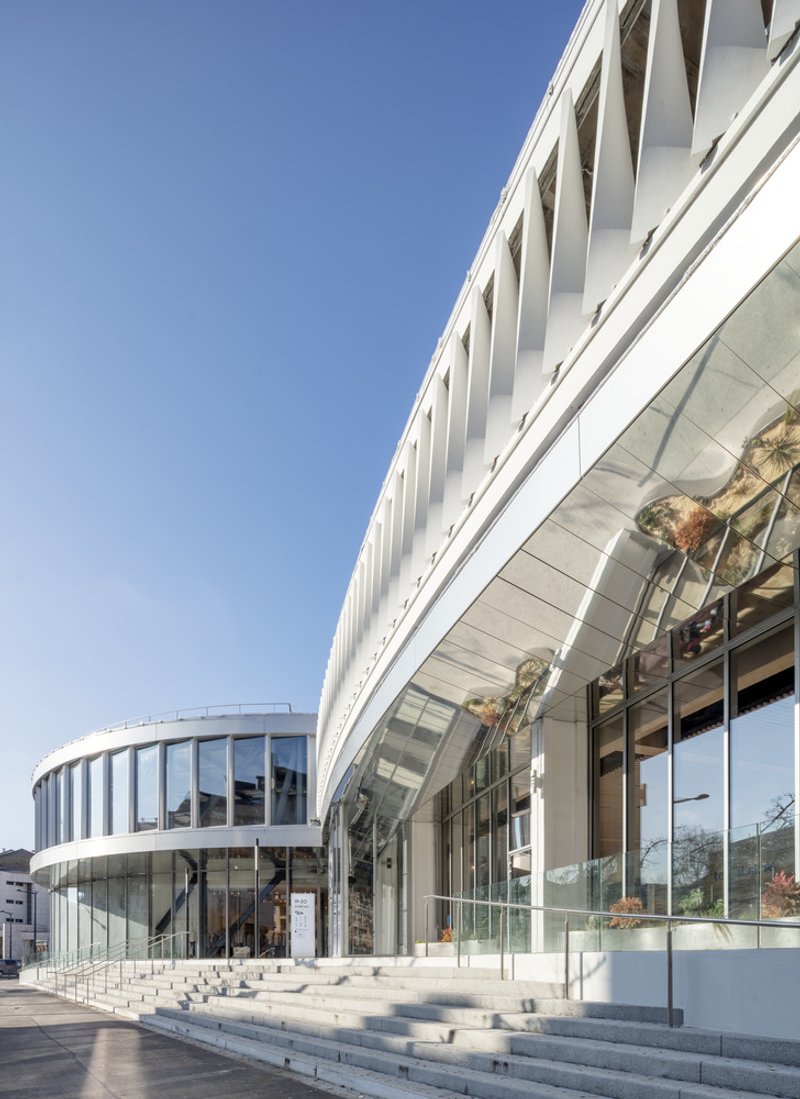
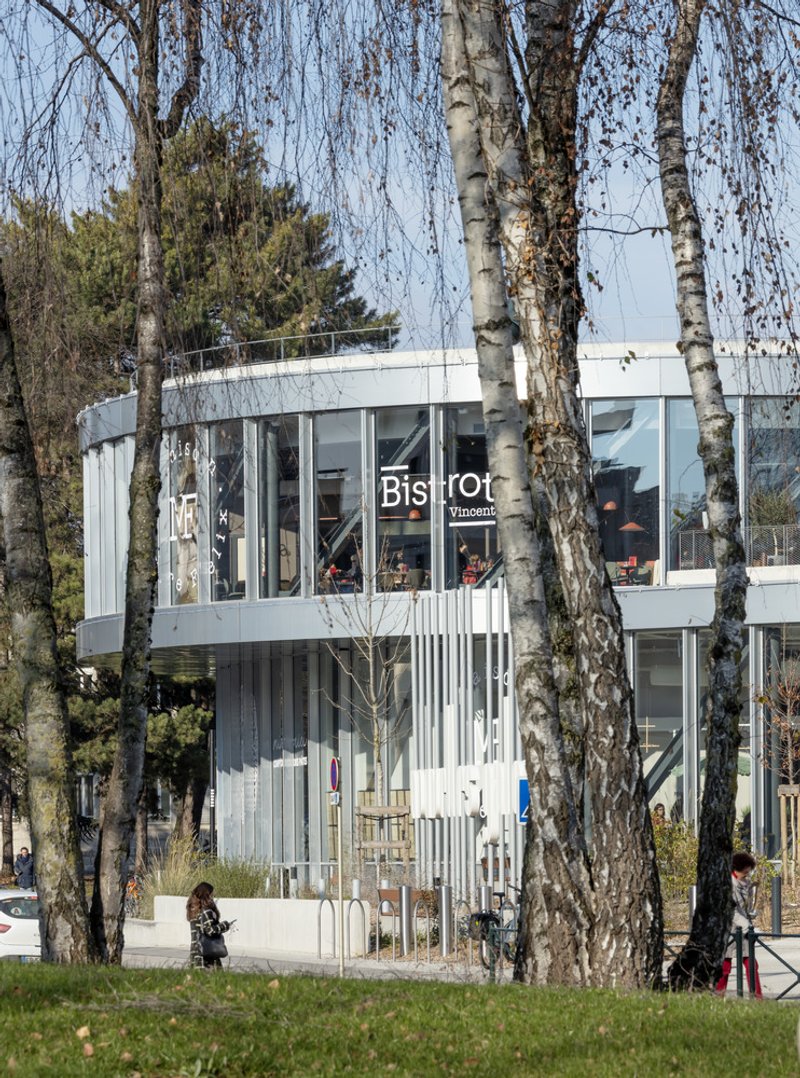
The new facades are where Gautrand's strategy becomes legible at street level. Grey anodized aluminum panels encase glazing in a chiseled sequence of folds, alternating between transparent and opaque surfaces. The vertical rhythm of these louvers creates a near-kinetic effect that echoes the precast concrete sections of the original car park facade, establishing a material conversation rather than a material contrast. Seen through the birch trees of the adjacent park, the corrugated metal and glass curtain wall dissolve into dappled reflections, making a large commercial building feel surprisingly calibrated to a park edge.
The double-skin facade system does more than look good. Those large glazed panels along every elevation are part of a deliberate natural lighting strategy aimed at minimizing artificial light consumption throughout daylight hours. It is a straightforward passive design move, but one that matters enormously in a building of this scale: 27,500 m² of floor area needs a lot of lumens, and pulling them from the sky is the cheapest source.
Circular Satellites and the Logic of Extension
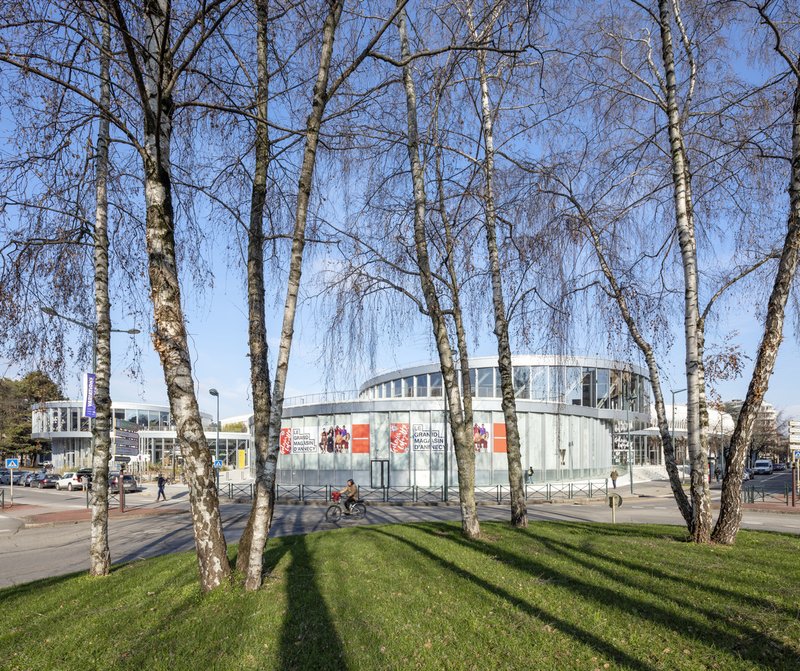
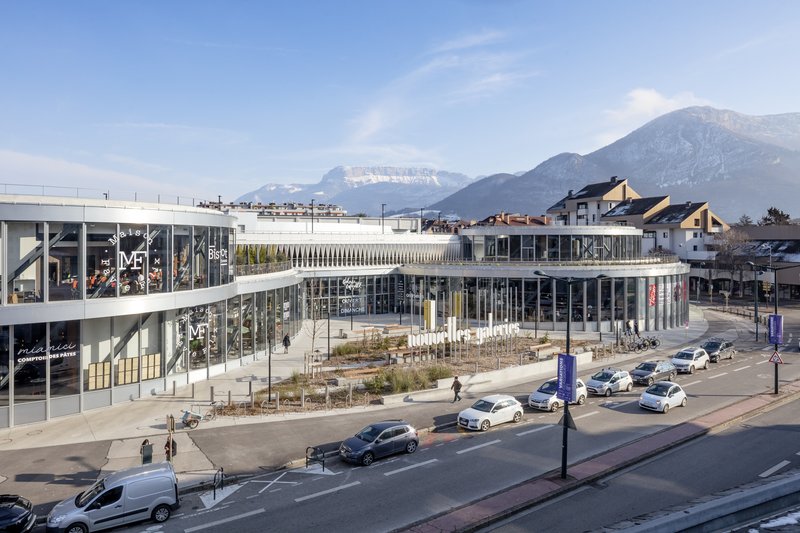
The most distinctive formal gesture is the set of cylindrical glass volumes arranged along the site perimeter. These satellites take the pronounced circular geometry of the existing parking rings and multiply it outward, as if the rings had budded. Each cylinder is wrapped in the same faceted aluminum and glass system, creating soft, luminous objects that stand in marked contrast to the heavy concrete they extend. Viewed from across the lawn, they read as autonomous pavilions; from the elevated perspective, they lock into a coherent site plan organized around three cardinal entrance squares.
What makes this work is the restraint of the connection logic. The entrance mall and the most public program sit beneath the existing two-story parking ring, using the underside of a structure that was originally just dead space between stilts. The satellites extend this public realm outward without competing with the mass of the original building. It is additive architecture that clarifies rather than clutters.
Inside the Atrium
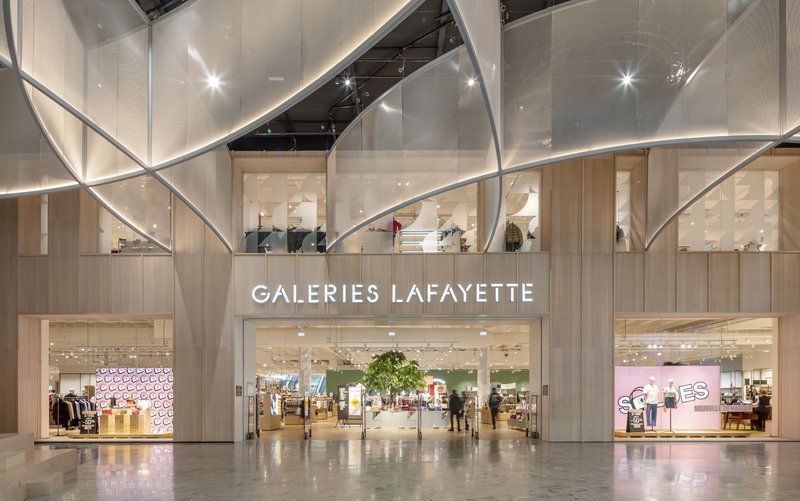
Studio David Thulstrup's interior design meets Gautrand's shell with a palette of curved reflective ceiling panels that amplify the natural light pouring through the facade. The multi-level retail atrium uses this reflective geometry to distribute brightness deep into the plan, a necessary trick when your floor plates are organized around a dense ring structure. Glass-fronted storefronts line the corridors, keeping sightlines open and allowing the architecture to function as a continuous spatial experience rather than a series of closed boxes.
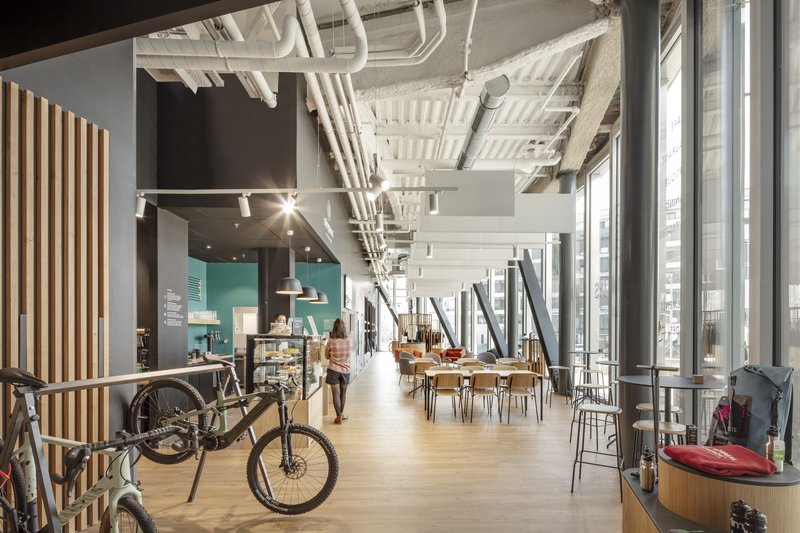
The ground-level corridor, with its exposed white ductwork and pendant lighting, reveals a more relaxed register. Bicycles on display next to cafe seating signal the kind of mixed-use programming that fills the roughly 40 shop and restaurant units. One detail worth noting: a 15-meter slide connects the first floor to the ground level, an amenity that sounds gimmicky but speaks to the project's commitment to making a commercial building feel genuinely public.
Green Roofs and the Sustainability Case
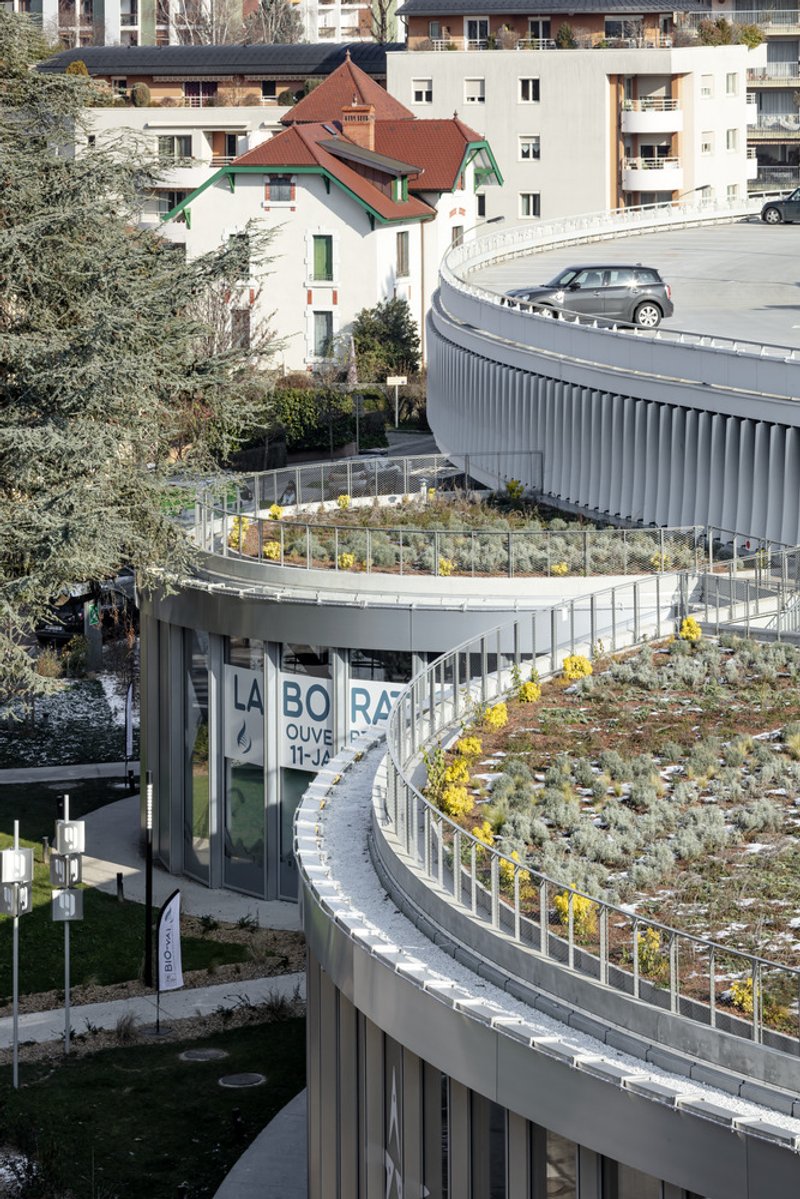
The terraced green roofs spiraling upward between the corrugated facades are not decorative afterthoughts. They form part of a water management loop: rainwater is gathered and reused for irrigation, while the planted surfaces enlarge the site's porous area, reducing runoff into Annecy's municipal system. The BREEAM Excellent certification confirms that these measures, combined with the natural lighting strategy and the near-zero demolition approach, add up to a credible environmental performance for a building type that is typically one of the worst energy offenders.
There is a broader argument here about embodied carbon. By keeping the original concrete structure almost entirely intact, the project avoided the colossal emissions associated with demolishing and rebuilding 17,500 m² of reinforced concrete. In a construction industry still struggling to account for its carbon debt, this kind of adaptive reuse is not just architecturally interesting; it is structurally responsible.
Why This Project Matters
Les Nouvelles Galeries matters because it proves that context-blind brutalism can be given context without being gutted. The 1970s building was designed, by all accounts, with no awareness of its surroundings. Fifty years later, Gautrand's intervention folds it into the city through three public squares, a permeable ground plane, and a facade language that negotiates between the original concrete and the alpine landscape beyond. The building is no longer a spacecraft. It is a neighbor.
It also matters as a model for commercial architecture's future. The retail sector has spent a generation tearing down and rebuilding, chasing novelty at enormous material cost. Here, twelve years of patient design work delivered 10,000 m² of new program on top of 17,500 m² of existing structure, with virtually no demolition. The result is not a compromise. It is a richer building than either a preservation project or a new build would have been alone.
Les Nouvelles Galeries, Annecy, France. Architecture by Manuelle Gautrand Architecture. Interior design by Studio David Thulstrup. Structural engineering by Khephren; facade engineering by T/E/S/S. Total area: 27,500 m². Completed 2023. Photography by Luc Boegly.
About the Studio
Share Your Own Work on uni.xyz
If projects like this are the kind of work you want to make, uni.xyz is a place to publish your own, find collaborators, and enter design competitions.




Popular Articles
Popular articles from the community


IKC de Geluksvogel: Sustainable School Architecture Designed for Free Movement and Digital Learning
IKC de Geluksvogel turns sustainable school architecture into a flexible Maastricht campus for digital learning, nature, and free movement.

The Faith: Modular Architecture for Play, Learning, and Hope in Kutupalong Refugee Camp
A modular playground architecture project in Bangladesh where play, learning, safety, and hope rebuild childhood inside a refugee camp anew.


Eco Chapel: A Green Architecture Pavilion Designed in Symbiosis with the Forest
Eco Chapel uses green architecture to weave prayer, learning and reuse into a forest pavilion shaped by modular hexagonal canopies for life.

Kerry Kounnapis Packs 800 Daily Coffees into a 43-Square-Metre Melbourne Laneway Bar
Palace Coffee channels Pellegrini's and European standing bars through oxide-red steel and spotted gum timber in a Ridgway Place sliver.


Similar Reads
You might also enjoy these articles


Olio Towers: A Mid-Rise for Performers That Fuses Housing, Rehearsal, and Stage
Located blocks from Houston's Theater District, this modular tower stacks living units around a central performance atrium.

Oasis: Modular Green Housing Carved into Dhaka's Urban Fabric
A shortlisted Plugin Housing entry reclaims unauthorized settlements in Dhaka with stepped concrete volumes, green roofs, and ventilation-driven design.

Black Hole: A Floating Megastructure for the Post-Physical Era
Emiliano Mazzarotto envisions a spherical, self-scaling arena where e-sports, digital hotels, and holographic stadiums replace traditional public space.

Compact & Sustainable Living in Piraeus: A Four-Level Family Home Built Around Light and Air
A narrow townhouse in one of Greece's densest port cities uses a central atrium and passive strategies to house three generations under one roof.


Explore Urban Design Competitions
Discover active competitions in this discipline




The International Standard for Design Portfolios


The Global Benchmark for Architecture Dissertation Awards


The Global Benchmark for Graduation Excellence


Challenge to reimagine the Iron Throne
Comments (0)
Please login or sign up to add comments
No comments yet. Be the first to comment!