
LIFE-LONG EDUCATION
SUSTAINABLE DESIGN; INDUSTRIAL BUILDING; ECOLOGICAL

What is the problem?
The rapid development of technology leads to the generation of much more waste. The world generated 53.6 million tonnes of waste alone in 2019 and by 2030 the global total is likely to swell to 74.7 million tonnes. All this waste goes to the Agbogbloshi. Improper treatment leads to pollution of soil, air and rivers, increases mortality and leads to health problems.
What can we do?
We can make a recycling center where all this waste will be treated and we have to teach local people how to deal with it, how to store it and how to treat it without any harmfull influence.
The idea
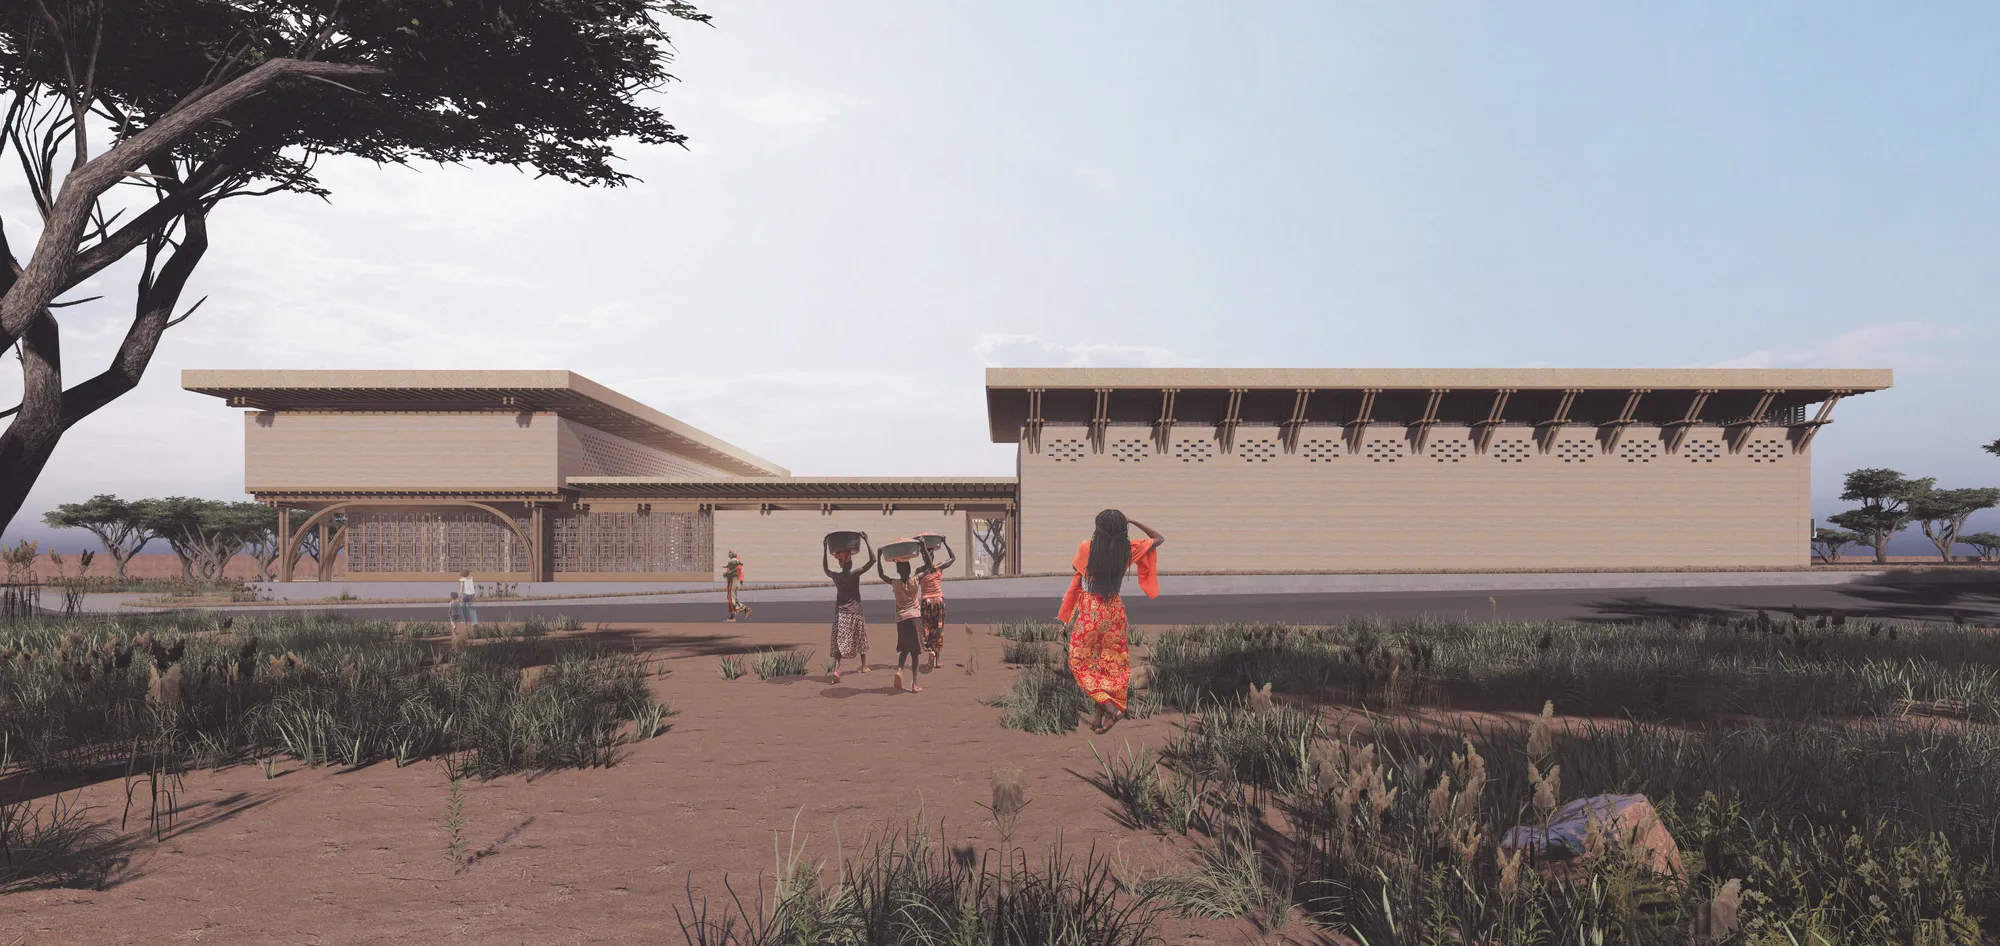
The project is purposed to create a place to serve the local people. The project is based on an in-depth study of local ecological materials, traditional ghananian architecture and ghanaian traditions and customs.
A characteristic symbol from a traditional Ghanaian language called Akan is used. It is applied in the urban planning solution, in the facade appearance and the interior appearance. This symbol mean life-long education and this is the reason why it is choosen. It aims to inspire, integrate and attract the local population by returning them to their traditions.
Another symbolism used in the project is the inner courtyard. It means a lot to ghananian family. Their houses have always been oriented around such a space that serves as a place for rest, for holidays and weekdays, for a place where the whole family gathers.The inner courtyard in the project is purposed to attract people, to unite them and to return the lost connection between people and nature. In addition, the complex also has a park formed again with a specific symbol from the traditional language of Ghana. The project aims to create spaces where people will acquire the necessary knowledge and skills to deal with a local problem that is about to become a global one.
Shaping and Accessibility
The project includes 4 volumes, which rotate sequentially and refer again to the specific sign of Akan and the symbolism of life-long education. In the center of these volumes is located the inner courtyard. The main entrance is located northeast. It is for visitors of re-selling area and for the people who work in the recycling center and its administration. The other entrance is located southeast. It is for people who visits the learning center and the its administration and the cafeteria.
Materials
For the project are selected only ecological and natural materials such as bamboo for the construction, rammed earth for the walls, reed for thermal insulation, cork for fire protection of reed, rattan for panels.
The whole idea of the project is to be sustainable, to gives awarness in local people, to gives them a hope for better future without pollution with e-waste, to creates a place where to work, study and rest.
Let's take a small step towards change...



Popular Articles
Popular articles from the community


Riyadh For All: Intergenerational Urban Design for Active Aging in Rabat
Riyadh For All reimagines urban design in Rabat with intergenerational co-living, adaptive courtyards, and Moroccan cultural exchange today.

The Musturak Paradise: Senior Living Architecture for a Connected Future in Temara, Morocco
The Musturak Paradise reimagines senior living architecture in Temara via private homes, social spaces, culture, community, and shared care.

EW PARK: Sustainable Architecture Reimagines the Future of Urban Parking
EW PARK reimagines city parking as a modular wooden tower combining automation, solar energy, electric mobility, and adaptable urban design.

Co-life: Sustainable Architecture for Age-Friendly Community Living
Co-life reimagines sustainable architecture for seniors through courtyards, rammed earth, shared gardens, and spaces designed for belonging.


Similar Reads
You might also enjoy these articles

Day and Night Park: A Time-Based Urban Newsstand in Beijing
A temporary urban newsstand in Beijing blending travel, light, and reading through poetic colors, compact form, and community-focused design.

Modernist Patio Renovation in El Masnou, Barcelona by Oliver Segura Arquitectura + Cebrià Arquitectura
Modernist patio renovation blending tradition and innovation with a movable pool, leveled floors, and Catalan materials in El Masnou.

Alto Residencial Coop: Cooperative Housing Development in Santiago de Compostela by Carbajo Barrios Arquitectos
A linear cooperative housing complex blending white volumes and perforated metal façades, enhancing community living, natural light, privacy, and urban integration.

Vil Genis School by BPA ARCHITECTURE – Massy, France
Vil Genis School in Massy, France, features sustainable design, south-facing classrooms, community integration, accessible spaces, and modern educational architecture.


Explore Sustainable Design Competitions
Discover active competitions in this discipline




Design challenge to reuse E-waste

Packaging challenge - Design meets sustainability
Comments (0)
Please login or sign up to add comments
No comments yet. Be the first to comment!