
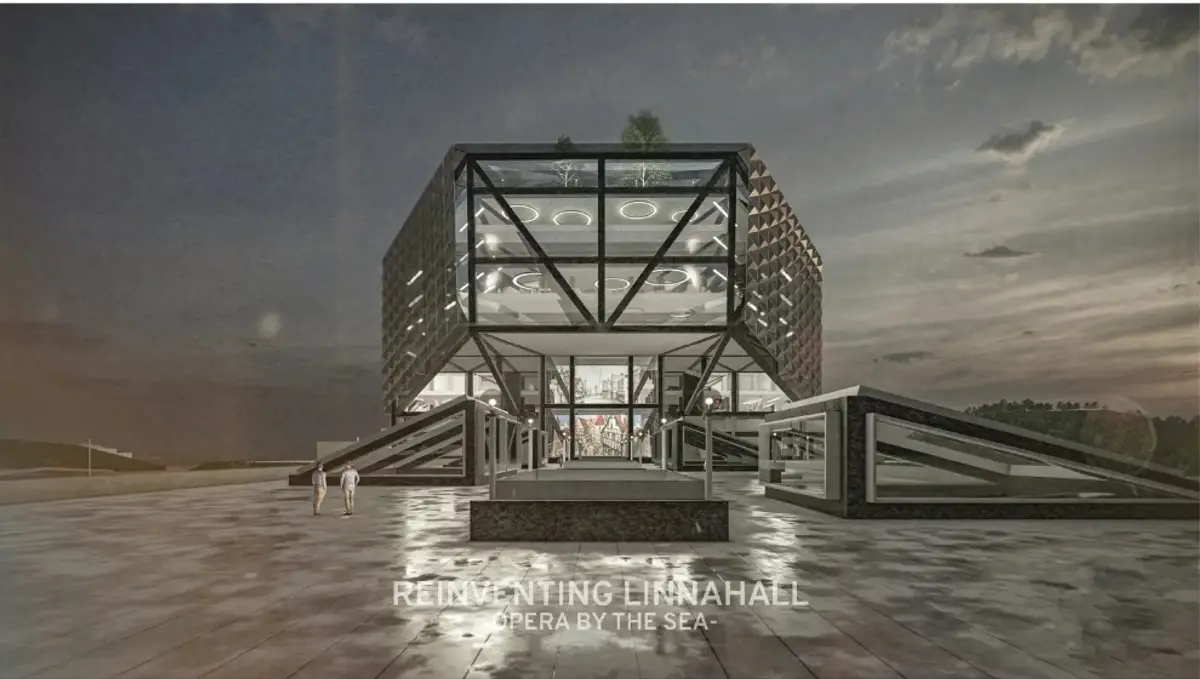
Linna Diamond: A Translucent Opera House Grown from Tallinn's Linnahall Ruins
A crystalline steel framework suspends an intimate auditorium above Linnahall, turning backstage operations into public spectacle along the Baltic Sea.


What if an opera house refused to hide? Most performance buildings bury their complexity behind a ceremonial facade: rehearsal rooms, rigging systems, workshops, and service corridors tucked out of sight so the audience only encounters the auditorium and a grand foyer. Linna Diamond flips that convention entirely. The proposal lifts an enormous faceted steel framework above Tallinn's derelict Linnahall, suspends an independent auditorium at its center, and renders every layer of cultural production visible through a translucent envelope. The building becomes, in the designers' own framing, a functioning cultural machine you can read from the street.
Designed by Sönke Naehr in collaboration with the IAD Institute for Architectural Design at TU Braunschweig, the project is an Editor's Choice entry in the Opera by the Sea competition. The brief called for a new opera house on the Tallinn waterfront, and many entrants would have simply replaced the existing Linnahall with a fresh landmark. Naehr chose a more provocative path: treat the Soviet-era cultural palace as infrastructural bedrock, then grow a crystalline volume above it that opens the entire life of opera to the public and the Baltic Sea beyond.
A Crystalline Frame Between City and Sea
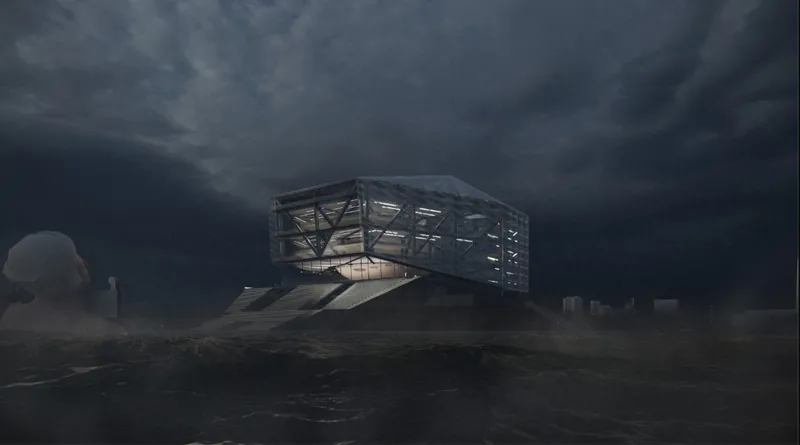
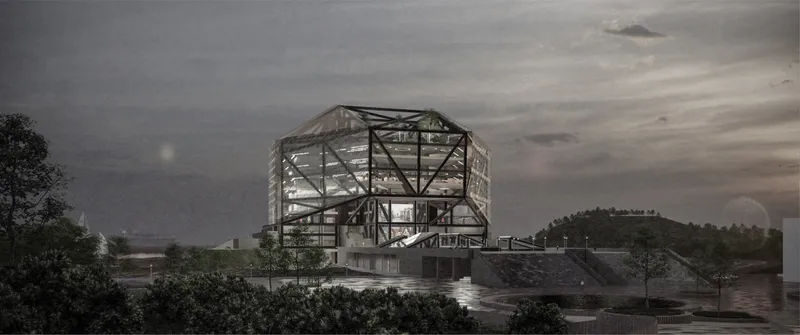
Seen from the waterfront, Linna Diamond reads as a single translucent volume whose faceted skin reveals the diagonal bracing of its steel superstructure. The envelope is not decorative cladding; it is a legible index of the forces at work inside. Against the dark Baltic sky the framework appears almost geological, a lattice of structural members that gives the building its nickname. At dusk the interior programs glow outward through the glass, reversing the usual relationship between an opaque cultural institution and its surrounding city.
The decision to make structure visible at this scale is a deliberate architectural statement. Where a conventional opera house might present a stone or concrete wall punctuated by a portico, Linna Diamond offers full transparency into its vertical layering: foyer, galleries, rehearsal spaces, offices, a music shop, public bars, a roof garden, and even high-rope activities. An overlook platform at the top faces the open sea, turning the building into a destination well beyond performance hours.
Linnahall as Living Foundation
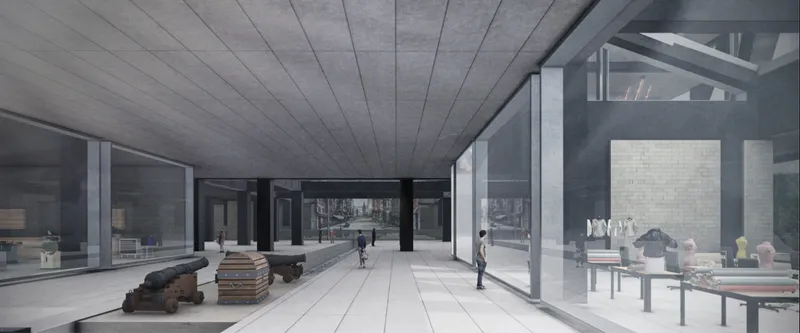
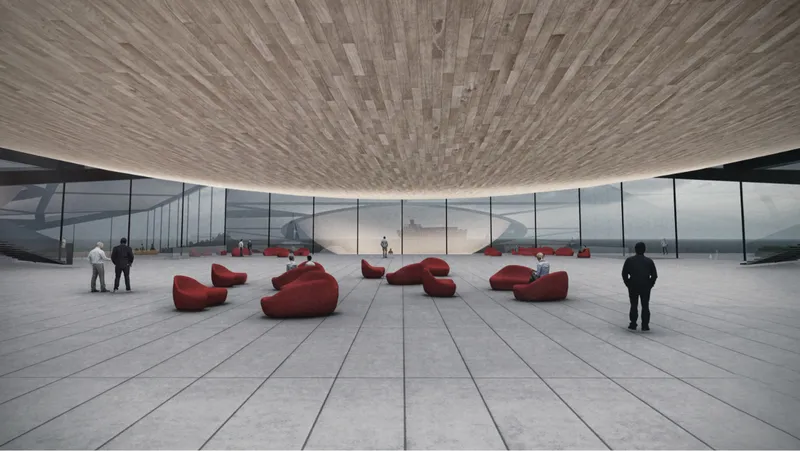
Rather than demolishing the existing Linnahall, the design reactivates it as an infrastructural platform. The old building's terraces, circulation routes, and relationship with the waterfront are preserved and threaded with new cultural programs. Naehr describes this lower zone as a "cultural loop": bars, clubs, galleries, workshops, a floating stage, and public gathering spaces that operate independently of the opera schedule. You do not need a ticket to participate in the building.
The interiors shown here hint at the quality of those reactivated spaces. Gallery rooms with tiled ceiling panels and floor-mounted display cases sit alongside lounges defined by curved radial ceilings, red sculptural seating, and floor-to-ceiling glass walls opening to the water. The material palette shifts between the robust concrete character inherited from Linnahall and a warmer, more intimate register introduced by the new program. Adaptive reuse here is not cosmetic preservation; it is a genuine hybridization of old structure and new ambition.
Perforated Screens and Stepped Water
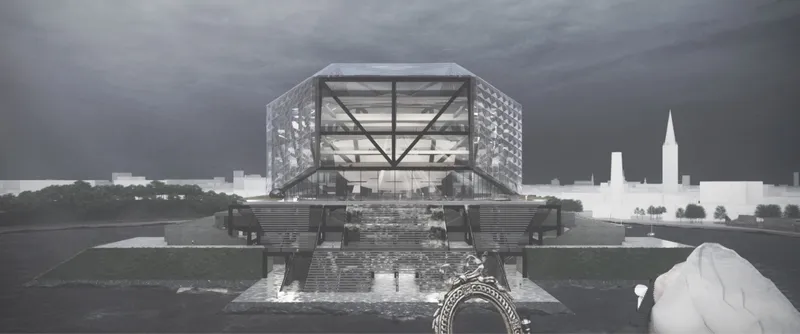
Viewed along its central axis, the elevated structure reveals perforated screen facades flanking a sequence of stepped water features at ground level. The water elements mediate between the existing Linnahall landscape and the new vertical volume, creating a processional approach that is as much about public space as it is about entering a performance venue. The perforated screens filter daylight into the interior while controlling views from outside, maintaining the principle of legibility without sacrificing acoustic or thermal performance within the envelope.
A Suspended Auditorium at the Core
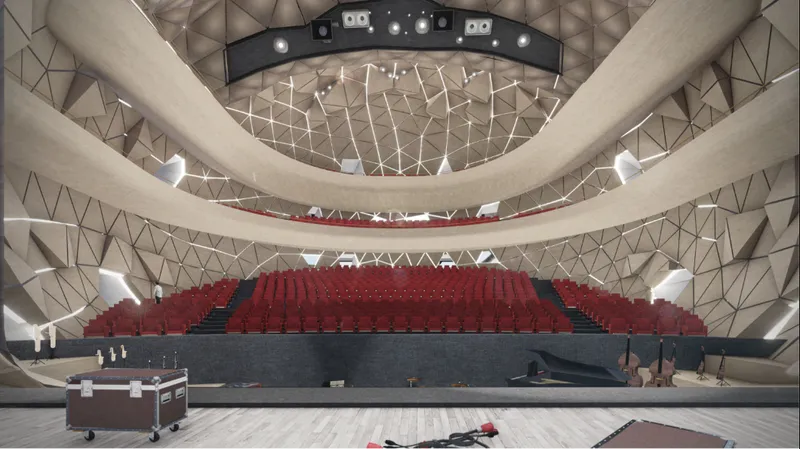
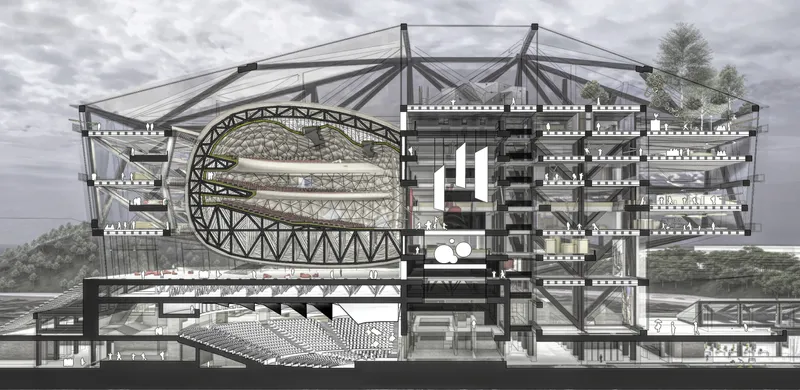
The structural concept driving the entire project is the separation of the auditorium from the superstructure. Because Linnahall cannot absorb the significant vertical loads of a new opera hall, the auditorium is conceived as an independent volume suspended within the steel framework. The section drawing makes this legible: a circular lattice dome occupies the center of the composition while the surrounding trusses carry the rest of the building's programs to independent foundations. The result is a dramatic spatial contrast between the enormous open framework and the intimate, acoustically tuned performance chamber nested inside it.
Inside, the auditorium features red tiered seating rising beneath a geometric ceiling with a suspended lighting rig. The proportions are compact and focused, prioritizing acoustic intimacy over monumental grandeur. That tension, between the colossal scale of the exterior frame and the warm enclosure of the hall, is the defining architectural experience of Linna Diamond.
Faceted Ceiling, Intimate Scale
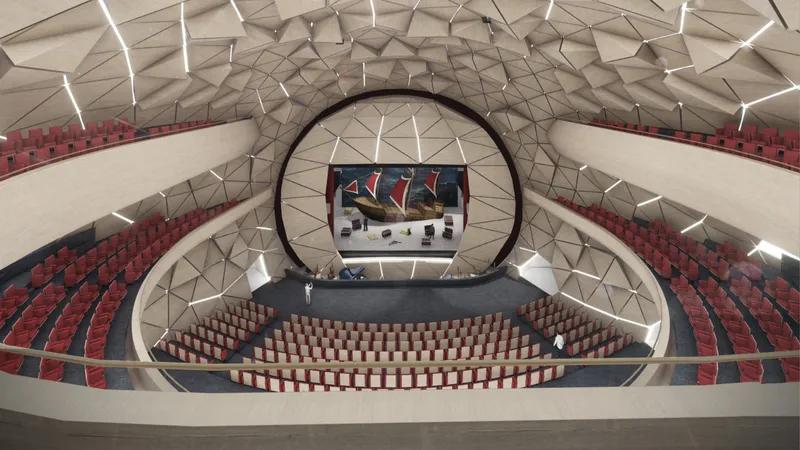
A closer rendering of the auditorium interior reveals the faceted ceiling geometry in detail. Each panel is angled to distribute reflected sound across the seating bowl, while accent lighting embedded along the facet edges creates a constellation effect overhead. The palette remains restrained: warm wood or fabric tones on the seating tiers, a neutral ceiling surface calibrated for acoustics, and controlled artificial light. There is no attempt at ornamental spectacle. The ceiling works hard, and it shows, which is entirely consistent with the project's broader thesis that the mechanics of performance deserve to be seen.
Why This Project Matters
Opera houses carry enormous symbolic weight, and the default response to that weight is monumental opacity: a building that announces its importance from the outside while concealing its operations within. Linna Diamond argues that the opposite approach is both structurally viable and culturally richer. By making program, structure, and circulation legible through a translucent envelope, and by layering those systems above a reactivated Linnahall, Naehr proposes an opera house that serves the city continuously rather than only during curtain calls.
The project also offers a compelling model for adaptive reuse at an urban scale. Instead of treating Linnahall as either a ruin to demolish or a monument to freeze in time, the design uses it as living infrastructure: a foundation whose terraces, routes, and waterfront presence gain new purpose under the crystalline volume above. For a competition asking what opera can become on the Baltic shore, Linna Diamond delivers an answer that is structurally bold, programmatically generous, and architecturally legible from the first glance.
View the Full Project
About the Designers
Designer: Sönke Naehr
Enter a Design Competition on uni.xyz
uni.xyz runs architecture and design competitions year-round that reward proposals with spatial conviction and real site intelligence.
Project credits: Linna Diamond by Sönke Naehr Opera by the Sea (uni.xyz).


Popular Articles
Popular articles from the community


Opera by the Sea Estonia: Three Shells Dissolving Architecture into Tallinn's Coastline
A winning opera house proposal replaces monumental form with interconnected shells that blur the boundary between building, park and Baltic Sea.

Tsunami Convergenics: Turning Catastrophic Ocean Forces into Underwater Housing Infrastructure
A speculative underwater settlement off the coast of Onagawa, Japan, treats tsunamis and typhoons as energy sources rather than threats.

Faces of the Soviet Avant-Garde: Turning Moscow's Street Names into an Open-Air Museum
A network of sculptural installations across a Moscow residential district transforms forgotten architect names into spatial encounters with cultural memor

Extended Shell: Retrofitting Kolkata's Balconies as Living Urban Thresholds
A modular retrofit system recovers the social and environmental intelligence of Kolkata's historic verandas for contemporary Park Street residents.

Similar Reads
You might also enjoy these articles


Eco Chapel: A Green Architecture Pavilion Designed in Symbiosis with the Forest
Eco Chapel uses green architecture to weave prayer, learning and reuse into a forest pavilion shaped by modular hexagonal canopies for life.

Kaffeebühnen: Coffee Shop Architecture Designed as a Civic Stage Between Vienna’s City and Park
Kaffeebühnen turns coffee shop architecture into a civic stage, linking Vienna’s park edge, urban life, warm timber yards, and coffee craft.

Healing Façade: Sustainable Architecture for Reforestation, Community, and Sacred Ecology in Ethiopia
Healing Façade reimagines sustainable architecture as a living wall that restores soil, catches water and renews Ethiopia's forest churches.


Urban Forest: A Vertical Ecosystem for 5,000 Workers in Singapore's Changi Business Park
Radially stacked pods and layered green decks turn a 7-acre plot into 47 acres of ecological workspace projected for 2040.

Explore Nordic Sustainable Architecture Competitions
Discover active competitions in this discipline

Challenge to reimagine the Iron Throne

Photograph architecture without architects

Illustrate the lost glory of Angkor Wat - Render Challenge

Design challenge to reuse E-waste
Comments (0)
Please login or sign up to add comments
No comments yet. Be the first to comment!