
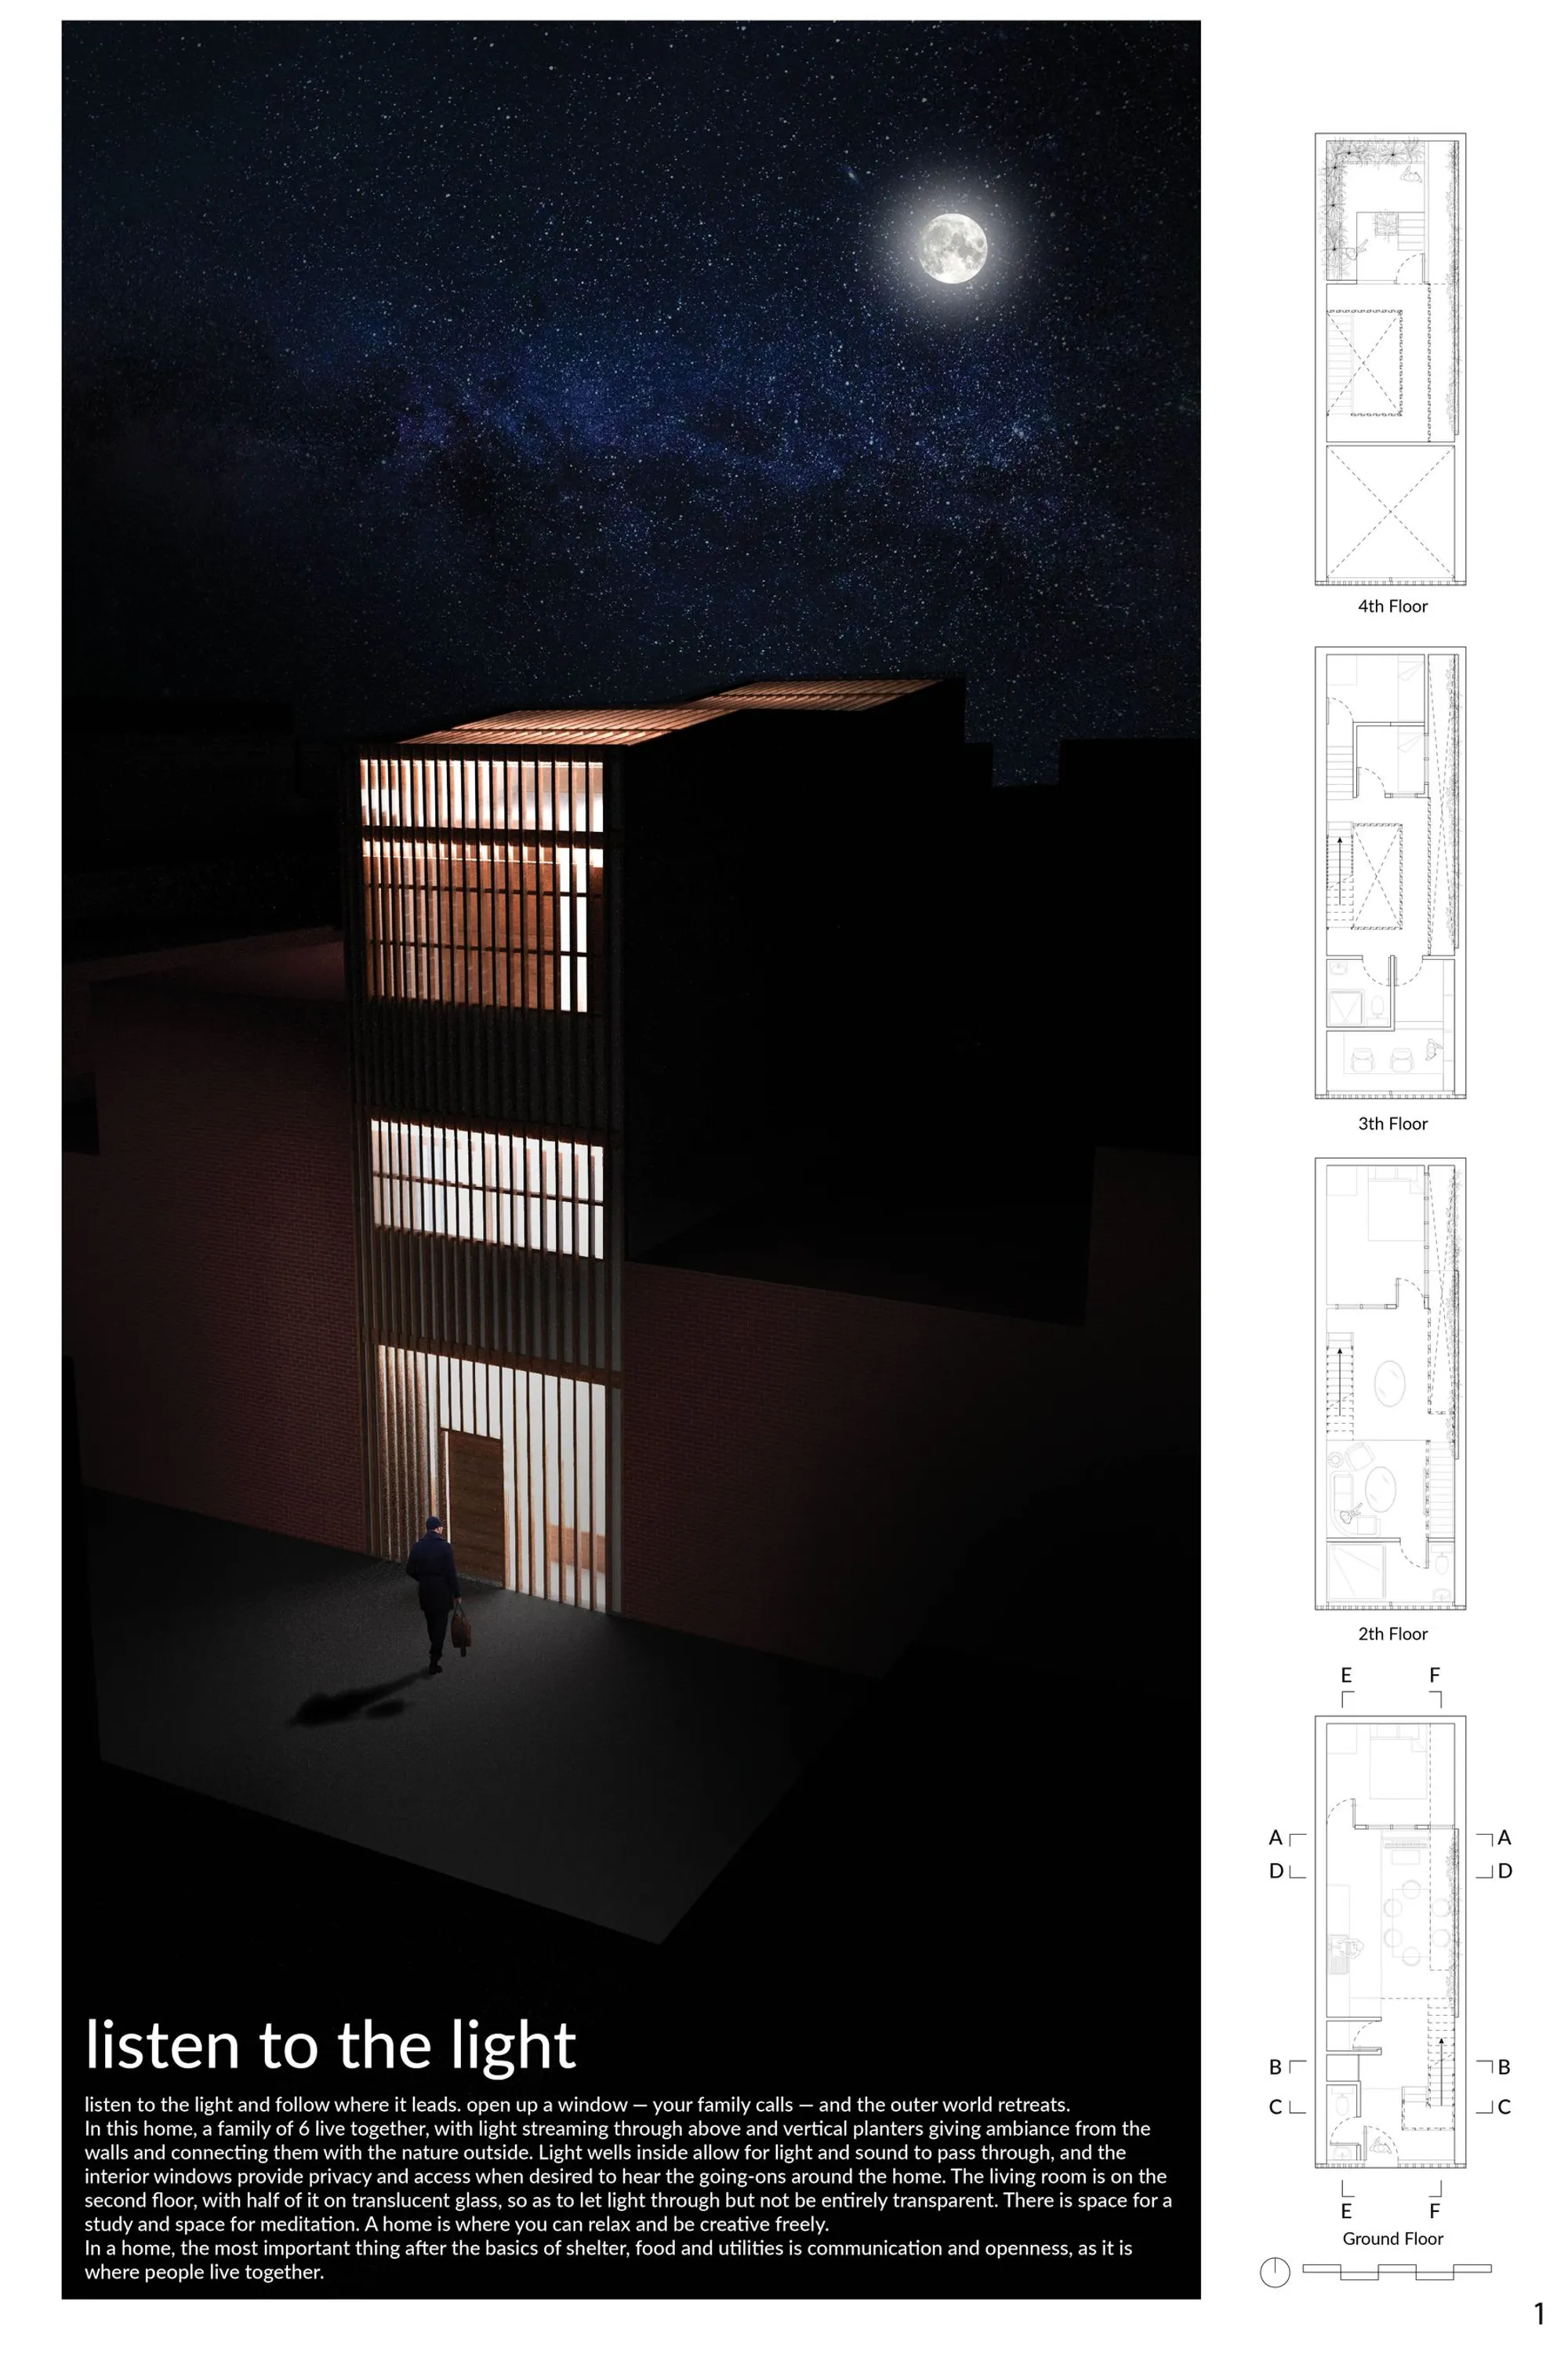
Listen to the Light: A Four-Story Home for Six on a 4-Metre Lot in Toronto
Aurora Chi's multi-generational infill house on Spadina Avenue channels daylight through vertical gardens, light wells, and timber lattice.


What happens when you compress three generations into a lot less than four metres wide and then ask light to do the heavy lifting? You get a house that treats daylight not as a passive amenity but as the primary organizing force: shaping circulation, defining program, and softening the psychological toll of extreme urban density. In "Listen to the Light," a compact four-story timber home on Toronto's Spadina Avenue, every floor plate, every retractable table, every vertical garden wall is oriented around a central light well that pulls sun deep into the section. The motto is literal. The building listens.
Designed by Aurora Chi, this shortlisted entry for the Nano Nest 2020 competition addresses a real condition in downtown Toronto: immigrant families of six or more people navigating rising costs, narrow infill lots, and the daily logistics of multi-generational living. Two grandparents, two working parents, two school-age children. Chi gives each of them room to breathe by stacking shared and private zones across four stories and connecting them with bridges, transparent floor panels, and a continuous interior void that keeps everyone visually linked without sacrificing quiet.
Stacked Programs on a Narrow Lot
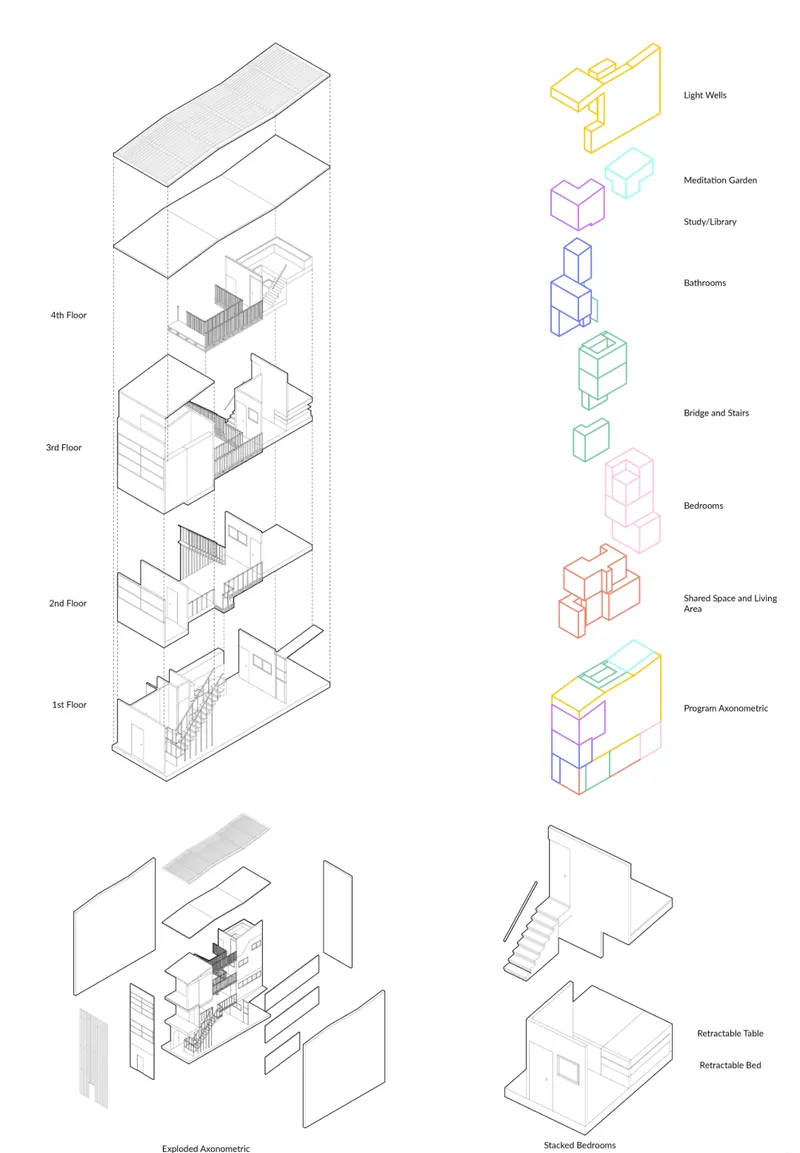
The axonometric drawings lay out the logic plainly. The entire footprint sits under four metres in width, yet the section accommodates a full domestic program: the second floor houses shared spaces like the kitchen and living room, while the third and fourth floors pull apart into quieter zones for study, rest, and meditation. Staircases are pushed to the edges, freeing up the central volume as an uninterrupted light well that ventilates and illuminates every level. It is a classic narrow-lot move executed with real discipline. Nothing is wasted.
Chi uses Toronto's wood frame construction conventions and pairs them with pre-fabrication techniques to keep costs manageable. Semi-opaque cladding wraps the exterior, balancing street-level privacy with the openness needed to get light into a slender plan. A transparent roofing system with high RSI-value panels caps the top, ensuring the light well delivers usable daylight rather than heat gain.
Timber Lattice and Planted Walls as Domestic Infrastructure
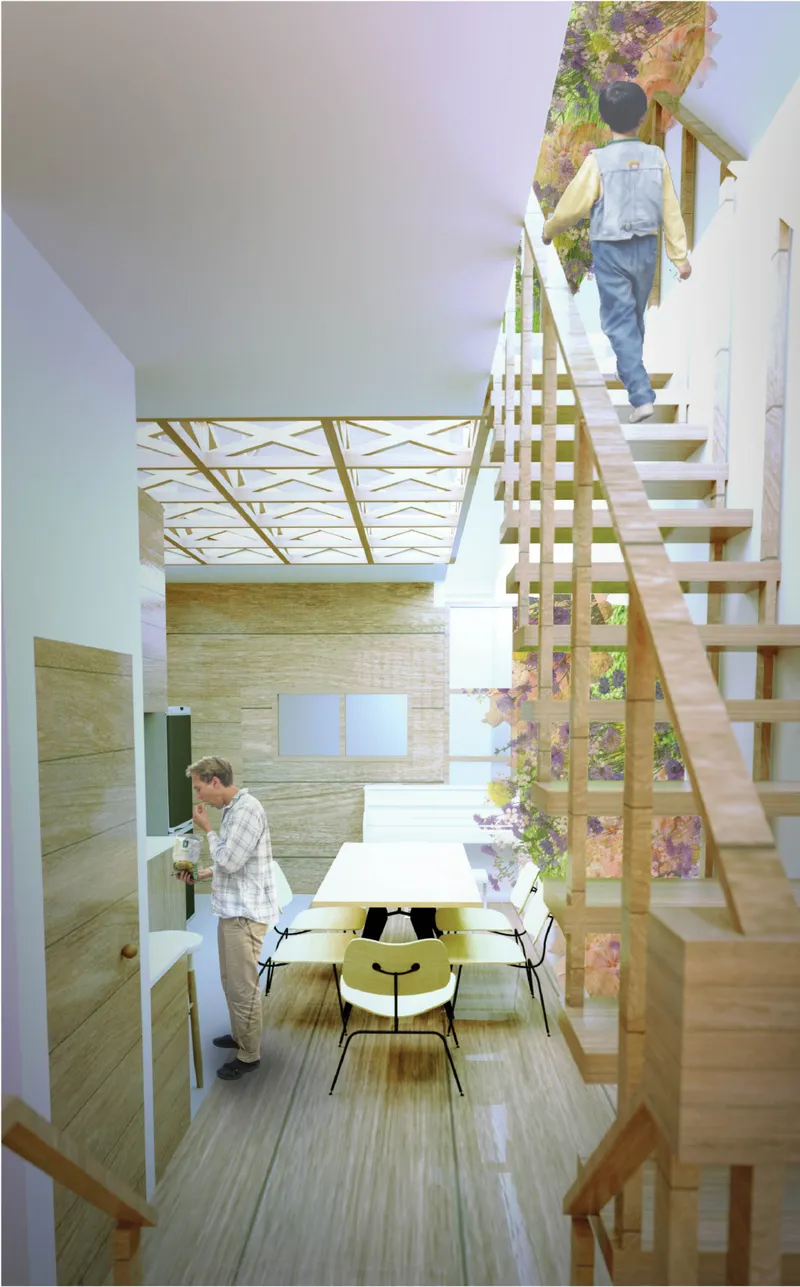
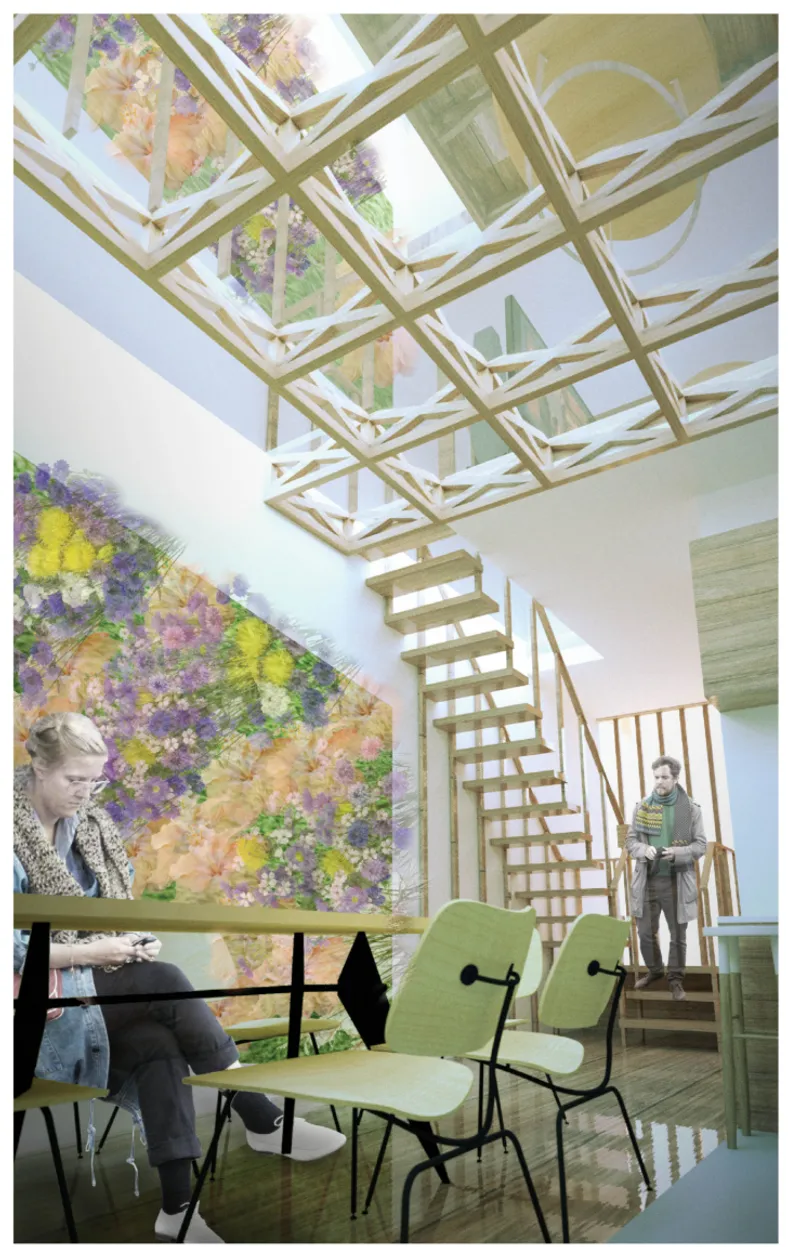
Step inside and the spatial compression disappears. An open timber staircase ascends past a dining area where a geometric lattice ceiling filters overhead light into a warm, dappled pattern. The planted window wall adjacent to the stair does double duty: it provides a direct psychological connection to greenery while acting as an acoustic and visual buffer against the tight urban context outside. These vertical garden walls purify indoor air and reduce the stress typically associated with narrow urban structures.
The lattice ceiling is not decorative. It is a structural datum that organizes the relationship between the dining level and the floors above, allowing glimpses upward while maintaining a sense of enclosure at the table. Views through the planted facade remind occupants that they are embedded in a living system, not merely stacked inside a tube.
The Central Void: Light as Circulation
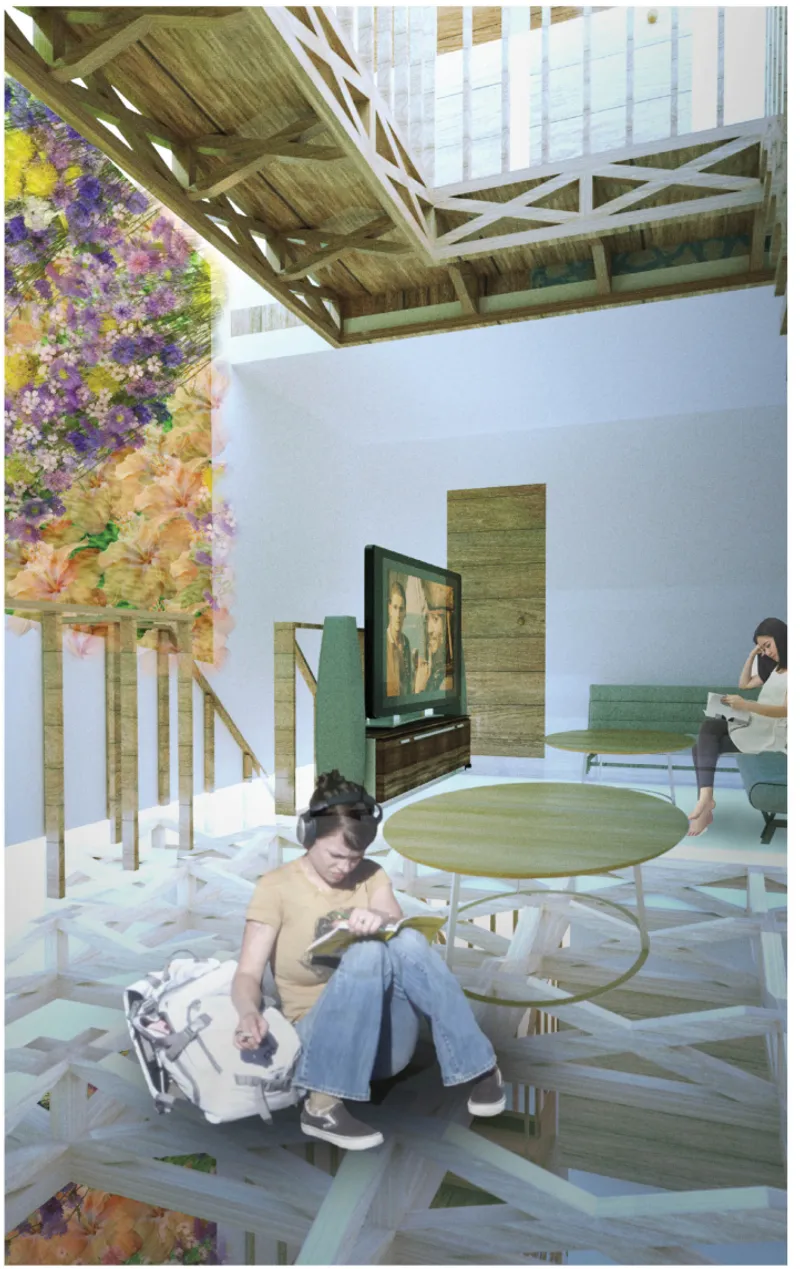
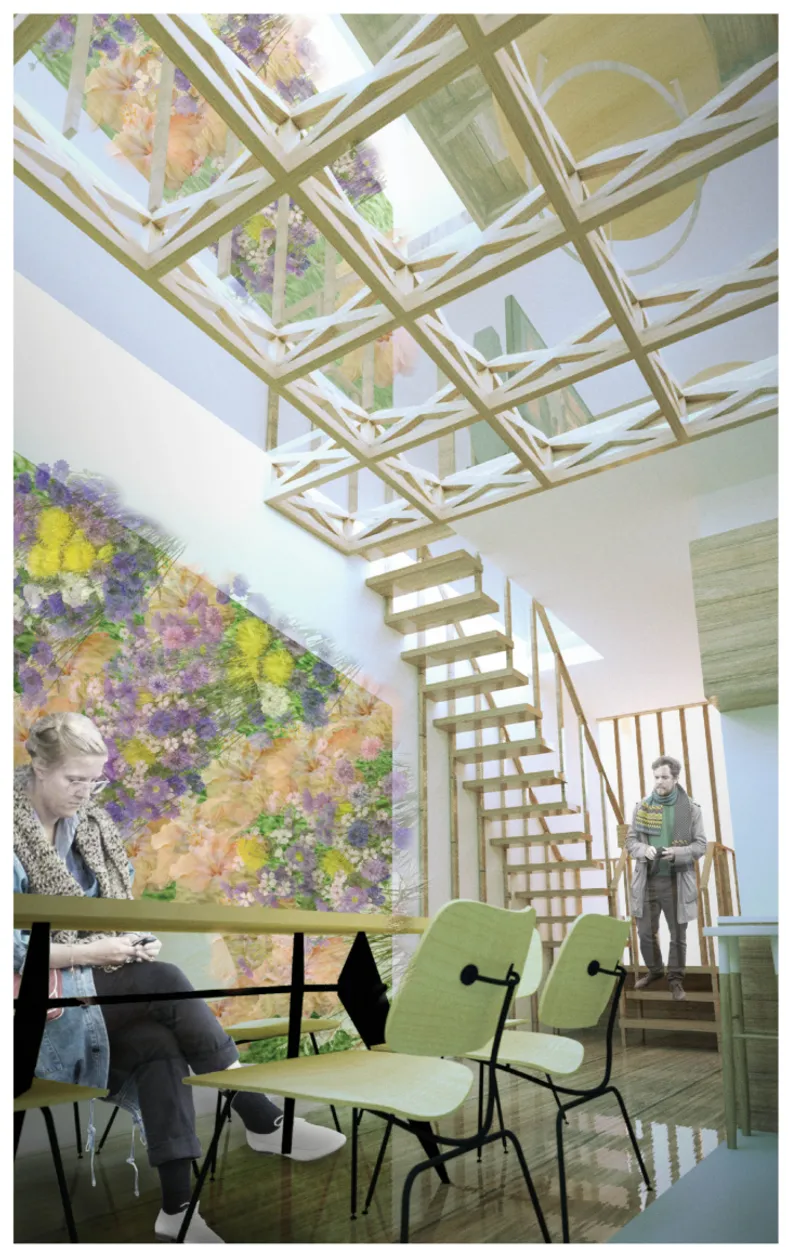
The double-height living room reveals the full ambition of the light well strategy. A gridded timber floor and ceiling open onto a planted courtyard wall, and the view upward through the lattice structure shows how the open timber stair connects to the upper dining level. Bridges and transparent floor panels maintain visual connectivity across levels, so the grandparents on one floor can see the children playing two stories below. It is supervision without surveillance, connection without intrusion.
Retractable tables and beds allow these spaces to shift function throughout the day, responding to the distinct schedules of three generations. Morning study becomes evening meditation. The dining room becomes a workspace. The architecture does not prescribe use; it absorbs it. Light moves through the void as the hours pass, and the occupants follow.
An Upper Deck Open to Spadina Avenue's Sky
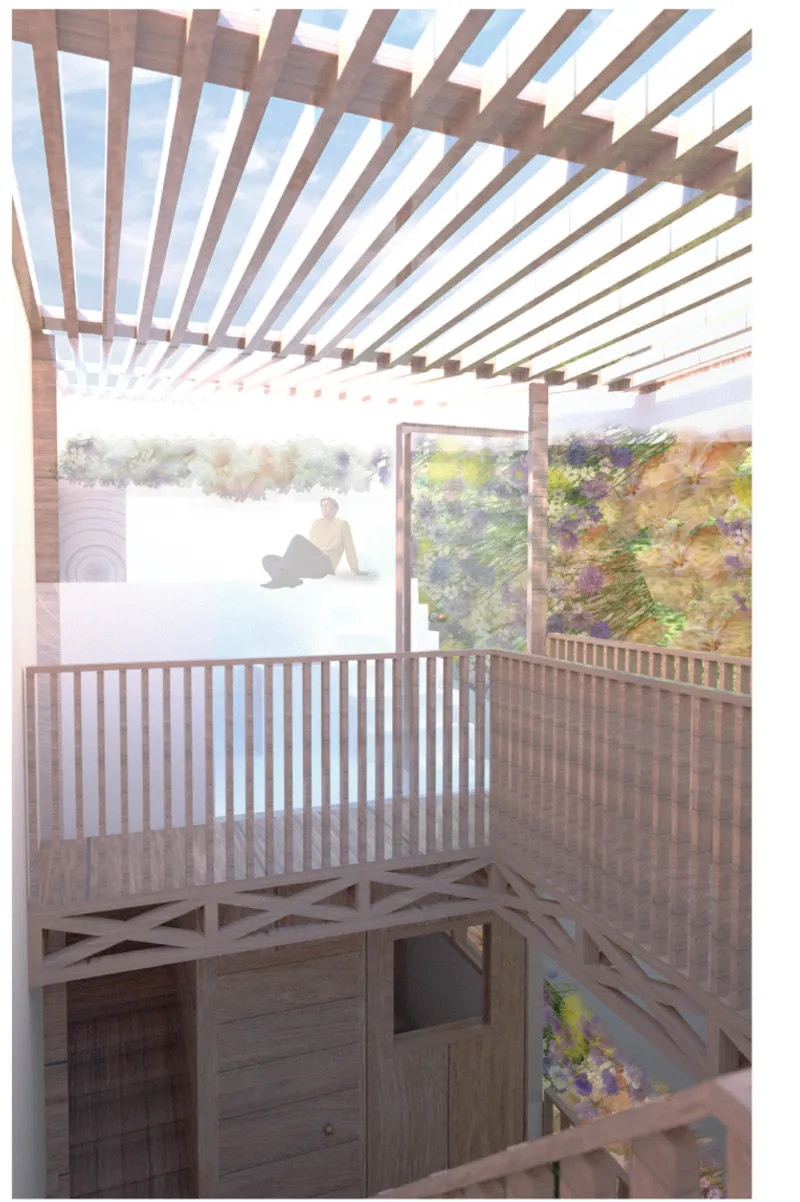
At the top, a timber deck with slatted railings and a pergola structure filters bright daylight into a private outdoor room. On a lot this narrow, rooftop space is not a luxury; it is essential program. The pergola controls solar exposure while framing views back toward one of Toronto's most diverse, immigrant-rich corridors. Chi's choice of Spadina Avenue is deliberate: the street supports walking, biking, and community participation, and the home's front entrance opens to semi-public zones that encourage casual interaction while maintaining security.
Why This Project Matters
"Listen to the Light" makes a persuasive case that extreme density does not have to mean diminished quality of life. By centering the entire section around a continuous light well and layering vertical gardens, bridges, and retractable furniture into a sub-four-metre footprint, Aurora Chi demonstrates that the tools for humane urban infill housing are already available in Toronto's standard wood frame construction palette. The innovation is organizational, not technological.
More importantly, the project treats multi-generational living as a design opportunity rather than a constraint. Three generations with different rhythms share a single vertical volume and remain connected through light, sight lines, and carefully calibrated thresholds between shared and private space. In a city where housing affordability conversations often stop at square footage and unit counts, Chi's proposal reminds us that the real variable is spatial intelligence.
View the Full Project
About the Designers
Designer: Aurora Chi
Enter a Design Competition on uni.xyz
uni.xyz runs architecture and design competitions year-round that reward proposals with spatial conviction and real site intelligence.
Project credits: Listen to the Light by Aurora Chi Nano Nest 2020 (uni.xyz).




Popular Articles
Popular articles from the community


Co-Life: Senior Housing Design That Reconnects Older Adults With the City
Co-Life reimagines senior housing design through healing gardens, shared streets, workshops, and a sustainable community across generations.

The Earth Pod: 3D Printed Homes for Resilient Refugee Communities
The Earth Pod reimagines refugee housing through 3D printed homes made from clay, combining resilience, self-sufficiency, and rapid shelter.

Lunar Spiral: Space Architecture Shaped by the Mathematics of the Universe
Lunar Spiral reimagines space architecture through Fibonacci geometry, lunar regolith, levitating habitats, and self-sustaining Moon living.

Riyadh For All: Intergenerational Urban Design for Active Aging in Rabat
Riyadh For All reimagines urban design in Rabat with intergenerational co-living, adaptive courtyards, and Moroccan cultural exchange today.


Similar Reads
You might also enjoy these articles

Day and Night Park: A Time-Based Urban Newsstand in Beijing
A temporary urban newsstand in Beijing blending travel, light, and reading through poetic colors, compact form, and community-focused design.

Modernist Patio Renovation in El Masnou, Barcelona by Oliver Segura Arquitectura + Cebrià Arquitectura
Modernist patio renovation blending tradition and innovation with a movable pool, leveled floors, and Catalan materials in El Masnou.

Alto Residencial Coop: Cooperative Housing Development in Santiago de Compostela by Carbajo Barrios Arquitectos
A linear cooperative housing complex blending white volumes and perforated metal façades, enhancing community living, natural light, privacy, and urban integration.

Vil Genis School by BPA ARCHITECTURE – Massy, France
Vil Genis School in Massy, France, features sustainable design, south-facing classrooms, community integration, accessible spaces, and modern educational architecture.


Explore Sustainable Design Competitions
Discover active competitions in this discipline



Challenge to reimagine the Iron Throne


Photograph architecture without architects


Illustrate the lost glory of Angkor Wat - Render Challenge


Design challenge to reuse E-waste
Comments (0)
Please login or sign up to add comments
No comments yet. Be the first to comment!