

LIT!: Turning Bryant Park's Dark Spots into Nighttime Playgrounds
A pulley-driven pavilion of illuminated balloons and swing seats transforms after-dark public space in Manhattan's Bryant Park.


After sunset, even the most celebrated urban parks can feel hostile. Lighting alone rarely fixes the problem; people need a reason to stay. LIT! proposes that reason in the form of tensile pavilions rigged with interactive pulley systems, illuminated balloons, and swing seats that turn passive park visitors into active participants. The premise is disarmingly simple: if you give people the tools to generate their own light and movement, the dark vacancy fills itself.
Designed by Xinyu Yi and Feiyi Bie, the project earned a Jury Commendation in the Beacon 2019 competition. Sited in Bryant Park, Manhattan, LIT! programs three overlapping uses into its pavilion network: a dynamic playground, an outdoor theater, and a performance space. Together, they form what the designers call "beacons on city dark spots," structures that draw civic life back into public parks precisely when those parks are most underused.
Diagnosing the Dark: Park Life Before and After Sunset
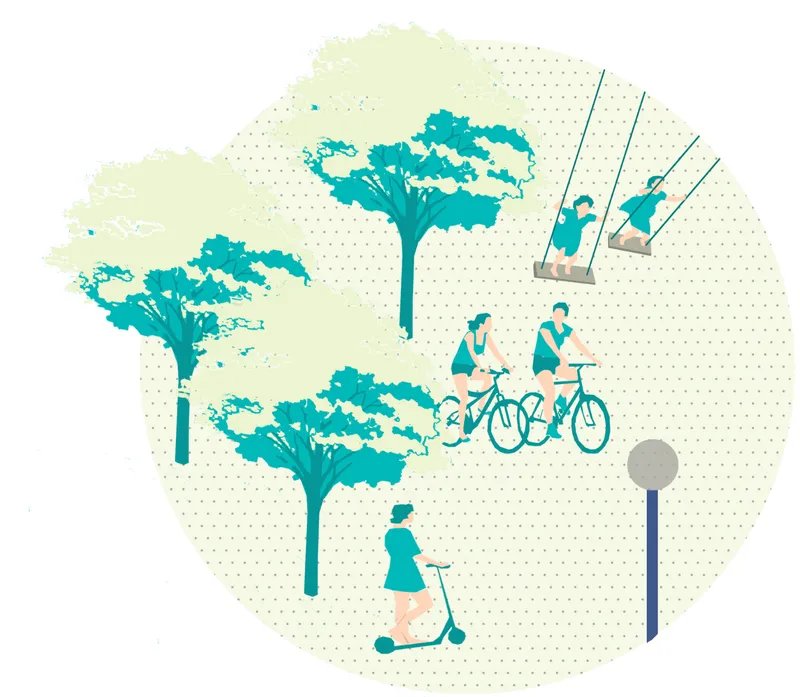
The opening diagram maps the daytime rhythms of a typical park space: cyclists cruise through, children swing, scooters zip along paths lined with mature trees. It reads as a lively inventory of everyday use. But the designers' argument hinges on what happens when that diagram goes dark. Without spatial anchors that reward nighttime presence, the same park empties out and becomes a liability. LIT! treats this gap not as a lighting problem but as a programming problem, one that requires architecture to give people activities worth staying for.
Tensile Geometry: Cable Nets, Suspended Weights, and Globe Lights
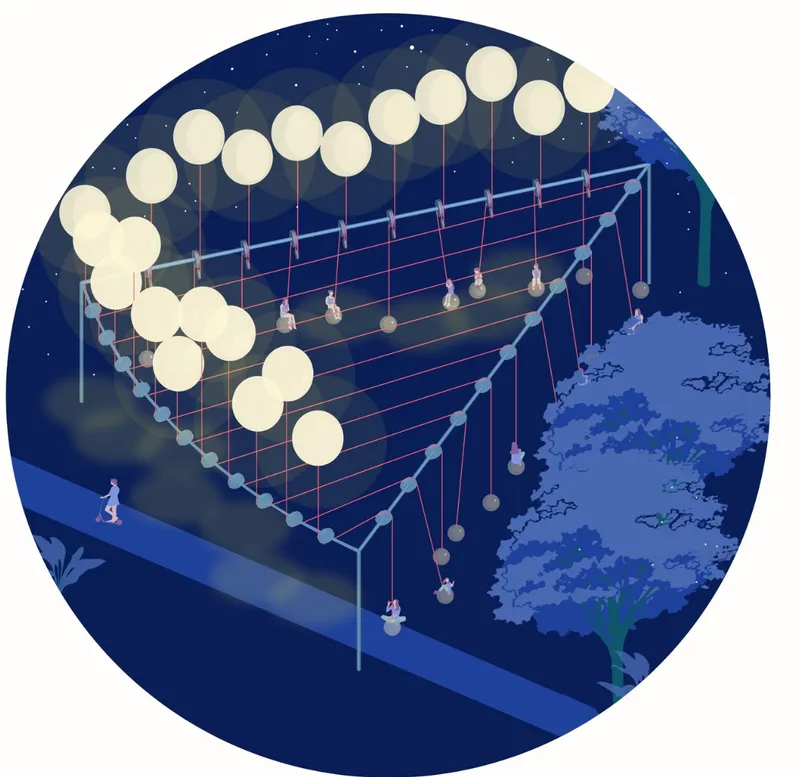
The isometric night view reveals the structural logic at the heart of the pavilion. A tensile cable network stretches between minimal support points, suspending spherical counterweights and globe lights at varying heights. The system is legible at a glance: pull a cable, and both the weight and the light respond. The result is a canopy that feels alive, shifting in configuration as visitors interact with it. Against the night sky, the glowing spheres register as constellations, drawing the eye from blocks away.
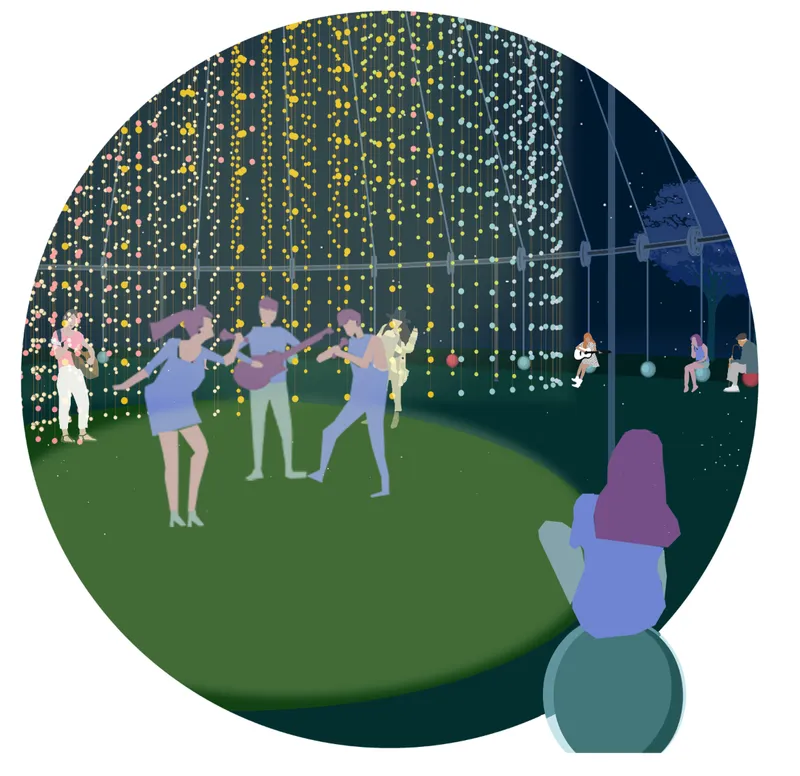
Beneath this luminous net, the dusk-lit interior becomes an informal gathering hall. Strands of light hang like vertical rain while visitors dance and mingle on the open lawn. The pavilion floor has no fixed furniture, no rigid program. It is simply a cleared ground under a responsive sky, and that openness is precisely what allows the space to shift between playground, theater, and performance venue depending on the crowd and the hour.
Swinging Under the Stars: The Mesh Screen as Urban Stage
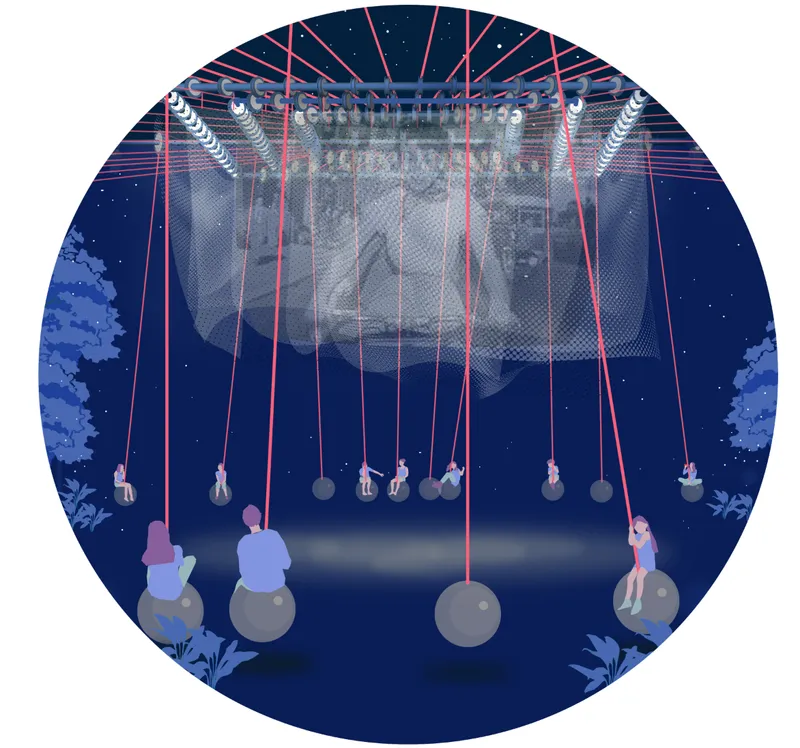
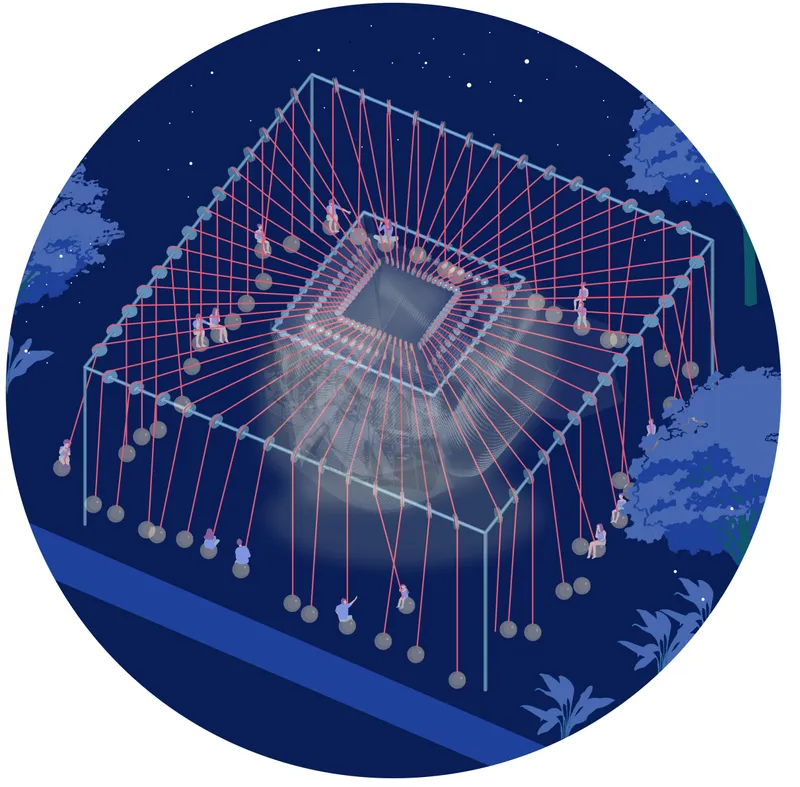
The frontal perspective is the project's most evocative image. A suspended mesh screen hangs from the cable structure, framing seated visitors on swing seats against a starry backdrop. The swings are not ornamental; they are the interactive pulley mechanism made visible. Each occupied seat activates the counterweight system, meaning the collective motion of the crowd physically reshapes the pavilion's lighting pattern. Spectatorship and participation collapse into a single act.
The accompanying axonometric drawing reveals how the square pavilion footprint organizes its radial cables and suspended weights. From this vantage, the structural hierarchy becomes clear: a perimeter frame anchors the cable net, while the interior zone remains column-free, giving the performance space and outdoor theater unobstructed sightlines. The nighttime rendering emphasizes how the illuminated weights punctuate the dark volume, creating spatial depth without solid walls.
Reading the Plan: A Circular Net with a Central Oculus
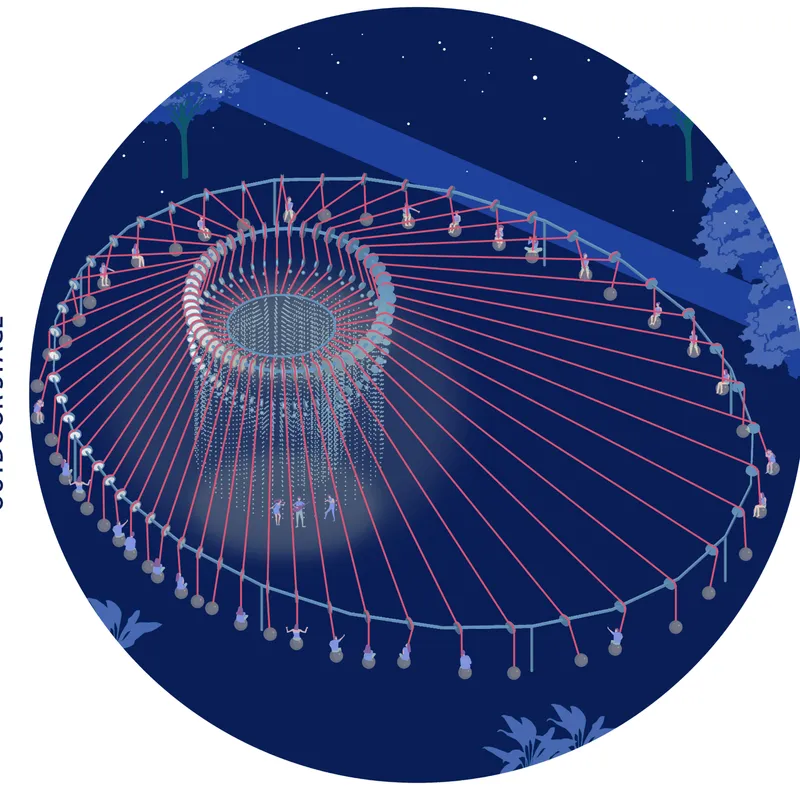

The aerial view introduces a second pavilion variant: a circular cable net with a central oculus and perimeter swing seats. Where the square pavilion frames the mesh screen as a theatrical backdrop, the circular version creates an inward-facing social ring. The oculus opens the canopy to the sky, letting ambient urban light filter down and mixing artificial illumination with the natural darkness overhead. Perimeter swing seats ensure that every position on the ring is both a vantage point and a source of kinetic energy for the lighting system.
The site plan drawing confirms how the circular pavilion's radiating structural elements and perimeter lighting integrate into the existing park fabric. The pavilion does not demand a cleared site; it nests among existing trees and paths, using its lightweight tensile structure to span over the landscape rather than replace it. This is a critical detail: the intervention is additive, not subtractive, layering new nighttime program onto a park whose daytime identity remains intact.
Why This Project Matters
Most urban lighting schemes treat illumination as a service utility: mount fixtures, aim beams, move on. LIT! reframes light as a social contract. By tying illumination to physical participation through pulley-driven swing seats and counterweighted balloons, Yi and Bie ensure that the pavilion only glows when people are present and active. The structure cannot perform without its audience, and the audience has no reason to leave while the structure performs. That feedback loop is the project's real innovation, more compelling than any specific material choice or formal gesture.
For a competition focused on the idea of the beacon, this entry delivers a convincing architectural argument: a beacon is not a static signal but a dynamic invitation. LIT! proves that activating dark urban spaces requires more than lumens. It requires agency, play, and the kind of spatial generosity that lets a single pavilion serve as playground, theater, and performance venue in the span of a single evening. That flexibility, grounded in a legible structural system and sited in one of New York's most public parks, makes the project a sharp model for nighttime urbanism.
View the Full Project
About the Designers
Designers: Xinyu Yi, Feiyi Bie
Enter a Design Competition on uni.xyz
uni.xyz runs architecture and design competitions year-round that reward proposals with spatial conviction and real site intelligence.
Project credits: LIT! - BEACONS ON CITY DARK SPOTS by Xinyu Yi, Feiyi Bie Beacon 2019 (uni.xyz).


Popular Articles
Popular articles from the community


David Ortega Stacks a Two-Story Mexico City Penthouse Around a Steel Stair and a Pergola-Shaded Roof Terrace
In Colonia Roma, a 300 m² penthouse uses oak joinery, a planted steel stair and a slatted roof pergola to make a new-build apartment feel like a house.


Manzana Morphosis: Stretching Barcelona's Grid into a Living Landscape for 2050
A radical reworking of the Eixample manzana turns density into a tool for generous public space, vertical ecology, and environmental performance.

FCC Arquitectura Expands a Portuguese Granite House with a Board-Marked Concrete Wing
In Portugal, JV House pairs a cleaned-up whitewashed and granite dwelling with a timber-shuttered concrete extension, courtyards and a garden pool.

graciastudio Turns a Viewless Tijuana Lot Inward Around a Courtyard of Concrete, Timber and Trees
In Tijuana, Jorge Gracia's GA2 House stacks a timber-clad private floor over exposed concrete and replaces a missing view with a planted interior patio.

Similar Reads
You might also enjoy these articles

Vereda Arquitetos Renovates a 40-Square-Meter Apartment Inside Niemeyer's Copan Building
A compact unit in São Paulo's most iconic residential tower gets a material overhaul that pairs exposed concrete with bold blue Formica.

Shakur's House: Exposed Brick as an Interior Organiser in a 168 m² Mashhad Residence
Brick moves indoors in this Mashhad residence, where masonry walls, glass partitions and teal planes sequence a compact home without closing it off.

Day and Night Park: A Time-Based Urban Newsstand in Beijing
A temporary urban newsstand in Beijing blending travel, light, and reading through poetic colors, compact form, and community-focused design.

Modernist Patio Renovation in El Masnou, Barcelona by Oliver Segura Arquitectura + Cebrià Arquitectura
Modernist patio renovation blending tradition and innovation with a movable pool, leveled floors, and Catalan materials in El Masnou.


Comments (0)
Please login or sign up to add comments
No comments yet. Be the first to comment!