
ISA Converts a Century-Old Swedish Church in Evanston into 30 Apartments
A 1910 church on the edge of Northwestern University becomes a dense residential project wrapped in black standing seam metal.


A church built in 1910 for a Swedish immigrant congregation spent more than a hundred years anchoring the corner of Church Street and Oak Avenue in downtown Evanston, Illinois. By 2018 the Sojourner Covenant Church had dwindled to 25 members, and the building went up for sale. ISA (Interface Studio Architects) took on the conversion, turning the vacant sanctuary into Lodge Evanston: 30 apartments that range from conventional flats to bi-level and tri-level units threaded through the old nave and a new compact addition.
What makes the project worth studying is the precision of the split personality. Rather than sheathing everything in a single material language, ISA kept the church's neutral brick intact and clad the addition in black standing seam metal, making the preservation strategy legible at a glance. The L-shaped site sits on the boundary between low-density residential fabric to the west and the larger commercial and institutional grain near Northwestern University to the east, and the building's two faces read that boundary clearly. One side is a familiar neighborhood church; the other is a taut, dark volume punched with windows that belongs to the denser streetscape around it.
Reading the Old Brick

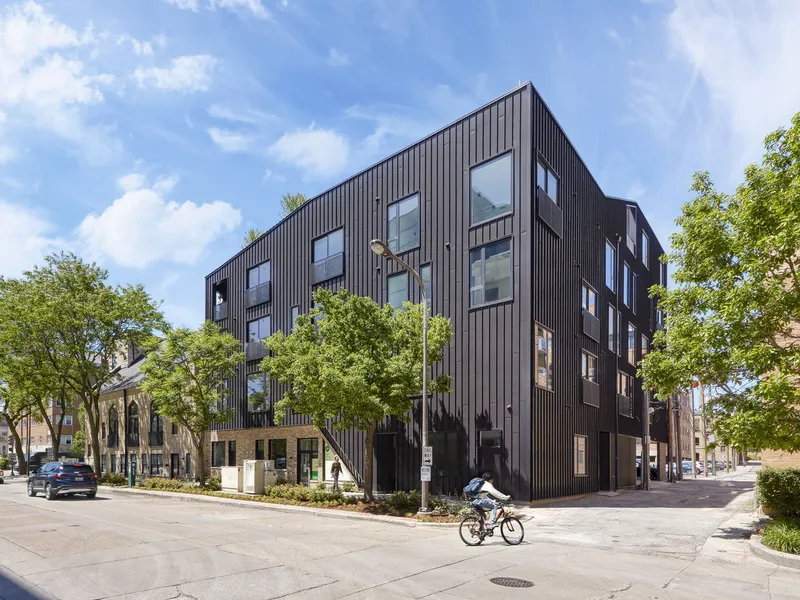
ISA worked with Evanston's historic commission to strip away decades of cosmetic additions, removing painted trim and faux pilasters that had obscured the church's original character. Underneath sat arched windows and a distinctive pointed opening, details that now serve as the main visual identity along the Oak Avenue frontage. The buff brick facade reads as calm, settled, familiar. It anchors the project in the residential scale of the neighborhood and gives incoming residents and passersby a legible piece of the city's immigrant history.
The new addition, visible from the corner, does not try to mimic that warmth. Its dark vertically ribbed cladding and scattered punched windows belong to a different architectural register entirely. The contrast is the argument: old and new coexist because neither pretends to be the other. Rooftop massing on the addition slopes to echo the church's pitched roof, preventing the new volume from reading as a blunt appendage. It is a quiet concession, just enough geometric sympathy to hold the composition together.
Double Height Domesticity

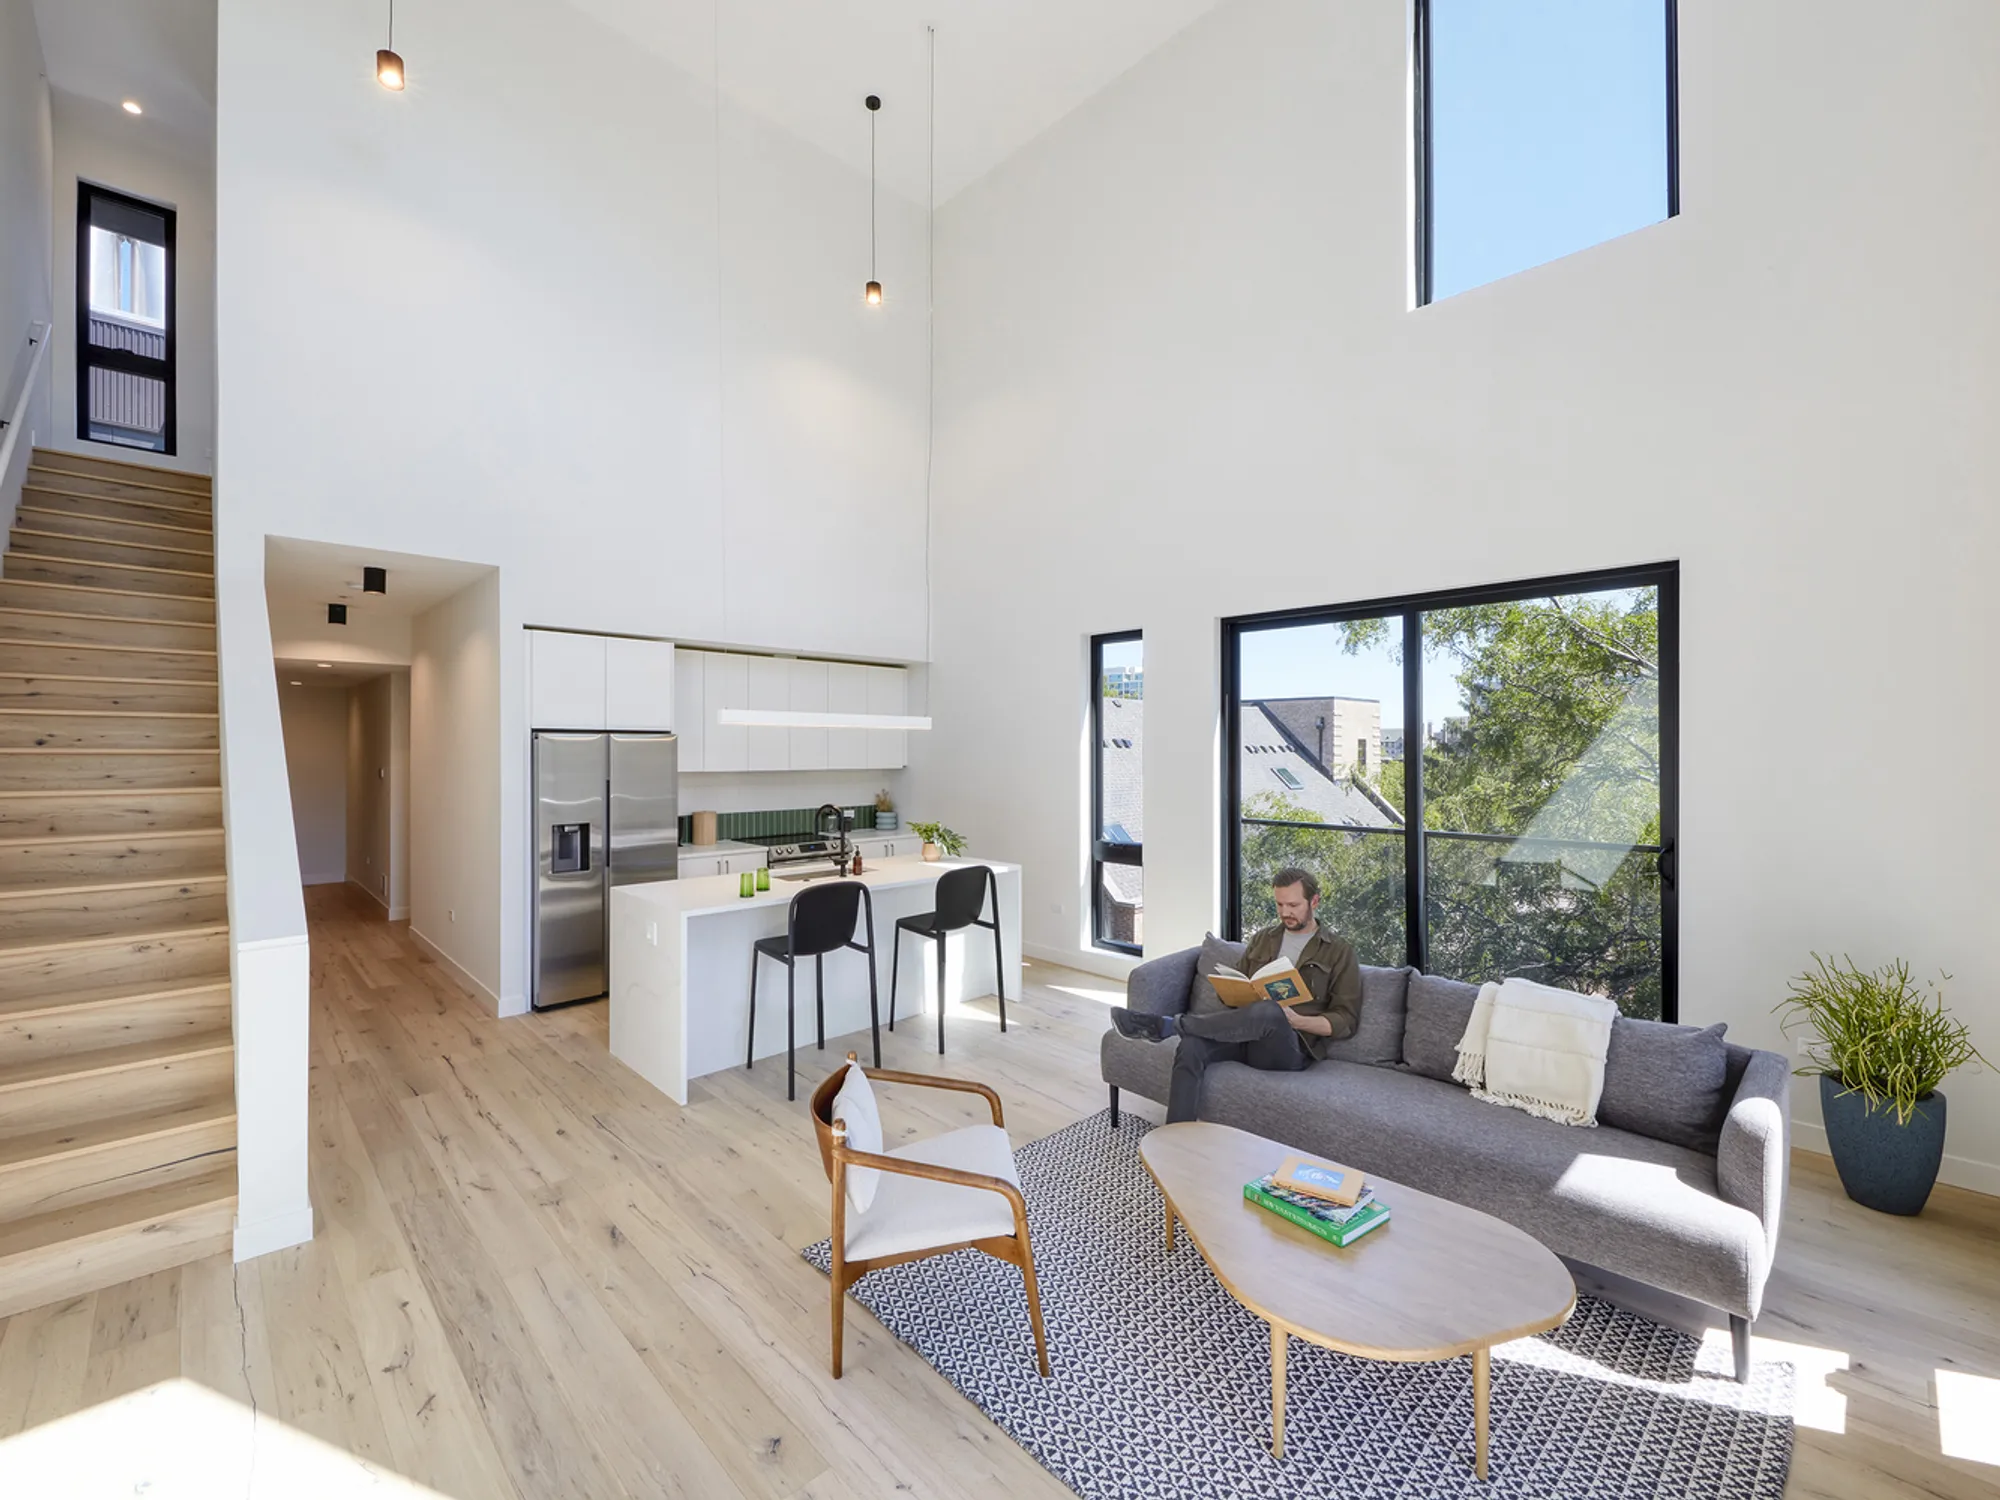
The sanctuary's generous volume becomes the project's strongest interior asset. In the double-height units carved from the nave, white walls rise to meet the ceiling while black-framed glazing floods the space with street-level light. A timber stair connects the levels, and a kitchen island grounds the open plan below. These are not standard developer apartments. The proportions feel closer to a loft conversion, and the section, with its split-level entry borrowed from the church's original floor plate, gives each unit an identity that a typical corridor-and-slab plan cannot.
ISA leveraged the existing structure's idiosyncrasies rather than fighting them. The church's double-height sanctuary and split-level entry produced a mix of unit types that would have been uneconomical to design from scratch. Flats sit alongside bi-level and tri-level configurations, offering the kind of sectional variety that keeps a small building from feeling repetitive. The result is 30 apartments that feel individually considered, an achievement that comes directly from the decision to preserve rather than demolish.
Ground Plane and Access
The ground floor is organized around a lobby facing Oak Avenue, with eight parking spaces tucked behind the building. Ground floor units open directly onto the street, activating the sidewalk in a way that a sealed lobby never could. Three of those units are ADA-accessible, including one Type A unit and two adaptable units. Three additional apartments are designated affordable: one two-bedroom and two one-bedrooms, integrated without any visible distinction from market-rate neighbors.
An inset reveal and canted canopy at grade mark the main entry, drawing pedestrians toward the lobby without the heavy-handed signage that often accompanies mixed-income projects. New planting wraps the streetscapes, and the rooftop hosts a green roof alongside private and common walk-out decks. For a 30-unit building a few blocks from a transit line to downtown Chicago, the footprint is compact and the amenity yield is high. ISA clearly understood that density here meant discipline, not sprawl.
Why This Project Matters
Lodge Evanston is a useful case study in what happens when adaptive reuse is treated as a design constraint rather than a sentimental obligation. The church's existing structure gave ISA a sectional richness that no new-build apartment block in this price range would attempt. Its brick facade gave the neighborhood continuity. And its corner lot gave the architects room to attach a contemporary addition that reads as its own building, not a parasitic afterthought. The material dialogue between buff brick and black metal is straightforward and effective.
The project also demonstrates that adaptive reuse can carry its weight on the affordability front. Incorporating accessible and income-restricted units into a building of this scale, on a transit-adjacent site near a major university, addresses real demand without relying on a separate affordable housing structure down the block. It is a model that could travel to similar sites across the Midwest: aging institutional buildings on the seam between residential neighborhoods and commercial corridors, waiting for a program that respects their bones while putting them back to work.
Lodge Evanston, designed by ISA (Interface Studio Architects). Located in Evanston, Illinois, at the corner of Church Street and Oak Avenue. 30 residential units. Photography by Kim Rodgers.
About the Studio
Share Your Own Work on uni.xyz
If projects like this are the kind of work you want to make, uni.xyz is a place to publish your own, find collaborators, and enter design competitions.




Popular Articles
Popular articles from the community


Co-life: Sustainable Architecture for Age-Friendly Community Living
Co-life reimagines sustainable architecture for seniors through courtyards, rammed earth, shared gardens, and spaces designed for belonging.

AL-JANNAH: Sustainable Architecture and Permaculture for Afghan Widows
AL-JANNAH uses sustainable architecture and permaculture to create resilient oasis of housing, learning, work and renewal for Afghan widows.

Conexión: Biophilic Design Reimagines High-Rise Living in Hong Kong
Conexión reimagines high-rise living in Hong Kong through biophilic design, green facades, shared spaces, daylight, water and nature within.

Riyadh For All: Intergenerational Urban Design for Active Aging in Rabat
Riyadh For All reimagines urban design in Rabat with intergenerational co-living, adaptive courtyards, and Moroccan cultural exchange today.


Similar Reads
You might also enjoy these articles


Hodi-Mandai Geram
Project Function: Preservation and revitalization of the Intangible heritage and socio-spatial identity of the Hodi by Housing, Cultural Memory Center, Sacred Grove, landscape, local tourism economy


Olio Towers: A Mid-Rise for Performers That Fuses Housing, Rehearsal, and Stage
Located blocks from Houston's Theater District, this modular tower stacks living units around a central performance atrium.

Oasis: Modular Green Housing Carved into Dhaka's Urban Fabric
A shortlisted Plugin Housing entry reclaims unauthorized settlements in Dhaka with stepped concrete volumes, green roofs, and ventilation-driven design.

Black Hole: A Floating Megastructure for the Post-Physical Era
Emiliano Mazzarotto envisions a spherical, self-scaling arena where e-sports, digital hotels, and holographic stadiums replace traditional public space.


Explore Urban Design Competitions
Discover active competitions in this discipline



Challenge to reimagine the Iron Throne


Photograph architecture without architects


Illustrate the lost glory of Angkor Wat - Render Challenge


Design challenge to reuse E-waste
Comments (0)
Please login or sign up to add comments
No comments yet. Be the first to comment!