
LS House by Saz Arquitectos: Harmonizing Modern Design with Nature in Córdoba, Argentina
LS House by saz arquitectos blends modern concrete, wood, and stone with nature, courtyards, sunlight, and elevated volumes for serene living.


Completed in 2022, LS House by saz arquitectos is a contemporary residential masterpiece situated in the city of Córdoba, Argentina. Nestled near a river and surrounded by abundant native vegetation, the project emphasizes a harmonious relationship between architecture and the natural environment. With a total area of 5,511 square feet, the design explores the balance between open, light-filled spaces and intimate, private areas, creating a home that feels both expansive and secluded.
Site and Context
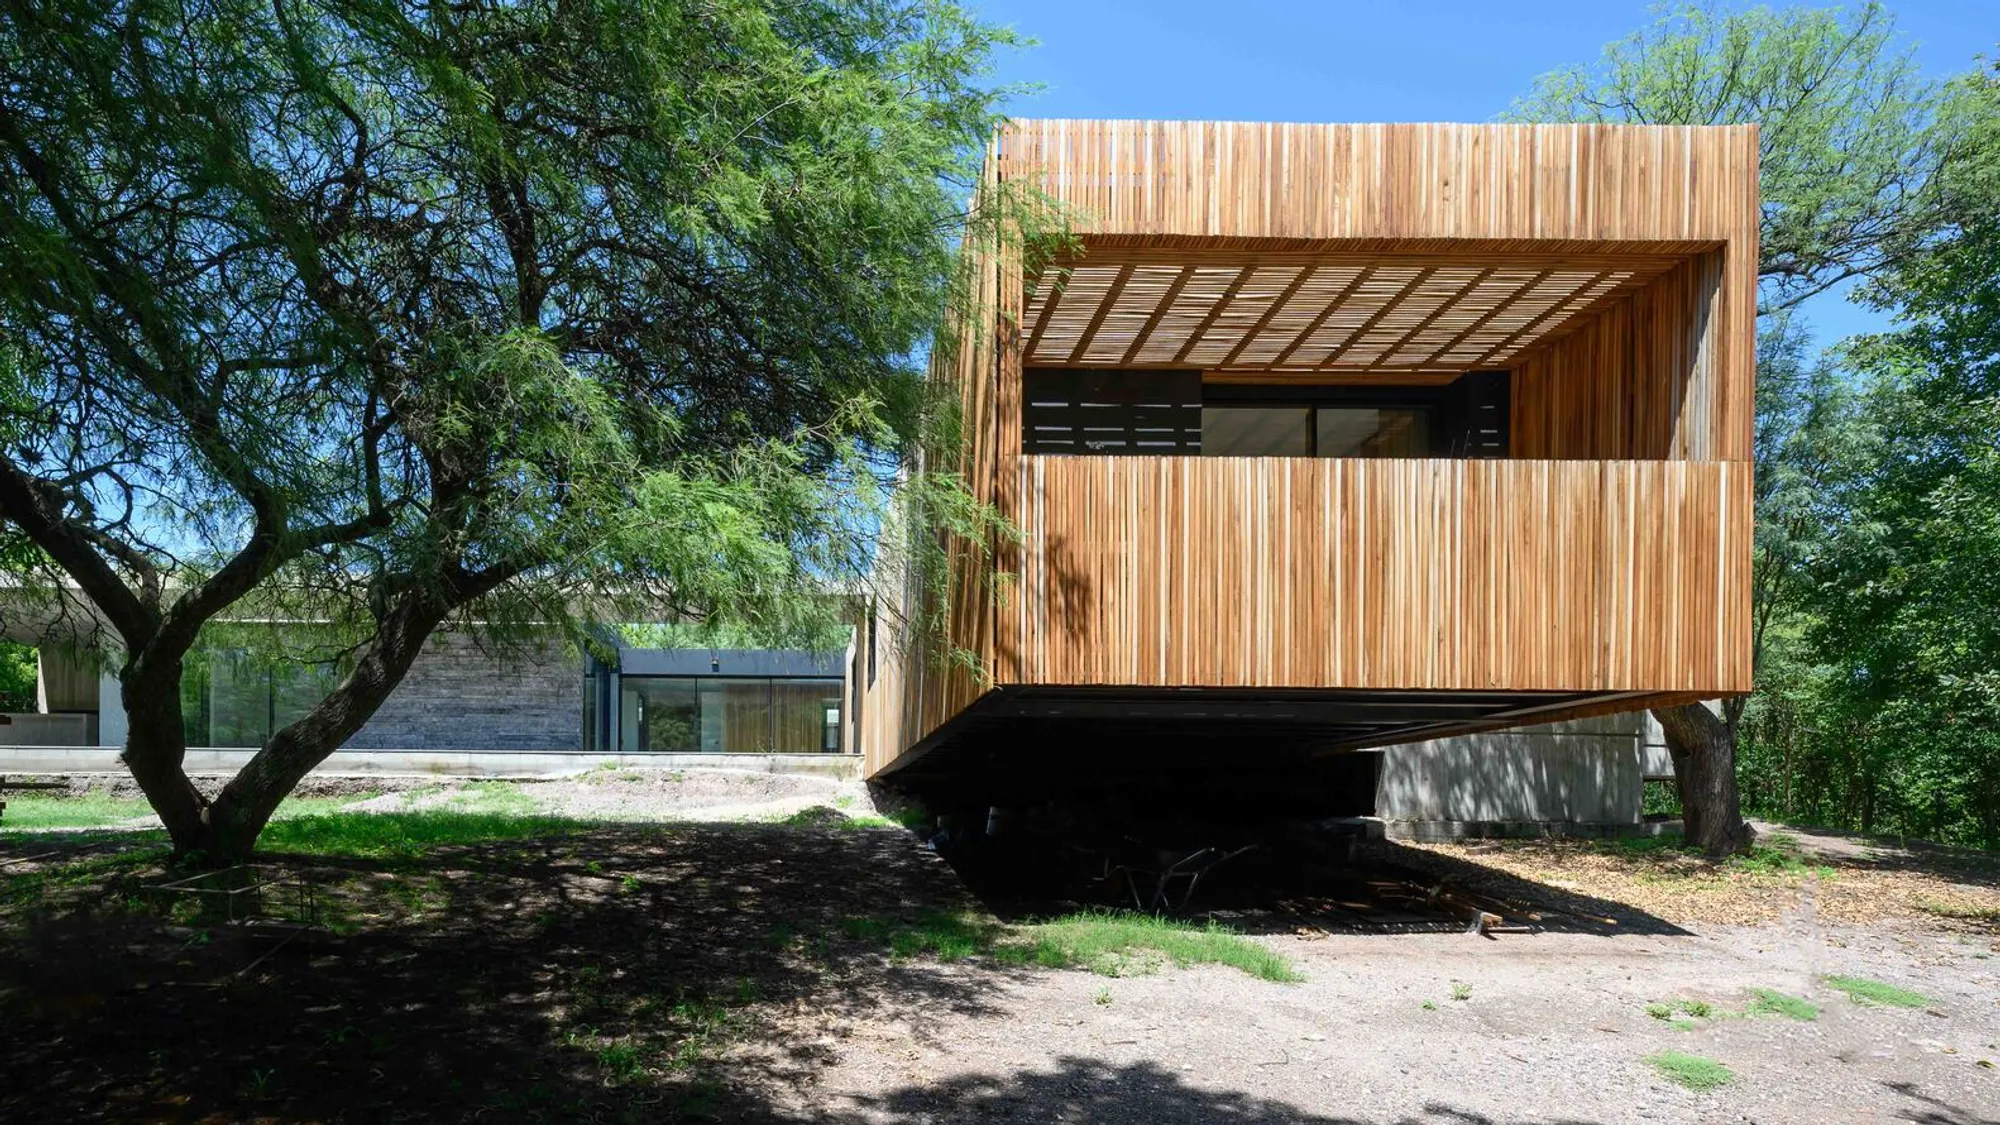
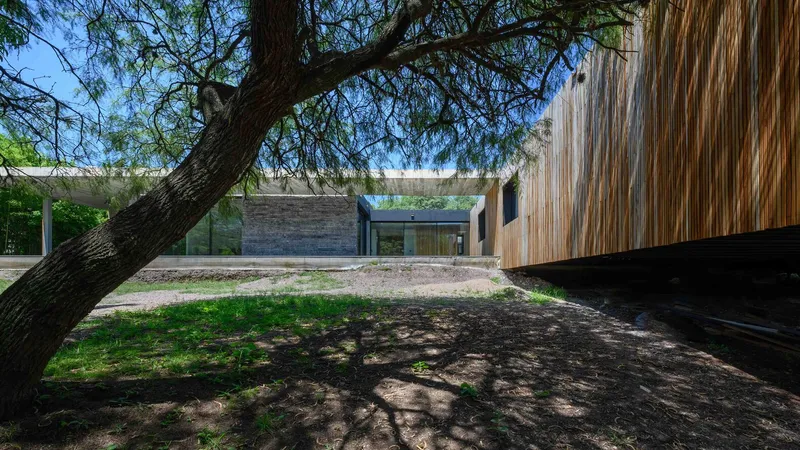
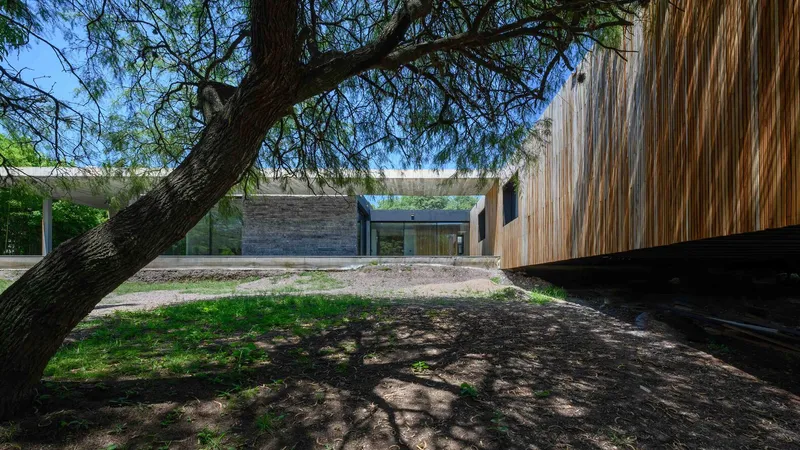
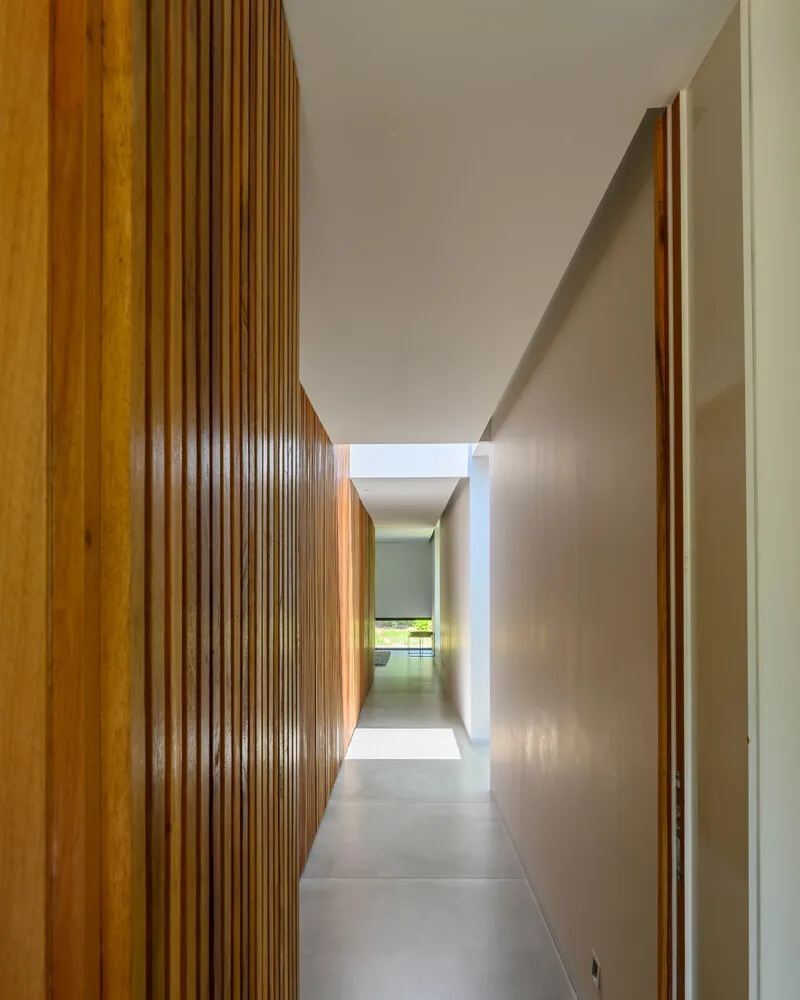
The site is defined by its proximity to a river and its dense, native flora. From the outset, saz arquitectos prioritized designing around the natural topography and existing trees, allowing the home to integrate seamlessly with the landscape. The south facade, facing the street, serves as the main entrance. This side of the house is articulated as a blind volume of vertical wooden slats, softening street noise and providing privacy for the garage and guest areas. The careful placement of the house within its environment ensures that views, sunlight, and natural ventilation are maximized throughout.

Architectural Concept and Spatial Organization
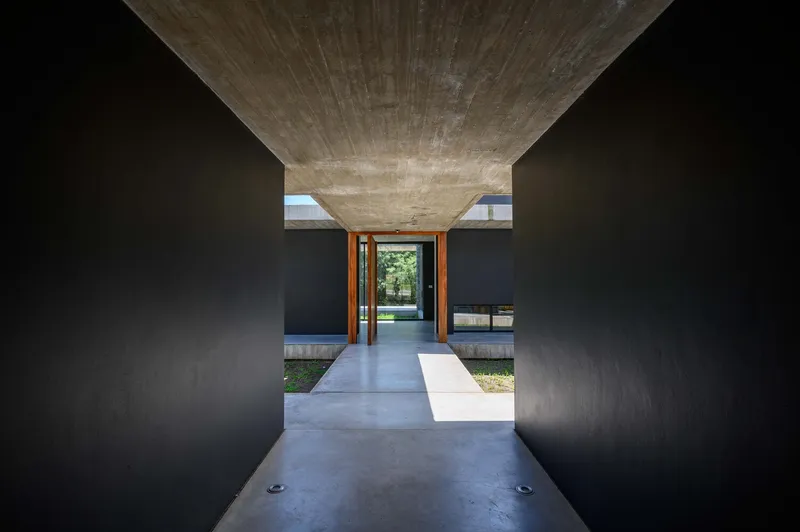
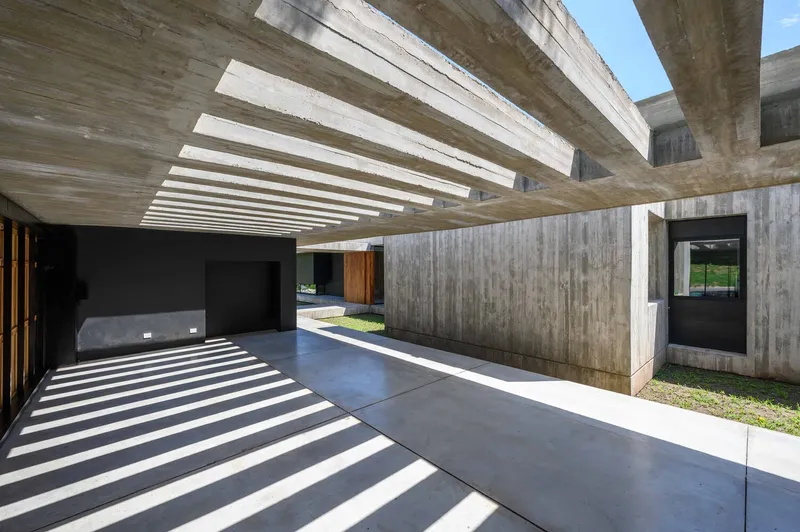
The home’s layout revolves around two central courtyards, which act as the heart of the design. These voids allow natural light to penetrate deep into each room while visually connecting different areas of the house. An imaginary axis, also defined by one of the courtyards, organizes the private and communal spaces.
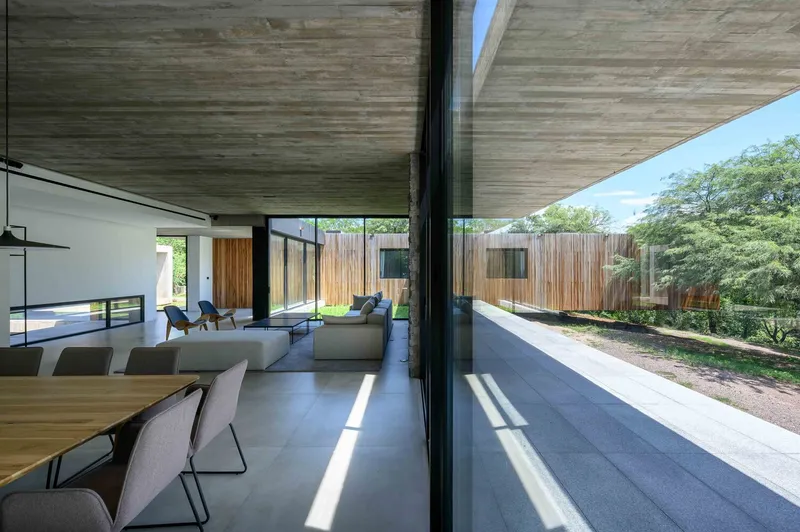
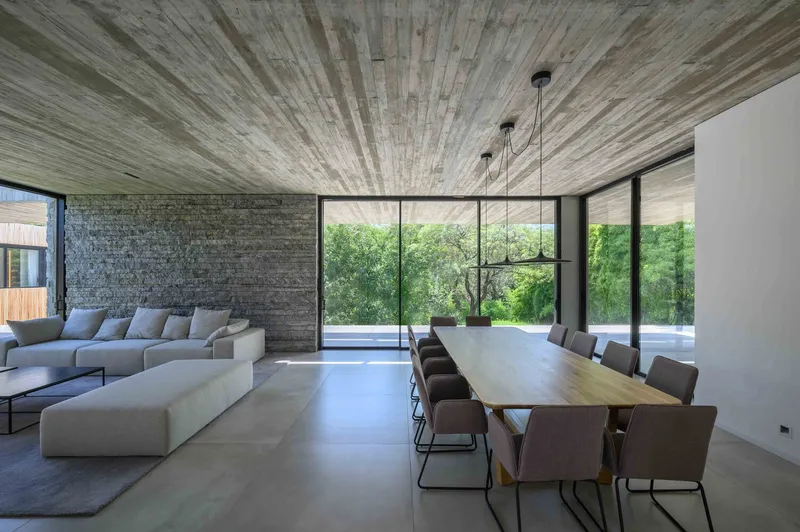
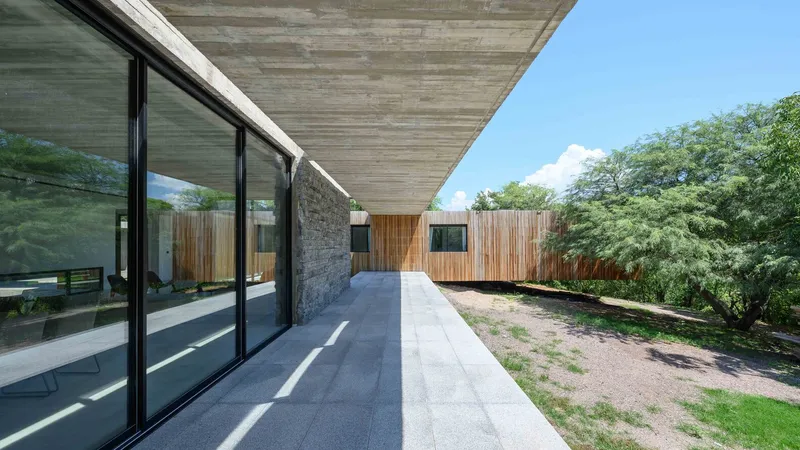
On the northern side, the living room extends toward the landscape, framed by a continuous concrete gallery that flows toward the kitchen and an open barbecue area. This arrangement creates a strong indoor-outdoor connection, ideal for both relaxation and social gatherings. To the east, elevated volumes house the bedrooms, including the master suite, whose balcony hovers near the treetops, offering serene views of the surrounding forest and river.
The design approach emphasizes fluidity between spaces, where each room interacts with its environment. Large windows strategically frame trees and natural scenery, allowing residents to experience changing light conditions and seasonal variations.
Materiality and Light
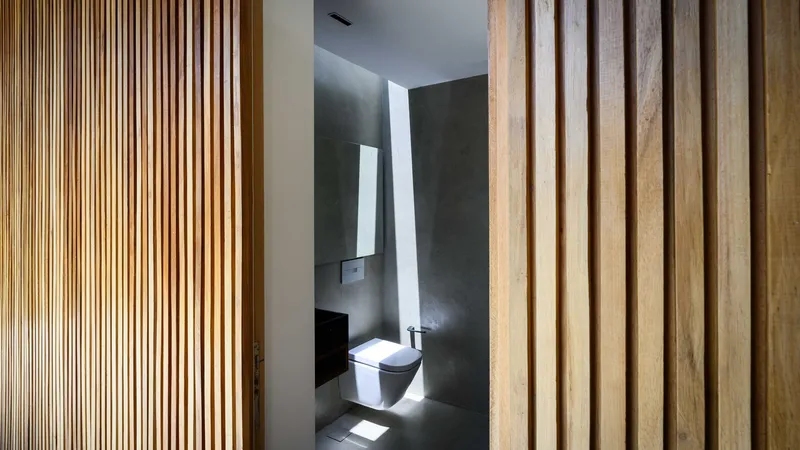
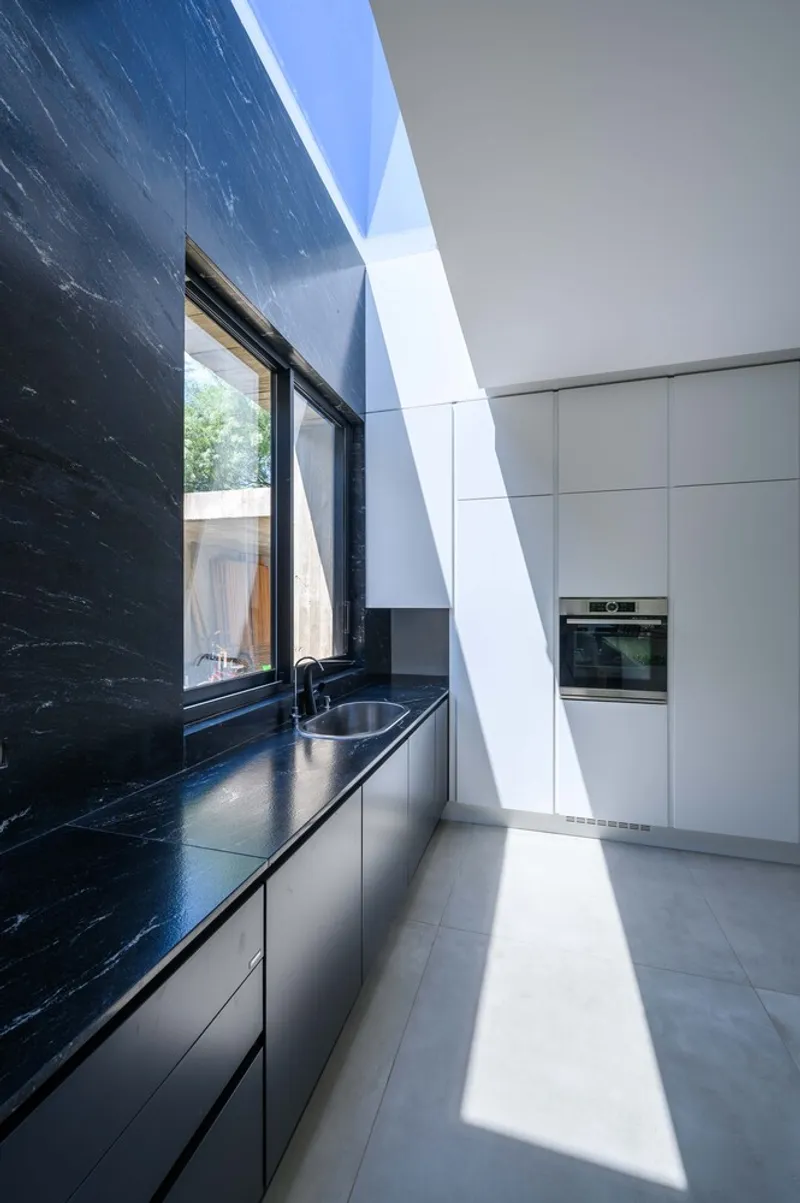
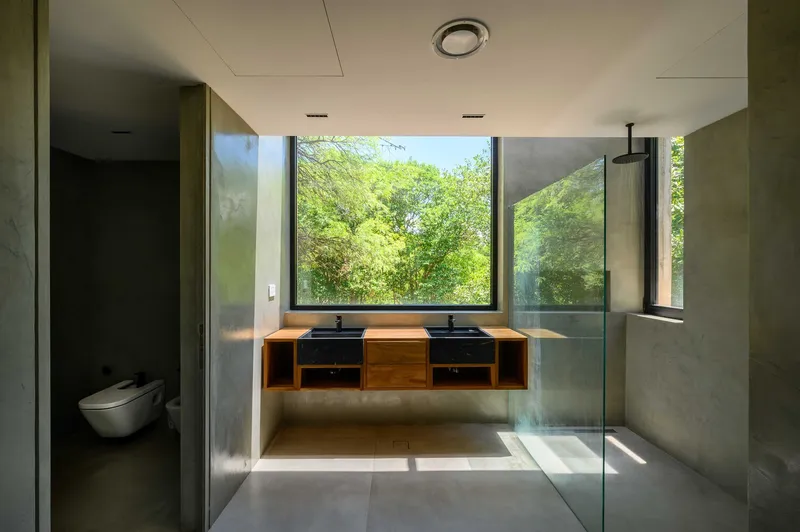
LS House showcases a restrained but refined palette of materials, including exposed concrete, warm timber, and natural stone. Concrete provides structural clarity and a modern aesthetic, while wood and stone introduce tactile richness and warmth. Materials are carefully detailed to highlight their inherent qualities, from texture and grain to color and finish.
Natural light plays a central role in shaping the atmosphere of the interiors. Sunlight filters through the courtyards and large openings, creating dynamic patterns and enhancing the geometric rigor of the architectural forms. Artificial lighting and advanced building technologies complement the natural light, optimizing energy efficiency and maintaining visual comfort.

Sustainability and Technology
Sustainability is embedded in both the design and functionality of LS House. The home leverages passive strategies such as cross-ventilation, strategic orientation, and daylight optimization. Vertical wooden slats and overhangs control solar gain, while the courtyards act as natural ventilators, improving air circulation. The integration of technology further enhances resource efficiency, including automated lighting control, energy monitoring, and climate management systems, ensuring a home that is responsive to both environmental conditions and occupant comfort.
Experience and Atmosphere
Walking through LS House, residents experience a strong sense of connection to nature. The interplay of sunlight, shadows, and greenery creates ever-changing atmospheres throughout the day. The design encourages both social interaction and private reflection, with spaces that feel intimate yet visually expansive. From the elevated bedroom volumes to the open gallery framing the living areas, each moment within the home highlights the seamless integration of built form and landscape.
LS House is not merely a residence; it is a carefully orchestrated experience where architecture, materiality, light, and nature converge. By prioritizing context, sustainability, and human experience, saz arquitectos have created a home that exemplifies modern residential design while celebrating the unique beauty of Córdoba’s landscape.




Popular Articles
Popular articles from the community


The Ocean Hive: Sustainable Architecture for a Self-Sufficient Civilization at Sea
The Ocean Hive imagines sustainable architecture at sea, where modular habitats, algae, wave power and ocean waste sustain a growing colony.

Hill & Cross Opera: Sculptural Opera House Architecture Shaped by Tallinn’s Landscape and Identity
Hill & Cross Opera reimagines opera house architecture in Tallinn through its sculptural hill, civic plaza, glass wave and a luminous cross.

Co-Life: Senior Housing Design That Reconnects Older Adults With the City
Co-Life reimagines senior housing design through healing gardens, shared streets, workshops, and a sustainable community across generations.

Riyadh For All: Intergenerational Urban Design for Active Aging in Rabat
Riyadh For All reimagines urban design in Rabat with intergenerational co-living, adaptive courtyards, and Moroccan cultural exchange today.


Similar Reads
You might also enjoy these articles


FAMM Arquitectura Organizes Ten Villas Around Courtyards and Jungle in Nosara, Costa Rica
El Molino pairs two elongated volumes with deep overhangs and timber louvers to build a compact coastal community five minutes from the beach.

Oscar Niemeyer's Ibirapuera Park Pavilions Define São Paulo's Cultural Identity in Concrete and Curve
A constellation of modernist volumes set within São Paulo's most important urban park, conceived for the city's 400th anniversary in 1954.

How Henri Picq's 1889 Paris Pavilion Traveled 11,000 Kilometers to Become Santiago's Artequín Museum
A prefabricated iron and glass pavilion built for the Paris Universal Exposition found a second life as a children's art museum in Chile.

Sanjay Puri Architects Wraps a Jaipur Office Tower in Capsule-Shaped Green Buffers
A nine-level climate-responsive workplace near Jaipur Airport uses stacked planter terraces and aluminium screens to fight 40°C heat.


Explore Architecture Competitions
Discover active competitions in this discipline



Challenge to reimagine the Iron Throne


Photograph architecture without architects


Illustrate the lost glory of Angkor Wat - Render Challenge


Design challenge to reuse E-waste
Comments (0)
Please login or sign up to add comments
No comments yet. Be the first to comment!