
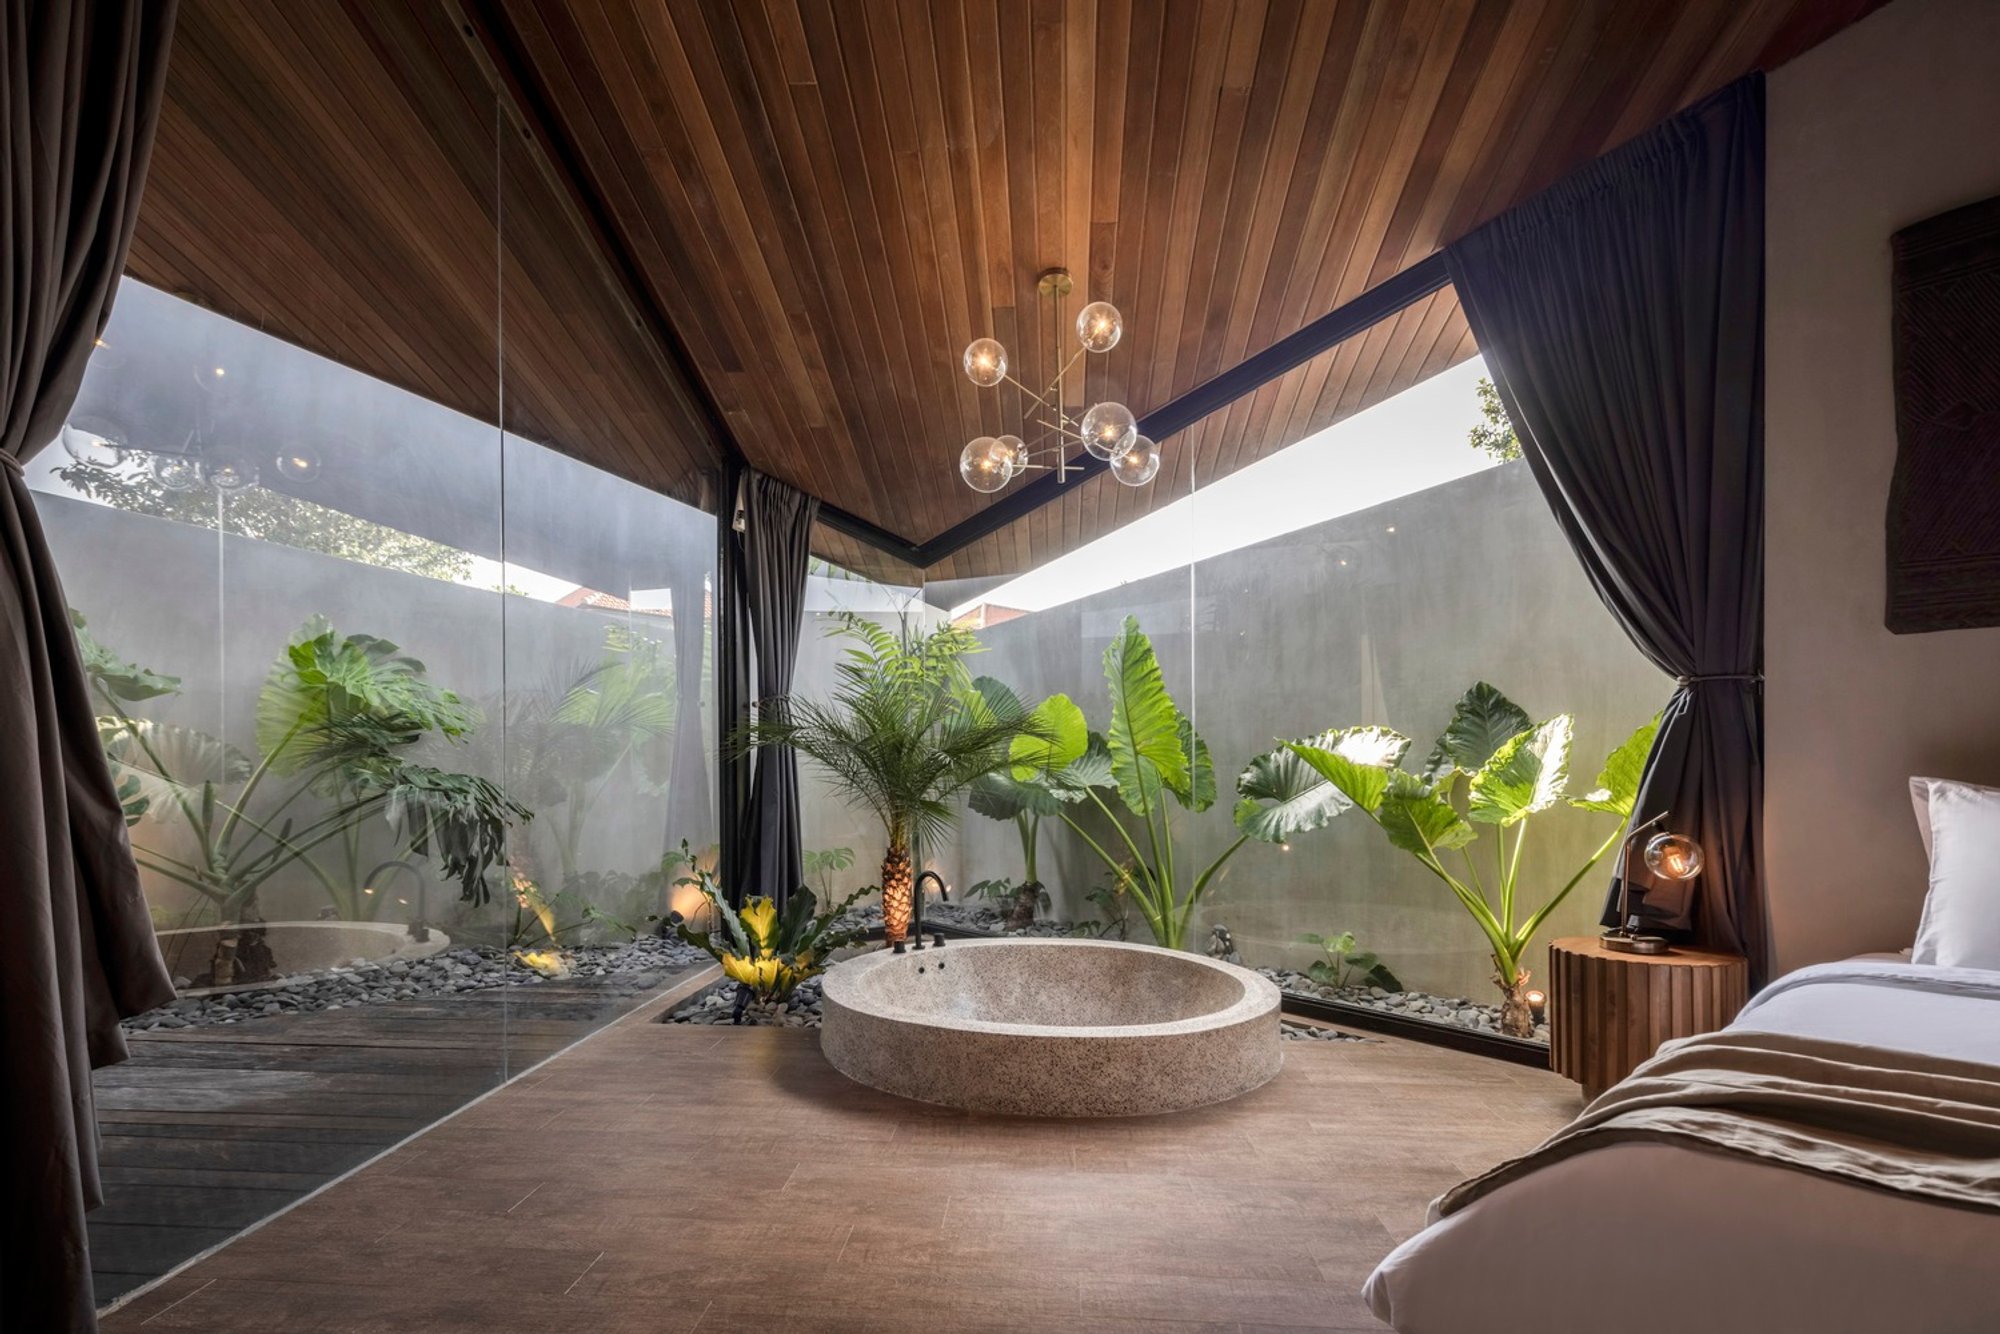
Luxury Tropical Villas in Bali
The article showcases House of Winds by Biombo Architects, a luxury villa compound in Bali, blending architectural elegance with tropical nature.

Bali, Indonesia, known as the Island of the Gods, offers a serene and luxurious living experience embodied by the latest masterpiece from Biombo Architects – the House of Winds. This compound, consisting of three temple villas, redefines luxury tropical villas in Bali with its unique blend of natural elegance and architectural grandeur.
Architectural Marvel by Biombo Architects
The Concept of Symmetry and Privacy
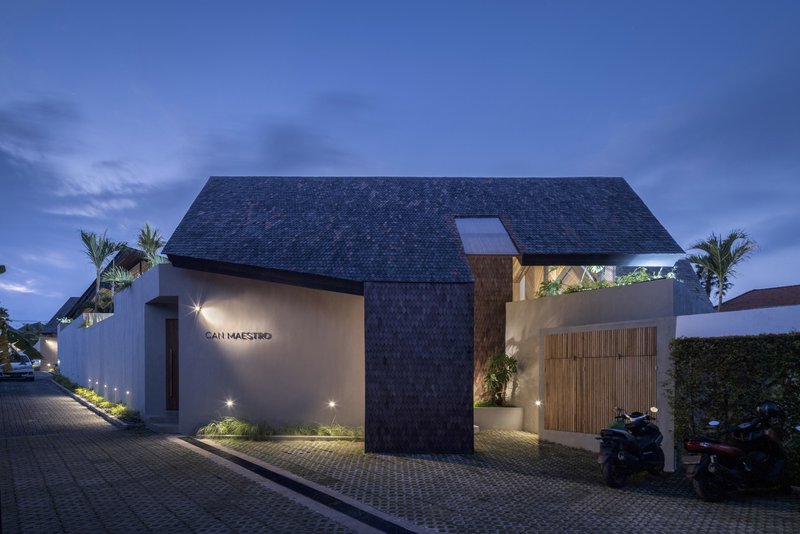
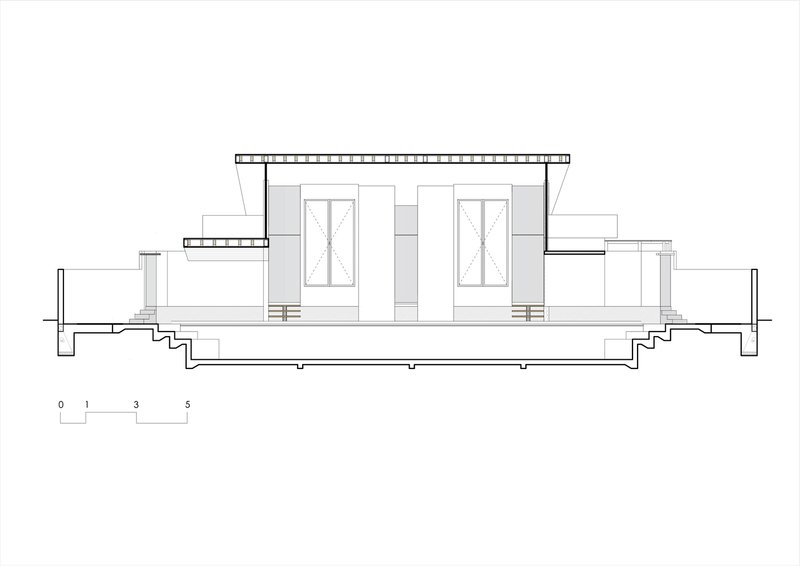
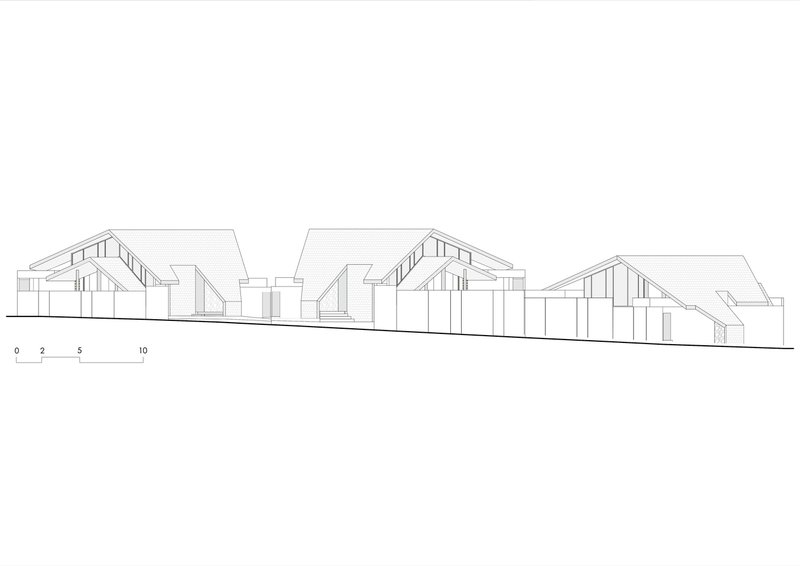
Each villa in the House of Winds is a testament to Biombo Architects' commitment to luxury and privacy. Designed without second floors and laid out symmetrically, these three-bedroom en-suite villas ensure the utmost privacy while fostering a sense of unity with nature.
The Majestic Roof: A Symbol of Shelter and Elegance
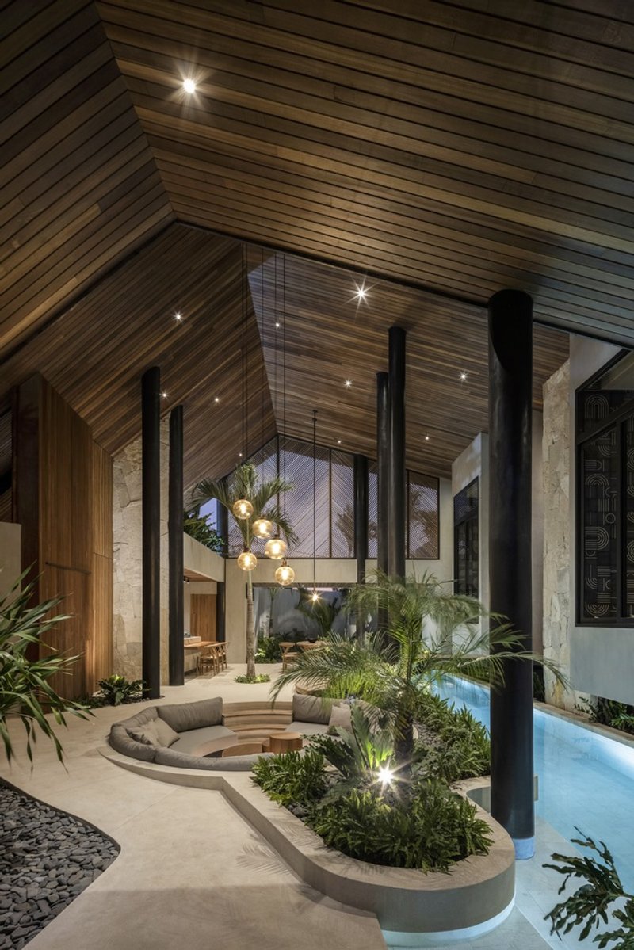
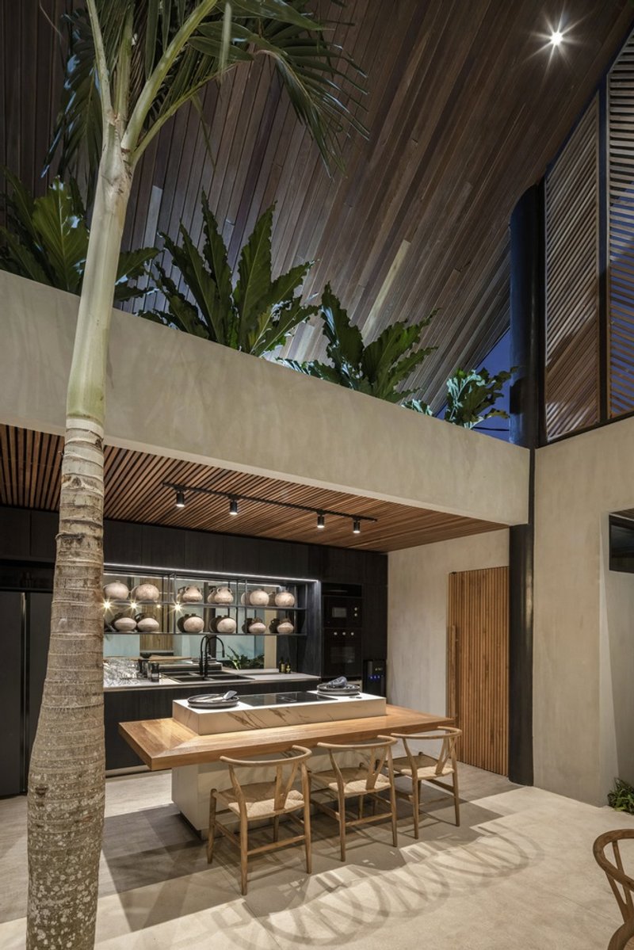
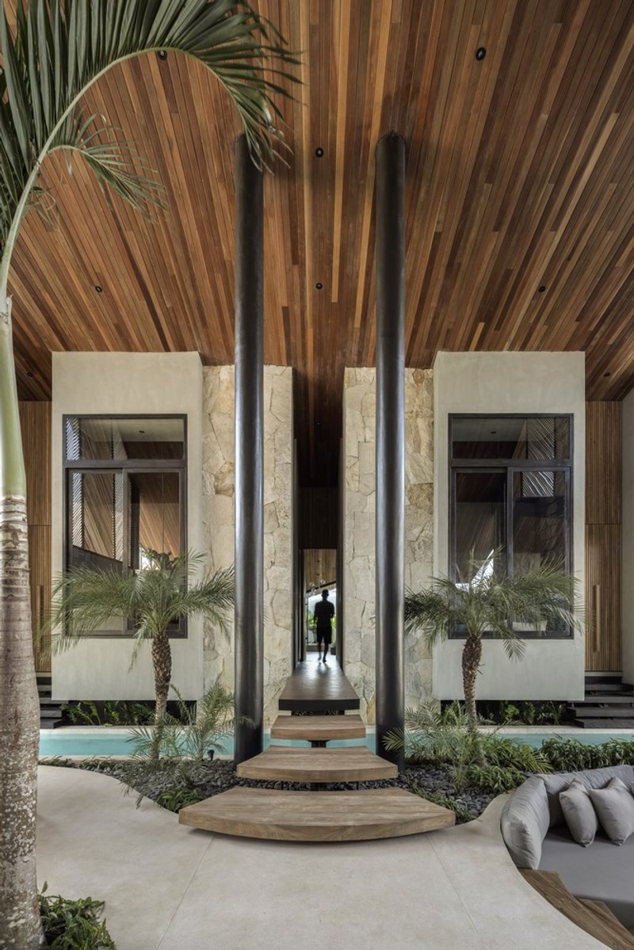
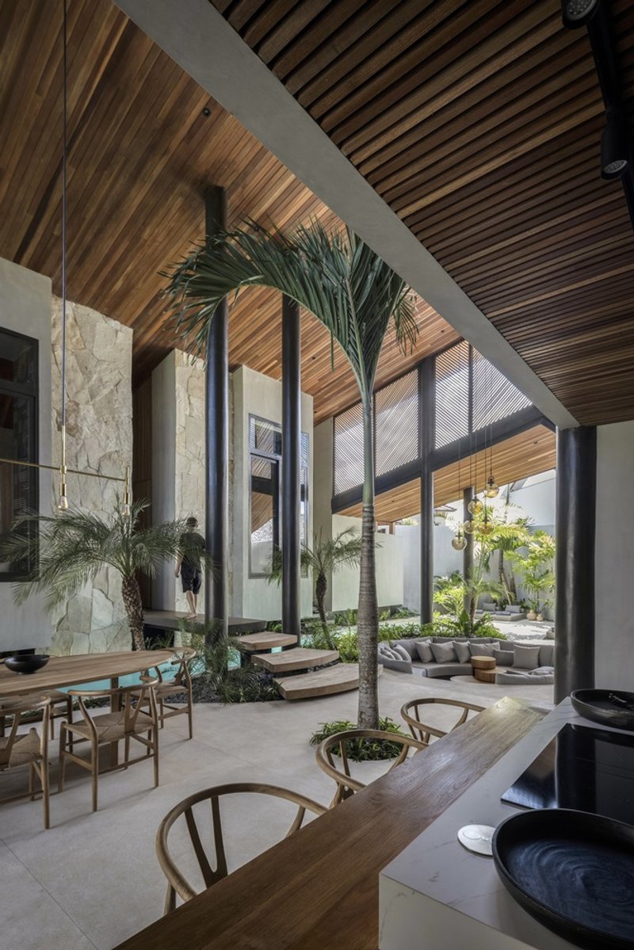
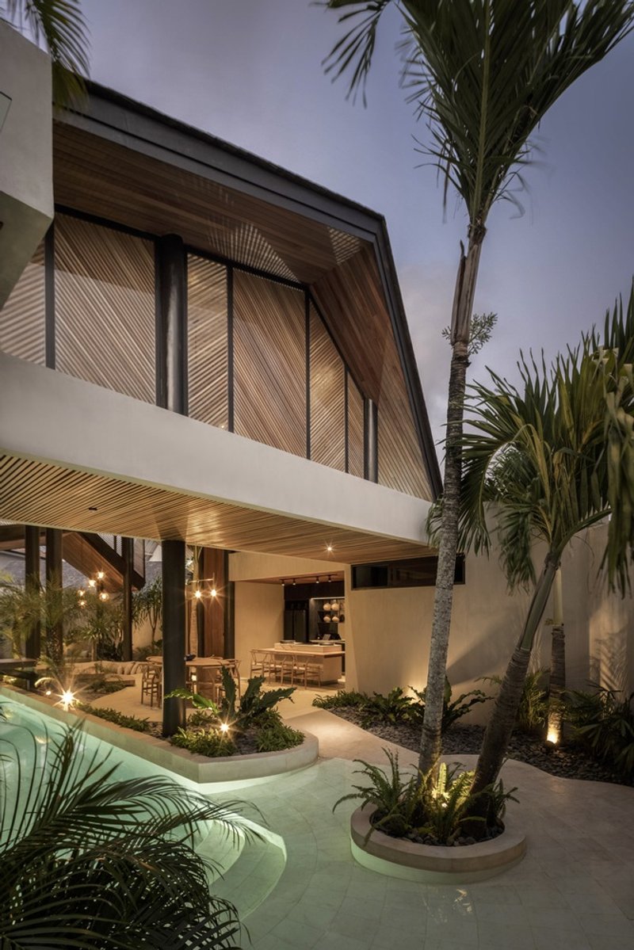
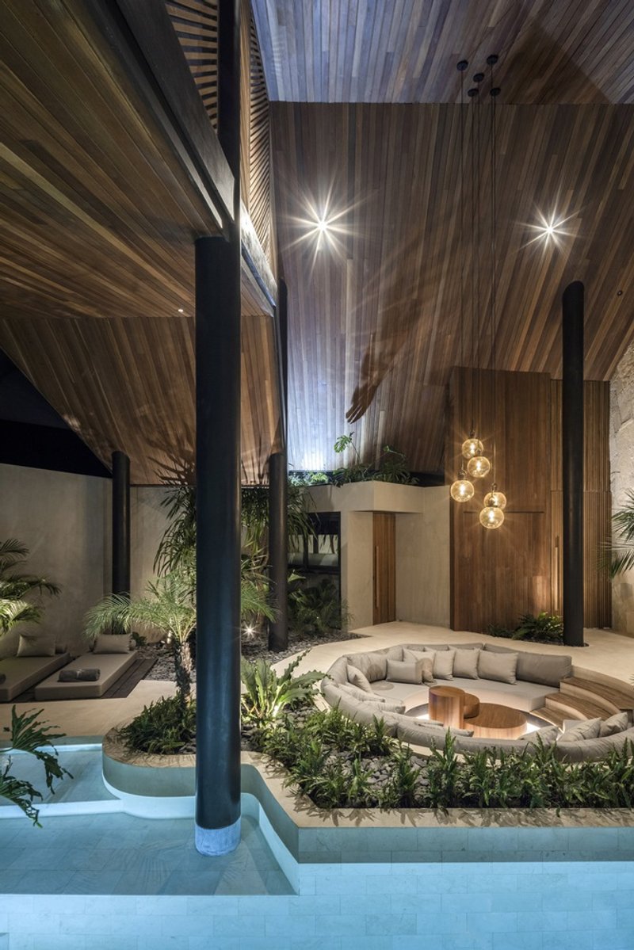

One cannot discuss the House of Winds without highlighting its most striking feature – the grand roof. Crafted from old wooden tiles, this expansive roof slopes gently to the ground, enveloping the villas in a warm embrace. It's not just a roof; it's a statement of protection and aesthetic beauty that stands as a hallmark of luxury tropical villas in Bali.
Maximizing Space and Views
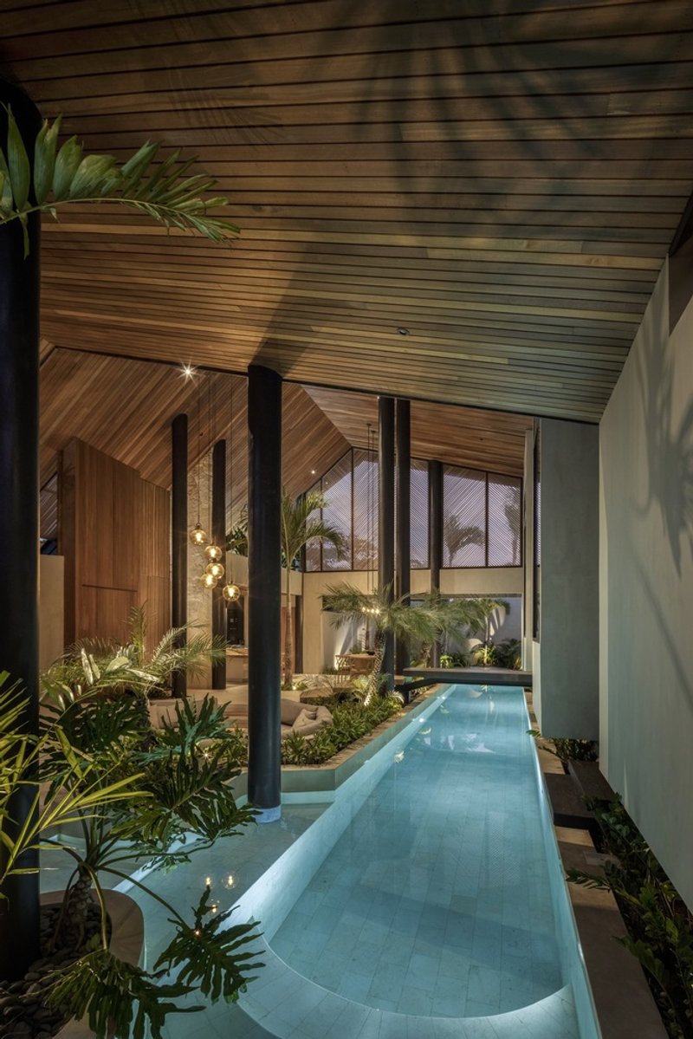
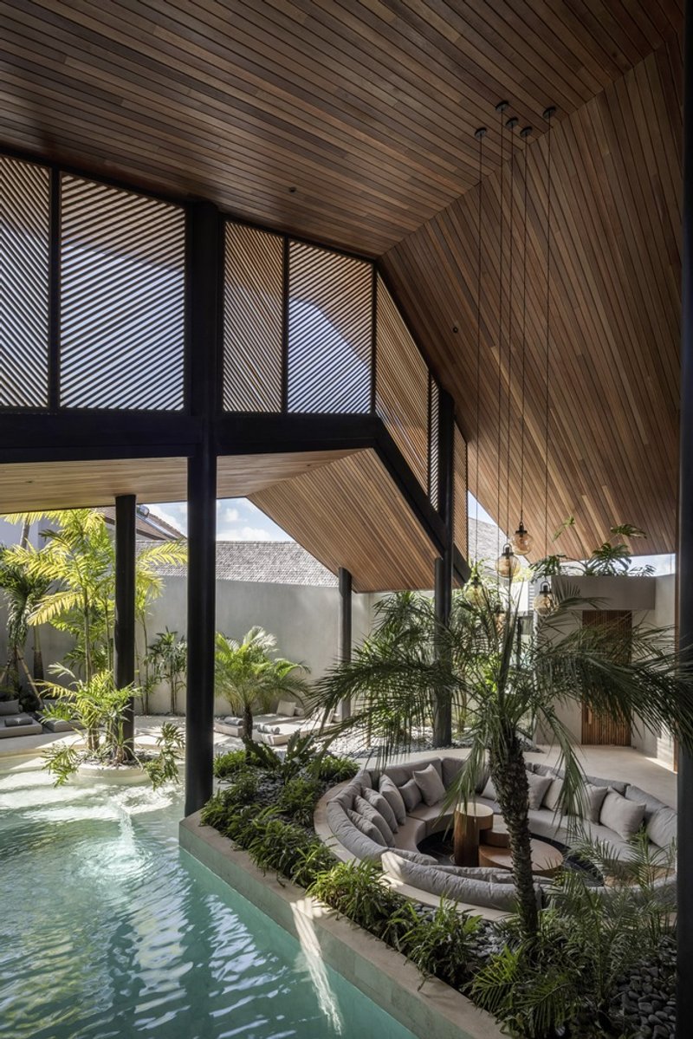
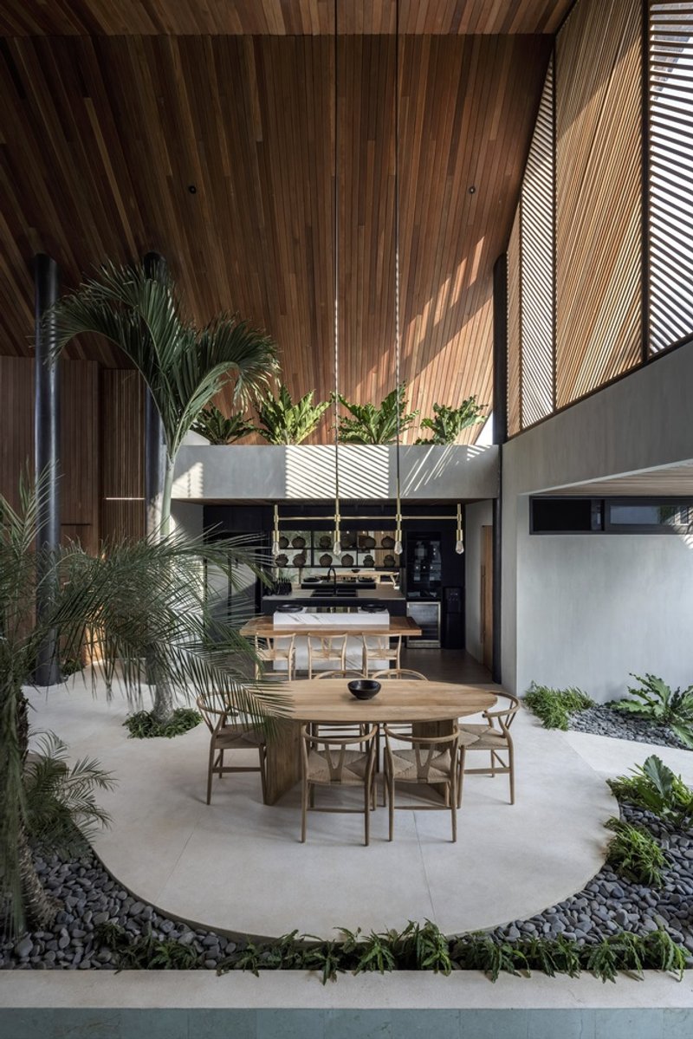
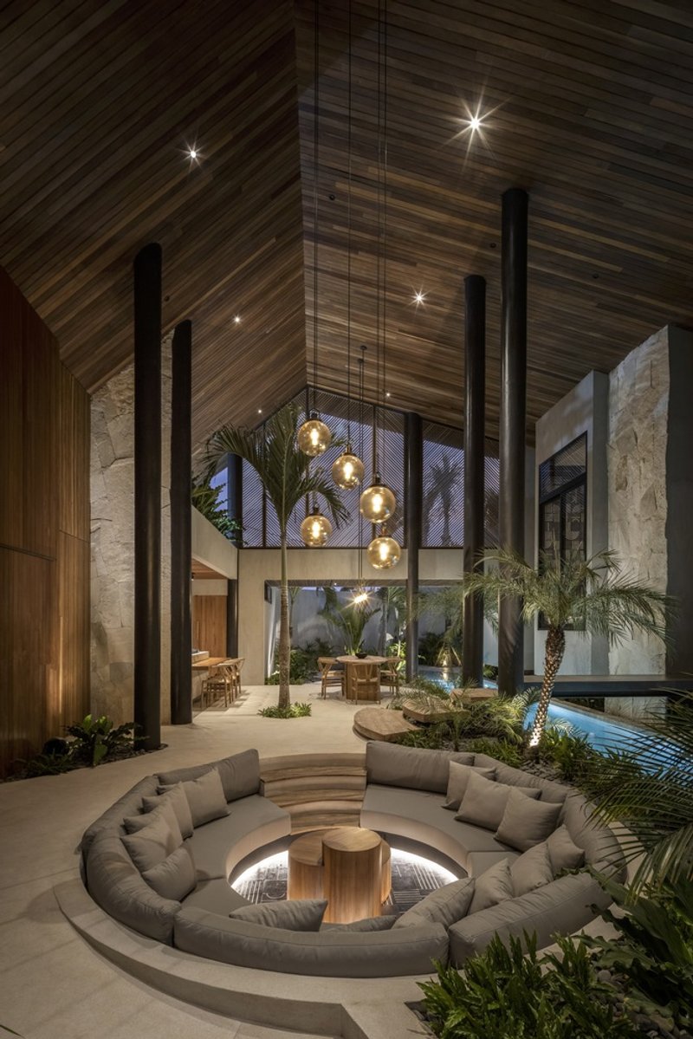
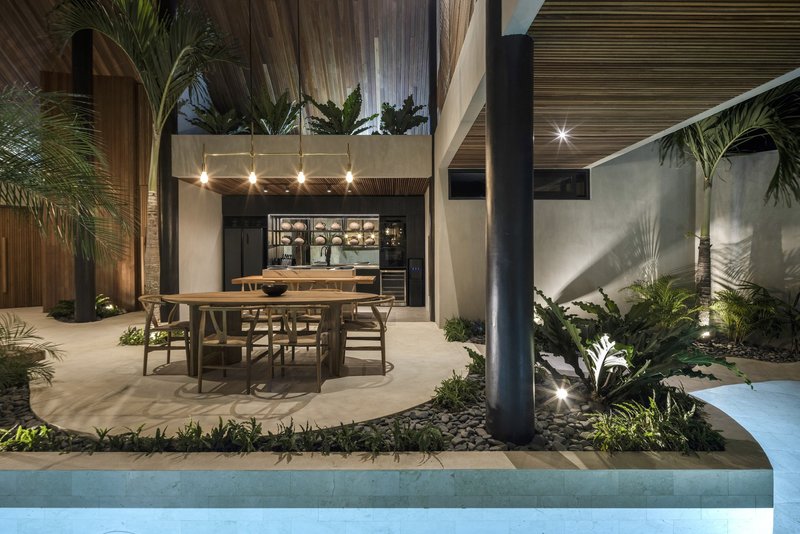
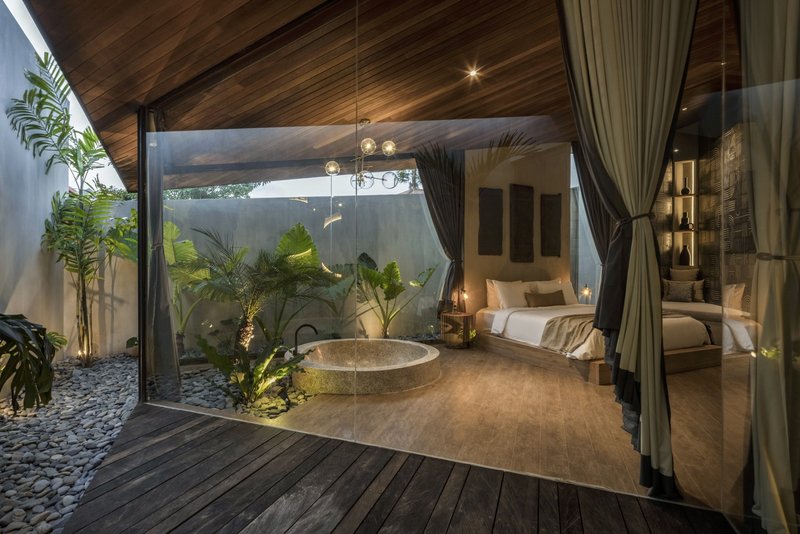
The diagonal layout of the villas on the plot is a strategic choice, allowing for elongated pools, spacious living areas, and extended vistas from the entrance to the farthest reaches of each villa. This design choice emphasizes the open, airy nature of tropical living, with long visuals leading to a distinctive sunken round bathtub at each villa's heart.
Inside the House of Winds: A Seamless Blend of Spaces
The Living Area: A Colossal Space of Warmth and Raw Beauty
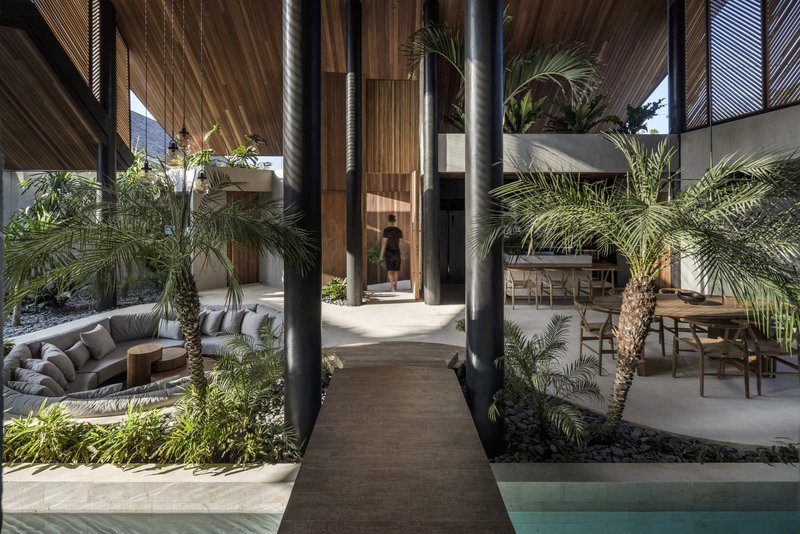
Upon entering the House of Winds, visitors are greeted by the colossal living area, where the roof reaches its zenith, creating a breathtakingly spacious environment. This area is a masterclass in blending raw natural materials with architectural finesse, resulting in an imposing yet inviting space. The kitchen, dining area, and pool are integrated seamlessly, embodying the essence of open-plan living.
Bedrooms: A Personal Oasis
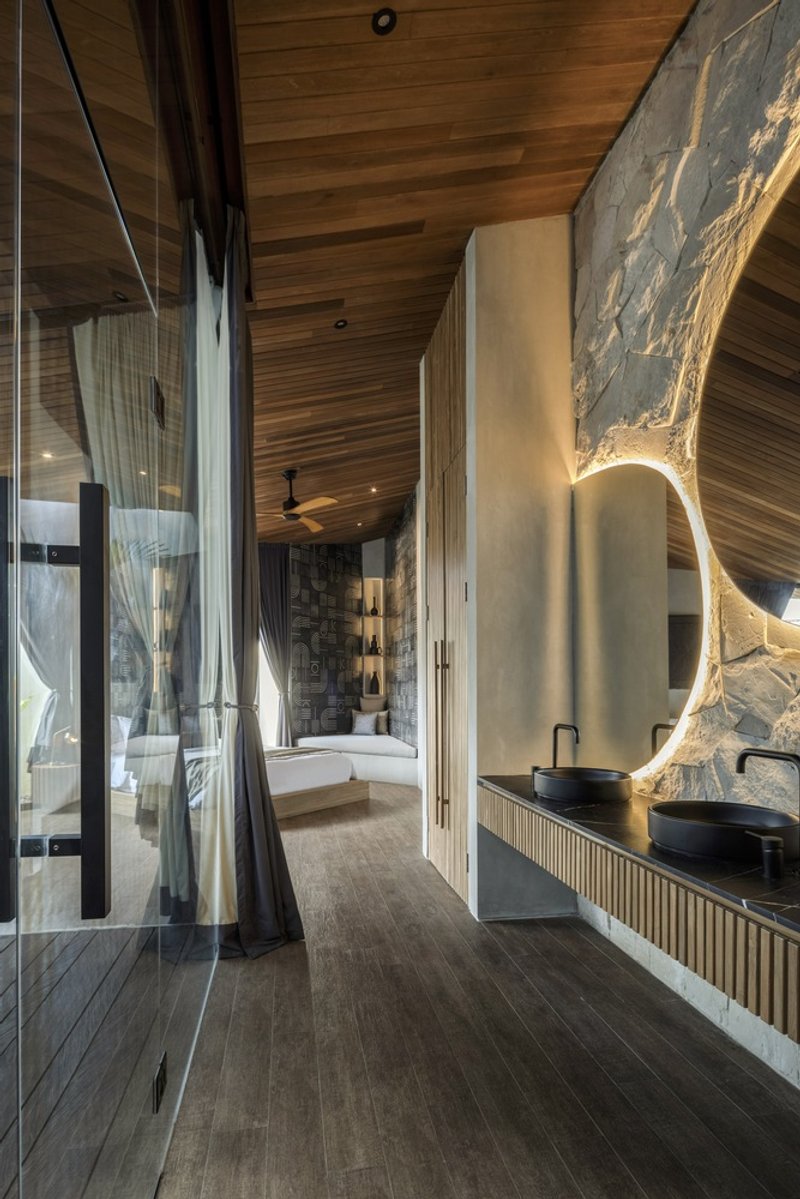
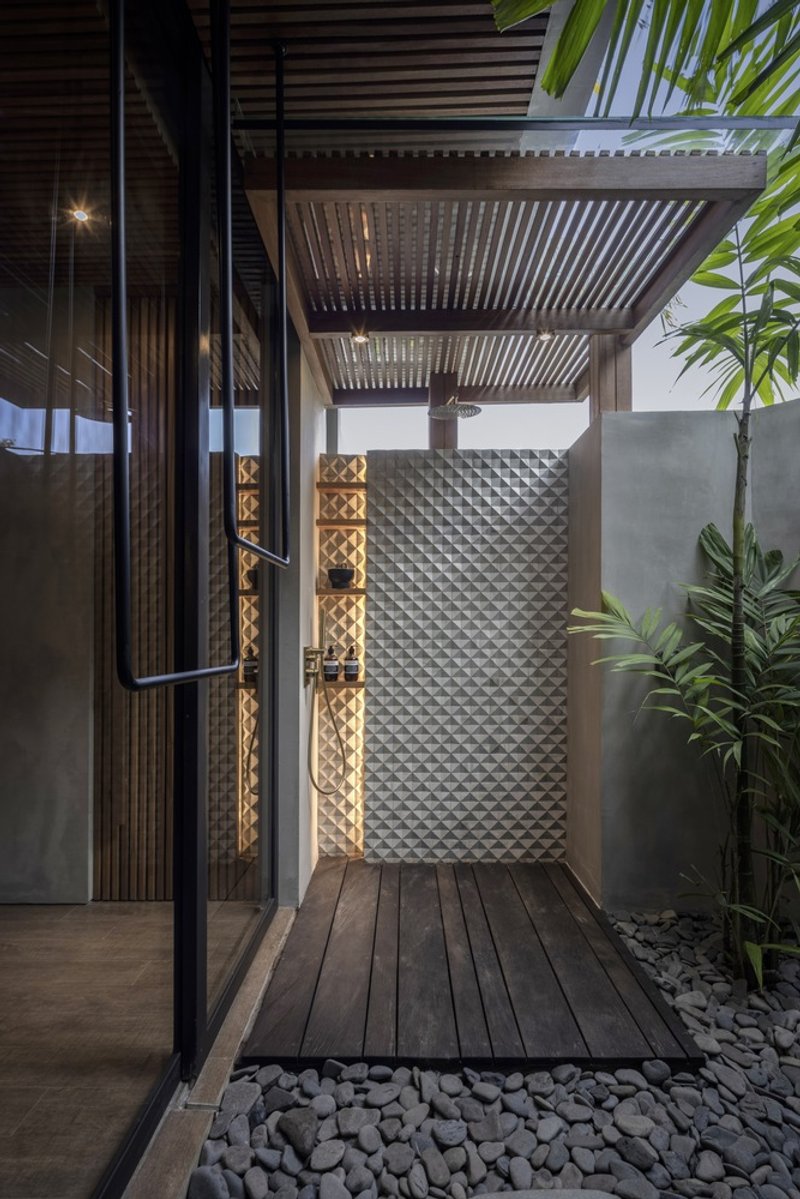
The journey through the villa's main diagonal axis leads to a private bridge over the pool, directing guests to the three-bedroom en-suite. Each bedroom is a sanctuary of calm, featuring reading sofas that double as extra beds and uniquely designed bathrooms, catering to up to 8 guests with meticulous attention to detail.
The Harmony of Architecture, Landscaping, and Interior Design
Biombo Architects' House of Winds is more than just a luxury tropical villa in Bali; it's a symphony of architecture, landscaping, and interior design. The integration of nature within the living spaces, a signature of Biombo Architects, brings the outdoors inside, creating a harmonious blend of luxury, elegance, and tropical ambiance.
Redefining Luxury Tropical Living
The House of Winds stands as a beacon of luxury tropical living in Bali. With its innovative design, attention to detail, and harmonious blend with nature, it redefines what luxury villas in Bali can be. Whether you're seeking inspiration for your architectural project or dreaming of your next luxury retreat, the House of Winds by Biombo Architects offers a glimpse into the future of luxury tropical living.
All photographs are work of KIE




Popular Articles
Popular articles from the community


Biophilic Architecture and Regenerative Stadium Design: Biophilia Lagos by Rachel George
A regenerative stadium in Lagos transforms landfill into a living ecosystem through biophilic architecture, waste reuse, and environmental healing.


H&P Architects Stack a Vertical River of Brick and Greenery in Hanoi
A perforated terracotta tower in Dong Anh channels water, light, and air through eight staggered levels of domestic life.

Studio Gram Unfurls a Concrete Curve Through an Adelaide Queen Anne Villa
In Rose Park, a billowing concrete threshold stitches a century-old house to a sun-chasing pavilion organized around an existing pool.

Architects Group RAUM Stacks Offset White Volumes into a Compact Office Tower in Busan
A 524-square-meter building on a tight corner lot in Haeundae plays with sunlight rights and shifting floor plates to create generous terraces.


Similar Reads
You might also enjoy these articles


Maya Harvest: A Cacao Resort Village Rooted in Mayan Tradition and Local Craft
Situated within a Tabasco cacao plantation, this shortlisted resort proposal merges vernacular materials with hands-on cultural immersion.
Harmonia: A River-Shaped Community That Grows Over Decades in Boa Vista
Curved pathways and modular grid structures along the Branco River create a phased settlement designed to evolve from 2030 to 2050.

The Architecture of Bathing: A Mughal Hammam Reimagined Across the Yamuna
Charlotte May's honorable mention entry for The Black Taj reinterprets Agra's bathing rituals through red sandstone, water, and framed views of the Taj Mah

Om-1: A Wall-Hung System That Moves Your Workspace Off the Desk
Modular plywood boards, magnetic pegs, and utility elements migrate clutter from the horizontal surface to the vertical plane.


Explore Housing Competitions
Discover active competitions in this discipline




The International Standard for Design Portfolios


The Global Benchmark for Architecture Dissertation Awards


The Global Benchmark for Graduation Excellence


Challenge to reimagine the Iron Throne
Comments (0)
Please login or sign up to add comments
No comments yet. Be the first to comment!