
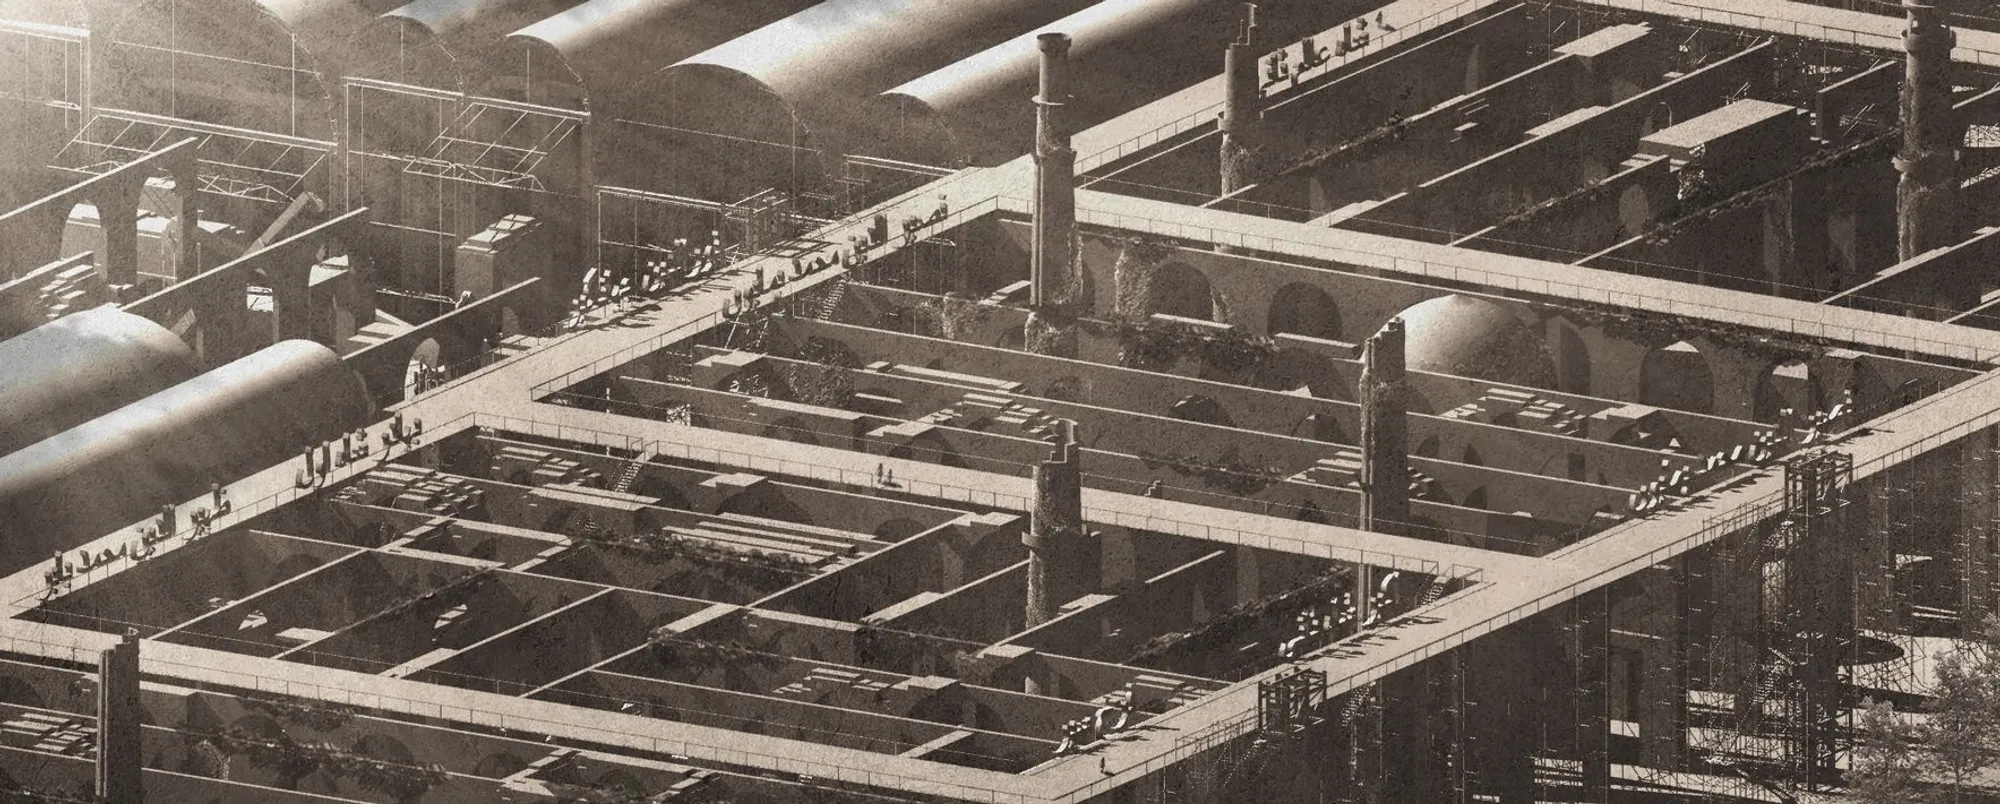
Making a New Ruin: Designing a Monument That Decays by Design
A speculative monument to the Black Taj embraces incompletion, erosion, and cultural memory as materials of architectural practice.


What does it mean to build a ruin of something that never existed? That paradox sits at the core of Making a New Ruin, a project that refuses to treat architecture as a finished object. Instead of aspiring to permanence, this design treats decay, fragmentation, and incompletion as generative forces, proposing a monument envisioned to be built and eroded simultaneously between 2020 and 2100. The result is a speculative relic that belongs to no single era, a structure that gains meaning precisely because it refuses to stay still.
Designed by Yat and recognized with an Honorable Mention in The Black Taj competition, the project draws on the legend of the Black Taj, a mythic counterpart to the Taj Mahal that was never constructed. That absence becomes the premise for a powerful commentary on India's vanishing heritage, where over 3,600 protected monuments are disappearing due to urban encroachment and neglect. Rather than mourning this loss through restoration or replication, Yat proposes an alternative: an architecture of impermanence that makes the cycle of decay itself monumental.
Ruin as Reference: Assembling a Visual Archaeology
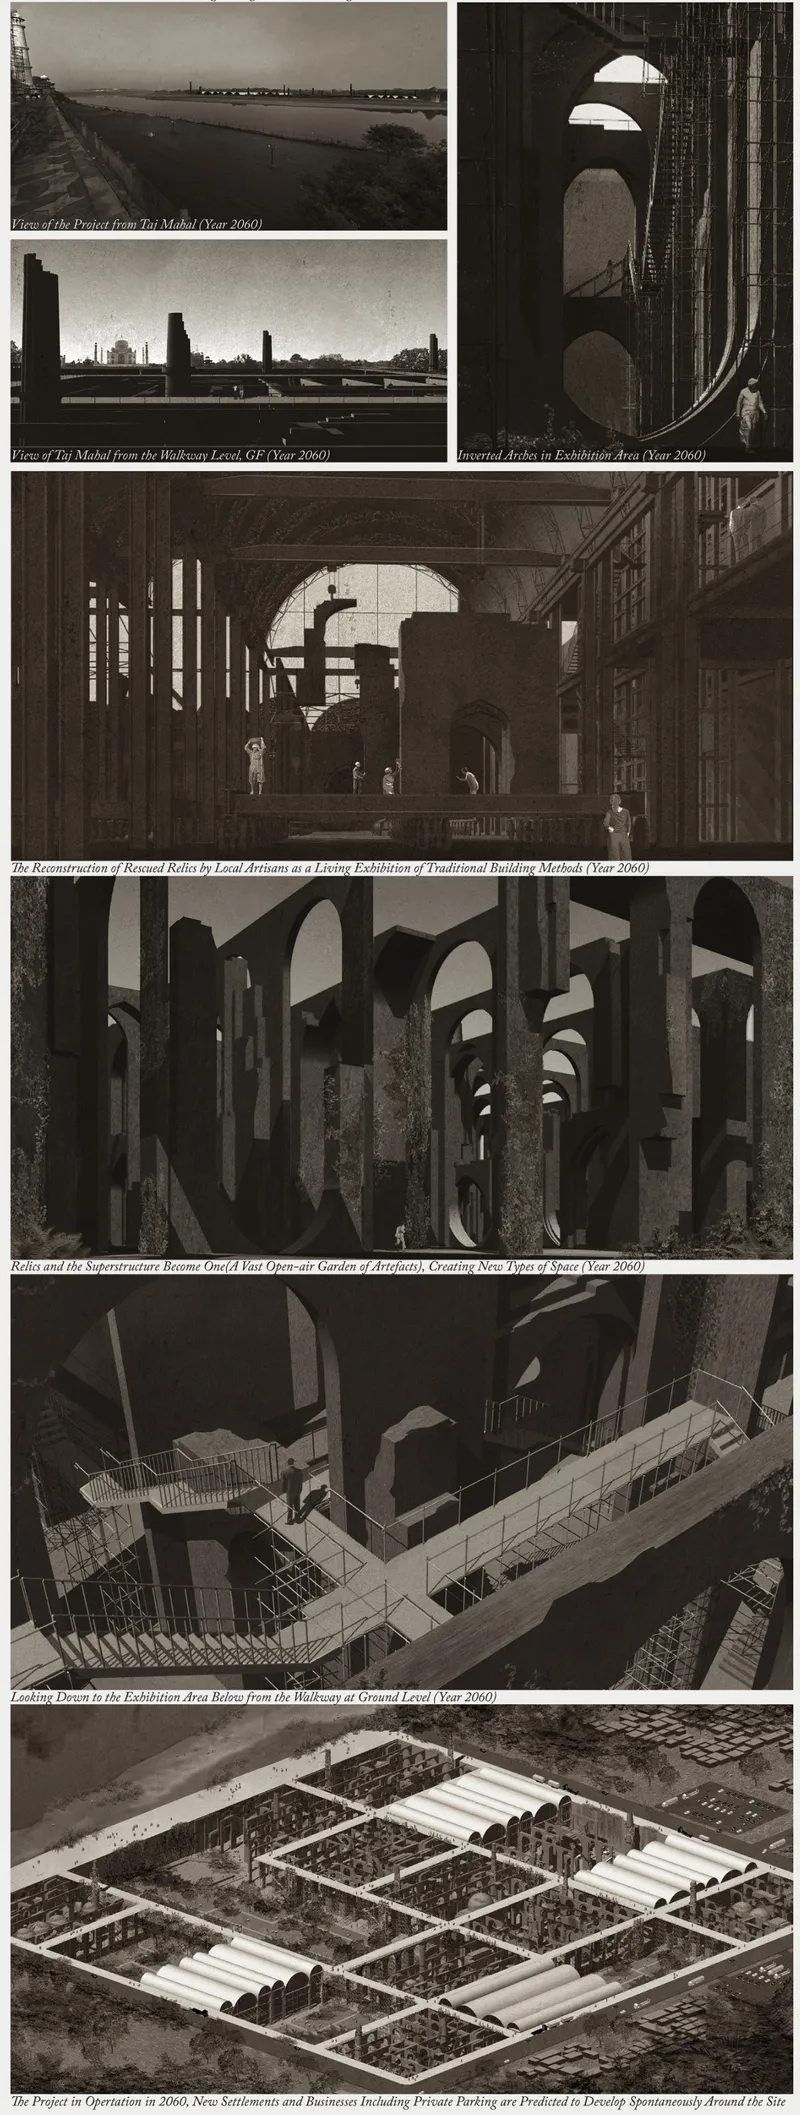
The project's conceptual foundation is mapped out through a composite of historical photographs, industrial ruins, arched openings, model views, and site plans. These references establish the visual grammar that drives the design: barrel vaults, skeletal frameworks, and the spatial logic of structures caught between construction and collapse. By sourcing imagery from bridges, derelict industrial sites, and historic monuments, Yat positions the project at the intersection of archaeology and speculation. The composite functions as an atlas of ruin, demonstrating how fragments from disparate times and places can be reassembled into a coherent architectural language.
The project's cyclical diagram, spanning Construction, Occupancy, Abandonment, Decay, Fragmentation, and Re-contextualization, is legible in these references. Each source image represents a different stage in that life cycle, suggesting that ruin is not an endpoint but a recurring condition. The design draws from this understanding to propose a monument where each generation of artists, builders, and wanderers contributes to its slow transformation.
Vaulted Courtyards and Bridges Between Worlds
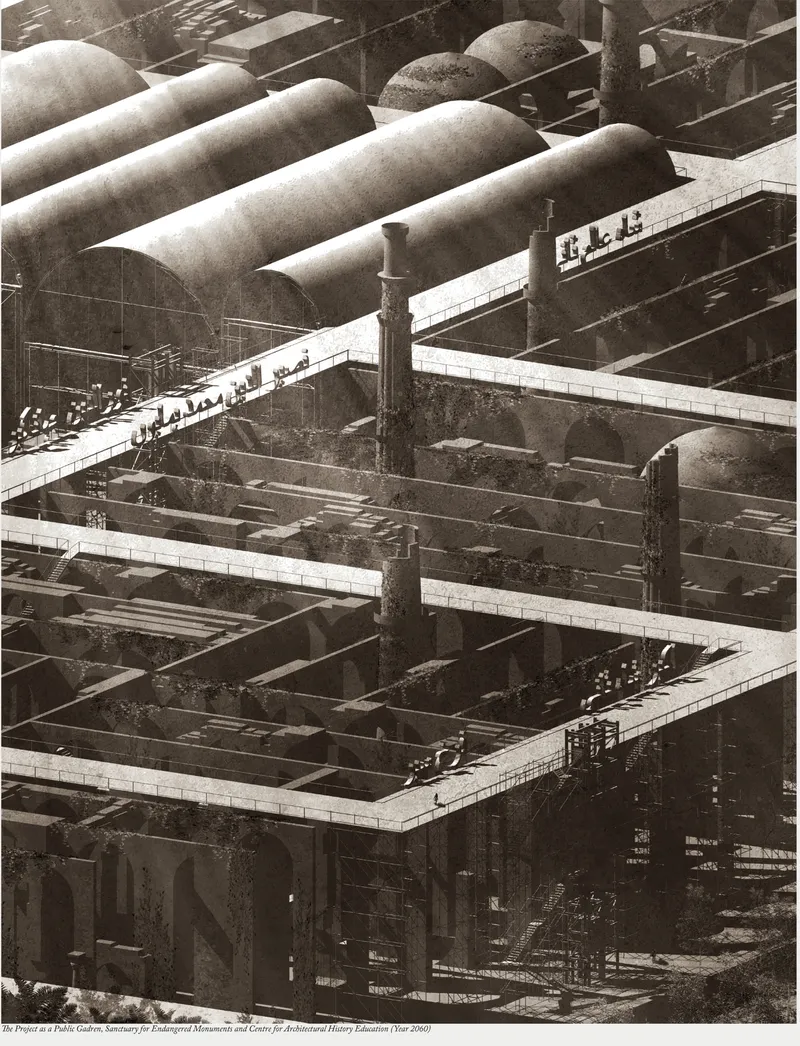
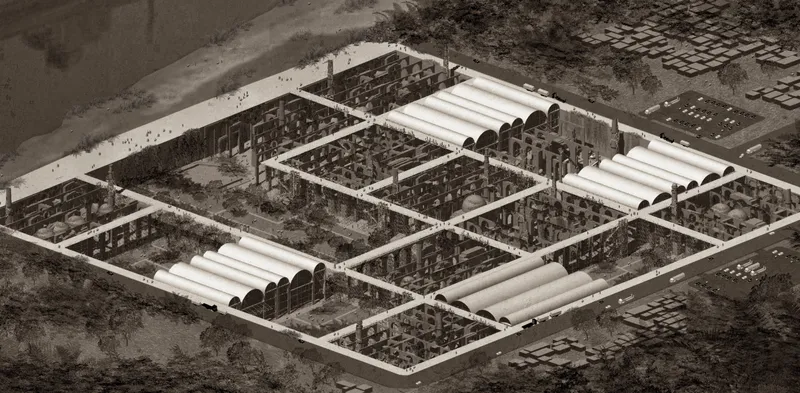
The aerial view reveals the spatial organization of the complex: a multi-level arrangement of barrel vaults and rectangular courtyards connected by pedestrian bridges. The layout combines the logic of industrial ruins with the emotional resonance of sacred architecture, creating a labyrinthine monument that blurs boundaries between exhibition, excavation, and imagination. The bridges are not mere circulation elements; they position the visitor above the ruins, turning movement through the site into an act of observation and interpretation.
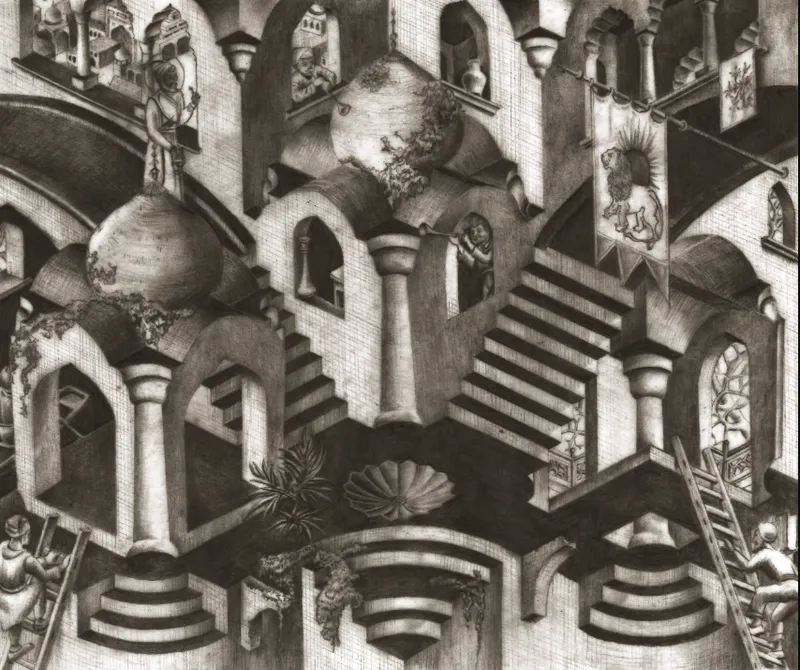
Alongside this plan-like clarity, the lithographic illustration plunges into the experiential dimension. Interlocking staircases, domed chambers, and arched portals recall the impossible geometries of Piranesi and Escher, where spatial logic dissolves into dreamlike ambiguity. Figures populate the drawing, establishing scale but also purpose: the visitor becomes both explorer and creator, completing the architecture through perception. Decorative banners hanging in the voids suggest occupancy, rituals of use layered onto a structure designed to resist completion.
Modular Lattice: The Architecture of Incremental Change
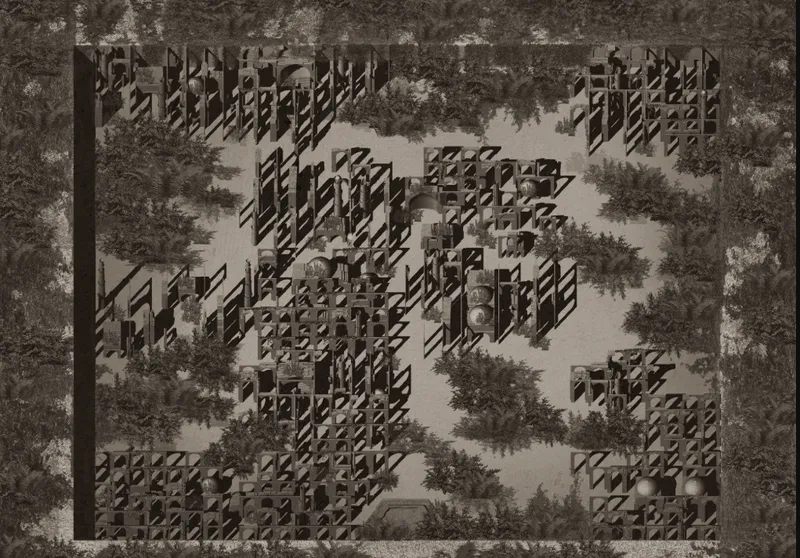
The axonometric drawing introduces a modular housing scheme with latticed walls and open-air courtyards surrounded by trees. Here, the design shifts from monumental ruin to inhabitable fragment. The lattice walls allow light and air to penetrate deep into the plan, while their perforated surfaces suggest a structure that is already porous, already incomplete. This modularity is key to the project's temporal ambition: components can be added, subtracted, or left to weather without compromising the whole.
The aerial perspective rendering confirms this reading at a larger scale. A gridded housing complex with barrel-vaulted roofs alternates across nine courtyards, establishing a rhythm of solid and void, enclosed and open. The repetition of forms mirrors industrial order, while their fragmentation reflects natural entropy. Crucially, the green courtyards are not residual spaces but active participants in the cycle of change, where vegetation and erosion gradually reclaim the architecture. The design presents an alternative model where building and unbuilding coexist as parallel processes.
Dusk on the Walkway: The Ruin as Lived Space
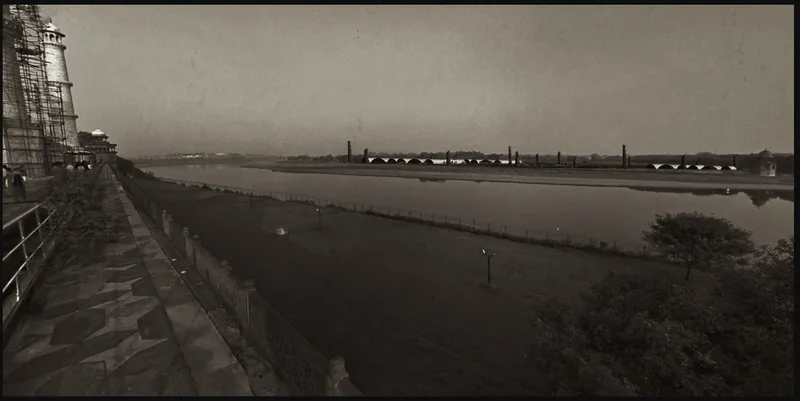
The final image grounds the speculative premise in sensory experience. Viewed from an elevated walkway at dusk, the vaulted structures glow against a darkening sky, framed by landscaped grounds that soften the monumental geometry. The rendering captures the tension between decay and structure that defines the entire project: massive arched volumes stand with quiet authority, their silhouettes simultaneously reminiscent of ancient monuments and unfinished construction sites. The sepia-toned palette, consistent across the project's visuals, reinforces the sense of temporal dislocation.
From this vantage point, the visitor is neither inside nor outside the architecture but suspended at its edge. Every corridor, stairway, and open void is deliberately unfinished, yet from this distance the complex reads as coherent, even serene. That tension, between proximity and distance, between ruin and monument, is the project's most potent spatial achievement.
Why This Project Matters
Making a New Ruin refuses the conventional architectural impulse to complete, preserve, and freeze a building in its ideal state. By designing a structure that embraces its own dissolution, Yat transforms the monument from an object of eternal beauty into a living process. The project engages directly with India's heritage crisis, not through restoration or nostalgia, but through a speculative act that asks what it means to build something worthy of forgetting well. In a discipline that often equates quality with durability, that question has real force.
What makes the proposal compelling beyond its conceptual ambition is its spatial generosity. The labyrinthine courtyards, bridges, and latticed modules create a genuine territory for inhabitation and imagination, not just a manifesto rendered in plan. The project demonstrates that architecture premised on incompletion can still produce spaces of intensity and beauty, and that the ruin, far from being architecture's failure, can become its most honest expression.
View the Full Project
About the Designers
Designer: Yat
Enter a Design Competition on uni.xyz
uni.xyz runs architecture and design competitions year-round that reward proposals with spatial conviction and real site intelligence.
Project credits: Making a New Ruin by Yat The Black Taj (uni.xyz).




Popular Articles
Popular articles from the community


Lunar Spiral: Space Architecture Shaped by the Mathematics of the Universe
Lunar Spiral reimagines space architecture through Fibonacci geometry, lunar regolith, levitating habitats, and self-sustaining Moon living.

Co-Life: Senior Housing Design That Reconnects Older Adults With the City
Co-Life reimagines senior housing design through healing gardens, shared streets, workshops, and a sustainable community across generations.

The Ocean Hive: Sustainable Architecture for a Self-Sufficient Civilization at Sea
The Ocean Hive imagines sustainable architecture at sea, where modular habitats, algae, wave power and ocean waste sustain a growing colony.

The Musturak Paradise: Senior Living Architecture for a Connected Future in Temara, Morocco
The Musturak Paradise reimagines senior living architecture in Temara via private homes, social spaces, culture, community, and shared care.


Similar Reads
You might also enjoy these articles
Lunar Spiral: Space Architecture Shaped by the Mathematics of the Universe
Lunar Spiral reimagines space architecture through Fibonacci geometry, lunar regolith, levitating habitats, and self-sustaining Moon living.

The Main Dream: Modular Architecture for Play, Learning, and Community
A modular playground turns recycled plastic into adaptable spaces where refugee children can play, build, learn, and reconnect.

Play: Fragments of Their World
Familiar architecture becomes modular playground design, creating safe spaces where displaced children can learn, connect, imagine and play.

Wadi Rum Observatory: Desert Architecture Designed for the Night Sky
Wadi Rum Observatory turns desert architecture into a quiet instrument for astronomy, hiding research spaces under Jordan's starlit terrain.


Explore Recycled Ruin Competitions
Discover active competitions in this discipline



Challenge to reimagine the Iron Throne


Photograph architecture without architects


Illustrate the lost glory of Angkor Wat - Render Challenge


Design challenge to reuse E-waste
Comments (0)
Please login or sign up to add comments
No comments yet. Be the first to comment!