
Manguatá Building: Innovative Residential Design in São Paulo
Manguatá Building in São Paulo features 22 modern apartments, rooftop garden, floor-to-ceiling windows, street-level retail, and integrated greenery for vibrant urban living.


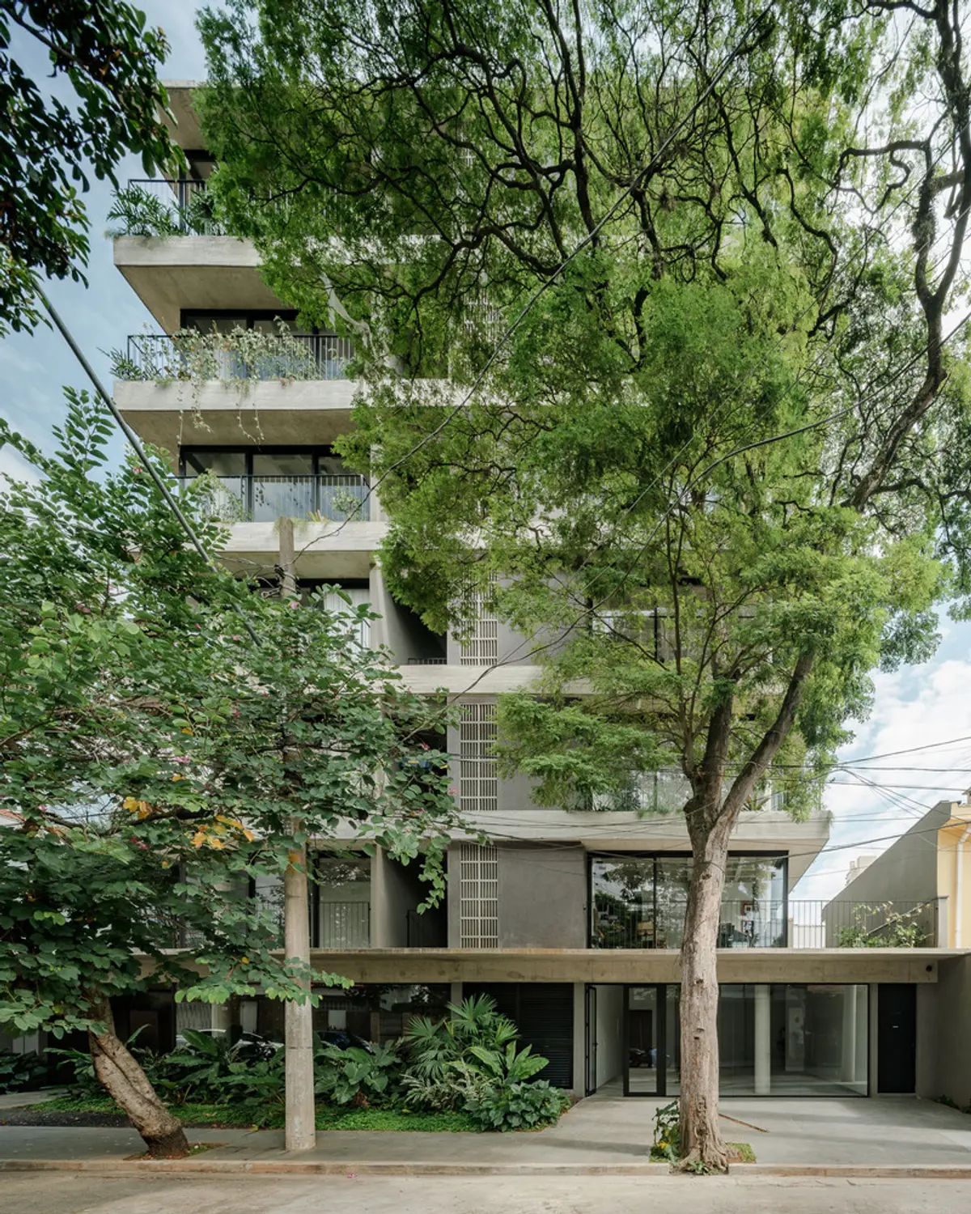
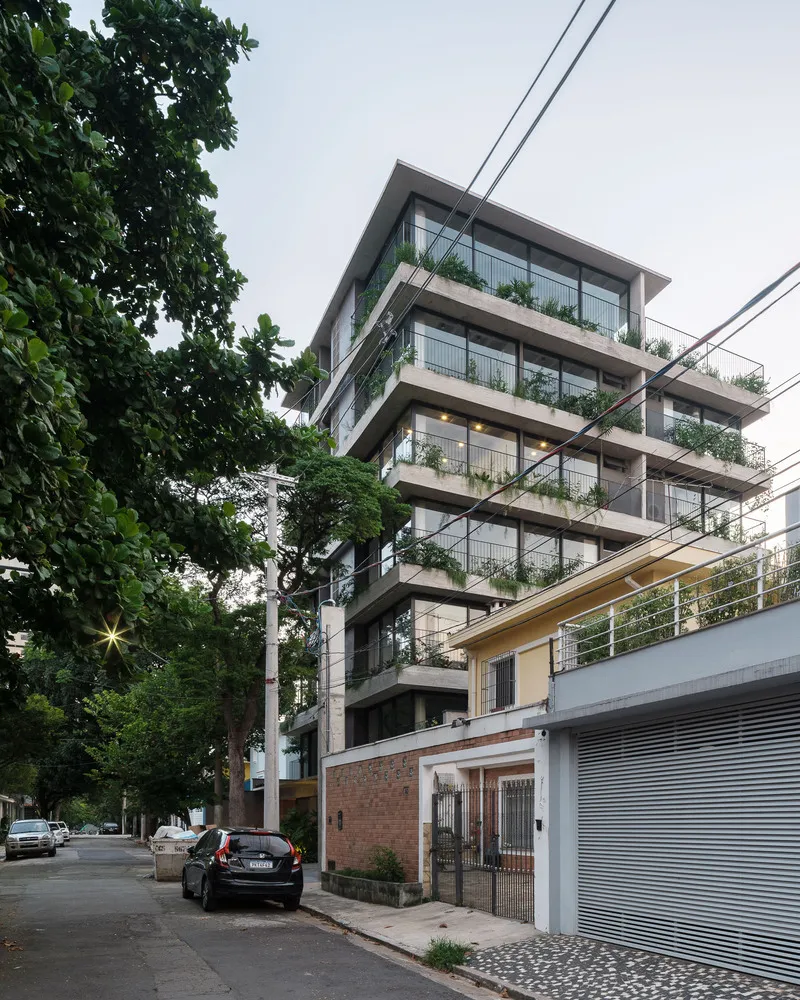
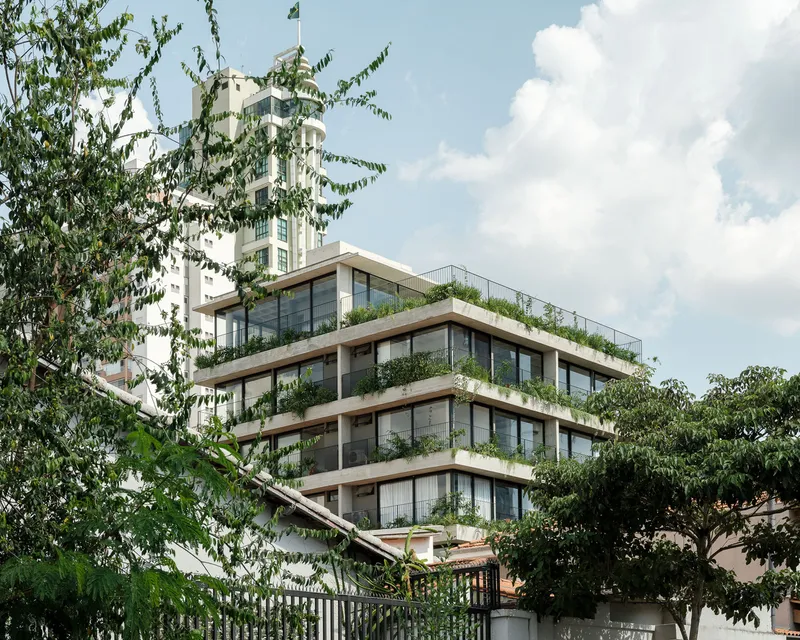
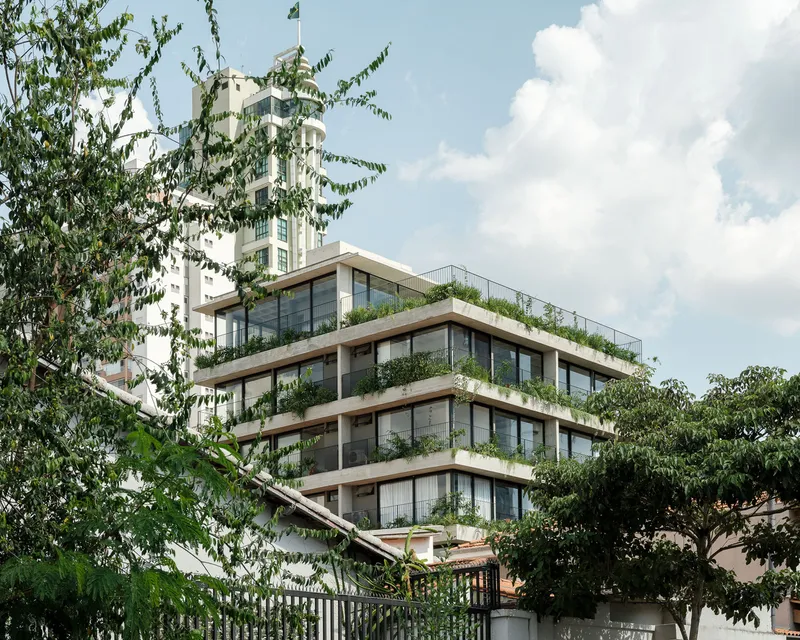
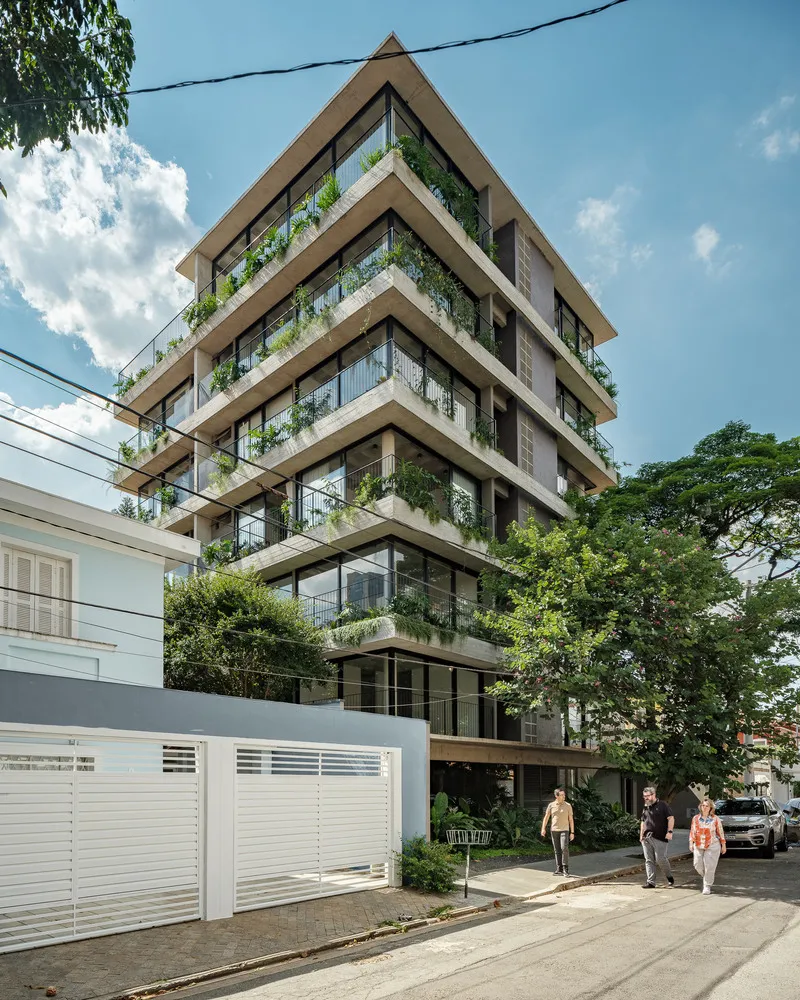
The Manguatá Building, the third collaboration between Terra e Tuma Arquitetos Associados and TiCO, is a contemporary residential project in the Brooklin neighborhood. This six-story development houses 22 thoughtfully designed apartments ranging from 46 to 84 m², alongside a vibrant ground-floor retail space.
Urban Integration and Streetscape Activation
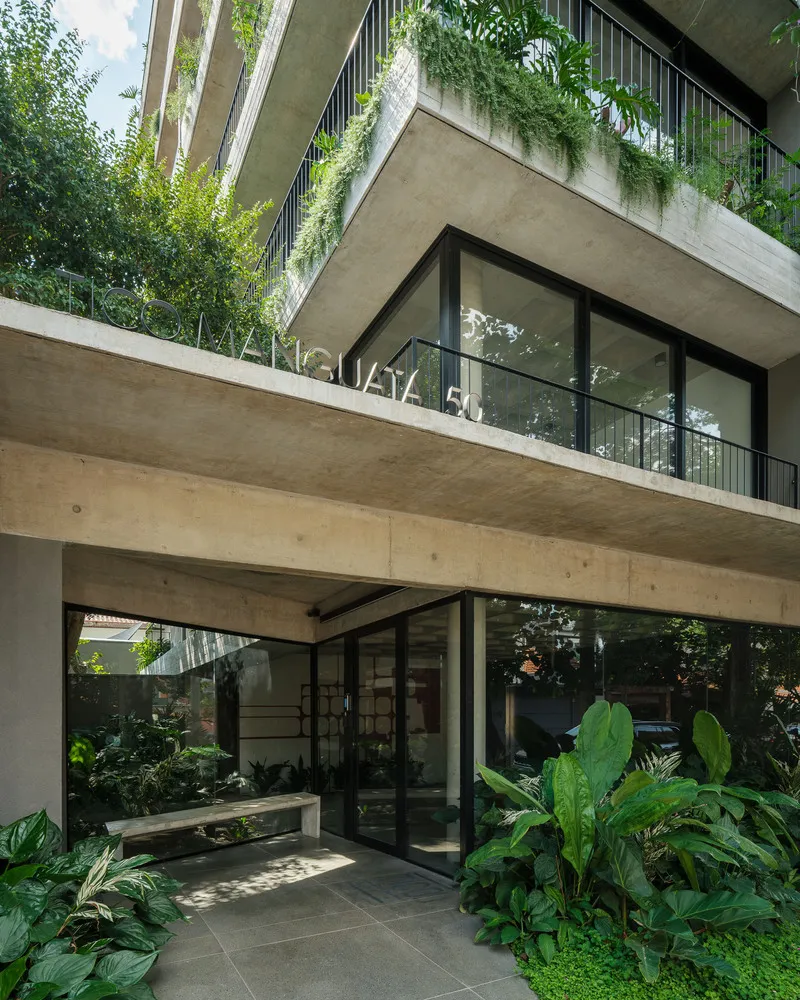
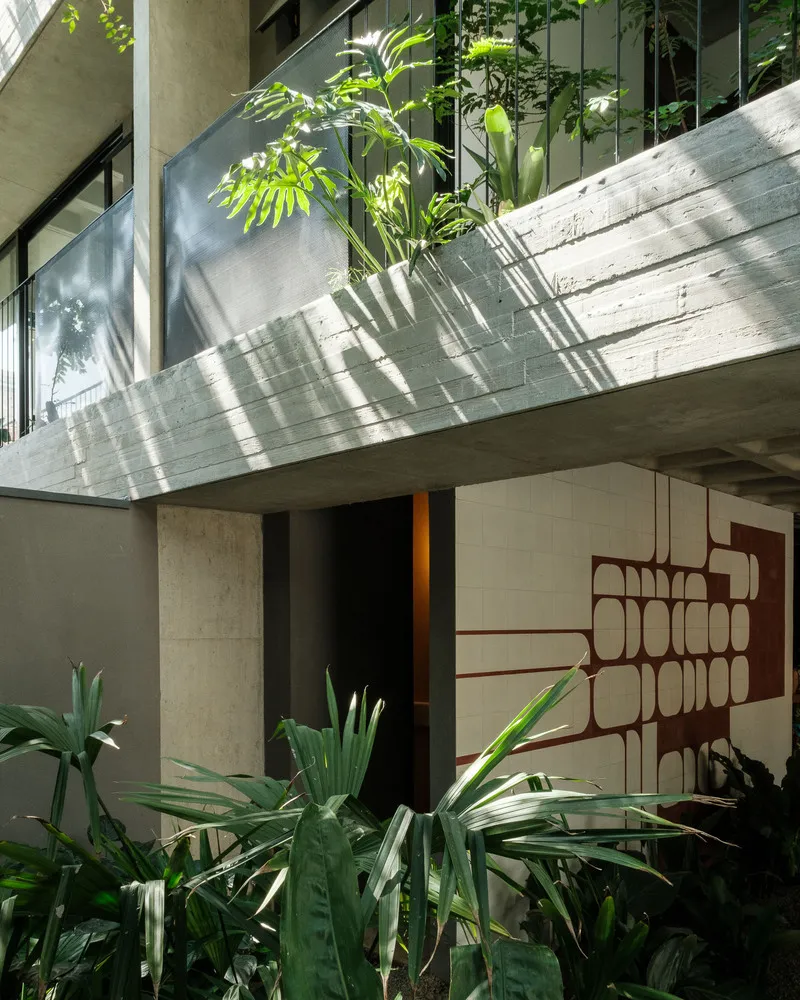
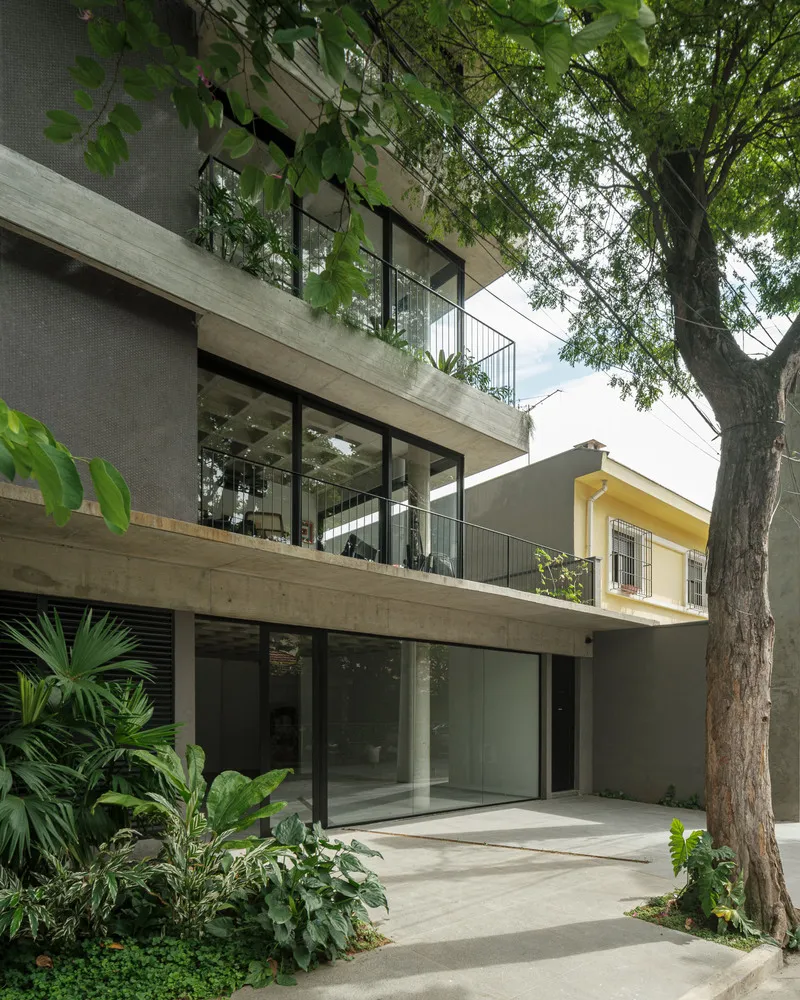
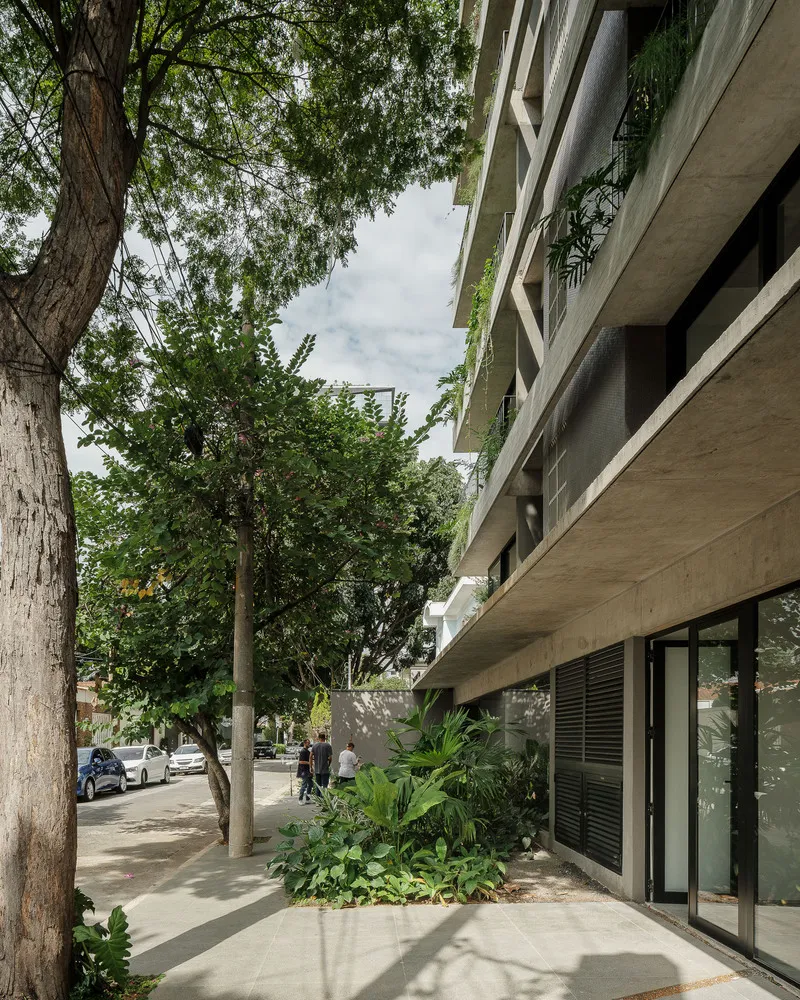
Situated on a compact 20x20m plot, the building exemplifies responsible urban densification that enhances the local streetscape. Its ground-floor shop, featuring expansive display windows, actively engages pedestrians, creating a welcoming and lively public environment. By extending the sidewalk and eliminating railings that traditionally separate private developments from the city, the design fosters a seamless transition between public and private spaces. Visitors are immediately greeted by a lush entrance garden and a striking artistic mural crafted from tiles, introducing natural and cultural elements into the urban fabric.
Natural Light and Landscape Connection
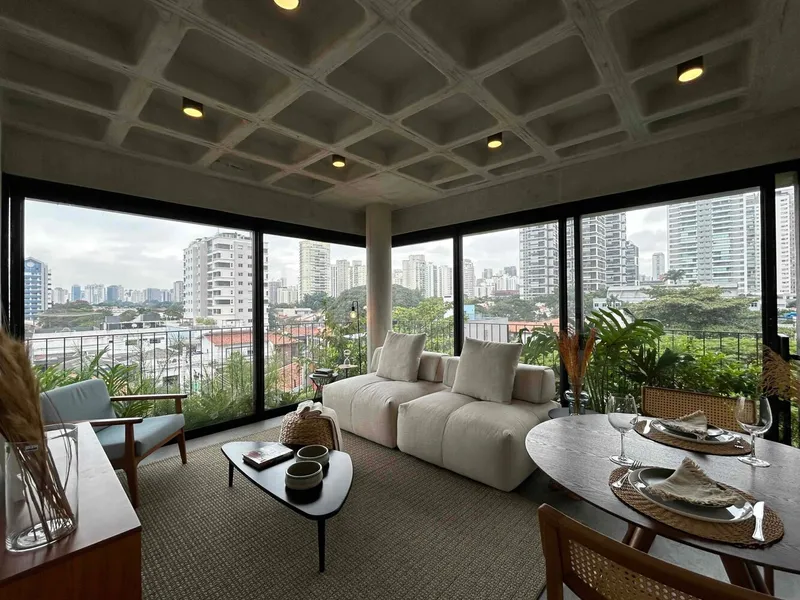
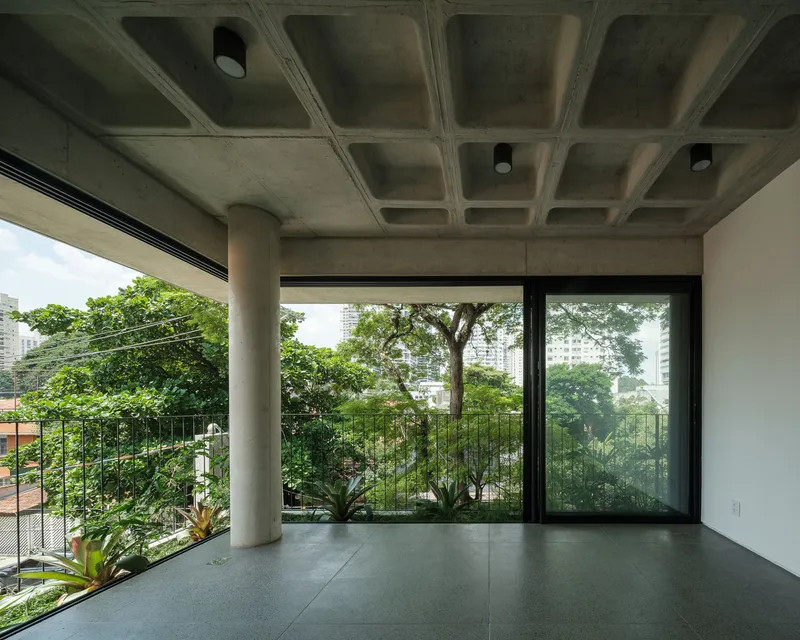
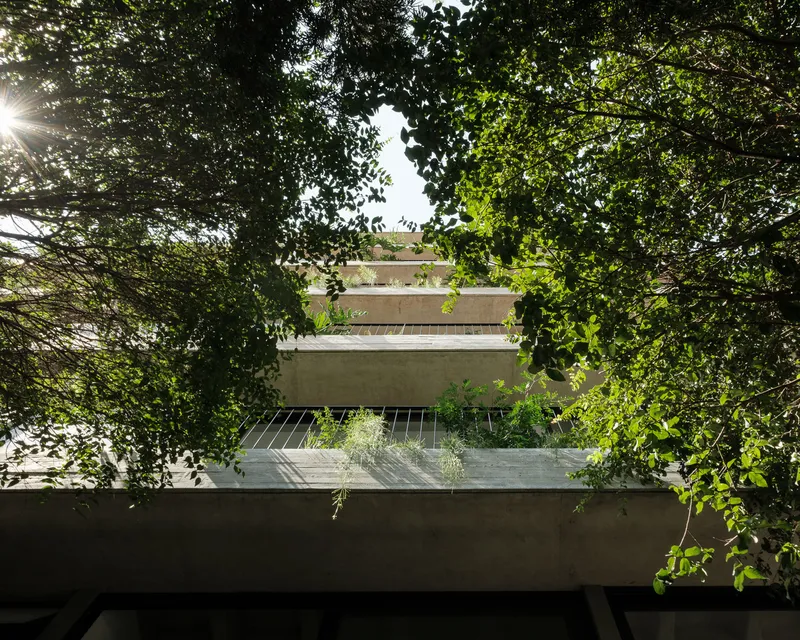
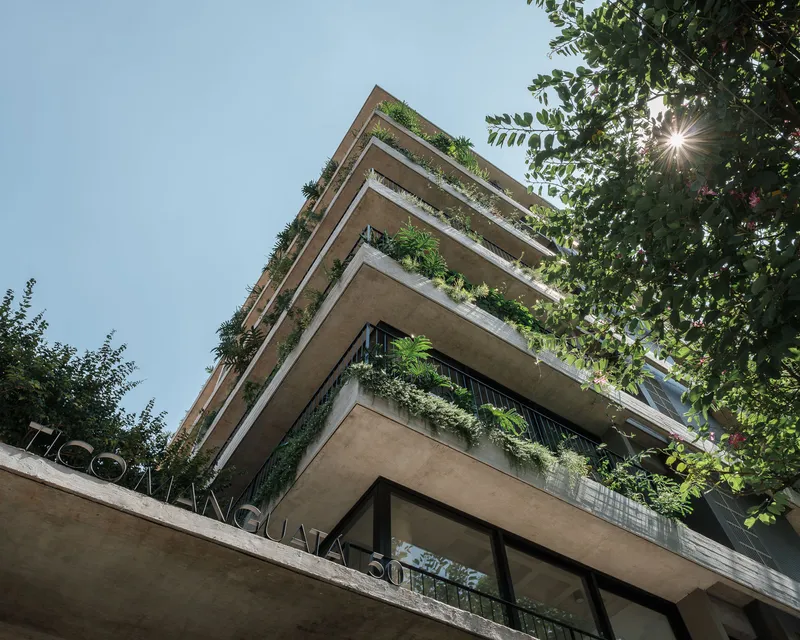
The apartments emphasize openness and interaction with nature through floor-to-ceiling windows that maximize daylight and ventilation. Private planter boxes along the perimeter reinforce a connection with the neighborhood's wooded environment, ensuring residents enjoy both privacy and a sense of harmony with the surrounding landscape.
Rooftop Leisure and Community Spaces
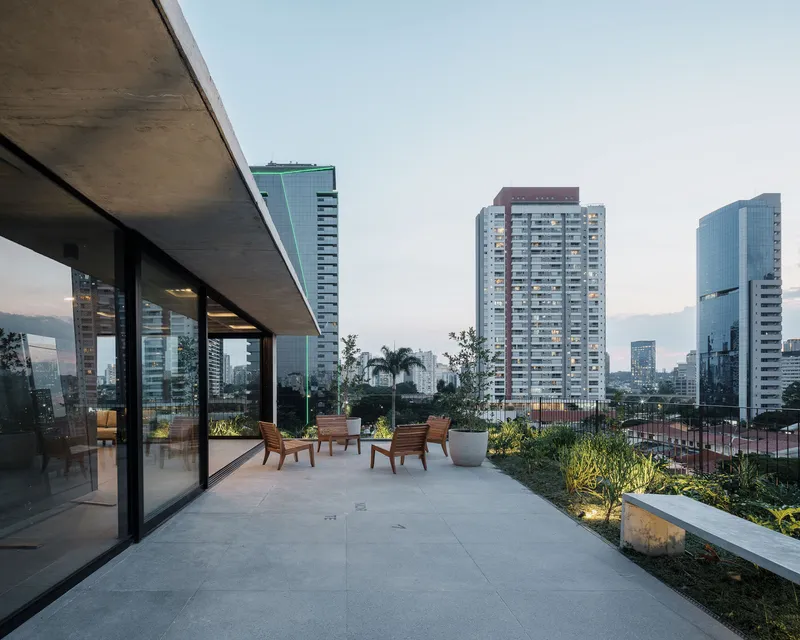
The building’s rooftop has been designed as a shared leisure and social hub, allowing residents to savor panoramic views. Featuring seating areas, a large garden terrace, and functional amenities such as a pantry and laundry room, the rooftop promotes community interaction and offers a serene escape from the urban bustle.
Materials and Sustainability
The project utilizes durable and sustainable materials, including Concresteel structural elements, Kohler fixtures, Neorex finishes, REKA systems, and Keramica surfaces, combining aesthetics with longevity. The design strategy emphasizes environmentally conscious architecture that respects both the urban context and residents’ comfort.
Manguatá Building Highlights
- 22 modern apartments with efficient layouts
- Floor-to-ceiling windows for natural light and ventilation
- Integrated planter boxes for connection to greenery
- Ground-floor retail enhancing streetscape and safety
- Rooftop garden terrace for leisure and social gatherings
- Artistic tile mural at entrance creating a cultural statement
The Manguatá Building stands as a model of contemporary residential architecture that balances urban density, environmental sensitivity, and community-centered design, reflecting Terra e Tuma Arquitetos Associados’ commitment to creating vibrant, livable spaces in São Paulo.
All photographs are works of
Pedro Kok, Rafael Fiorotto


Popular Articles
Popular articles from the community


Little Red Riding Hood: Architectural Design as a Journey Through Fear, Light, and Storytelling
Little Red Riding Hood reimagines the fairy tale through architectural design shaped by fear, light, scale, memory, uncertainty, and choice.

Co-Life: Senior Housing Design That Reconnects Older Adults With the City
Co-Life reimagines senior housing design through healing gardens, shared streets, workshops, and a sustainable community across generations.

Conexión: Biophilic Design Reimagines High-Rise Living in Hong Kong
Conexión reimagines high-rise living in Hong Kong through biophilic design, green facades, shared spaces, daylight, water and nature within.

ALGAL REALM: A Bio-Integrated Lunar Habitat Design for Life Beyond Earth
ALGAL REALM reimagines lunar habitat design with algae-powered life support, 3D-printed regolith, and vertical living for a lunar future.

Similar Reads
You might also enjoy these articles


FAMM Arquitectura Organizes Ten Villas Around Courtyards and Jungle in Nosara, Costa Rica
El Molino pairs two elongated volumes with deep overhangs and timber louvers to build a compact coastal community five minutes from the beach.

Oscar Niemeyer's Ibirapuera Park Pavilions Define São Paulo's Cultural Identity in Concrete and Curve
A constellation of modernist volumes set within São Paulo's most important urban park, conceived for the city's 400th anniversary in 1954.

Sanjay Puri Architects Wraps a Jaipur Office Tower in Capsule-Shaped Green Buffers
A nine-level climate-responsive workplace near Jaipur Airport uses stacked planter terraces and aluminium screens to fight 40°C heat.

RHO Converts a Berlin Spree-Side Industrial Courtyard into Enkime's 1,000 m² Agency Headquarters
A social media agency's new home in Charlottenburg trades glossy branding for concrete waffle ceilings, glazed tile, and sheer curtains.

Explore Residential Building Competitions
Discover active competitions in this discipline

Challenge to design mud housing for contemporary communities

Challenge to reimagine the Iron Throne

Photograph architecture without architects

Illustrate the lost glory of Angkor Wat - Render Challenge
Comments (0)
Please login or sign up to add comments
No comments yet. Be the first to comment!