
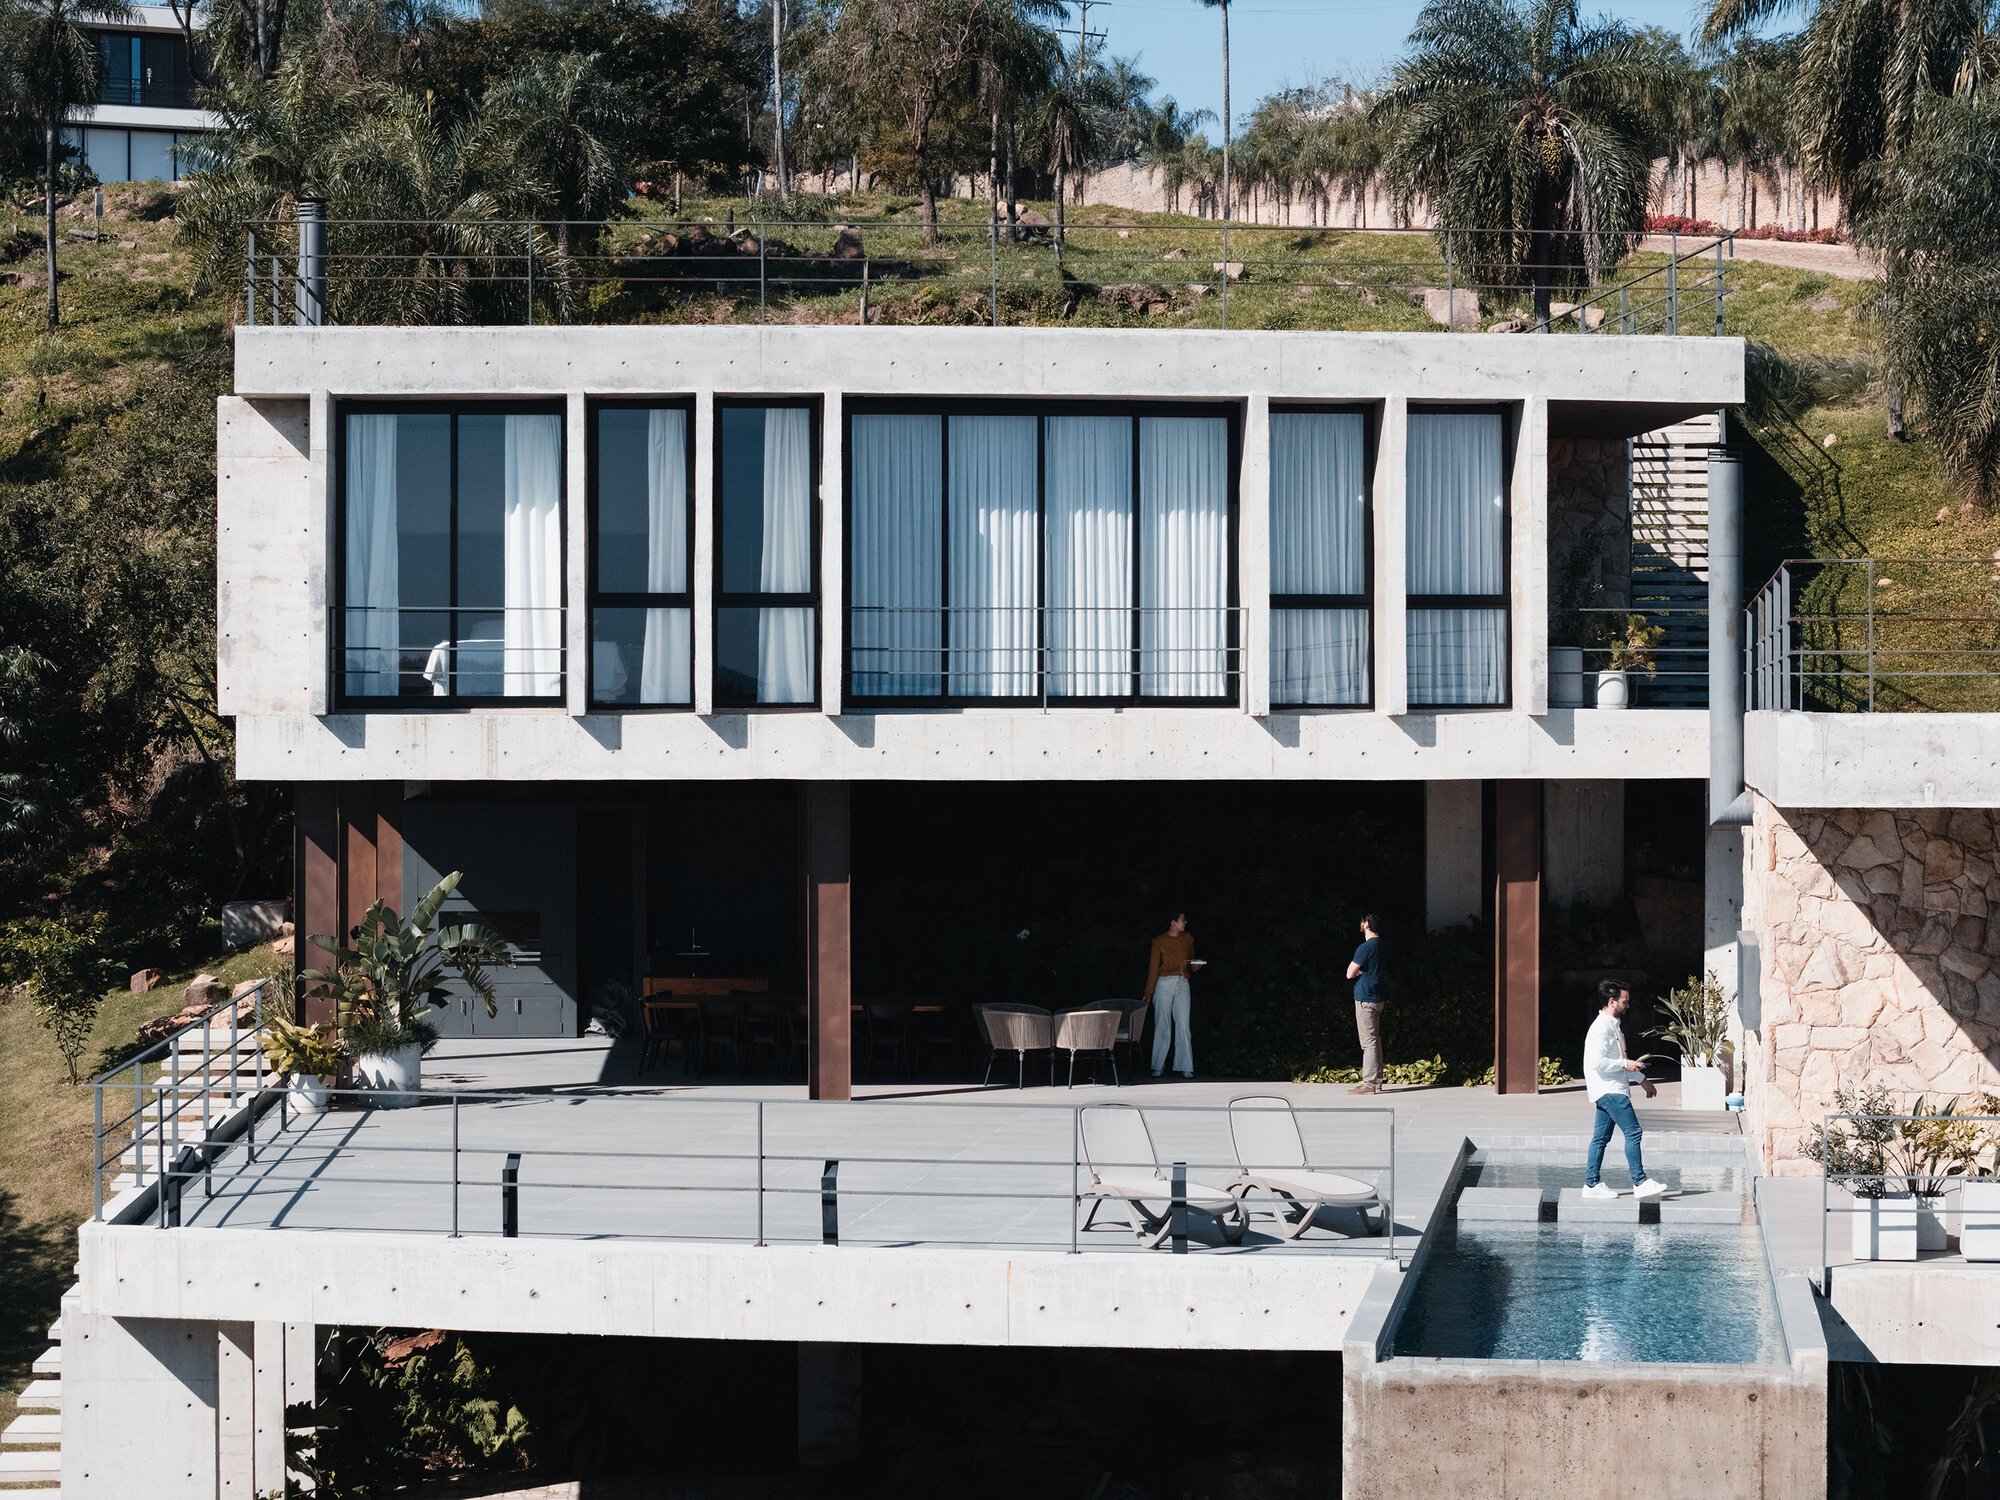
Meraki Arquitectura and Diseño Carve Twin Concrete Houses into a Paraguayan Hillside
Two mirrored residences in San Bernardino step down a slope toward Lake Ypacaraí, anchored by raw concrete and open terraces.

Building two houses on a hillside is a logistics problem. Building two houses that read as one coherent gesture toward a lake, while also giving each family its own distinct domestic life, is an architecture problem. In San Bernardino, Paraguay, Meraki Arquitectura and Diseño, led by architect Violeta Pérez, chose to answer that harder question. The Twin Houses sit within a residential development on a slope overlooking Lake Ypacaraí, and they take the terrain not as a constraint but as the primary organizing logic. At 750 square meters total, the project is generous but never sprawling, concentrating its mass in stacked concrete volumes that terrace down the grade with the confidence of geological formations.
What makes the project genuinely interesting is its refusal to disguise repetition. The two houses are twins, not copies. They share a material vocabulary, a structural language, and a relationship to the slope, but each volume carves out its own sequence of terraces, pools, and shaded outdoor rooms. The result is a kind of architectural call and response, where each house completes the composition the other begins. Concrete does most of the talking here: board-formed, cantilevered, and unapologetically raw, it provides the bones for a building that is as much about shade, breeze, and filtered light as it is about enclosure.
Working the Slope
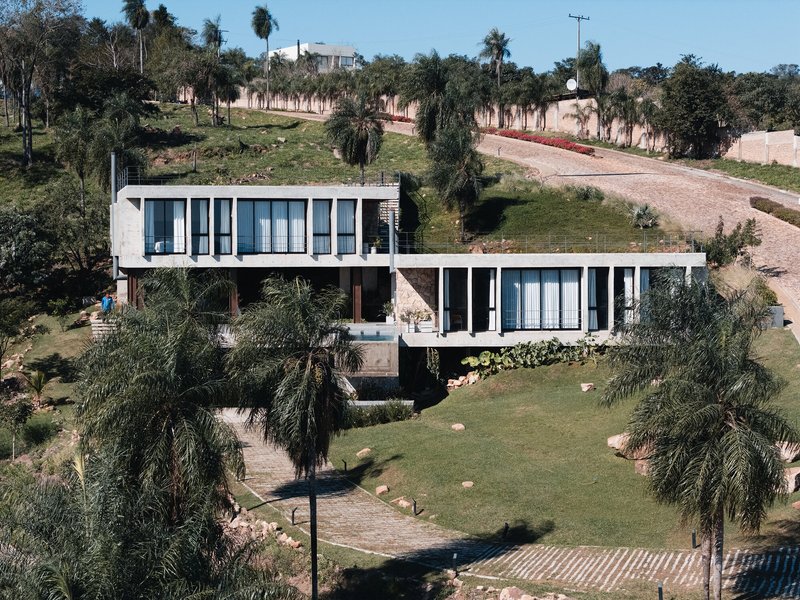
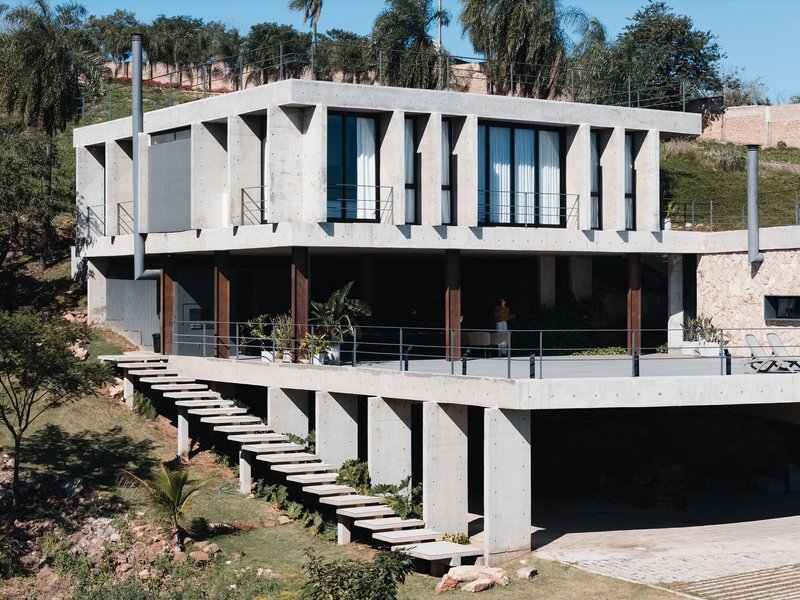
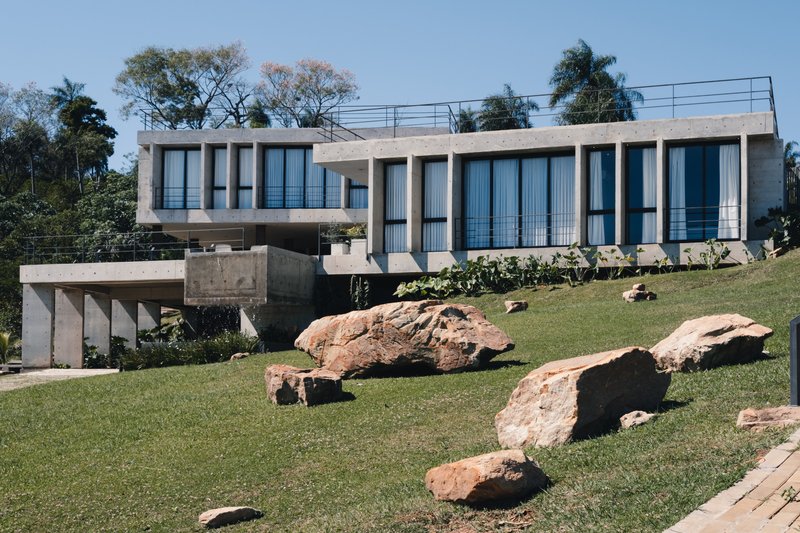
The hillside site descends toward Lake Ypacaraí, and the houses follow it down in a series of stepped platforms. Rather than cut a flat pad into the slope, the design lets the terrain dictate floor levels, producing a cascading section where each story steps forward and down. Concrete pilotis lift the upper volumes off the ground, creating sheltered zones beneath the cantilevered mass. Large boulders from the site remain scattered across the grassy slope, suggesting a light touch on the land even as the architecture asserts itself with real weight.
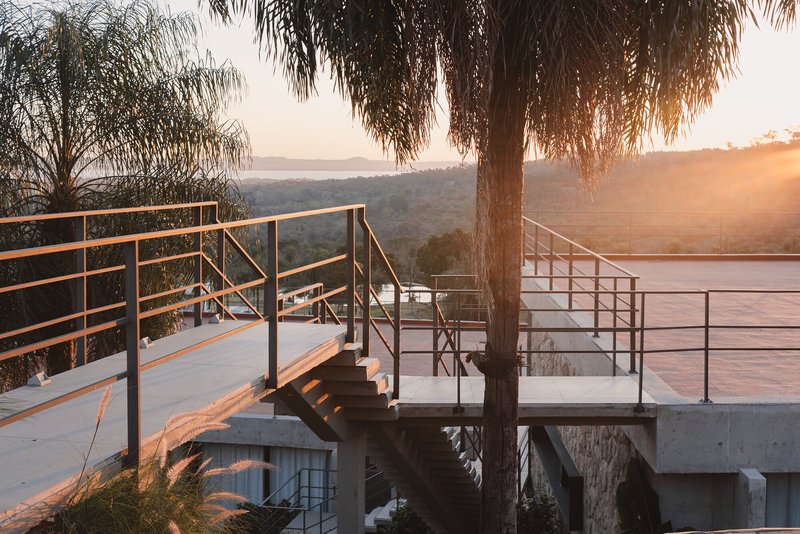
The vertical fins on the upper facade do double duty. They break the monolithic concrete plane into a rhythmic screen that registers differently depending on the angle and time of day, and they control solar gain on the west-facing elevation. It is a simple device, but it gives the houses a face that changes with the light, something more alive than a flat wall would allow.
The In-Between: Terraces and Pool Decks
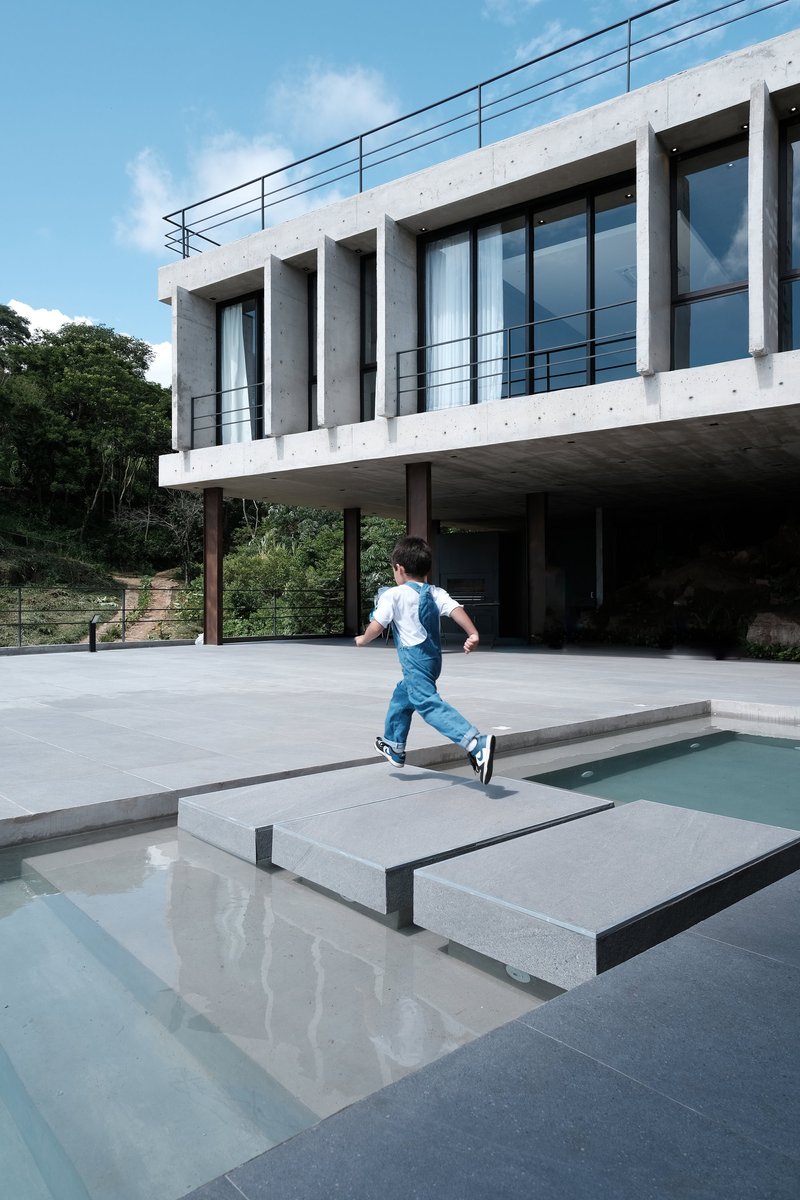
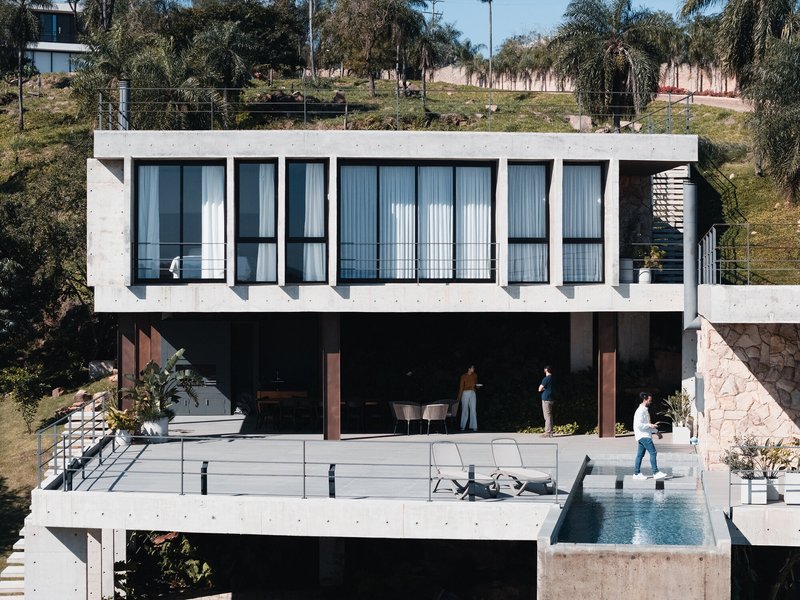
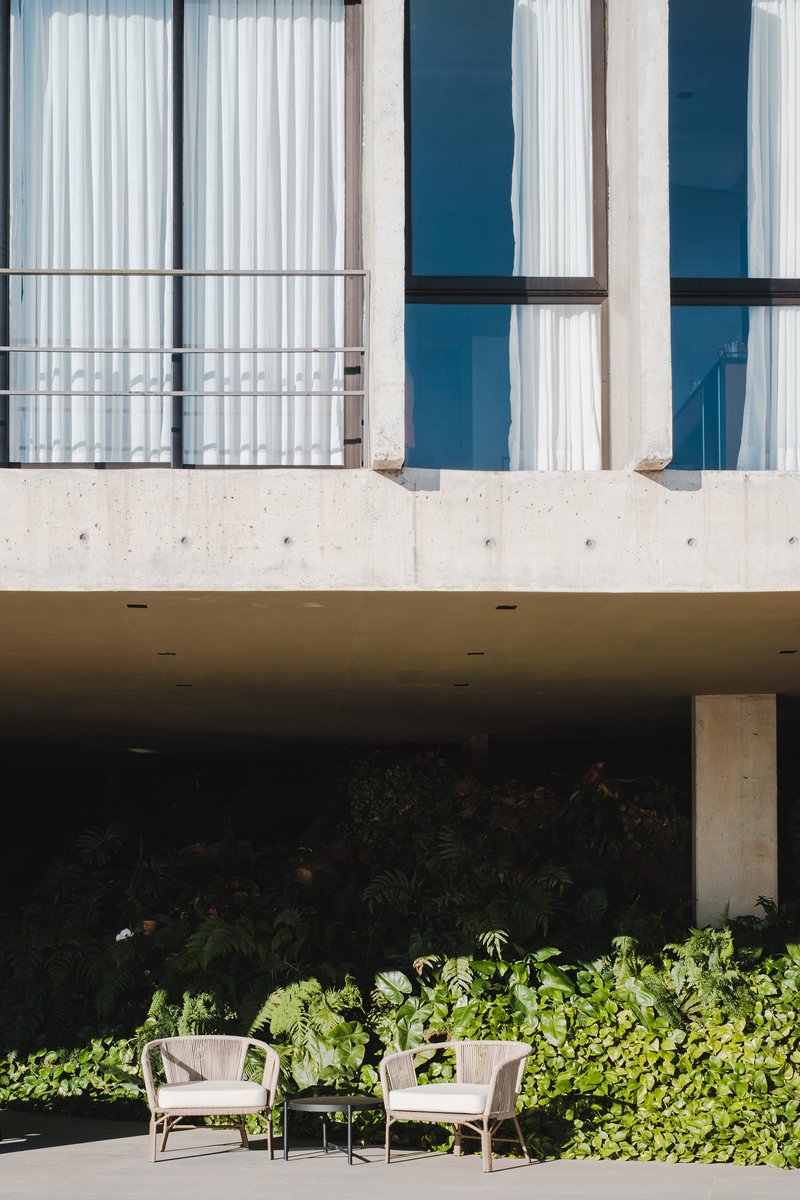
In Paraguay's humid subtropical climate, the spaces between indoor and outdoor matter more than the walls that separate them. The Twin Houses invest heavily in these thresholds. Pool decks float beneath cantilevered concrete slabs, shaded but open to the breeze. Stepping pads cross the water, turning the pool into a passage rather than just a destination. A child running across the deck captures the spirit of these zones: they are spaces for living, not display.
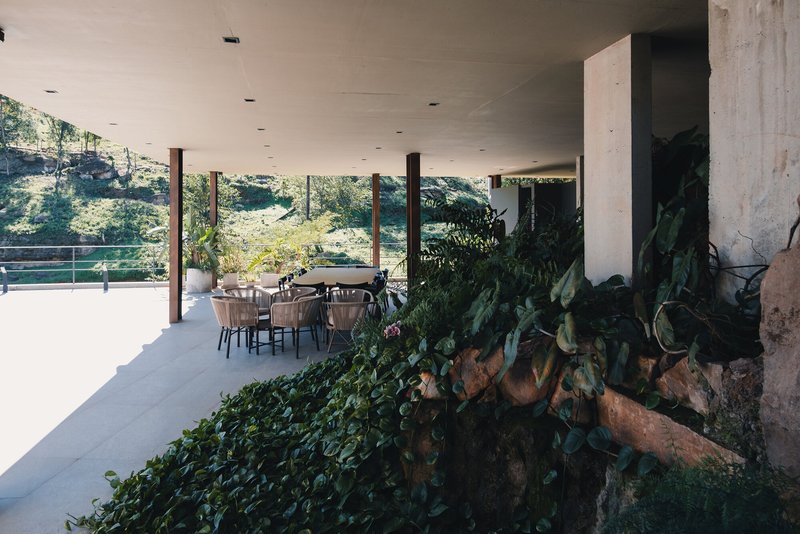
Three levels of terraces stack on the lake-facing side, each one an outdoor room with a different character. The upper terrace is exposed to the sky; the middle one sits beneath the overhang of the floor above; the ground level is the most sheltered, framed by concrete on three sides and backed by dense planting. Lounge chairs beneath the lowest overhang feel almost like furniture in a cave, protected and cool even at the height of summer.
Concrete as Character
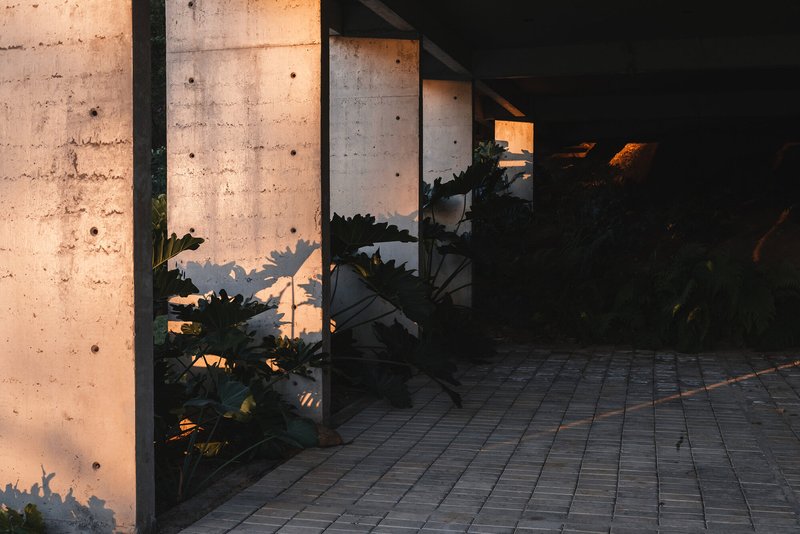
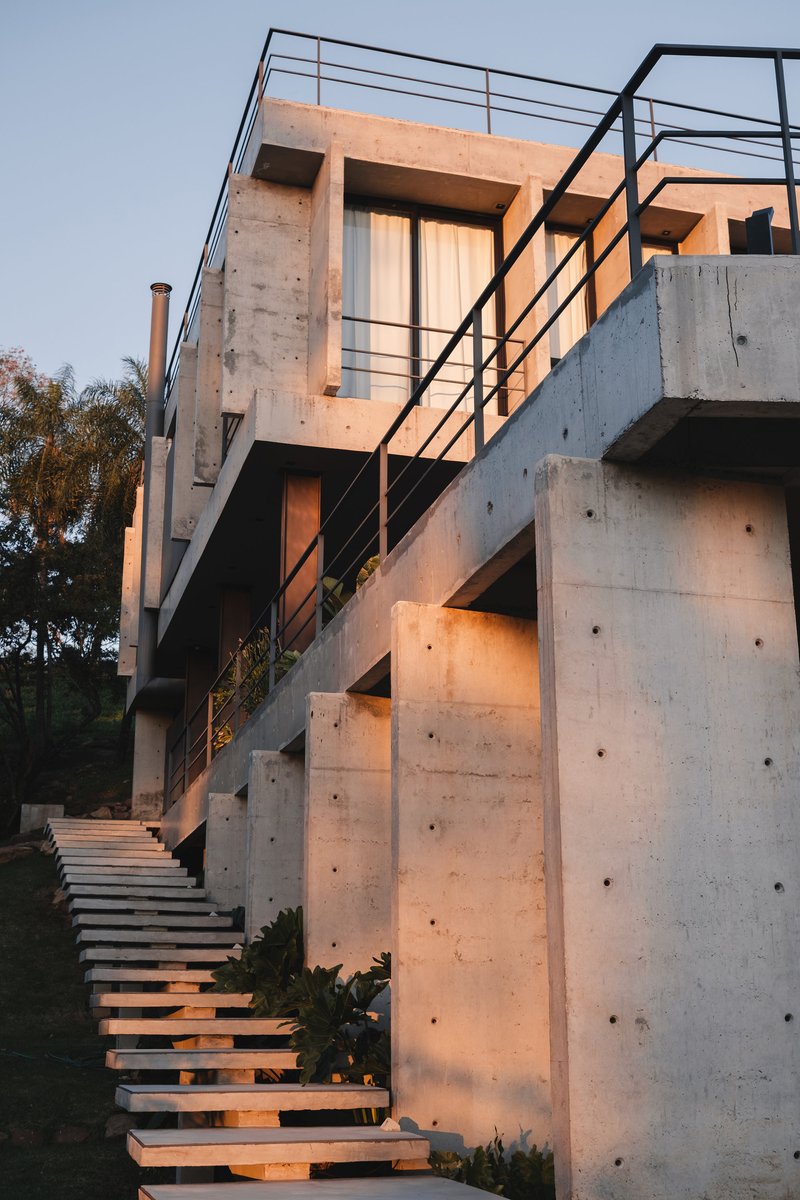
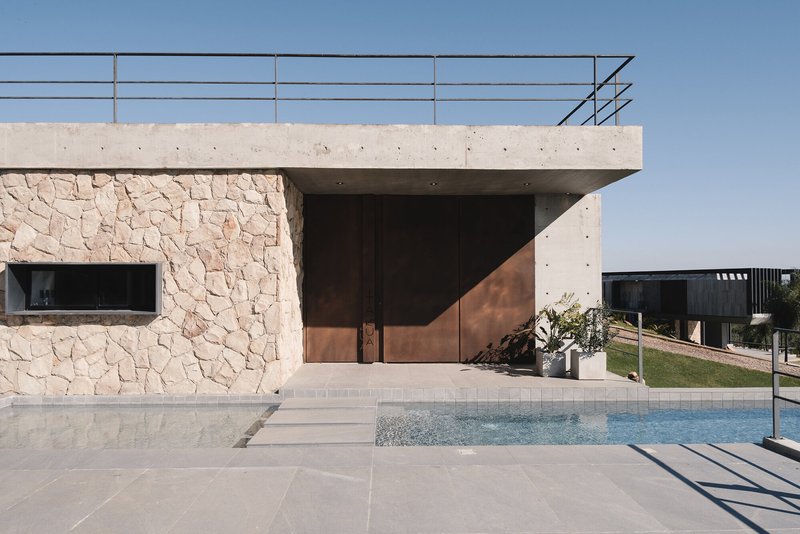
The material palette is deliberately restrained. Board-formed concrete carries the texture of its formwork on every wall and soffit, its grain catching light and casting fine linear shadows across surfaces. At the entry, stone cladding and a timber pivot door introduce warmth and human scale, a necessary counterpoint to the concrete's severity. The combination is disciplined rather than austere, the kind of restraint that trusts its materials to do the emotional work.
Exterior staircases with open timber treads and steel railings become sculptural elements at sunset, their shadows stretching across the concrete planes behind them. These stairs are not hidden service routes; they are celebrated as part of the architectural experience, connecting levels while framing views of vegetation and sky. Potted cacti beside brick pavers at the base of one wall hint at the care given to small moments, where landscape and architecture negotiate their boundary.
Living with the Landscape
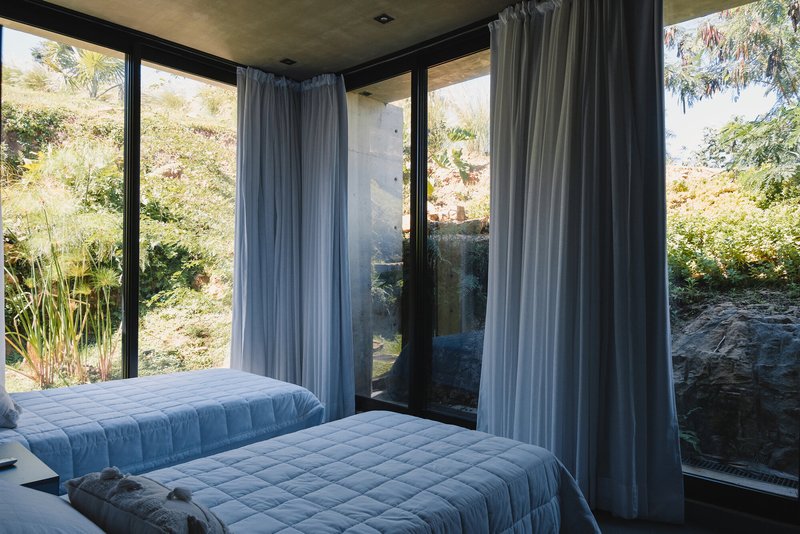
Inside, the houses dissolve their edges. A corner bedroom wraps itself in floor-to-ceiling glass on two sides, placing twin beds directly against a wall of vegetation. There is no intermediate porch or balcony here, just glass and greenery, a decision that collapses the distance between domestic comfort and the subtropical landscape. Grey curtains provide privacy when needed, but the default condition is openness.
The covered terrace on the social level is perhaps the project's most inviting room. A concrete ceiling provides overhead shelter while timber columns introduce a warmer structural rhythm. A planted rock garden bed runs along one edge, bringing the landscape into the dining area without the mess of a fully open floor. It is a space tuned precisely for San Bernardino's climate: cool enough for a long lunch, open enough to catch a breeze off the lake, sheltered enough for an evening rainstorm.
Dusk and Atmosphere
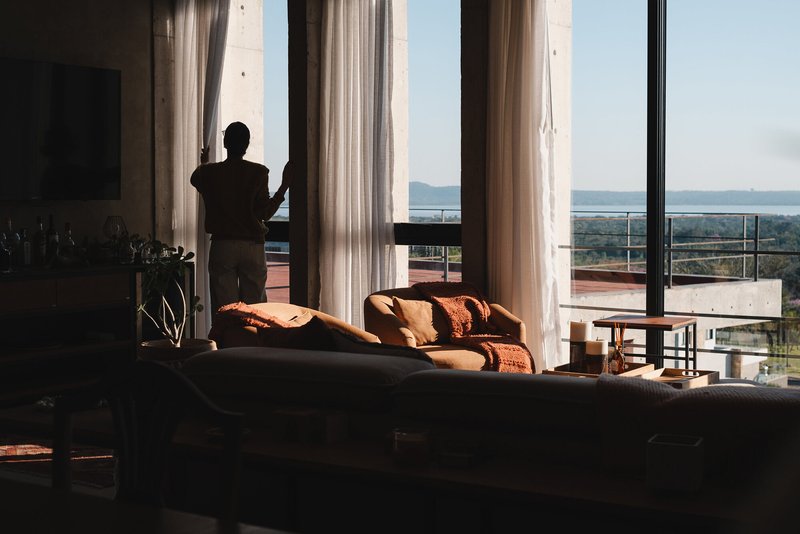
The houses transform at dusk. A silhouetted figure stands at a full-height glazed opening, backlit by sheer curtains that glow from within. Concrete terraces catch the last orange light while metal railings cast long shadows. These moments reveal the project's real ambition: not just to house two families on a hillside, but to stage their daily life against the sweep of the landscape and the rhythm of the day. The architecture recedes into shadow, and the inhabitants step forward.
Plans and Drawings
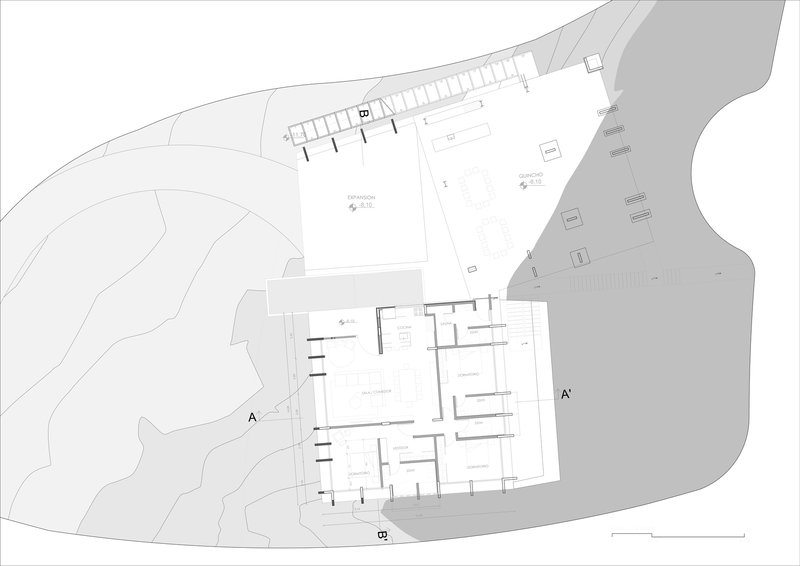
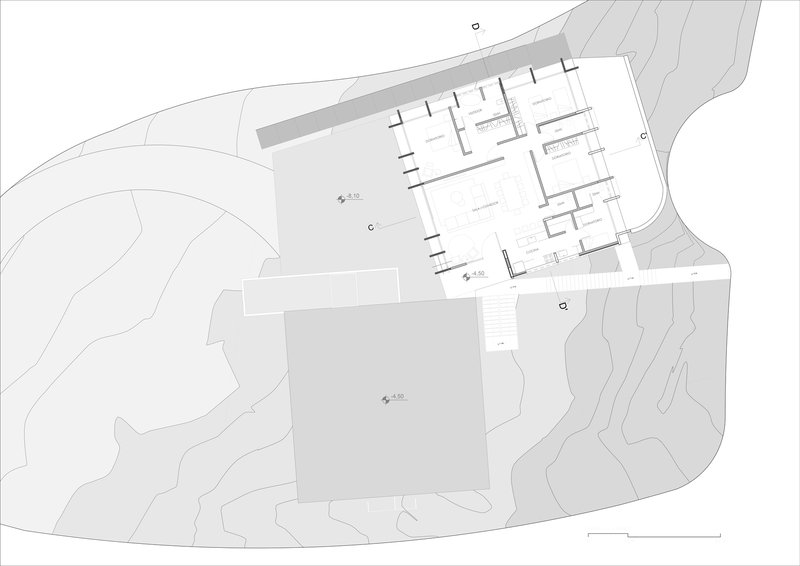
The site plans confirm what the photographs suggest: two rectangular volumes sit parallel on the slope, their long axes perpendicular to the contour lines, maximizing lake views from every level. Terraced courtyards fill the spaces between and around the buildings, creating a shared landscape that connects the two houses without merging them. The topographic lines reveal the steepness of the site and make legible the architects' strategy of stepping rather than excavating, letting the buildings follow the hill rather than fighting it.
Why This Project Matters
Paraguay's contemporary architecture scene is producing increasingly confident work, and the Twin Houses represent a mature example of what that confidence looks like. The project does not borrow a formal language from elsewhere and apply it to a local site. Instead, it grows from the specifics of slope, climate, and material availability, using concrete not as a trendy surface finish but as a structural and spatial system that directly addresses the challenges of building on a hillside in a subtropical region. The collaboration between Meraki Arquitectura and Diseño, with Violeta Pérez at the helm, has produced something that feels inevitable rather than imposed.
The decision to design two houses as a single composition, rather than two independent objects, elevates the project beyond residential design into something closer to landscape architecture. Each house gains from the presence of its twin: shared sight lines, complementary shadows, a sense of density and community that a lone building on a hillside could never achieve. It is a reminder that the most interesting architectural problems are rarely about a single building. They are about relationships, between structures, between people, and between the built and the natural world.
Twin Houses, designed by Meraki Arquitectura and Diseño, led by Violeta Pérez. San Bernardino, Paraguay. 750 m². Completed 2024. Photography by Matías Barrios.
About the Studio
Meraki Arquitectura and Diseño
Share Your Own Work on uni.xyz
If projects like this are the kind of work you want to make, uni.xyz is a place to publish your own, find collaborators, and enter design competitions.




Popular Articles
Popular articles from the community


Rojkind Arquitectos and Think Parametric Build a Glueless Pavilion from 67 Interlocking Panels
A serpentine fiber-cement installation in Chapultepec Park celebrates a decade of architectural media in Mexico City.

YOAP Architects Round a Corner in Yeongcheon with a Cylindrical Community Hub
A 197-square-meter brick and ribbed-clad tower turns a forgotten alley corner in South Korea into a public garden with a low threshold.

Fausto Terán and Toro Fuse Japanese Craft with Mexican Tradition in a Lakeside Retreat
Nakamura House pairs Shou-Sugi-Ban charred pine with handmade clay tile at the foot of Atlangatepec Lagoon in Mexico.

Takeshi Hosaka Architects Suspends a Concrete Cross Above a Yokohama Cemetery
A 28-square-meter burial renovation in Yokohama lifts the symbol of resurrection into the sky so mourners see it against heaven.


Similar Reads
You might also enjoy these articles


127af Flips a Tiny Bagnolet Rowhouse Upside Down with a Handcrafted Roof Extension
A 55-square-meter terraced house on the edge of Paris gains a luminous upper living floor through lightweight timber and steel.

1.61 Design Workshop Wraps a 600-Square-Meter Café in Vietnam in Sculptural Burgundy Drama
Reden Café & Bistro pairs a helical staircase, mosaic floors, and deep red interiors to rethink Vietnamese hospitality space.


The Unbound Brain: A School Shaped by Cognitive Architecture
Cylindrical learning pods radiate like neurons from a central cortex, turning the floor plan into a spatial model of human thought.

Revival Vernacular Architecture: Rammed Earth Settlements for the Sahara
A modular desert community in Mauritania that fuses passive cooling techniques with earthen construction and local craftsmanship.


Explore Architecture Competitions
Discover active competitions in this discipline




The International Standard for Design Portfolios


The Global Benchmark for Architecture Dissertation Awards


The Global Benchmark for Graduation Excellence


Challenge to design mud housing for contemporary communities
Comments (0)
Please login or sign up to add comments
No comments yet. Be the first to comment!