
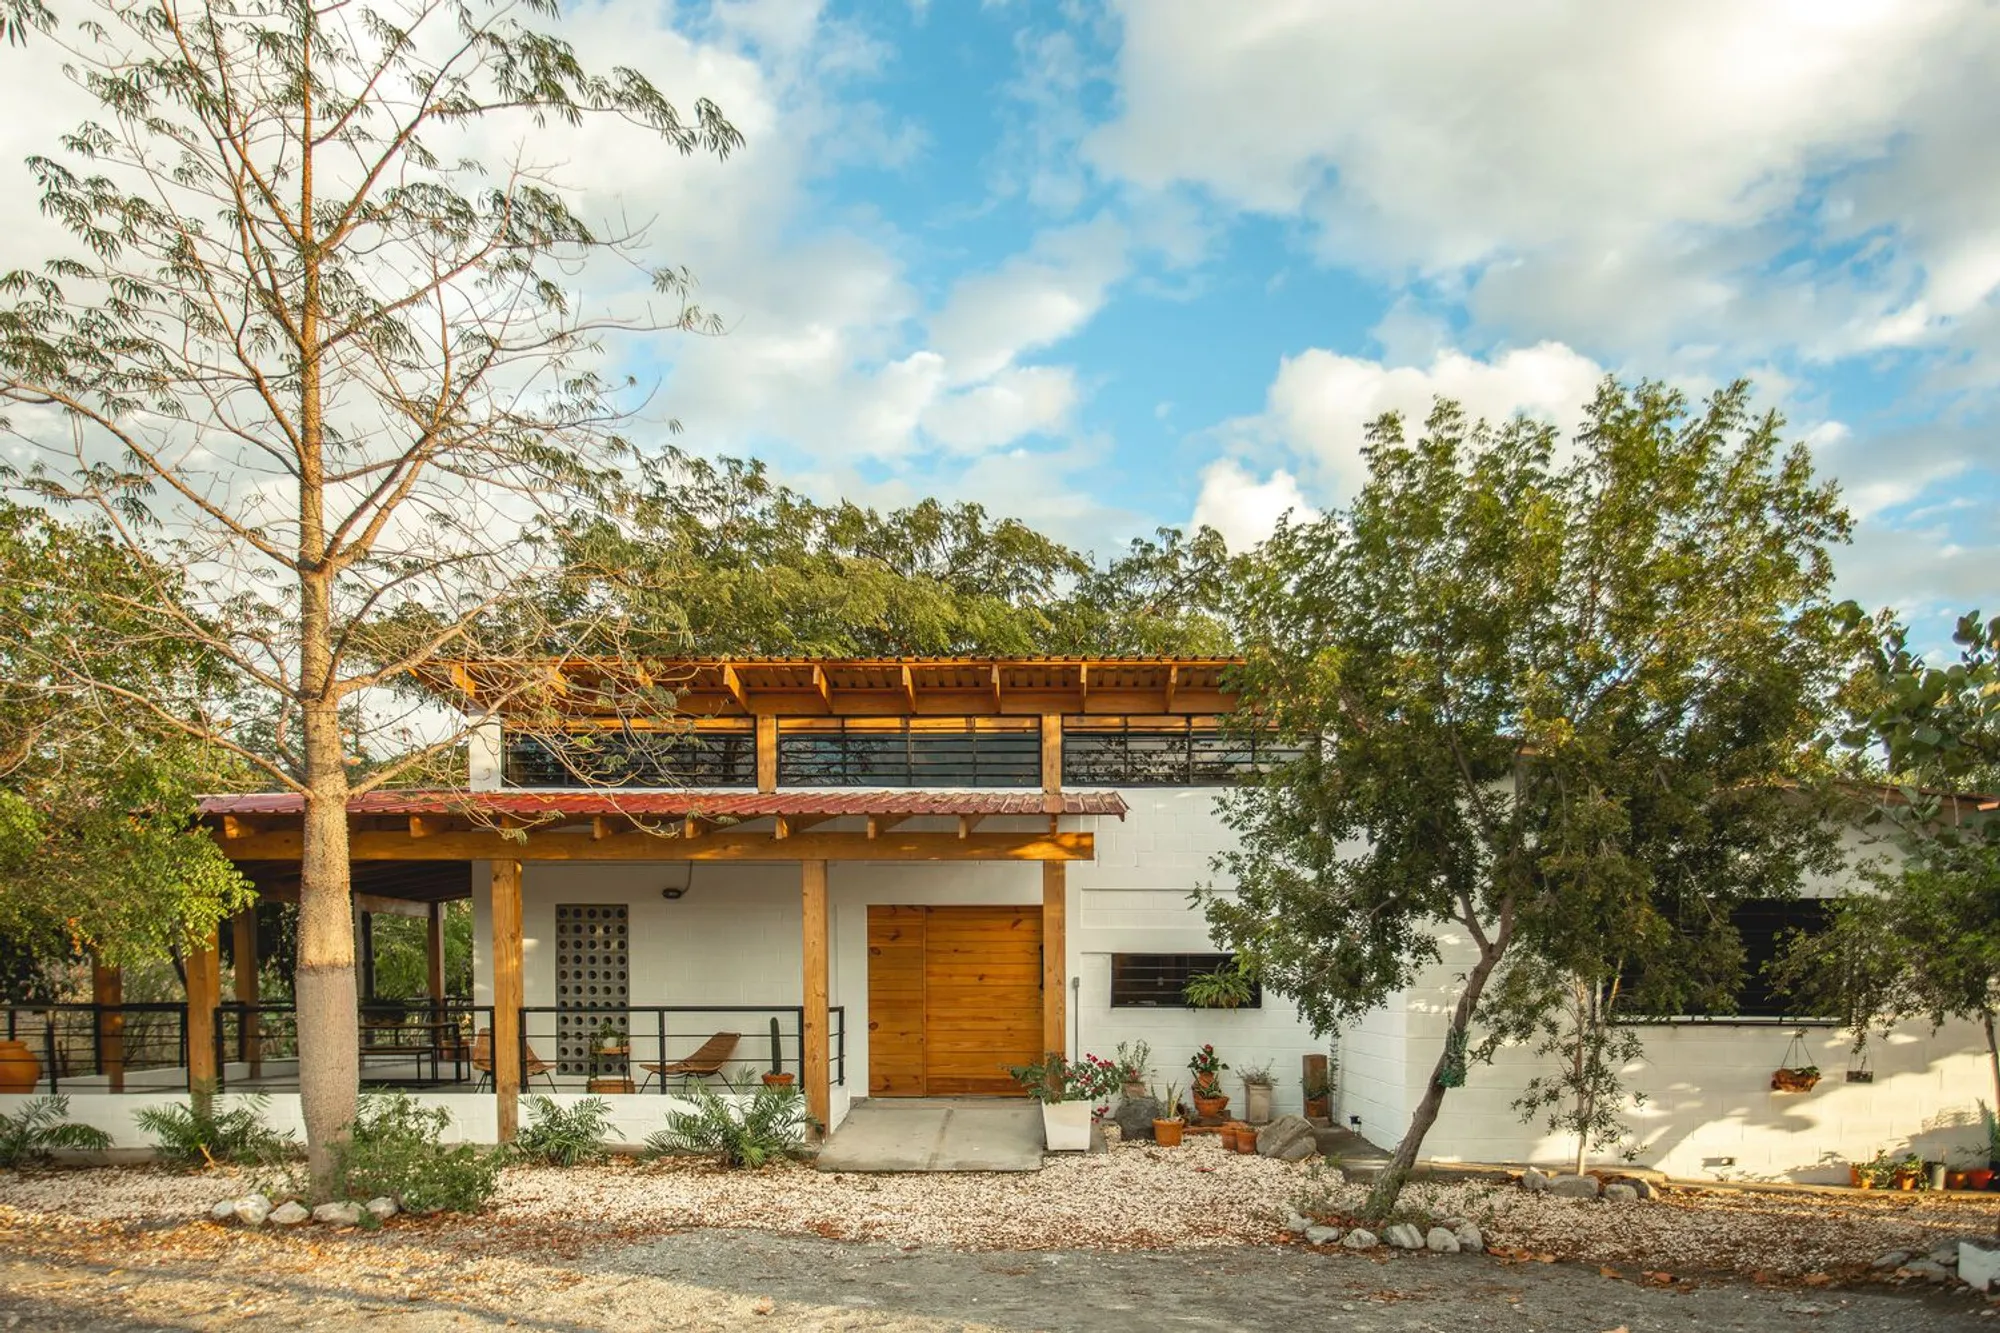
Mira Sierra House by Øblicuo: A Rural Retreat Designed for Slow Living in the Dominican Republic
Minimal rural house in the Dominican Republic integrating natural ventilation, local materials, shaded courtyards, and accessible design for slow living.


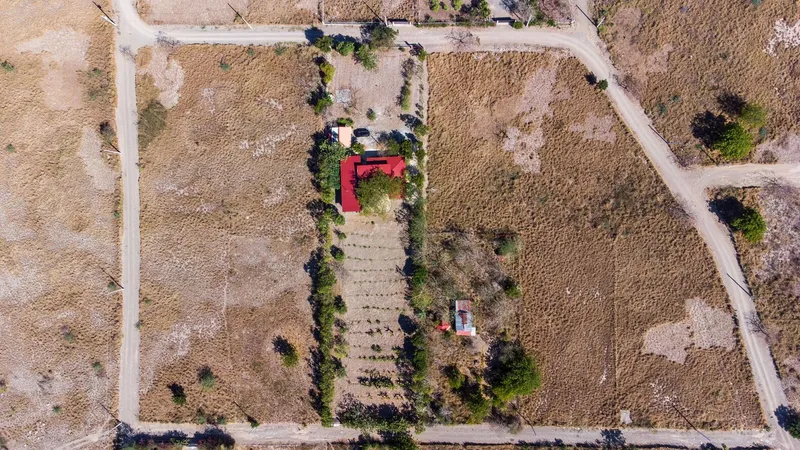
Mira Sierra House, designed by Øblicuo, is a thoughtful residential architecture project located in Bahía de Ocoa, Azua, in the southern region of the Dominican Republic. Built on a generous 3,600-square-meter rural plot, the house embraces the natural beauty of its surroundings, where agriculture and fishing define the local culture. The site is characterized by a semi-desert climate, expansive mountain views, and breathtaking sunsets over the bay.
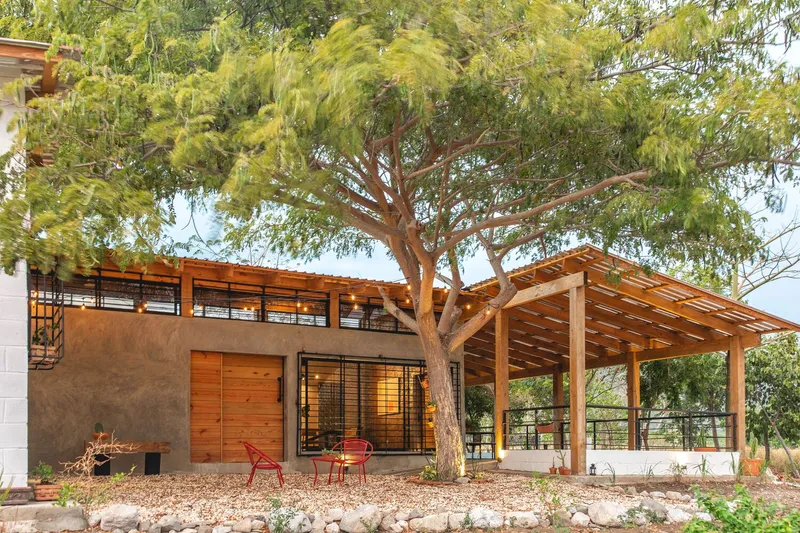
With a built area of approximately 170 square meters, the residence reflects a philosophy of slow living, an intentional departure from the fast-paced lifestyle of urban environments. The project emphasizes simplicity, environmental awareness, and a strong connection to nature. By prioritizing spatial quality over luxury finishes, the architects created a rural retreat that encourages relaxation, reflection, and family togetherness.
Architecture Focused on Simplicity and Local Construction
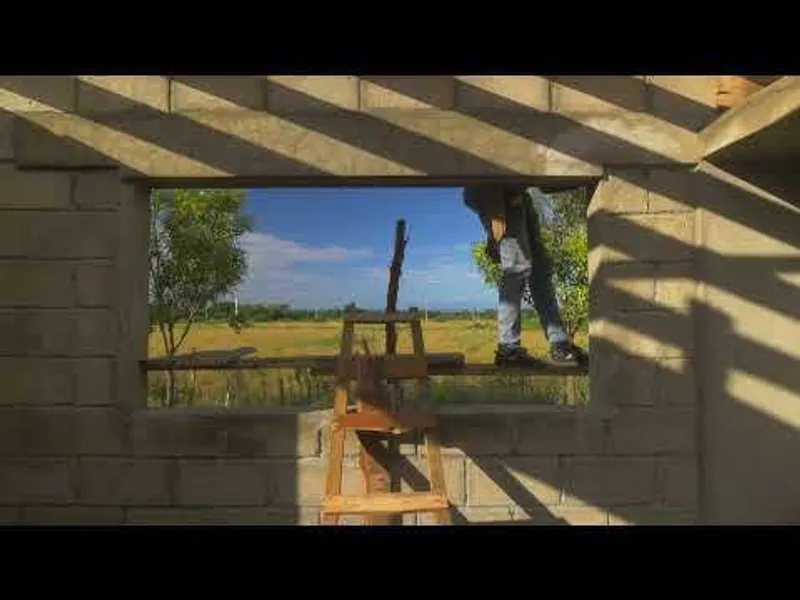
A key design challenge for Mira Sierra House was balancing a defined construction budget with the needs of a large family. Reducing the size of the home was not an option, so the architectural strategy focused on using traditional construction techniques and locally available materials. By relying on local labor and honest material expression, the architects ensured the project remained both economical and contextually appropriate.
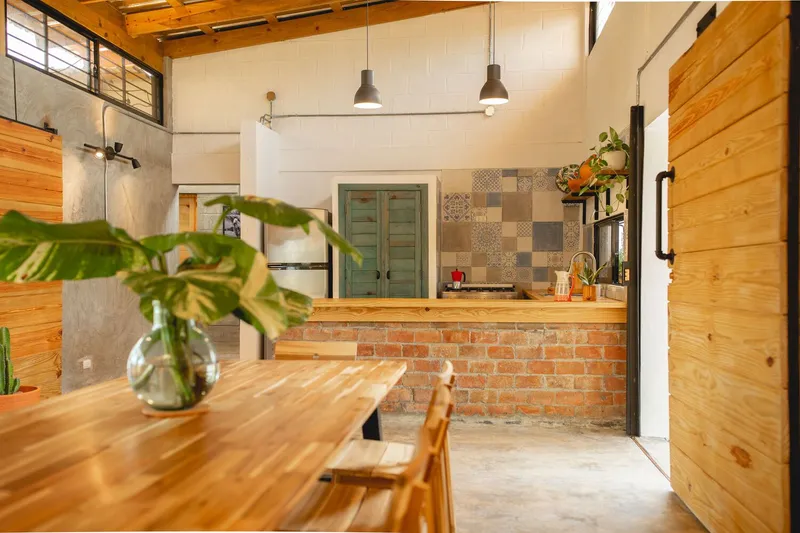
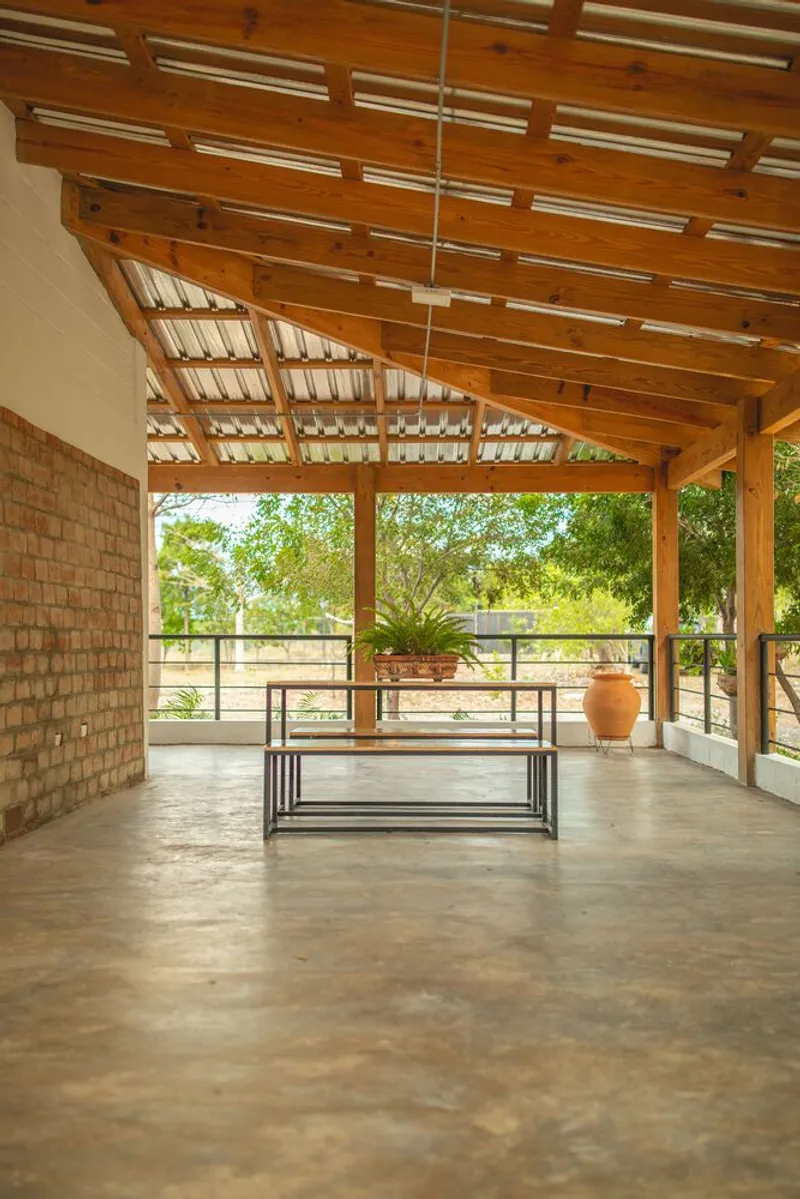
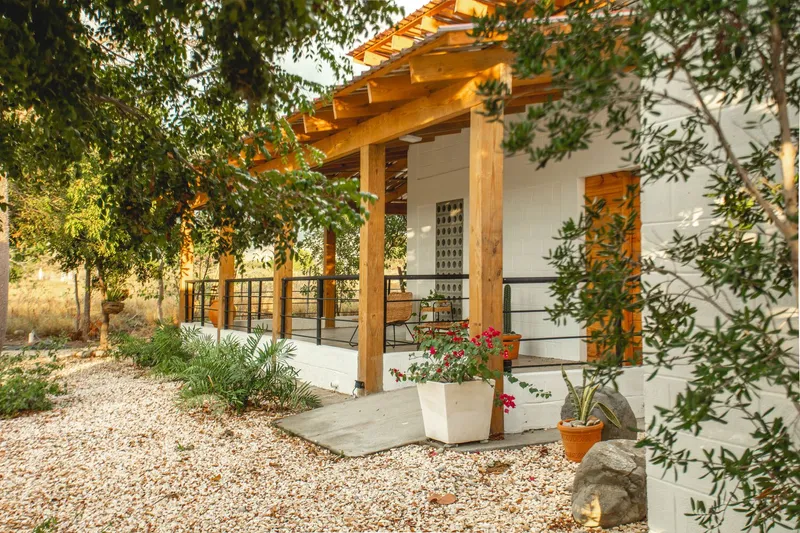
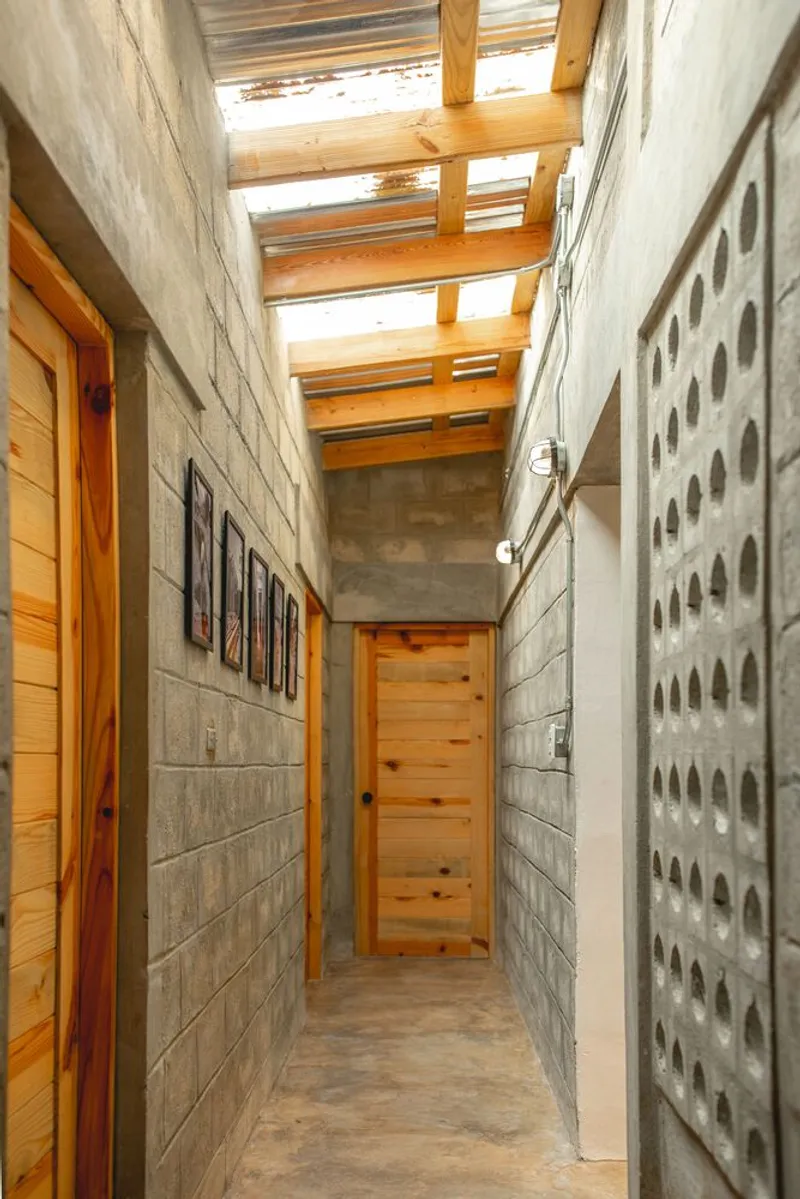
Concrete block, brick, wood, and polished cement are used in their natural, exposed state, giving the house a raw yet refined aesthetic. These durable materials reduce maintenance requirements while reinforcing the building’s connection to the rural landscape. The approach also highlights sustainable architecture principles, demonstrating how simplicity and resource efficiency can produce a meaningful architectural experience.
A House Organized Around Nature
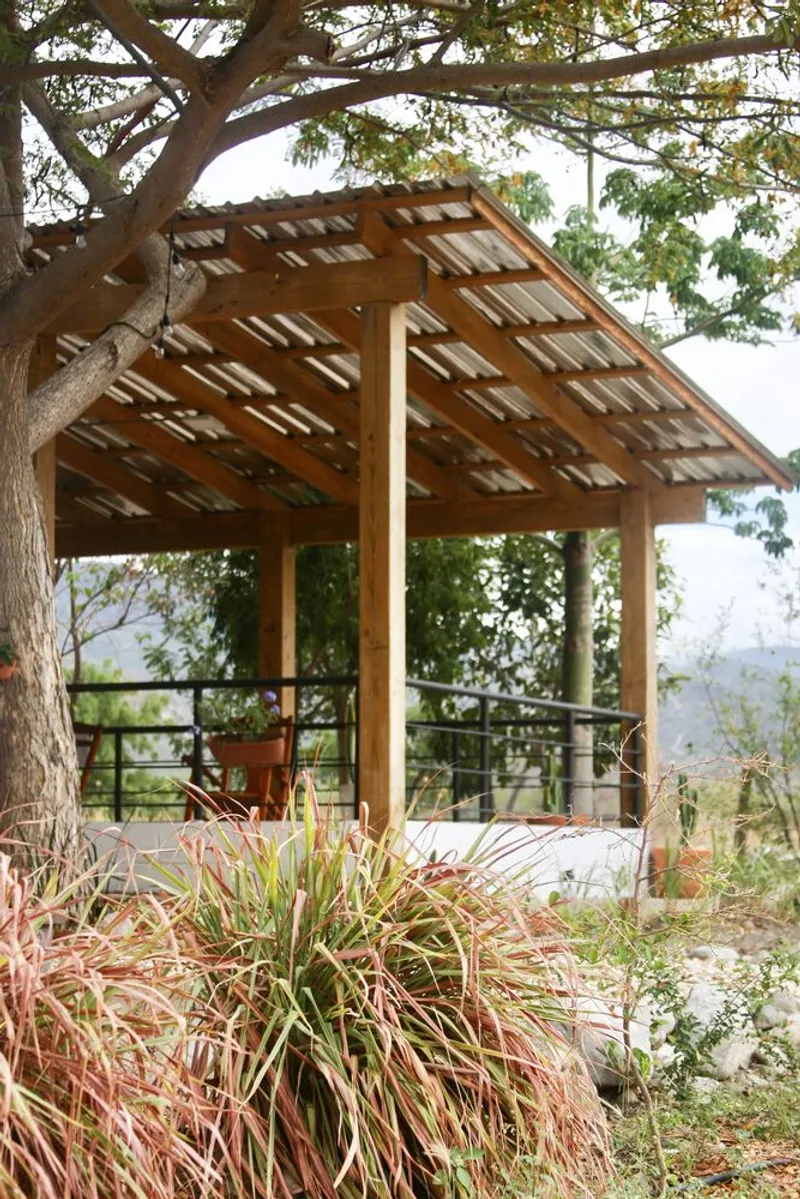
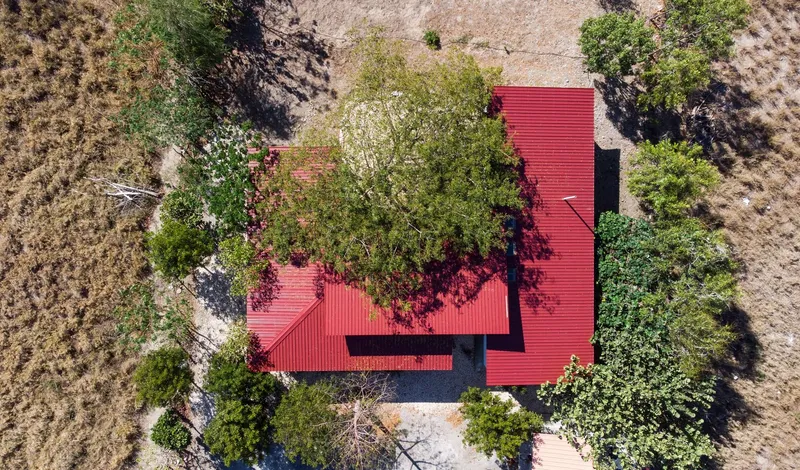
One of the most distinctive features of the project is the integration of a Samán tree (Samanea saman), the first tree planted on the property. The architectural layout revolves around this tree, using its shade to extend outdoor social areas and help protect the house from the region’s intense sunlight.
This strategy creates a natural microclimate that enhances comfort and encourages outdoor living. Social spaces open toward the shaded exterior areas, blurring the boundary between indoor and outdoor environments. The presence of the tree becomes both a spatial organizer and a symbolic centerpiece of the home, reinforcing the connection between architecture and landscape.
Single-Level Design and Accessible Architecture
Mira Sierra House is designed as a single-level structure to ensure comfort and accessibility. The absence of steps and the inclusion of ramps allow individuals with reduced mobility to access every area of the house with ease. This inclusive design approach reflects the architects’ commitment to creating spaces that are functional for all users while maintaining a seamless architectural experience.
The central block features high ceilings that enhance spatial openness while improving passive ventilation. Upper windows allow hot air to escape during the hottest months of the year, an essential strategy in the tropical climate of the Dominican Republic. These passive cooling techniques reduce dependence on mechanical systems and contribute to the overall sustainability of the project.
Light, Ventilation, and Connection to the Landscape
Windows play a fundamental role in the design of Mira Sierra House. Carefully positioned openings control sunlight, frame views of the surrounding mountains, and strengthen the connection between the interior spaces and the natural landscape.
The corridor leading to the bedrooms introduces natural zenithal light through transparent polycarbonate panels. As sunlight filters through the roof during the day, the lighting conditions change continuously, creating dynamic atmospheres within the circulation spaces. This subtle yet powerful design gesture transforms everyday movement through the house into a sensory experience shaped by light and time.
Spaces Designed for Rest and Family Life
The private rooms of the house are intentionally simple and restful, designed primarily for sleeping and relaxation. By minimizing distractions in these spaces, the design encourages residents to spend more time in the shared social areas of the home.
Living, dining, and outdoor gathering spaces become the heart of family life, fostering conversation, interaction, and collective experiences. Through this spatial strategy, the architecture promotes coexistence and strengthens familial bonds.
Architecture as an Emotional Experience
Mira Sierra House demonstrates how architecture can shape emotions, memories, and daily life. The project combines modest materials, thoughtful spatial organization, and environmental sensitivity to create a residence that feels deeply connected to its place.
Rather than relying on complex forms or expensive finishes, the house achieves its architectural power through simplicity, climate responsiveness, and the integration of nature. The result is a peaceful rural refuge: an environment where the wind, the sun, and the surrounding landscape become integral parts of the living experience.
Ultimately, Mira Sierra House can be understood as a sanctuary designed to slow down time. It is a home that celebrates simplicity, encourages social interaction, and reconnects its inhabitants with the rhythms of nature.
All photographs are works of
Joel Alvarez




Popular Articles
Popular articles from the community


The Ocean Hive: Sustainable Architecture for a Self-Sufficient Civilization at Sea
The Ocean Hive imagines sustainable architecture at sea, where modular habitats, algae, wave power and ocean waste sustain a growing colony.

Play: Fragments of Their World
Familiar architecture becomes modular playground design, creating safe spaces where displaced children can learn, connect, imagine and play.

Lunar Spiral: Space Architecture Shaped by the Mathematics of the Universe
Lunar Spiral reimagines space architecture through Fibonacci geometry, lunar regolith, levitating habitats, and self-sustaining Moon living.

Hill & Cross Opera: Sculptural Opera House Architecture Shaped by Tallinn’s Landscape and Identity
Hill & Cross Opera reimagines opera house architecture in Tallinn through its sculptural hill, civic plaza, glass wave and a luminous cross.


Similar Reads
You might also enjoy these articles


FAMM Arquitectura Organizes Ten Villas Around Courtyards and Jungle in Nosara, Costa Rica
El Molino pairs two elongated volumes with deep overhangs and timber louvers to build a compact coastal community five minutes from the beach.

Oscar Niemeyer's Ibirapuera Park Pavilions Define São Paulo's Cultural Identity in Concrete and Curve
A constellation of modernist volumes set within São Paulo's most important urban park, conceived for the city's 400th anniversary in 1954.

How Henri Picq's 1889 Paris Pavilion Traveled 11,000 Kilometers to Become Santiago's Artequín Museum
A prefabricated iron and glass pavilion built for the Paris Universal Exposition found a second life as a children's art museum in Chile.

Sanjay Puri Architects Wraps a Jaipur Office Tower in Capsule-Shaped Green Buffers
A nine-level climate-responsive workplace near Jaipur Airport uses stacked planter terraces and aluminium screens to fight 40°C heat.


Explore Architecture Competitions
Discover active competitions in this discipline



Challenge to reimagine the Iron Throne


Photograph architecture without architects


Illustrate the lost glory of Angkor Wat - Render Challenge


Design challenge to reuse E-waste
Comments (0)
Please login or sign up to add comments
No comments yet. Be the first to comment!