
Modern Loft Design: Transforming Small Spaces into Ethereal Homes
Exploring a modern loft design in Bratislava by Kilo / Honc, focusing on light, space, and ethereality.


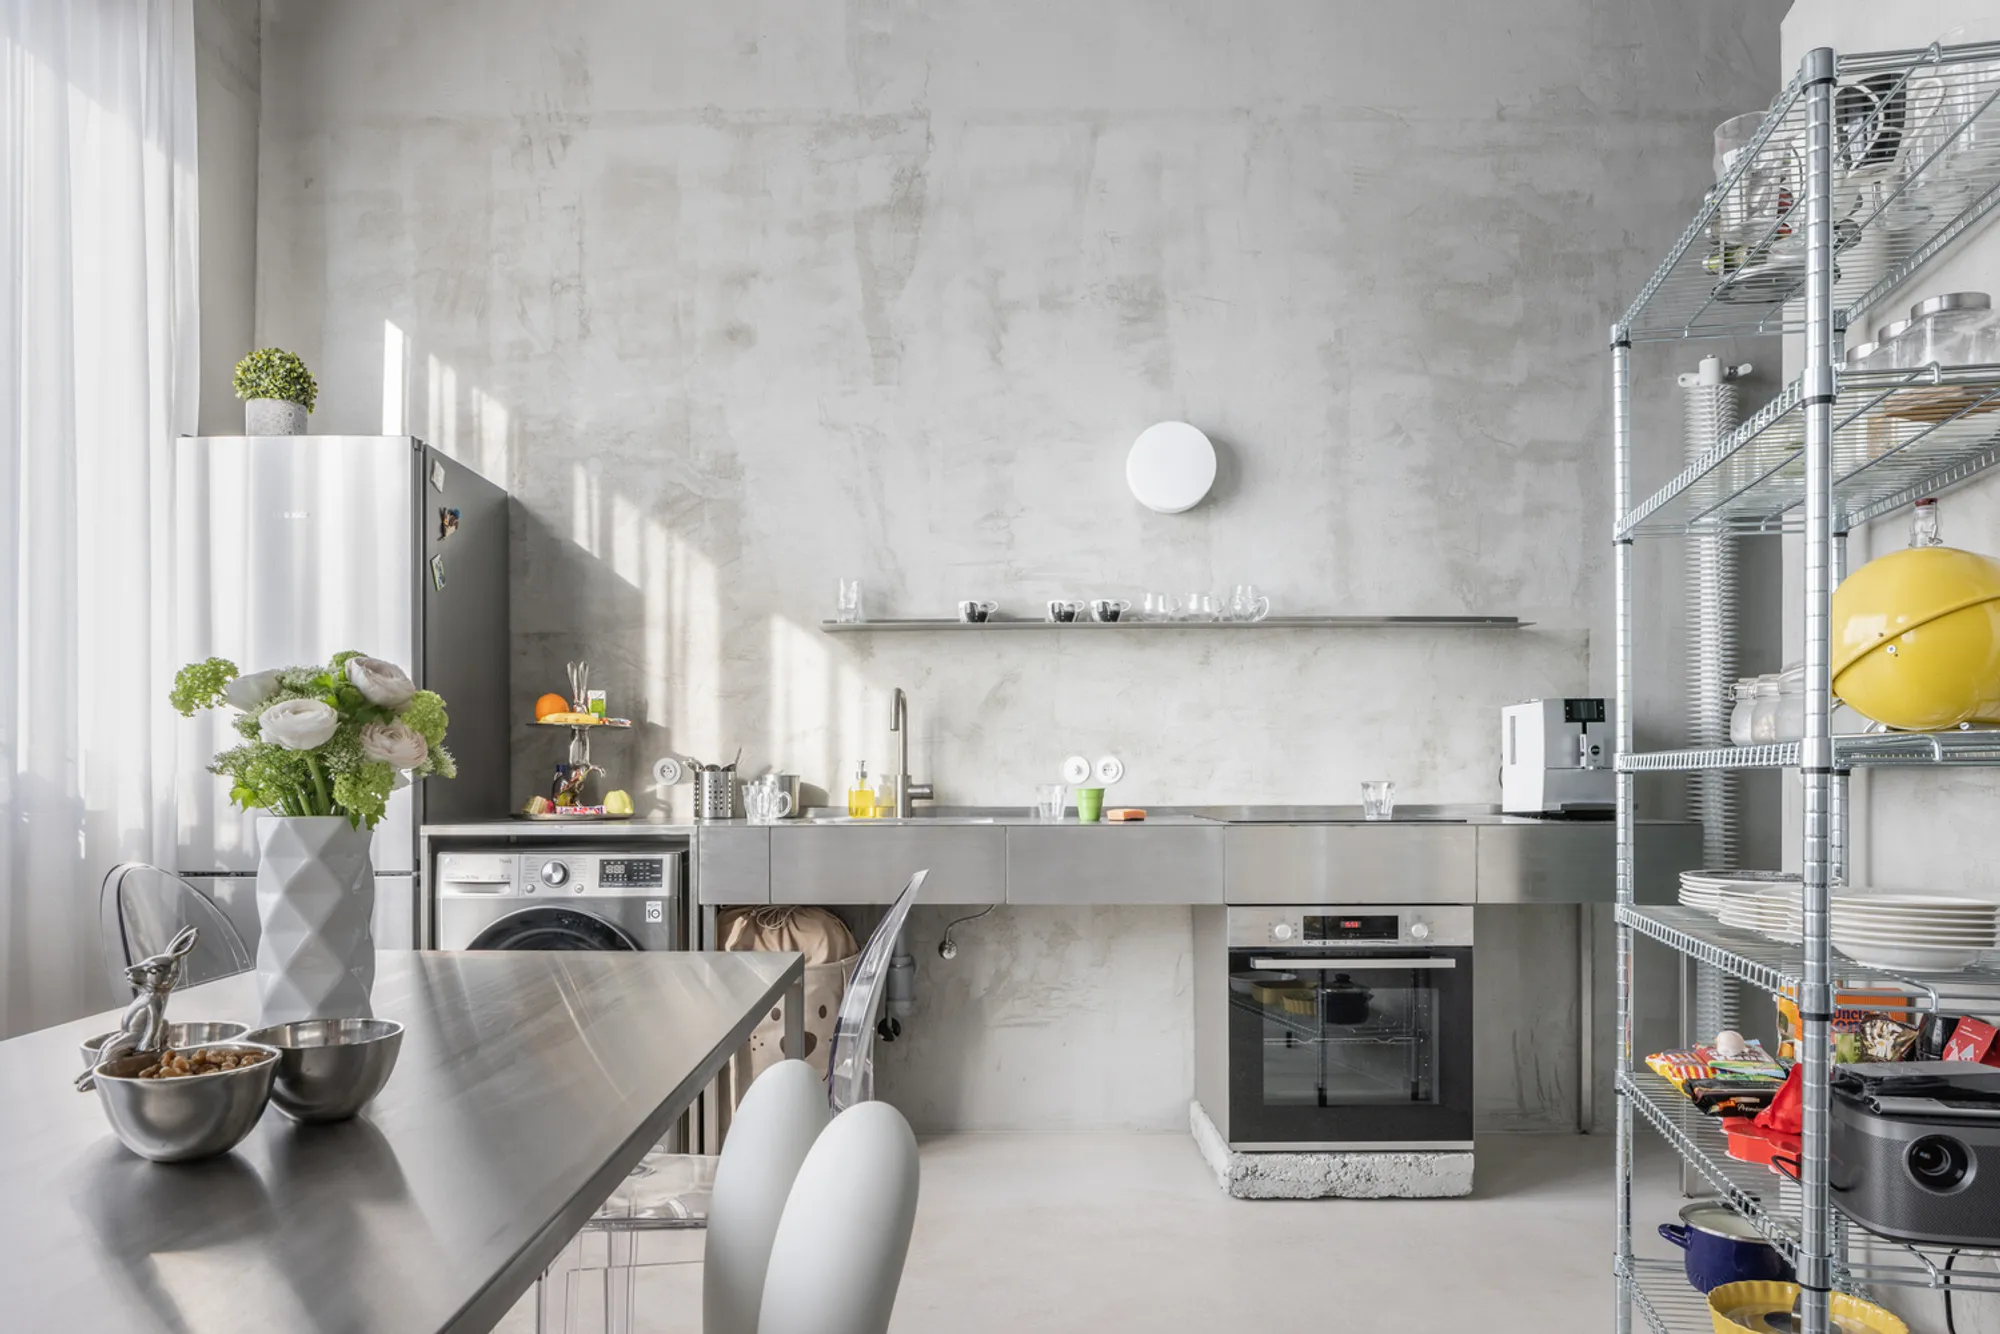
The concept of loft living has transcended traditional boundaries, evolving into a symbol of modern urban lifestyle. Amidst the bustling city of Bratislava, Slovakia, a unique project by Kilo / Honc Architects exemplifies this evolution through the meticulous transformation of a 52 m² space into an ethereal abode. This article delves into the "modern loft design" executed in 2022, highlighting the innovative use of space, light, and materials that redefine small-space living.
The Essence of Modern Loft Design
The Project Overview
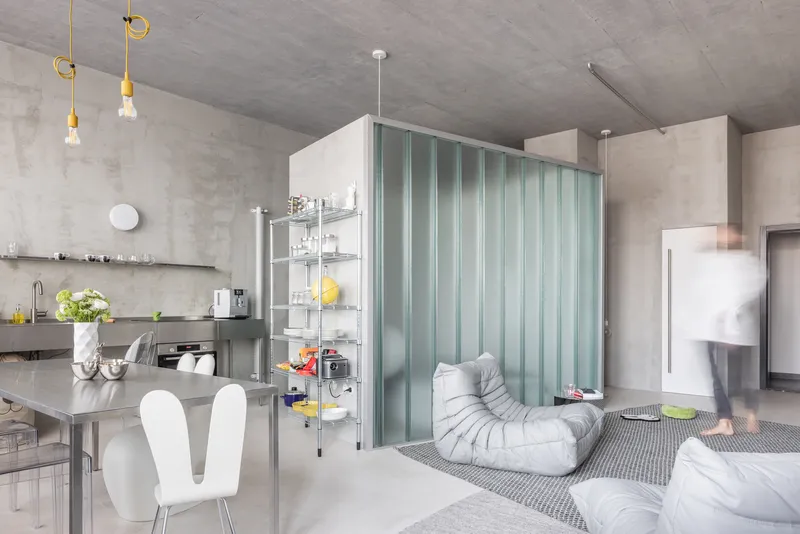
Nestled in the heart of Bratislava, the loft designed by Richard Kilo, Matej Honč, and Bára Antošová, stands as a testament to modern architecture and interior design's potential to create spaciousness within confined dimensions. Captured through the lens of photographer Matej Hakár, this project not only serves as a living space but as a piece of art that speaks to the soul.


Design Philosophy
The loft's design philosophy centers around the idea of creating a feeling of lightness and ethereality. It challenges the conventional understanding of space by balancing between the definitions of big and small, much and little. This approach towards design aims to articulate a space that prioritizes feeling and individual experience over traditional constraints.


Key Features of the Loft
Innovative Use of Space
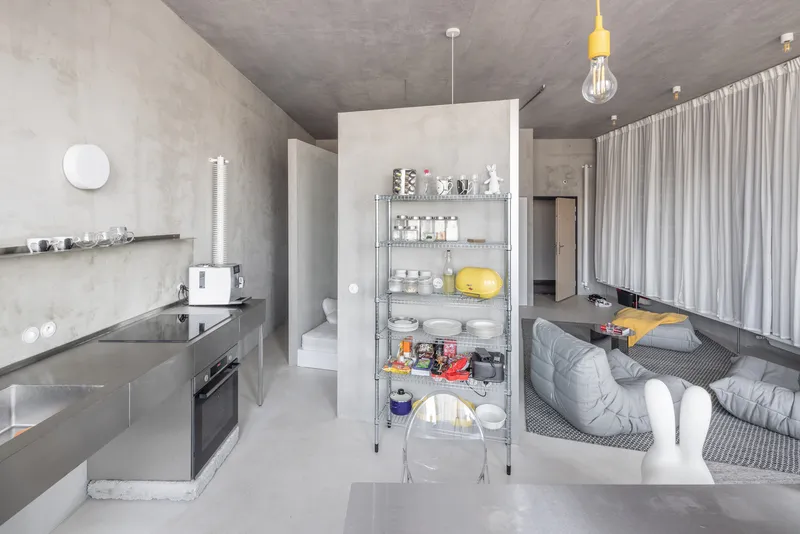
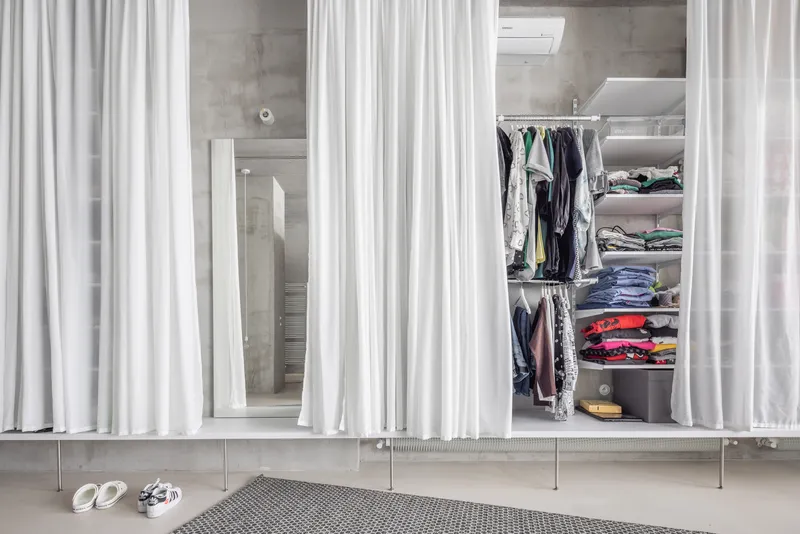
The architects embarked on a journey to reconstruct the apartment's original layout to better fit the project's brief. Through strategic planning and design, the space was transformed to achieve an optimal balance of functionality and aesthetics. The interior is a harmonious blend of open-plan living areas that encourage movement and interaction, while also allowing for moments of solitude and reflection.

Light and Materiality
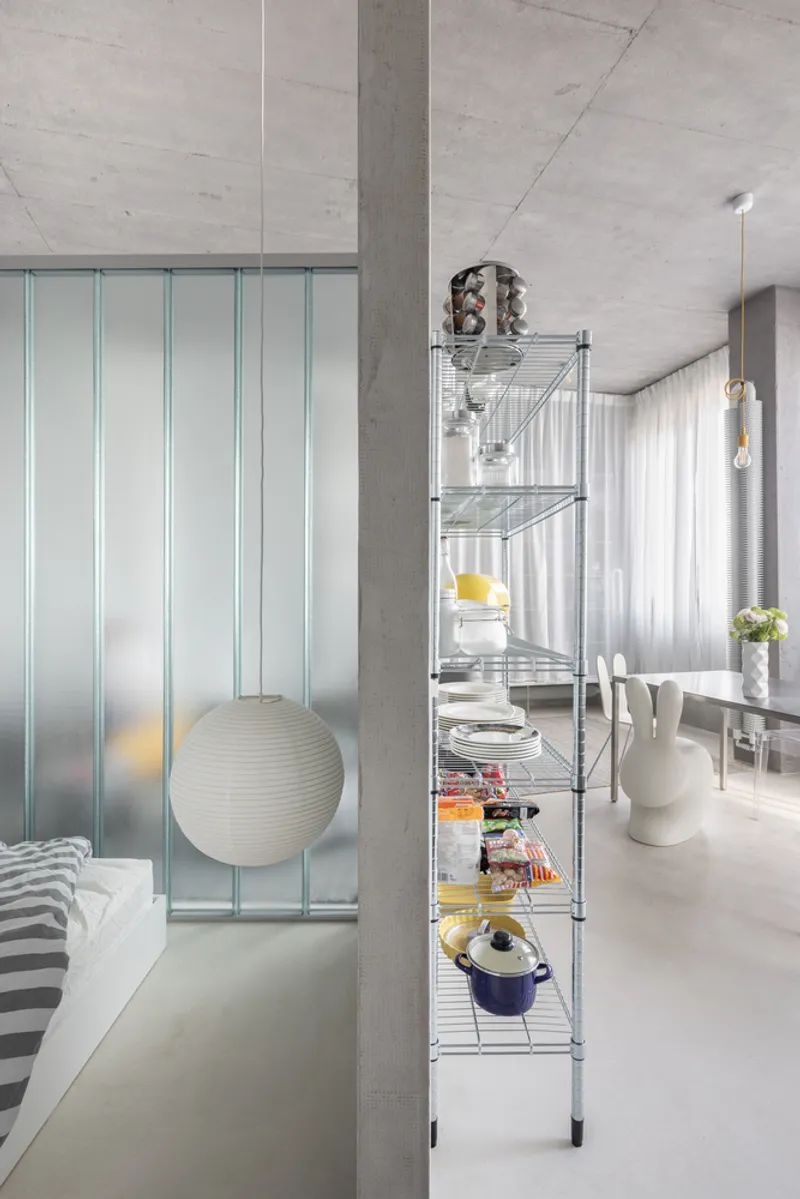
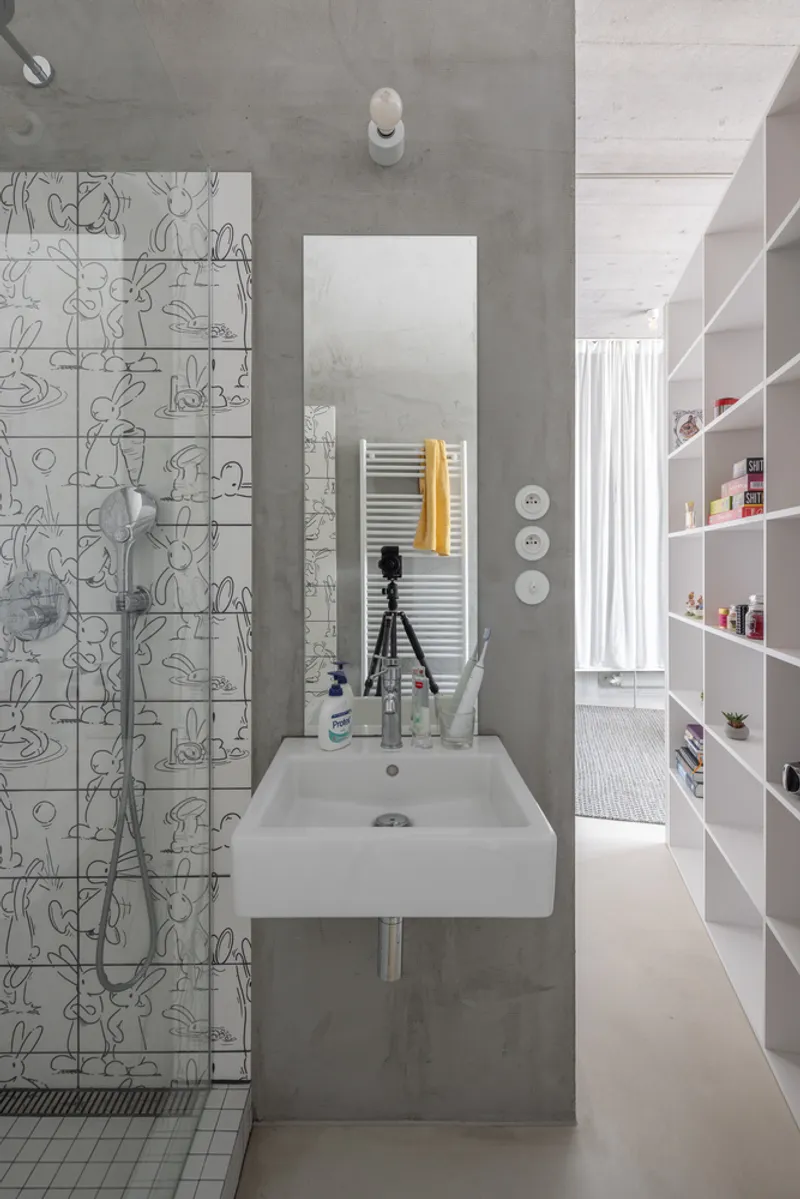
A pivotal aspect of modern loft design is the interplay between light and materials. In this project, natural light is skillfully harnessed to enhance the sense of spaciousness, complemented by a carefully selected palette of materials that add warmth and texture. The use of glass, metal, and wood creates a dialogue between strength and delicacy, mirroring the loft's overarching theme of ethereality.
Custom Furnishings and Fixtures
The loft features bespoke furnishings and fixtures from renowned manufacturers like Berker, Element, Ligne Roset, Mawa Design, and Osmont. Each piece is meticulously chosen to reflect the loft's modern aesthetic while providing maximum comfort and functionality. From sleek kitchen countertops to cozy seating areas, every element contributes to the loft's inviting atmosphere.


The modern loft design by Kilo / Honc Architects represents a pinnacle of contemporary architecture's ability to transform limited spaces into expansive, soulful homes. It is a celebration of innovation, where design transcends physical boundaries to create spaces that are not only livable but inspirational. As cities continue to grow and evolve, projects like this loft in Bratislava showcase the endless possibilities of modern urban living, where every square meter is a canvas for creativity and personal expression.
All photographs are work of Matej Hakár




Popular Articles
Popular articles from the community


Conexión: Biophilic Design Reimagines High-Rise Living in Hong Kong
Conexión reimagines high-rise living in Hong Kong through biophilic design, green facades, shared spaces, daylight, water and nature within.

The Musturak Paradise: Senior Living Architecture for a Connected Future in Temara, Morocco
The Musturak Paradise reimagines senior living architecture in Temara via private homes, social spaces, culture, community, and shared care.

Co-Life: Senior Housing Design That Reconnects Older Adults With the City
Co-Life reimagines senior housing design through healing gardens, shared streets, workshops, and a sustainable community across generations.

Co-life: Sustainable Architecture for Age-Friendly Community Living
Co-life reimagines sustainable architecture for seniors through courtyards, rammed earth, shared gardens, and spaces designed for belonging.


Similar Reads
You might also enjoy these articles


FAMM Arquitectura Organizes Ten Villas Around Courtyards and Jungle in Nosara, Costa Rica
El Molino pairs two elongated volumes with deep overhangs and timber louvers to build a compact coastal community five minutes from the beach.

Oscar Niemeyer's Ibirapuera Park Pavilions Define São Paulo's Cultural Identity in Concrete and Curve
A constellation of modernist volumes set within São Paulo's most important urban park, conceived for the city's 400th anniversary in 1954.

How Henri Picq's 1889 Paris Pavilion Traveled 11,000 Kilometers to Become Santiago's Artequín Museum
A prefabricated iron and glass pavilion built for the Paris Universal Exposition found a second life as a children's art museum in Chile.

Sanjay Puri Architects Wraps a Jaipur Office Tower in Capsule-Shaped Green Buffers
A nine-level climate-responsive workplace near Jaipur Airport uses stacked planter terraces and aluminium screens to fight 40°C heat.


Explore Residential Building Competitions
Discover active competitions in this discipline


Challenge to design mud housing for contemporary communities


Challenge to reimagine the Iron Throne


Photograph architecture without architects


Illustrate the lost glory of Angkor Wat - Render Challenge
Comments (0)
Please login or sign up to add comments
No comments yet. Be the first to comment!