

Modern Residential Architecture in Brasília: Viva House by SAINZ Arquitetura
Viva House by SAINZ Arquitetura redefines modern residential architecture in Brasília, blending cultural identity, spatial elegance, and emotional depth.


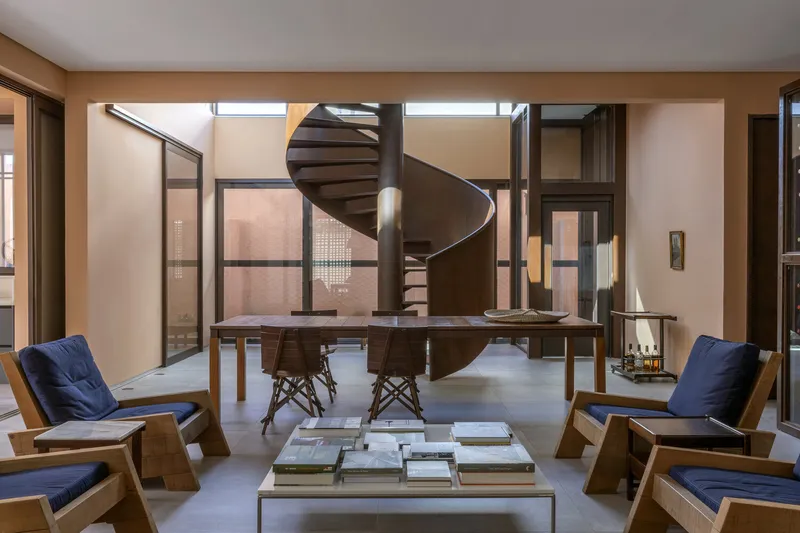
Viva House, designed by SAINZ Arquitetura in 2022, stands as an outstanding example of modern residential architecture in Brasília. Initially envisioned as a weekend retreat, it has since transformed into the primary residence for a couple deeply connected to their surroundings. With a design language that blends austerity, light, materiality, and silence, the home is a reflection of the residents’ personal identity and their cultural ties to Mexico.


A Home Shaped by Personal Narratives
From the earliest stages, the architects embraced the role of empathetic curators, immersing themselves in the emotional fabric of the clients’ lives. This sensitivity shaped a home where architecture is more than structure—it is an intimate dialogue with memory, culture, and place. The result is a space that embodies both architectural precision and heartfelt personal meaning.


Spatial Composition and Functional Zoning
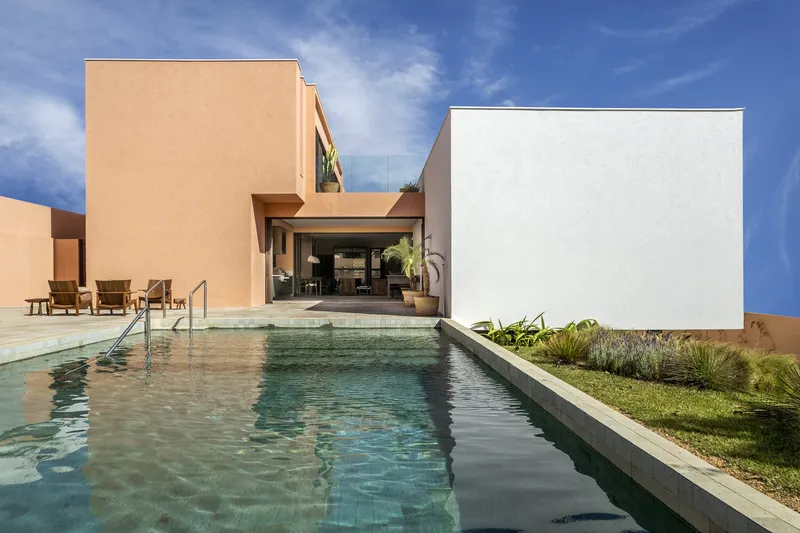
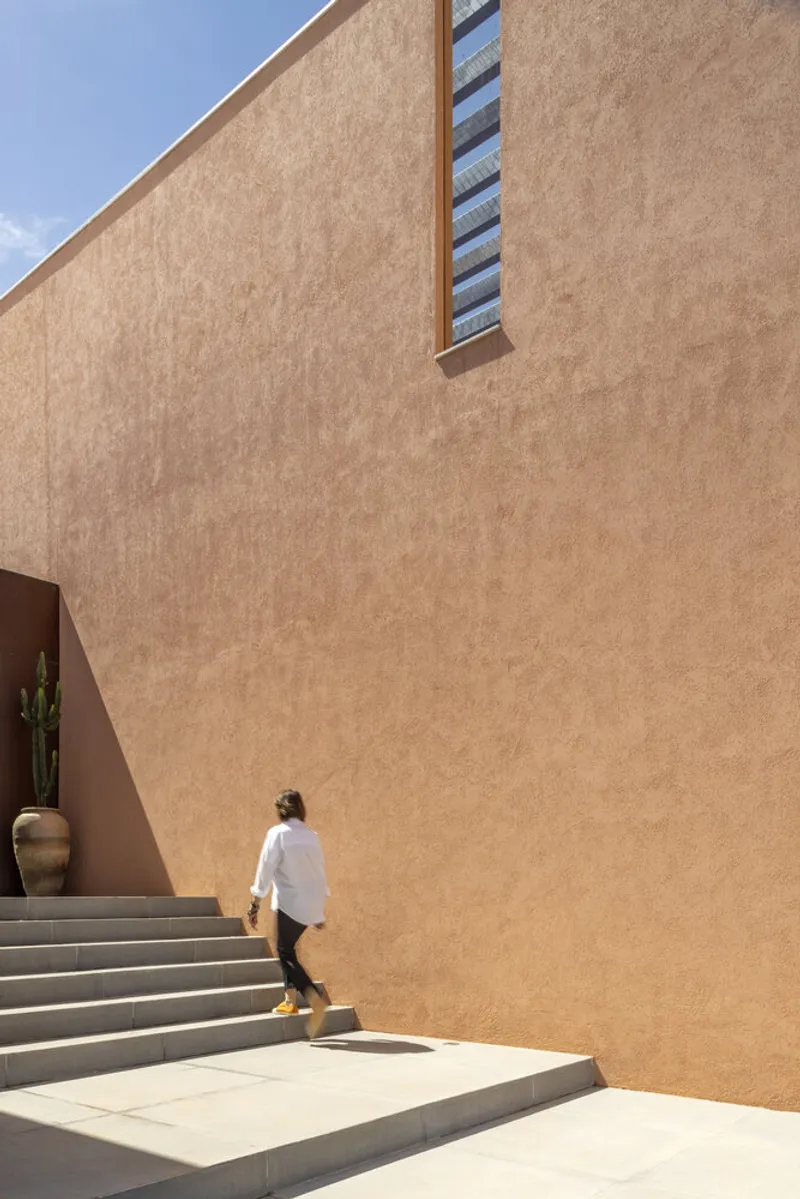
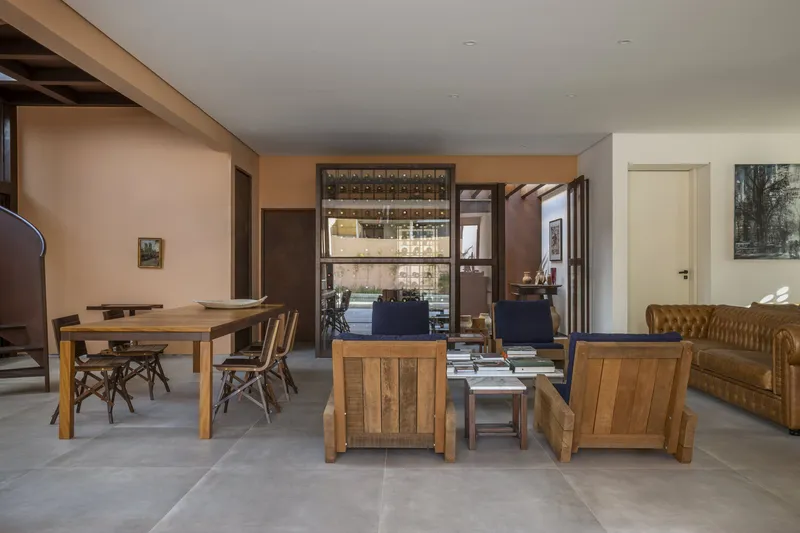
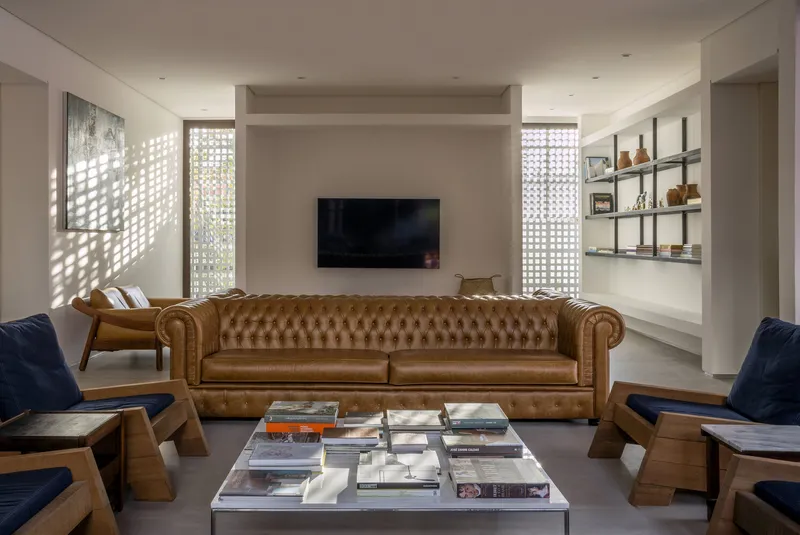
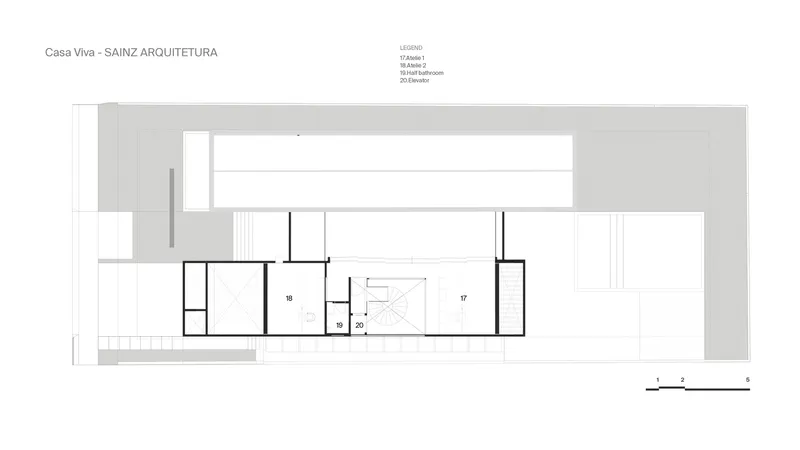
Viva House is composed of two distinct yet complementary blocks. One is devoted to private and intimate spaces, offering solitude and retreat. The other accommodates support and study areas, encouraging focus and creativity. Connecting these zones is a vibrant social pavilion that functions as the heart of the home. Within this space, a wine cellar, expansive living areas, and a gourmet kitchen set the stage for gatherings filled with warmth and culinary expression.


Architectural Features Rooted in Brasília’s Identity
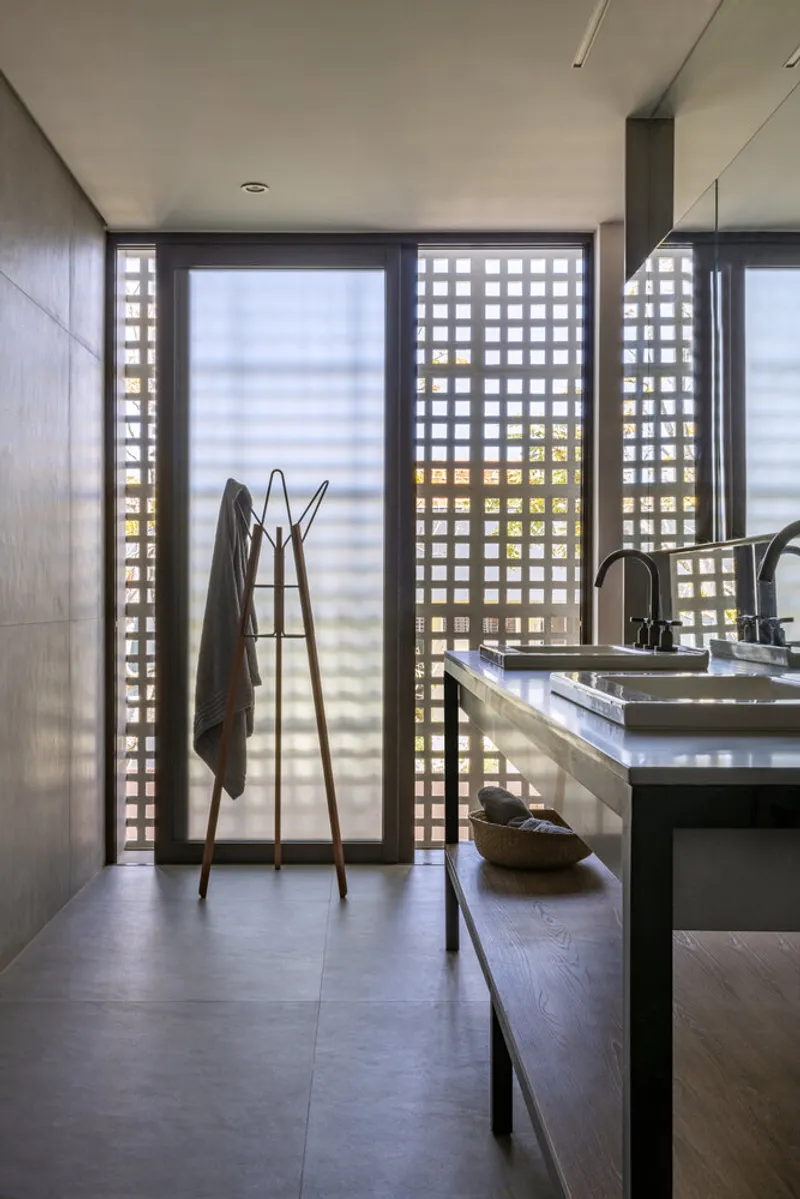
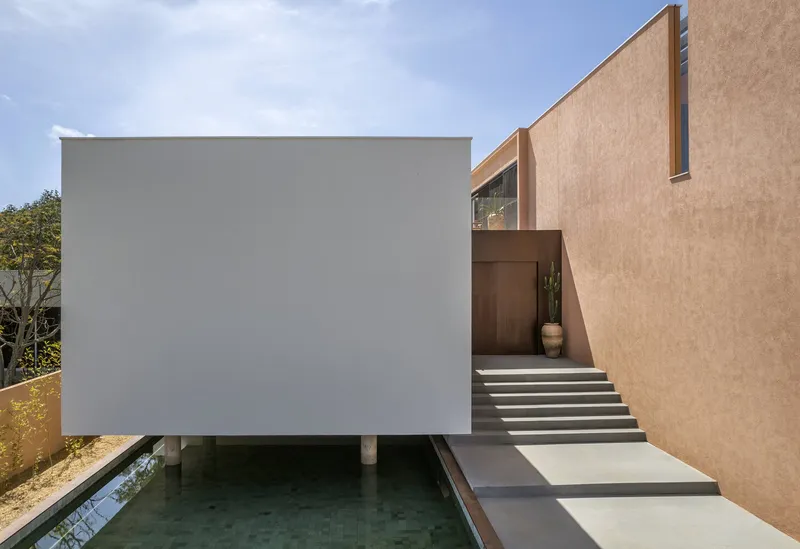
A defining element of the project is the use of perforated concrete blocks. These not only give the façade a unique aesthetic but also serve practical purposes by enhancing privacy while maintaining a visual and environmental connection with the outdoors. The incorporation of pilotis—slender columns lifting parts of the structure—pays homage to Brasília’s architectural heritage while creating shaded, open spaces that seamlessly integrate the home with the surrounding landscape.

Landscape and Water Elements
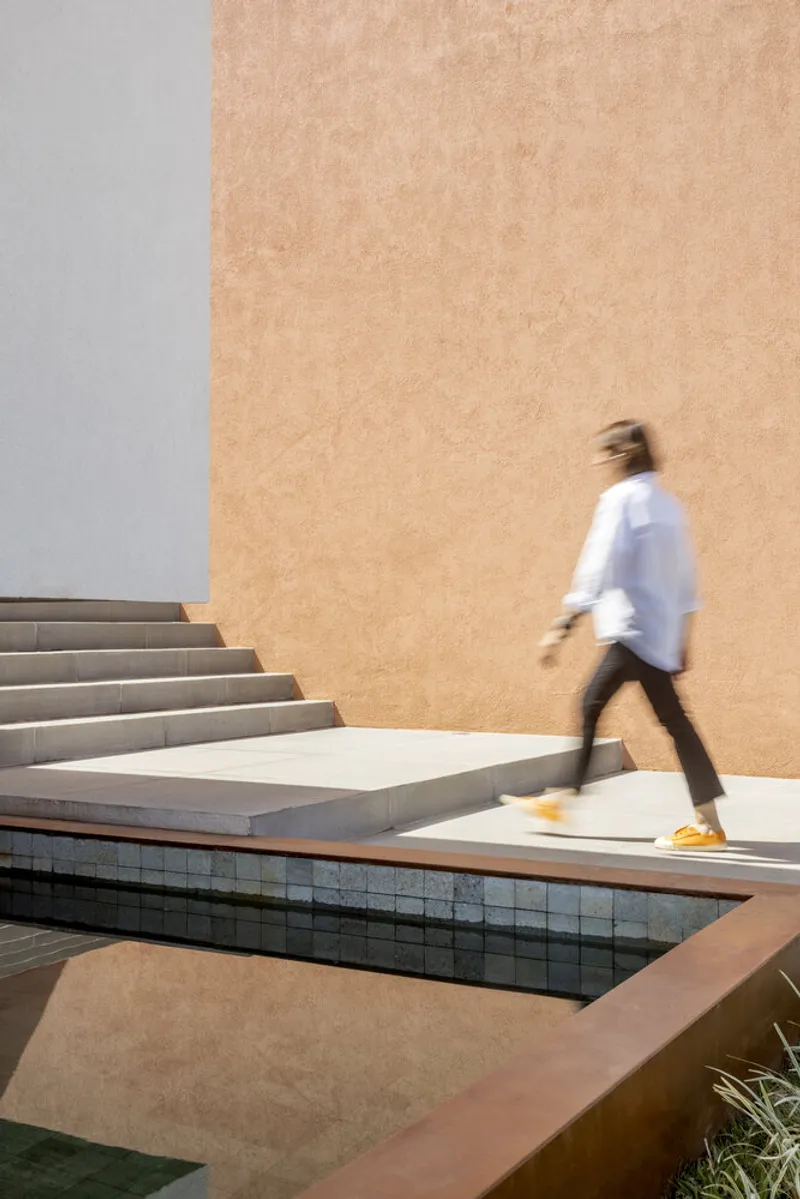
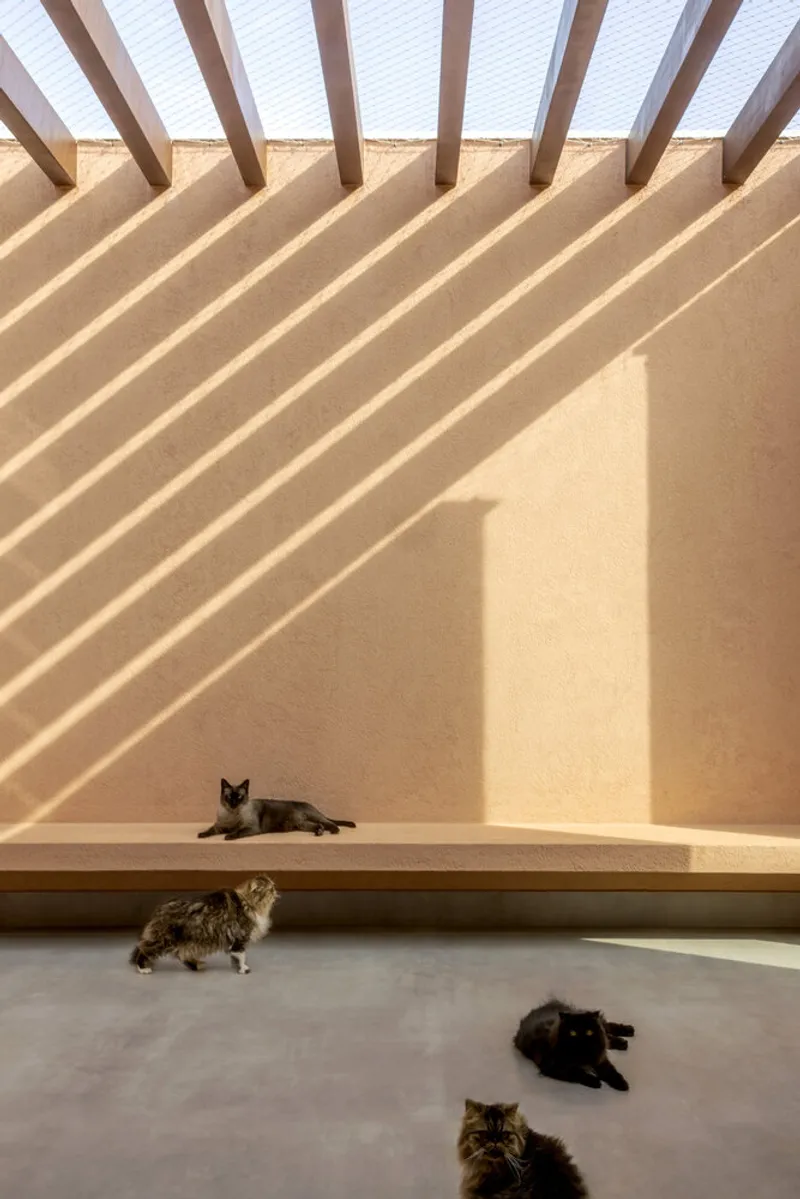
The approach to Viva House begins with a serene water mirror, establishing an atmosphere of tranquility from the moment one arrives. The journey through the property reveals a hidden pool, carefully positioned to offer seclusion and opportunities for quiet reflection. These water features are integral to the design, softening the modern geometry with natural calmness.


Light, Materiality, and Atmosphere
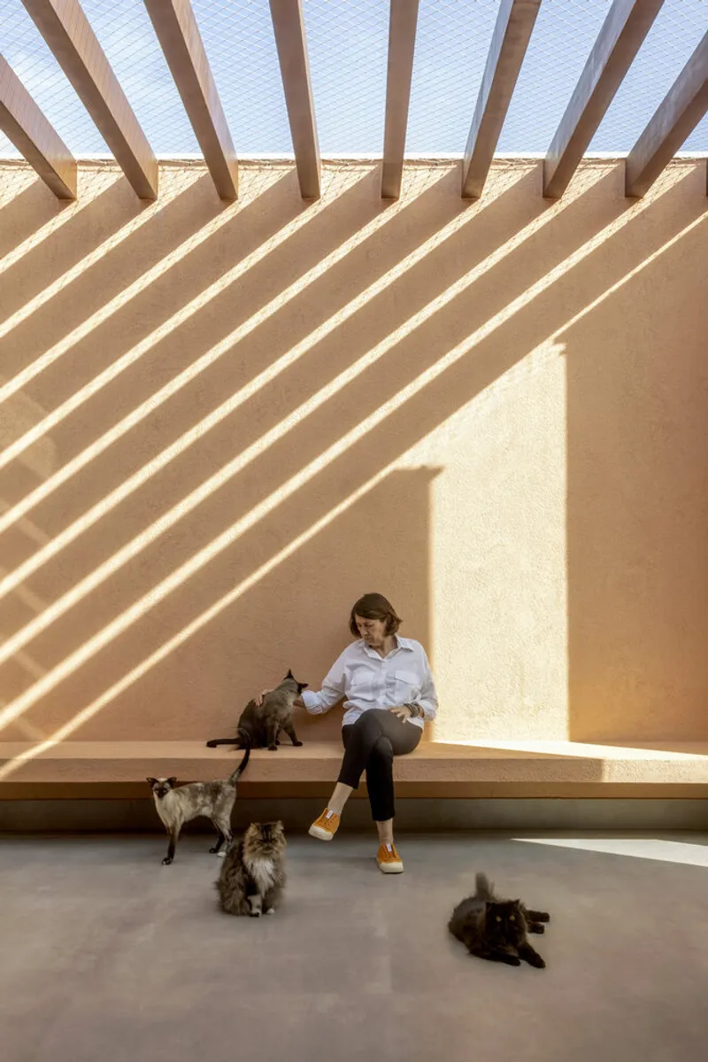
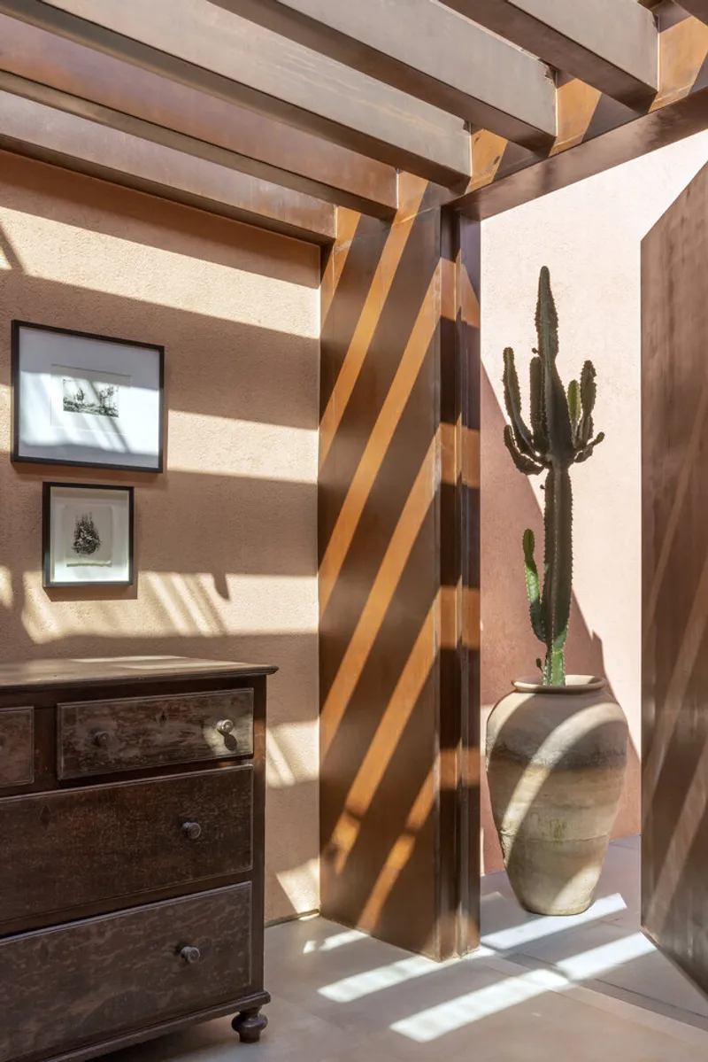
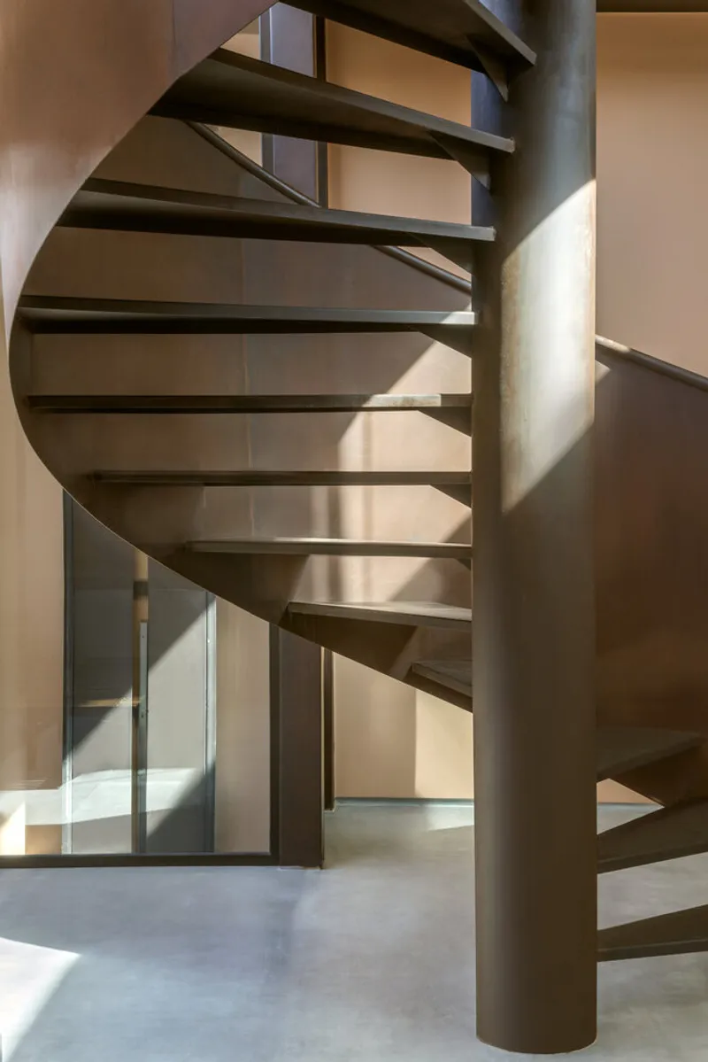
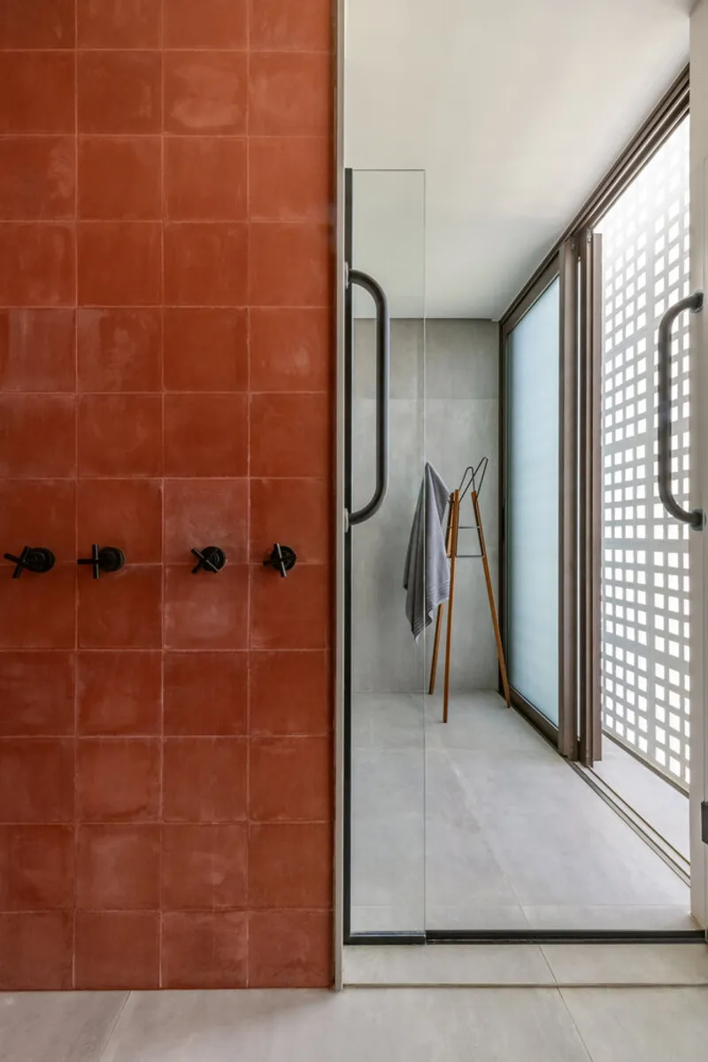
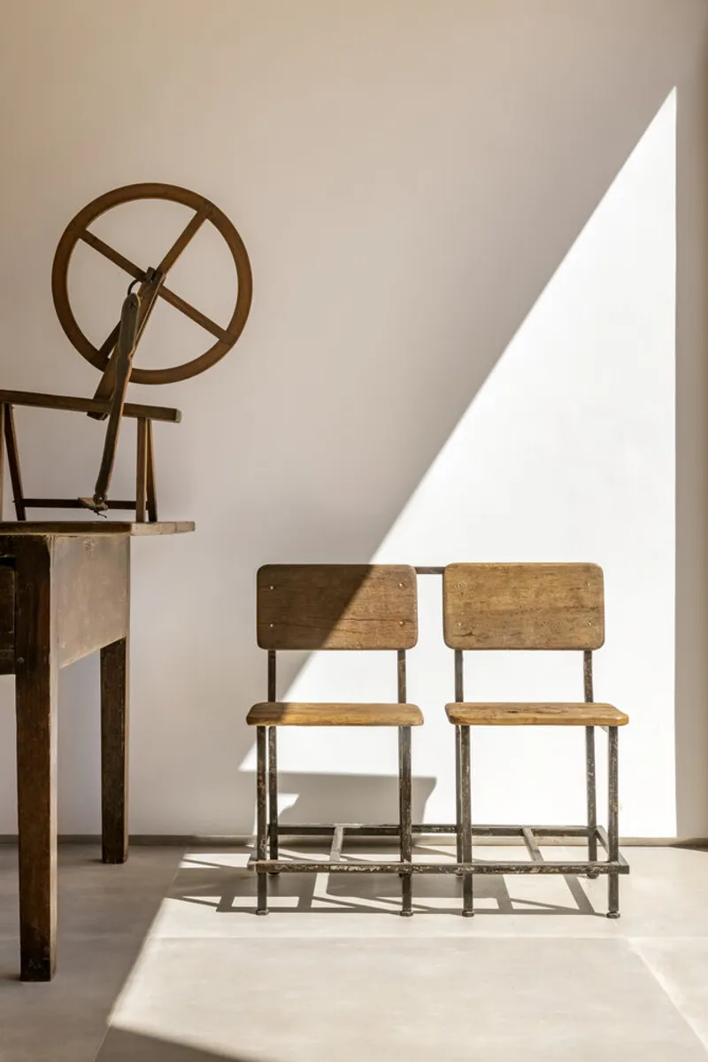
Light plays a central role in shaping the ambiance of Viva House. The interplay of natural illumination and carefully chosen materials creates an environment of quiet elegance. Exposed concrete, warm woods, and precise detailing contribute to a balanced palette that feels both modern and timeless. Each room is an invitation to experience the sublime in everyday living.


A Modern Residence with Emotional Depth
Viva House is not simply a physical structure—it is a living, breathing space that accommodates both solitude and celebration. It exemplifies modern residential architecture in Brasília through its fusion of cultural identity, material sensibility, and thoughtful spatial organization. SAINZ Arquitetura has created a home that is as emotionally resonant as it is visually striking.

All photographs are works of Edgard Cesar




Popular Articles
Popular articles from the community


The Musturak Paradise: Senior Living Architecture for a Connected Future in Temara, Morocco
The Musturak Paradise reimagines senior living architecture in Temara via private homes, social spaces, culture, community, and shared care.

Riyadh For All: Intergenerational Urban Design for Active Aging in Rabat
Riyadh For All reimagines urban design in Rabat with intergenerational co-living, adaptive courtyards, and Moroccan cultural exchange today.

EW PARK: Sustainable Architecture Reimagines the Future of Urban Parking
EW PARK reimagines city parking as a modular wooden tower combining automation, solar energy, electric mobility, and adaptable urban design.

The Earth Pod: 3D Printed Homes for Resilient Refugee Communities
The Earth Pod reimagines refugee housing through 3D printed homes made from clay, combining resilience, self-sufficiency, and rapid shelter.


Similar Reads
You might also enjoy these articles


FAMM Arquitectura Organizes Ten Villas Around Courtyards and Jungle in Nosara, Costa Rica
El Molino pairs two elongated volumes with deep overhangs and timber louvers to build a compact coastal community five minutes from the beach.

Oscar Niemeyer's Ibirapuera Park Pavilions Define São Paulo's Cultural Identity in Concrete and Curve
A constellation of modernist volumes set within São Paulo's most important urban park, conceived for the city's 400th anniversary in 1954.

How Henri Picq's 1889 Paris Pavilion Traveled 11,000 Kilometers to Become Santiago's Artequín Museum
A prefabricated iron and glass pavilion built for the Paris Universal Exposition found a second life as a children's art museum in Chile.

Sanjay Puri Architects Wraps a Jaipur Office Tower in Capsule-Shaped Green Buffers
A nine-level climate-responsive workplace near Jaipur Airport uses stacked planter terraces and aluminium screens to fight 40°C heat.


Explore Architecture Competitions
Discover active competitions in this discipline



Challenge to reimagine the Iron Throne


Photograph architecture without architects


Illustrate the lost glory of Angkor Wat - Render Challenge


Design challenge to reuse E-waste
Comments (0)
Please login or sign up to add comments
No comments yet. Be the first to comment!