

Mountain: A Skyscraper That Treats Shanghai's Skyline as a Cultural Landscape
Suoao Wang's People's Choice winner reimagines the Chinese mountain as a vertical monument of identity along Shanghai's coastline.


What if a skyscraper could carry the weight of a mountain, not structurally, but spiritually? Mountain by Suoao Wang proposes a high-rise tower for Shanghai's coastline that draws its massing, atmosphere, and spatial logic directly from the mountainous terrains of traditional Chinese landscape painting. The building steps upward through staggered vertical slabs, creating crevices and overhangs that read simultaneously as geological formations and functional architectural elements for ventilation, shading, and sightlines. At its summit, a cloud-like observation deck and commercial hub dissolve into the sky, reinforcing the ancient image of peaks shrouded in mist.
The project won the People's Choice Award in the Di: Generic Cities – Shanghai competition, which challenged designers to confront the homogenizing forces of rapid urbanization in one of the world's most aggressively developing cities. Wang's response refuses both nostalgic pastiche and generic supertall ambition. Instead, he positions architecture as what he calls a "carrier of culture," a physical metaphor for resilience, memory, and rootedness in place. Set along the city's waterfront, the tower transforms the symbolic potency of mountains in Chinese philosophy, poetry, and visual art into an experiential vertical typology.
Clustered Columns and a Hovering Crown
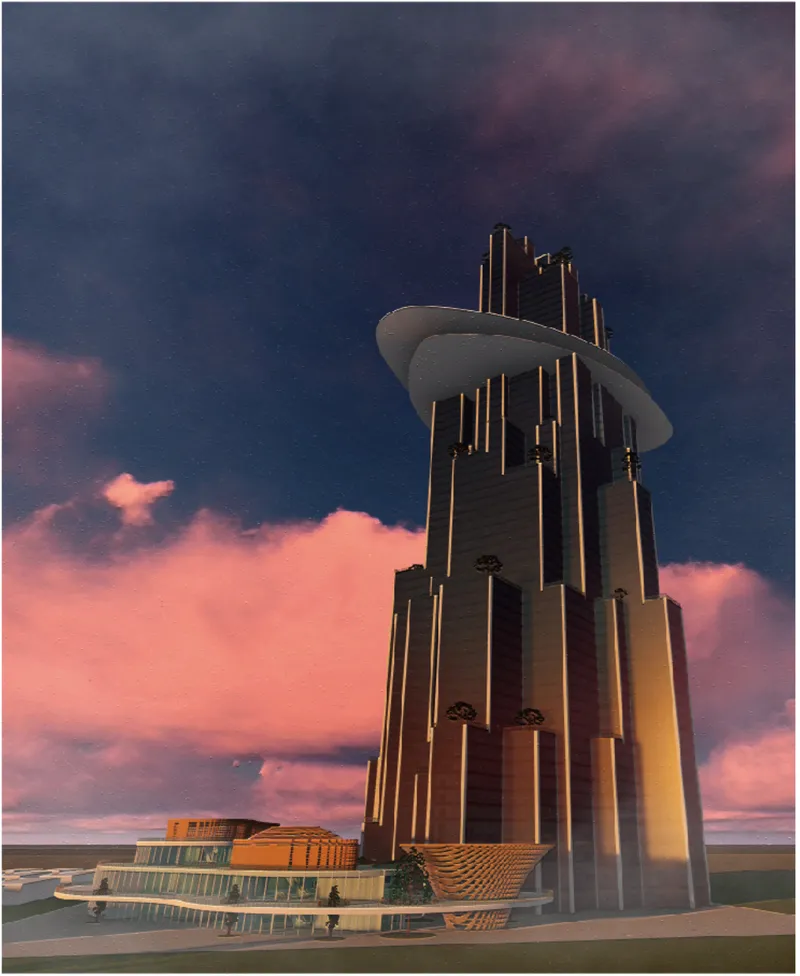
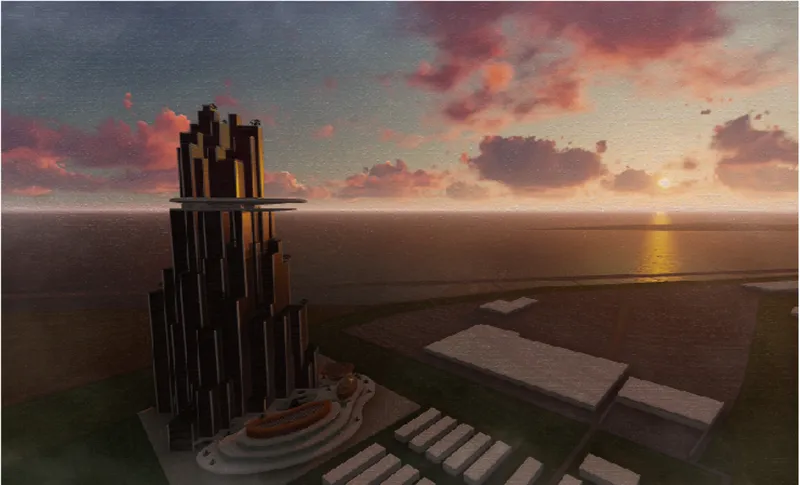
The tower's silhouette is immediately striking: clustered cylindrical forms rise in parallel, bundled tightly but with enough separation to suggest the crevices and ridges of a natural rock face. At dusk, the grouping reads less like a single monolithic shaft and more like a mountain range compressed into a vertical footprint. The circular observation deck crowning the structure hovers above the columns like a cloud canopy, reinforcing the project's central conceit that arrival at the summit should feel atmospheric, not merely elevational.
The aerial perspective reveals how the tower engages its coastal site. Terraced base platforms cascade outward from the central mass, mediating between the vertical thrust of the tower and the horizontal plane of the surrounding cityscape. The stepped profile ensures that the building does not simply puncture the skyline but negotiates with it, tapering and staggering in a rhythm that echoes the foothills and ridgelines of actual mountain terrain.
Water, Reflection, and the Horizontal Ground Plane
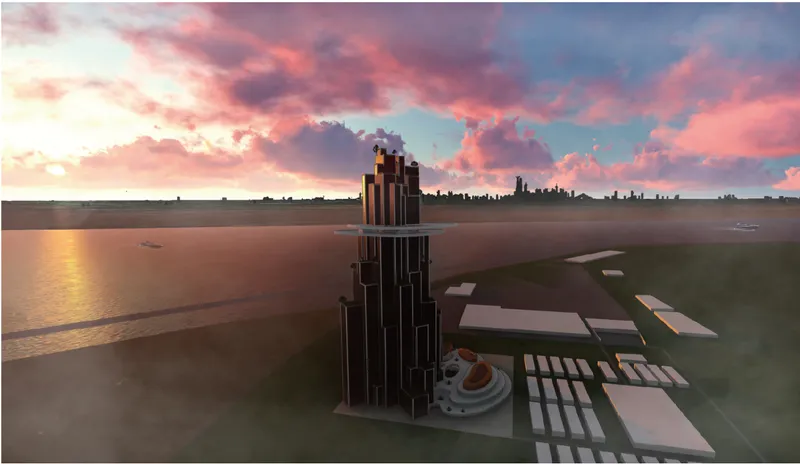
At ground level, the tower's relationship to water becomes a defining design move. Reflecting pools and water features spread across the base complex, doubling the building's silhouette in a shimmering horizontal mirror. Under pink evening clouds, the composition collapses the distinction between built form and natural phenomenon. Mountains in Chinese landscape painting are rarely shown without water; Wang carries that pairing into the architectural proposition with real spatial consequence, using reflective surfaces to extend the tower's presence well beyond its footprint.
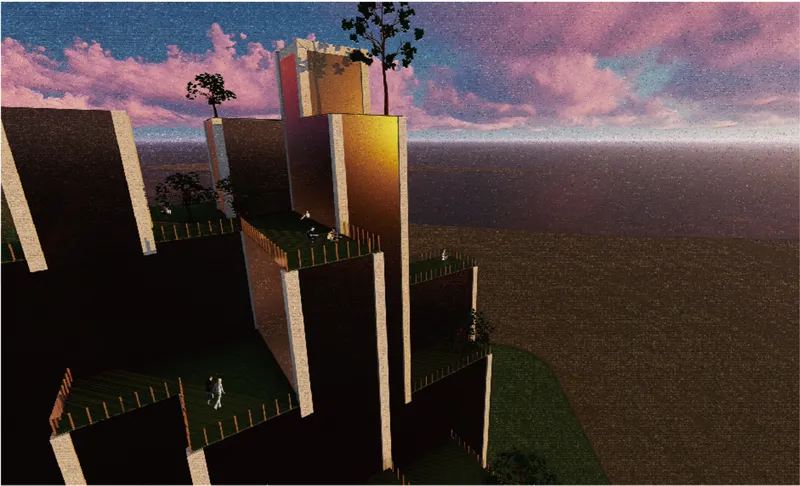
The terraced levels that form the tower's transitional zone between podium and shaft are planted with trees and detailed with railings that suggest inhabitable balconies rather than decorative ledges. Golden hour light catches these platforms at oblique angles, revealing the depth of the staggered massing. These are not merely formal gestures; they create functional outdoor zones for shading and cross-ventilation while offering residents and visitors the experience of ascending through layered landscapes, from courtyard to canopy.
A Podium Designed as Foothills
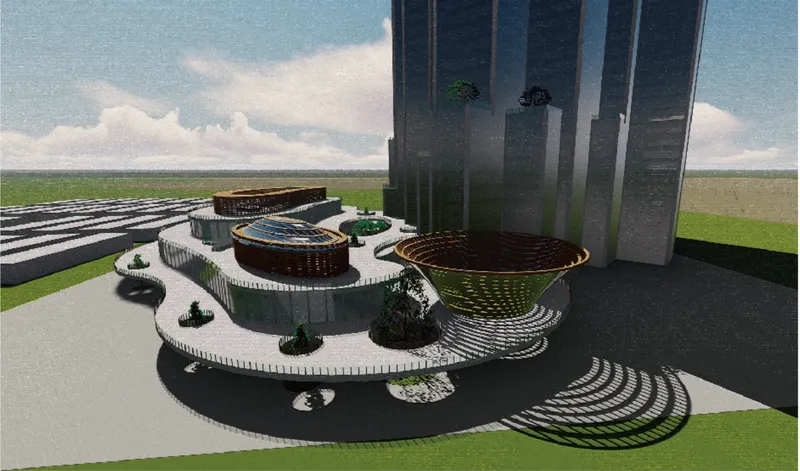
The circular terraced podium at the tower's base is programmed with public galleries, retail zones, and landscaped courtyards that interpret cultural rituals through spatial sequencing. Wang organizes the visitor experience as a symbolic mountain journey: movement from the periphery inward and upward traces a path from foothills to summit. The planted courtyards visible beneath the tower base bring organic ground cover directly under the structural mass, collapsing the expected separation between landscape and architecture. The podium's curved geometry also softens the tower's arrival at grade, preventing the kind of hard, wind-swept plaza that plagues so many supertall projects.
The Disc as Cloud: Inhabiting the Summit
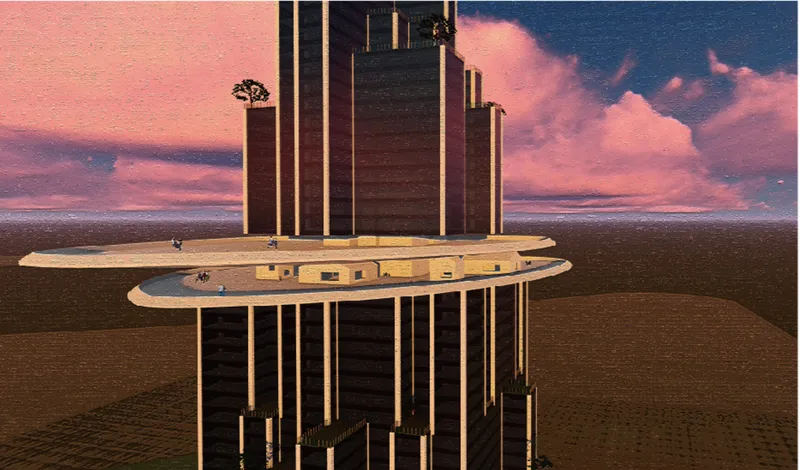
The close twilight view of the horizontal disc platform wrapping the central tower columns makes the cloud analogy explicit. The platform extends outward from the clustered shafts with a thin, hovering profile that reads as weightless against the evening sky. Functionally, it houses the observation deck and commercial hub, but spatially it transforms the summit into a destination with panoramic sightlines in every direction. The disc's geometry contrasts sharply with the organic, geological language of the columns below, creating a tension between earth and sky, mass and levity, that gives the project its poetic charge.
Why This Project Matters
Shanghai's skyline is one of the most photographed in the world, and also one of the most generic. Tower after tower competes for height and sleekness, and the result is a waterfront that could belong to any ascendant global city. Mountain confronts that condition head-on, not by rejecting the skyscraper typology but by loading it with specific cultural content. The staggered massing, the planted terraces, the reflecting pools, the cloud-like crown: every element traces back to a legible source in Chinese landscape tradition, yet none of it reads as historicist decoration. It is cultural architecture achieved through form and programme, not appliqué.
What makes Suoao Wang's proposal genuinely compelling is its insistence that identity and innovation are not opposed. The building feels ancient in spirit and futuristic in execution because it treats cultural memory as a generative design input rather than a constraint. In post-global cities where architectural homogeneity is the default condition, that stance is not merely poetic. It is necessary.
View the Full Project
About the Designers
Designer: Suoao Wang
Enter a Design Competition on uni.xyz
uni.xyz runs architecture and design competitions year-round that reward proposals with spatial conviction and real site intelligence.
Project credits: Mountain by Suoao Wang Di: Generic Cities – Shanghai (uni.xyz).


Popular Articles
Popular articles from the community


The Amber Palace Opera: A Geological Fiction Surfaces on Tallinn's Baltic Waterfront
Pierre Brillard reimagines a Baltic legend as a public landscape, opera house, and waterfront promenade rooted in Tallinn's coastal identity.

Manzana Morphosis: Stretching Barcelona's Grid into a Living Landscape for 2050
A radical reworking of the Eixample manzana turns density into a tool for generous public space, vertical ecology, and environmental performance.


FCC Arquitectura Expands a Portuguese Granite House with a Board-Marked Concrete Wing
In Portugal, JV House pairs a cleaned-up whitewashed and granite dwelling with a timber-shuttered concrete extension, courtyards and a garden pool.

Aquadapt: An Underwater Habitat That Rewrites Its Rooms by the Hour
Curved modules ring the seabed while one shell shifts from breakfast room to cinema, farm and football pitch as residents' needs change.

Similar Reads
You might also enjoy these articles

Vereda Arquitetos Renovates a 40-Square-Meter Apartment Inside Niemeyer's Copan Building
A compact unit in São Paulo's most iconic residential tower gets a material overhaul that pairs exposed concrete with bold blue Formica.

Shakur's House: Exposed Brick as an Interior Organiser in a 168 m² Mashhad Residence
Brick moves indoors in this Mashhad residence, where masonry walls, glass partitions and teal planes sequence a compact home without closing it off.

Day and Night Park: A Time-Based Urban Newsstand in Beijing
A temporary urban newsstand in Beijing blending travel, light, and reading through poetic colors, compact form, and community-focused design.

Modernist Patio Renovation in El Masnou, Barcelona by Oliver Segura Arquitectura + Cebrià Arquitectura
Modernist patio renovation blending tradition and innovation with a movable pool, leveled floors, and Catalan materials in El Masnou.

Explore Skyscraper Competitions
Discover active competitions in this discipline

Challenge to design locus for the upliftment of human rights

Design challenge to reuse E-waste
Comments (0)
Please login or sign up to add comments
No comments yet. Be the first to comment!