
Mountain Modern Homes: A Fusion of Natural Beauty and Architectural Innovation
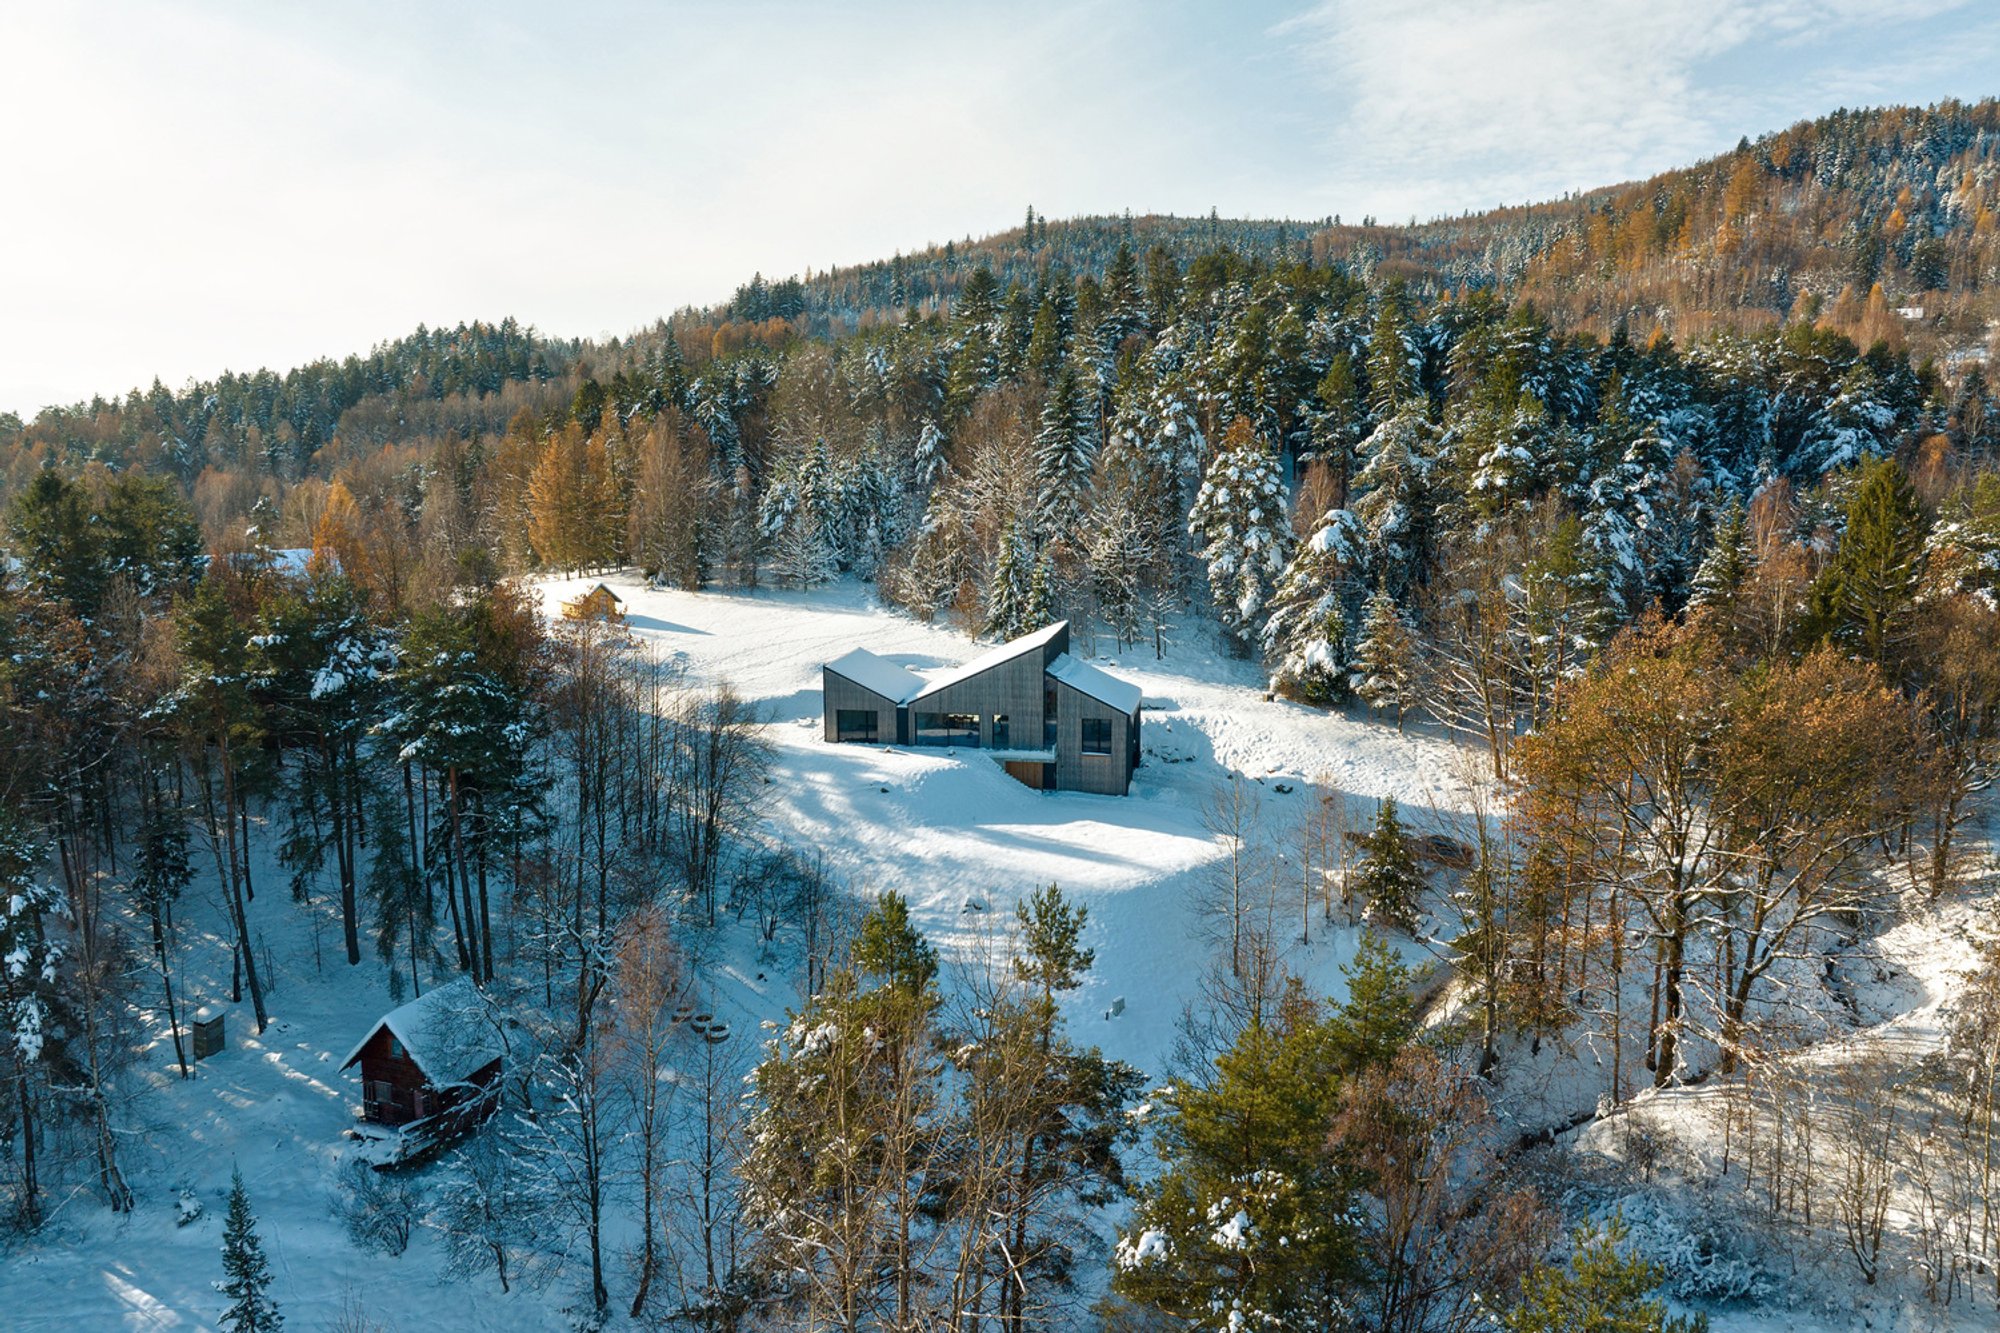
Exploring the House in the Beskids, a prime example of mountain modern homes blending with nature.

In the heart of the Beskid Żywiecki Mountains, a remarkable residence emerges as a testament to modern architecture’s ability to blend seamlessly into the natural landscape. The House in the Beskids, designed by RS + Robert Skitek, is more than just a dwelling; it's a bridge between the serenity of mountain life and the comfort of contemporary living. This article explores the architectural marvel that is the House in the Beskids, highlighting its design philosophy, spatial organization, and the seamless integration of nature into everyday living spaces. The keyword "Mountain Modern Homes" encapsulates the essence of this project, reflecting a growing trend in architecture that emphasizes harmony with nature, sustainable building practices, and modern aesthetics.
The Essence of Mountain Modern Homes
Mountain modern homes are characterized by their unique ability to harmonize with their surroundings while offering the latest in architectural design and technology. The House in the Beskids stands as a prime example of this architectural philosophy, where the rugged beauty of the Beskid Żywiecki Mountains meets modern design.

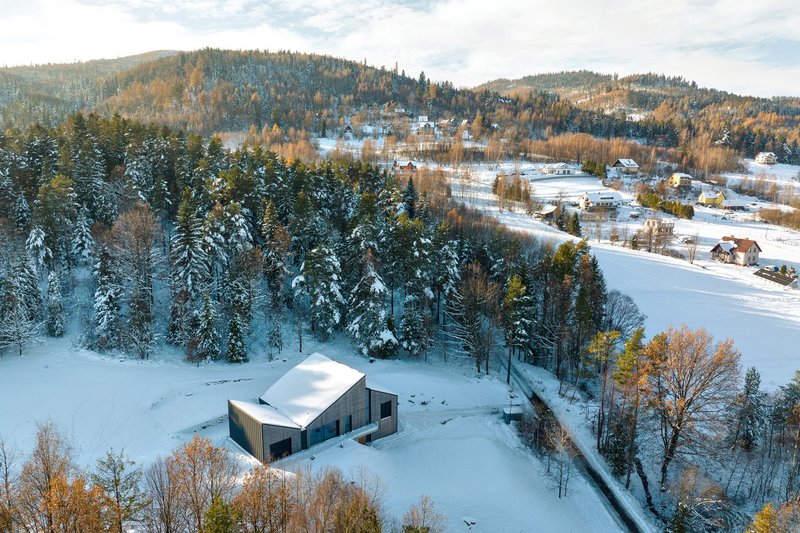
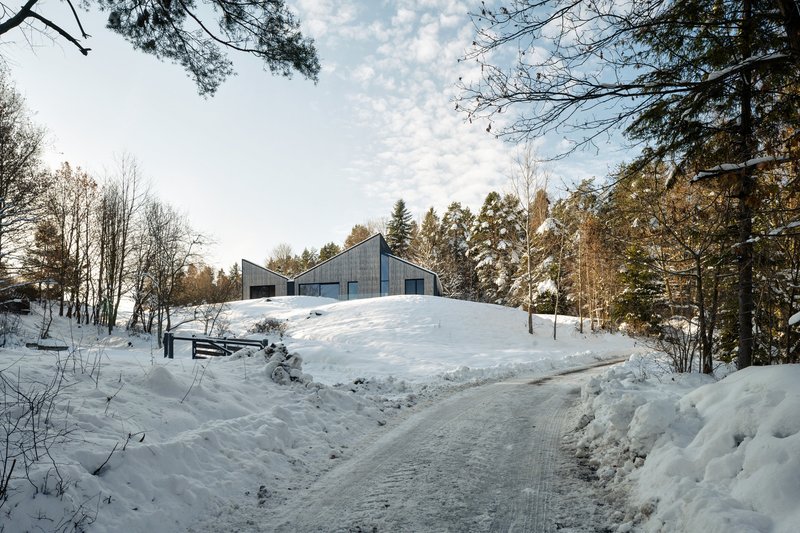
Design Philosophy and Spatial Organization
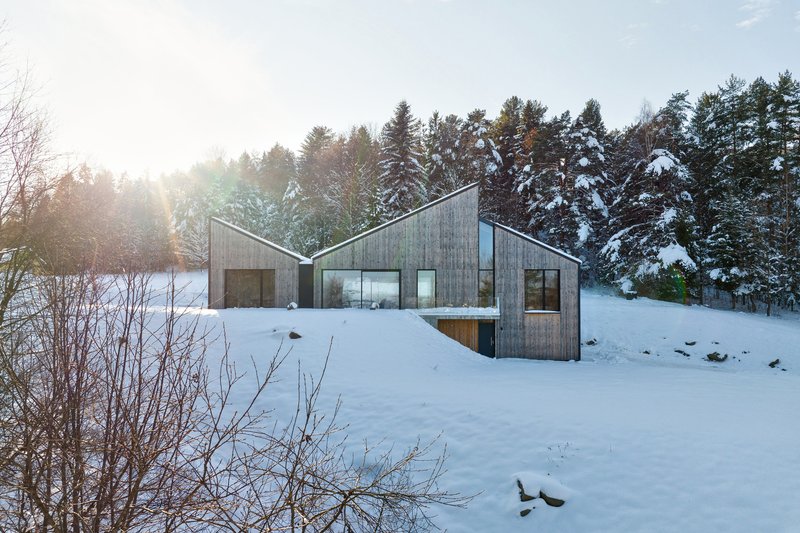
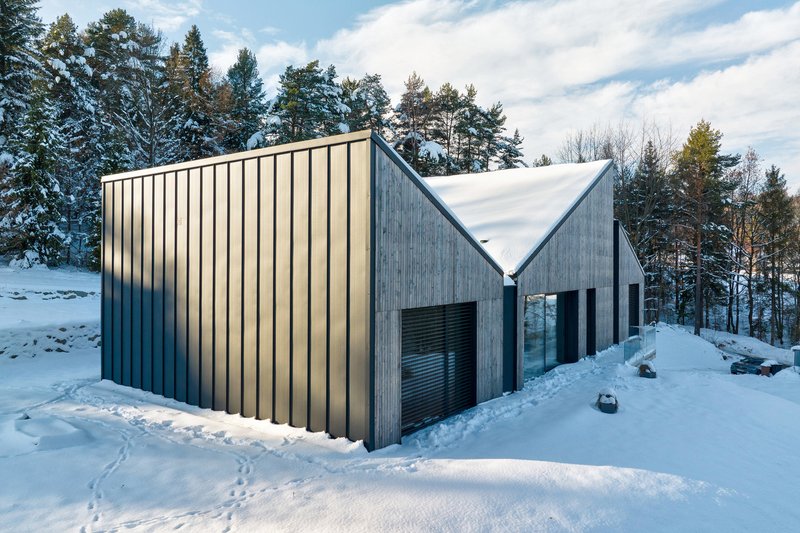
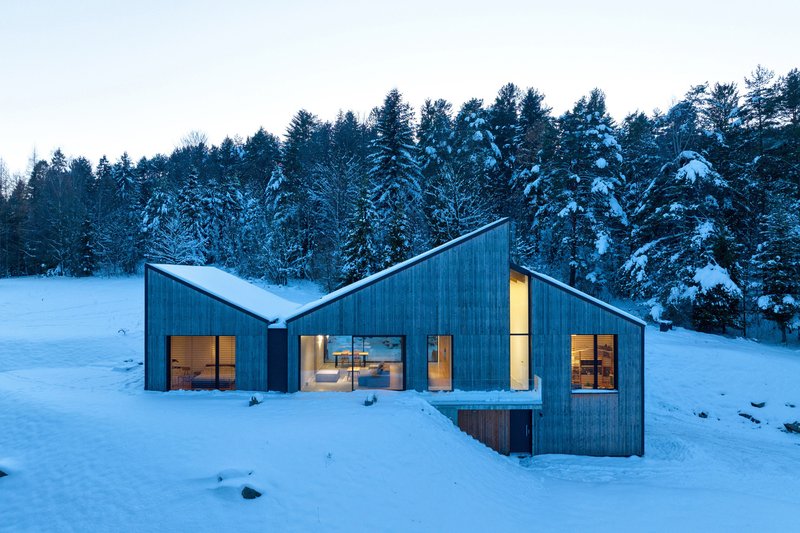
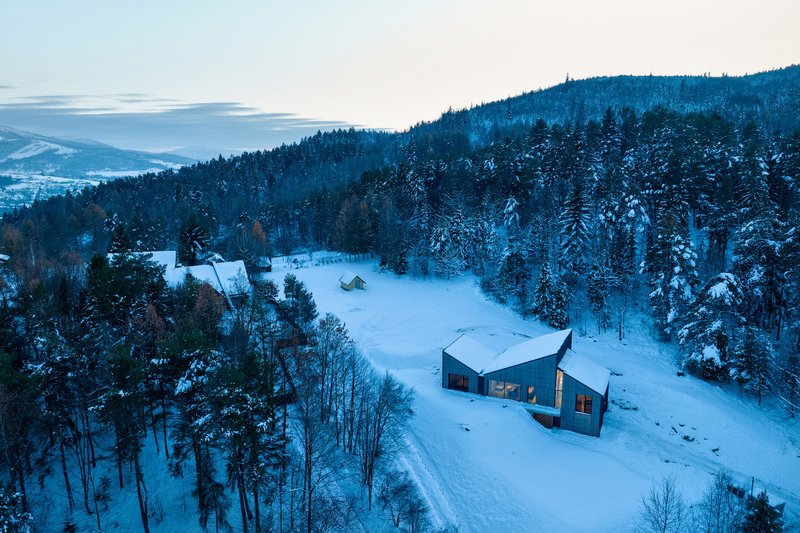
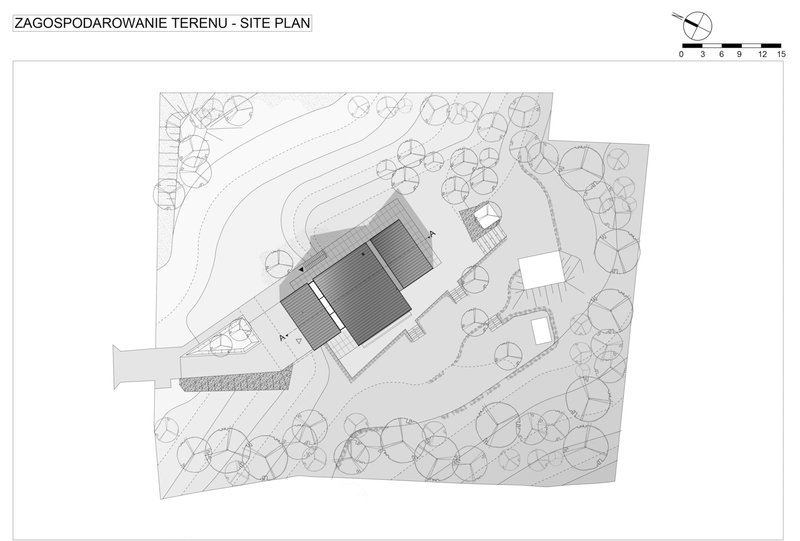
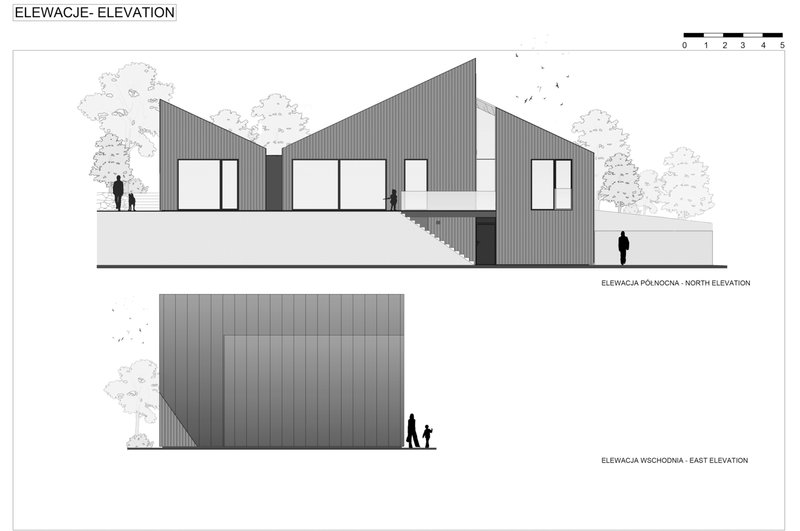
The House in the Beskids is ingeniously situated on a plot with a steep slope, surrounded by dense forest. Its design takes full advantage of the location, offering panoramic views of the mountains and immediate access to the greenery. The residence is divided into three segments of varying heights, each with single-pitch roofs, creating a dynamic and visually striking silhouette against the mountain backdrop.
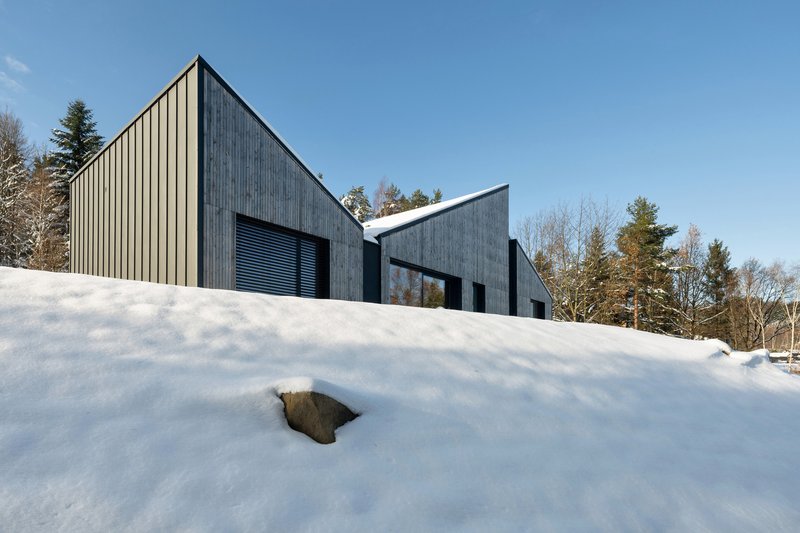
Living in Harmony with Nature
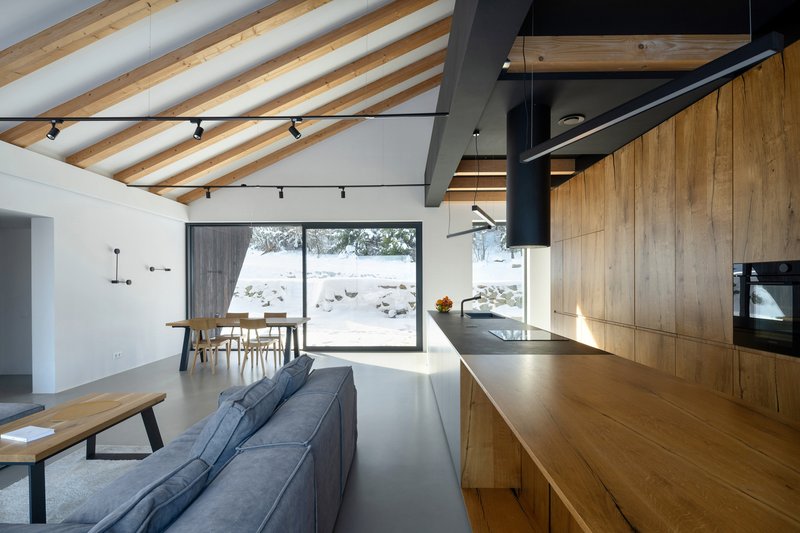
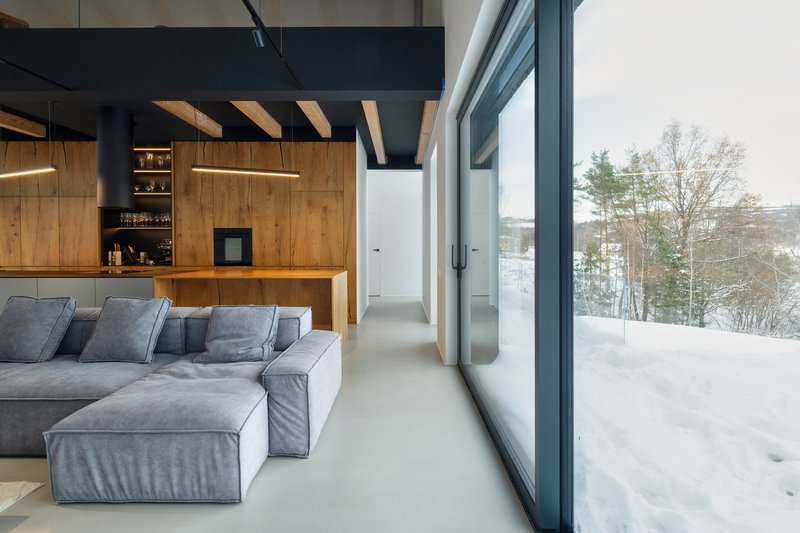
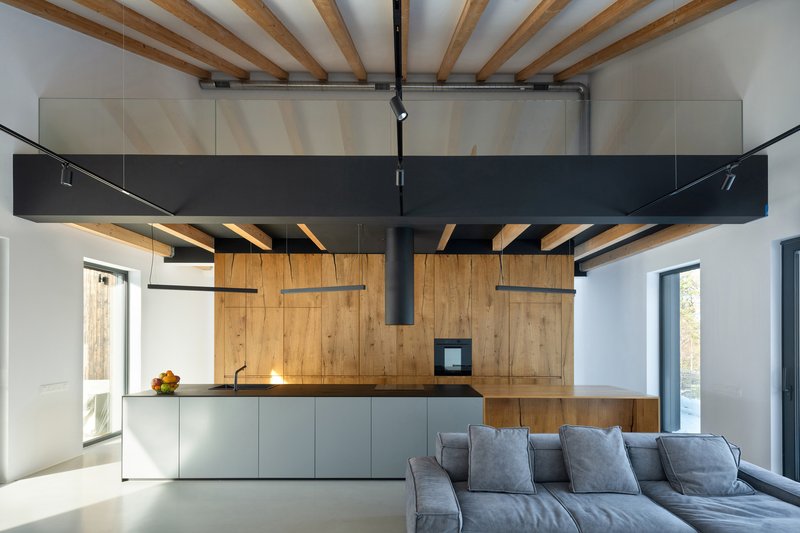
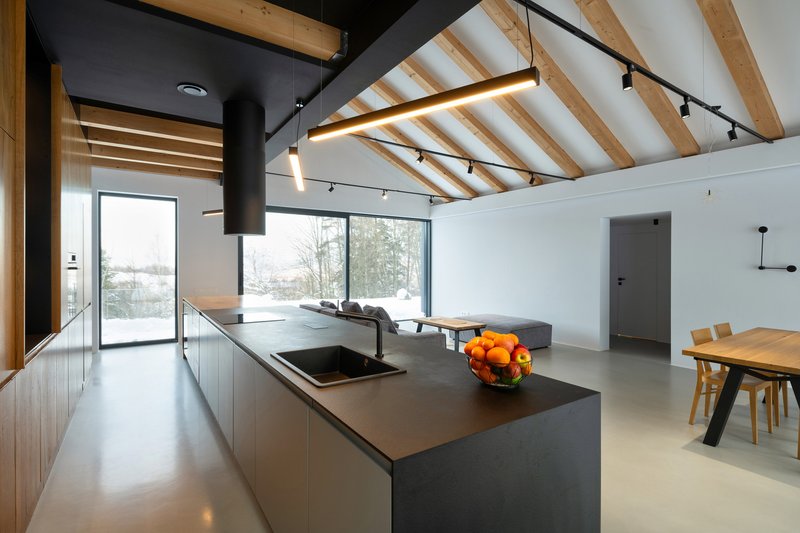
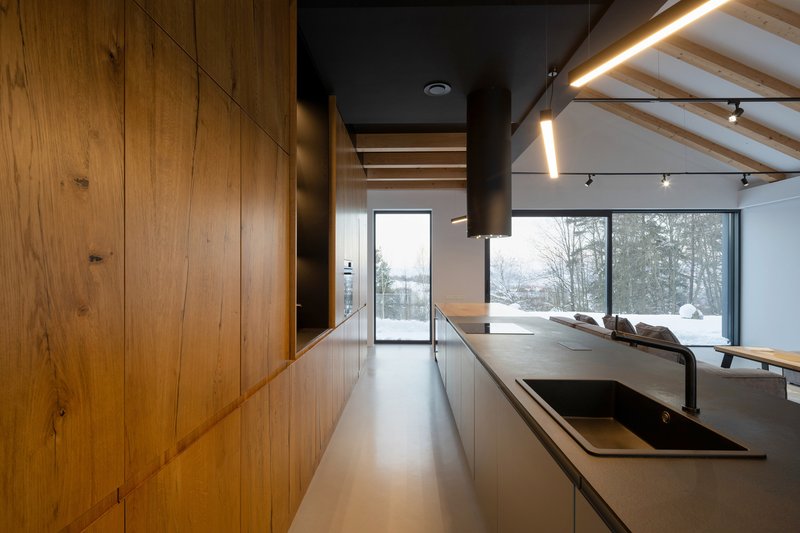
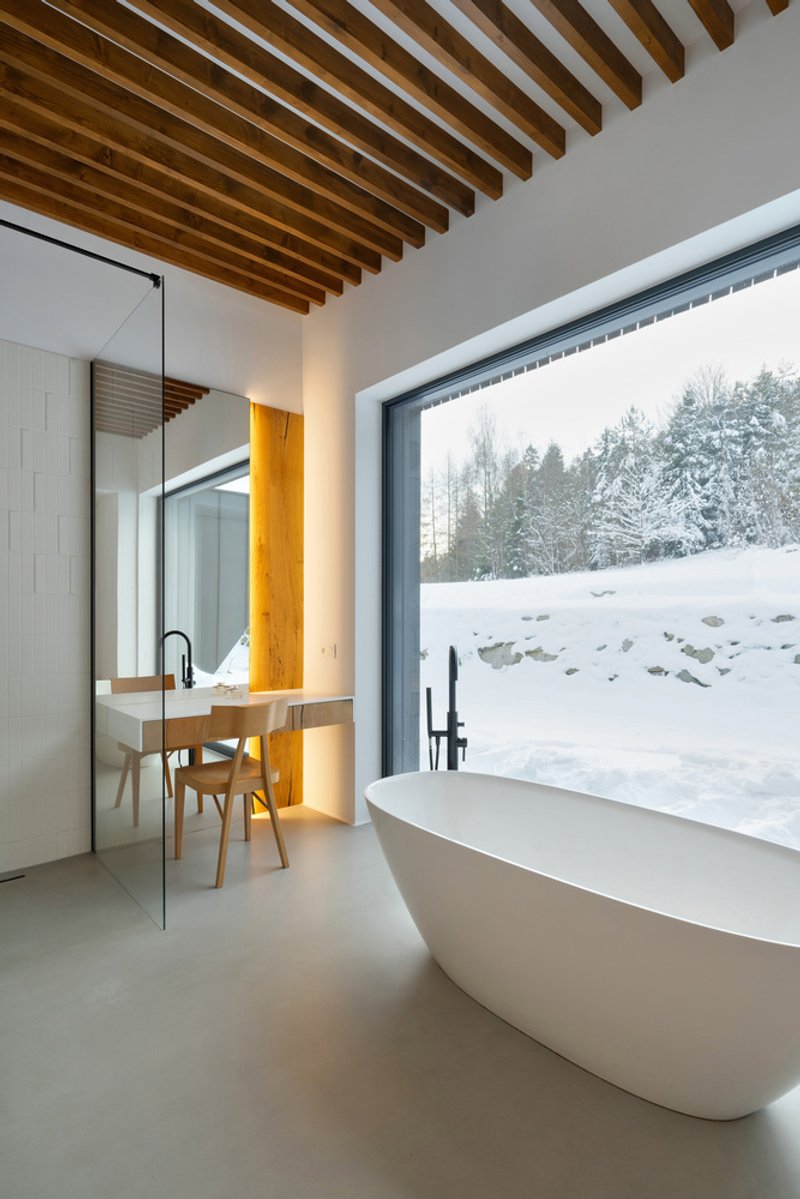
One of the hallmarks of mountain modern homes is their emphasis on bringing the outdoors in. The House in the Beskids achieves this through large windows and an open-plan living area that connects directly with the landscape. This not only ensures ample natural light but also facilitates a constant dialogue with the natural environment, whether it's the majestic mountains or the tranquil forest.
Sustainable Materials and Modern Aesthetics
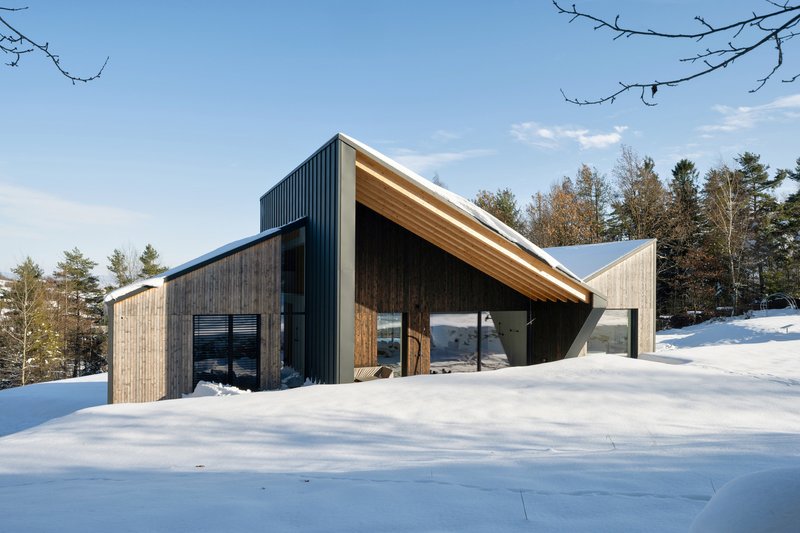
The choice of materials in the House in the Beskids reflects a commitment to sustainability and aesthetic appeal. The facades on the south and north sides are finished with wood, a nod to the surrounding forest and a material known for its natural insulating properties. The roof and shorter facades are covered with graphite sheet metal, providing a modern contrast to the wood and blending with the mountainous terrain.
Architectural Features and Functional Spaces
The House in the Beskids is a masterpiece of functional design, with each area of the house meticulously planned to enhance the living experience. The entrance zone is strategically placed at a lower level, incorporating a garage and creating a clear distinction between the utility and residential spaces.
Zoning for Privacy and Comfort
The layout is thoughtfully zoned to balance communal and private spaces. The living area, positioned in the central segment, acts as the heart of the home, while the children's and parents' rooms are located in separate segments, ensuring privacy. The high ceiling in the living area accommodates a mezzanine, adding an element of verticality and space.
Outdoor Living Spaces
An essential feature of mountain modern homes is their integration of outdoor living spaces. The House in the Beskids boasts a covered terrace overlooking the forest, providing a sheltered space to enjoy the outdoors regardless of the weather. This area extends the living space into the landscape, emphasizing the home's connection to its natural surroundings.
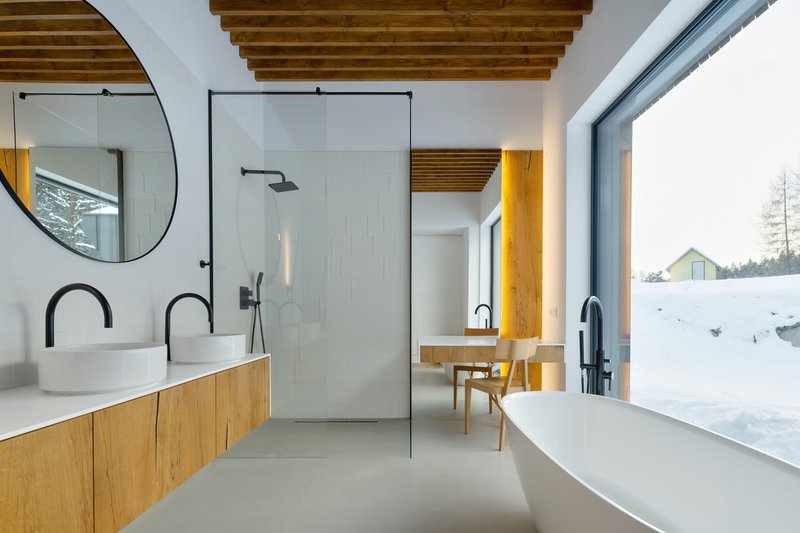
The House in the Beskids is a remarkable example of how modern architecture can embrace the beauty and challenges of mountainous landscapes. Its design is a testament to the principles of mountain modern homes, where sustainability, functionality, and a deep respect for nature converge. As we continue to explore the possibilities of architectural design, projects like the House in the Beskids serve as inspiration for future endeavors that seek to blend the best of modern living with the timeless beauty of the natural world.
All the photographs are work of Tomasz Zakrzewski




Popular Articles
Popular articles from the community


Paco Oria Estudio Rebuilds a 1949 Valencian Town House Around Timber, Terracotta, and a New Interior Patio
In Godella, Spain, a semi-detached house from the postwar era is stripped to its party walls and rebuilt with wood and ceramics.

Architects Group RAUM Stacks Offset White Volumes into a Compact Office Tower in Busan
A 524-square-meter building on a tight corner lot in Haeundae plays with sunlight rights and shifting floor plates to create generous terraces.


20 Most Popular Office Building Projects of 2025
From biophilic workspaces in India to net-positive energy offices in New Delhi, 20 office building projects that defined architecture in 2025.


Biophilic Architecture and Regenerative Stadium Design: Biophilia Lagos by Rachel George
A regenerative stadium in Lagos transforms landfill into a living ecosystem through biophilic architecture, waste reuse, and environmental healing.


Similar Reads
You might also enjoy these articles
Maya Harvest: A Cacao Resort Village Rooted in Mayan Tradition and Local Craft
Situated within a Tabasco cacao plantation, this shortlisted resort proposal merges vernacular materials with hands-on cultural immersion.
Harmonia: A River-Shaped Community That Grows Over Decades in Boa Vista
Curved pathways and modular grid structures along the Branco River create a phased settlement designed to evolve from 2030 to 2050.
The Architecture of Bathing: A Mughal Hammam Reimagined Across the Yamuna
Charlotte May's honorable mention entry for The Black Taj reinterprets Agra's bathing rituals through red sandstone, water, and framed views of the Taj Mah
Om-1: A Wall-Hung System That Moves Your Workspace Off the Desk
Modular plywood boards, magnetic pegs, and utility elements migrate clutter from the horizontal surface to the vertical plane.


Explore Housing Competitions
Discover active competitions in this discipline




The International Standard for Design Portfolios


The Global Benchmark for Architecture Dissertation Awards


The Global Benchmark for Graduation Excellence


Challenge to reimagine the Iron Throne
Comments (0)
Please login or sign up to add comments
No comments yet. Be the first to comment!