
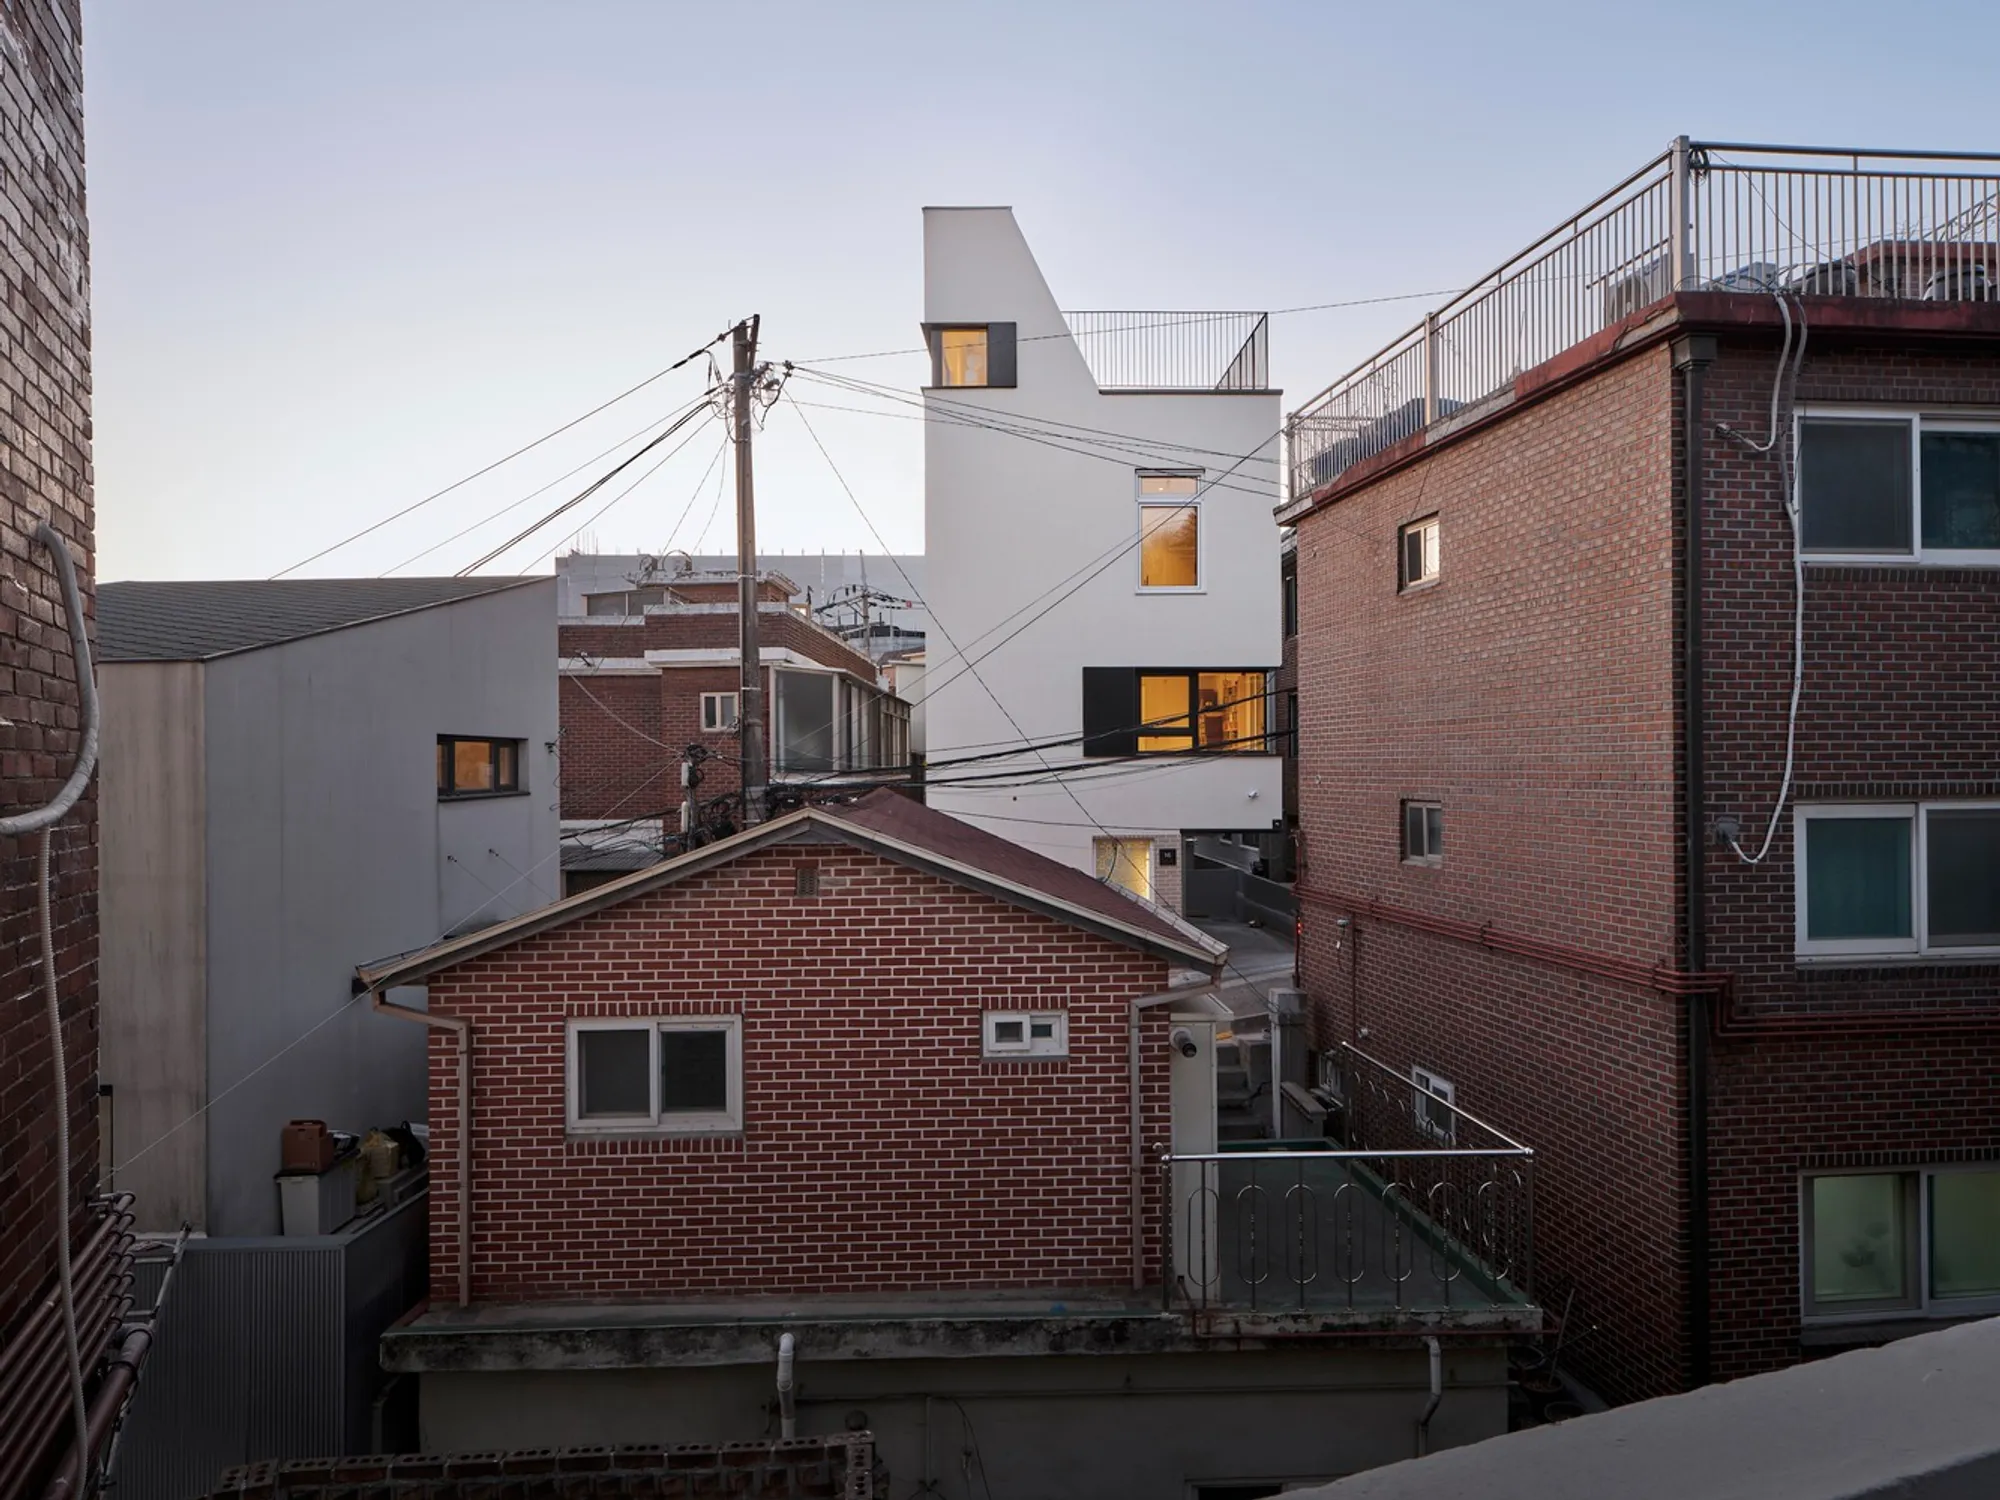
NAMSAMH House by TIUM Architects in Seoul: A Contemporary Urban Haven
The article explores NAMSAMH House by TIUM Architects, a thoughtfully designed steel-frame home harmonizing urban living with natural surroundings.


Located in Yongsan-gu, South Korea, the NAMSAMH House by TIUM Architects exemplifies modern urban living harmonized with nature. Designed by lead architects Cha Seokheon and Kang Sungjean, this 136 m² residence takes full advantage of its proximity to Namsan Mountain and the vibrant cityscape of Seoul. Completed in 2023, the house reflects a thoughtful integration of architectural innovation, lifestyle needs, and contextual challenges.
Understanding the Site
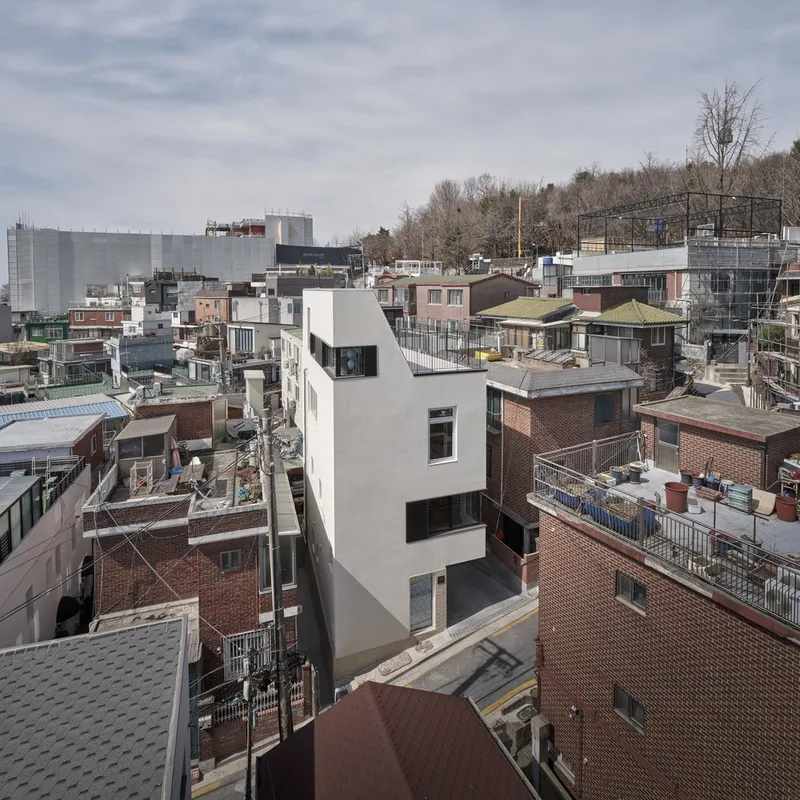
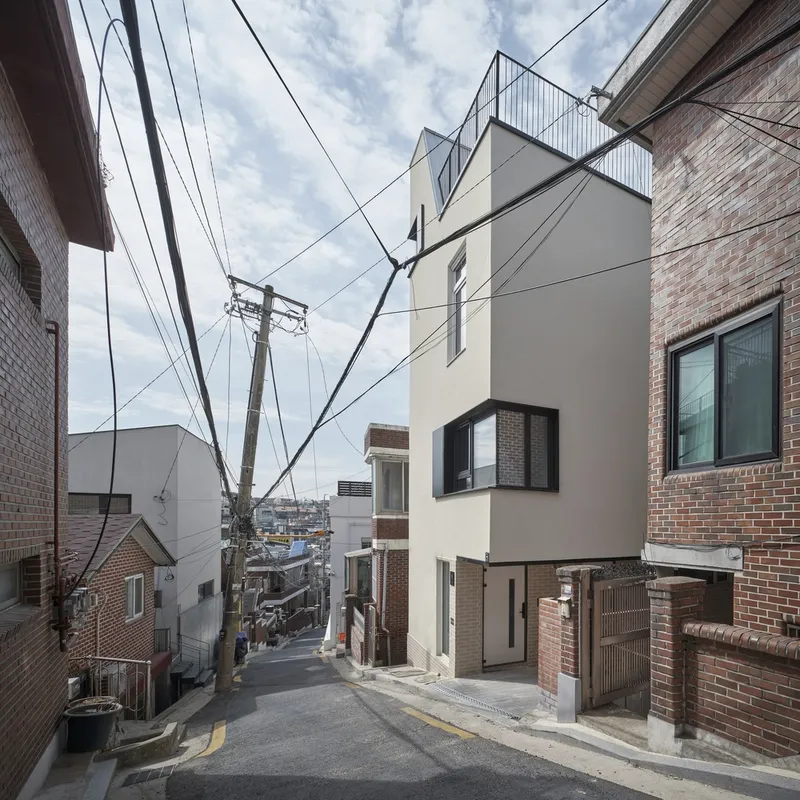
The house is situated in Itaewon, a bustling neighborhood just five minutes from the serene Namsan promenade. The 12.3 x 7.8-meter plot, bordered by a 4-meter-wide road on the east, has a unique east-west orientation with a sloping terrain rising from south to north. This configuration informed the design, balancing natural light, ventilation, and privacy while maximizing views of southern Seoul's cityscape.


Key Features of the Site:
- Location Benefits: Panoramic views of Namsan Mountain and the Itaewon district.
- Challenges: A narrow lot and limited road access for construction.
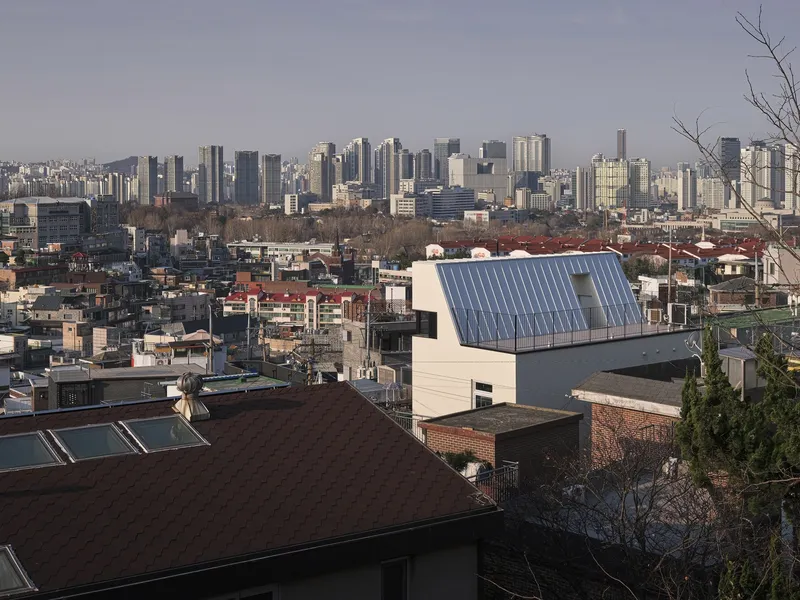
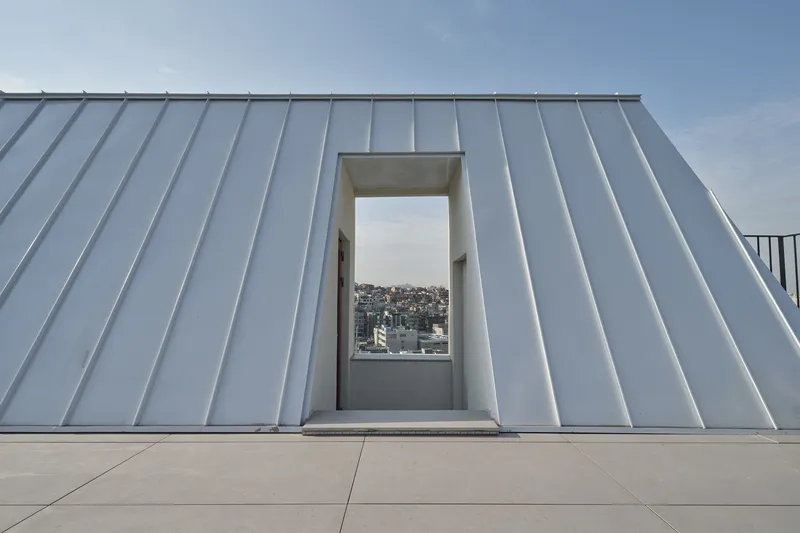
- Design Advantage: Strategic height placement allows the third-floor living areas to capture expansive views.
A Home for Dynamic Lifestyles
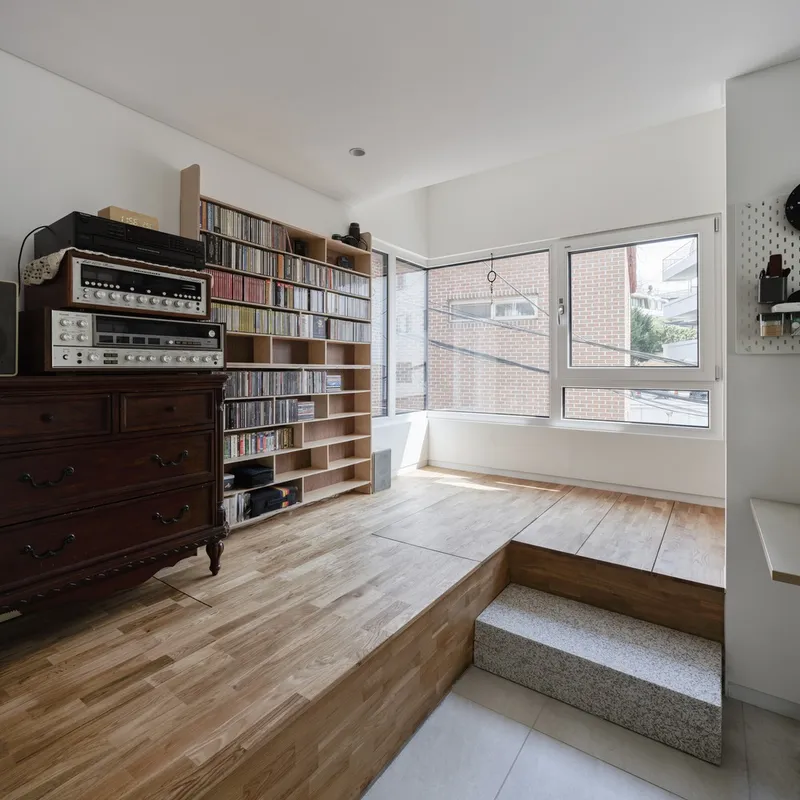
Designed for a couple in their mid-40s and their two cats, the NAMSAMH House accommodates diverse lifestyles. The wife works from home, while the husband enjoys hobbies like woodworking and reading. The house provides spaces for solitude, collaboration, and leisure, meeting their unique needs with elegance.
Key Lifestyle Features:
- Work-Life Balance: Separate spaces for remote work and creative pursuits.
- Social and Private Zones: Areas for hosting guests and enjoying intimate moments.
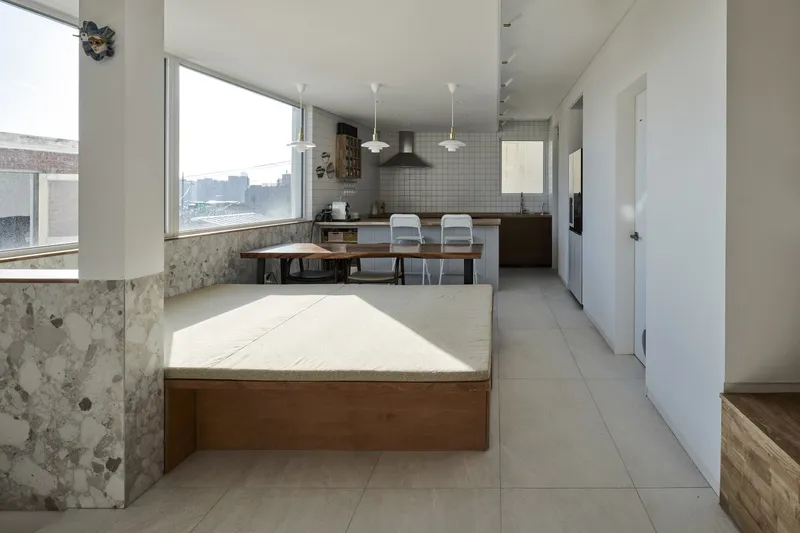
- Functional Design: A dining table central to their daily routines and shared experiences.

Floor Plan and Spatial Composition
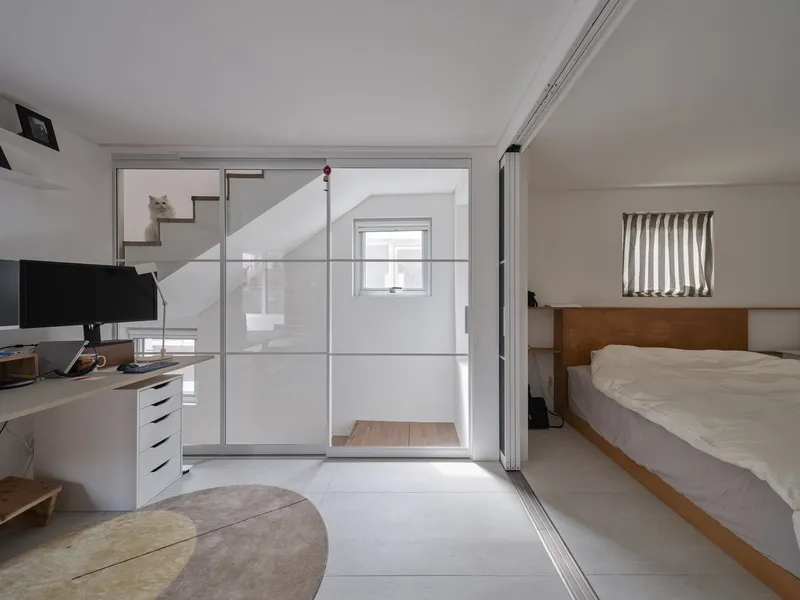
The design organizes the house into main and auxiliary spaces aligned in an east-west direction, with public areas on the upper floors and private areas below. The central staircase on the east ensures seamless movement and zoning.
Floor Highlights:
- First Floor: Entrance and transitional areas.
- Second Floor: Private bedrooms and workspaces with bathtubs and dressing rooms for relaxation.
- Third Floor: Public living spaces with expansive views of Seoul and Namsan Mountain.
- Fourth Floor: Outdoor deck for barbecues and small garden parties.
Embracing the Environment
The house leverages its surroundings by prioritizing natural light and scenic views. The third floor, the heart of the home, serves as a hub connecting the private second floor and the communal rooftop.
Sustainability and Adaptability:
- Natural Ventilation: Maximized through strategic orientation.
- Open Space Design: Encourages seamless indoor-outdoor living.
- Geographical Integration: Decks and windows frame the natural beauty of Namsan Mountain.


Innovative Construction Techniques
The NAMSAMH House employs a hybrid steel house structure, overcoming site constraints like narrow roads and steep slopes. The prefabrication of structural components streamlined the construction process, ensuring precision and efficiency.
Key Construction Innovations:
- Prefabricated Steel Frames: Reduced onsite errors and expedited assembly.
- Long-Span Structure: Created open spaces measuring 4 x 10 meters.
- Efficient Workflows: Independent scheduling of construction tasks minimized interference.

Spatial Harmony: A Tailored Approach
The design philosophy prioritizes personal lifestyles over generic spatial solutions. The public and private spaces are arranged to enhance comfort and usability, making the NAMSAMH House a model of personalized urban living.
Unique Spatial Organization:
- Private Retreats: Bedrooms and workspaces cater to individual needs.
- Public Spaces: The third-floor living area fosters interaction and relaxation.
- Outdoor Extensions: A rooftop deck brings nature into daily life.

The NAMSAMH House by TIUM Architects is a testament to innovative urban architecture, blending modern aesthetics with practical functionality. From its harmonious integration with the Namsan landscape to its efficient construction methods, the house is a beacon of thoughtful design for contemporary living in Seoul.
Whether you're an architecture enthusiast or seeking inspiration for urban home designs, the NAMSAMH House showcases how a well-crafted home can elevate everyday life.
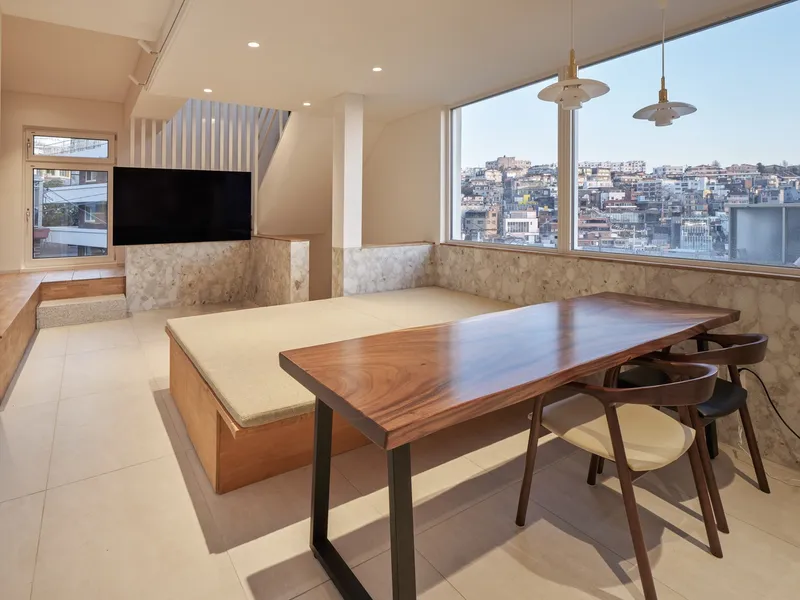


All the photographs are work of Lee Hanul




Popular Articles
Popular articles from the community


Co-life: Sustainable Architecture for Age-Friendly Community Living
Co-life reimagines sustainable architecture for seniors through courtyards, rammed earth, shared gardens, and spaces designed for belonging.

EW PARK: Sustainable Architecture Reimagines the Future of Urban Parking
EW PARK reimagines city parking as a modular wooden tower combining automation, solar energy, electric mobility, and adaptable urban design.

Conexión: Biophilic Design Reimagines High-Rise Living in Hong Kong
Conexión reimagines high-rise living in Hong Kong through biophilic design, green facades, shared spaces, daylight, water and nature within.

Co-Life: Senior Housing Design That Reconnects Older Adults With the City
Co-Life reimagines senior housing design through healing gardens, shared streets, workshops, and a sustainable community across generations.


Similar Reads
You might also enjoy these articles


Hodi-Mandai Geram
Project Function: Preservation and revitalization of the Intangible heritage and socio-spatial identity of the Hodi by Housing, Cultural Memory Center, Sacred Grove, landscape, local tourism economy


Olio Towers: A Mid-Rise for Performers That Fuses Housing, Rehearsal, and Stage
Located blocks from Houston's Theater District, this modular tower stacks living units around a central performance atrium.

Oasis: Modular Green Housing Carved into Dhaka's Urban Fabric
A shortlisted Plugin Housing entry reclaims unauthorized settlements in Dhaka with stepped concrete volumes, green roofs, and ventilation-driven design.

Black Hole: A Floating Megastructure for the Post-Physical Era
Emiliano Mazzarotto envisions a spherical, self-scaling arena where e-sports, digital hotels, and holographic stadiums replace traditional public space.


Explore Housing Competitions
Discover active competitions in this discipline



Challenge to reimagine the Iron Throne


Photograph architecture without architects


Illustrate the lost glory of Angkor Wat - Render Challenge


Design challenge to reuse E-waste
Comments (0)
Please login or sign up to add comments
No comments yet. Be the first to comment!