
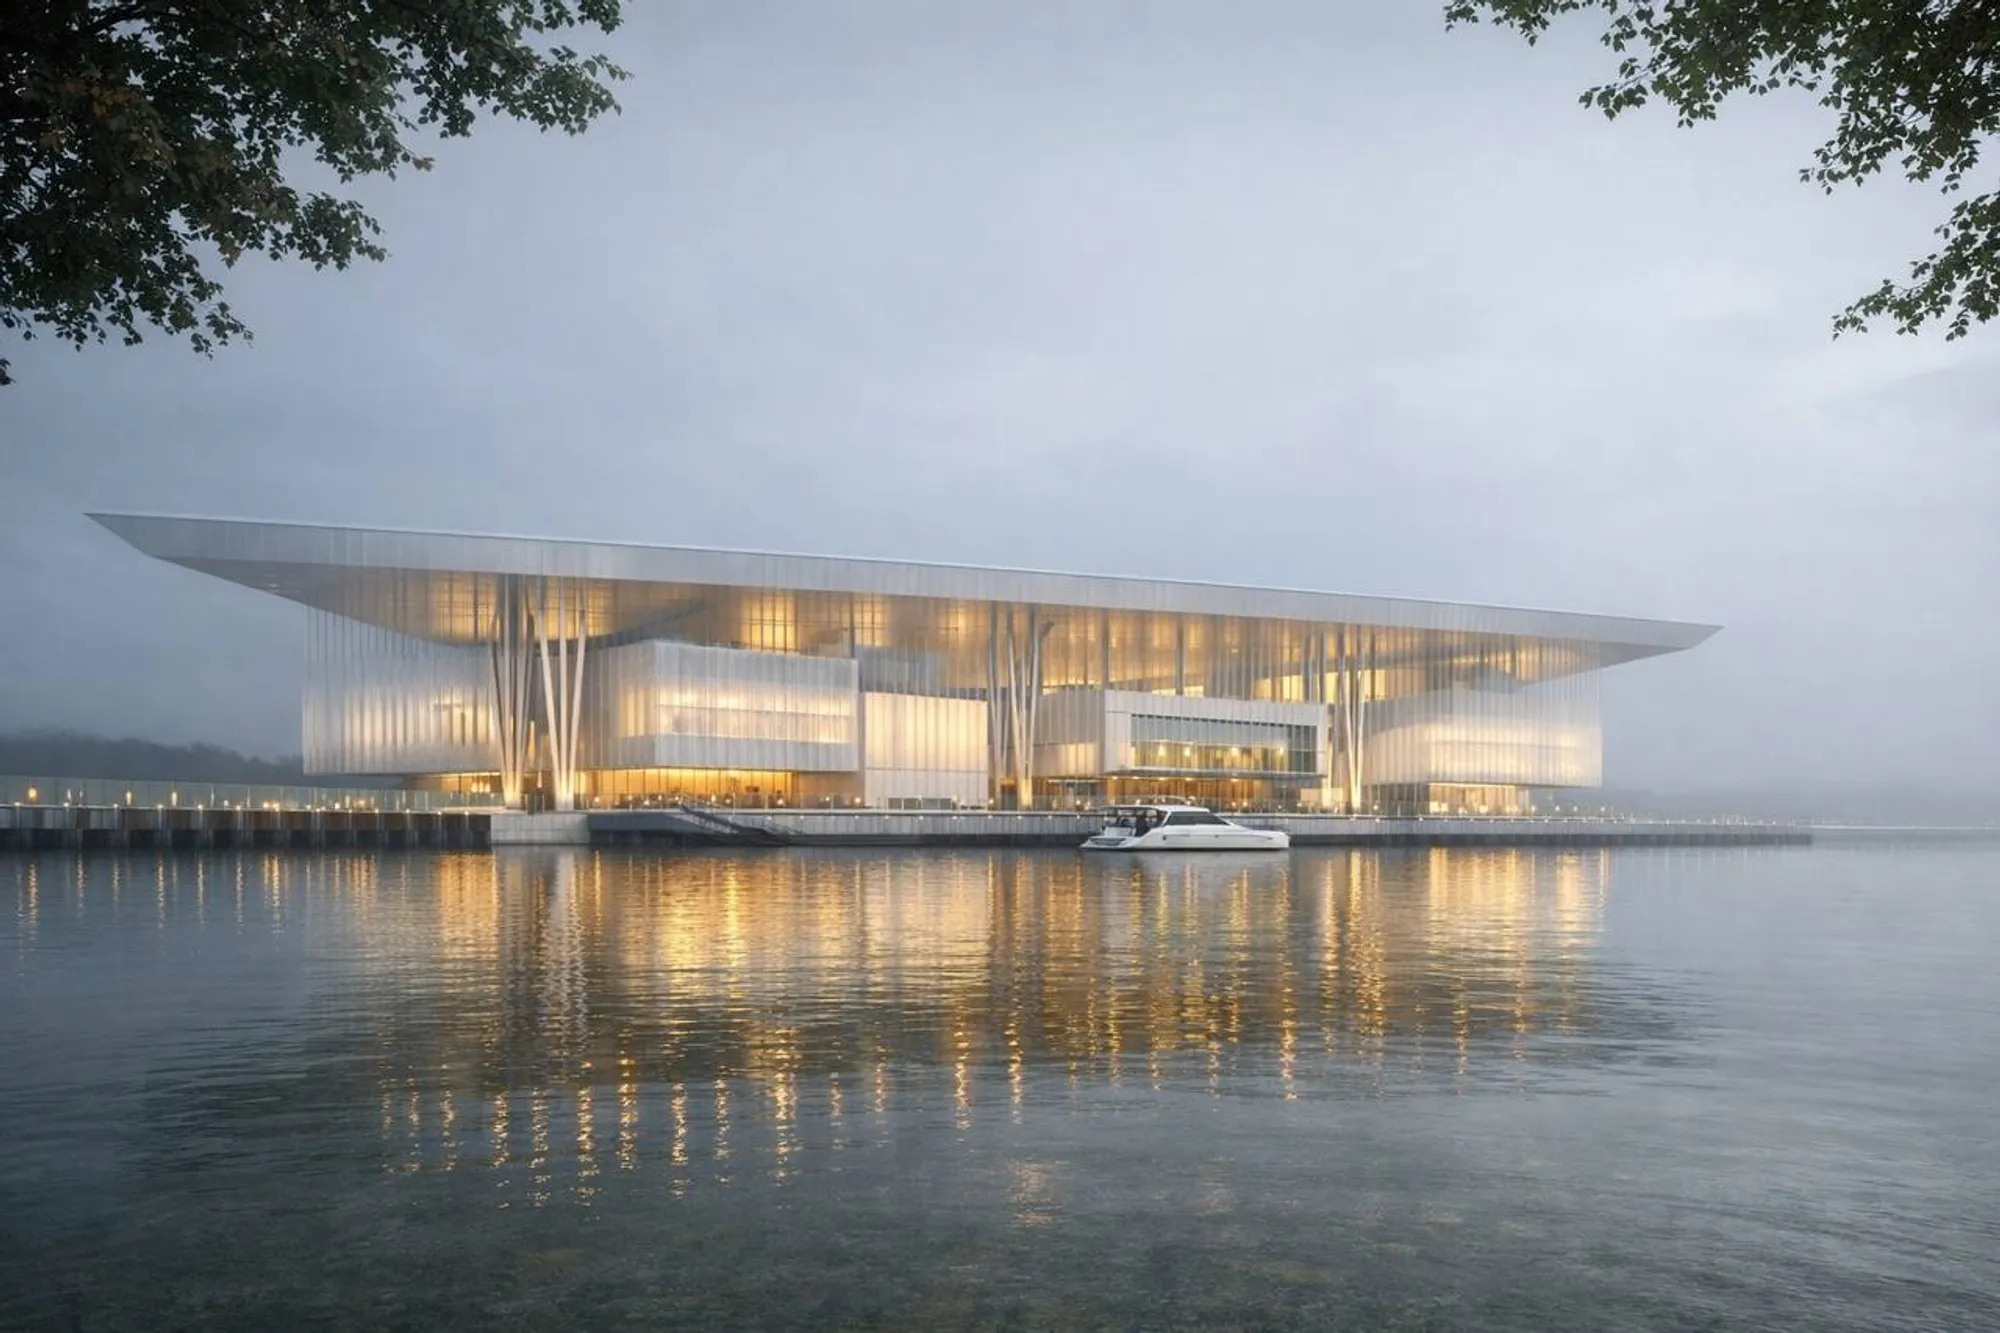
National center of arts & handicrafts "Art+" on NWD in Kazan city
Where the city meets the water — and art floats above both...

PROJECT IDEA
National Center for Arts and Crafts "Art+ Cluster" on the New Waterfront district embankment in Kazan city — a multifunctional cultural facility integrating the preservation of Tatarstan's traditional heritage with a platform for contemporary art industries.
PROJECT DESCRIPTION
The Art+ Cluster is a multifunctional cultural and educational complex located on the revitalized waterfront of the former Kazan River Port. The project consists of two independent blocks: Block A — a museum complex with exhibition halls, a conference hall, and a panoramic restaurant; Block B — a creative cluster with rental studio lockers for artists and craftspeople. The blocks are united by an accessible "Sky Park" roof — a publicly open green garden on V-shaped cantilevered columns, returning to the city the built footprint in the form of a suspended park above the Volga waterway. The central plaza with reflecting pools between the blocks forms an open "gateway" from the urban street to the embankment. Total area — approximately 95,000 m², 6 levels (1 underground + 5 above-grade + accessible roof).
TECHNICAL INFORMATION
Structural system: monolithic reinforced concrete frame with a 6,600×6,600 mm column grid. The Sky Park roof is an independent space frame structure on V-shaped composite steel-concrete columns (steel tube filled with reinforced concrete), cantilevering over both blocks. Foundation: continuous monolithic RC slab on a pile field (driven piles, ø600 mm) due to sandy loam soil conditions. Facade: ventilated curtain wall system with HPL panels, perforated metal cassettes, and horizontal glass louvres; panoramic curtain wall glazing in atrium zones. Floor slabs: monolithic RC flat plates, 200 mm. Accessible inverted roof with XPS/PIR insulation, drainage membrane, and lightweight soil substrate for landscaping. Fire resistance grade I, structural fire hazard class C0. Smoke-free staircase-elevator cores of Type H1 (pressurized) — 6 units. Sprinkler AFSS and addressable-analog AFAS throughout.



Popular Articles
Popular articles from the community


Co-Life: Senior Housing Design That Reconnects Older Adults With the City
Co-Life reimagines senior housing design through healing gardens, shared streets, workshops, and a sustainable community across generations.

Co-life: Sustainable Architecture for Age-Friendly Community Living
Co-life reimagines sustainable architecture for seniors through courtyards, rammed earth, shared gardens, and spaces designed for belonging.

The Earth Pod: 3D Printed Homes for Resilient Refugee Communities
The Earth Pod reimagines refugee housing through 3D printed homes made from clay, combining resilience, self-sufficiency, and rapid shelter.

Play: Fragments of Their World
Familiar architecture becomes modular playground design, creating safe spaces where displaced children can learn, connect, imagine and play.


Similar Reads
You might also enjoy these articles

Day and Night Park: A Time-Based Urban Newsstand in Beijing
A temporary urban newsstand in Beijing blending travel, light, and reading through poetic colors, compact form, and community-focused design.

Modernist Patio Renovation in El Masnou, Barcelona by Oliver Segura Arquitectura + Cebrià Arquitectura
Modernist patio renovation blending tradition and innovation with a movable pool, leveled floors, and Catalan materials in El Masnou.

Alto Residencial Coop: Cooperative Housing Development in Santiago de Compostela by Carbajo Barrios Arquitectos
A linear cooperative housing complex blending white volumes and perforated metal façades, enhancing community living, natural light, privacy, and urban integration.

Vil Genis School by BPA ARCHITECTURE – Massy, France
Vil Genis School in Massy, France, features sustainable design, south-facing classrooms, community integration, accessible spaces, and modern educational architecture.


Comments (0)
Please login or sign up to add comments
No comments yet. Be the first to comment!