
Nature-Integrated Family Home in Morelia: KR House by RAVSTUDIO
Exploring KR House by RAVSTUDIO: A family home in Morelia that harmoniously blends with nature.


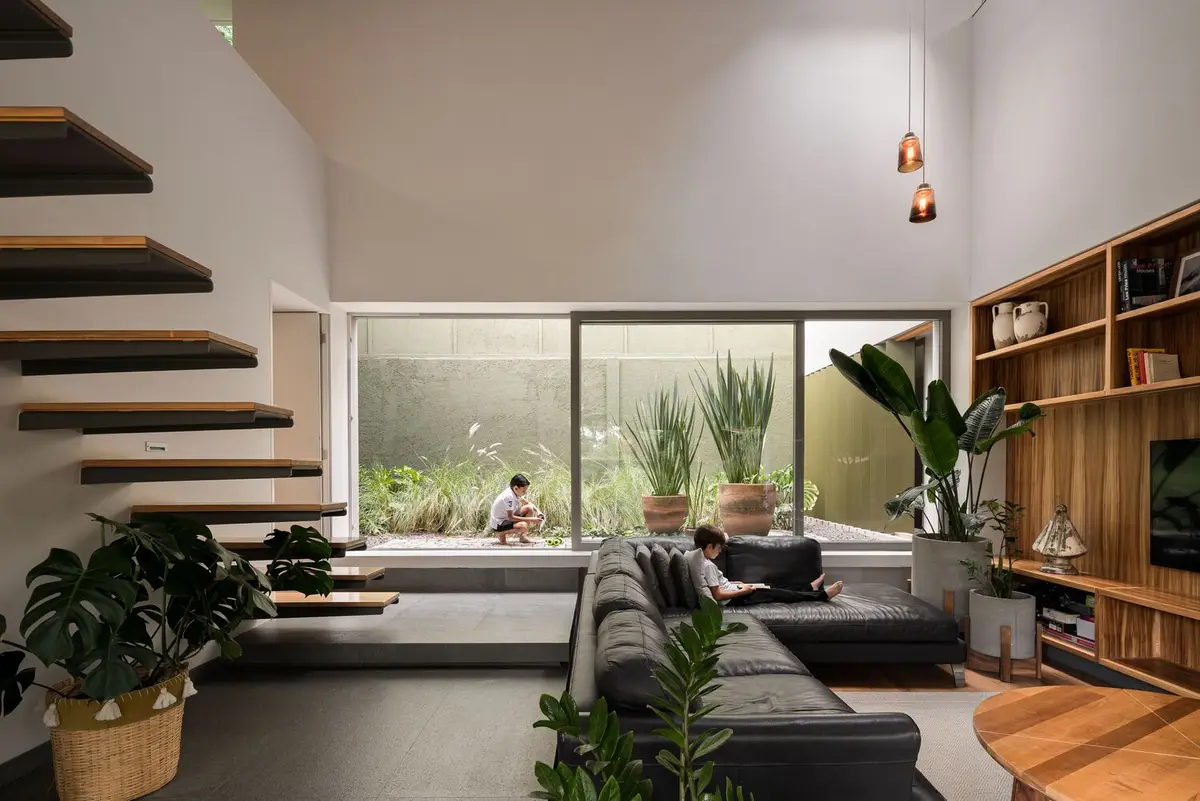
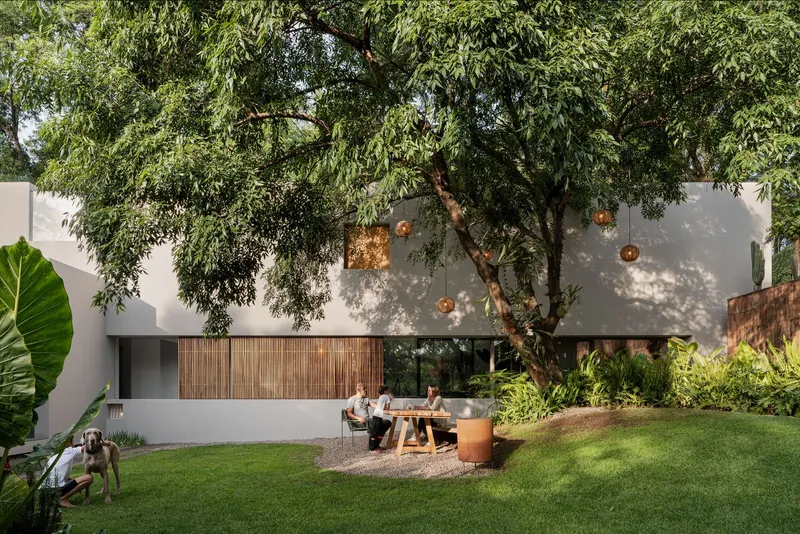
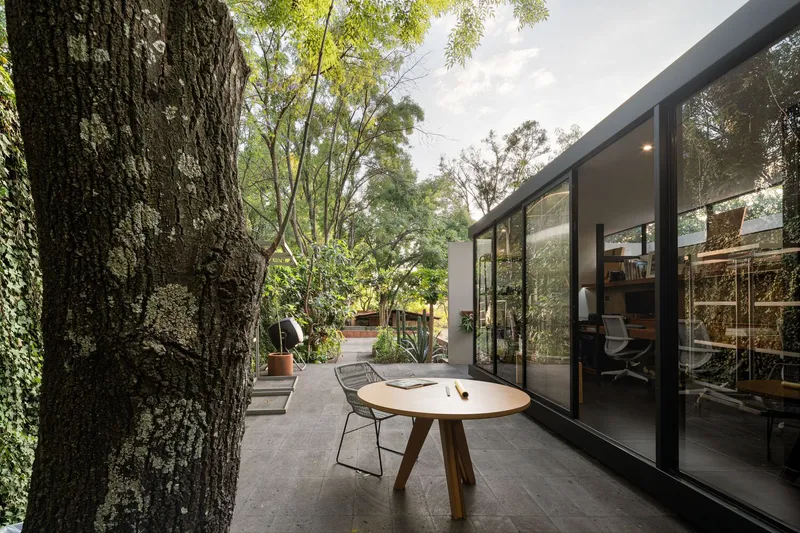
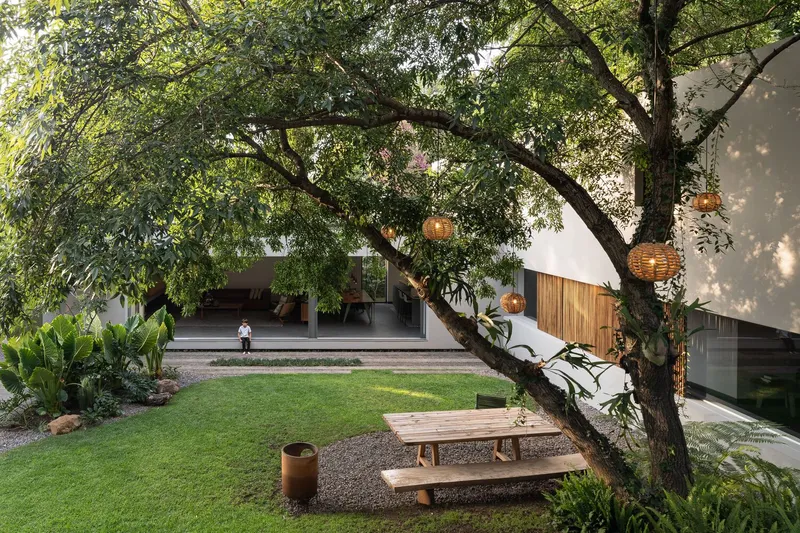
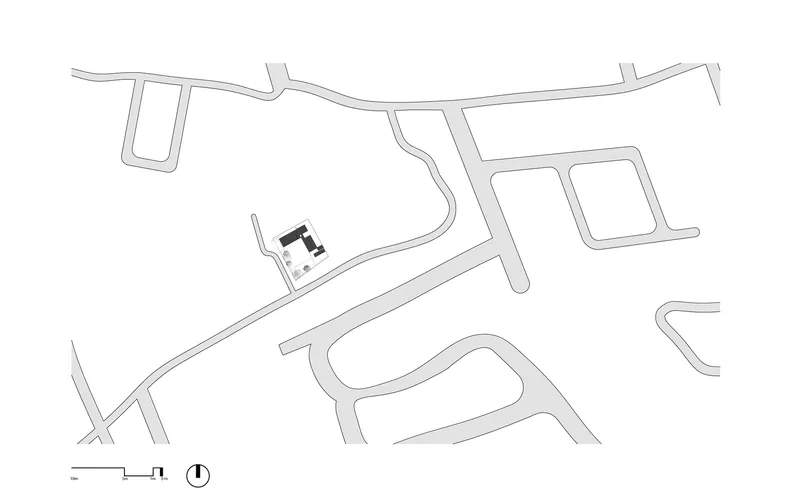
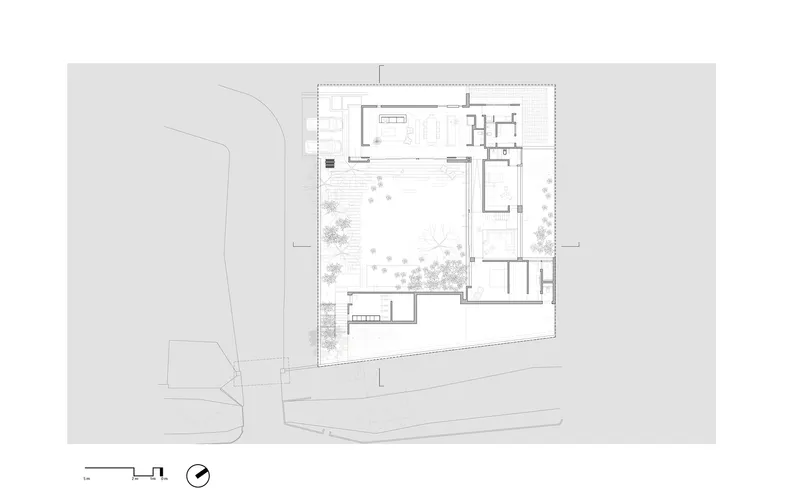
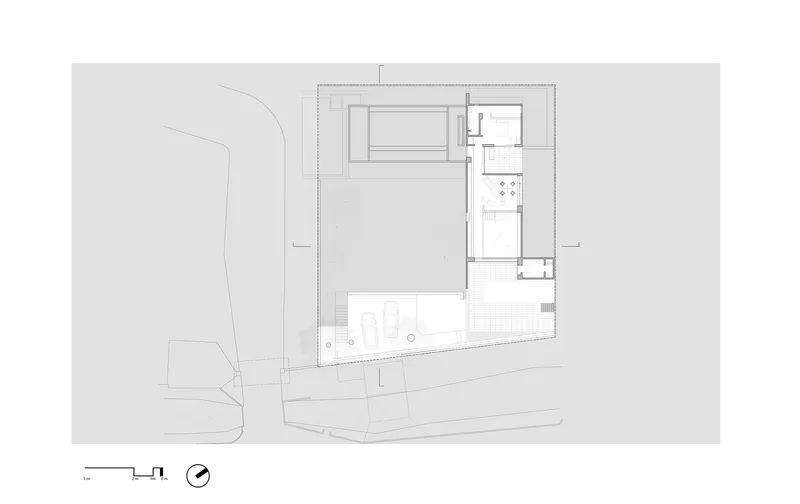
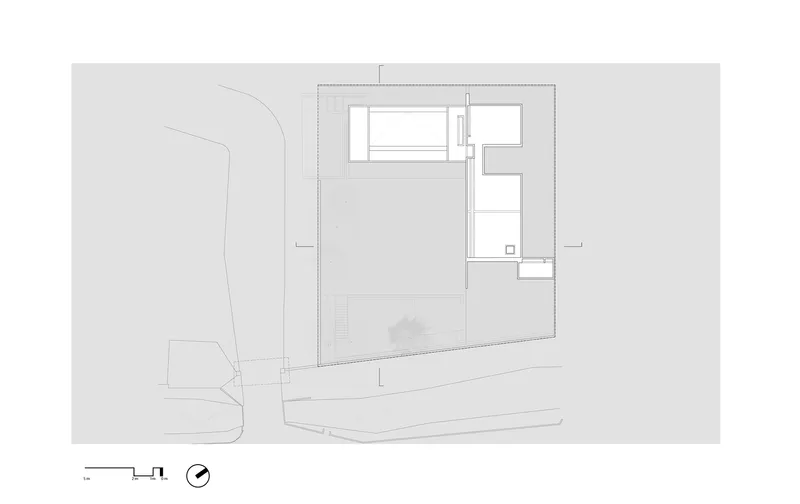
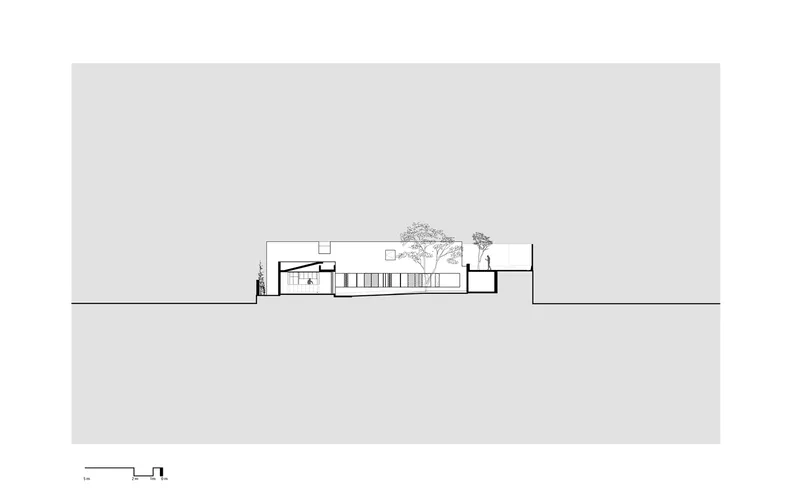
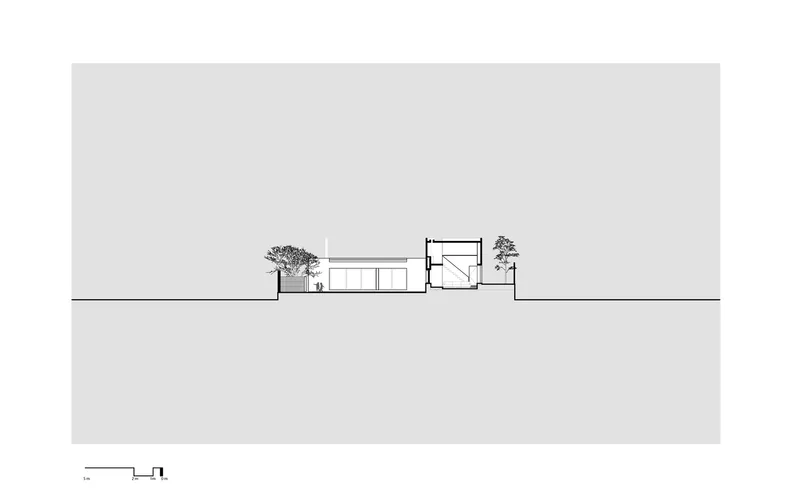
Located in Morelia, Mexico, KR House stands as a testament to seamless integration with nature. Designed by RAVSTUDIO and completed in 2017, this 312 square meter residence is nestled among majestic ash trees, embodying the concept of living in harmony with the environment. The L-shaped design creates a symbiotic relationship between indoor spaces and a sprawling garden patio, blurring the lines between built environment and natural setting.
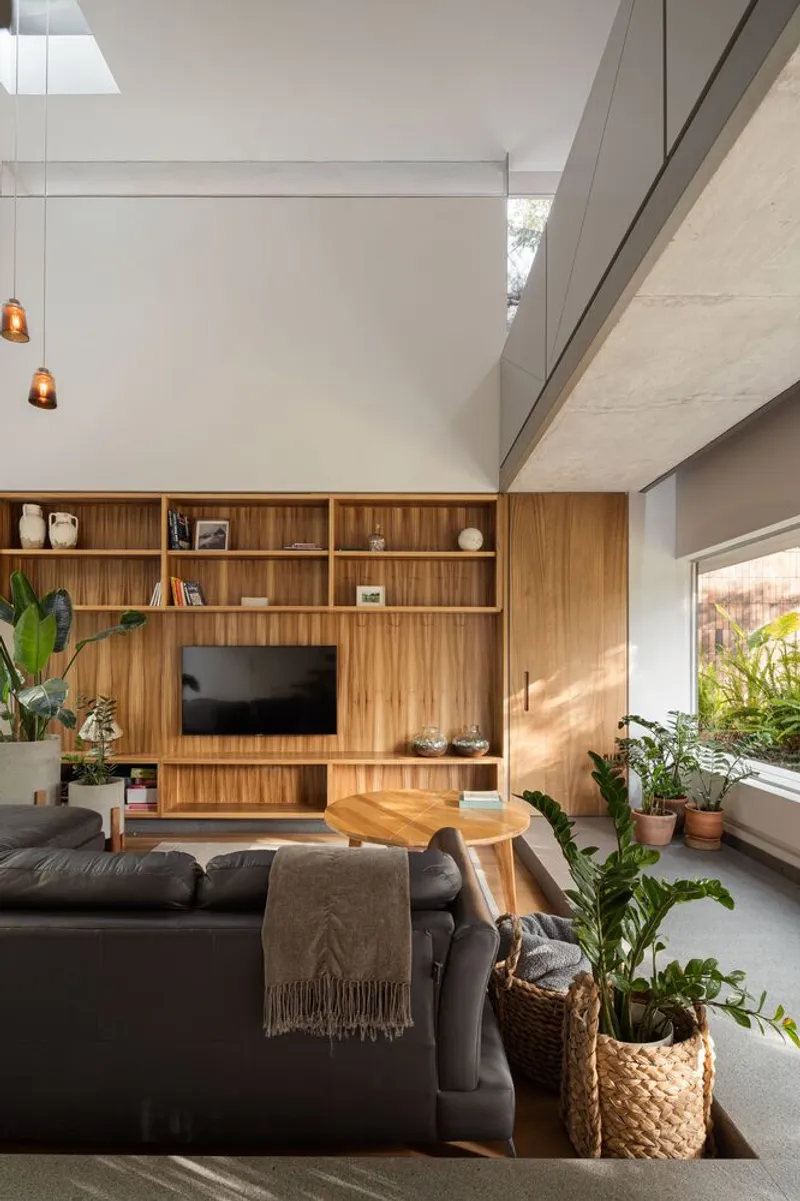
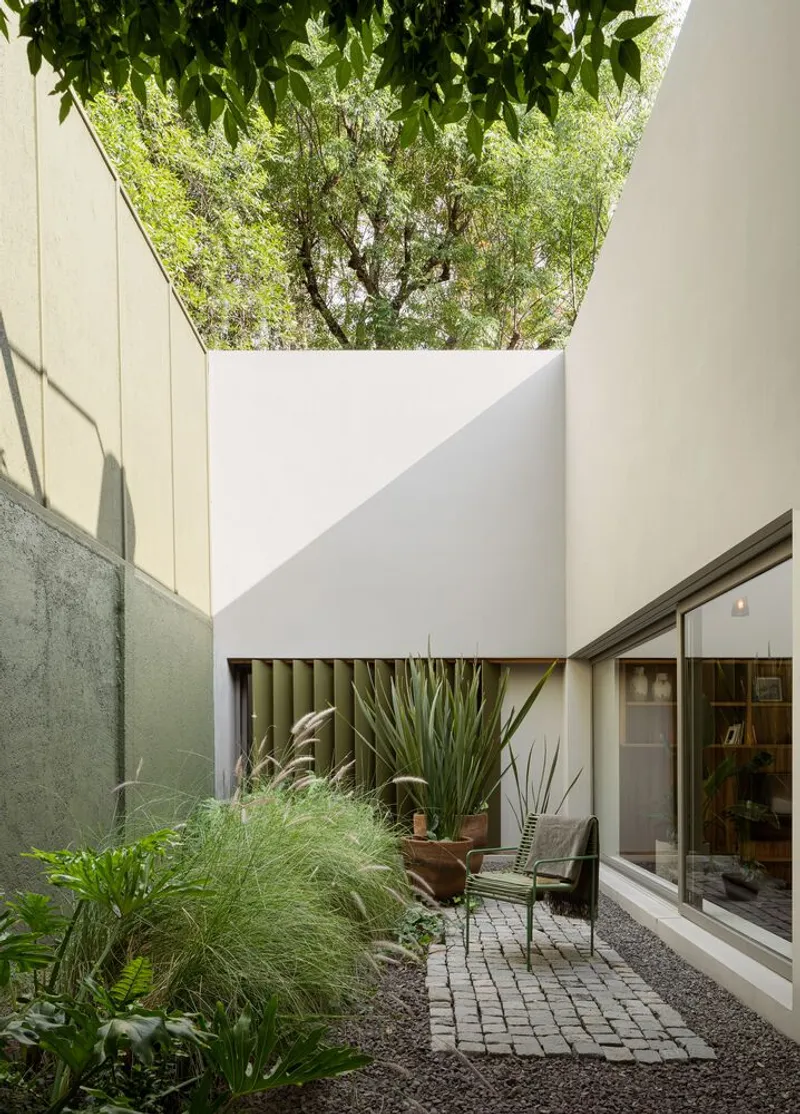
Design Philosophy and Spatial Arrangement
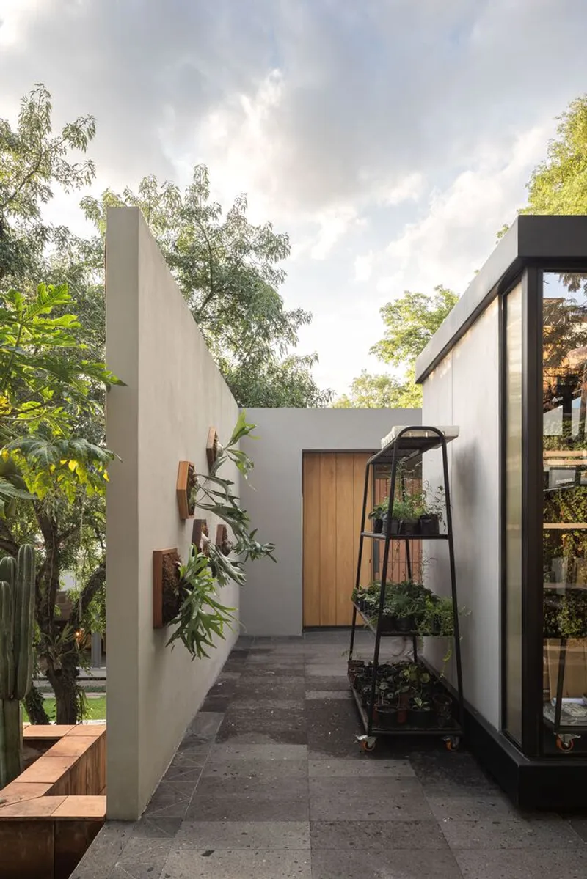
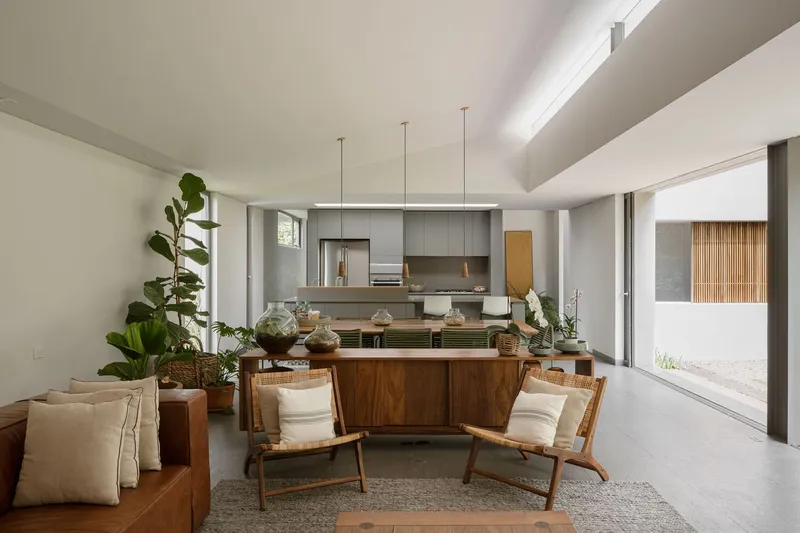
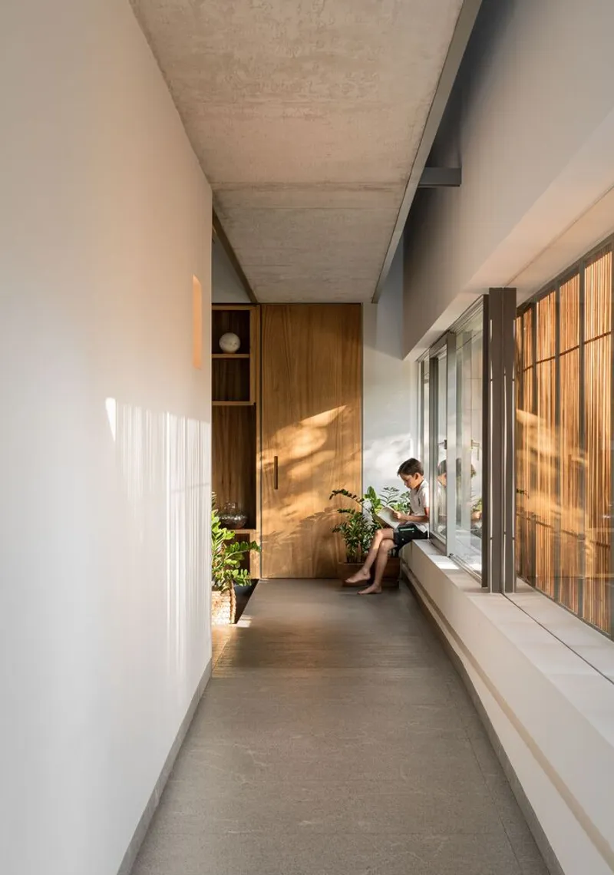
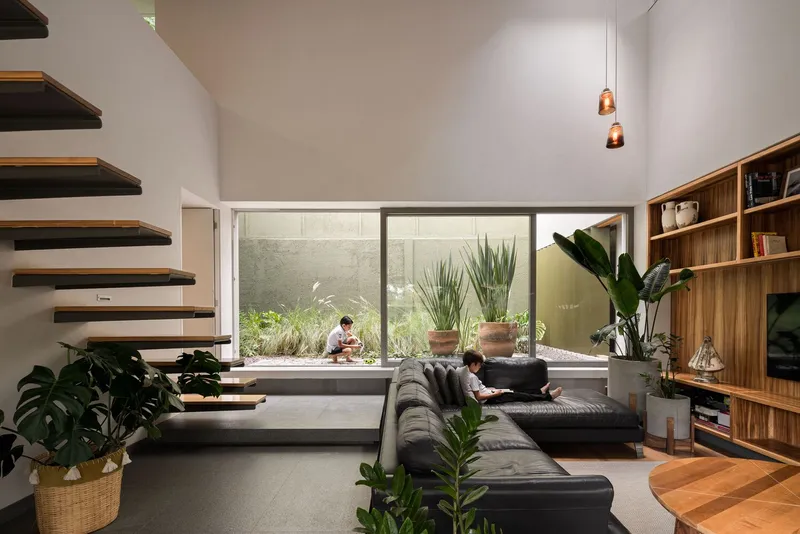
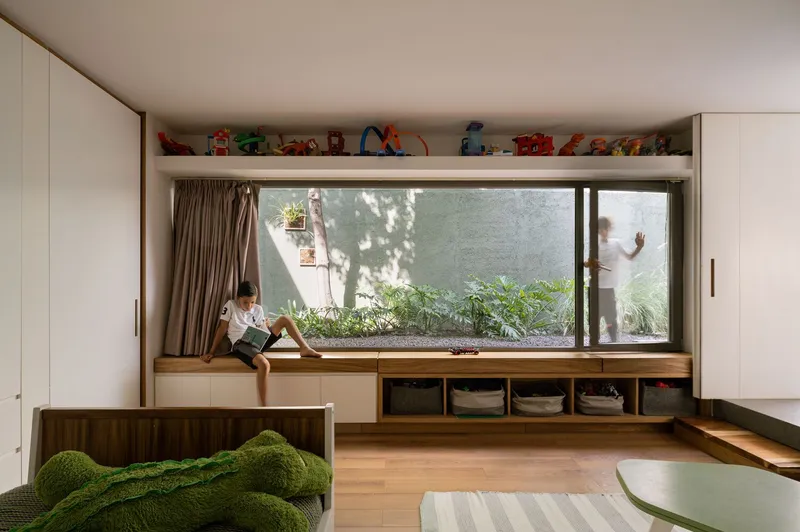
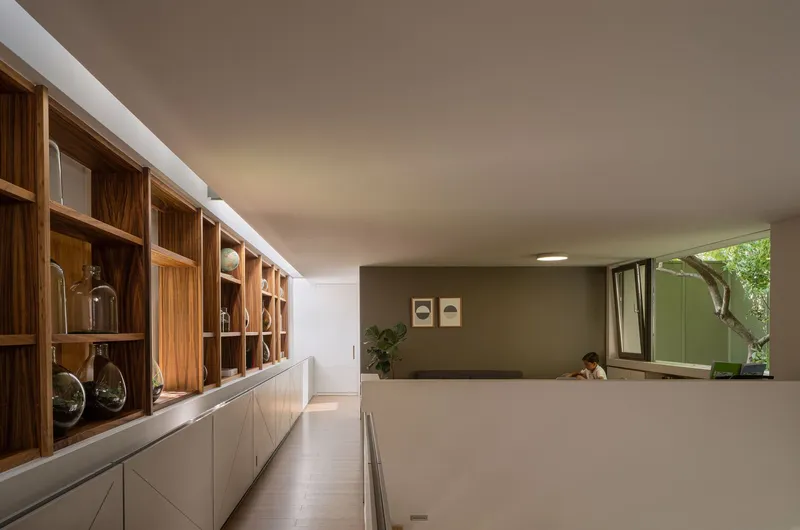
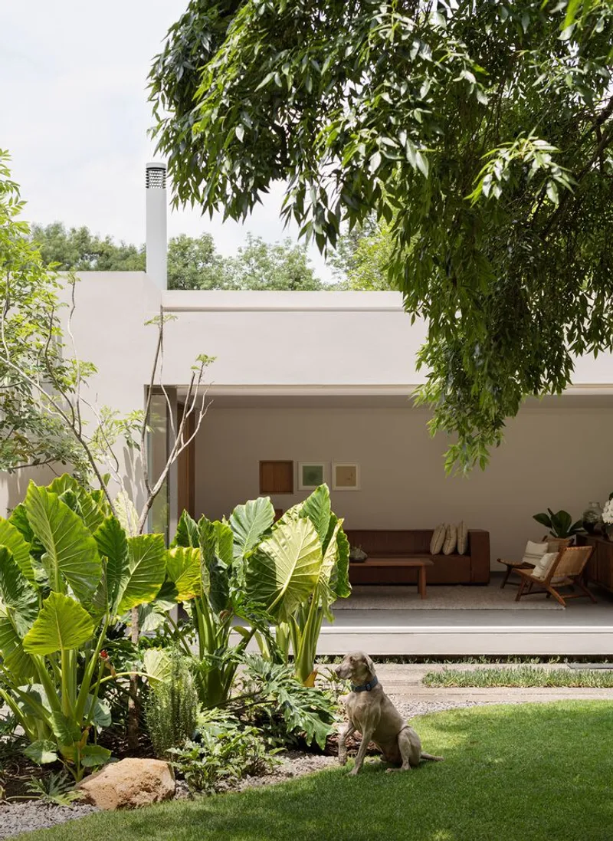
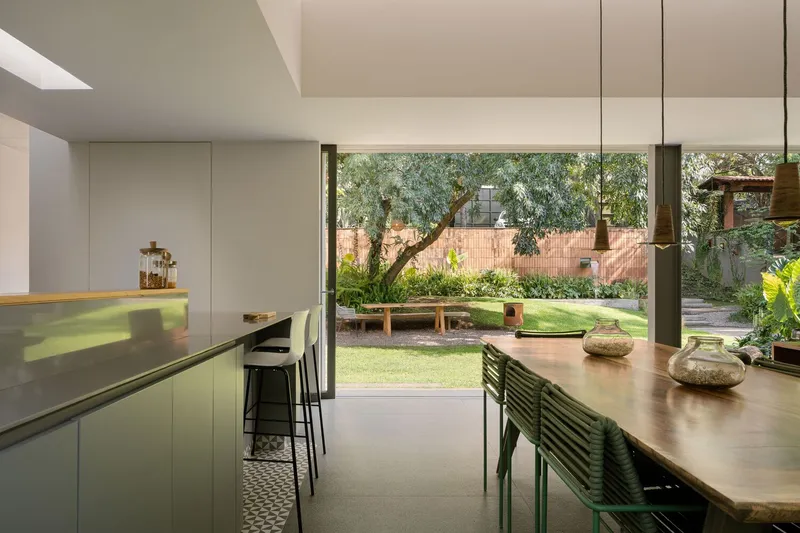
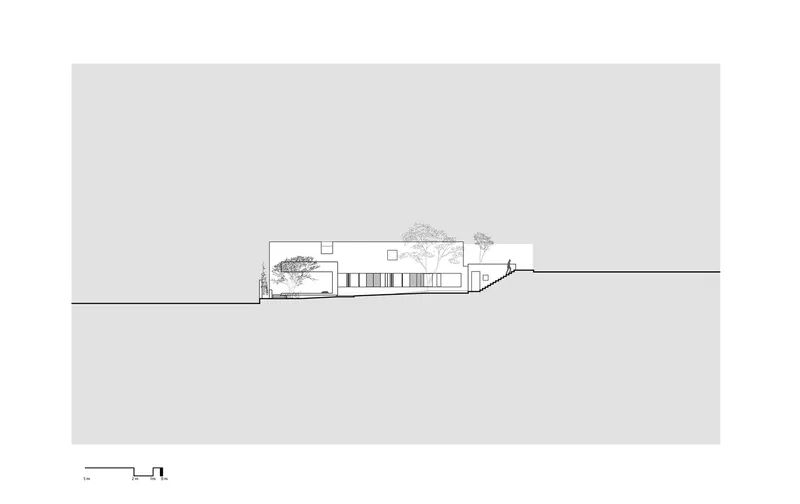
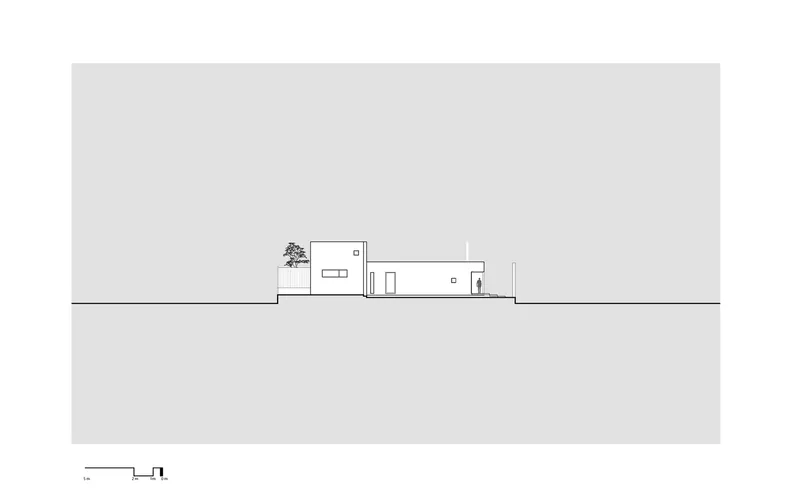
KR House is divided into two distinct sections to cater to the needs of a modern family. The social area, encompassing the living room, dining room, and kitchen, occupies a single-level volume that opens up to the patio, enhancing the connection to the outdoors. The private section contains bedrooms and a studio, thoughtfully arranged over two levels to ensure privacy and tranquility. An independent design workshop adds to the functionality of the home, offering a dedicated space for creativity with separate access.
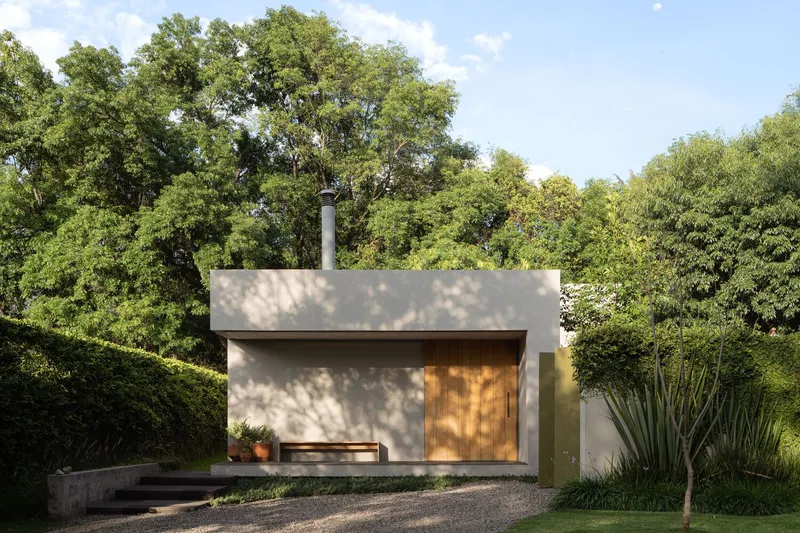
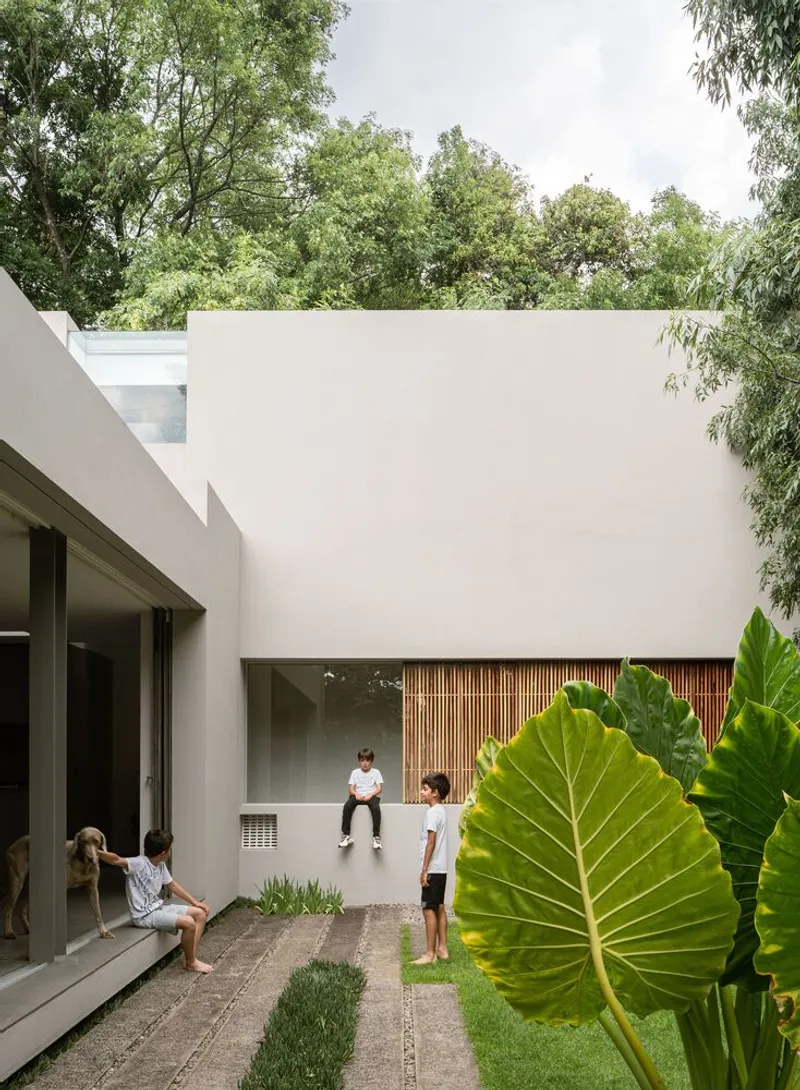
Materiality and Craftsmanship
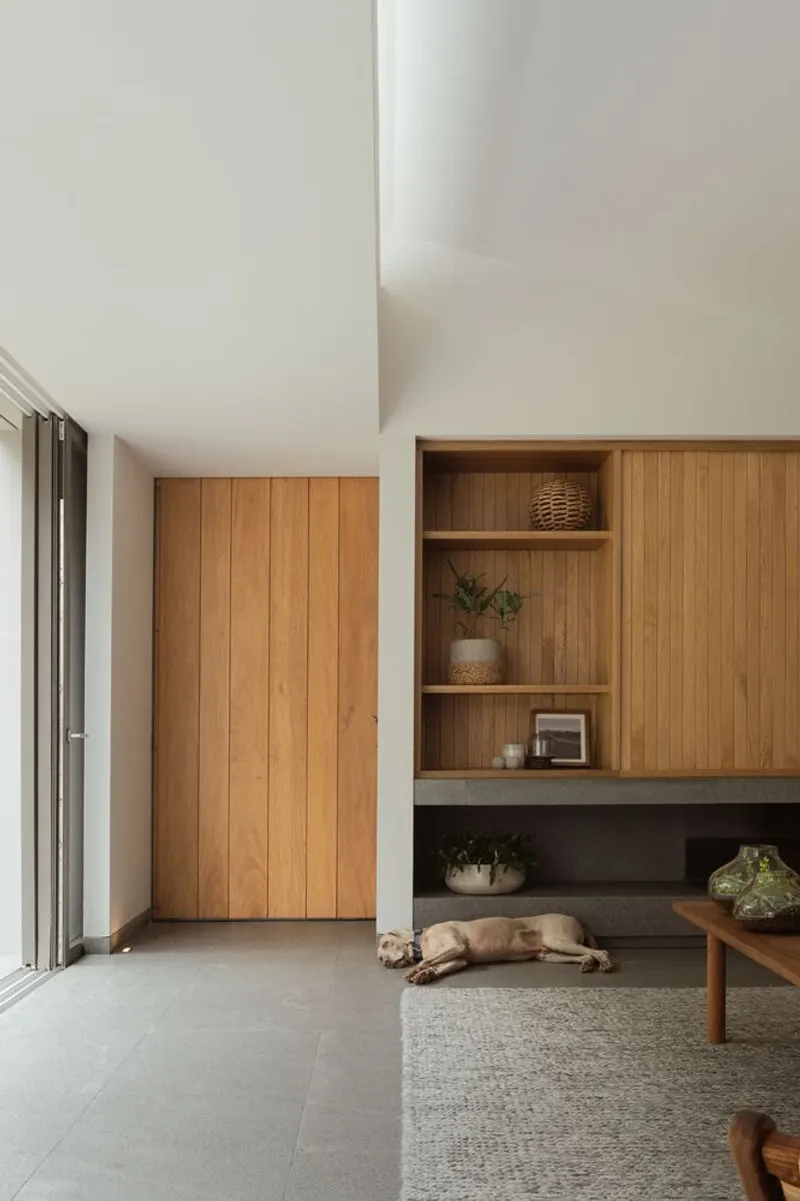
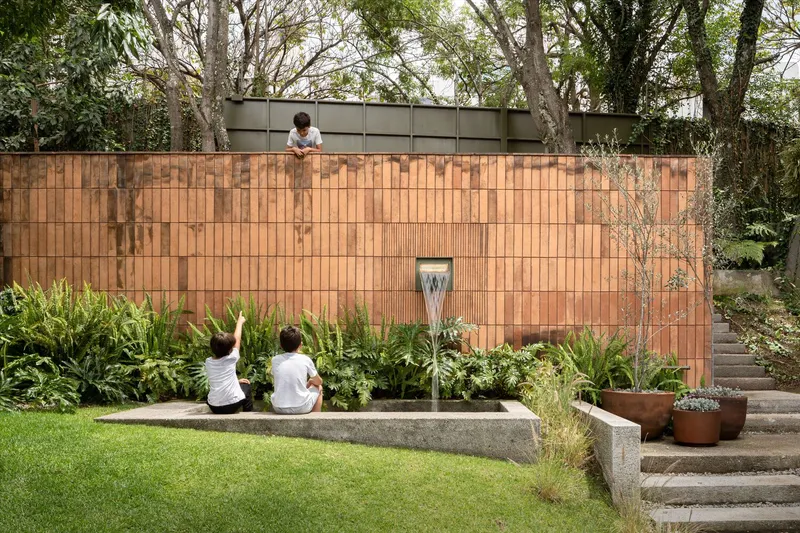
The construction embraces local materials and techniques, utilizing brick, cement, and reinforced concrete to achieve a design that is both contemporary and rooted in Morelian craftsmanship. The strategic use of wood and exposed brick in the garden and interior spaces adds warmth and texture, further integrating the home with its lush surroundings.
Connection with Nature
One of the core objectives of KR House is to foster a deep connection with the natural environment. The design allows for the garden, patio, and ash trees to become an extension of the living space, with the architecture framing and embracing the landscape. This approach creates dynamic atmospheres that change with the seasons and time of day, offering residents a constantly evolving backdrop to their daily lives.
KR House by RAVSTUDIO is more than just a residence; it's a celebration of nature, family, and thoughtful architecture. By prioritizing the integration of indoor and outdoor spaces and utilizing local materials, the home stands as a model for sustainable, nature-centric living in Morelia, Mexico. It's a space where every detail is crafted to enhance the connection to the surrounding environment, ensuring a comfortable and inspiring home for its inhabitants.
All Photographs are the work of Cesar Belio


Popular Articles
Popular articles from the community


The Ocean Hive: Sustainable Architecture for a Self-Sufficient Civilization at Sea
The Ocean Hive imagines sustainable architecture at sea, where modular habitats, algae, wave power and ocean waste sustain a growing colony.

Co-Life: Senior Housing Design That Reconnects Older Adults With the City
Co-Life reimagines senior housing design through healing gardens, shared streets, workshops, and a sustainable community across generations.

Lunar Spiral: Space Architecture Shaped by the Mathematics of the Universe
Lunar Spiral reimagines space architecture through Fibonacci geometry, lunar regolith, levitating habitats, and self-sustaining Moon living.

The Musturak Paradise: Senior Living Architecture for a Connected Future in Temara, Morocco
The Musturak Paradise reimagines senior living architecture in Temara via private homes, social spaces, culture, community, and shared care.

Similar Reads
You might also enjoy these articles


FAMM Arquitectura Organizes Ten Villas Around Courtyards and Jungle in Nosara, Costa Rica
El Molino pairs two elongated volumes with deep overhangs and timber louvers to build a compact coastal community five minutes from the beach.

Oscar Niemeyer's Ibirapuera Park Pavilions Define São Paulo's Cultural Identity in Concrete and Curve
A constellation of modernist volumes set within São Paulo's most important urban park, conceived for the city's 400th anniversary in 1954.

Sanjay Puri Architects Wraps a Jaipur Office Tower in Capsule-Shaped Green Buffers
A nine-level climate-responsive workplace near Jaipur Airport uses stacked planter terraces and aluminium screens to fight 40°C heat.

RHO Converts a Berlin Spree-Side Industrial Courtyard into Enkime's 1,000 m² Agency Headquarters
A social media agency's new home in Charlottenburg trades glossy branding for concrete waffle ceilings, glazed tile, and sheer curtains.

Explore Residential Building Competitions
Discover active competitions in this discipline

Challenge to design mud housing for contemporary communities

Challenge to reimagine the Iron Throne

Photograph architecture without architects

Illustrate the lost glory of Angkor Wat - Render Challenge
Comments (0)
Please login or sign up to add comments
No comments yet. Be the first to comment!