

S9 Architecture Resurrects Nashville's Abandoned Slaughterhouse as a 1.3-Million-Square-Foot Urban District
A half-century of abandonment gives way to stabilized ruins, cantilevered towers, and river bluff overlooks in Germantown, Nashville.


The Neuhoff meat-packing complex in Nashville's Germantown neighborhood sat empty for fifty years. Built in the early 1920s and expanded through mid-century into seven interlocking structures, the facility owes its distinctive half-circular footprint to the curved railway spur that once delivered cattle to its doors. After operations ceased in the 1970s, the complex briefly sheltered cultural tenants like the Nashville Jazz Workshop before falling into deeper disrepair. S9 Architecture has now turned this 9.2-acre ruin into the Neuhoff District: 1.3 million square feet of office, residential, retail, and public space organized across four blocks, all threaded together by a circulation strategy that the architects compare to a hillside town.
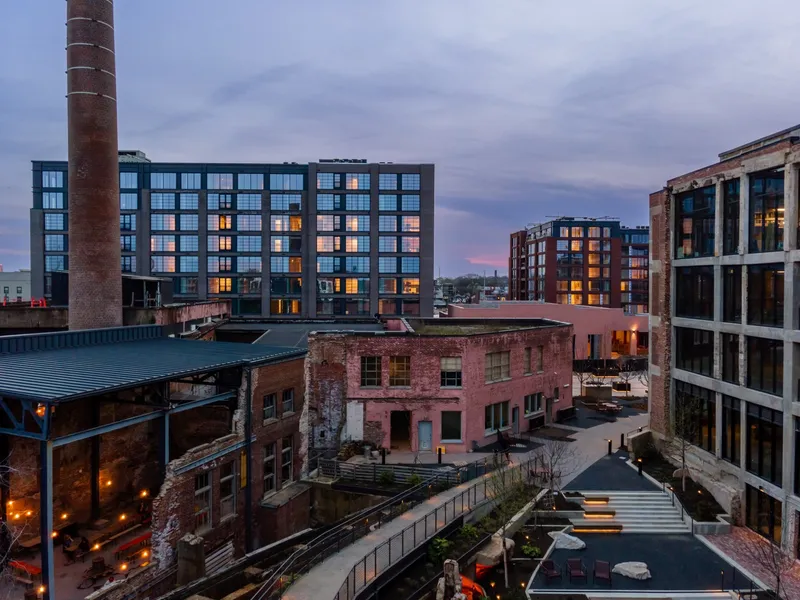
What makes the project genuinely compelling is its refusal to clean up the mess. S9 describes the approach as a "stabilized ruin," and that is not marketing language. Forensic structural analysis identified two portions too far gone to save; the rest was selectively demolished and left exposed. Crumbling egress stairs, tarnished metal catwalks, and monumental freestanding columns that no longer carry loads remain in place as ornament and spatial markers. The resulting architecture is not a polished restoration. It is a palimpsest where worn masonry, salvaged pavers once chiseled for livestock hooves, and new glass curtain walls coexist without pretending to be the same thing.
The Stabilized Ruin


The retained concrete columns with their mushroom capitals are the project's signature element, and S9 treats them less as structural necessities than as totemic objects. At night, uplighting isolates them against the brick backdrop, turning engineering into theater. By day, they frame views through to the new glass volumes behind, setting up a layered reading of old and new that changes with every few steps. The partially demolished brick facades visible from the courtyard side are equally deliberate: young trees planted in the foreground suggest that the landscape is slowly reclaiming what industry abandoned.
The philosophical commitment here is worth noting. Plenty of adaptive reuse projects preserve a token wall or two and then wrap everything in a slick new skin. S9 went the other direction, keeping nonfunctional remnants specifically because they carry the weight of time. The distinction between "authentic" and "decorative" blurs in interesting ways when a freestanding column serves no purpose except to anchor your sense of place.
The Curve and Its Industrial Memory


Block 2, known as "The Curve," adapts structures built between 1905 and 1950 into 160,000 square feet of office and retail. The curved brick facade that follows the arc of the vanished railway spur is the most legible piece of industrial memory on the site. S9 chose to leave the exposed concrete structural frame visible above the street-level retail openings, producing a reading of the building as both skeleton and skin. The effect at twilight, when interior lighting washes through the openings, is that of an inhabitable ruin.
Where the glass office tower meets the retained brick facade, the collision is handled with an honest cantilever rather than a flush joint. The tower's diagonal skew gradually extends over the street below, making the structural gymnastics legible from the sidewalk. Dark metal mullions with I-beam profiles on the new glazing reference the steel members of the original industrial frame without mimicking them. It is contextualism that earns its keep through proportion and material honesty, not pastiche.
Courtyards, Catwalks, and the Hill Town Logic


S9's master plan treats circulation as the project's connective tissue. Pedestrian pathways, cantilevered catwalks, and public roof terraces weave through the four blocks in a sequence that the architects liken to a hill town's steep topography. The courtyard enclosed by exposed brick ruins, with a steel footbridge crossing above, is the clearest expression of this idea: you experience the district at multiple elevations, with sightlines that shift as you climb. The terraced plaza with its timber seating steps, planted beds, and remnant brick walls functions as both amphitheater and garden room.
Adams Street has been redefined as a curbless shared street with pedestrian priority, and the ground floors of the renovated slaughterhouse are porous enough to draw you through to the river bluff overlook beyond. Four landscaped barges anchored at the foot of the site extend the public realm onto the Cumberland River itself. The landscape strategy, which includes specialty pavers salvaged from concrete slabs originally hand-chiseled for livestock traction and plants cascading from facades and growing from curated concrete-slab gardens, is as layered as the architecture.
New Volumes: Tower and Residential Blocks

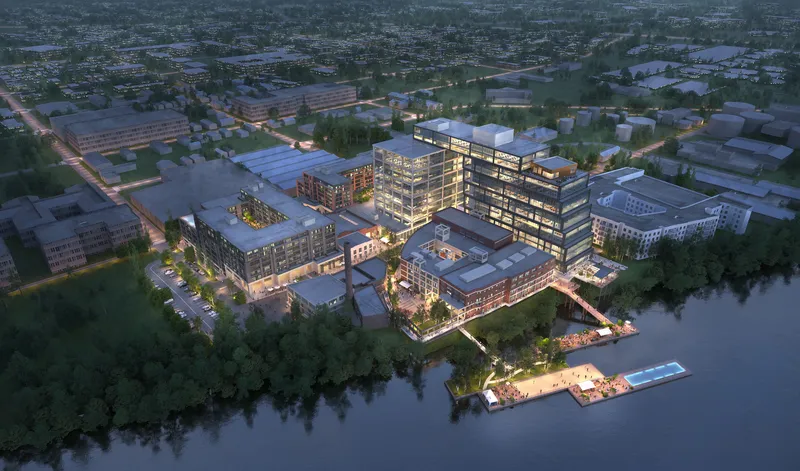
The 14-story, 300,000-square-foot office tower (Block 1) is the district's most assertive new volume. Its eastern elevation steps back on each floor to open views toward the Cumberland River and East Nashville, a move that also reduces the building's visual mass when seen from the waterfront. The grid-pattern facade of translucent and glass panels gives the tower a restrained industrial character that defers to the brick warehouses at its base without trying to disappear.
Blocks 3 and 4 add 542 residential apartments across 567,300 square feet in a pair of midrise buildings set above a retail podium. Red and gray brick on the residential facades and metal mullion cladding on the upper floors match the industrial vernacular of the surrounding neighborhood. The twin buildings share an outdoor courtyard and abut the freight line that forms the site's western boundary, turning an infrastructural edge into an architectural one. A 900,000-square-foot parking garage accommodating 2,100 cars is buried beneath the program, keeping the surface-level experience focused on people.
Interior Atmosphere: Industrial Warmth


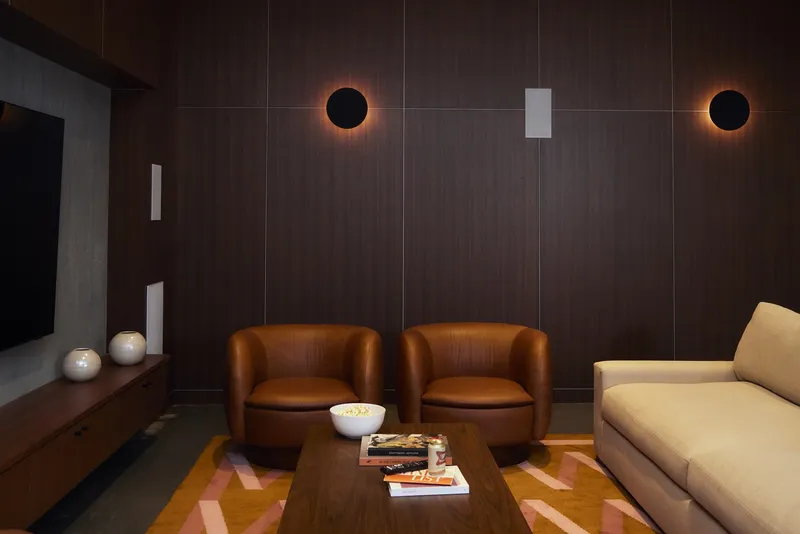
Inside, the interiors toggle between raw industrial character and a warmer, more curated register. Corridors with polished concrete floors and planted interior beds carry the landscape logic indoors, while dining spaces deploy vertical wood paneling, globe pendants, and cane-back chairs to signal hospitality without abandoning the industrial baseline. The double-height fitness room, with its exposed ductwork and concrete columns, is the most honest interior on offer: the original structure does all the atmospheric work, and the furnishings simply fill in the gaps.
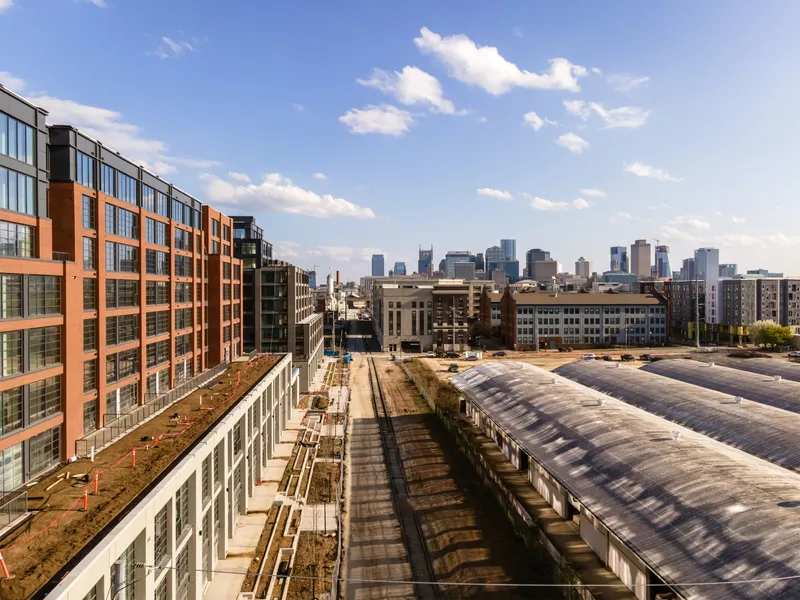
Rooftop green roofs and translucent barrel-vault skylight structures bring daylight deep into the adapted floor plates, addressing one of adaptive reuse's perennial challenges. The lightwells and ground-level amphitheaters carved into the existing structure serve the same purpose. LEED certification confirms that the sustainability benefits of reuse are quantifiable here, not just rhetorical.
Plans and Drawings
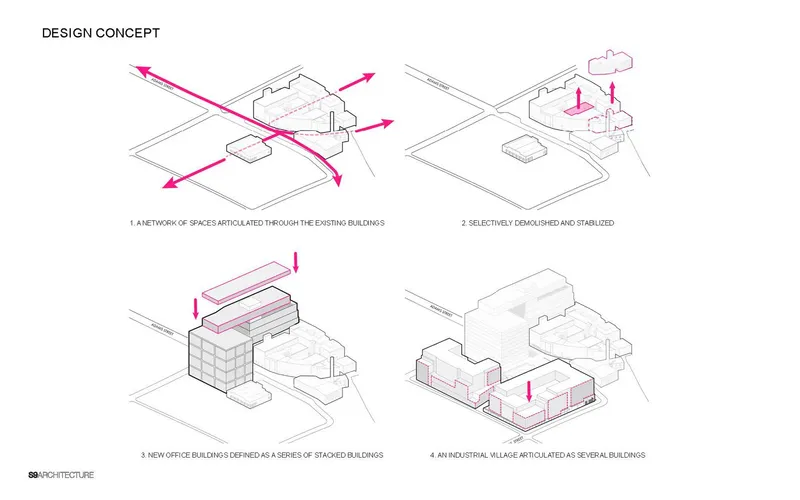


The isometric diagrams make the retention-and-infill strategy legible at a glance: existing structures are stabilized and selectively opened, then new volumes fill the gaps. The axonometric program diagram color-codes office, residential, and hotel uses across the four blocks, revealing how deliberately the mix is distributed. The site location plan, with its massing diagram and parcel boundary, shows how tightly the district fits into Germantown's existing street grid and how it reorients the site toward the Cumberland River waterfront.
Why This Project Matters
Adaptive reuse projects often fall into one of two traps: either they preserve so reverently that the result feels embalmed, or they demolish so aggressively that the history becomes a footnote. S9 Architecture's Neuhoff District avoids both by embracing the concept of the stabilized ruin. Keeping nonfunctional columns, crumbling stairs, and tarnished catwalks in place is not nostalgia; it is a design argument that imperfection carries more spatial richness than a clean slate. At 1.3 million square feet across four blocks, this is not a boutique gesture. It proves the approach scales.
For Nashville, the project reconnects Germantown to its riverfront and reintroduces 542 households, significant office capacity, and a connective public realm to a site that contributed nothing for half a century. For the broader discipline, it offers a working model of how to treat industrial heritage as an active material rather than a constraint. The curved brick facade that still traces a vanished railway, the pavers scored for animal hooves now underfoot in a public plaza: these are details that cannot be designed from scratch. They can only be found, and S9 had the sense to keep them.
Neuhoff District by S9 Architecture. Located in Germantown, Nashville, Tennessee. Total area: 1,300,000 square feet across a 9.2-acre site. Completed program includes office, residential (542 units), retail, and public space organized across four blocks.
About the Studio
Share Your Own Work on uni.xyz
If projects like this are the kind of work you want to make, uni.xyz is a place to publish your own, find collaborators, and enter design competitions.



Popular Articles
Popular articles from the community


Conexión: Biophilic Design Reimagines High-Rise Living in Hong Kong
Conexión reimagines high-rise living in Hong Kong through biophilic design, green facades, shared spaces, daylight, water and nature within.

Hill & Cross Opera: Sculptural Opera House Architecture Shaped by Tallinn’s Landscape and Identity
Hill & Cross Opera reimagines opera house architecture in Tallinn through its sculptural hill, civic plaza, glass wave and a luminous cross.

AL-JANNAH: Sustainable Architecture and Permaculture for Afghan Widows
AL-JANNAH uses sustainable architecture and permaculture to create resilient oasis of housing, learning, work and renewal for Afghan widows.

Riyadh For All: Intergenerational Urban Design for Active Aging in Rabat
Riyadh For All reimagines urban design in Rabat with intergenerational co-living, adaptive courtyards, and Moroccan cultural exchange today.


Similar Reads
You might also enjoy these articles


FAMM Arquitectura Organizes Ten Villas Around Courtyards and Jungle in Nosara, Costa Rica
El Molino pairs two elongated volumes with deep overhangs and timber louvers to build a compact coastal community five minutes from the beach.

Oscar Niemeyer's Ibirapuera Park Pavilions Define São Paulo's Cultural Identity in Concrete and Curve
A constellation of modernist volumes set within São Paulo's most important urban park, conceived for the city's 400th anniversary in 1954.

How Henri Picq's 1889 Paris Pavilion Traveled 11,000 Kilometers to Become Santiago's Artequín Museum
A prefabricated iron and glass pavilion built for the Paris Universal Exposition found a second life as a children's art museum in Chile.

Sanjay Puri Architects Wraps a Jaipur Office Tower in Capsule-Shaped Green Buffers
A nine-level climate-responsive workplace near Jaipur Airport uses stacked planter terraces and aluminium screens to fight 40°C heat.


Explore Historic Preservation Competitions
Discover active competitions in this discipline



Challenge to reimagine the Iron Throne


Photograph architecture without architects


Illustrate the lost glory of Angkor Wat - Render Challenge


Design challenge to reuse E-waste
Comments (0)
Please login or sign up to add comments
No comments yet. Be the first to comment!