
Nightly Meeting: Turning Tehran's After-Dark Emptiness into Collective Gathering
A crowd-responsive LED lighting strategy transforms Artists Park from a dimly lit void into a place of spontaneous social encounter.


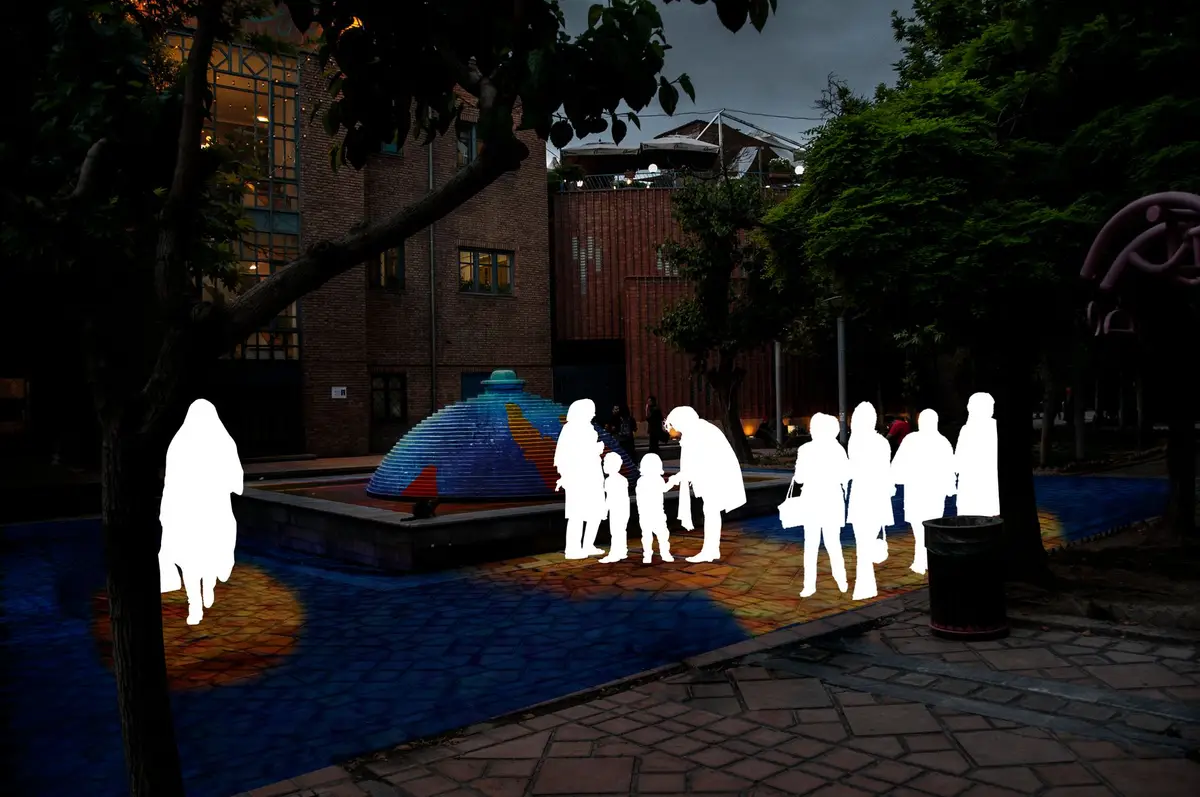
What if the oldest instinct in human social life, gathering around a fire, could be encoded into the infrastructure of a public park? In Tehran's Artists Park, a 3,500-square-meter cultural landmark surrounded by theaters, galleries, and cafes, nightfall brings a familiar urban problem: the space empties out, perceived as unsafe and underlit. Nightly Meeting proposes a direct inversion. LED-powered lighting zones, designed to intensify as crowds grow, replicate the warmth and magnetism of a campfire. The result is not illumination for its own sake but a behavioral trigger, one that converts the anxiety of darkness into a reason to stay, talk, and be present.
Designed by Roshan Abri and Amin Farhoudi, this shortlisted entry for Beacon 2019 positions lighting as a form of architecture rather than a utility afterthought. Situated near the Iranian Artists Forum and Assar Art Gallery, Artists Park is already embedded in one of Tehran's most culturally active districts, accessible by metro, bus, and car. The designers leverage that existing foot traffic and cultural gravity, arguing that the missing ingredient is not programming or built form but the quality and intelligence of light itself.
A Cultural Landmark Caught Between Day and Night
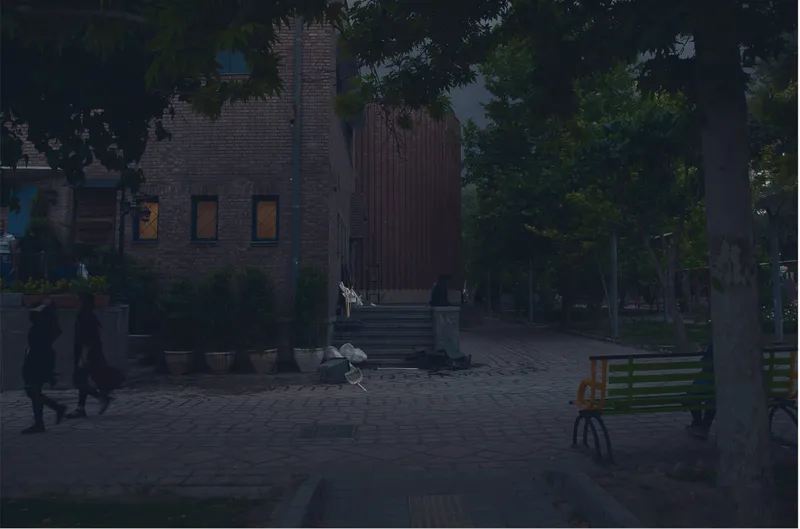
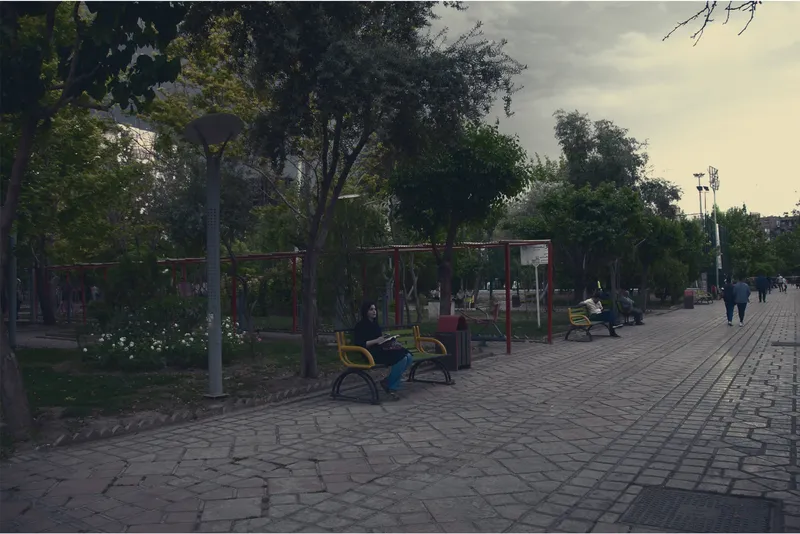
Artists Park's existing fabric tells two stories. During the day, the park reads as a genuine civic asset: brick buildings with corrugated metal extensions frame mature trees, paved plazas host playground equipment and seating, and the overall material palette of brick, metal, and planting feels rooted in the district's identity. But at dusk, these same qualities flatten. The red metal structures and yellow benches that animate the daytime become illegible shapes in low light, and the generous open areas that invite lingering during the day start to feel exposed and unwelcoming. The designers identified this tipping point as the core design problem: the park's spatial generosity becomes a liability the moment visibility drops.
Reading the Twilight Condition Across Six Views
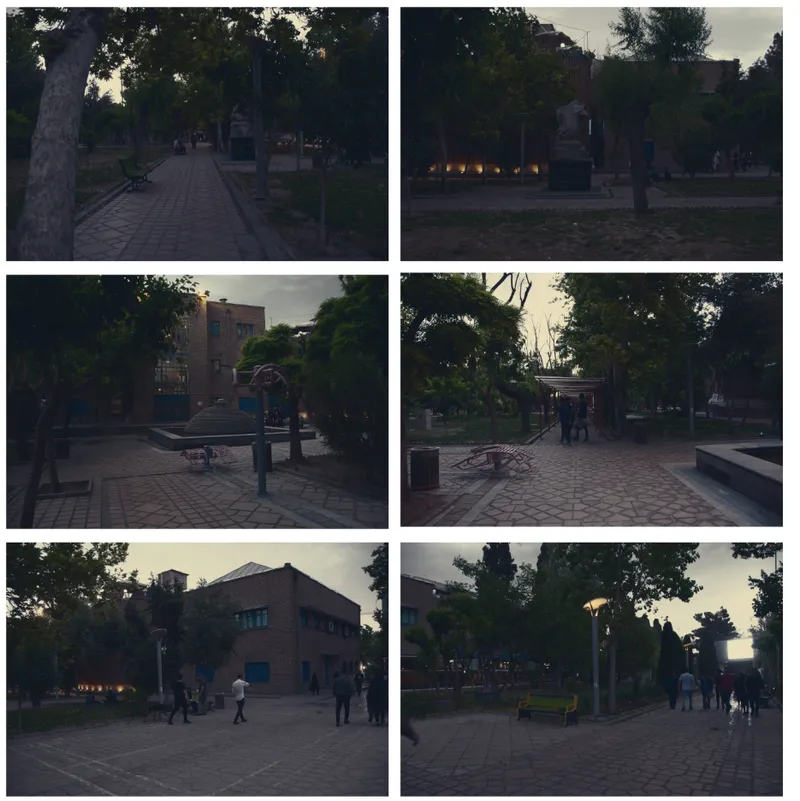
A series of six views captures the public square and its surrounding brick buildings at twilight, the precise moment when the park begins its transition from occupied to abandoned. Pedestrians are still present but thinning. The existing light poles provide a baseline glow that does little to define zones, direct movement, or create a sense of enclosure. What the analysis makes clear is that the park's nighttime failure is not absolute darkness but a more insidious condition: uniform dimness that erases spatial hierarchy. Without distinct pools of light to anchor activity, people lose the cues that tell them where to sit, where to walk, and where others might be.
Existing Light Infrastructure and Its Limits
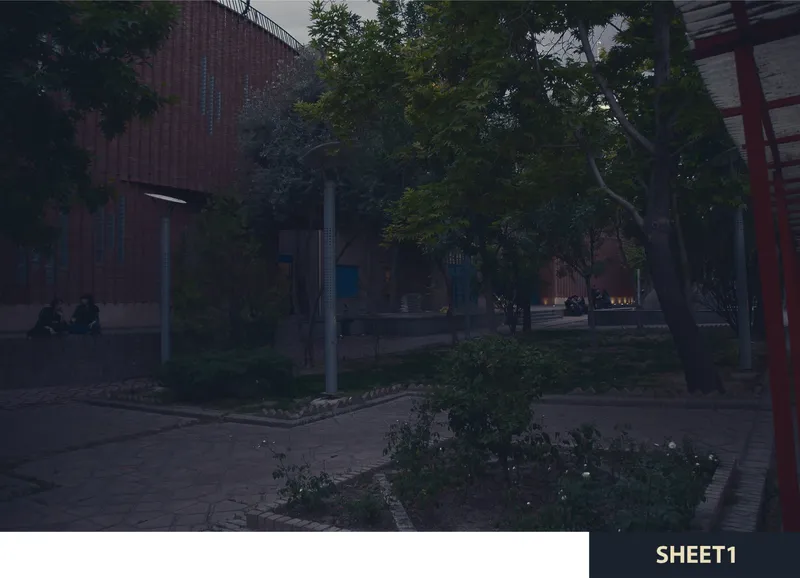
The planted beds with flowering shrubs alongside white light poles show the park's current approach to nighttime illumination: standard pole-mounted fixtures placed at regular intervals along brick-paved paths. The light they produce is functional but flat, treating every part of the park with the same level of attention. There is no gradient, no pull toward specific gathering nodes, and no responsiveness to human presence. The designers use this condition as a baseline to argue for something fundamentally different: lighting that does not simply reveal the park but actively shapes how people move through and occupy it.
Crowd-Responsive Zones and the Campfire Effect
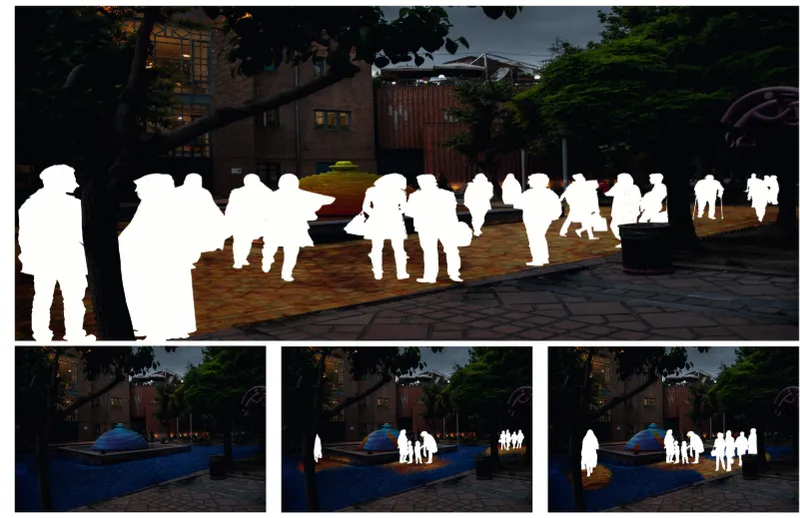
The project's key rendering overlays white silhouette figures onto the plaza to map pedestrian circulation patterns, revealing where people already tend to cluster and cross. These desire lines become the basis for placing interactive LED zones that respond to the density of nearby bodies. As more people gather, the light intensifies, creating a feedback loop the designers liken to the pull of a campfire. The strategy is deliberate in its social ambition: brighter zones signal the presence of others, reducing perceived insecurity and discouraging the retreat into phone screens that characterizes so many contemporary public spaces. The light becomes a social contract, visible proof that you are not alone.
Adherence to Tehran's municipal design regulations grounds the proposal in buildable reality. The designers worked within existing infrastructure constraints and site geometries rather than proposing wholesale transformation, which makes the project feel less like a speculative exercise and more like a near-term intervention. The responsive LED system sits on top of the park's existing spatial logic, amplifying rather than replacing what is already there.
Why This Project Matters
Cities around the world are grappling with the same problem that Artists Park faces after dark: public spaces that are designed, maintained, and celebrated for their daytime performance but abandoned once the sun sets. Nightly Meeting reframes lighting design as a form of social infrastructure. By making light responsive to human presence rather than simply switched on at a timer, the project introduces agency into a system that is usually static. The campfire metaphor is not mere poetry; it describes a real feedback mechanism where light intensity tracks collective occupation, rewarding gathering and discouraging emptiness.
What Roshan Abri and Amin Farhoudi demonstrate is that the gap between a park people avoid and a park people seek out can be closed without adding a single wall, bench, or program. The missing element is not spatial but atmospheric: a quality of light that tells people they are welcome, that the space is alive, and that staying is worth more than passing through. For Tehran and for any city where darkness signals retreat, this is a proposal worth taking seriously.
View the Full Project
About the Designers
Designers: Roshan Abri, Amin Farhoudi
Enter a Design Competition on uni.xyz
uni.xyz runs architecture and design competitions year-round that reward proposals with spatial conviction and real site intelligence.
Project credits: Nightly Meeting by Roshan Abri, Amin Farhoudi Beacon 2019 (uni.xyz).


Popular Articles
Popular articles from the community


Conexión: Biophilic Design Reimagines High-Rise Living in Hong Kong
Conexión reimagines high-rise living in Hong Kong through biophilic design, green facades, shared spaces, daylight, water and nature within.

Play: Fragments of Their World
Familiar architecture becomes modular playground design, creating safe spaces where displaced children can learn, connect, imagine and play.

Co-life: Sustainable Architecture for Age-Friendly Community Living
Co-life reimagines sustainable architecture for seniors through courtyards, rammed earth, shared gardens, and spaces designed for belonging.

Lunar Spiral: Space Architecture Shaped by the Mathematics of the Universe
Lunar Spiral reimagines space architecture through Fibonacci geometry, lunar regolith, levitating habitats, and self-sustaining Moon living.

Similar Reads
You might also enjoy these articles

Day and Night Park: A Time-Based Urban Newsstand in Beijing
A temporary urban newsstand in Beijing blending travel, light, and reading through poetic colors, compact form, and community-focused design.

Modernist Patio Renovation in El Masnou, Barcelona by Oliver Segura Arquitectura + Cebrià Arquitectura
Modernist patio renovation blending tradition and innovation with a movable pool, leveled floors, and Catalan materials in El Masnou.

Alto Residencial Coop: Cooperative Housing Development in Santiago de Compostela by Carbajo Barrios Arquitectos
A linear cooperative housing complex blending white volumes and perforated metal façades, enhancing community living, natural light, privacy, and urban integration.

Vil Genis School by BPA ARCHITECTURE – Massy, France
Vil Genis School in Massy, France, features sustainable design, south-facing classrooms, community integration, accessible spaces, and modern educational architecture.

Explore Landscape Design Competitions
Discover active competitions in this discipline

Challenge to design a portable theatre

Challenge to design a portable music platform

Challenge to design an open learning module for the elderly
Comments (0)
Please login or sign up to add comments
No comments yet. Be the first to comment!