
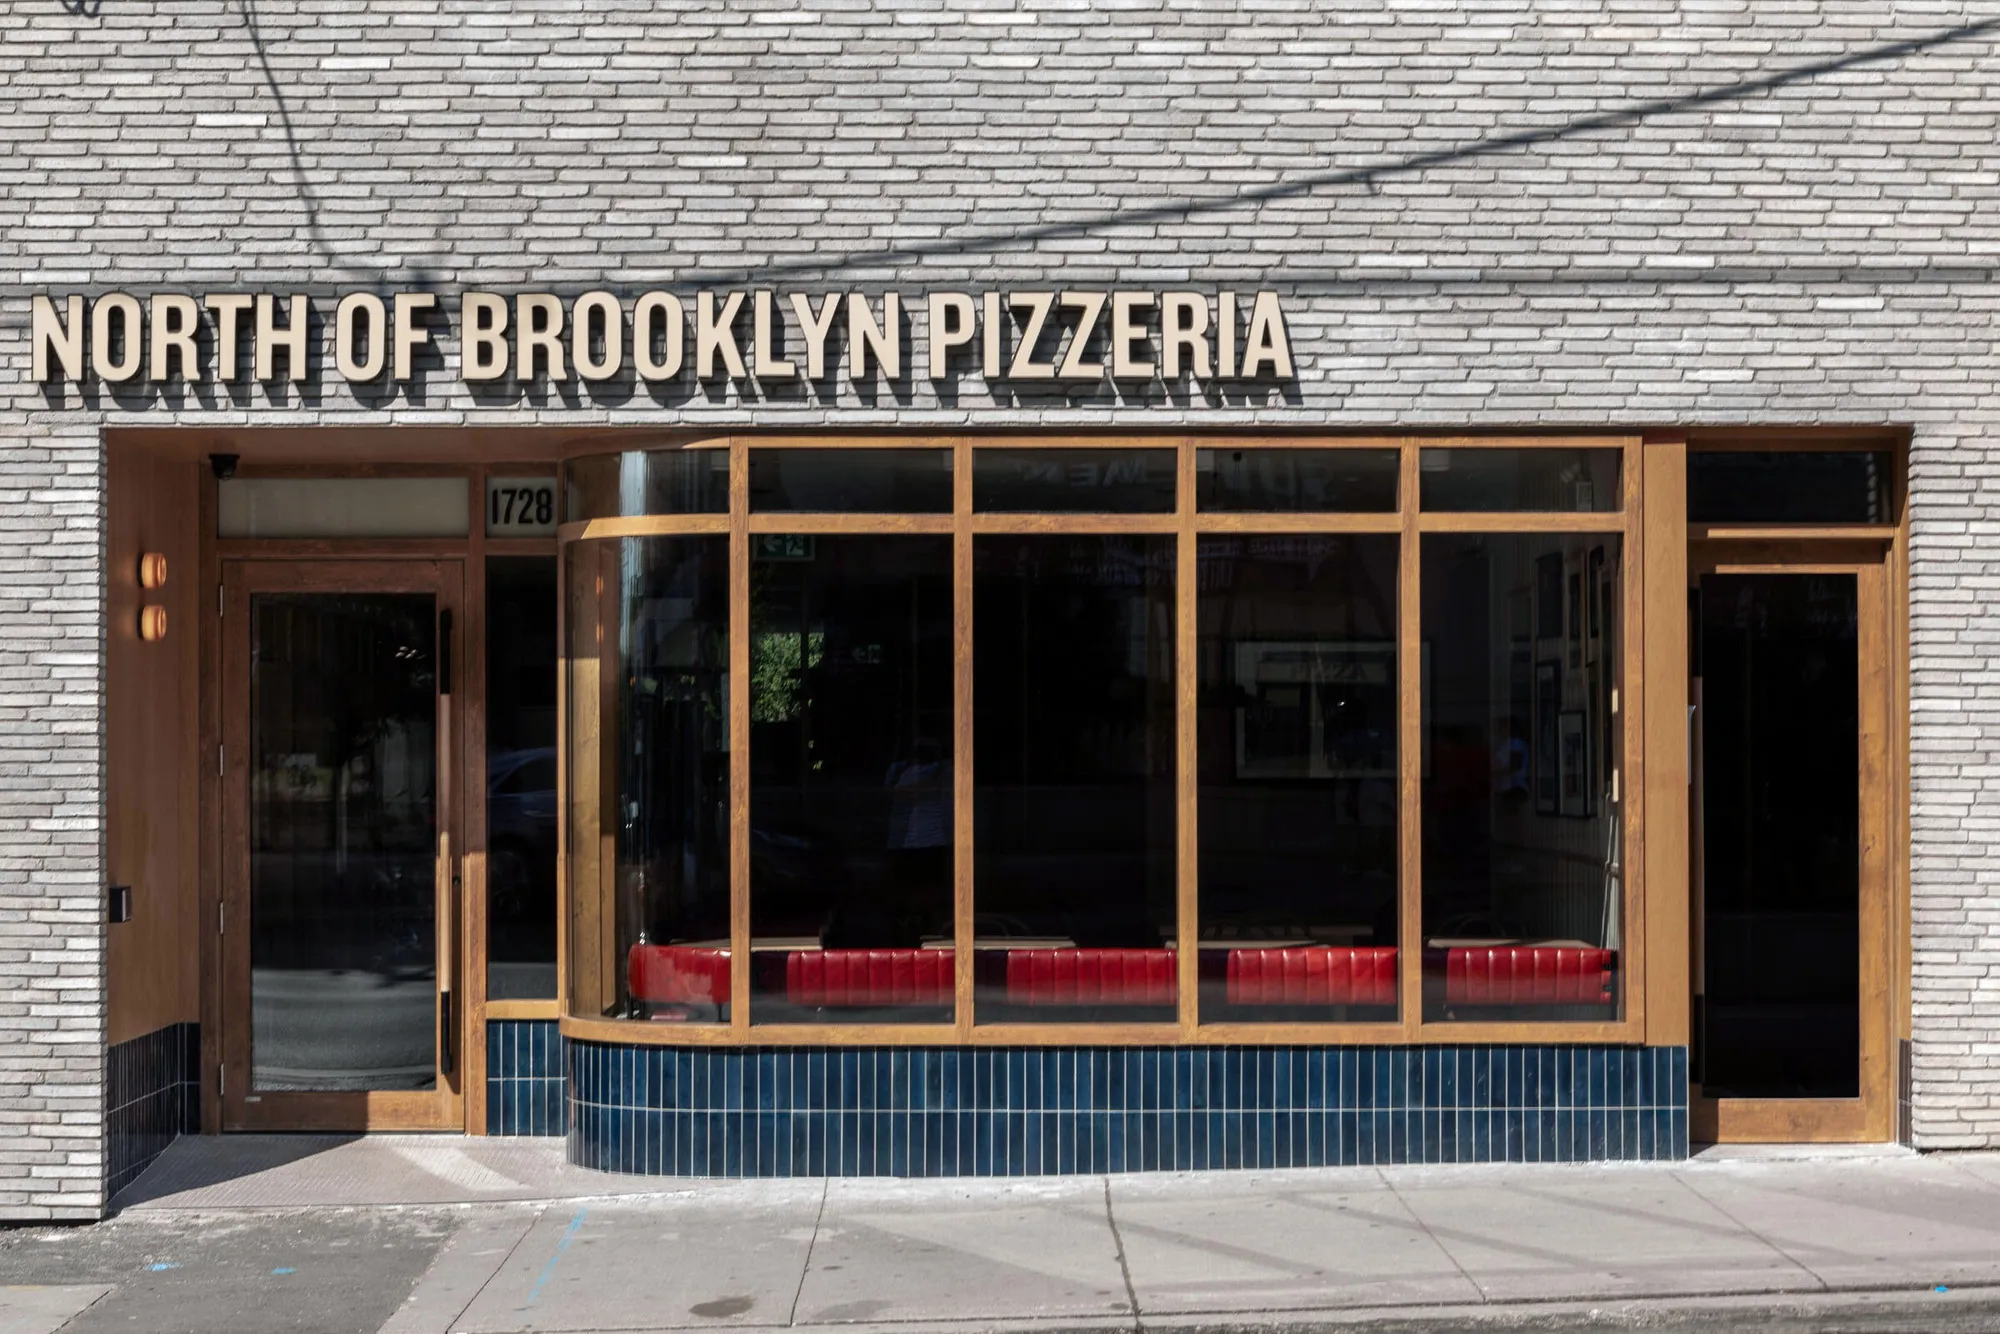
North of Brooklyn Pizzeria: Dual-Level Dining Energy in Toronto
Dual-level Toronto pizzeria blending cinematic takeout space with marble-clad bar, zinc counter, and contemporary Italian-inspired dining interior.


The eighth location of North of Brooklyn Pizzeria establishes itself in Toronto’s Etobicoke neighborhood as a two-story destination that merges fast-paced takeout culture with an elevated bar experience. Designed by MRDK, the 2,550-square-foot interior balances cinematic branding with material sophistication, dividing the program into two distinct atmospheres.
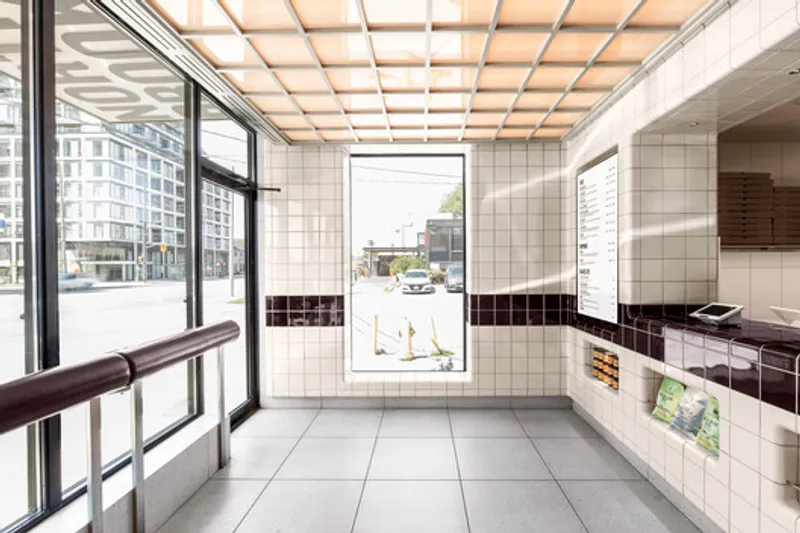
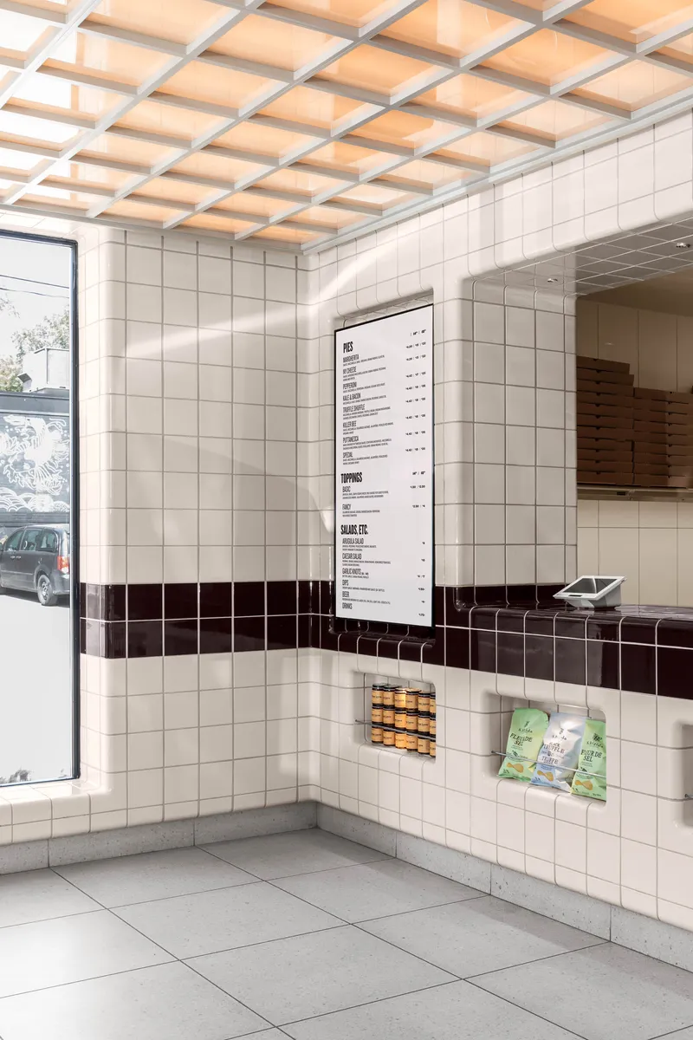
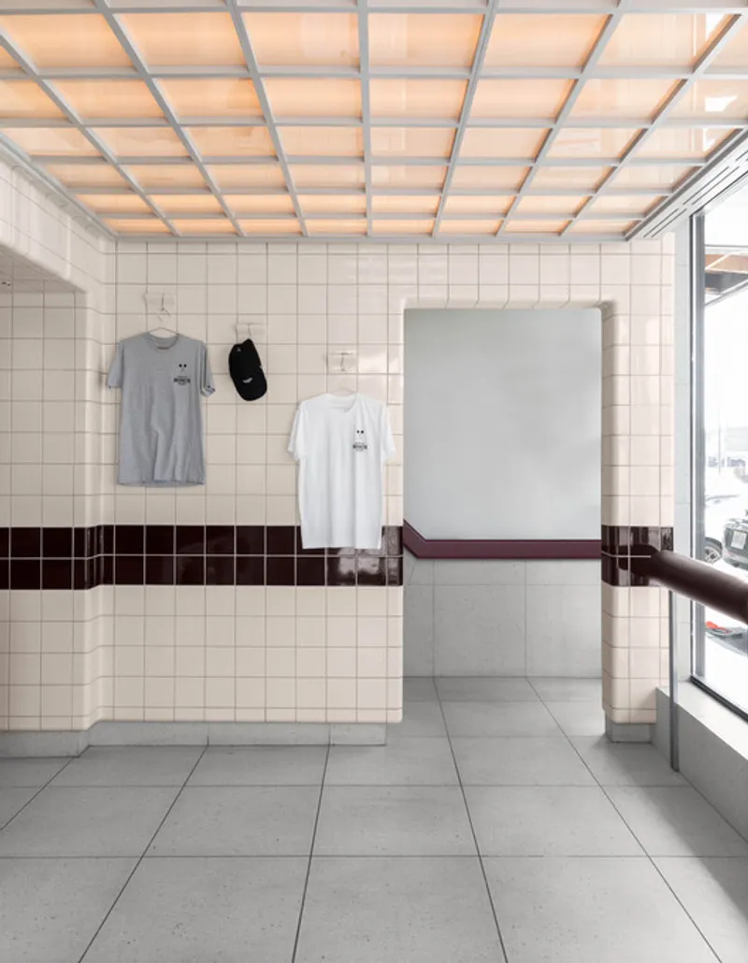
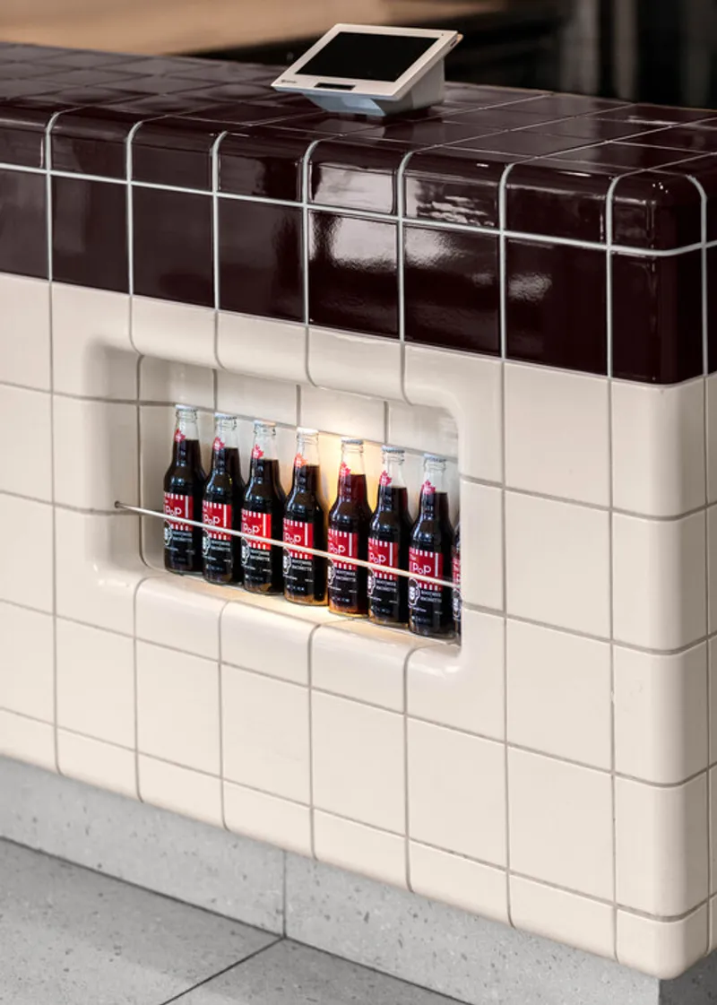
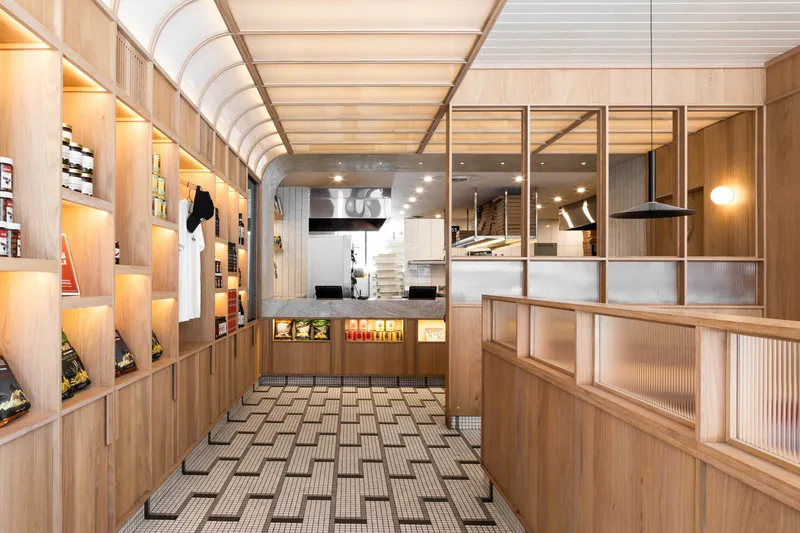
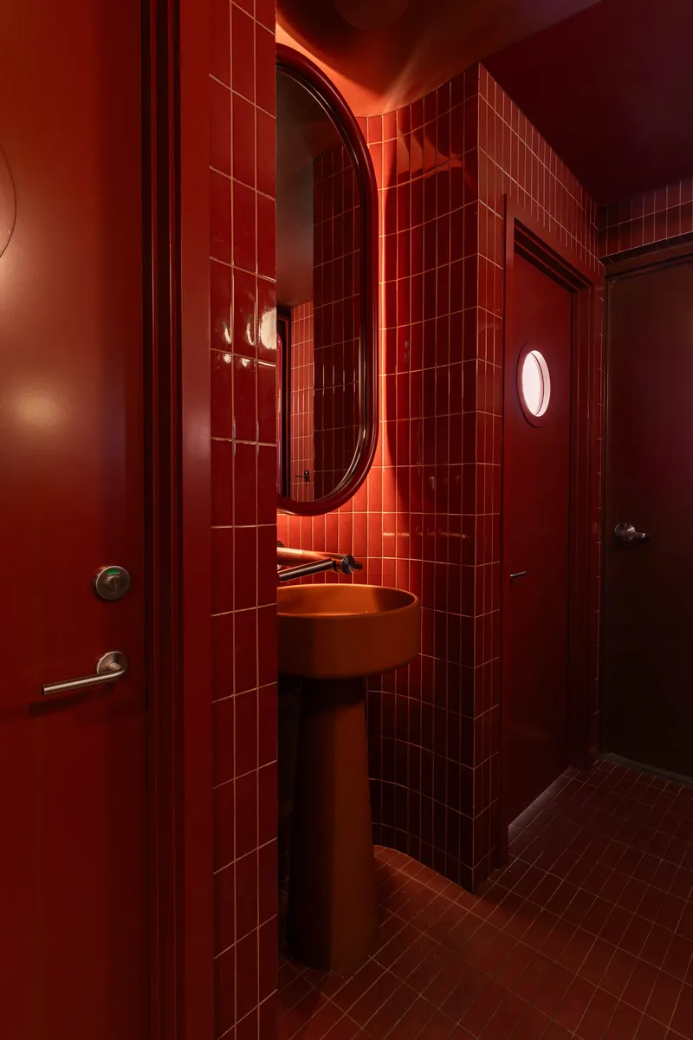
The ground floor houses the pizza kitchen and takeout counter. Entry begins beneath a glowing lightbox awning emblazoned with the North of Brooklyn logo, evoking a dramatic, cinematic moment. Inside, this illuminated element continues as a ceiling plane, casting an immersive glow over the takeout area. The space is fully wrapped in custom DTILE molded tiles that extend seamlessly from walls to ceiling. The tiles even fold outward to create functional hooks for merchandise display, blurring the boundary between surface and fixture.
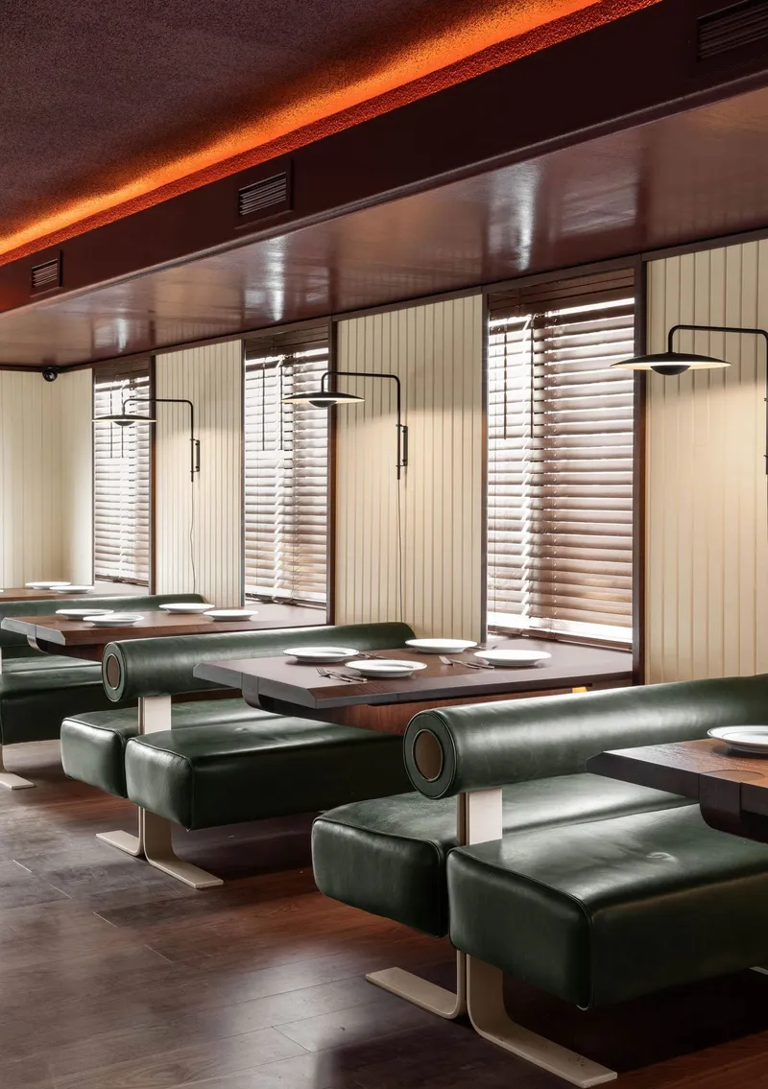
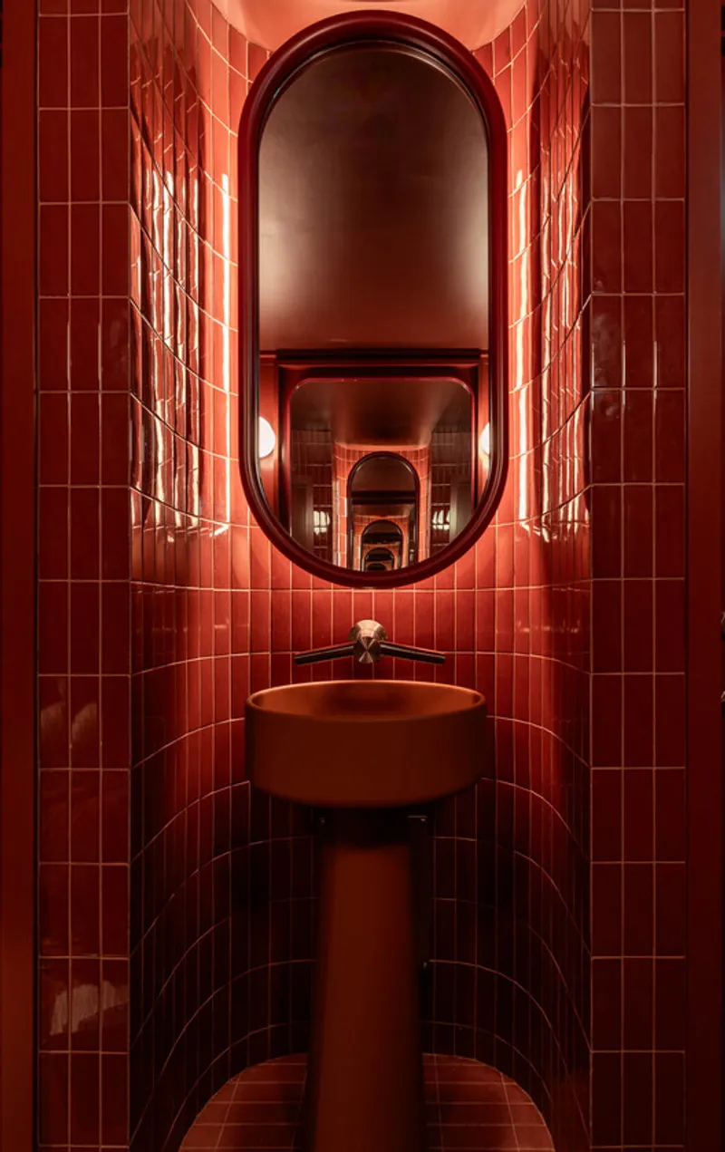
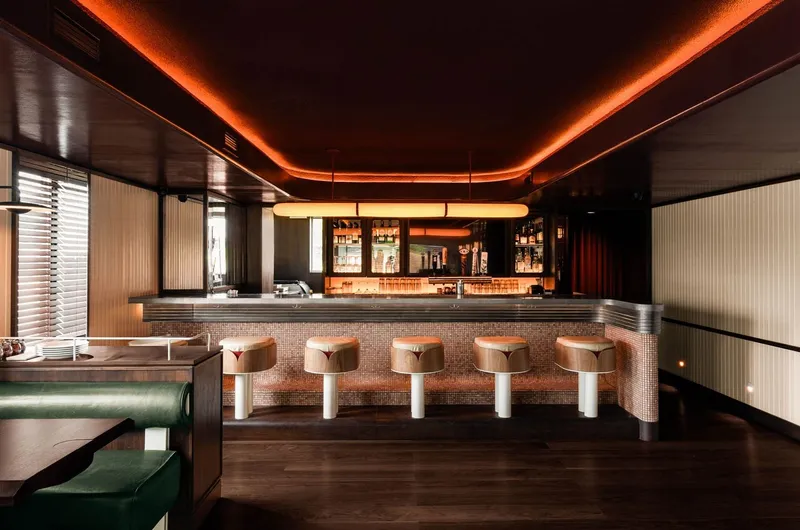
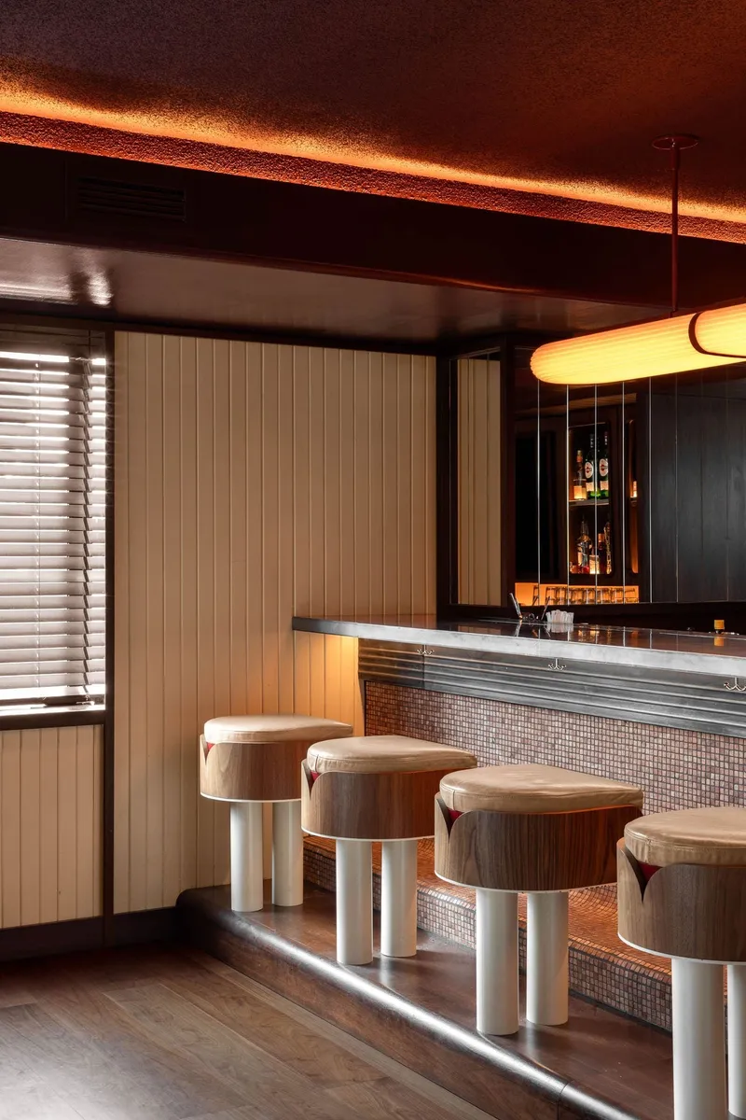
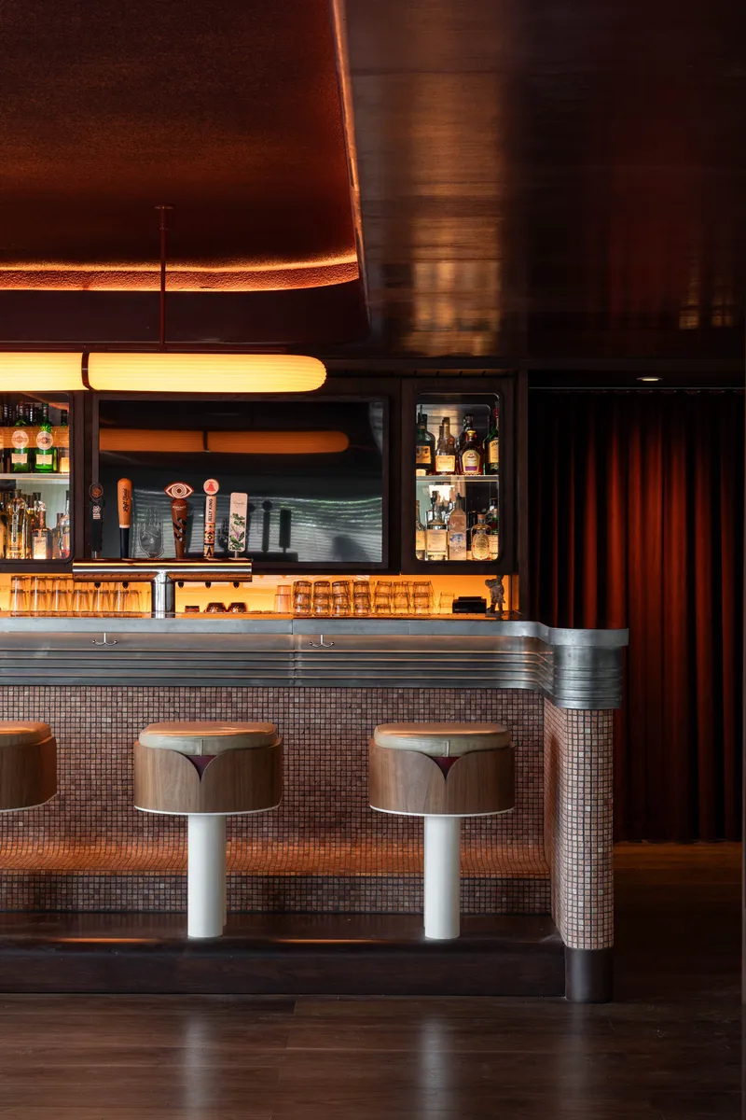
Upstairs, the Low Rise bar and dining room introduce a contrasting mood. Inspired by nostalgic Italian interiors yet interpreted through a contemporary lens, the 40-seat space centers around a monumental bar clad in tumbled marble mosaic. A zinc countertop crowns the bar, designed to patinate gracefully over time, reinforcing the tactile evolution of the space. Above, a fluted pendant by In Common With casts warm, ambient light, cultivating intimacy.
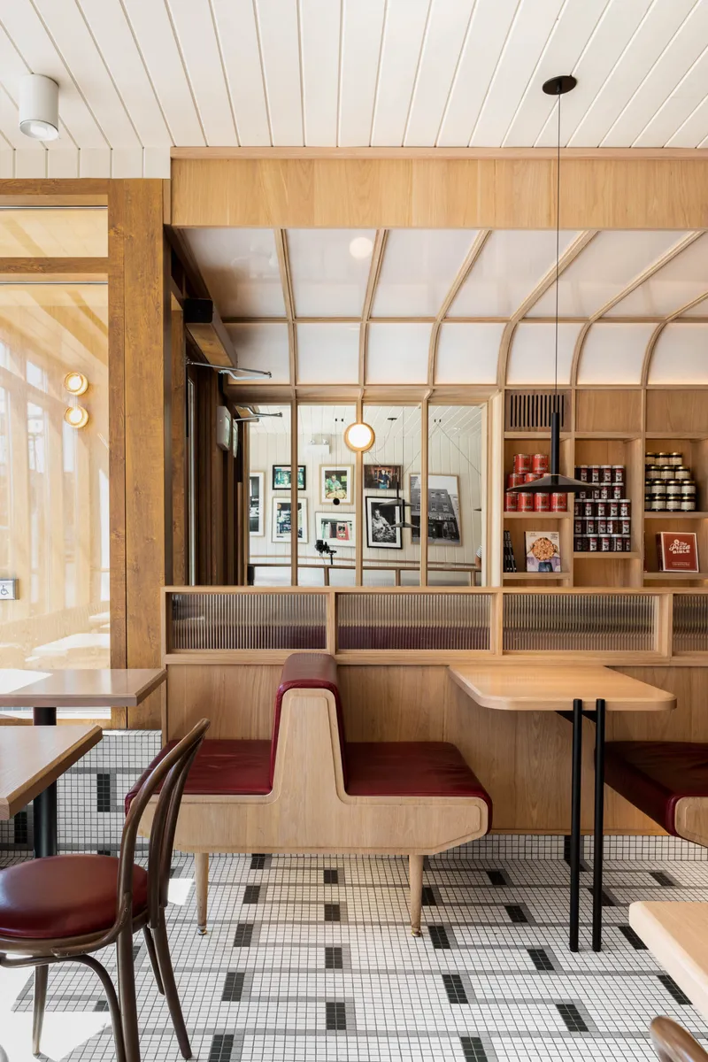
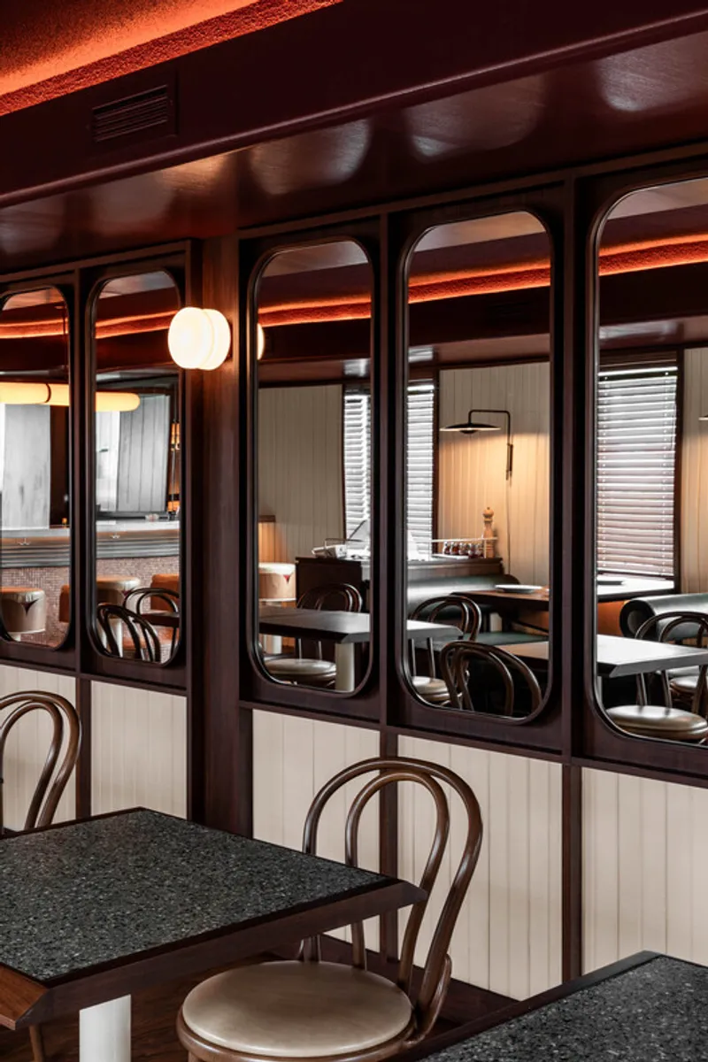
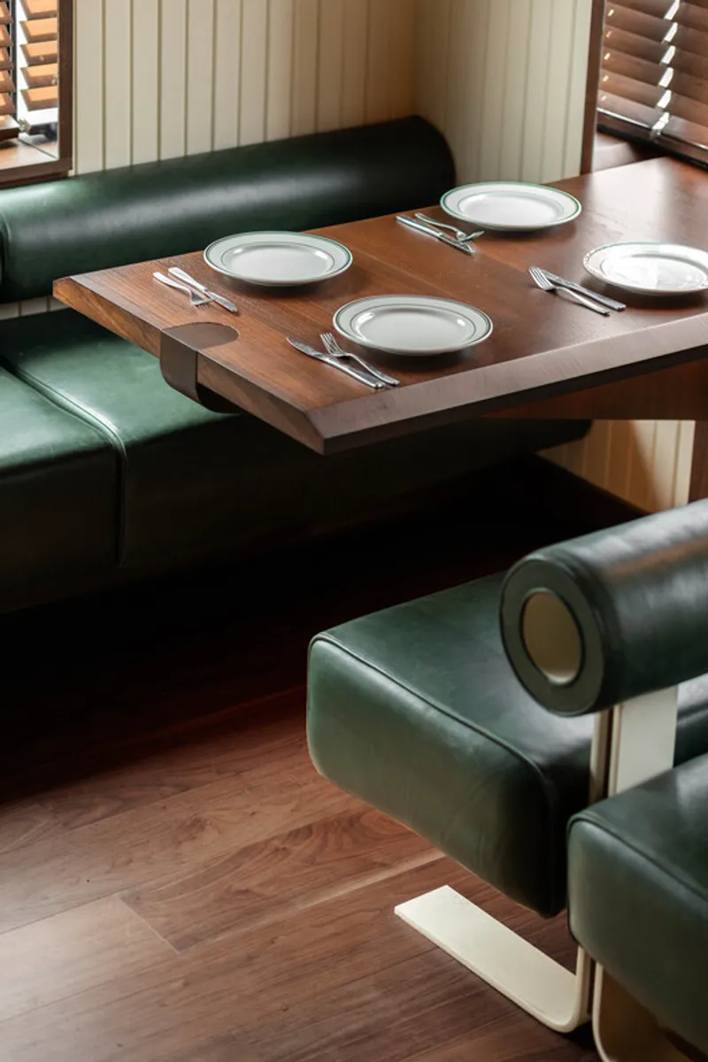
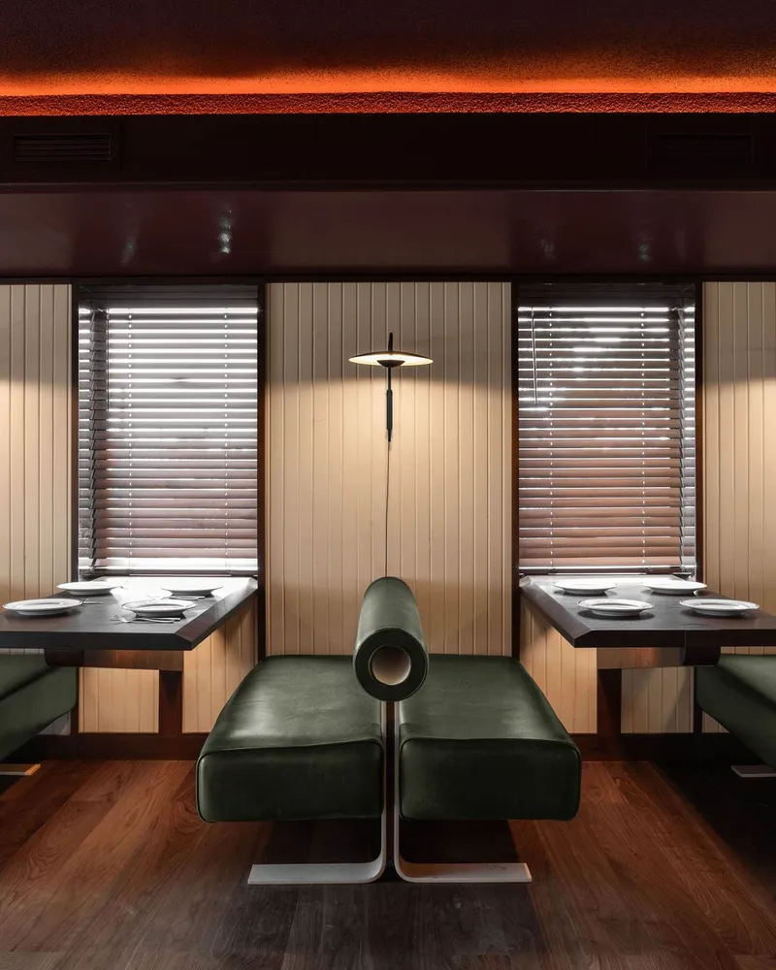
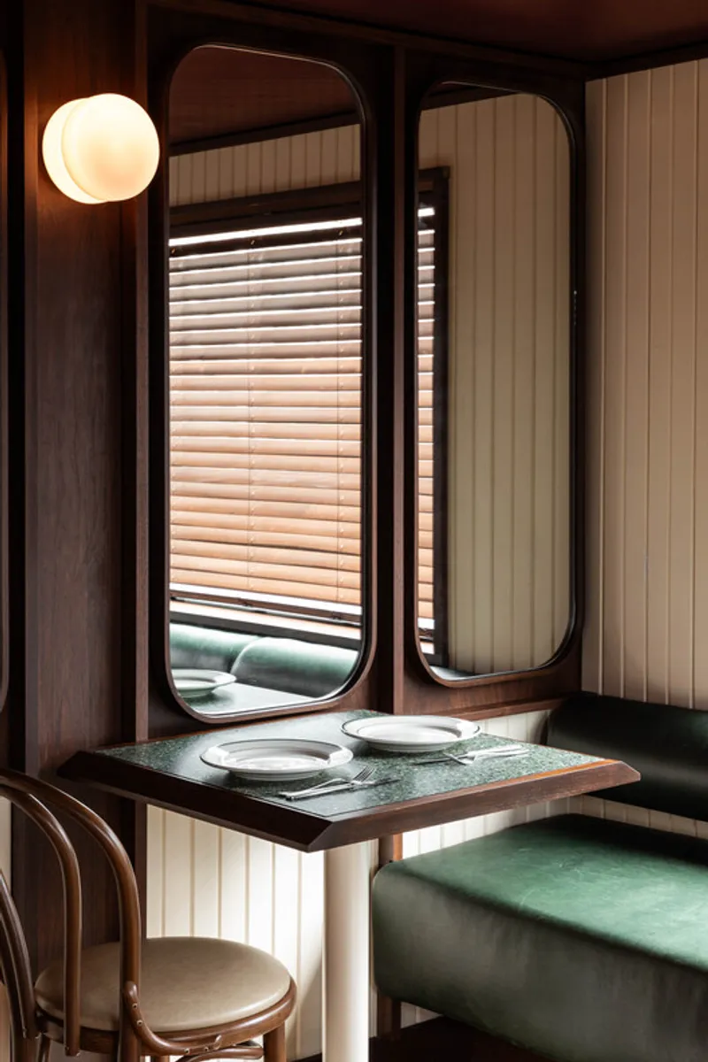
To enhance daylight access, new windows were inserted into the side façade. These align precisely with walnut dining tables that cantilever from the walls, fitting neatly into window niches. Paired with green leather banquettes referencing the iconic Tube Chair by Joe Colombo, the seating arrangement introduces a subtle interplay of color, texture, and mid-century design influence. Folded steel feet ground the tables, balancing warmth with industrial precision.
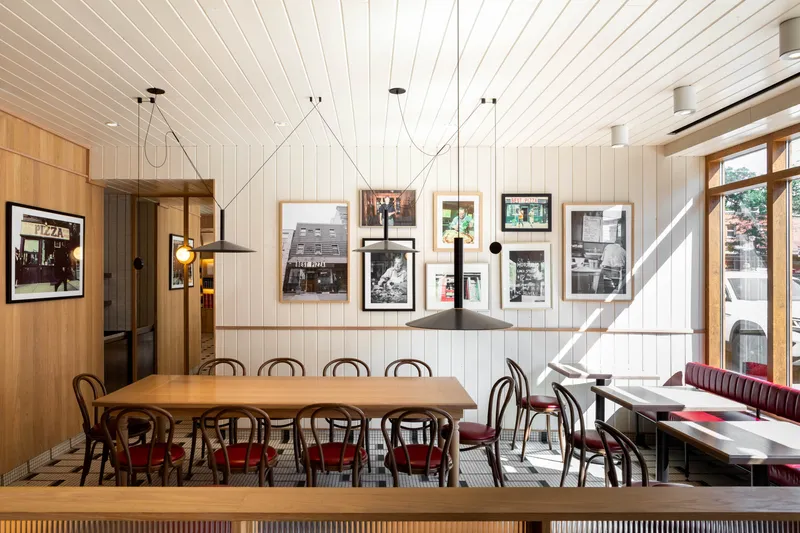
Addressing the challenge of low ceiling heights, mechanical systems are concentrated along the perimeter, freeing the center of the room to rise. A rounded rectangular ceiling plane, accented by concealed cove lighting, draws attention to the textured popcorn ceiling. The contrast between matte texture and high-gloss painted bulkheads amplifies spatial depth, transforming a constraint into a defining architectural feature.
North of Brooklyn Pizzeria in Etobicoke exemplifies how brand identity can evolve spatially. Through material continuity, sculptural lighting, and layered atmospheres, MRDK creates a venue that shifts seamlessly from vibrant takeout energy to refined evening dining, capturing the spirit of Brooklyn-inspired hospitality within Toronto’s urban fabric.




Popular Articles
Popular articles from the community


The Ocean Hive: Sustainable Architecture for a Self-Sufficient Civilization at Sea
The Ocean Hive imagines sustainable architecture at sea, where modular habitats, algae, wave power and ocean waste sustain a growing colony.

Conexión: Biophilic Design Reimagines High-Rise Living in Hong Kong
Conexión reimagines high-rise living in Hong Kong through biophilic design, green facades, shared spaces, daylight, water and nature within.

Riyadh For All: Intergenerational Urban Design for Active Aging in Rabat
Riyadh For All reimagines urban design in Rabat with intergenerational co-living, adaptive courtyards, and Moroccan cultural exchange today.

Lunar Spiral: Space Architecture Shaped by the Mathematics of the Universe
Lunar Spiral reimagines space architecture through Fibonacci geometry, lunar regolith, levitating habitats, and self-sustaining Moon living.


Similar Reads
You might also enjoy these articles


FAMM Arquitectura Organizes Ten Villas Around Courtyards and Jungle in Nosara, Costa Rica
El Molino pairs two elongated volumes with deep overhangs and timber louvers to build a compact coastal community five minutes from the beach.

Oscar Niemeyer's Ibirapuera Park Pavilions Define São Paulo's Cultural Identity in Concrete and Curve
A constellation of modernist volumes set within São Paulo's most important urban park, conceived for the city's 400th anniversary in 1954.

How Henri Picq's 1889 Paris Pavilion Traveled 11,000 Kilometers to Become Santiago's Artequín Museum
A prefabricated iron and glass pavilion built for the Paris Universal Exposition found a second life as a children's art museum in Chile.

Sanjay Puri Architects Wraps a Jaipur Office Tower in Capsule-Shaped Green Buffers
A nine-level climate-responsive workplace near Jaipur Airport uses stacked planter terraces and aluminium screens to fight 40°C heat.


Explore Commercial Buildings Competitions
Discover active competitions in this discipline



Challenge to reimagine the Iron Throne


Photograph architecture without architects


Illustrate the lost glory of Angkor Wat - Render Challenge


Design challenge to reuse E-waste
Comments (0)
Please login or sign up to add comments
No comments yet. Be the first to comment!