
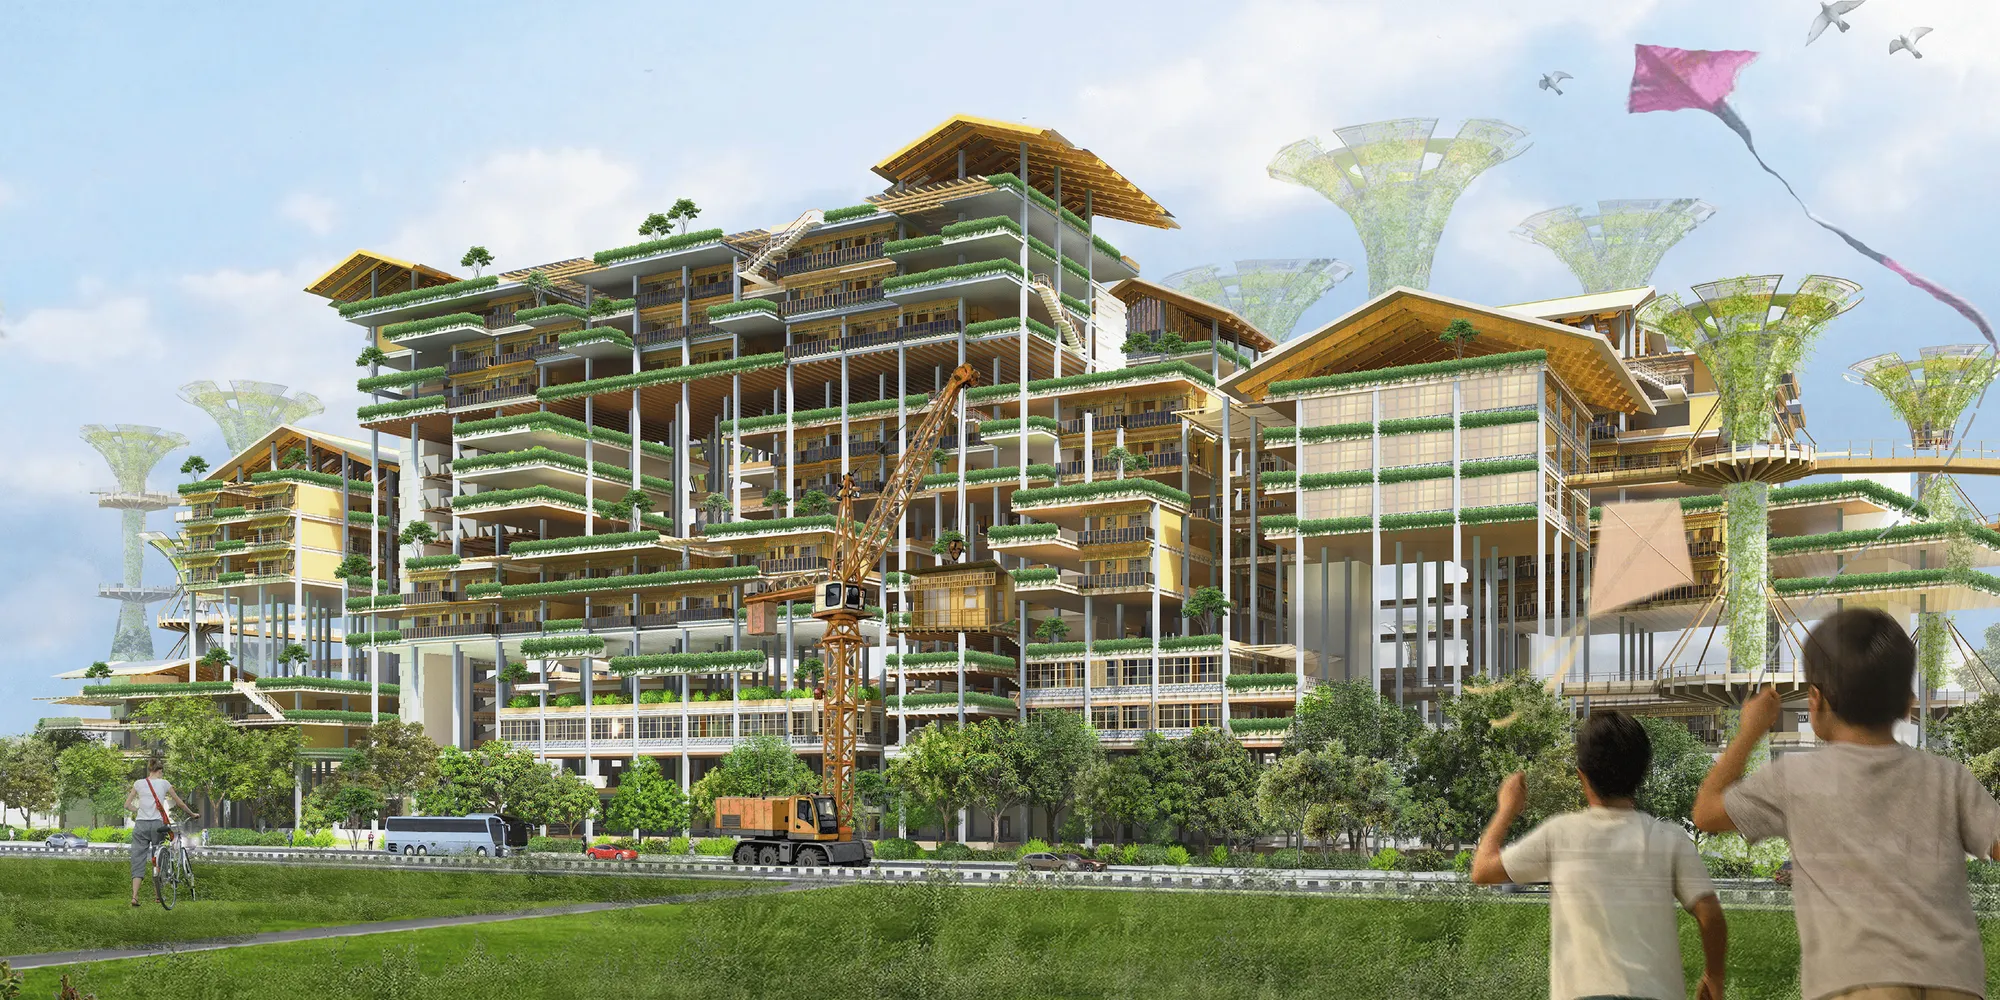
Nuswa Bhuvana, Marunda Across Nature
Regenerative Public Housing, Tranfroming a Local Algriculture Heritage to a Permaculture System that Apply through Biophilic Architecture, Creating Healthy Life and Safe Ecosystem from Coal Pollution

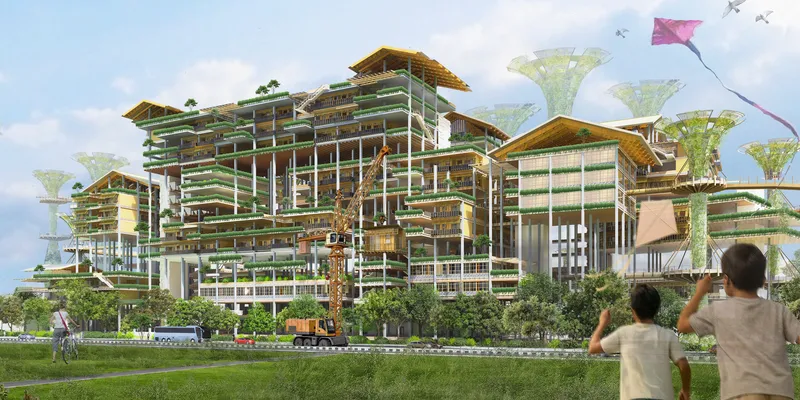
Nuswa Bhuvana is a public housing (Rusunawa) that integrates living activities with nature to mitigate the negative impacts of coal pollution. By applying vernacular concepts, the project draws from the local character and agricultural heritage of Marunda, transforming it into a permaculture system (regenerative agriculture). This concept is realized by embedding permaculture systems directly into the living ecosystem of the Rusunawa Marunda through biophilic architecture. This approach adapts traditional Marunda principles into a contemporary spatial strategy to address existing environmental challenges. As a result, Marunda’s agricultural identity is seamlessly integrated into the daily lives and all activities of its residents. Furthermore, the project strengthens the locality and economy by highlighting Marunda’s distinct identity, ranging from urban farming and hydroponics to batik production, mangroves, fisheries, and Betawi culture. Nuswa Bhuvana aims to be more than just a healthy place to live, it serves as a catalyst for social cohesion, the preservation of locality and culture, also sustainable economic growth for the entire Marunda community.
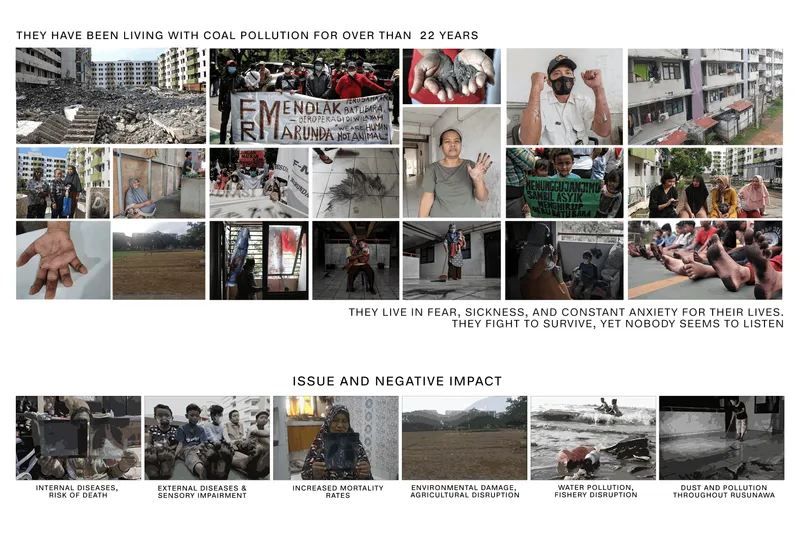
Issue and Problems Rusunawa Marunda was built as a relocation area to support coal port infrastructure. Marunda is a low-income community settlement, where most residents work as farmers, traders, and fishermen. Despite living modestly, they have enjoyed a prosperous life thanks to strong community bonds. However, the relocation and the presence of the coal port have brought serious environmental impacts, especially air pollution. This pollution has caused many residents to fall ill, damaged crops, killed aquatic animals, and destroyed livelihoods. Today, Rusunawa Marunda has become one of the red zones for coal pollution, with the potential for increased mortality rates in the future. Therefore, this pollution is an urgent issue that must be addressed immediately.
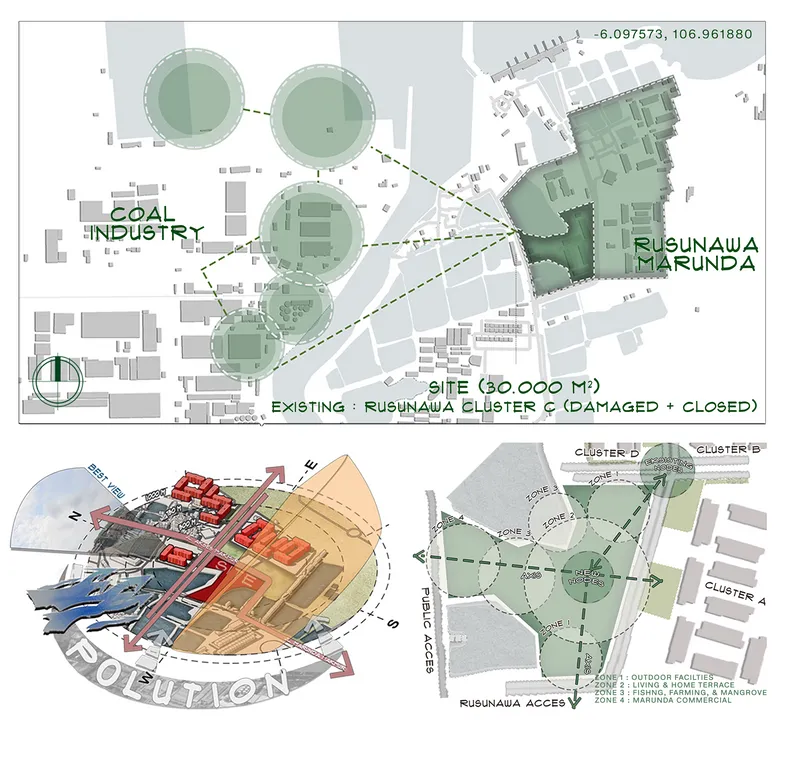
Located in the now-abandoned Cluster C of Rusunawa Marunda, the site faces the highest exposure to incoming coal pollution. Despite being the most hazardous zone, its frontline position offers a unique advantage, where the design proposal can intercept and reduce coal pollution before it impacts neighboring clusters. Covering 3 hectares, the site currently includes 500 units and and a market that once supported the entire Marunda housing community, but has now closed down. The site is also bordered by two lakes and mangroves area, and faces a school, agriculture land and hydroponic farming facilities that are currently defunct due to pollution.
The site is positioned adjacent to the primary source of coal related air pollution, making it a critical buffer for air purification before pollutants reach neighboring clusters. The site is divided into four zones, Zones 1 and 2 occupy the eastern sector for residential and social activities, maintaining existing nodes and axes. Zone 3 is dedicated to the landscape area, including farming, mangroves, fishing areas, waterfront, and others. While Zone 4 provides commercial and public facilities to drive economic growth. These zones are seamlessly integrated by a central axis that functions as a pedestrian promenade.
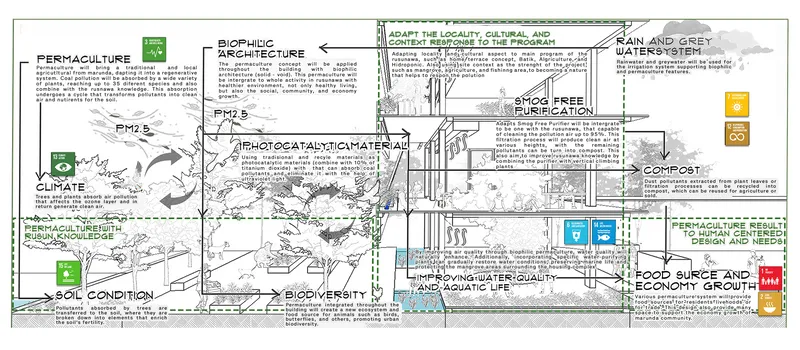
The primary approach adapts Marunda's local agricultural character and culture into a permaculture system(Regenerative Agriculture) as a mitigation strategy against coal dust pollution. This concept is realized through biophilic architecture using a solid-void approach, where void areas serve as social/community spaces(Home Terraces) fully integrated with permaculture vegetation. These green areas are holistically designed across all sides of the rusunawa(public housing) and directly linked to residents activity, transfroming the green space into a thriving ecosystem growing in harmony with housing life. This sustainability strategy is further enhanced by integrating vernacular Betawi architecture, sustainable local materials, photocatalytic materials, and a purifier tower. The Rusunawa's permaculture system integrates over 35 addtional vegetation species specialized in absorbing coal emissions (PM2.5). Through the synergy of permaculture and biophilic architecture, the rusunawa delivers a holistic sustainable impact, such as providing a healthier living environment, improving air quality, regenerating soil and water quality, and adaptively responding to climate change. On the other hand, the social impact is realized by integrating social areas, commercial spaces, and productive landscapes, so that the project also becomes as a platform for community/social activities, economic growth, and the preservation of Marunda's cultural character and local products.
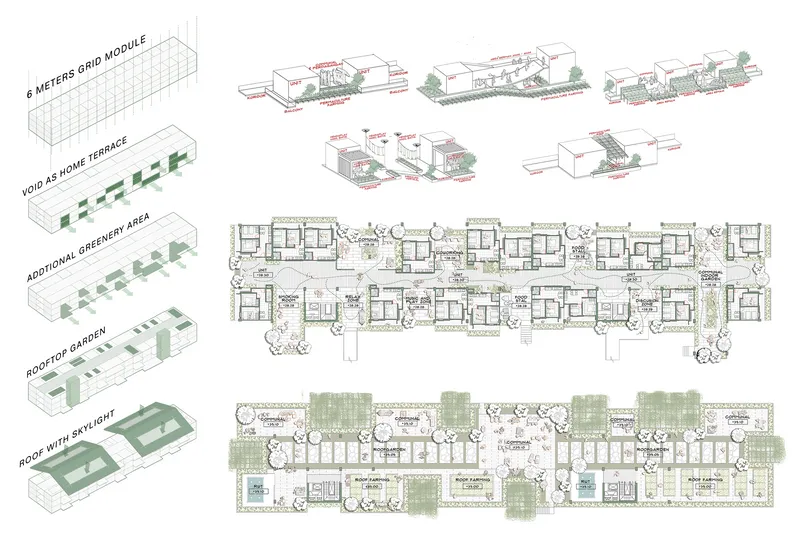
The Locality Program concept highlights the traditional house terrace, a core element of the Betawi House typically used for various primary activities. This approach preserves the strong Betawi culture and history inherent to Marunda, promoting local, cultural, and heritage values while supporting the social and economic aspects of the Marunda community. This home terrace is also used as a void area that adds greenery to the block unit.
The home terrace serves as a versatile space for social and community activities, functioning as a guest reception area, a small shop (warung), a smoking zone, a leisure spot, a playground, and more. It also acts as a greenery medium, integrated with various plants that help absorb coal pollution to create a healthier living environment. Consequently, the entire living environment becomes seamlessly integrated with nature, growing together harmoniously with the surrounding greenery.
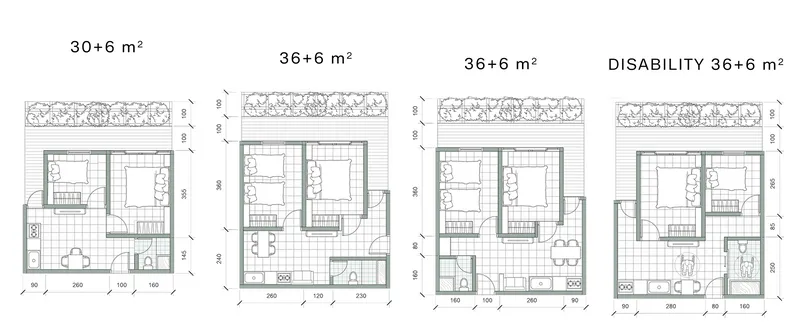
Based on site studies and surveys of the existing conditions, Marunda Public Housing (Rusunawa Marunda) offers only two unit types, 30 m2 and 36 m2, with the 36 m2 unit being prioritized. Each type features two bedrooms, with a combined living, dining, and kitchen area. Interviews and questionnaires revealed that most families in Rusunawa Marunda consist of four members, validating the need for a two-bedroom layout. In the existing condition, each unit includes a balcony for drying clothes. The new design proposal introduces a slightly larger balcony that incorporates a private farming area for each family. This supports the primary livelihood of Marunda residents as farmers while helping mitigate local coal pollution. With the farming area occupying 6 m2, the proposed new unit sizes are 30+6 m2 and 36+6 m2.
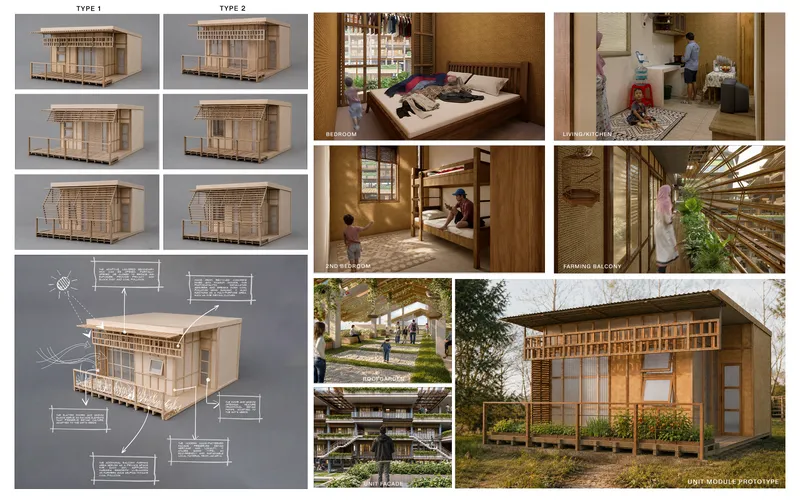
Designed to modernize Betawi heritage, the facade uses durable and sustainable local Bengkirai wood to maintain its cultural identity. The facade incorporates various traditional Betawi window motifs, complete with louvered doors (krapyak) and signature Betawi blinds. Additionally, it is equipped with an adaptive secondary skin designed to filter air pollution and reduce direct sunlight. The balcony area is enhanced with a photocatalytic concrete installation capable of absorbing and neutralizing coal pollution, while also serving as a multi-purpose space for daily activities like drying clothes.
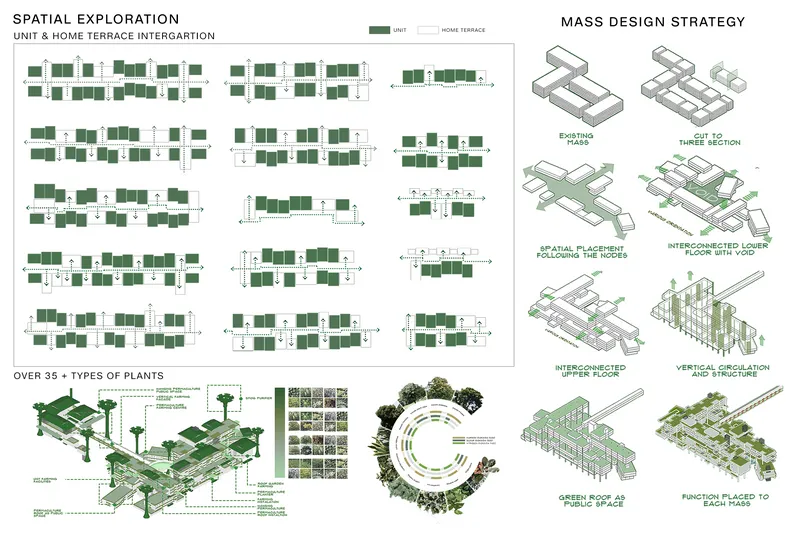
In the existing condition, the cluster comprises 500 units. Therefore, following the approval of the unit and home terrace design concepts, it is necessary to arrange the units to meet a minimum threshold of 70% of the existing capacity. Through various layout studies and spatial explorations, unit blocks will be configured to achieve this minimum requirement. Following the block layout assembly, the total capacity reaches 400 units. However, this count can be progressively adjusted by adding unit modules within the home terrace or void areas, allowing the building to grow over time. All units are also supported by various community facilities, including an early childhood education center (PAUD), a community hall (balai warga), local shops (warung), playgrounds, study areas, and others.
Landscape
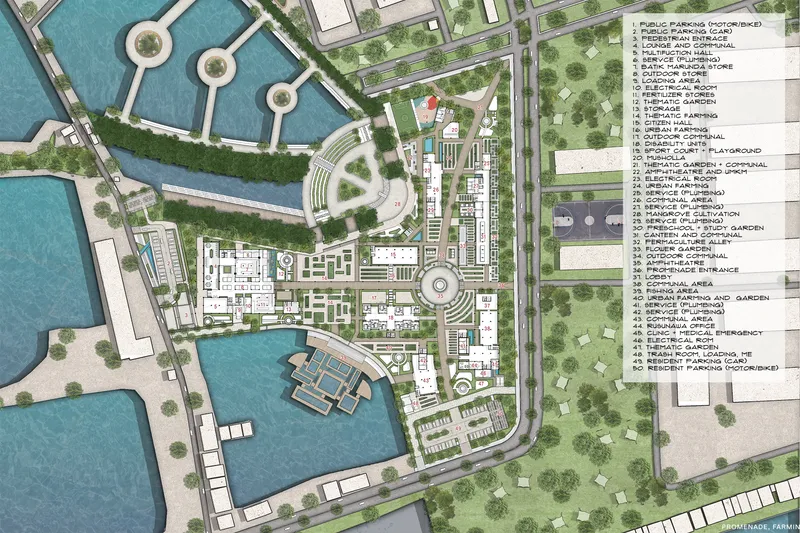
The entire ground floor is dedicated to landscape and nature, primarily consisting of farming areas and permaculture gardens. Additionally, it features mangrove cultivation zones, fishing areas, a waterfront, parks, an amphitheater, a playground, and a sports court. All of these areas are accessed via a promenade that connects various pedestrian pathways, serving as the main spine, a jogging track, and a cycling path.Commercial Marunda
Beyond serving as a living ecosystem, Nuswa Bhuvana is integrated with Marunda commercial facilities, designed to boost local identity and the economy of Marunda residents. The Marunda Commercial zone aims to elevate Marunda's cultural characteristics, featuring elements like Batik Marunda, Marunda fertilizers, a Central Food Market, various local shops, and traditional Marunda culinary outlets. The presence of Marunda Commercial serves as a vehicle for residents to secure better livelihoods, transform local pastimes and traits into a distinct heritage, promote local products, and create job opportunities. Ultimately, the commercial hub is envisioned to uplift the prosperity of all residents in Rusunawa Marunda.
Biophilic Architecture
The interior concept of this Rusunawa is rooted in biophilic architecture, where greenery and permaculture areas are seamlessly integrated intao all spaces and daily activities. This ensures that the greenery and permaculture systems are not treated as isolated programs to mitigate coal pollution. Instead, they become a living, cohesive part of the entire housing program, creating a living environment that continuously grows in harmony with the natural surroundings.
Vision for The Future (Live and Grow With Nature, Not Against It)
The Nuswa Bhuvana proposal has been actively disseminated through various publication media. Although the current scope focuses strictly on Cluster C, a positive reception could pave the way for expanding this framework to include the remaining clusters (A, B, and D). By integrating Marunda’s local agricultural character through a biophilic permaculture design, this project offers a scalable architectural concept for solving global environmental issues while maintaining the unique characteristics and locality of the site context, ultimately creating a much broader global impact.



Popular Articles
Popular articles from the community


The Earth Pod: 3D Printed Homes for Resilient Refugee Communities
The Earth Pod reimagines refugee housing through 3D printed homes made from clay, combining resilience, self-sufficiency, and rapid shelter.

The Musturak Paradise: Senior Living Architecture for a Connected Future in Temara, Morocco
The Musturak Paradise reimagines senior living architecture in Temara via private homes, social spaces, culture, community, and shared care.

Lunar Spiral: Space Architecture Shaped by the Mathematics of the Universe
Lunar Spiral reimagines space architecture through Fibonacci geometry, lunar regolith, levitating habitats, and self-sustaining Moon living.

Conexión: Biophilic Design Reimagines High-Rise Living in Hong Kong
Conexión reimagines high-rise living in Hong Kong through biophilic design, green facades, shared spaces, daylight, water and nature within.


Similar Reads
You might also enjoy these articles


The Rhythm of Seasons
A Farmers' Market Connecting Nature and the City




More Than a Building-Designing a Living System
More Than a Building-Designing a Living System

Base Beyond
DESERT COMPOUND ARID: TOURISM OF ABSENCE AND ABUNDANCE


Explore Architecture Competitions
Discover active competitions in this discipline




Challenge to reimagine the Iron Throne


Photograph architecture without architects


Illustrate the lost glory of Angkor Wat - Render Challenge


Design challenge to reuse E-waste
Comments (0)
Please login or sign up to add comments
No comments yet. Be the first to comment!