
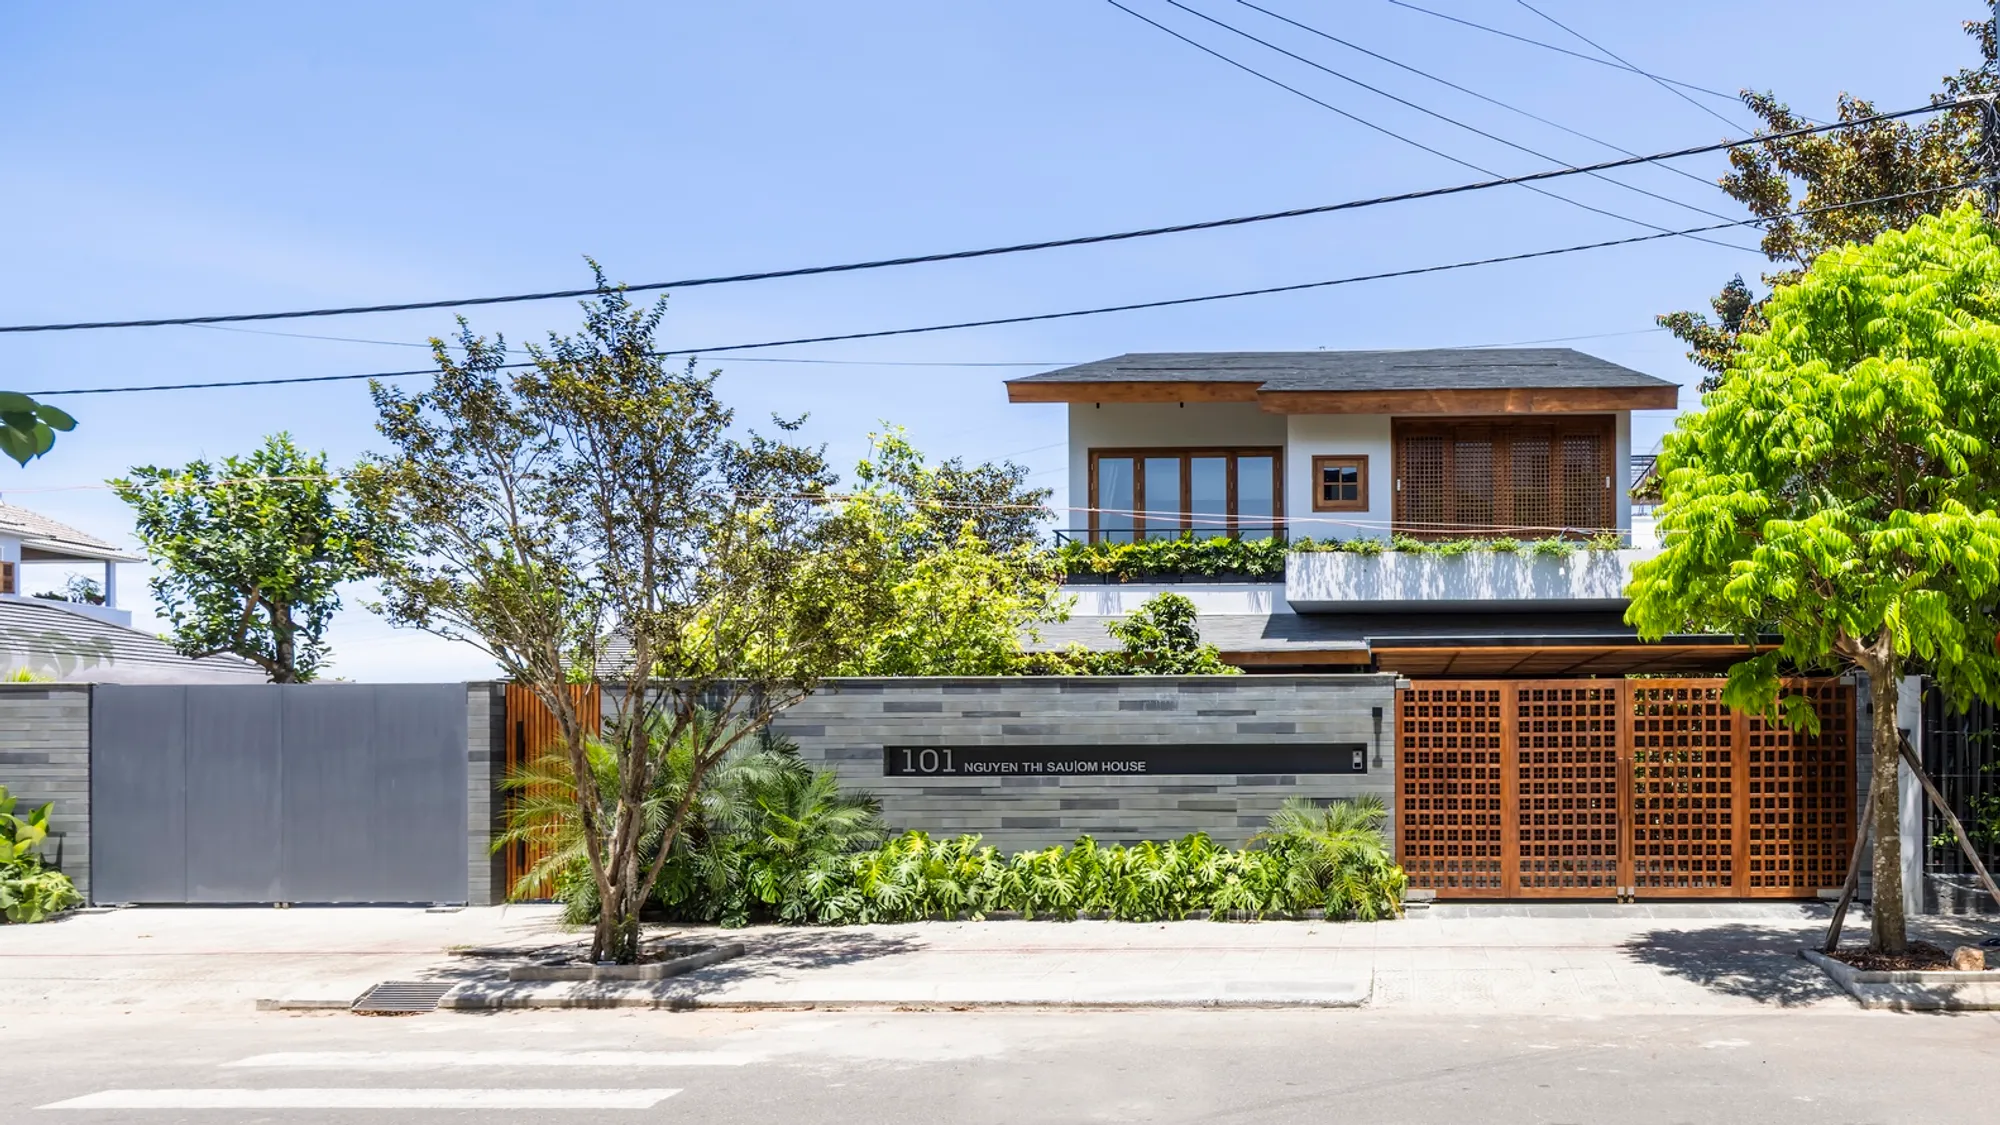
OM House by AN NAM Architecture: A Tropical Courtyard House Design Rooted in Privacy and Nature
OM House by AN NAM Architecture reimagines tropical courtyard house design with handcrafted materials, privacy, and harmony with Vietnamese nature.


A Peaceful Oasis Amid Urban Density
Nestled in the bustling urban fabric of Vietnam, the OM House by AN NAM Architecture is a striking example of tropical courtyard house design. Completed in 2025 and spanning 370 square meters, this private villa offers a tranquil, green sanctuary for a family of four, embodying a seamless dialogue between privacy, nature, and traditional Vietnamese values.
The Spiral Wall and Enclosed Garden Concept
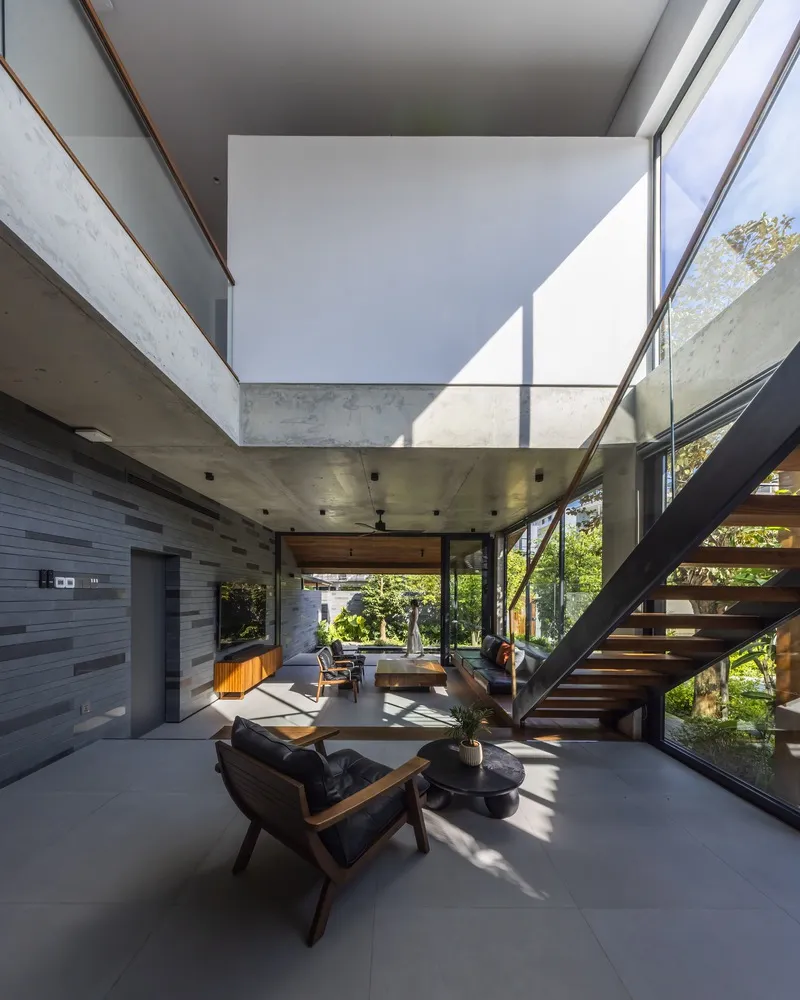
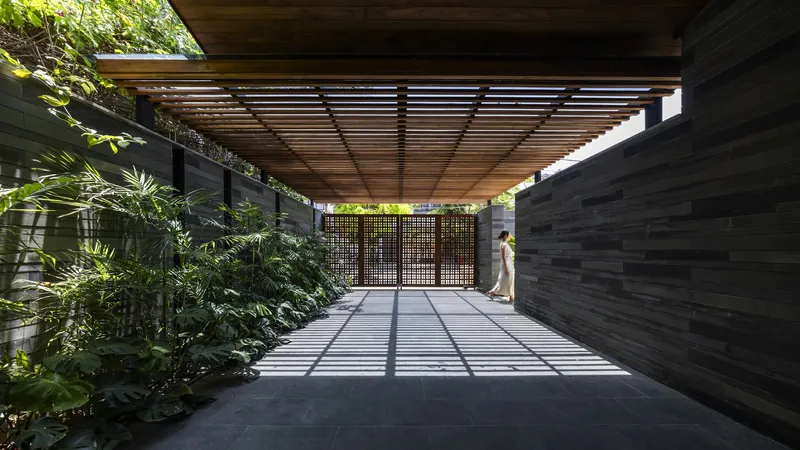
Designed for a high-density, noisy neighborhood adjacent to dusty highways, the villa takes a defensive yet poetic stance by embracing a spiral-shaped sandstone wall. This continuous architectural feature wraps the two-story main residence and a smaller retreat house, offering visual privacy while guiding the spatial journey from enclosed interiors to lush open gardens. This progression erases rigid boundaries between built and natural environments, allowing residents to feel immersed in greenery from every angle.
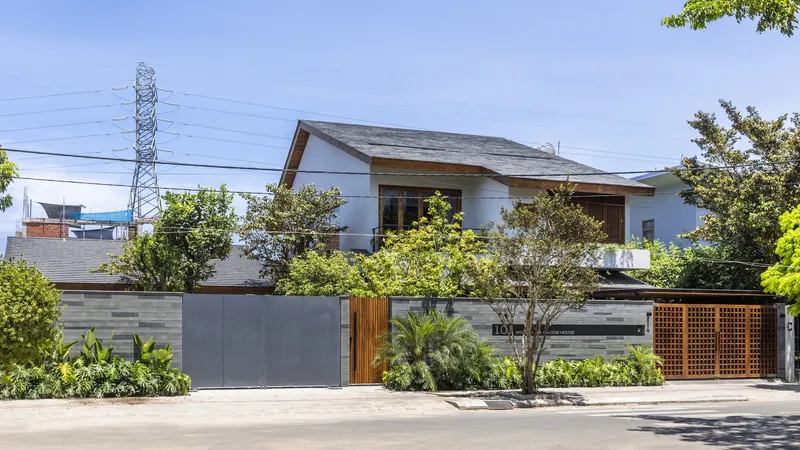
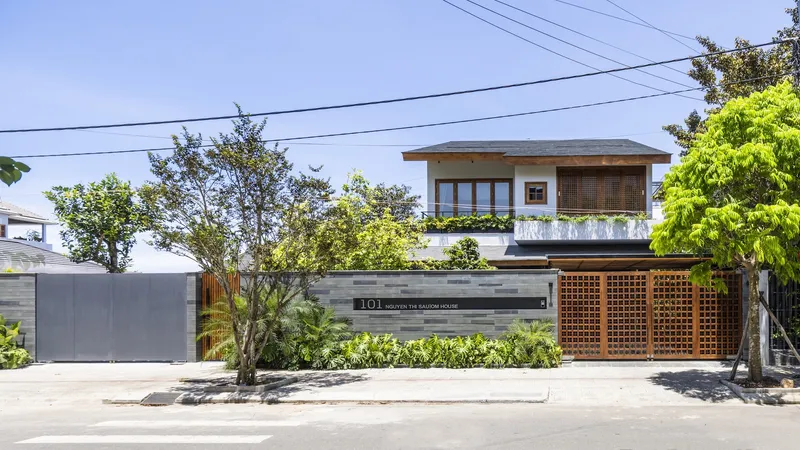
The Functionality of Courtyard Integration
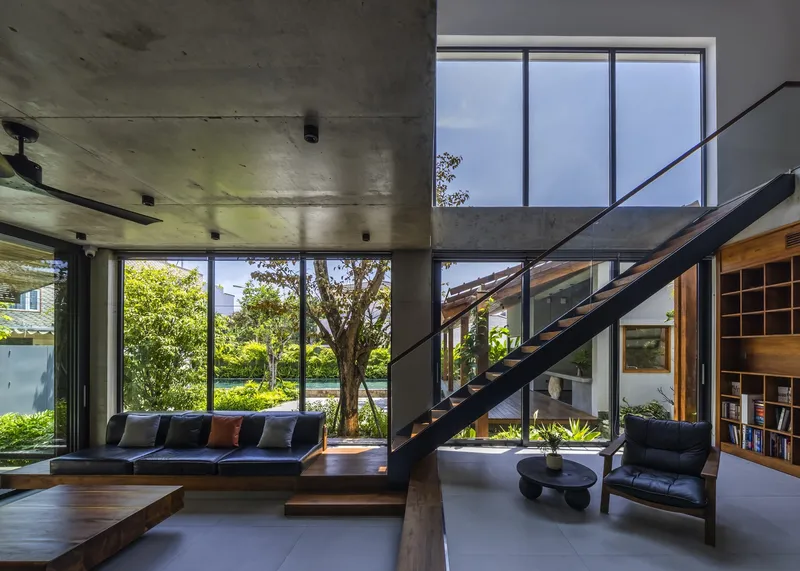
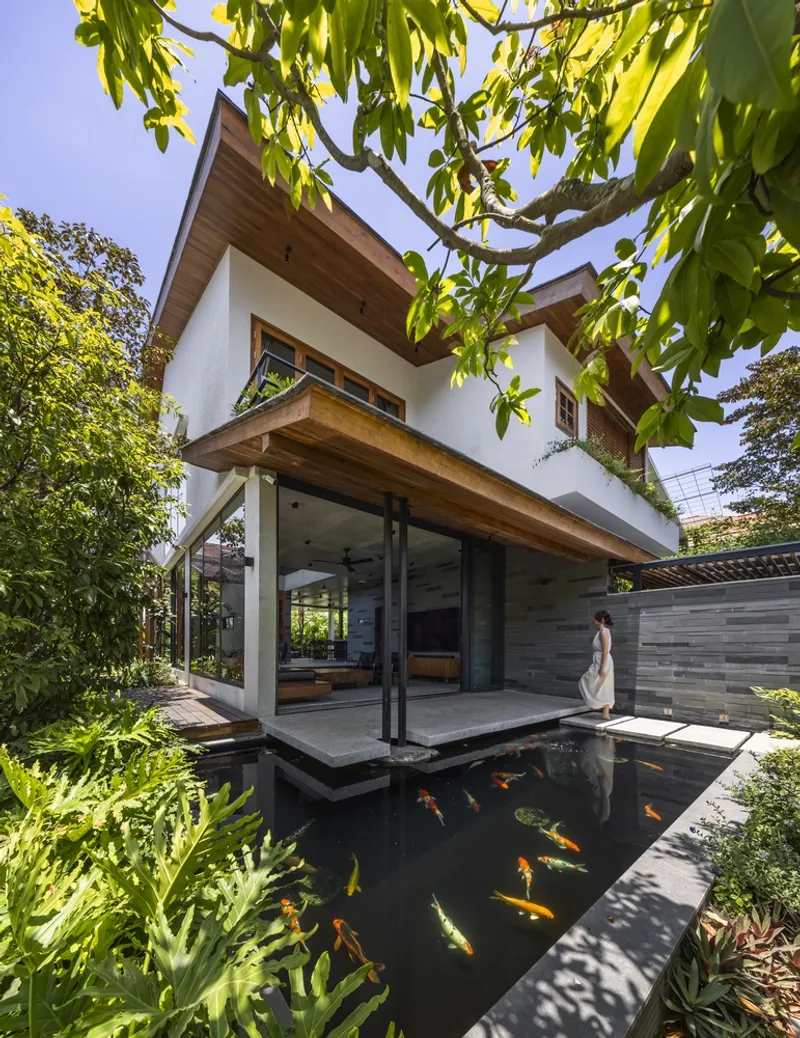
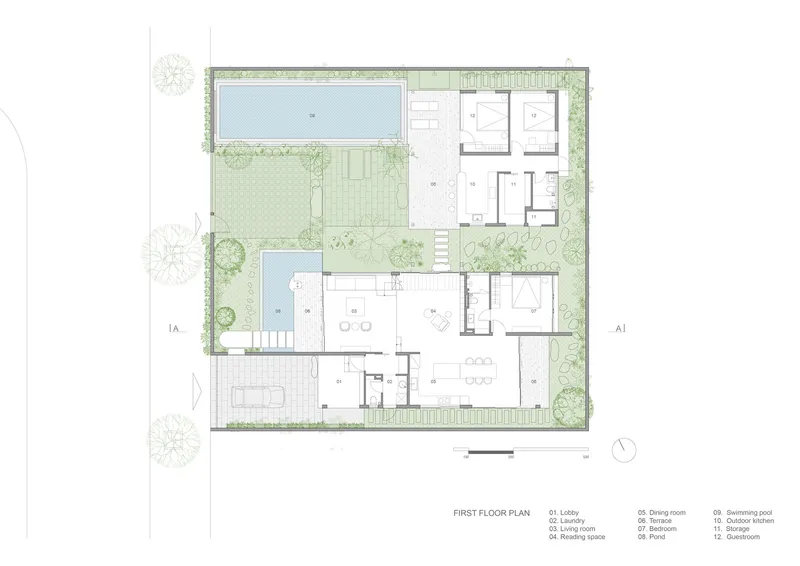
One of the defining features of the OM House is its strong internal courtyard scheme. With just 47% building coverage, the remaining site is dedicated to diverse outdoor functions including a swimming pool, fish pond, vegetable garden, and a fruit tree grove. These green spaces are not peripheral but intrinsic to the living experience, merging tropical vernacular strategies with contemporary living needs.
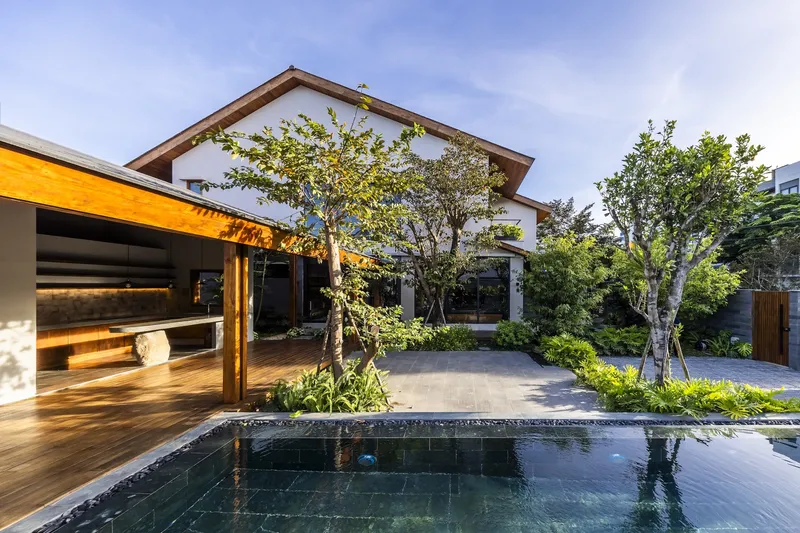
The Z-shaped spatial organization on the first floor connects the front yard to the backyard, encouraging air circulation and natural cooling via southeastern breezes. These thoughtfully planned spatial transitions make the courtyard not just an aesthetic centerpiece but a key environmental mechanism.
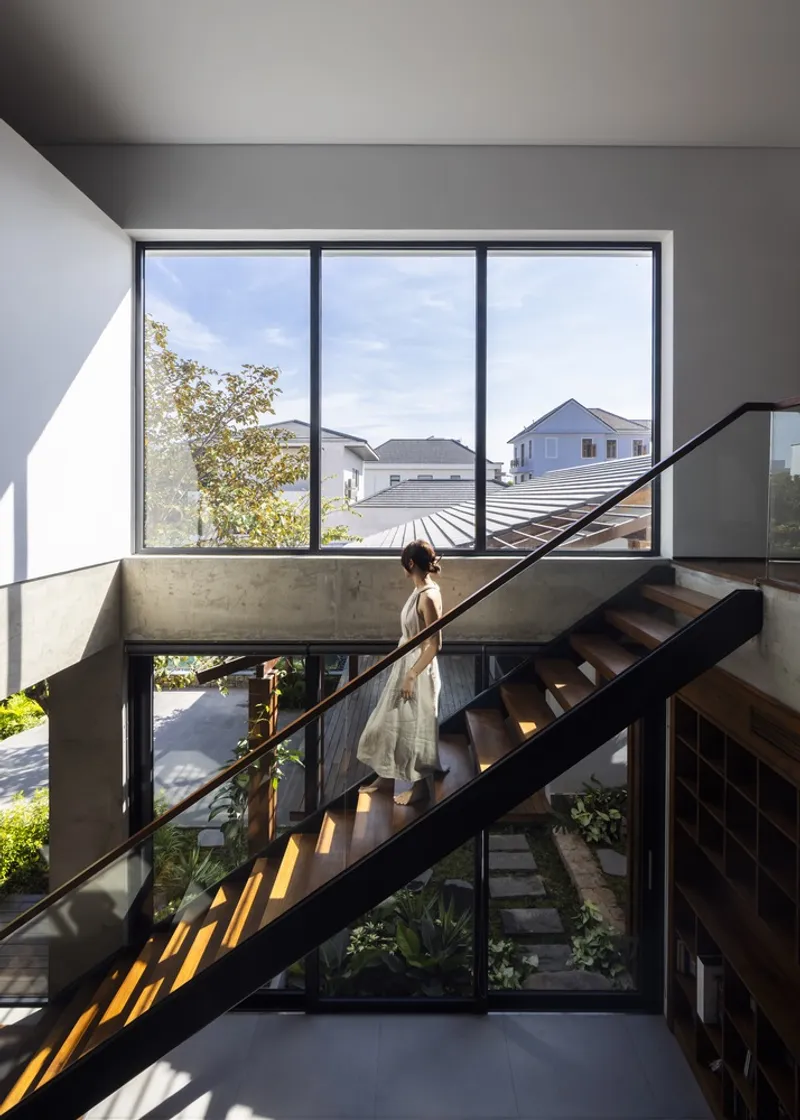
Layered Spaces and Passive Climate Control
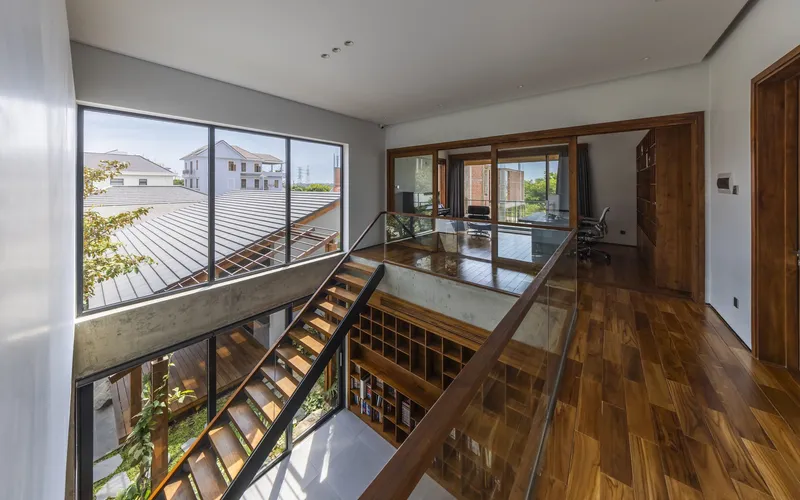
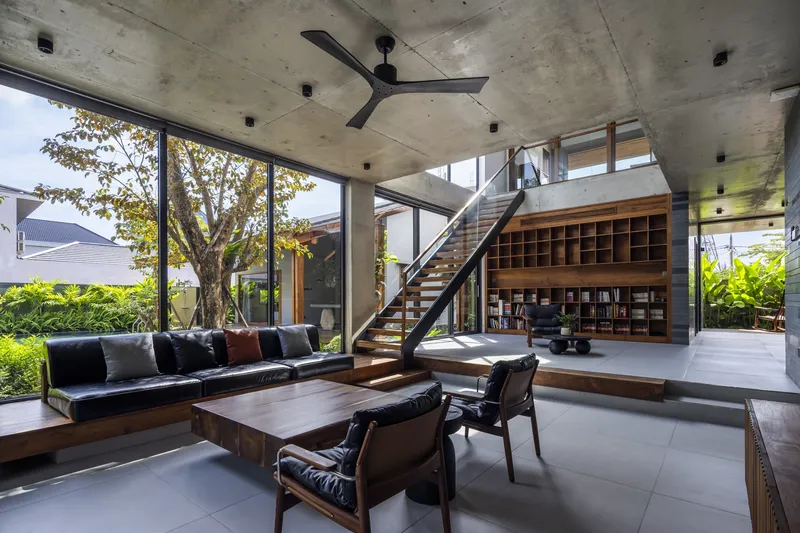
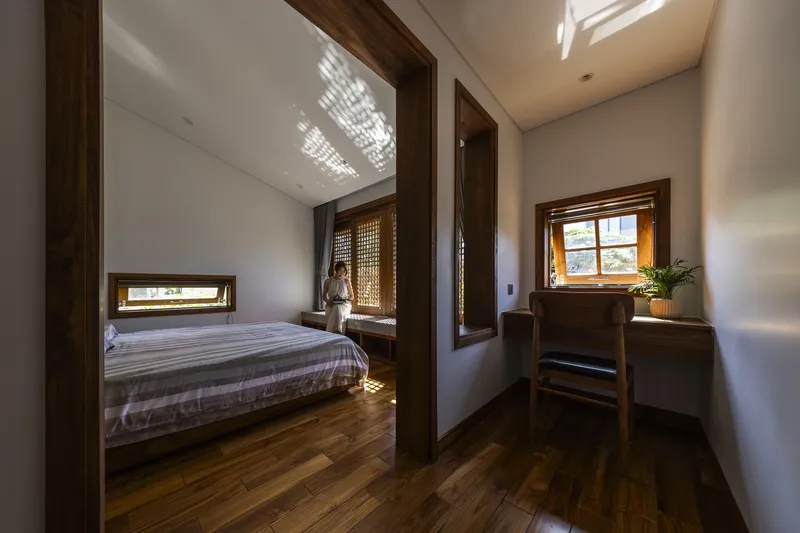
The layout of the main house enhances comfort through passive design. A deep front porch and sloped roof shield the northwest-facing façade from Vietnam's intense afternoon sun and seasonal rain, while creating a transitional space between indoors and outdoors. The second floor houses more private functions, including bedrooms, a worship room, and a flexible workspace — all connected through a large central void that promotes vertical airflow and visual connectivity.
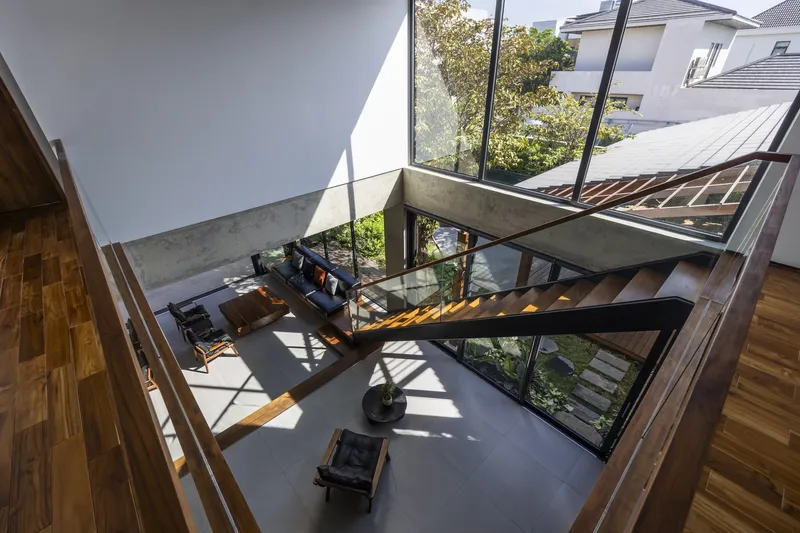
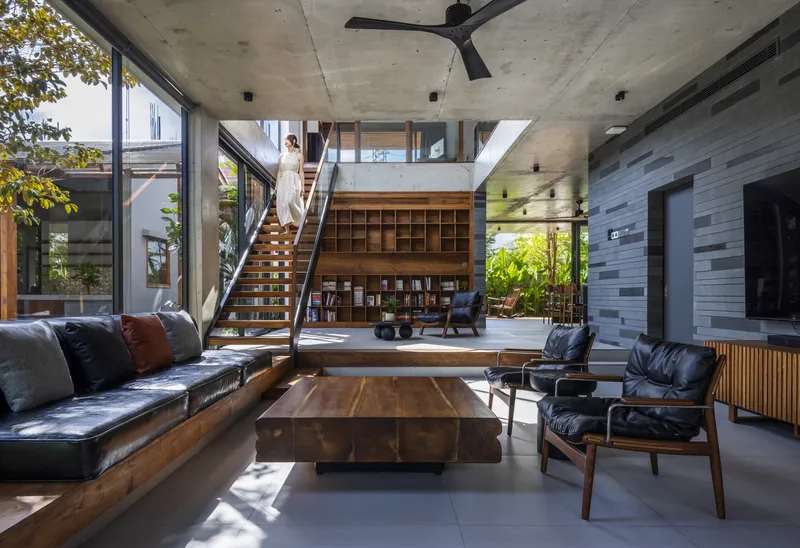
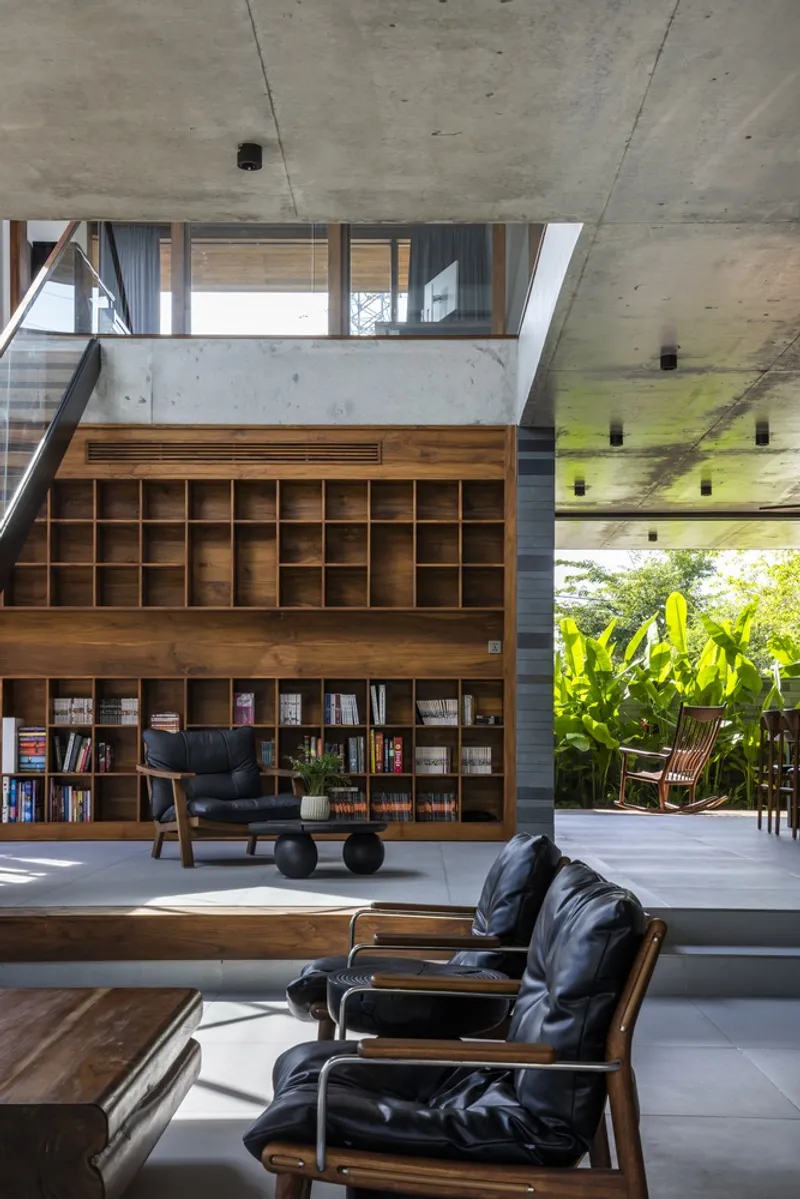
Natural ventilation is further enhanced by the open design of the ground floor. The retreat house, placed independently yet visually linked to the main structure, provides two guest rooms and an outdoor kitchen. It opens directly onto the swimming pool and garden, enhancing the social and recreational life of the home.
Material Authenticity and Vietnamese Craftsmanship
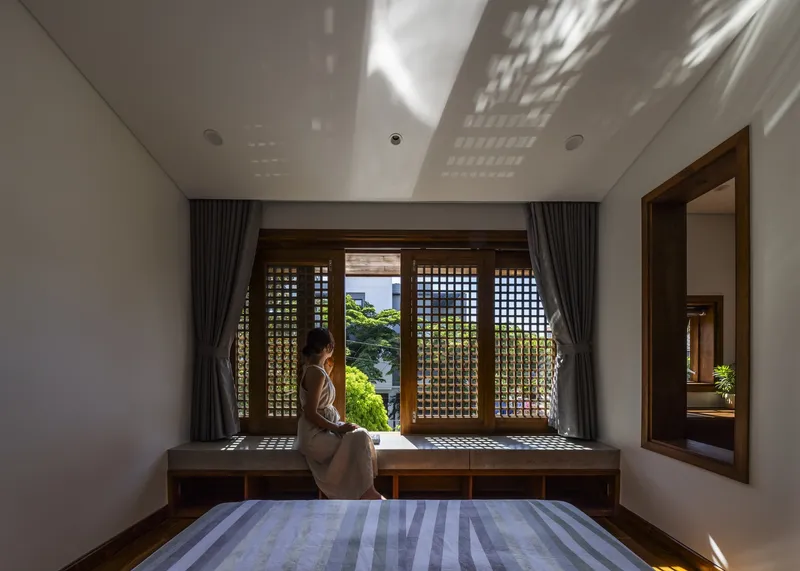
Material selection plays a critical role in expressing the house’s tropical and cultural sensibility. Locally sourced sandstone, raw concrete, and Teak wood are employed throughout — on floors, ceilings, furniture, and walls — all carefully handcrafted to highlight texture and warmth. Basalt stone floors provide natural cooling underfoot while the concrete ceiling offers a sense of shelter. The combination of these natural materials grounds the home in a timeless, earthy palette that reflects Vietnam’s traditional material language with a refined, modern aesthetic.
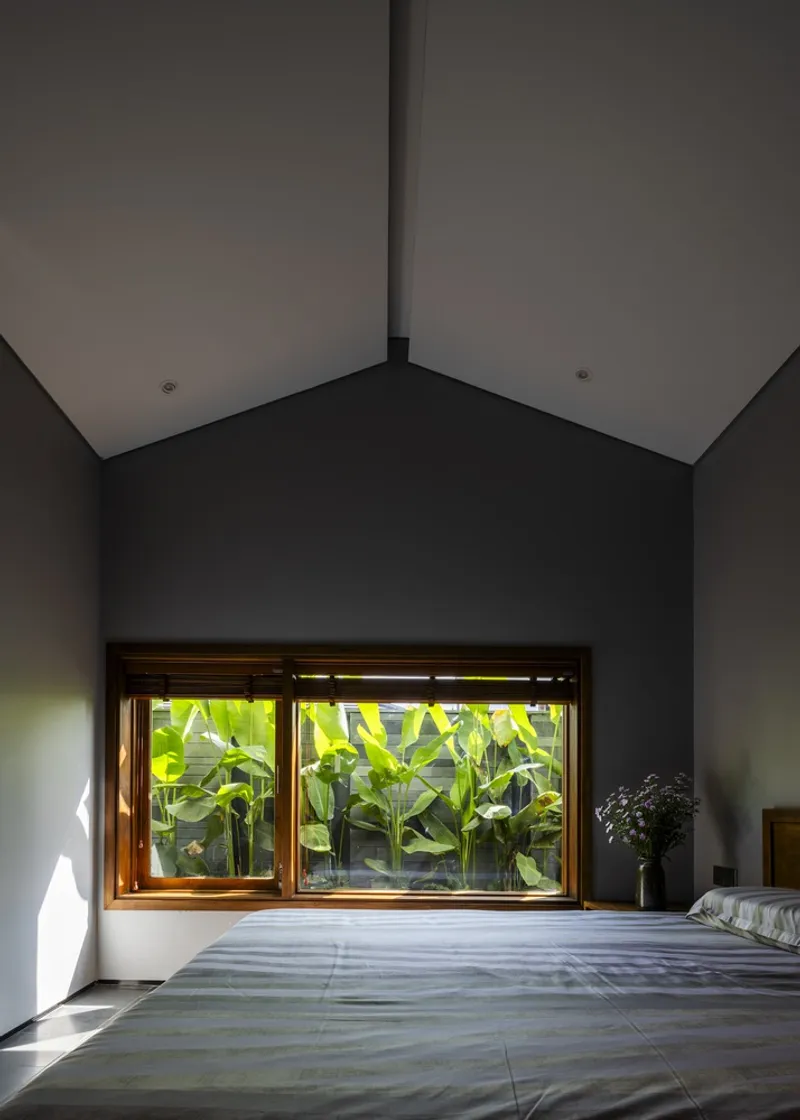
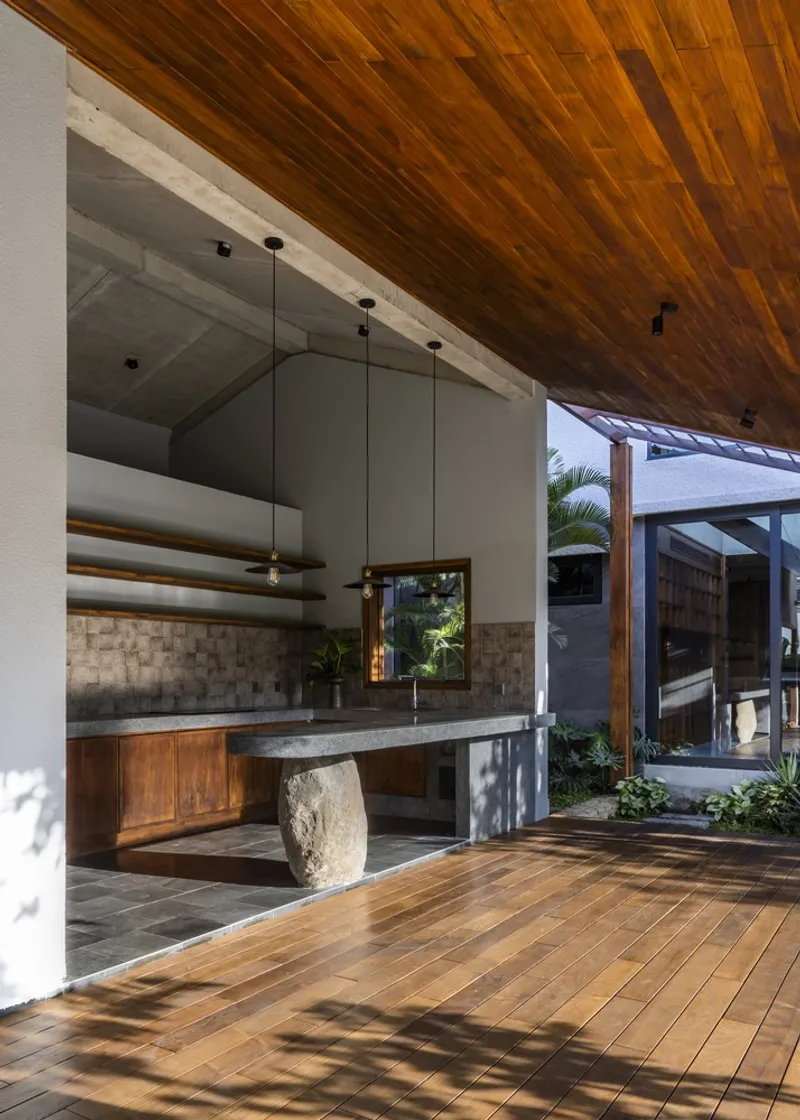
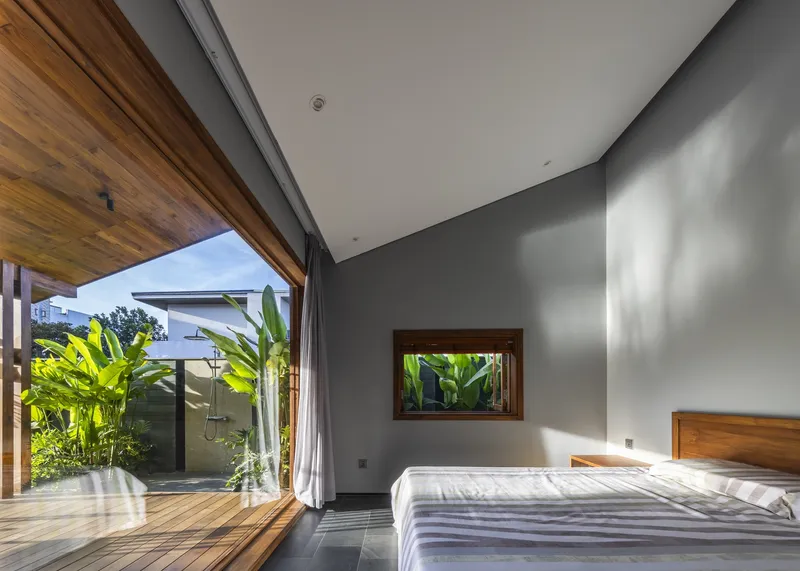
The Spirit of Traditional Vietnamese Housing
Beyond its spatial logic and sustainable performance, OM House is deeply philosophical. It revives the spirit of traditional Vietnamese housing through its relationship with nature, emphasis on community and privacy, and the crafting of tranquil moments throughout the home. The architectural language may be minimalist, but its intention is spiritual: to offer the family a contemplative, nurturing space rooted in climate, culture, and calmness.
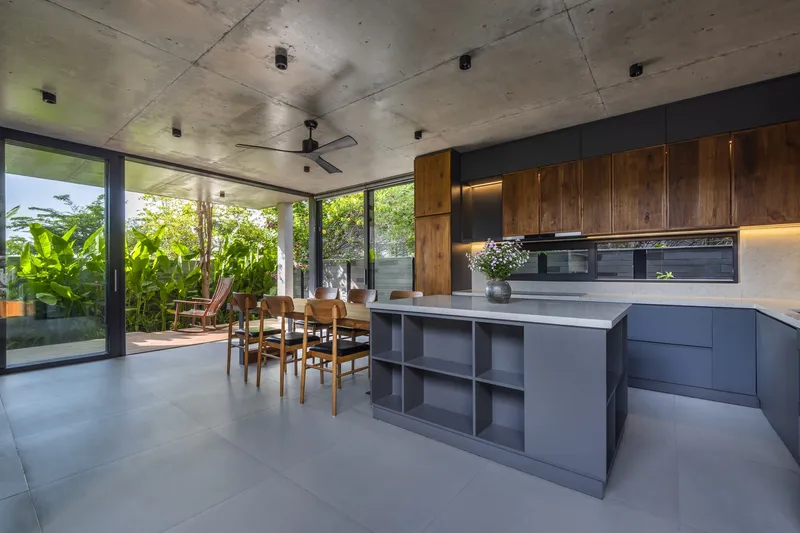
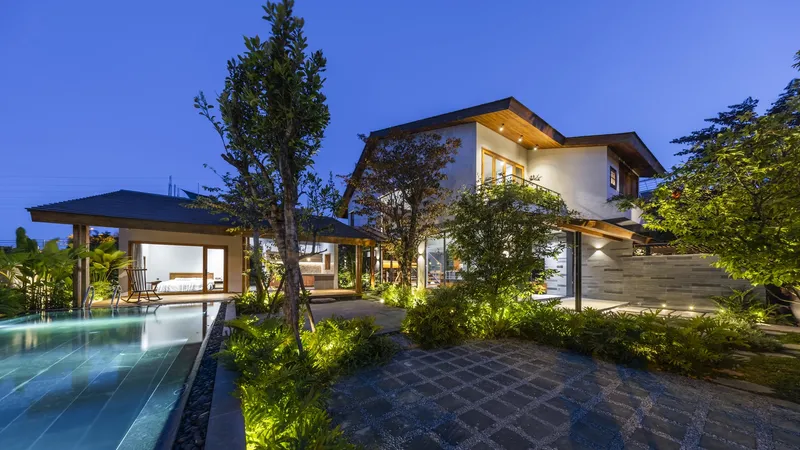
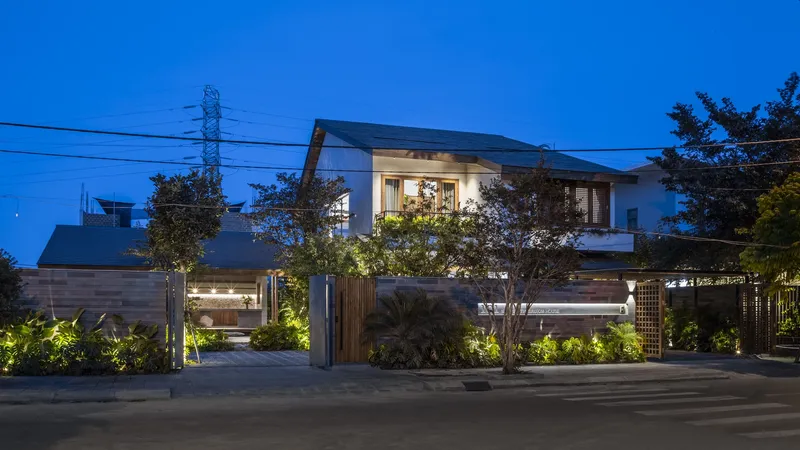
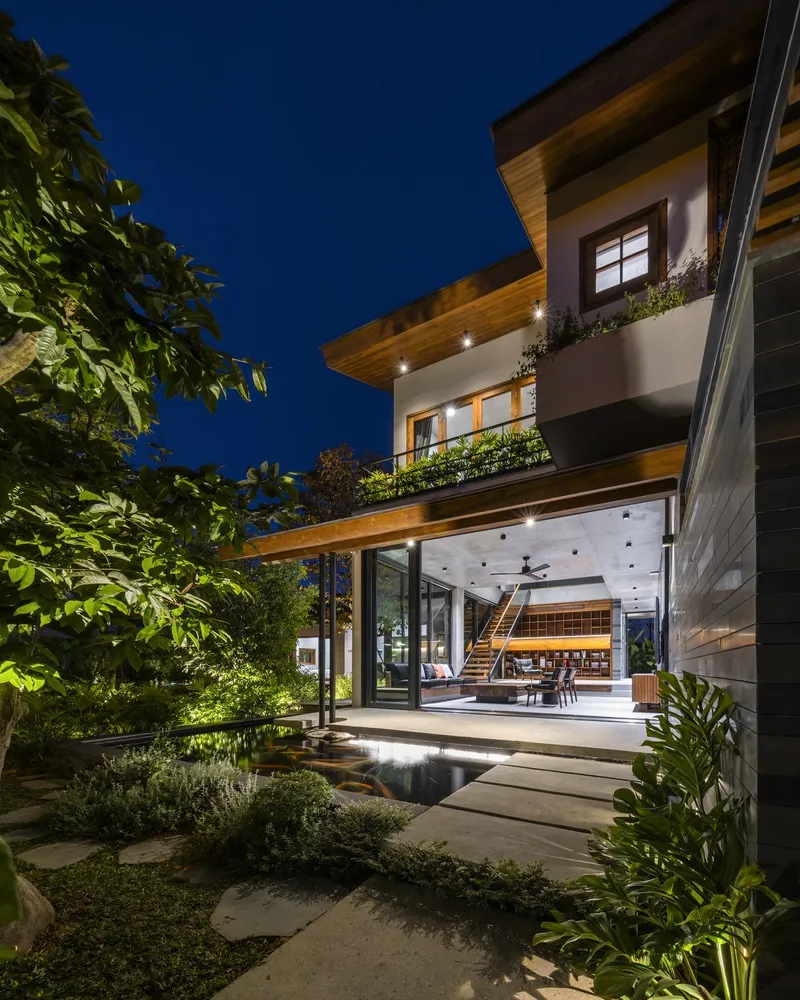
AN NAM Architecture’s OM House proves that tropical courtyard house design can be more than a formal gesture — it can be an immersive experience of daily well-being, shaped by nature and cultural memory.
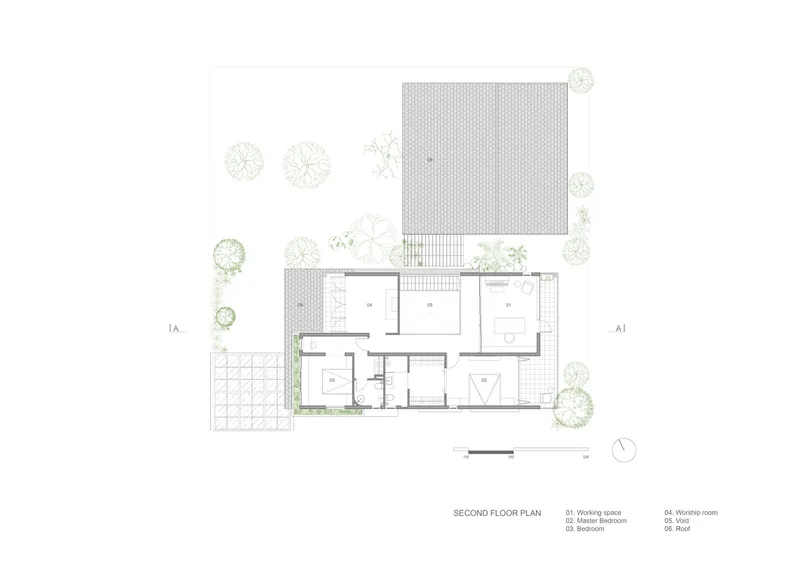
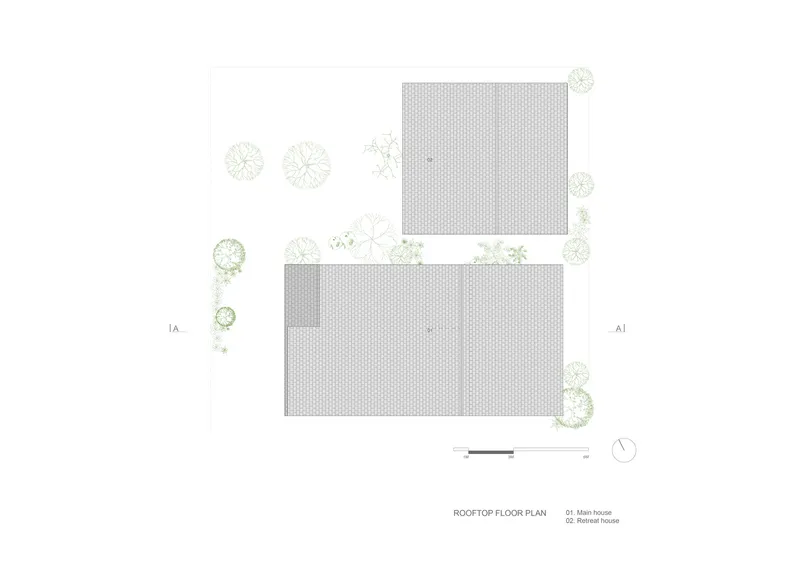
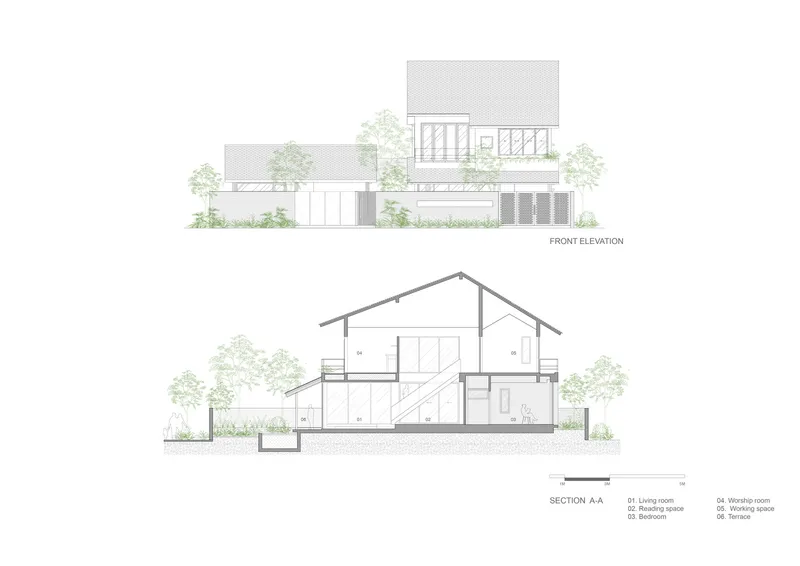
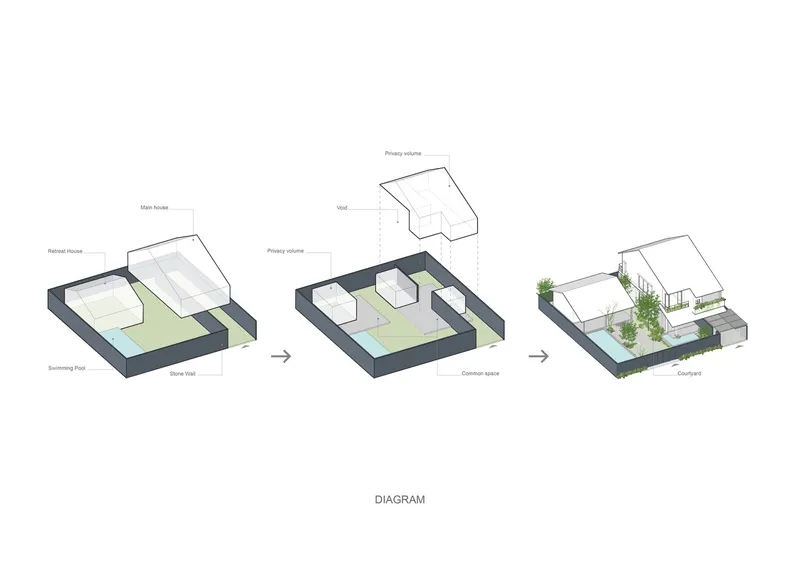
All Photographs are works of Hiroyuki OKI



Popular Articles
Popular articles from the community


Co-Life: Senior Housing Design That Reconnects Older Adults With the City
Co-Life reimagines senior housing design through healing gardens, shared streets, workshops, and a sustainable community across generations.

Co-life: Sustainable Architecture for Age-Friendly Community Living
Co-life reimagines sustainable architecture for seniors through courtyards, rammed earth, shared gardens, and spaces designed for belonging.

The Ocean Hive: Sustainable Architecture for a Self-Sufficient Civilization at Sea
The Ocean Hive imagines sustainable architecture at sea, where modular habitats, algae, wave power and ocean waste sustain a growing colony.

Riyadh For All: Intergenerational Urban Design for Active Aging in Rabat
Riyadh For All reimagines urban design in Rabat with intergenerational co-living, adaptive courtyards, and Moroccan cultural exchange today.


Similar Reads
You might also enjoy these articles


FAMM Arquitectura Organizes Ten Villas Around Courtyards and Jungle in Nosara, Costa Rica
El Molino pairs two elongated volumes with deep overhangs and timber louvers to build a compact coastal community five minutes from the beach.

Oscar Niemeyer's Ibirapuera Park Pavilions Define São Paulo's Cultural Identity in Concrete and Curve
A constellation of modernist volumes set within São Paulo's most important urban park, conceived for the city's 400th anniversary in 1954.

How Henri Picq's 1889 Paris Pavilion Traveled 11,000 Kilometers to Become Santiago's Artequín Museum
A prefabricated iron and glass pavilion built for the Paris Universal Exposition found a second life as a children's art museum in Chile.

Sanjay Puri Architects Wraps a Jaipur Office Tower in Capsule-Shaped Green Buffers
A nine-level climate-responsive workplace near Jaipur Airport uses stacked planter terraces and aluminium screens to fight 40°C heat.


Explore Architecture Competitions
Discover active competitions in this discipline



Challenge to reimagine the Iron Throne


Photograph architecture without architects


Illustrate the lost glory of Angkor Wat - Render Challenge


Design challenge to reuse E-waste
Comments (0)
Please login or sign up to add comments
No comments yet. Be the first to comment!