
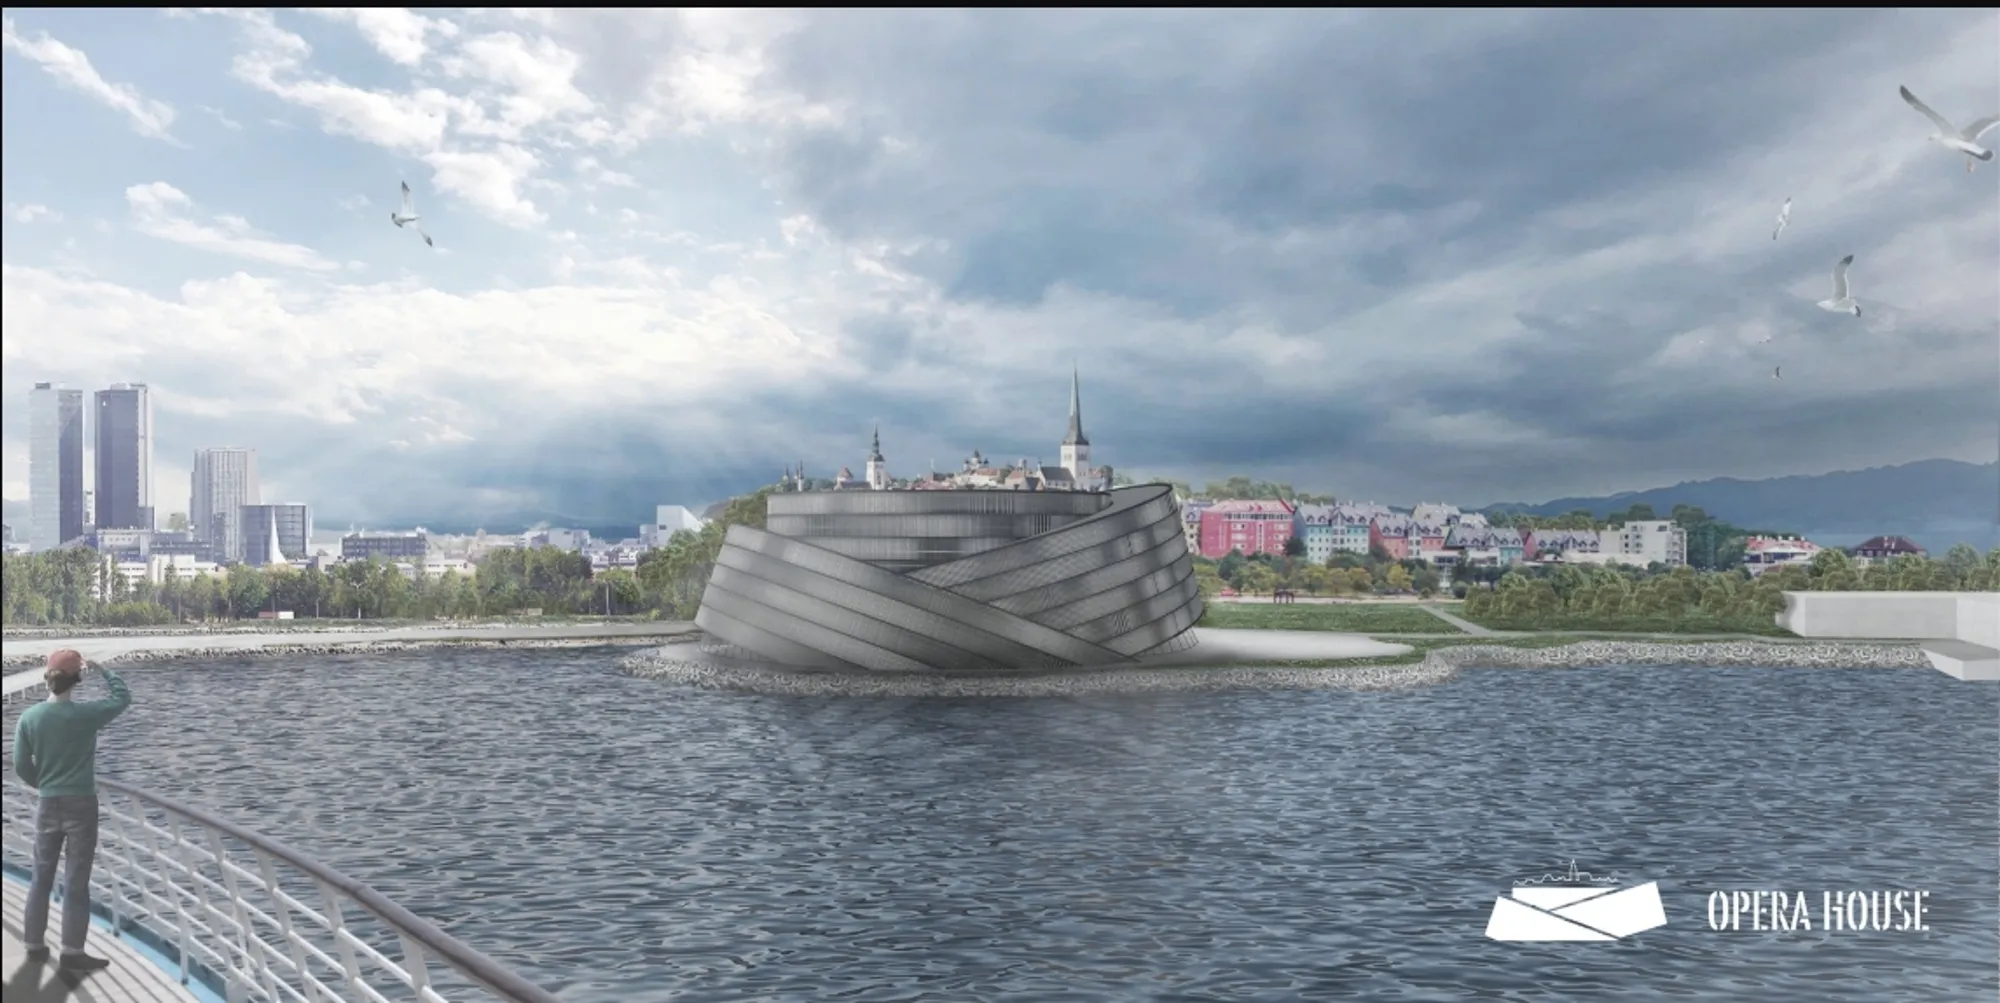
Opera House Tallinn: Waterfront Architecture Between the Baltic Sea and the City
Opera House Tallinn reimagines waterfront architecture as a civic pearl between the Baltic Sea, old town, and modern city life for all ages.


Opera House Tallinn is a powerful example of waterfront architecture that transforms the edge between land and sea into a cultural landmark. Designed as a transition between Tallinn’s urban fabric and the Baltic Sea, the project imagines an opera house that is not only a performance venue but also a public civic space, a viewpoint, and a symbolic architectural gesture for the city.
The project, designed by Moritz Koch, was recognized as an Editor's Choice entry of Opera by the Sea. Its concept is built around the idea of Tallinn as a city of contrasts. The old town, the modern city, and the Baltic Sea each contribute to the form, movement, and identity of the building. These three forces come together through a layered circular composition, creating a multi-fractural building that reflects the complexity of the city itself.
Rather than treating the opera house as an isolated cultural object, the design positions it as a connector. It links history with contemporary life, performance with public engagement, and urban density with the openness of the sea.
A Cultural Landmark for Tallinn’s Waterfront
The proposal places the opera house along Tallinn’s waterfront, where the city meets the Baltic Sea. This location gives the project a strong urban and symbolic responsibility. A building in this position must respond to the skyline, the harbor, the water, and the movement of visitors arriving from both land and sea.
Opera House Tallinn uses waterfront architecture as a tool for mediation. It does not simply occupy the shoreline. It interprets it. The building becomes a threshold between the solid ground of the city and the shifting surface of the sea.
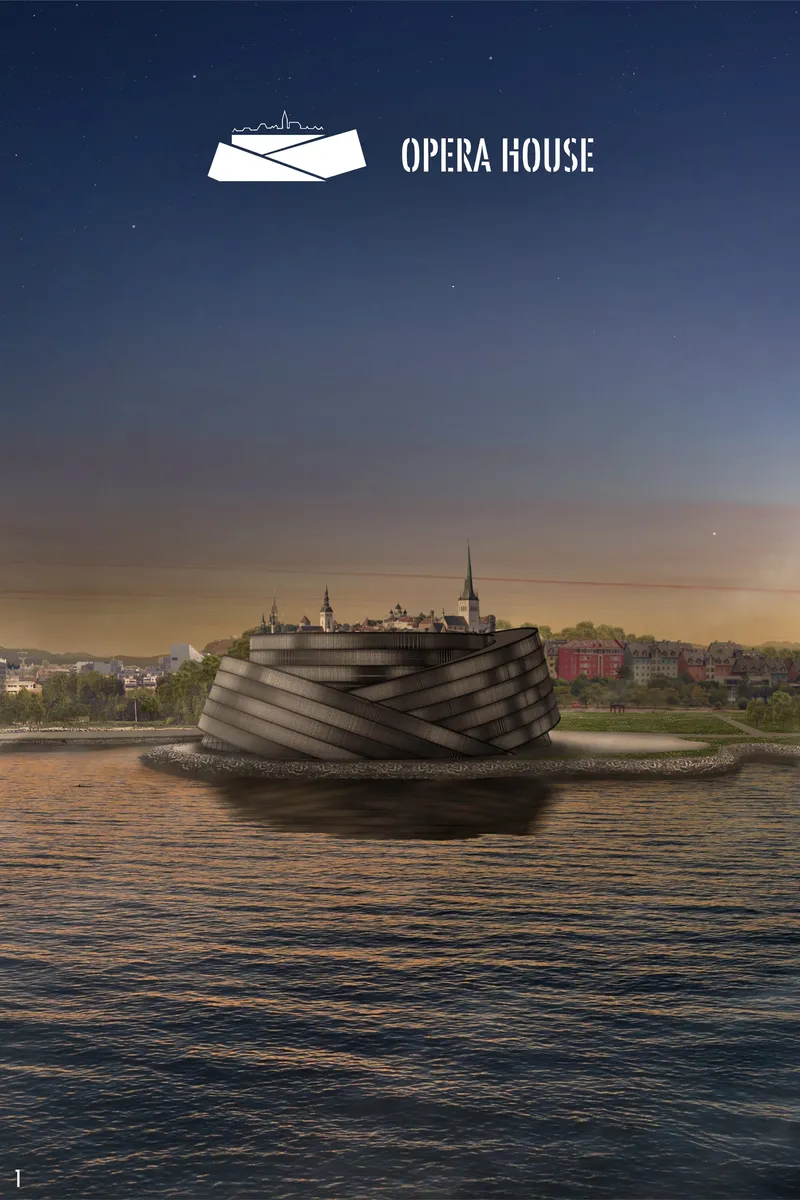
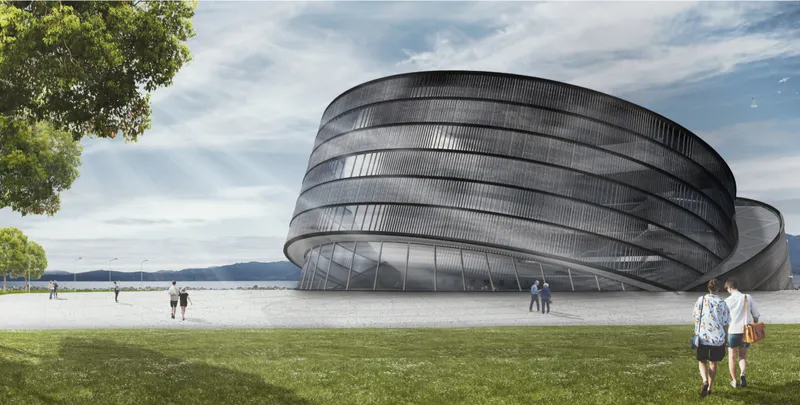
The visual identity of the project is shaped by this relationship. Its rounded mass contrasts with the rectangular geometry of nearby urban structures, while its layered facade recalls movement, rotation, waves, and the historic fragments of the city. The result is an opera house that feels anchored to its place but dynamic in its architectural expression.
Concept Inspired by Tallinn’s Three Urban Forces
The design concept begins with three defining elements of Tallinn: the modern city, the historic old town, and the Baltic Sea. Each element is translated into an architectural gesture.
The modern city is represented through sharper, more contemporary geometric language. The old town contributes a historic skyline and cultural memory. The Baltic Sea introduces fluidity, openness, and movement. These three conditions are then transformed into rotating rings that generate the final form of the opera house.
This process gives the building a layered circular plan. The rings do not sit as static forms. They rotate, overlap, and wrap around one another, creating a sense of motion. The architectural language suggests that the opera house is shaped by the city’s past, present, and natural setting at the same time.
The result is not a simple circle or a conventional cultural hall. It is a civic object formed through contrast, connection, and symbolic compression.
A Transition Between Land and Sea
The strongest idea behind Opera House Tallinn is transition. The building is described as a passage between the land and the sea, and this concept is visible in both its planning and its external form.
From the waterfront, the opera house appears as a sculptural mass rising from the edge of the Baltic Sea. From the city, it acts as a destination that extends public movement toward the water. The design turns the opera house into a spatial bridge, allowing visitors to experience the relationship between Tallinn’s urban life and its maritime identity.
The project’s viewpoints are directed toward both the sea and the city. This creates an all-around visual experience where visitors can look back at the historic skyline, across the harbor, and outward to the Baltic Sea. The opera house becomes a place of orientation, helping people understand Tallinn through architecture.
The Pearl as a Symbolic Heart of the Building
A key symbolic element in the project is the idea of the white pearl. The heart of the building is represented as a clear and valuable pearl, placed within the larger shell-like form of the opera house.
This metaphor supports the building’s relationship with the sea. A pearl is a marine symbol, and in this project, it becomes an architectural expression of cultural value. The opera house protects performance, music, gathering, and public life in the same way a shell protects a pearl.
The white pearl also reflects the diversity of Tallinn. The building is composed of different parts, just as the city is formed by different historical, cultural, and urban layers. These parts come together into one recognizable architectural symbol.
For visitors arriving by ship, the opera house is imagined as a landmark that presents the historic identity of Tallinn while introducing a new cultural image for the future.
Public Waterfront Architecture, Not Just a Performance Venue
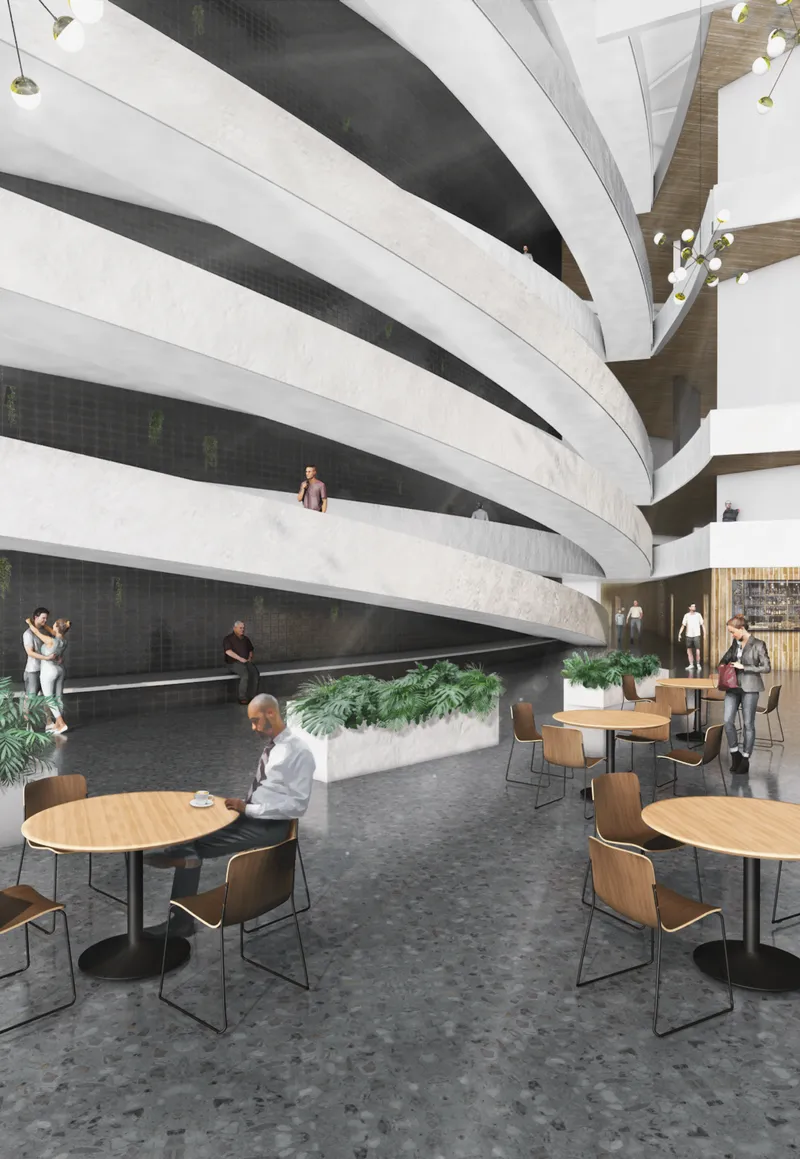
Opera House Tallinn expands the role of an opera house beyond the auditorium. It includes public spaces such as a major lobby, museum, restaurant, bar, gallery, co-working areas, workshops, rehearsal rooms, studios, and accessible roof spaces.
The ground floor is planned around public engagement. The entrance lobby, museum, restaurant, and bar create an active base that welcomes both ticketed and non-ticketed visitors. This is important for waterfront architecture because the building must serve the daily life of the city, not only evening performances.
By opening parts of the opera house to the public, the design creates a more democratic cultural building. It allows people to enter, gather, look, walk, eat, work, and experience the waterfront without needing to attend a formal opera event.
This public character gives the building civic value. It turns culture into an everyday urban experience.
Accessible Roof as an Urban Viewpoint
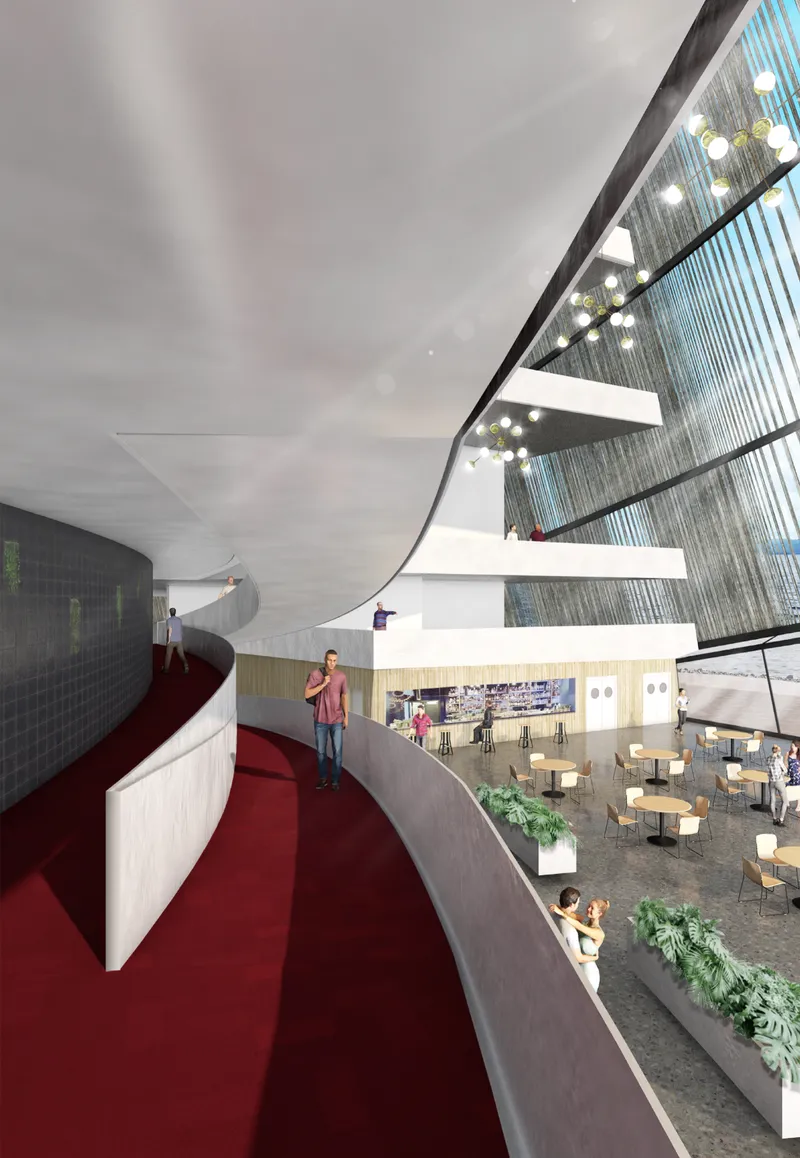
One of the strongest features of the design is the accessible roof. The roof is formed through a mix of ramps and stairs, allowing visitors to move across the building and reach elevated viewpoints.
The inclined roof gives access to top-level views over the Baltic Sea, the harbor, and Tallinn’s cityscape. Elevators are also integrated inside the building to support accessibility. This approach makes the roof more than a formal gesture. It becomes a usable public landscape.
The accessible roof strengthens the project’s role as waterfront architecture. It transforms the opera house into a viewing platform and public promenade. Visitors can experience the building as an extension of the waterfront, not only as an enclosed cultural institution.
The ramps, stairs, and vertical circulation elements are not hidden. They become part of the building’s architectural expression, making movement visible in the form itself.
Program Distribution and Spatial Organization
The opera house is organized through a circular plan with layered program zones. The central stage and auditorium form the performance core, while rehearsal rooms, studios, administration, service areas, museums, restaurants, galleries, and public spaces are arranged around it.
The project drawings indicate a surface area of approximately 11,500 square meters. Program diagrams highlight the relationship between service and administration, entrance areas, museum spaces, restaurant and souvenir areas, stage infrastructure, and development zones.
The lower levels focus on arrival, public functions, administration, workshops, museum areas, and restaurant spaces. The upper levels develop the auditorium, gallery, rehearsal zones, bars, and roof access. This vertical stacking supports both performance efficiency and public circulation.
The building is therefore structured around two main experiences. The first is the internal performance experience of the opera house. The second is the public urban experience of moving through the building, across its roof, and toward views of the city and sea.
Contrast as an Architectural Strategy
Tallinn is presented in the project as a city full of contrasts. The design responds to the contrast between sea and land, old town and modern city, hard winter and warmer summer, rectangular urban structures and rounded architectural form.
This contrast is especially visible in the relationship between the existing rectangular context and the opera house’s rounded geometry. The building does not imitate its surroundings. Instead, it creates dialogue through difference.
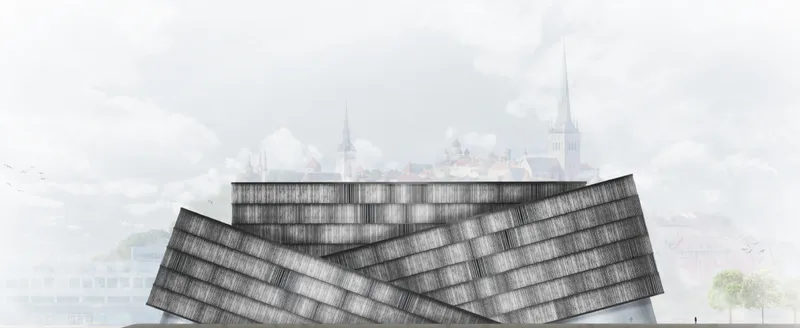
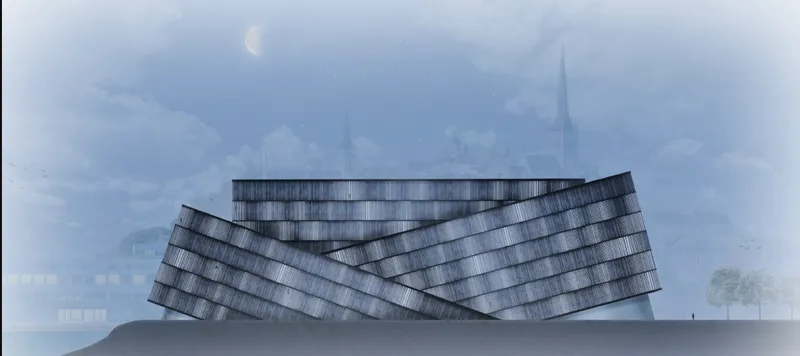
The circular and rotated form softens the waterfront while still giving the opera house a strong monumental presence. Its facade wraps around the volume like a set of moving bands, creating depth, shadow, and texture. This gives the building a distinctive identity from both close and distant views.
In this sense, the opera house becomes a new cultural marker for Tallinn without erasing the memory of the existing city.
Wooden Facade and the Patina of Time
The exterior character of Opera House Tallinn is shaped by a wooden facade that is expected to change over time. The project suggests that the building’s image will evolve across decades through color change and natural patina.
This idea gives the design a temporal quality. The opera house is not imagined as a fixed object frozen in one moment. Instead, it is designed to age with the city.
As the facade transforms, the exterior will gradually develop a new texture and tone. The inside, however, can remain updated through flexible cultural programming, performance infrastructure, and public facilities.
This contrast between aging exterior and adaptable interior adds another layer to the project’s architectural meaning. It reflects a city that preserves history while continuously renewing cultural life.
Opera House as a Recognizable Urban Symbol
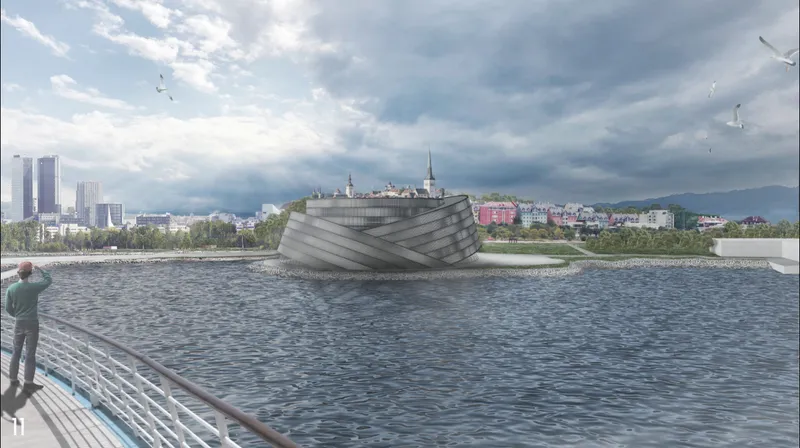
Opera House Tallinn is designed to become a recognizable symbol for the city. Its skyline relationship is important. The drawings show the old town silhouette visually connected with the opera house form, creating recognition value.
The project does not compete with the historic skyline in a conventional way. Instead, it frames and amplifies it. The old town appears as a memory behind the new opera house, while the building creates a contemporary foreground along the waterfront.
This makes the opera house a mediator between heritage and modern identity. It offers Tallinn a new cultural icon that remains connected to the city’s historic image.
For visitors arriving from the Baltic Sea, the opera house would serve as a visual introduction to Tallinn. For residents, it would function as a new public destination and cultural gathering point.
Why Opera House Tallinn Matters in Waterfront Architecture
Opera House Tallinn shows how waterfront architecture can do more than produce attractive views. It can create public access, strengthen identity, and connect different layers of the city.
The project is important because it treats the waterfront as a civic interface. It combines performance architecture, public space, symbolic form, and urban continuity. It invites visitors to move through the building and experience the city from new perspectives.
The design also demonstrates how cultural architecture can respond to site-specific forces. Instead of relying on a generic opera house typology, the project draws its form from Tallinn’s old town, modern city, and maritime edge.
This makes the building deeply contextual. It belongs to the city because it is generated from the city.
Opera House Tallinn by Moritz Koch is a compelling waterfront architecture proposal that redefines the relationship between cultural buildings and the urban edge. Recognized as an Editor's Choice entry of Opera by the Sea, the project transforms Tallinn’s relationship with the Baltic Sea into a layered architectural experience.
Its rotating rings, accessible roof, pearl symbolism, public program, and evolving wooden facade all contribute to a building that is civic, cultural, and symbolic. It is not only an opera house. It is a transition between the land and the sea, a public viewpoint, and a new architectural identity for Tallinn.
Through its form and program, Opera House Tallinn proposes a future where cultural architecture becomes more open, more connected, and more deeply embedded in the life of the city.




Popular Articles
Popular articles from the community


Play: Fragments of Their World
Familiar architecture becomes modular playground design, creating safe spaces where displaced children can learn, connect, imagine and play.

Hill & Cross Opera: Sculptural Opera House Architecture Shaped by Tallinn’s Landscape and Identity
Hill & Cross Opera reimagines opera house architecture in Tallinn through its sculptural hill, civic plaza, glass wave and a luminous cross.

Co-life: Sustainable Architecture for Age-Friendly Community Living
Co-life reimagines sustainable architecture for seniors through courtyards, rammed earth, shared gardens, and spaces designed for belonging.

The Earth Pod: 3D Printed Homes for Resilient Refugee Communities
The Earth Pod reimagines refugee housing through 3D printed homes made from clay, combining resilience, self-sufficiency, and rapid shelter.


Similar Reads
You might also enjoy these articles


Eco Chapel: A Green Architecture Pavilion Designed in Symbiosis with the Forest
Eco Chapel uses green architecture to weave prayer, learning and reuse into a forest pavilion shaped by modular hexagonal canopies for life.

Kaffeebühnen: Coffee Shop Architecture Designed as a Civic Stage Between Vienna’s City and Park
Kaffeebühnen turns coffee shop architecture into a civic stage, linking Vienna’s park edge, urban life, warm timber yards, and coffee craft.

Healing Façade: Sustainable Architecture for Reforestation, Community, and Sacred Ecology in Ethiopia
Healing Façade reimagines sustainable architecture as a living wall that restores soil, catches water and renews Ethiopia's forest churches.


Urban Forest: A Vertical Ecosystem for 5,000 Workers in Singapore's Changi Business Park
Radially stacked pods and layered green decks turn a 7-acre plot into 47 acres of ecological workspace projected for 2040.





Comments (0)
Please login or sign up to add comments
No comments yet. Be the first to comment!