

Origin Architect Converts an Abandoned School Fish Pond into a Student Creative Center in Beijing
Barrel vaults, clerestory light, and a glass pavilion among pines transform a forgotten underground structure on a Haidian campus.


Somewhere in the northeast corner of Beijing National Day School, tucked between residential towers and a grove of mature pines, there was once a concrete fish pond. Over the years it was subdivided, partitioned, and repurposed as a bookstore, a print shop, and a uniform storage facility. The underground rooms were damp, dim, and poorly ventilated; the ground floor was cramped and sealed off from its surroundings. The kind of space, in other words, that accumulates institutional neglect the way a fish pond accumulates silt.
Origin Architect, led by Li Ji, took this forgotten substrate and made it the site of a student creative activity center: part library, part reading room, part stepped auditorium, part glass-walled pavilion floating among the trees. Listed on the school's 2023 Annual Ten Practical Campus Improvement Projects, the renovation is a compact 830 square meters, but it punches well above its weight. The real achievement is not just that the architects brought light and air to a subterranean ruin. It is that they created a layered, multi-level sequence of spaces whose sectional ambition rivals projects three times this size.
Barrel Vaults and Sawtooth Light
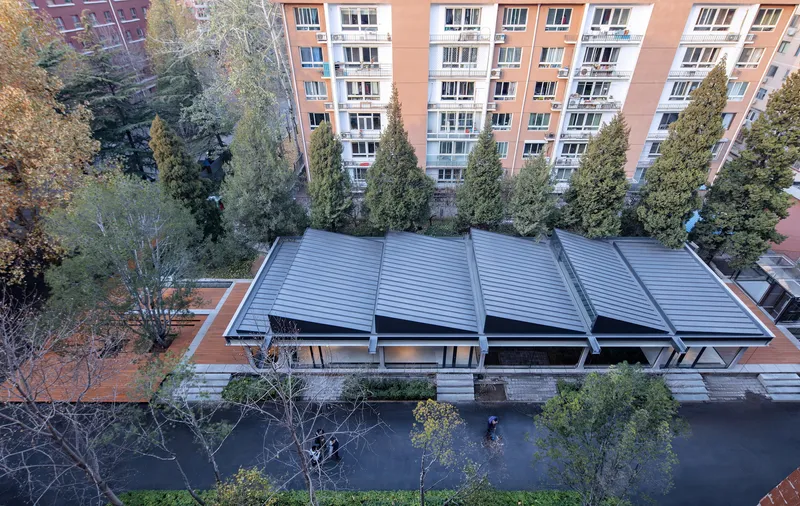
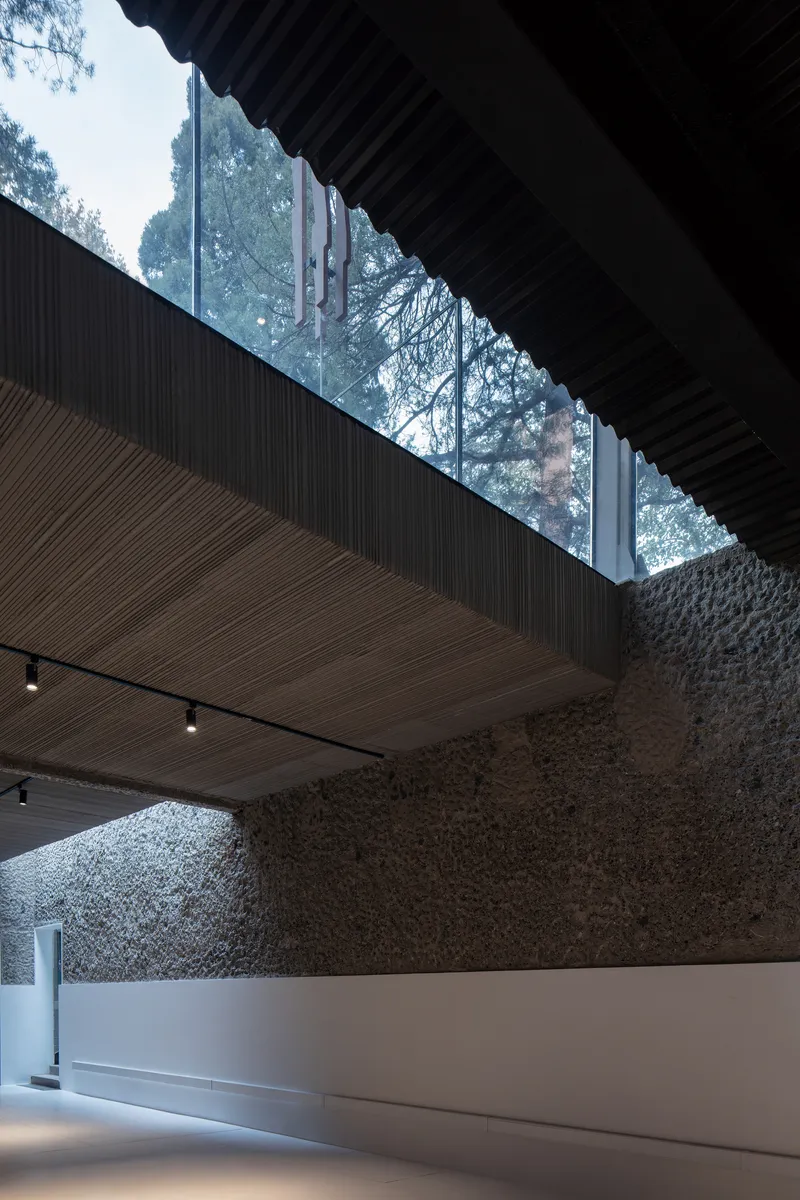
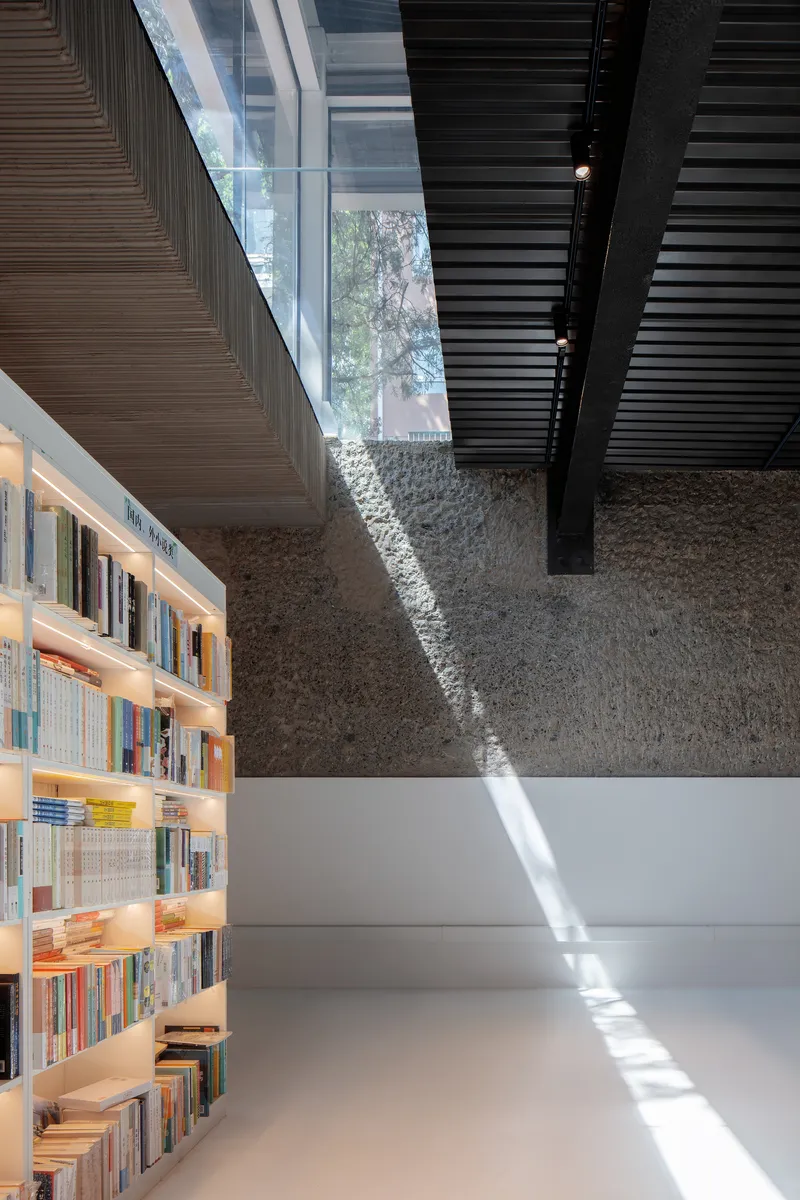
The most striking move visible from above is the series of four parallel barrel vault roofs that cap the underground spaces. These corrugated forms, sitting low among bare winter branches, read less like a school building and more like a workshop or a small factory. That industrial quality is deliberate. The sawtooth profile and clerestory glazing between each vault pull natural light deep into what was previously a sealed concrete box, turning what could have been a gloomy basement into a sun-washed reading gallery.
Sharp wedges of afternoon sunlight cut across polished floors and illuminate the textured aggregate concrete walls that remain from the original fish pond structure. Rather than concealing this rough substrate, Origin Architect celebrates it. The walls become a geological record of the building's past life, their grainy surfaces catching raking light and casting the kind of shadow texture that no new finish could replicate.
The Backlit Bookshelf Wall

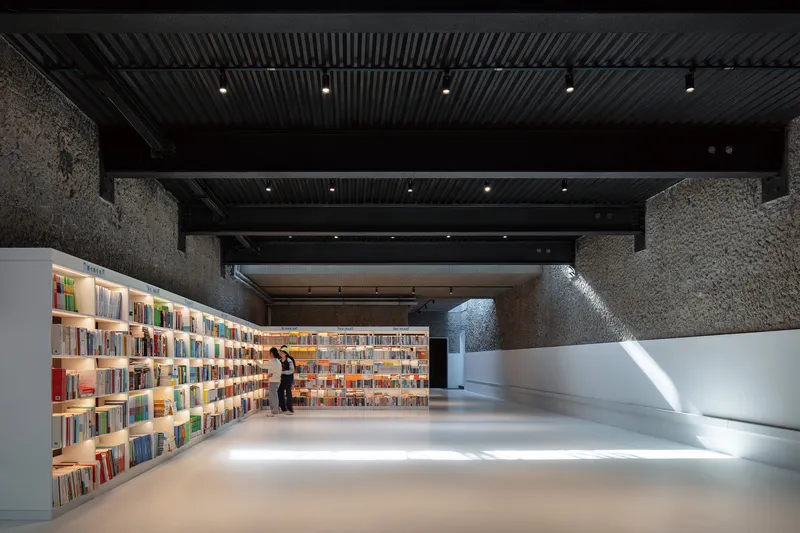

The signature interior element is a long, illuminated bookshelf wall set against the original stone surface. Backlit shelving wraps the perimeter, turning the library collection into both a functional resource and a glowing architectural surface. Under the dark slatted ceilings, these shelves act as their own light source, giving the reading rooms a warm amber register that contrasts with the cool daylight entering from above.
What makes this work is the careful calibration of brightness. The backlit shelves are not competing with the clerestory windows; they are answering them. Daylight pours in from the roof seams, while the wall-mounted shelves provide a steady ambient glow at eye level. The result is a space where you can read comfortably in any position, at any time of day, without a single overhead fixture dominating the room.
Vertical Circulation as Architecture

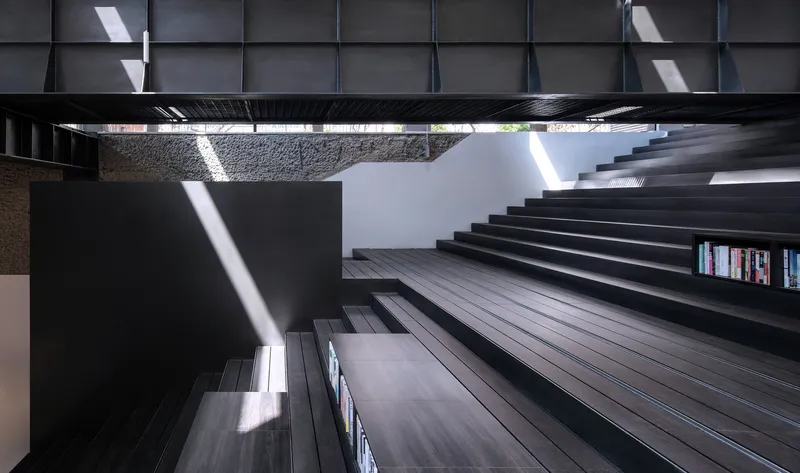

Because the building exists on multiple levels, from the original underground fish pond up through the ground plane and into the new pavilion above, the staircase becomes the project's central architectural event. A black metal staircase and bridge thread through a triple-height atrium, connecting the subterranean library to the upper reading rooms. The treads are open, the railings are minimal, and the whole assembly reads as a piece of infrastructure suspended inside a stone canyon.
Looking up through this central void, you see stacked floor levels, vertical slat screens, and sunlight streaming down from the clerestory above. The section is doing all the heavy lifting here. In plan, the building is a simple rectangle. In section, it is a complex, interlocking puzzle of half-levels and bridges that creates the spatial richness you would normally associate with a much larger cultural institution.
Stepped Seating and the Amphitheater Logic
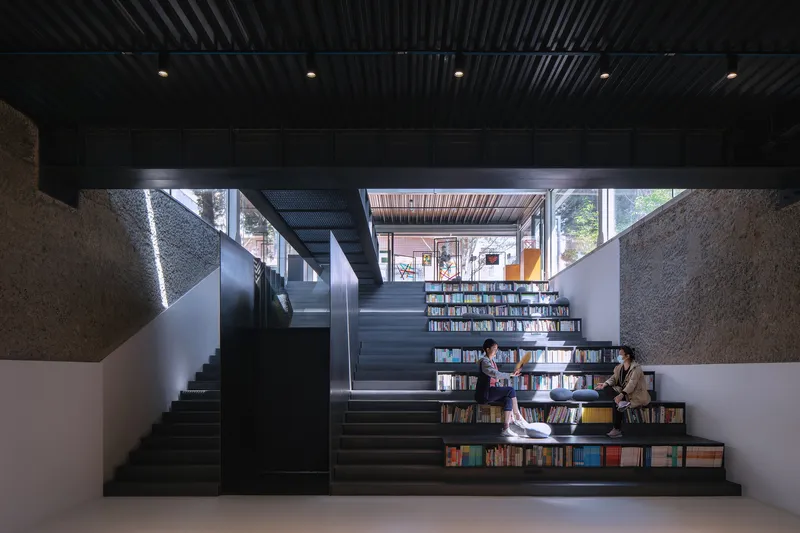
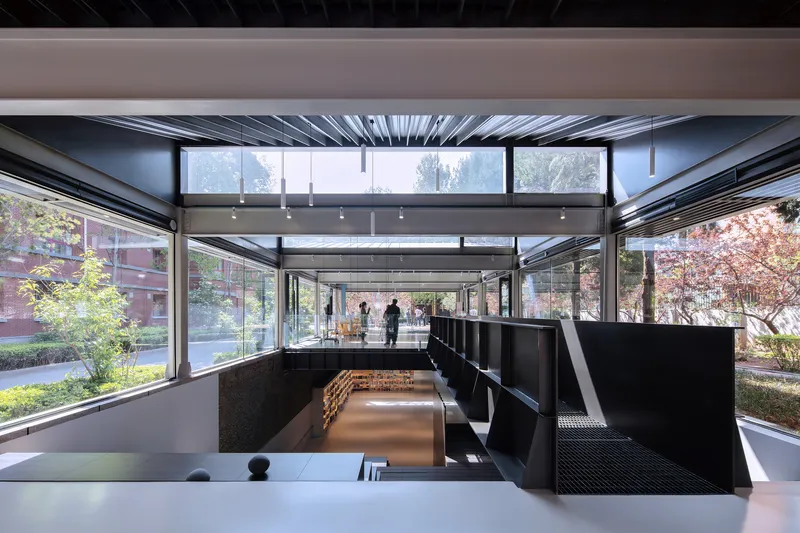

One of the most heavily used spaces appears to be the stepped seating staircase integrated with bookshelves. Students sit on timber treads, lean against the risers, and treat the entire section as a casual amphitheater. This is smart programming for a school context. The space does not prescribe a single use. It works for individual reading, group discussion, informal presentations, or simply hanging out. The corrugated metal ceiling overhead keeps the acoustic quality tight without making the room feel precious.
Adjacent to this, a split-level zone with black shelving and perforated metal stairs opens onto floor-to-ceiling glass overlooking a small courtyard garden. The constant visual connection to exterior greenery, even from the deepest underground level, is what separates this renovation from a typical institutional retrofit. You never feel buried.
The Glass Pavilion Among the Pines
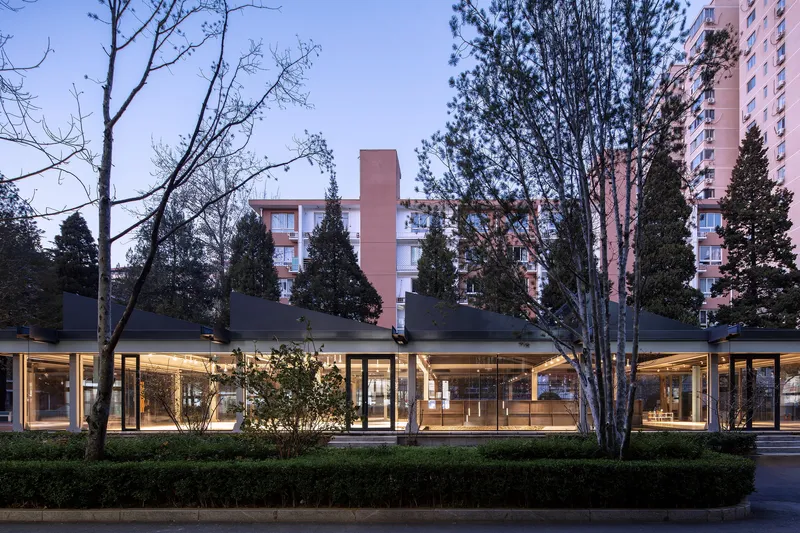
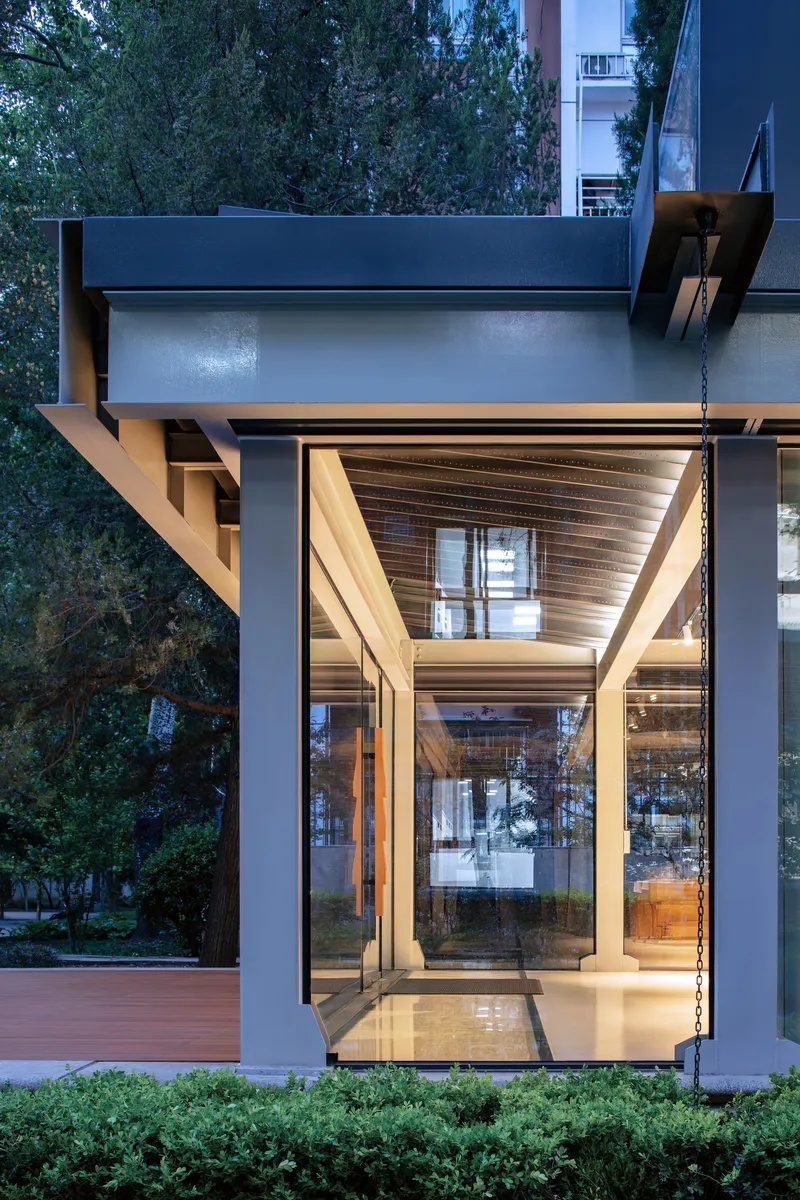
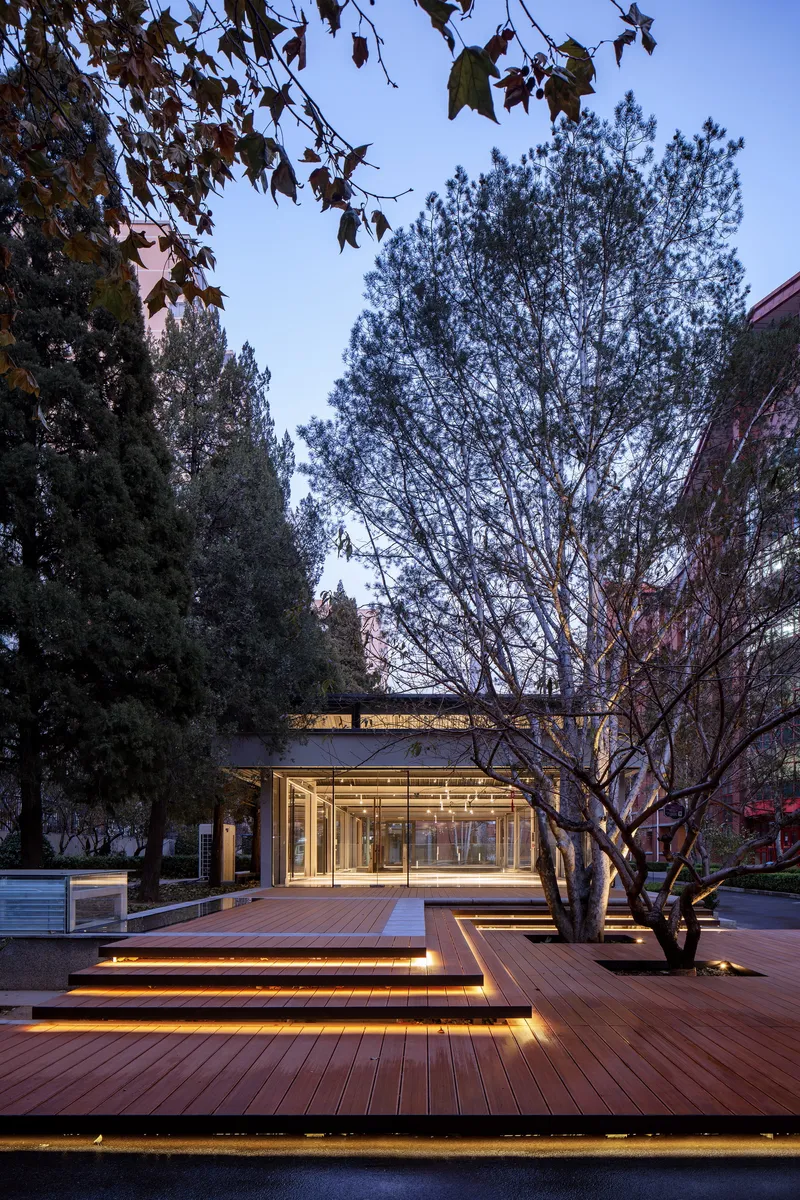
At ground level, a glass pavilion with white columns and a folded roof plane sits lightly among the existing pine trees. Where the underground spaces are about excavation and retention of the old structure, this pavilion is about transparency and new construction. Timber rafters are left exposed, the glazing wraps all four sides, and the cantilevered roof floats above the tree canopy like a hat someone left in the branches.
At dusk, when the interior lights come on and the timber ceiling glows against the darkening sky, the pavilion becomes a lantern. A tiered timber deck with integrated linear lighting steps down from the building into the surrounding landscape, blurring the threshold between interior and exterior. For a campus hemmed in by residential towers, this is a remarkably generous gesture: a room that belongs as much to the trees as to the students.
Pavilion Details and Roof Connections
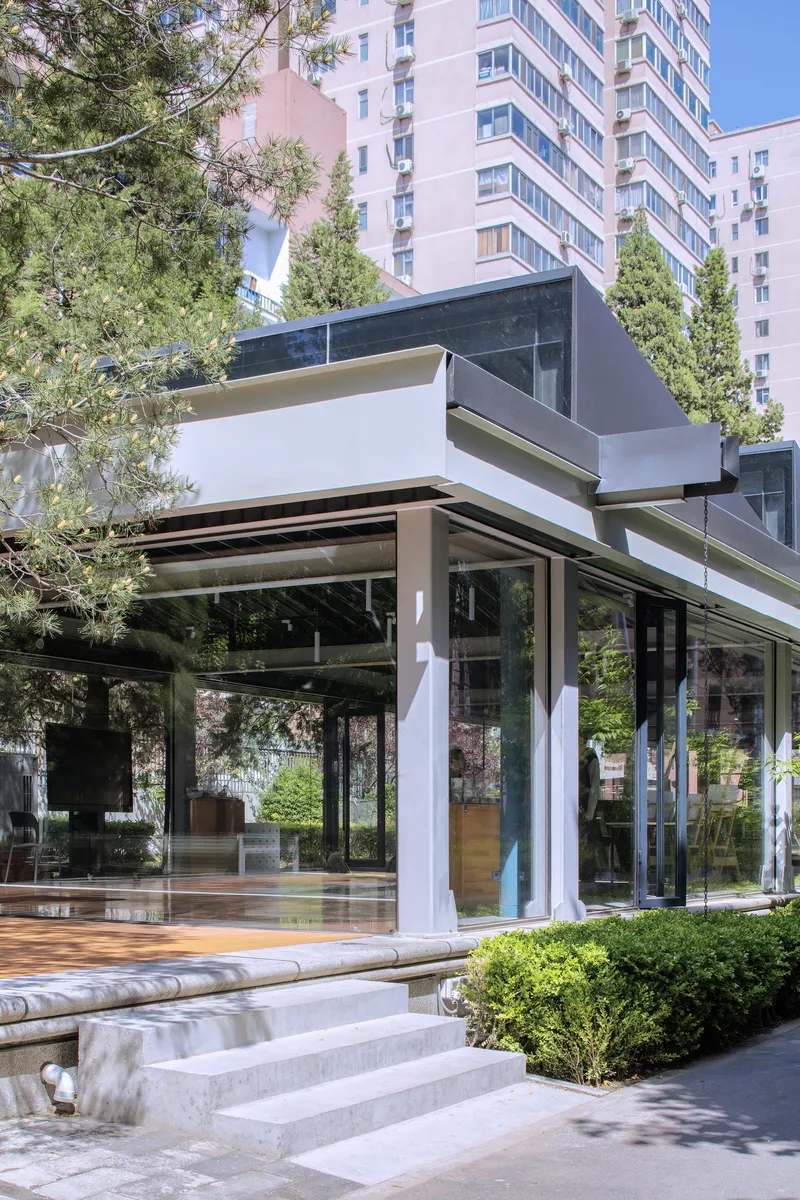
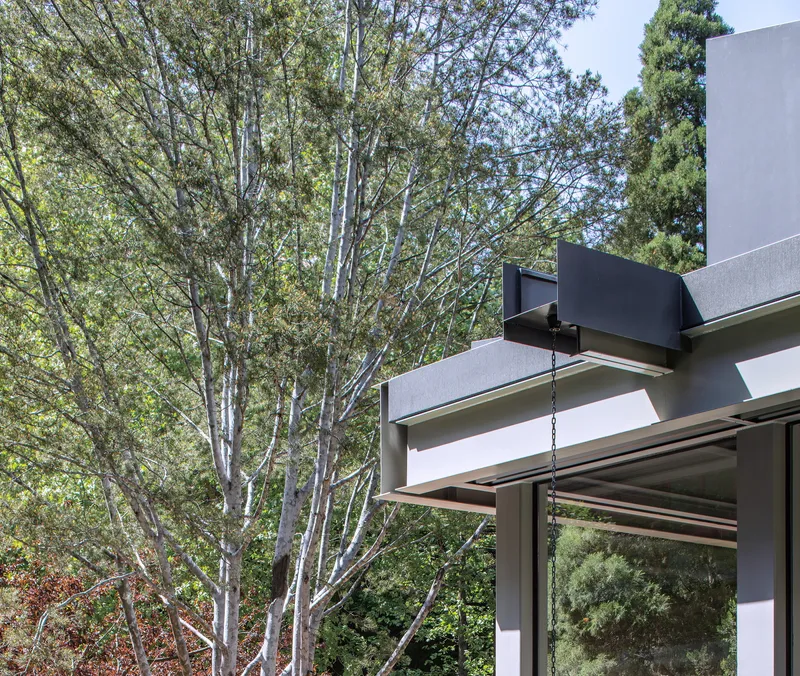

The structural detailing of the pavilion roof repays close attention. Black metal connectors join the white beams at their apex, creating a folded geometry that channels rainwater and frames views of the tree canopy simultaneously. It is a small building doing several things at once: providing shelter, directing the eye, and establishing a formal language that distinguishes the new work from the heavy concrete below.
Seen through the branches, the roof reads as a series of overlapping planes rather than a single monolithic form. This fragmentation helps the pavilion negotiate its scale relative to the surrounding residential towers. It does not try to compete with the high-rises; it simply occupies the understory, inhabiting the gap between ground and canopy with quiet confidence.
The Stone Walls as Memory
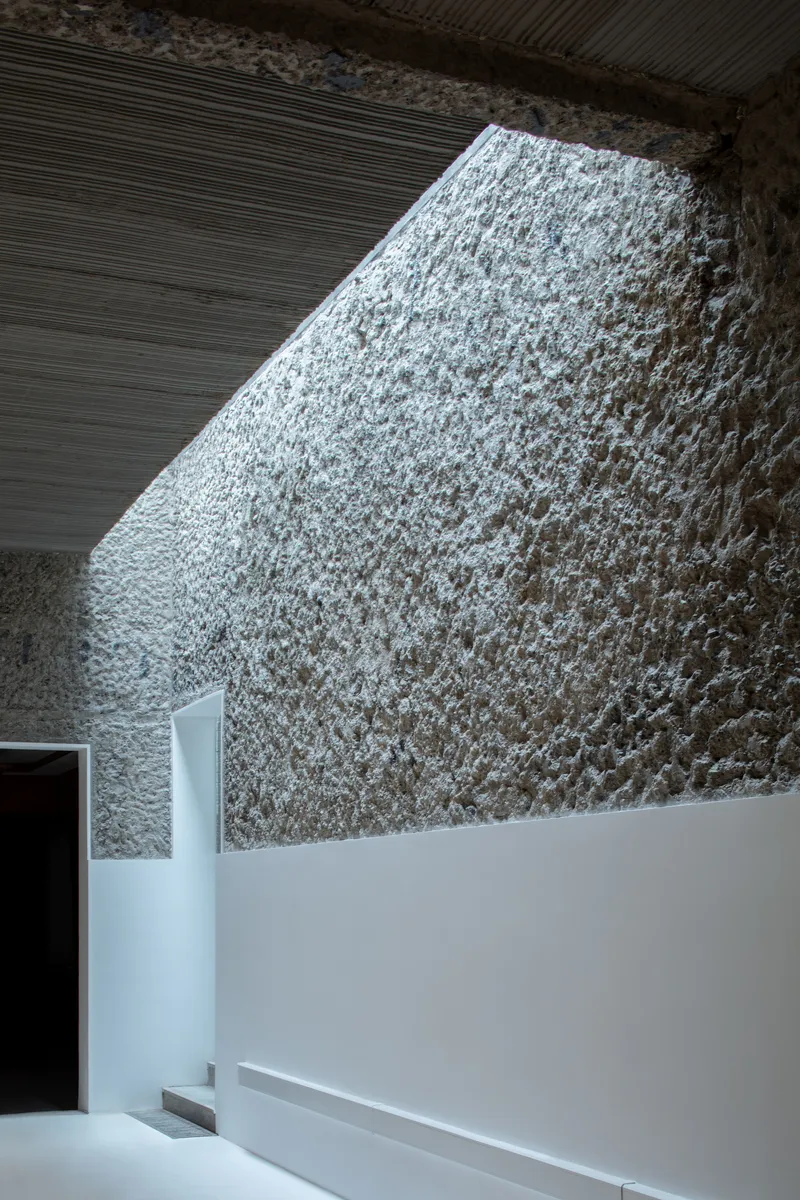
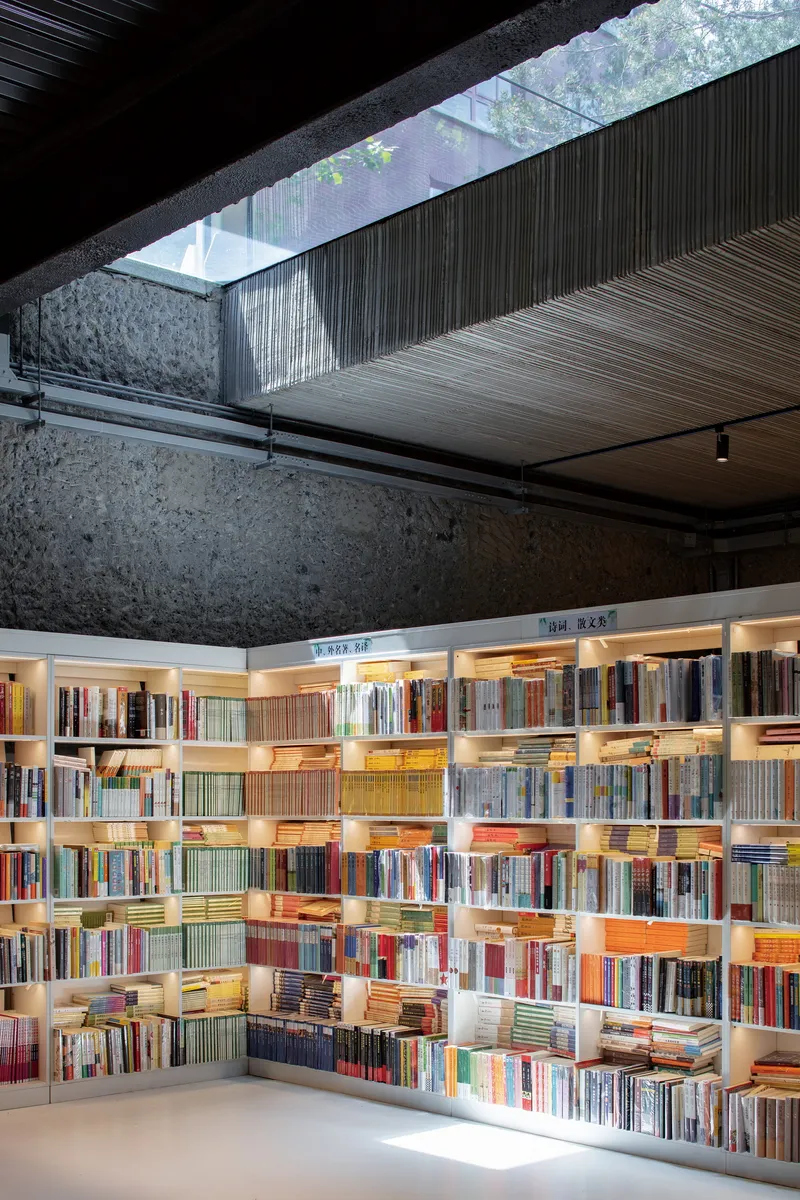

Throughout the underground levels, the original aggregate concrete walls have been retained and lit with care. These surfaces are not beautiful in any conventional sense. They are rough, pocked, and uneven, bearing the marks of decades of water infiltration and ad hoc partition walls. But Origin Architect treats them as found objects, washing them with natural light from above and allowing them to act as the primary textural element in rooms that are otherwise defined by precision steel and polished finishes.
This decision anchors the entire project. Without the stone walls, the renovation would risk reading as a generic contemporary insertion. With them, every room carries a visible trace of the building's previous life as a fish pond. Students working in these spaces are, quite literally, surrounded by the archaeology of their own campus.
Plans and Drawings
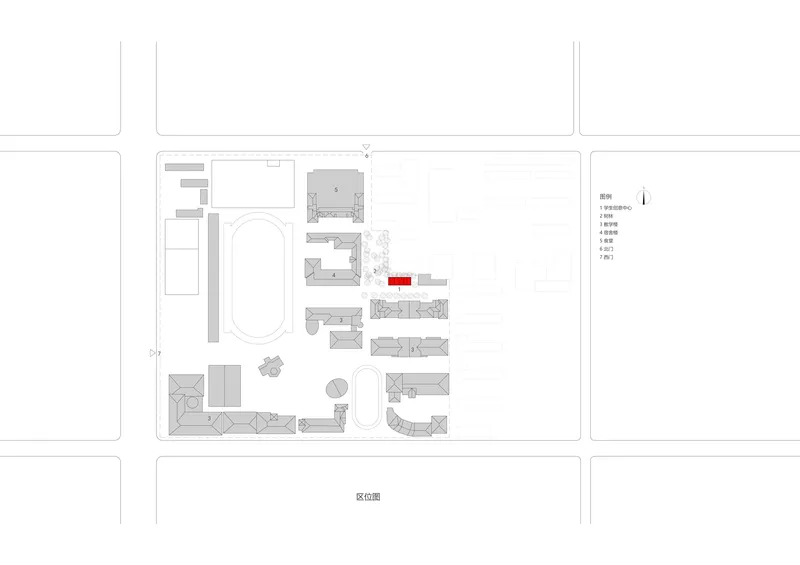


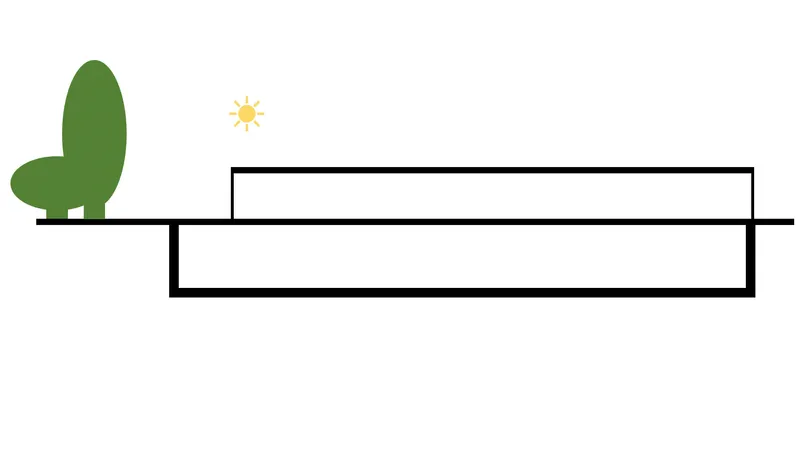
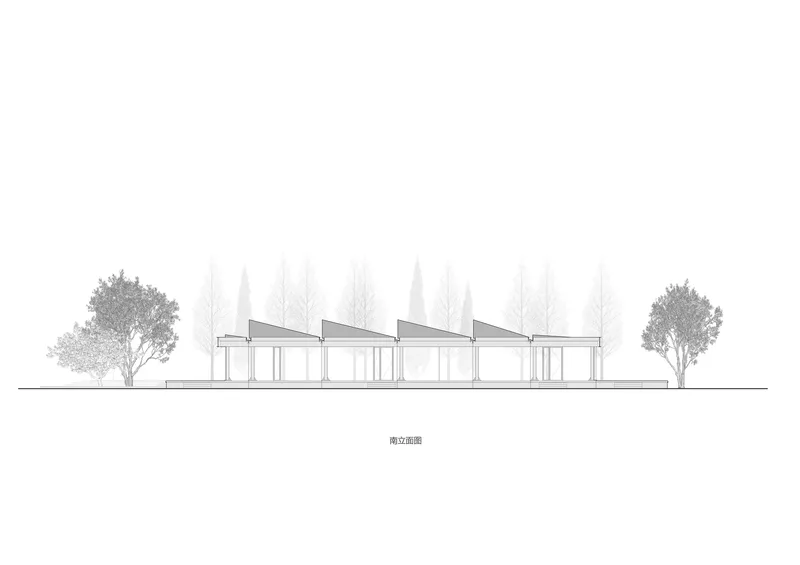

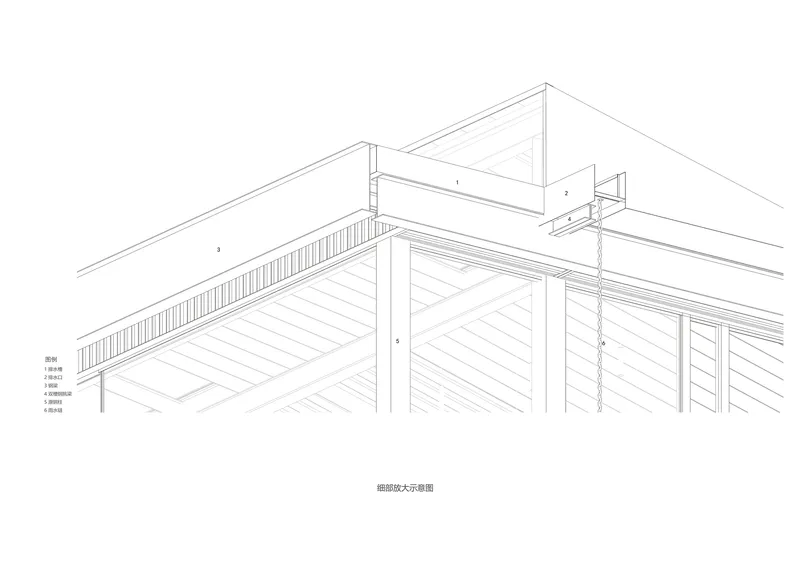
The site plan reveals the project's modest footprint within the larger campus, a single rectangular volume marked in red and ringed by circular tree canopies. The floor plans confirm the elongated layout with stair cores at either end, while the basement level shows how the original underground structure was rationalized into a continuous linear sequence. The sections are where the real story emerges: sawtooth roof profiles sit above subterranean gallery spaces, and offset rectangular volumes create the half-level shifts that give the interior its spatial complexity.
The elevation drawings are notable for what they include: trees. In nearly every view, the building is depicted as subordinate to its landscape, the five sawtooth bays emerging from fog, the pavilion nestled beneath a leafy canopy. The axonometric drawing details the louvered screens and horizontal slat cladding that modulate light and air across the upper terrace. Taken together, these drawings argue for a building that operates as landscape infrastructure rather than a freestanding object.
Why This Project Matters
School buildings are often designed for efficiency and supervision, not for the kind of spatial generosity on display here. Origin Architect's renovation of the Student Creative Activity Center demonstrates that even a small, constrained site with a compromised existing structure can yield architecture of genuine quality. The 830 square meters feel expansive because the section is rich, the light is carefully directed, and the material palette is restrained enough to let the original concrete walls and the new steel elements each do their work without competing.
More broadly, the project makes a case for institutional renovation as a form of cultural archaeology. By preserving and celebrating the fish pond's rough concrete substrate, the architects give students a tangible connection to their campus's layered history. The building is not just a place to read or create; it is an argument that the most meaningful spaces are often hiding beneath the least promising surfaces, waiting for someone to strip away the partitions and let the light in.
Beijing National Day School Student Creative Activity Center by Origin Architect (lead architect: Li Ji). Haidian District, Beijing, China. 830 m². Completed 2025. Photography by Zhi Xia.
About the Studio
Share Your Own Work on uni.xyz
If projects like this are the kind of work you want to make, uni.xyz is a place to publish your own, find collaborators, and enter design competitions.


Popular Articles
Popular articles from the community


U.GA Architects Wraps an Oval Rooftop Pool in Curved Board-Formed Concrete on Busan's Jeollidan-gil
In Busan's Jeonpo-dong, a 454 m² mixed-use block stacks a neighborhood facility, guest rooms and an oval rooftop pool inside spiraling concrete walls.

Juan García Correa, John González and Claudia Rueda Sink a Circular Amphitheater into a Manizales Engineering Building
On the La Nubia campus in Manizales, Colombia, the S1 Building folds labs and offices into a hillside of ramped lawns that double as a campus route.

longwave studio Reorganizes a 112 m² Tainan Apartment Around the Daily Routines of a Family and Two Cats
In Tainan, Taiwan, birch plywood, rust-red furniture and a freestanding plaster wall link arrival, storage, work and family life in one apartment.

David Macias Steps a Doorless Stone and Plaster House Down a Tropical Colombian Hillside
In the humid hills of Colombia, Threshold House replaces the front door with an open void and terraces its 850 m² down the slope instead of fighting it.

Similar Reads
You might also enjoy these articles


LAVA Architecten Gives Vocational Education a Sawtooth-Roofed Face on a Mechelen School Campus
In Mechelen, Belgium, a 2,053 m² STEM school on a 6×6 m grid turns workshops and classrooms into rooms that can be rearranged as teaching changes.

KEMA Studio Turns a Derelict Marvila Attic into a 60 m² Lighthouse Apartment Above Lisbon
In Lisbon's Marvila district, a rebuilt roof, four skylights and two plywood volumes turn an unlivable attic into a bright home facing the Tagus.

Pixel Gardens: One Repeated Module Stacked Into a Terraced Social Housing Tower for Famagusta
Salem Bader's shortlisted housing tower builds a vertical neighbourhood from one repeated module, offsetting units to carve terraces, light and air.

Bao Huynh Watercolor Atelier: A Serene Art Retreat in Hội An
Bao Huynh Watercolor Atelier in Hội An blends multifunctional art spaces, sustainable design, local materials, and family-friendly living in a serene environment.

Explore Children School Competitions
Discover active competitions in this discipline

Challenge to design locus for the upliftment of human rights

Challenge to design public laboratory

Design challenge to reuse E-waste
Comments (0)
Please login or sign up to add comments
No comments yet. Be the first to comment!