

PAU House in Guillermo Hudson: A Contemporary Courtyard Residence by Besonías Almeida Arquitectos
Modern courtyard house in Argentina blending natural light, privacy screens, and spatial fluidity, creating a climate-responsive and family-oriented residence.


PAU House, designed by Besonías Almeida Arquitectos, is a refined example of contemporary residential architecture in Guillermo Hudson, Argentina. Completed in 2022, this 223 m² single-story home redefines suburban living through a courtyard-based spatial strategy, climate-responsive design, and a strong relationship between interior and exterior environments.

Context and Site Strategy in a Developing Urban Landscape
Located approximately 35 km from Buenos Aires, PAU House sits within a newly developed residential neighborhood built on former rural land. The site presents unique challenges, including minimal surrounding construction, sparse vegetation, and a lack of established urban context. Unlike consolidated neighborhoods, this condition required the architects to design a house that defines its own spatial logic while anticipating future growth around it.
The irregular, fan-shaped plot, with a narrow frontage and a wider rear opening, played a critical role in shaping the architectural response. Instead of imposing a conventional layout, the design embraces the geometry of the site, resulting in a dynamic and context-driven residential solution.

Courtyard House Typology and Spatial Organization
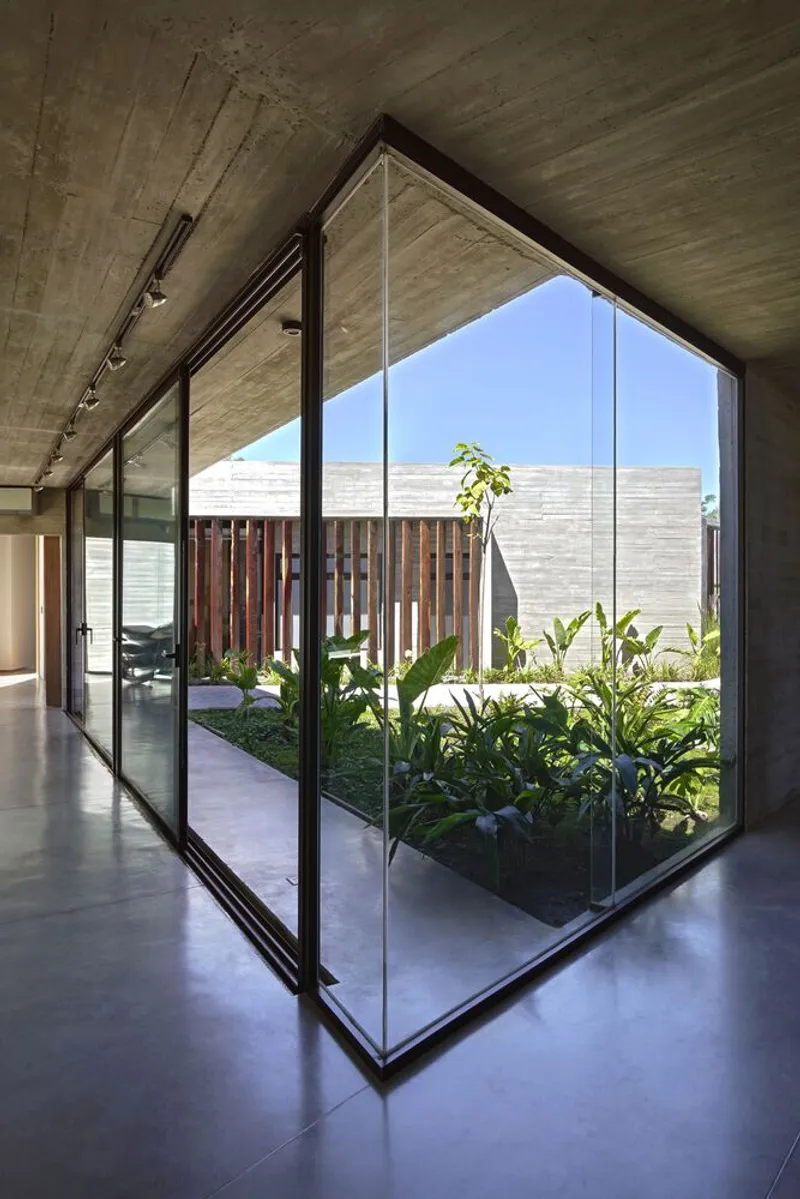
The architects adopted a courtyard house typology, allowing the home to revolve around a central patio that becomes the heart of daily life. This internal garden introduces natural light, ventilation, and greenery into every room, creating a seamless indoor-outdoor connection.
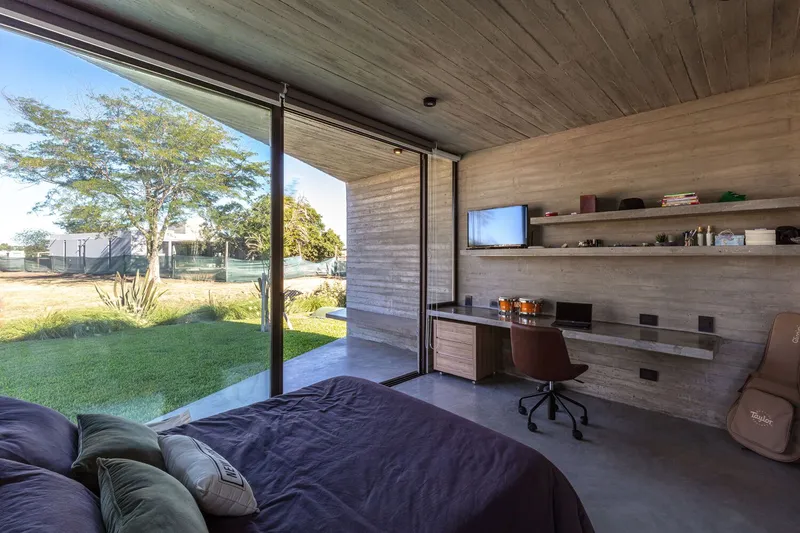
The layout is carefully organized along a diagonal axis that cuts across the courtyard and extends toward the swimming pool. This gesture divides the house into two distinct zones: The left side accommodates social and service areas, including a spacious living room, dining area, integrated kitchen, and laundry space. The right side houses private functions, such as the master bedroom suite and two bedrooms for the children, ensuring privacy and comfort.
This zoning strategy enhances functionality while maintaining visual continuity across spaces.

Architectural Elements and Material Expression
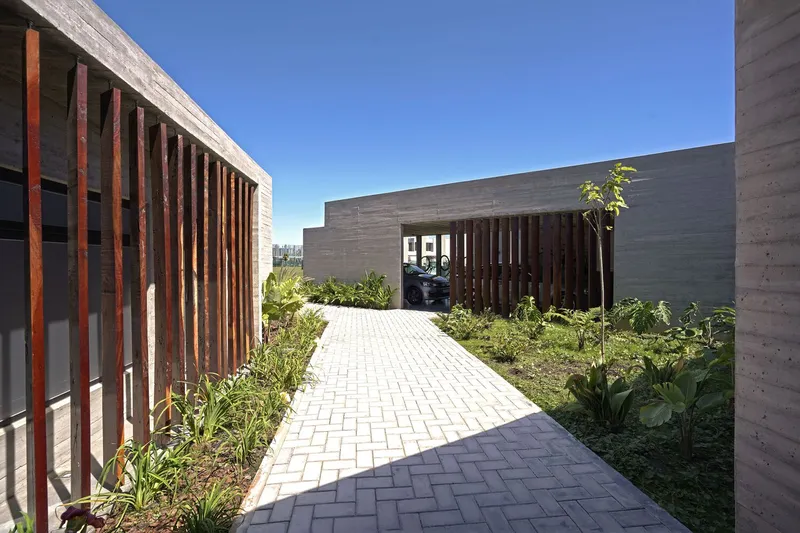
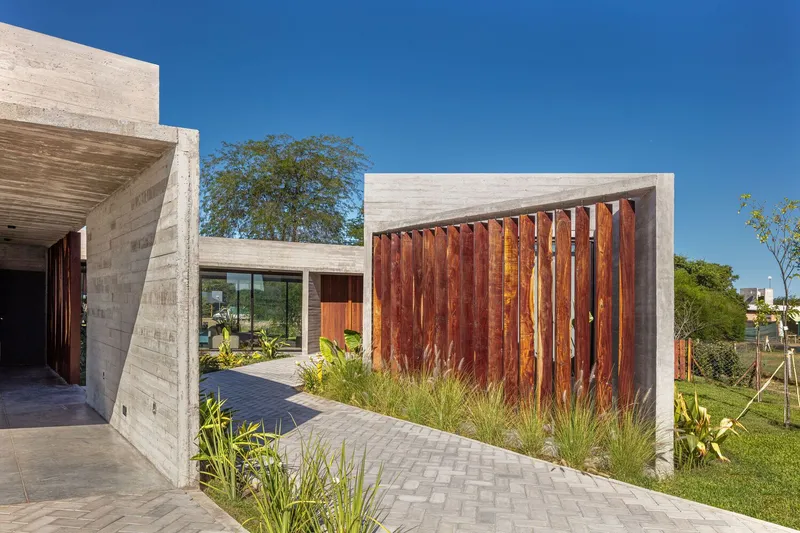
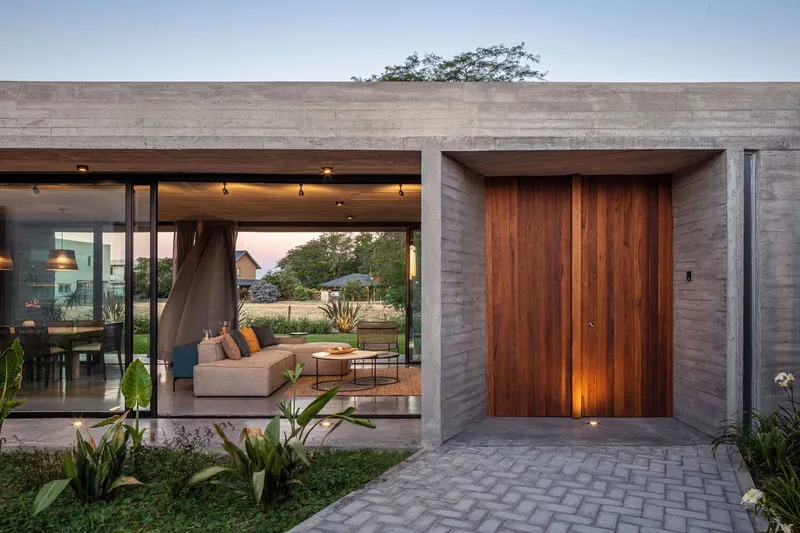
PAU House employs a restrained yet expressive material palette, combining exposed concrete, glass, and natural wood. Vertical concrete partitions along the side facades provide privacy from neighboring plots while contributing to the building’s sculptural identity.
Adjustable wooden screens made from quebracho wood are strategically placed to filter sunlight, regulate views, and create dynamic lighting conditions throughout the day. These elements not only improve environmental performance but also enrich the sensory experience of the interiors.
Large overhangs and eaves protect the expansive glazed openings at the rear, reducing solar gain while framing views toward the landscape.
Natural Light as a Design Material
A defining feature of PAU House is its sophisticated approach to natural light. Rather than treating windows as standard openings, the architects conceive them as deliberate spatial interventions. Carefully positioned perforations in walls allow light to enter in controlled ways: reflecting, diffusing, and animating surfaces.
This strategy creates a series of changing atmospheres across the house, where light becomes an active architectural element. The interplay of shadows, reflections, and filtered views enhances the perception of space and connects the interior to its natural surroundings.

Program and Lifestyle Integration
Designed for a family of four, the house responds directly to the client’s needs for comfort, openness, and functionality. All spaces are arranged on a single level to ensure accessibility and a continuous relationship with the outdoors.
The program includes a master suite with a dressing room and private bathroom, two children’s bedrooms with a shared bath, and a generous social area connected to a covered gallery with a barbecue space. The inclusion of a large garage accommodating multiple vehicles and bicycles further reflects contemporary lifestyle requirements.

A Self-Defined Architectural Identity
PAU House stands as a self-referential architectural object within an evolving suburban fabric. By leveraging site geometry, integrating a courtyard typology, and prioritizing environmental responsiveness, the project establishes its own identity while setting a precedent for future developments in similar contexts.
It demonstrates how thoughtful residential design can transform limitations into opportunities, creating a harmonious balance between privacy, openness, and spatial richness.

All photographs are works of
Federico Kulekdjian




Popular Articles
Popular articles from the community


Hill & Cross Opera: Sculptural Opera House Architecture Shaped by Tallinn’s Landscape and Identity
Hill & Cross Opera reimagines opera house architecture in Tallinn through its sculptural hill, civic plaza, glass wave and a luminous cross.

AL-JANNAH: Sustainable Architecture and Permaculture for Afghan Widows
AL-JANNAH uses sustainable architecture and permaculture to create resilient oasis of housing, learning, work and renewal for Afghan widows.

The Ocean Hive: Sustainable Architecture for a Self-Sufficient Civilization at Sea
The Ocean Hive imagines sustainable architecture at sea, where modular habitats, algae, wave power and ocean waste sustain a growing colony.

The Earth Pod: 3D Printed Homes for Resilient Refugee Communities
The Earth Pod reimagines refugee housing through 3D printed homes made from clay, combining resilience, self-sufficiency, and rapid shelter.


Similar Reads
You might also enjoy these articles


FAMM Arquitectura Organizes Ten Villas Around Courtyards and Jungle in Nosara, Costa Rica
El Molino pairs two elongated volumes with deep overhangs and timber louvers to build a compact coastal community five minutes from the beach.

Oscar Niemeyer's Ibirapuera Park Pavilions Define São Paulo's Cultural Identity in Concrete and Curve
A constellation of modernist volumes set within São Paulo's most important urban park, conceived for the city's 400th anniversary in 1954.

How Henri Picq's 1889 Paris Pavilion Traveled 11,000 Kilometers to Become Santiago's Artequín Museum
A prefabricated iron and glass pavilion built for the Paris Universal Exposition found a second life as a children's art museum in Chile.

Sanjay Puri Architects Wraps a Jaipur Office Tower in Capsule-Shaped Green Buffers
A nine-level climate-responsive workplace near Jaipur Airport uses stacked planter terraces and aluminium screens to fight 40°C heat.


Explore Architecture Competitions
Discover active competitions in this discipline



Challenge to reimagine the Iron Throne


Photograph architecture without architects


Illustrate the lost glory of Angkor Wat - Render Challenge


Design challenge to reuse E-waste
Comments (0)
Please login or sign up to add comments
No comments yet. Be the first to comment!